
11 HILLSBOROUGH ROAD, London, Ontario N6J 2E7

$639,900.00
- 5 bedrooms
- 2 bathrooms
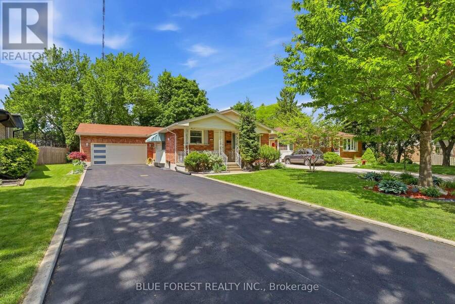
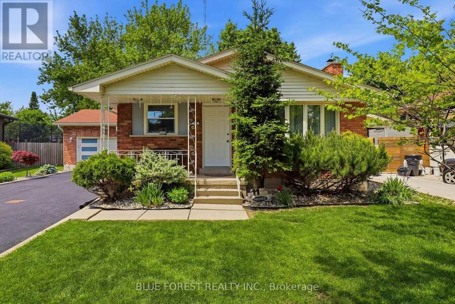
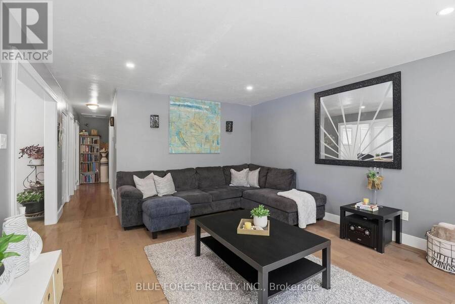
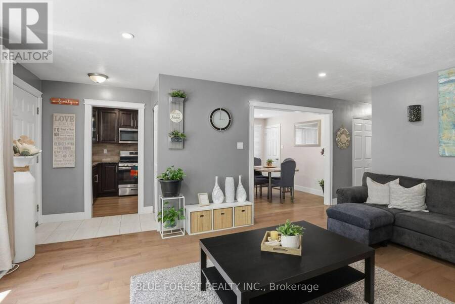
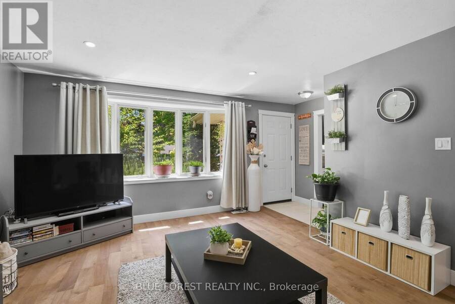
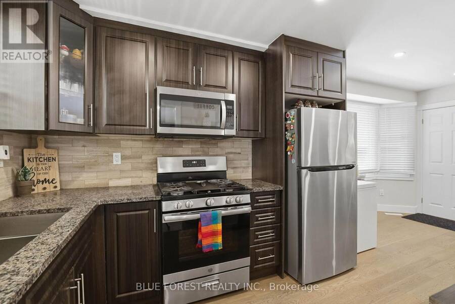
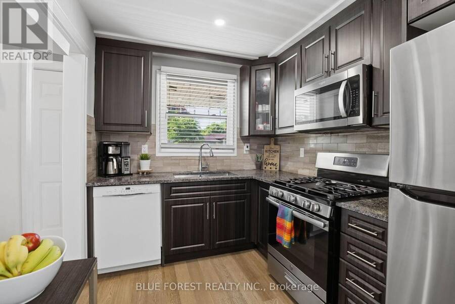
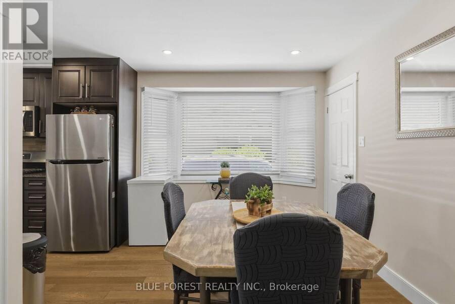
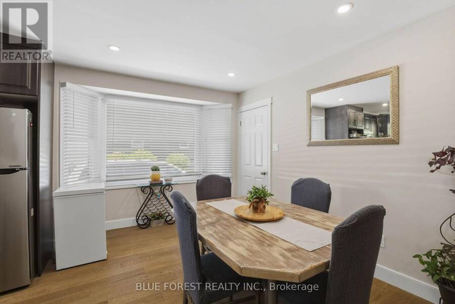
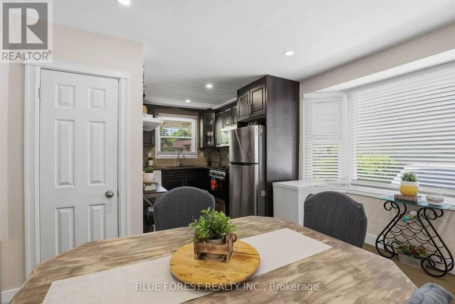
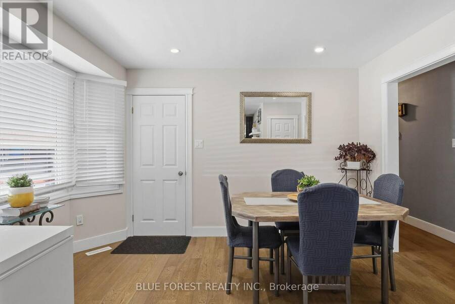
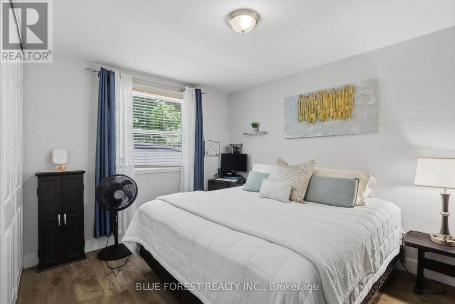
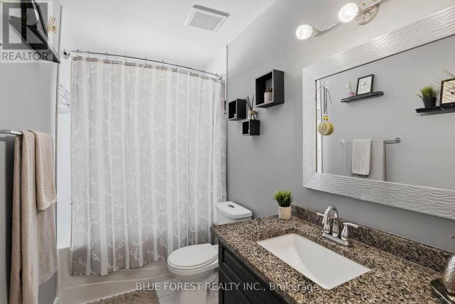
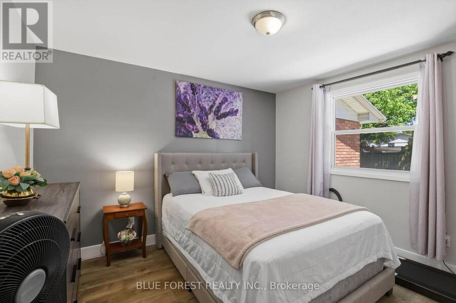
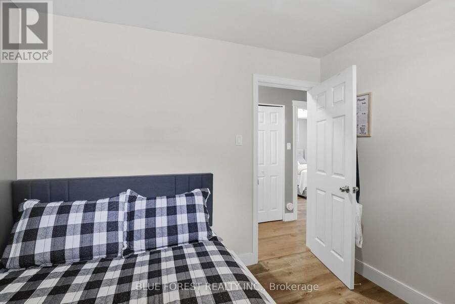
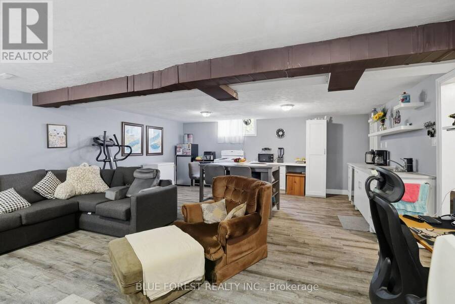
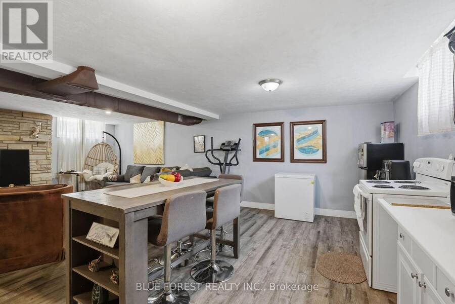
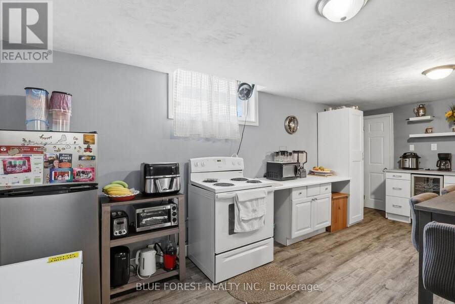
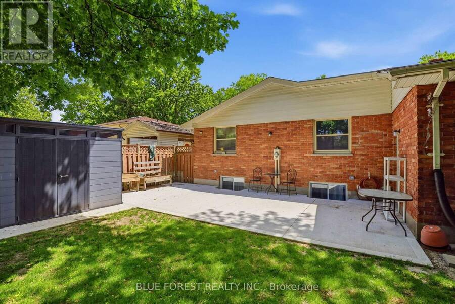
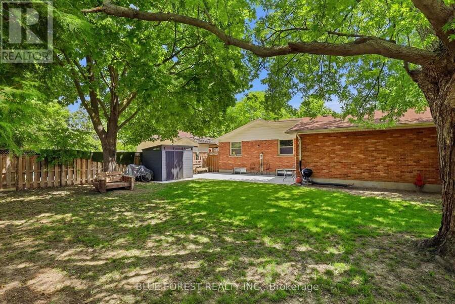
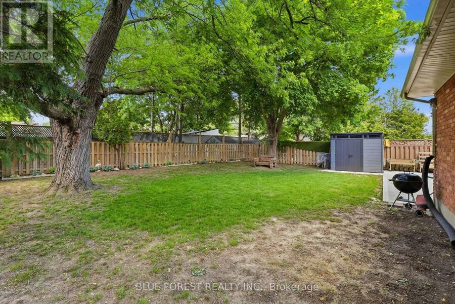
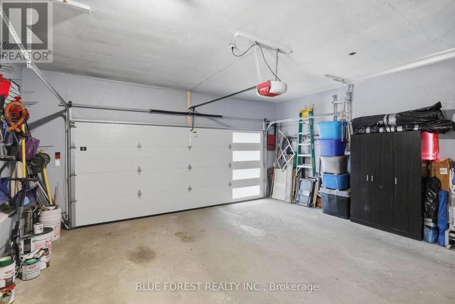
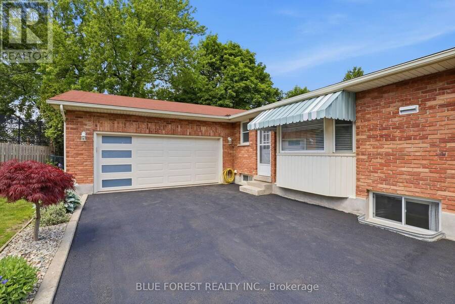
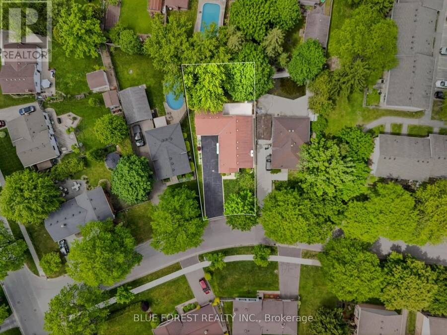
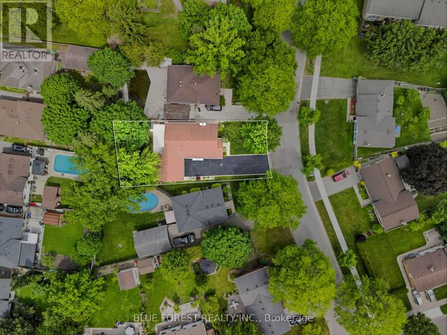
Welcome to 11 Hillsborough Rd, a fully renovated 2035 sqft bungalow offering two self contained units in the heart of sought after Norton Estates. Live up and rent down, settle extended family close, or invest with confidence. The bright upper unit centers on a brand new kitchen with custom cabinets, granite counters, engineered hardwood, and a pantry. Opening to a warm hardwood living room where the bay windows pour in natural light. Three bedrooms, two linen closets, and a renovated granite bath complete this level, finished with fresh doors, new baseboards, and a tiled entry. The lower unit is just as inviting, where new egress windows brighten the ... read more
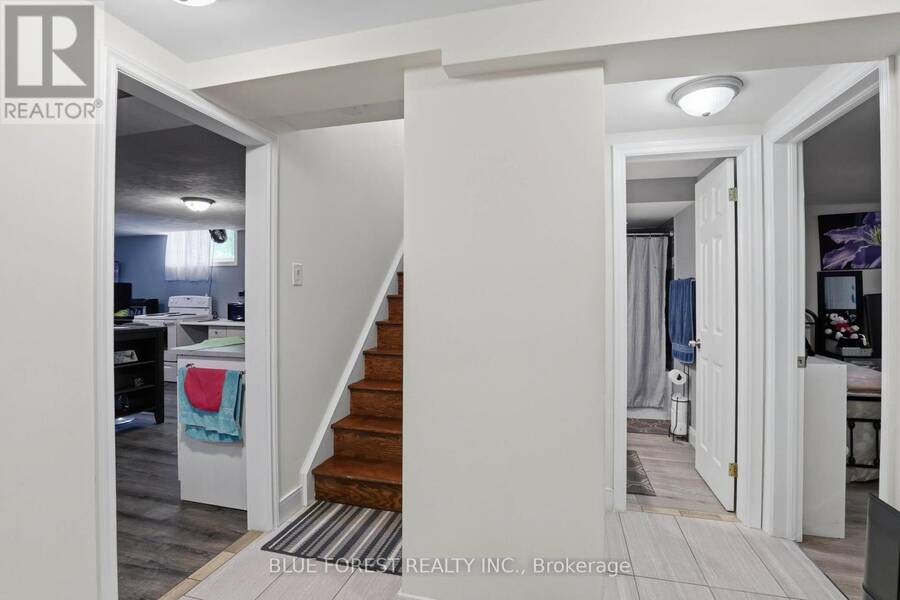
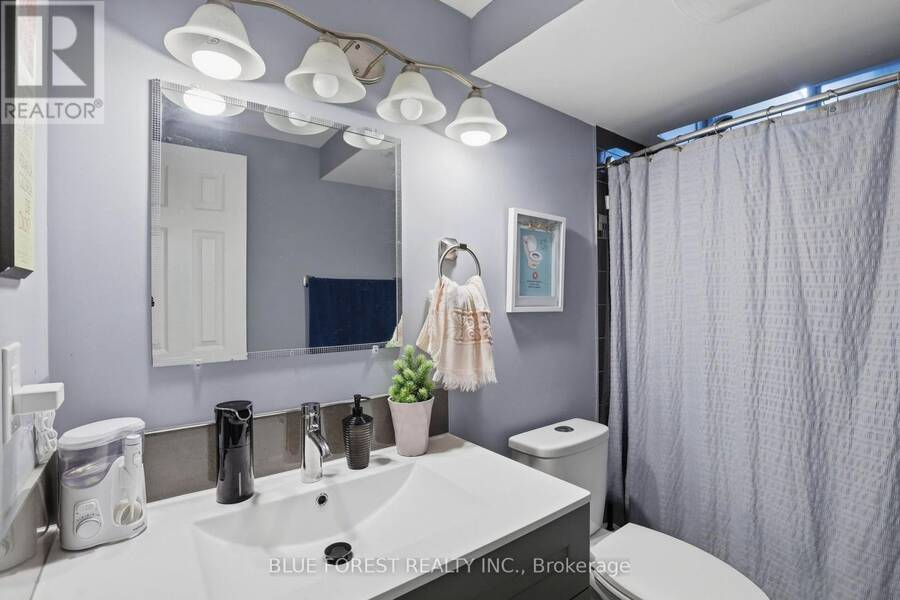
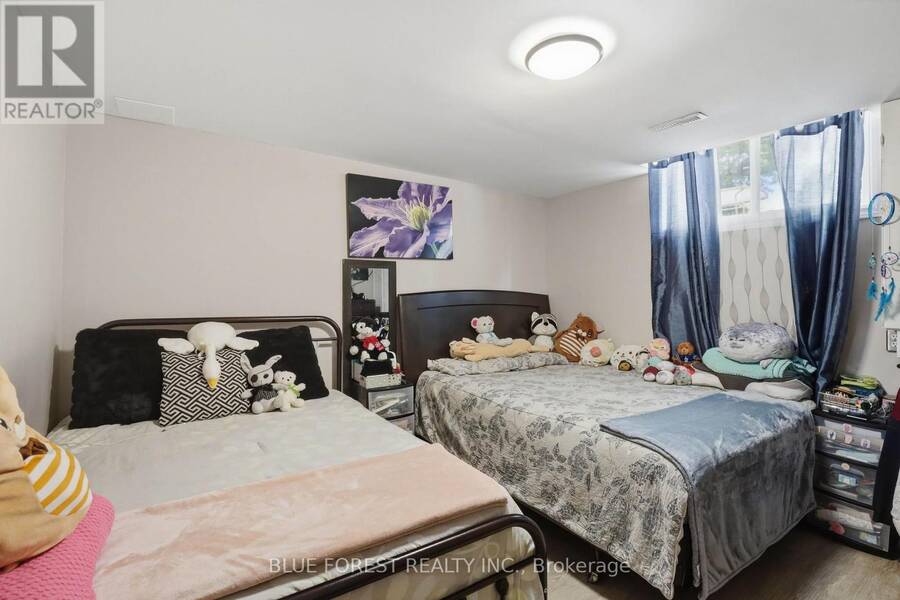
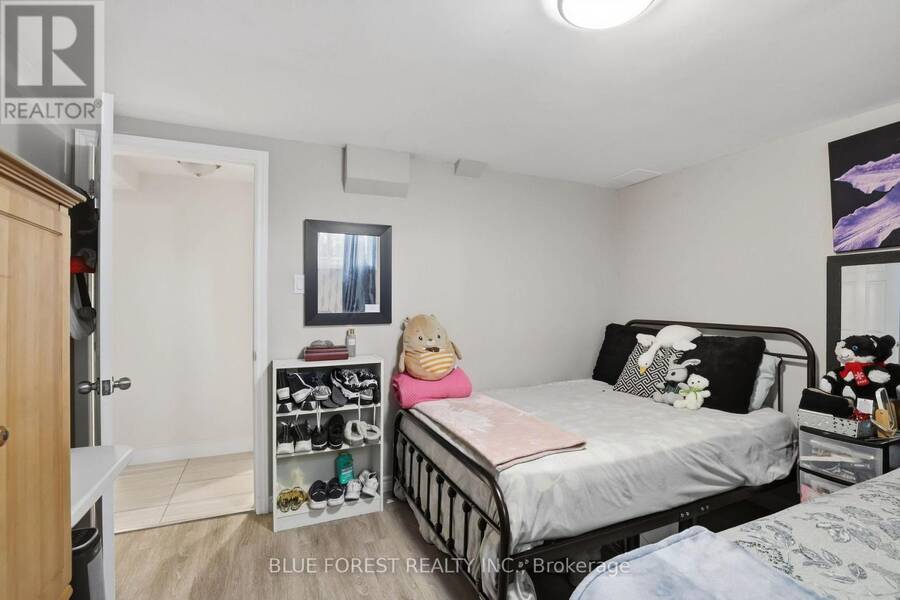
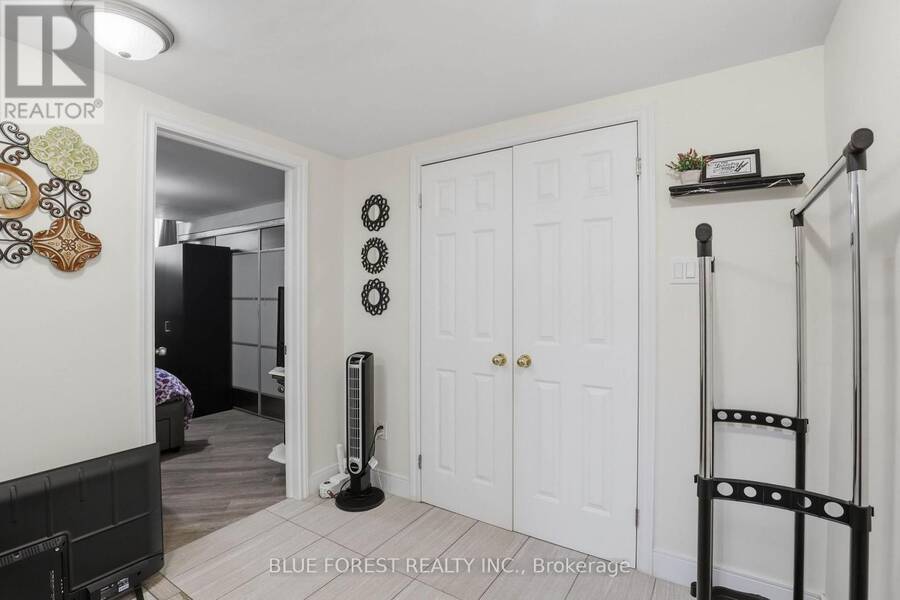
Welcome to 11 Hillsborough Rd, a fully renovated 2035 sqft bungalow offering two self contained units in the heart of sought after Norton Estates. Live up and rent down, settle extended family close, or invest with confidence. The bright upper unit centers on a brand new kitchen with custom cabinets, granite counters, engineered hardwood, and a pantry. Opening to a warm hardwood living room where the bay windows pour in natural light. Three bedrooms, two linen closets, and a renovated granite bath complete this level, finished with fresh doors, new baseboards, and a tiled entry. The lower unit is just as inviting, where new egress windows brighten the living space and two more bedrooms served by a second renovated full bath. Shared laundry, an owned hot water tank, and a furnace just seven years old keep daily life easy. Outside, a fully fenced yard, new concrete pad, new insulated double garage, and asphalt drive offer parking for ten. Steps to top schools, parks, shopping, and transit on a quiet, tree lined street. Whether it is your first home, your forever home, or your next investment, 11 Hillsborough delivers. (id:25417)
- Listing ID: X13613528
- Property Type: Single Family
| Property | |
|---|---|
| Style: | Bungalow |
| Ownership: | Freehold |
| Lot Size: | 47.7 by 134.2 FT Fenced Yard |
| Parking: | Attached Garage 10 Spaces |
| Building | |
|---|---|
| Type: | Single Family House |
| Appliances: | Refrigerator, Stove, Water Heater and Garage Door Opener Remote(s) |
| HVAC: | Central Air Conditioning, Fireplace and Forced Air Natural Gas |
| Exterior: | Brick and Vinyl Siding |
| Basement: | N/A, N/A (Finished), N/A |
| Utilities: | Sanitary Sewer |
| Location | |
|---|---|
| City: | London |
| Province: | Ontario |
| Nearby Amenities: | Park, Public Transit and School Bus |
| Rooms | Level | Dimensions |
|---|---|---|
| Bedroom 4 | Lower level | 3.88 m x 3.6 m |
| Bedroom 5 | Lower level | 2.71 m x 3.62 m |
| Kitchen | Lower level | 3.49 m x 5.93 m |
| Family room | Lower level | 4.09 m x 5.93 m |
| Bathroom | Lower level | 2.83 m x 1.51 m |
| Living room | Main level | 5.14 m x 5.54 m |
| Dining room | Main level | 3.98 m x 2.89 m |
| Kitchen | Main level | 2.34 m x 3.04 m |
| Bathroom | Main level | 3.39 m x 1.51 m |
| Primary Bedroom | Main level | 3.39 m x 3.61 m |
| Bedroom 2 | Main level | 3.1 m x 3.94 m |
| Bedroom 3 | Main level | 3.1 m x 2.93 m |
Book a showing to see this Hillsborough Road Home in London
This property has so much to offer. Book a private showing now, as you do not want to miss out on 11 HILLSBOROUGH ROAD in London, Ontario!
Private Showing Request
Send a request to book a private showing for
.
Please Note: Information you supply in the contact form will be kept fully confidential.
Is this home the right property for you? Start a conversation to find out.
Get Directions to this Property
Not sure where this property is? Get directions to this Hillsborough Road Home in London.


Provided by BLUE FOREST REALTY INC.. MLS®, REALTOR®, and the associated logos are trademarks of the Canadian Real Estate Association.

This REALTOR.ca listing content is owned and licensed by REALTOR® members of the Canadian Real Estate Association.
Have questions or need more information about this home? Don't know where to begin? Then, let us connect you with the best real estate agent to guide you.

Inquiries submitted through this website will be responded to by a local sales representative from Royal LePage®.
Start a Conversation by Text
Provide your full name, phone and email to start a conversation by text message.
Please Note: Information you supply in the contact form will be kept fully confidential.
Start a Conversation by Email
Provide your full name and email to start a conversation by email.
Please Note: Information you supply in the contact form will be kept fully confidential.