
106 - 2040 SHORE ROAD, London, Ontario N6K 0G3

$575,000.00
- 3 bedrooms
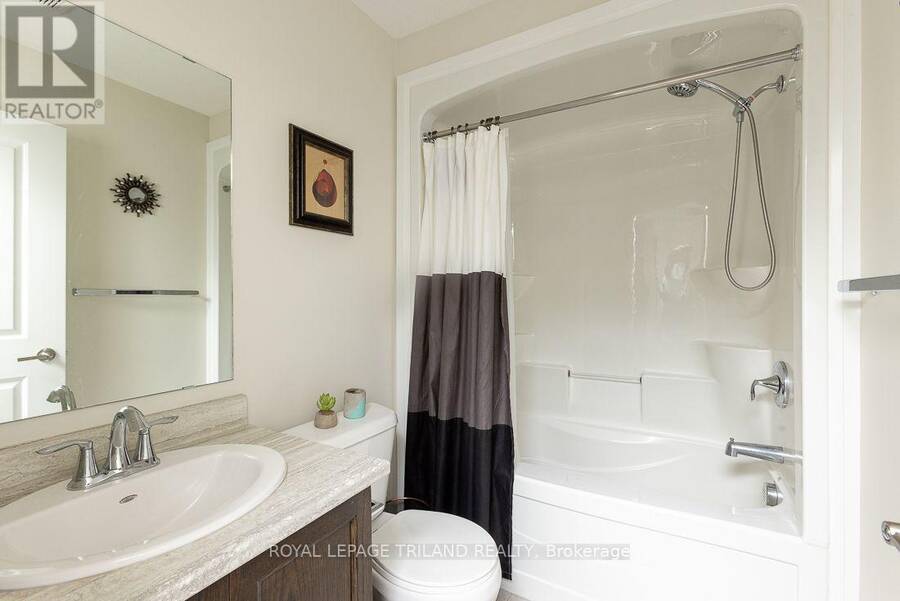
- 3 bathrooms
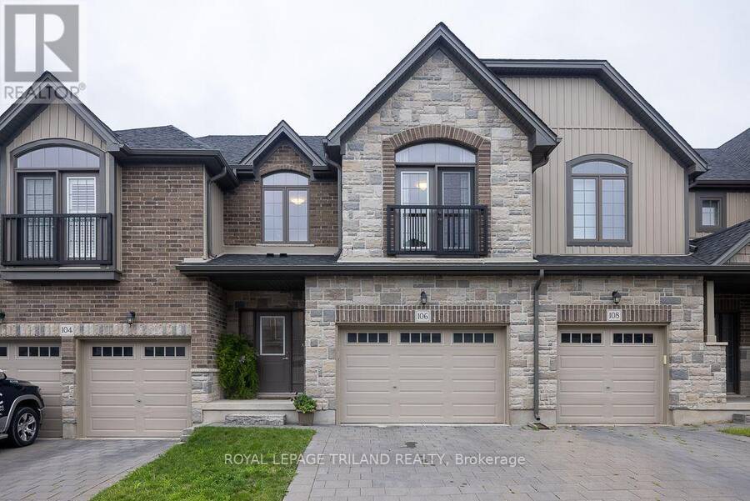
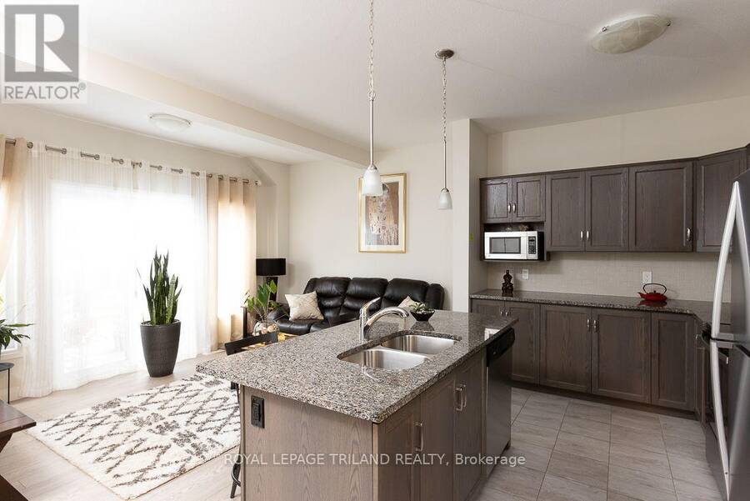
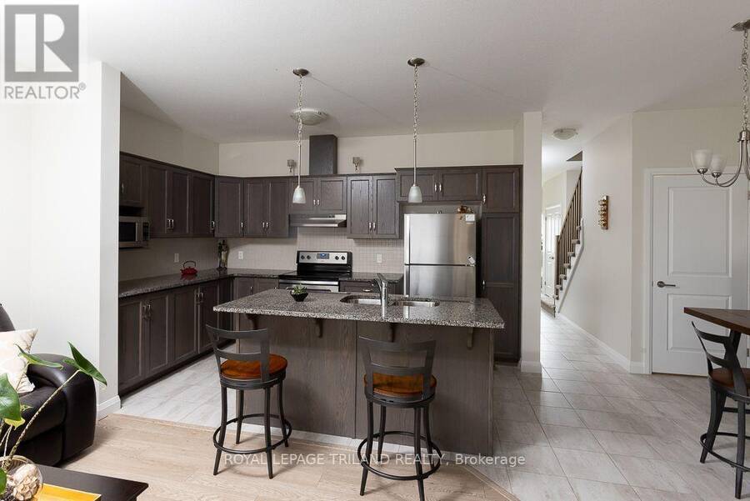
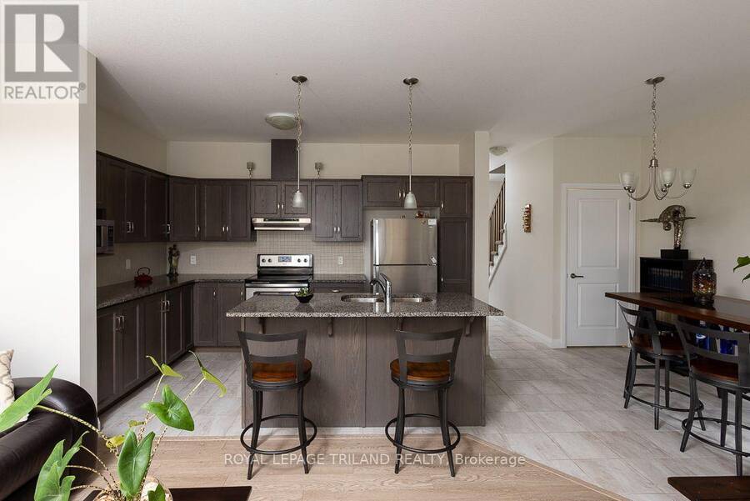
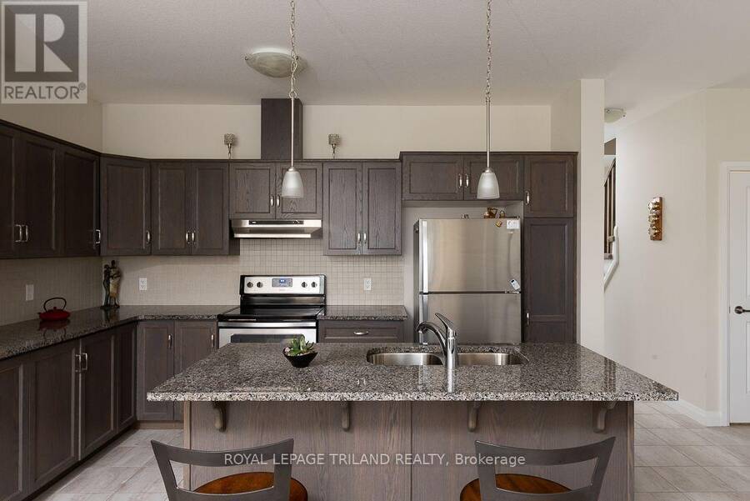
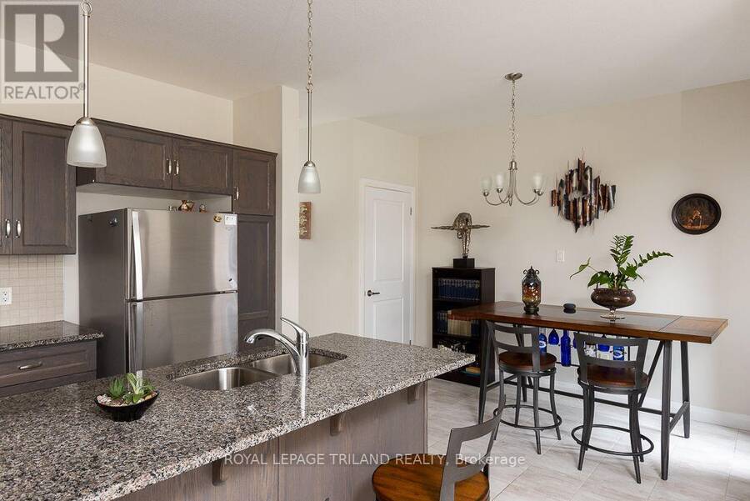
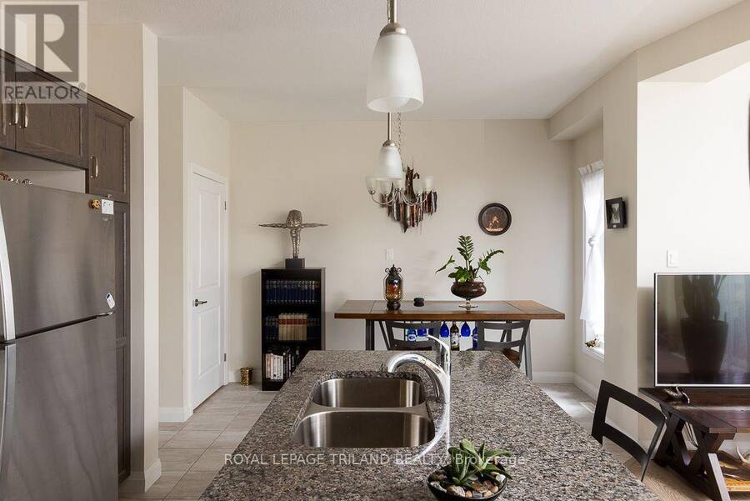
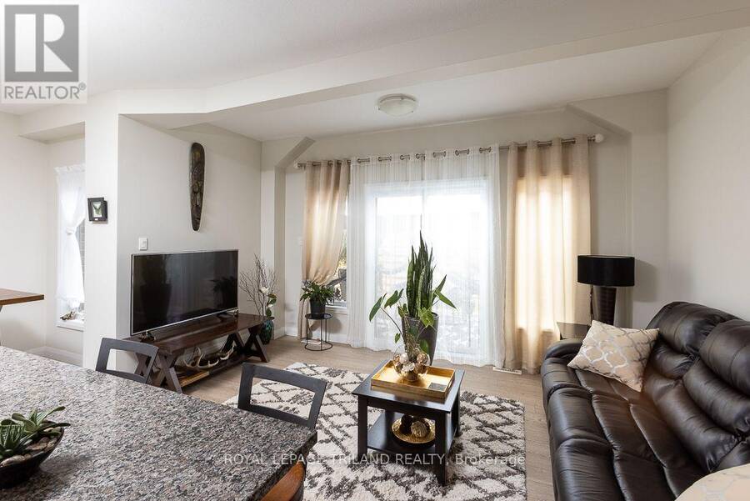
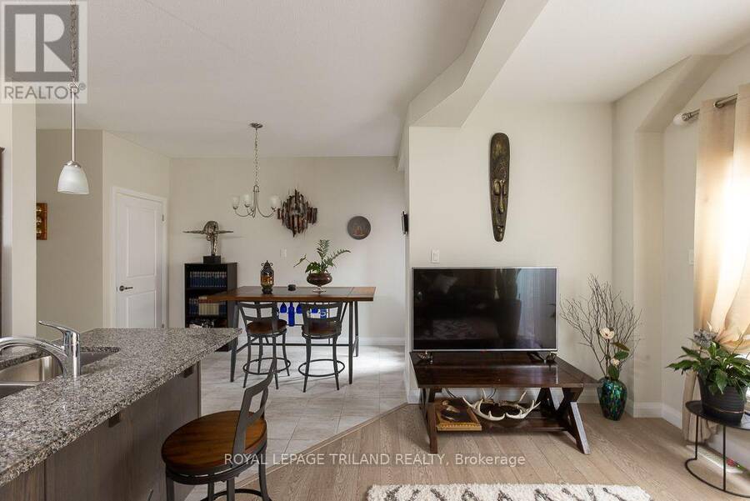
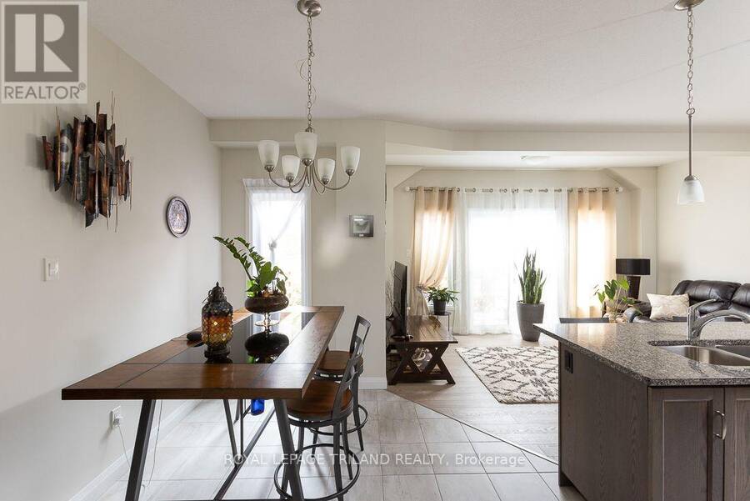
Upscale Executive Freehold Condo in Desirable Riverbend Welcome to this beautifully appointed 3-bedroom, 3-bathroom freehold condo in sought-after Riverbend, ideally located directly across from the vibrant West 5 development. Offering an elegant blend of style, space, and low-maintenance living, this home is perfect for professionals, families, and those who love to entertain. Step inside to a bright, inviting open-concept main floor featuring 9-foot ceilings, creating an impressive sense of space. The tasteful kitchen boasts granite countertops, a convenient breakfast nook, and excellent flow into the dining and living areas-ideal for both everyday ... read more
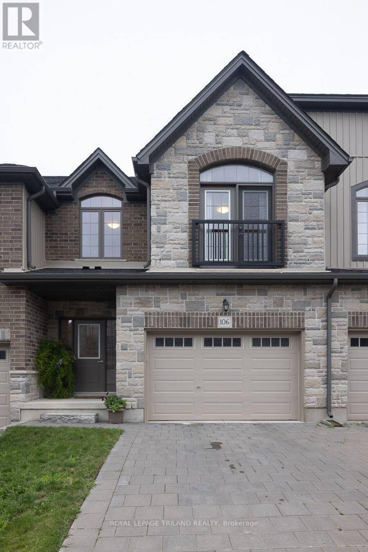
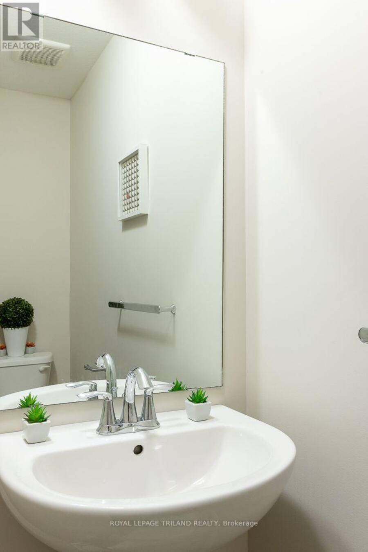
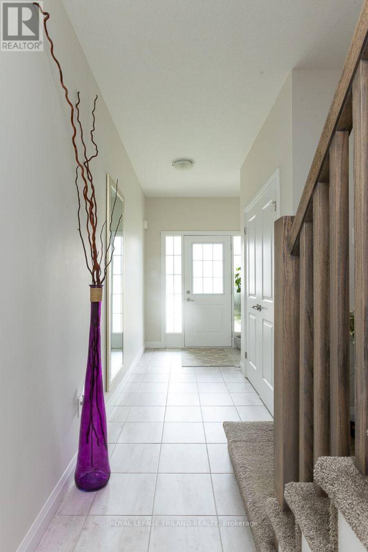
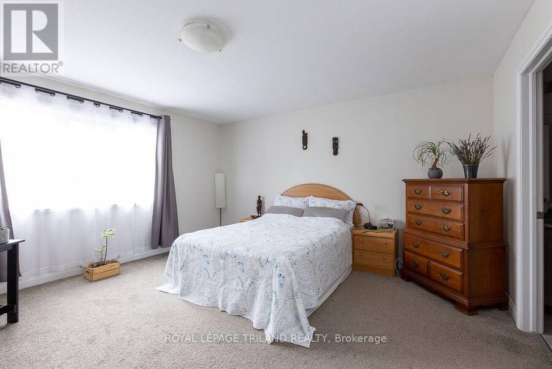
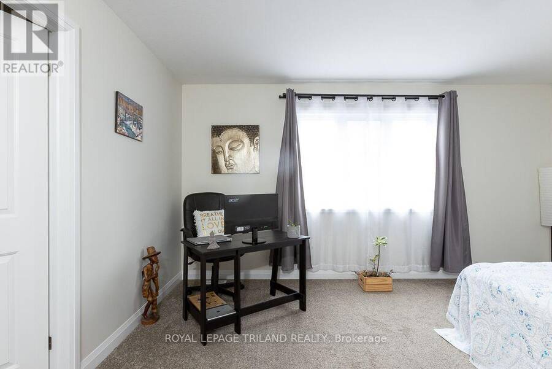
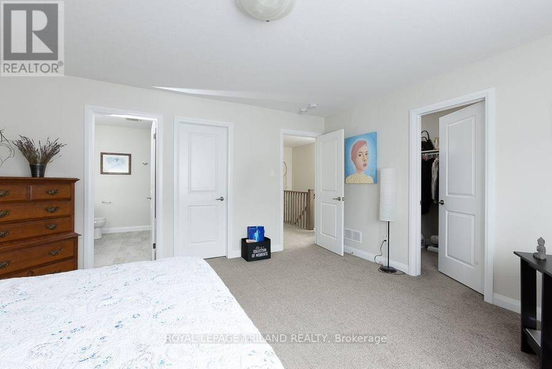
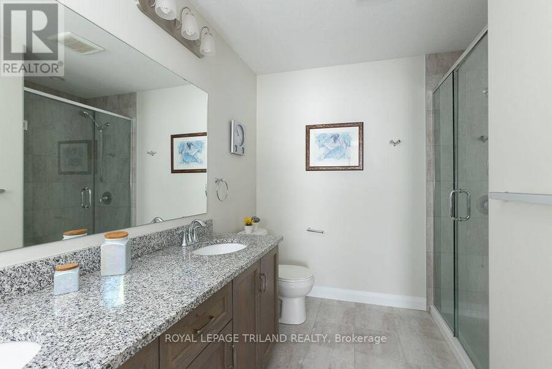
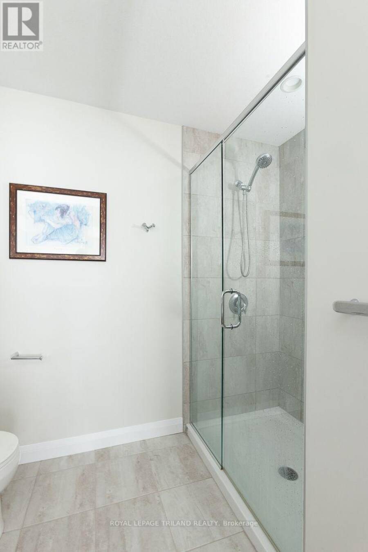
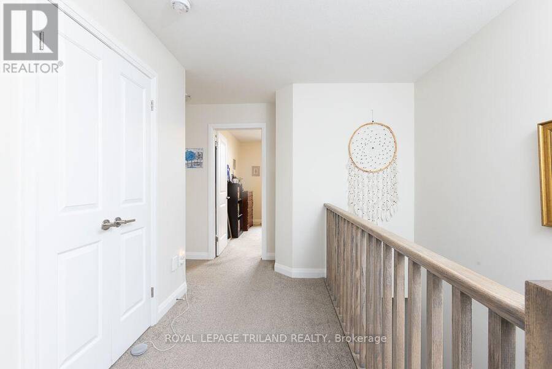
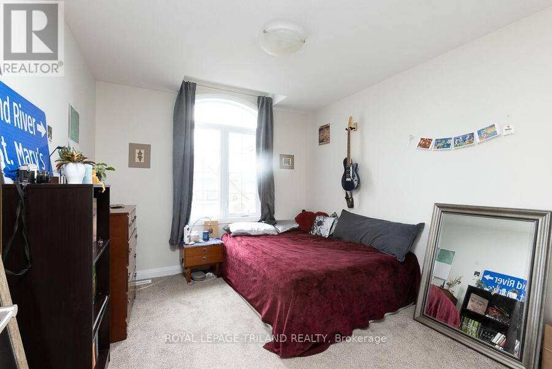
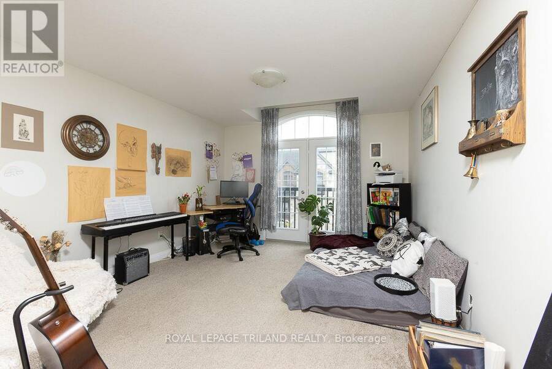
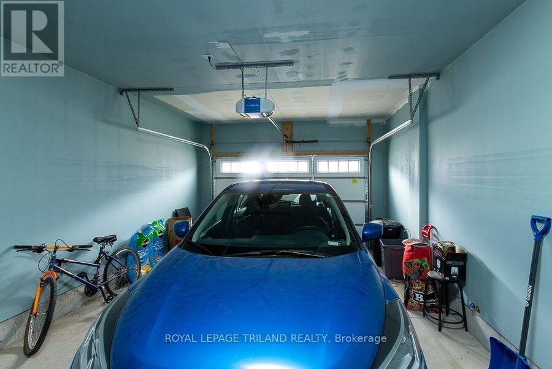
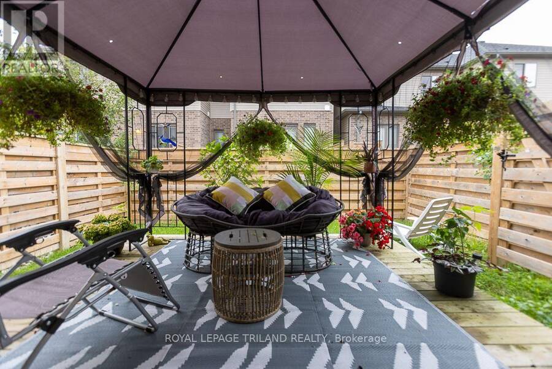
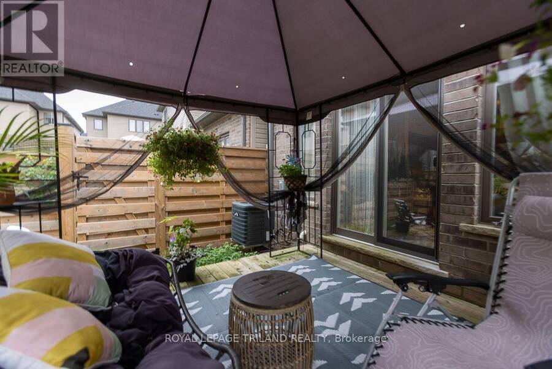
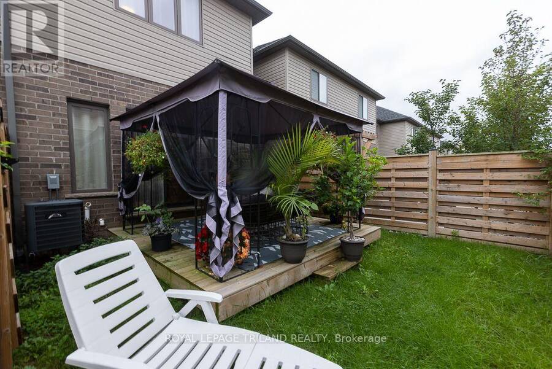
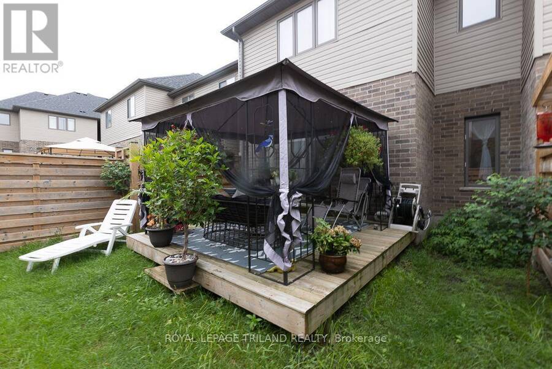
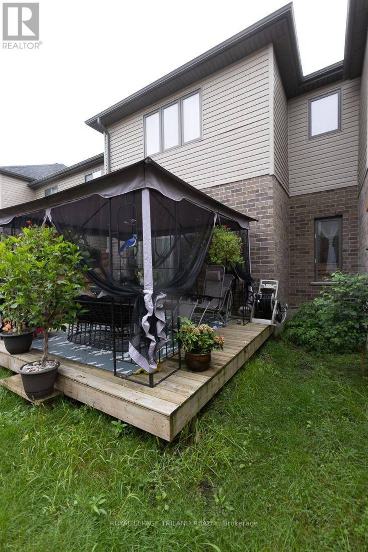
Upscale Executive Freehold Condo in Desirable Riverbend Welcome to this beautifully appointed 3-bedroom, 3-bathroom freehold condo in sought-after Riverbend, ideally located directly across from the vibrant West 5 development. Offering an elegant blend of style, space, and low-maintenance living, this home is perfect for professionals, families, and those who love to entertain. Step inside to a bright, inviting open-concept main floor featuring 9-foot ceilings, creating an impressive sense of space. The tasteful kitchen boasts granite countertops, a convenient breakfast nook, and excellent flow into the dining and living areas-ideal for both everyday living and entertaining. Upstairs, the oversized primary suite is a true retreat, complete with his-and-hers walk-in closets and a spacious ensuite bathroom. Two additional generously sized bedrooms provide plenty of room for family, guests, or a home office. One bedroom features a charming Juliet balcony, adding an elegant architectural touch. The lower level offers high ceilings and exciting potential for additional finished living space, allowing you to customize the home to suit your needs. Outside, enjoy a fully fenced yard offering privacy and easy outdoor living. Located close to walking trails, local schools, shopping, and the amenities of West 5, this home offers an exceptional lifestyle in one of the area's most desirable communities. Additional highlights include a large 1.5-car garage and a very low monthly maintenance fee. A stylish, spacious, and exceptionally well-located home-come see everything this Riverbend gem has to offer! (id:25417)
Price reduced $24,000 (4.01%) from the list price.
- Listing ID: X13708398
- Property Type: Single Family
| Property | |
|---|---|
| Ownership: | Condo Corporation $150.15 / Monthly |
| Parking: | Attached Garage 2 Spaces |
| Building | |
|---|---|
| Type: | Single Family Row / Townhouse |
| Appliances: | Dishwasher, Dryer, Hood Fan, Refrigerator, Stove, Washer, Water Heater - Tankless, Window Coverings and Central Vacuum |
| HVAC: | Central Air Conditioning, Fireplace and Forced Air Natural Gas |
| Exterior: | Vinyl Siding and Stone |
| Basement: | Full (Unfinished) |
| Location | |
|---|---|
| City: | London |
| Province: | Ontario |
| Community Features: | Pets Allowed With Restrictions |
| Rooms | Level | Dimensions |
|---|---|---|
| Primary Bedroom | Second level | 4.67 m x 4.57 m |
| Bedroom 2 | Second level | 3.05 m x 3.51 m |
| Bedroom 3 | Second level | 3.66 m x 4.27 m |
| Dining room | Main level | 2.74 m x 3.51 m |
| Kitchen | Main level | 4.06 m x 2.46 m |
| Living room | Main level | 4.72 m x 3.45 m |
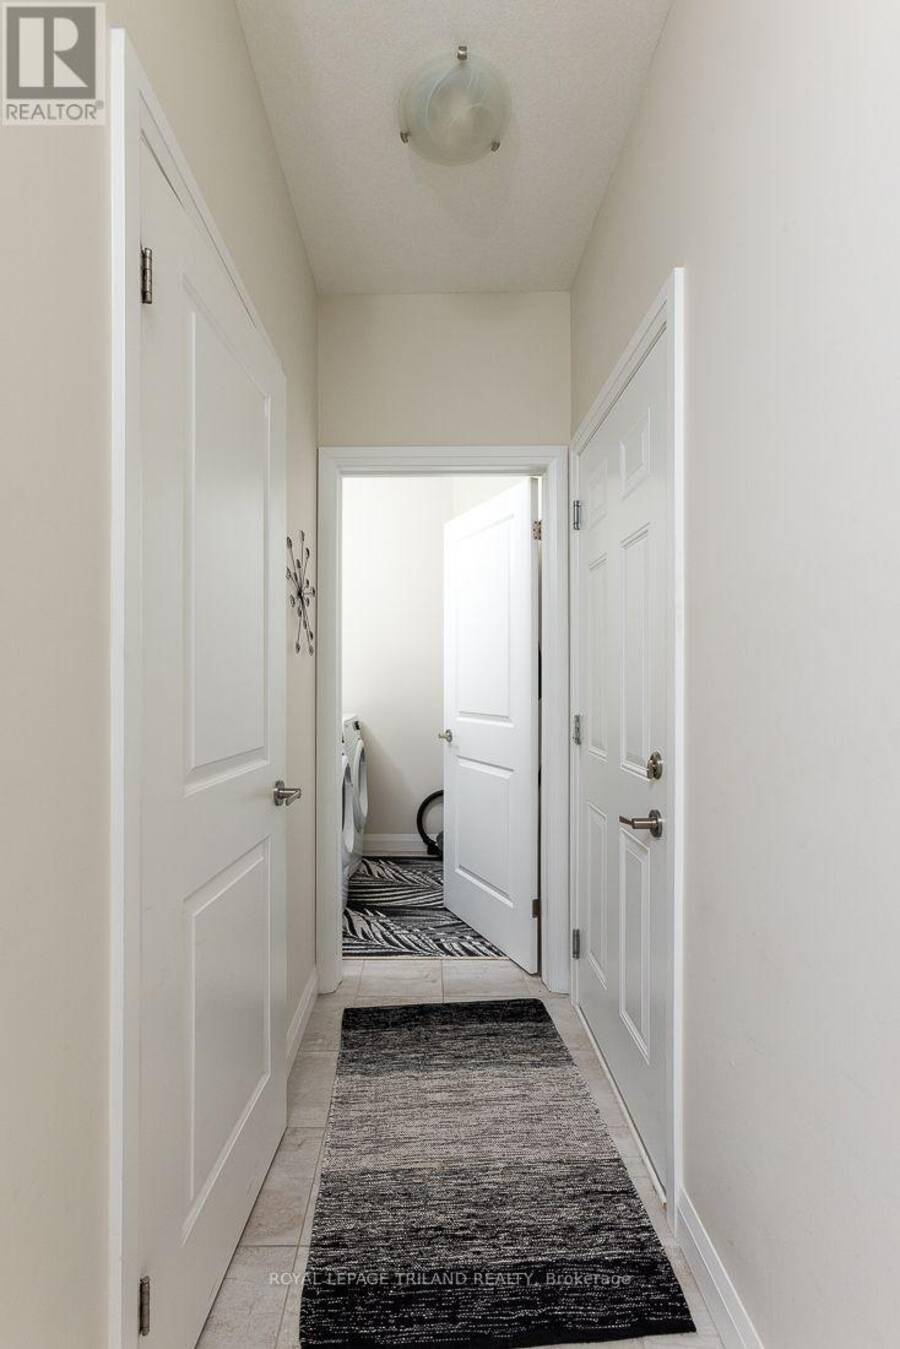
| Laundry room | Main level | 2.13 m x 1.96 m |
Book a showing to see this Shore Road Condo in London
This property has so much to offer. Book a private showing now, as you do not want to miss out on 106 - 2040 SHORE ROAD in London, Ontario!
Private Showing Request
Send a request to book a private showing for
.
Please Note: Information you supply in the contact form will be kept fully confidential.
Is this condo the right property for you? Start a conversation to find out.
Get Directions to this Property
Not sure where this property is? Get directions to this Shore Road Condo in London.


Provided by ROYAL LEPAGE TRILAND REALTY. MLS®, REALTOR®, and the associated logos are trademarks of the Canadian Real Estate Association.

This REALTOR.ca listing content is owned and licensed by REALTOR® members of the Canadian Real Estate Association.
Have questions or need more information about this condo? Don't know where to begin? Then, let us connect you with the best real estate agent to guide you.

Inquiries submitted through this website will be responded to by a local sales representative from Royal LePage®.
Start a Conversation by Text
Provide your full name, phone and email to start a conversation by text message.
Please Note: Information you supply in the contact form will be kept fully confidential.
Start a Conversation by Email
Provide your full name and email to start a conversation by email.
Please Note: Information you supply in the contact form will be kept fully confidential.