
102 GLENBURNIE CRESCENT, London, Ontario N5X 2A3

$749,900.00
- 4 bedrooms
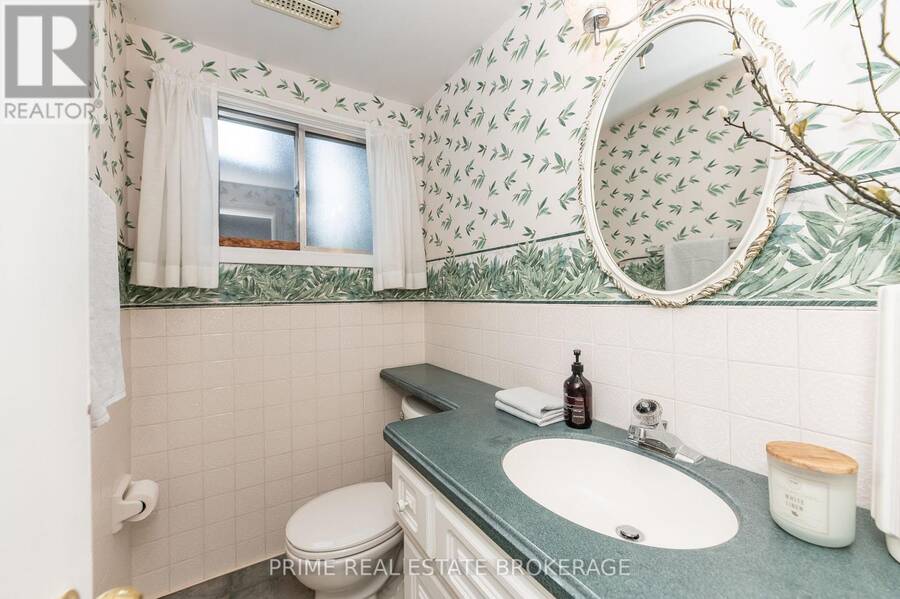
- 4 bathrooms
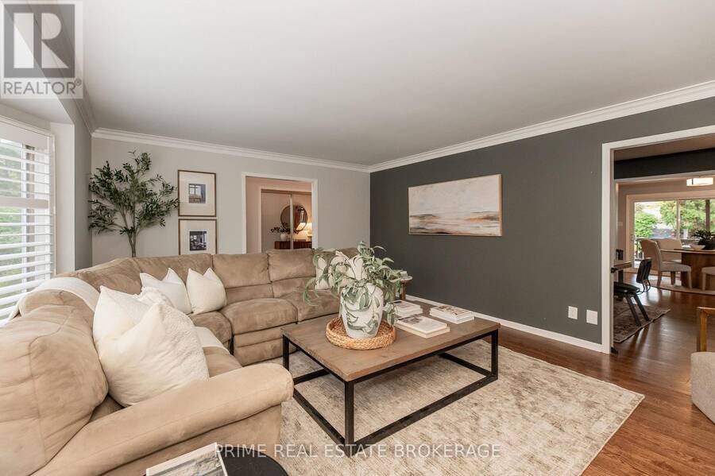
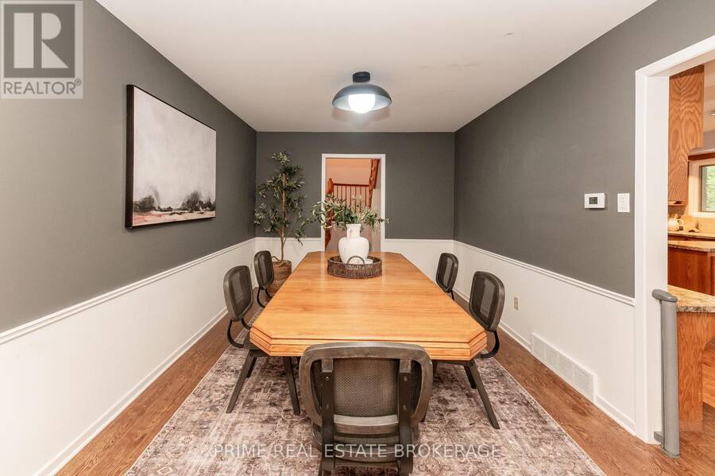
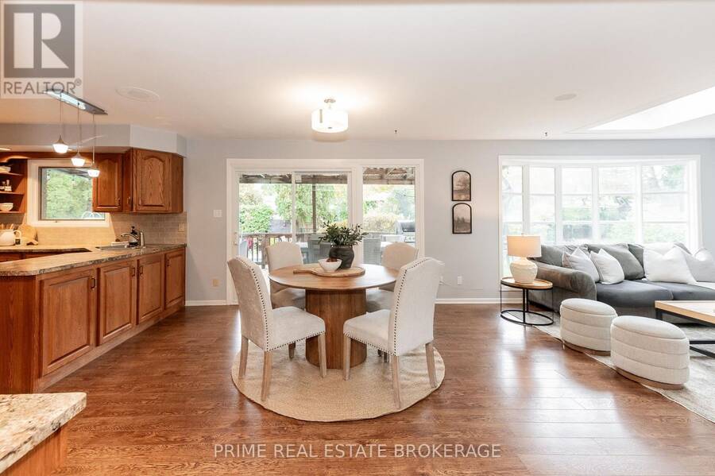
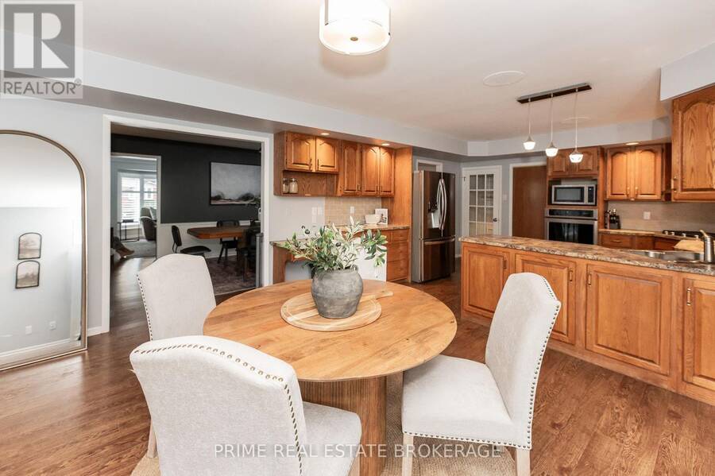
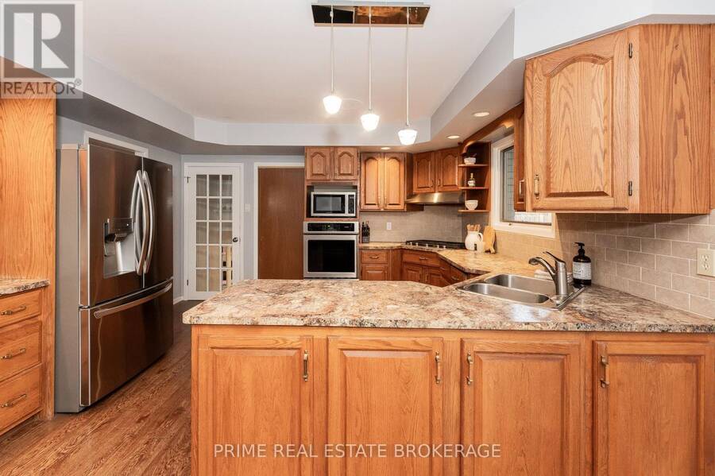
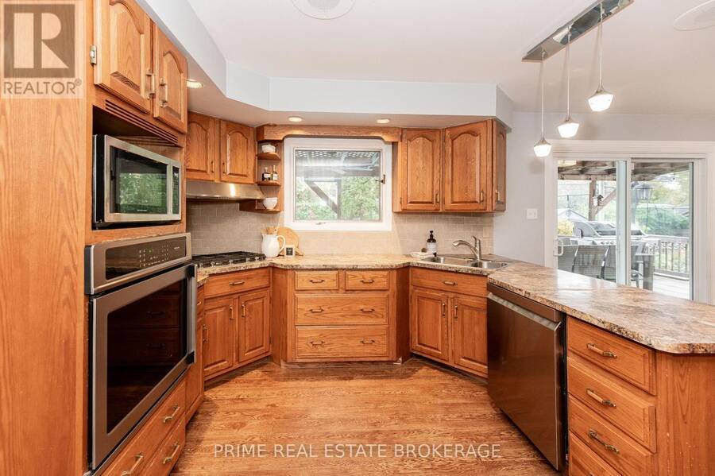
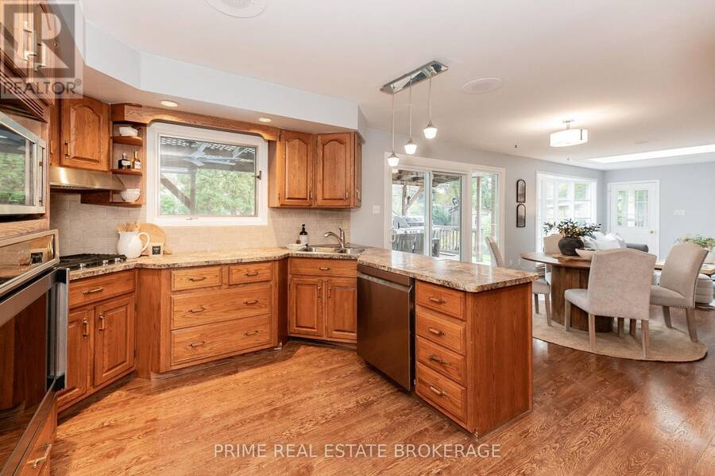
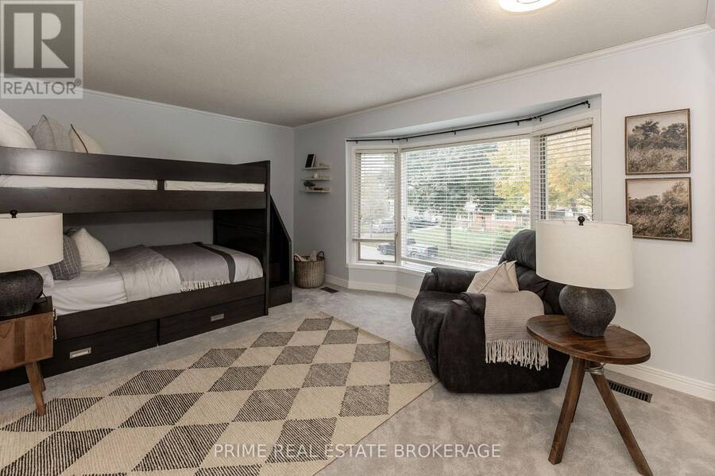
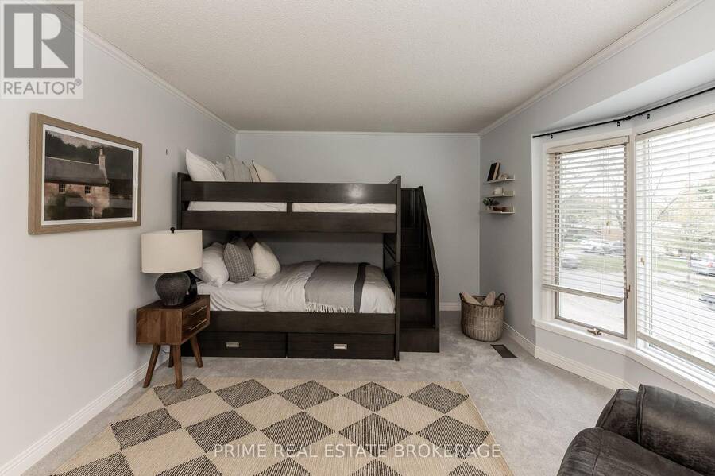
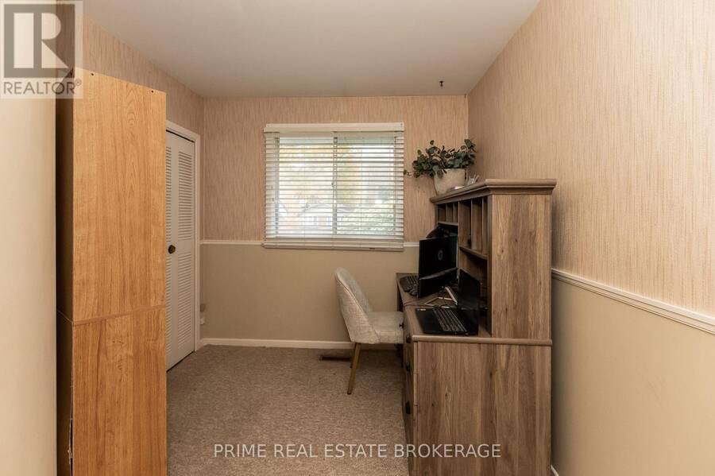
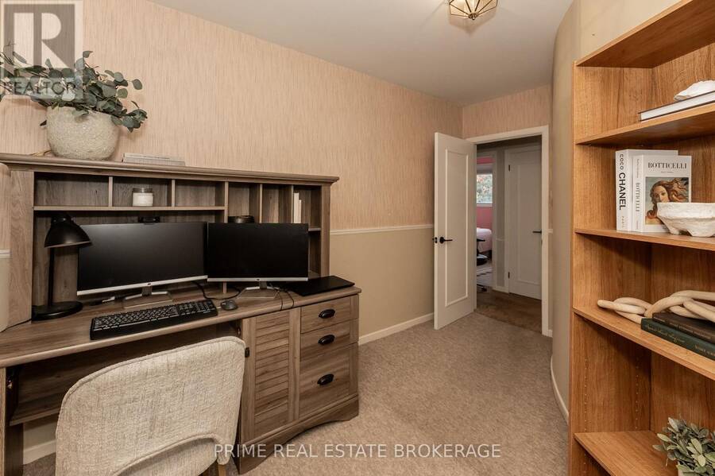
Welcome to this impressive split level home in the sought-after Northridge subdivision! Offering an exceptional amount of living space, a versatile layout, and an incredible backyard retreat, this beautiful home is designed for both comfortable everyday living and unforgettable entertaining. With 4 spacious bedrooms, 4 bathrooms, and a dedicated office, there is room for the whole family to spread out and enjoy. The generous primary suite offers a large walk-in closet and private ensuite, creating the perfect place to unwind. The kitchen is spacious, along with a convenient walk-in pantry, and opens to a bright, sun-filled eating and living area with ... read more
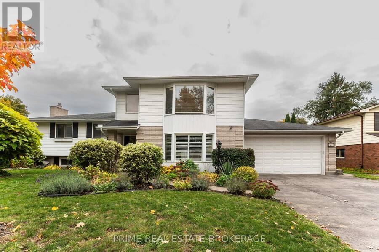
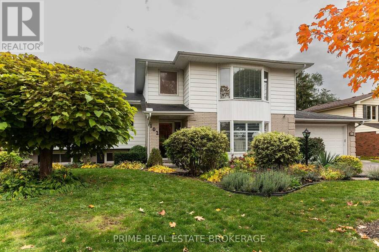
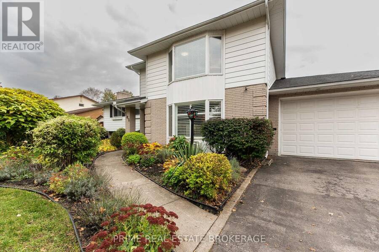
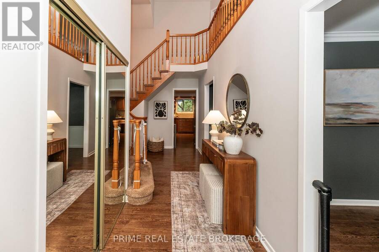
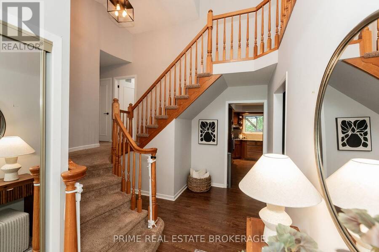
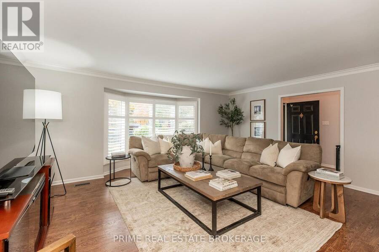
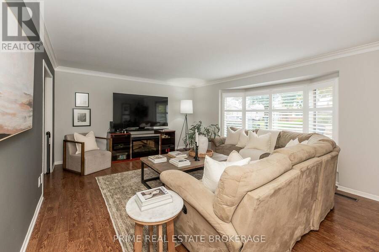
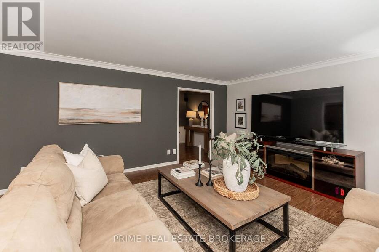
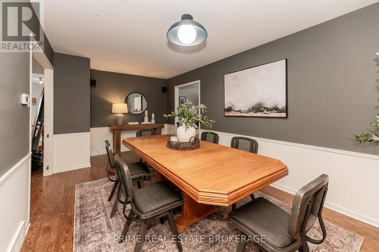
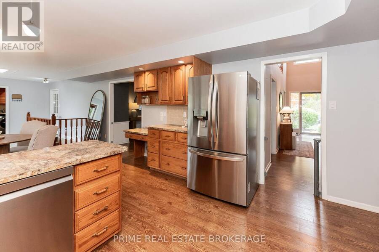
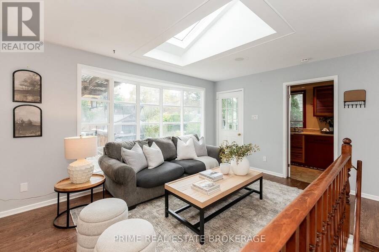
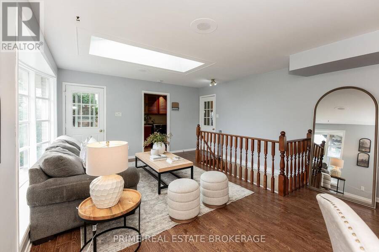
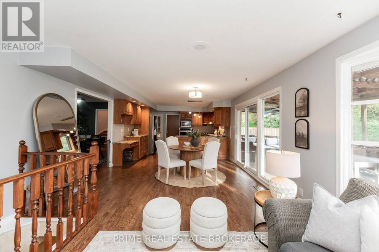
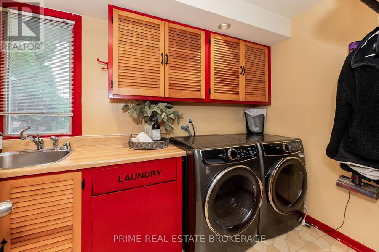
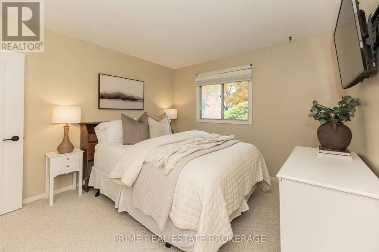
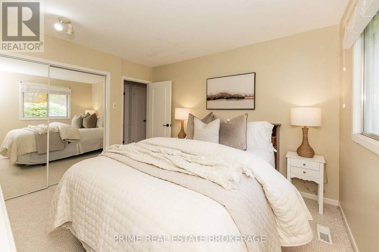
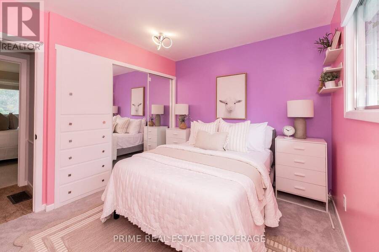
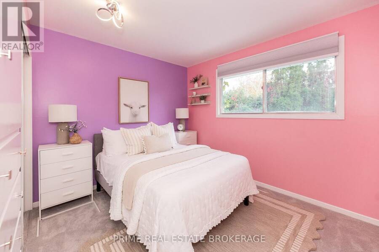
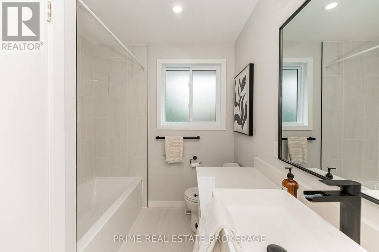
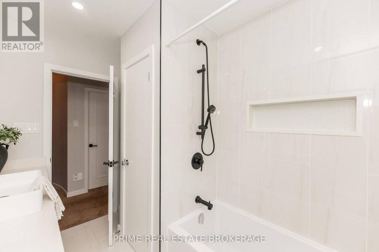
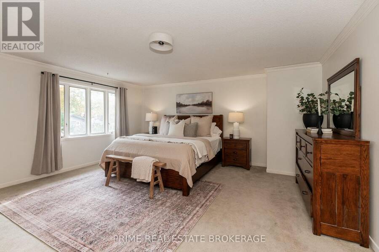
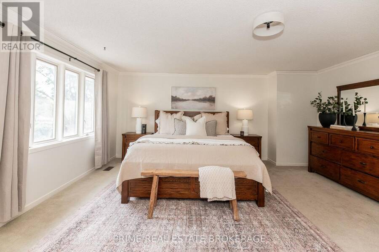
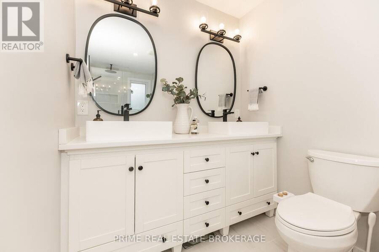
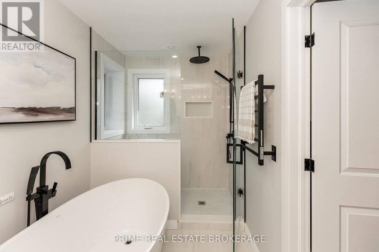
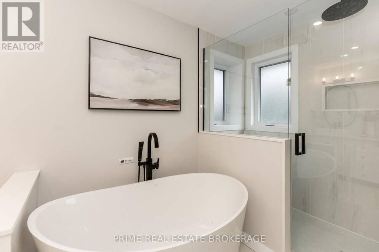
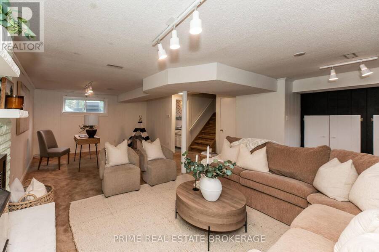
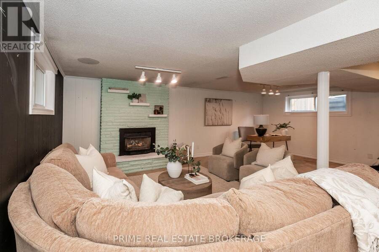
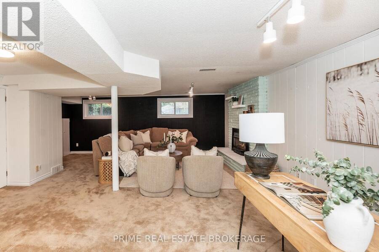
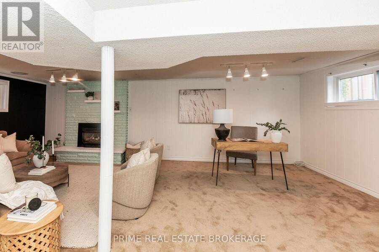
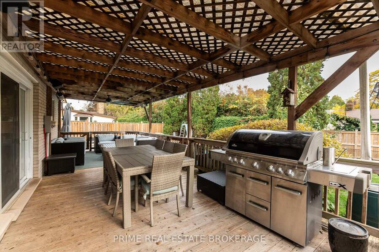
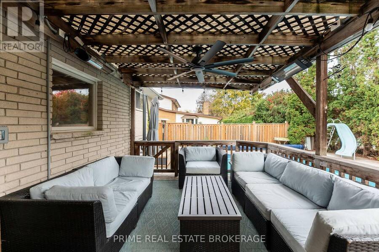
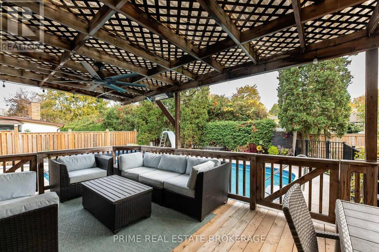
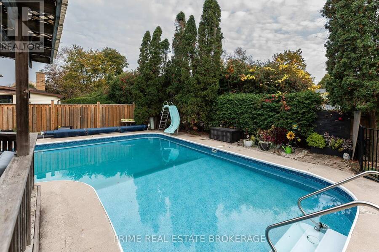
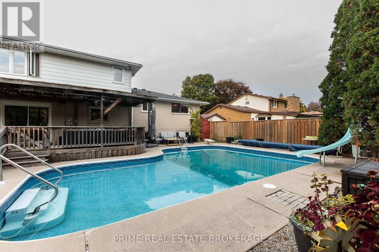
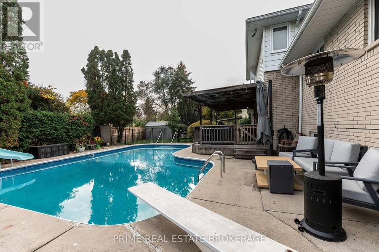
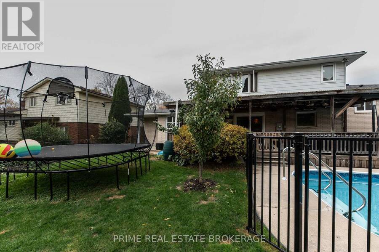
Welcome to this impressive split level home in the sought-after Northridge subdivision! Offering an exceptional amount of living space, a versatile layout, and an incredible backyard retreat, this beautiful home is designed for both comfortable everyday living and unforgettable entertaining. With 4 spacious bedrooms, 4 bathrooms, and a dedicated office, there is room for the whole family to spread out and enjoy. The generous primary suite offers a large walk-in closet and private ensuite, creating the perfect place to unwind. The kitchen is spacious, along with a convenient walk-in pantry, and opens to a bright, sun-filled eating and living area with patio doors leading to the backyard. Inside, the spacious formal living and dining rooms provide an inviting setting for hosting, while the comfortable lower-level family room offers the perfect spot to relax. Additional lower-level storage and a workshop provide plenty of room for hobbies, projects, and all the extras. This house going on and on! Then step outside to your own private paradise, complete with a deck and a heated, inground pool that's the perfect setting for summer gatherings, relaxing poolside afternoons, and making memories with family and friends. The oversized double-car garage and expansive driveway offer ample parking and convenience. Updates include a 2021 furnace, 2023 central air, and a 2021 tankless water heater. Combining generous spaces, a functional family-friendly layout, an entertainer's dream backyard, and an enviable location in Northridge, this is a wonderful opportunity to own a truly special home with space to live, gather, and grow. (id:25417)
- Listing ID: X14127972
- Property Type: Single Family
| Property | |
|---|---|
| Ownership: | Freehold |
| Lot Size: | 75 FT Landscaped |
| Parking: | Attached Garage 6 Spaces |
| Pool: | Inground Pool |
| Building | |
|---|---|
| Type: | Single Family House |
| Appliances: | Central Vacuum, Dishwasher, Dryer, Oven, Refrigerator, Stove, Washer and Water Heater |
| HVAC: | Central Air Conditioning, Fireplace and Forced Air Natural Gas |
| Exterior: | Brick and Vinyl Siding |
| Basement: | Full (Finished) |
| Utilities: | Sanitary Sewer |
| Location | |
|---|---|
| City: | London |
| Province: | Ontario |
| Rooms | Level | Dimensions |
|---|---|---|
| Bedroom | Second level | 3.31 m x 3.61 m |
| Primary Bedroom | Third level | 5.11 m x 5.06 m |
| Living room | Main level | 5.49 m x 4.69 m |
| Dining room | Main level | 5.49 m x 2.98 m |
| Kitchen | Main level | 3.14 m x 4.19 m |
| Eating area | Main level | 3.93 m x 4.2 m |
| Sitting room | Main level | 3.95 m x 4.42 m |
Book a showing to see this Glenburnie Crescent Home in London
This property has so much to offer. Book a private showing now, as you do not want to miss out on 102 GLENBURNIE CRESCENT in London, Ontario!
Private Showing Request
Send a request to book a private showing for
.
Please Note: Information you supply in the contact form will be kept fully confidential.
Is this home the right property for you? Start a conversation to find out.
Get Directions to this Property
Not sure where this property is? Get directions to this Glenburnie Crescent Home in London.


Provided by PRIME REAL ESTATE BROKERAGE. MLS®, REALTOR®, and the associated logos are trademarks of the Canadian Real Estate Association.

This REALTOR.ca listing content is owned and licensed by REALTOR® members of the Canadian Real Estate Association.
Have questions or need more information about this home? Don't know where to begin? Then, let us connect you with the best real estate agent to guide you.

Inquiries submitted through this website will be responded to by a local sales representative from Royal LePage®.
Start a Conversation by Text
Provide your full name, phone and email to start a conversation by text message.
Please Note: Information you supply in the contact form will be kept fully confidential.
Start a Conversation by Email
Provide your full name and email to start a conversation by email.
Please Note: Information you supply in the contact form will be kept fully confidential.