
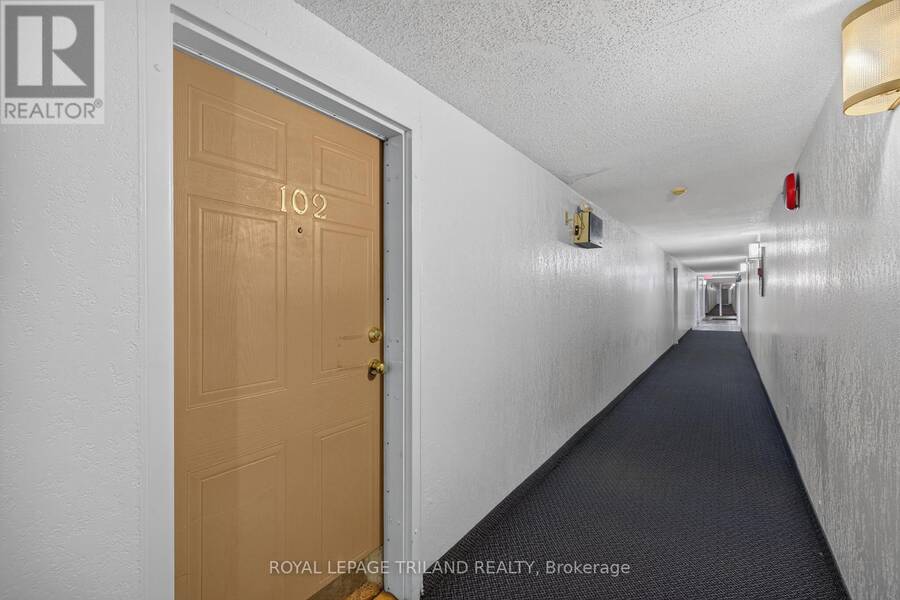
102 - 735 DEVERON CRESCENT, London, Ontario N5Z 4X8

$258,000.00
- 2 bedrooms
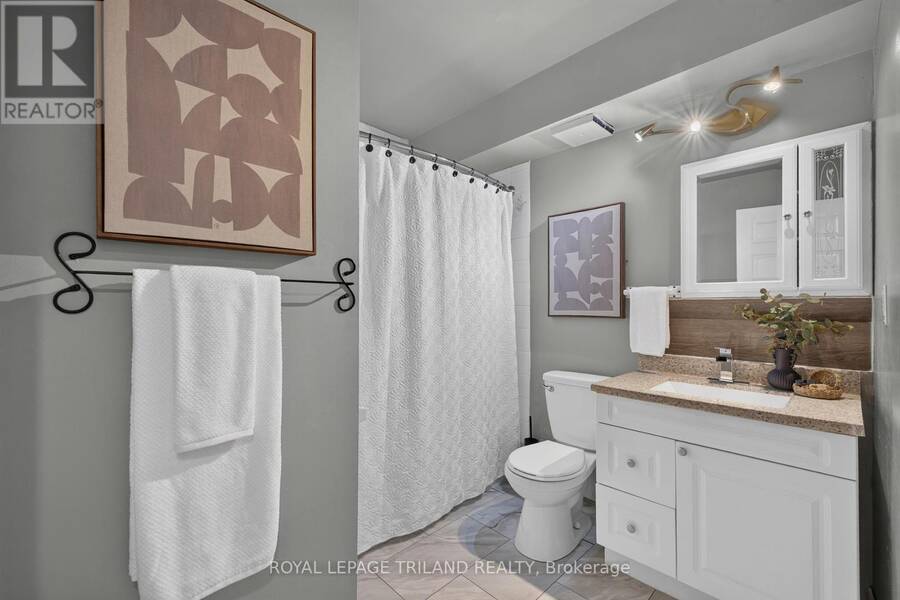
- 1 bathrooms
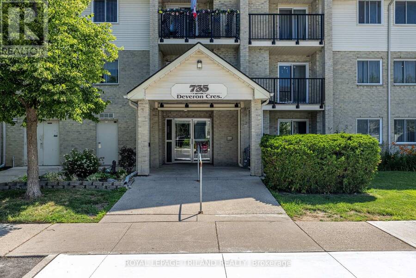
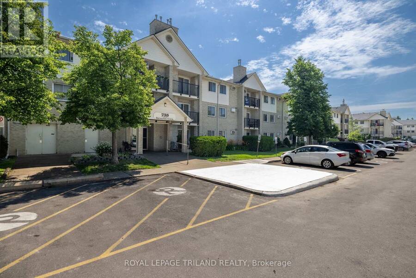
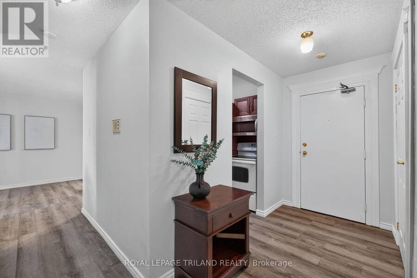
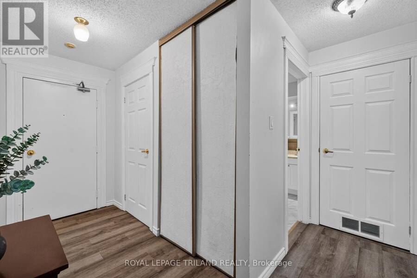
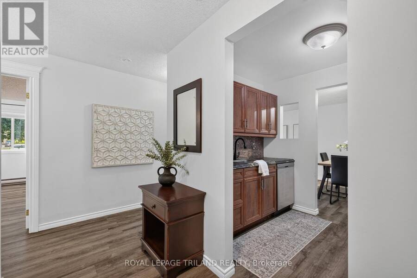
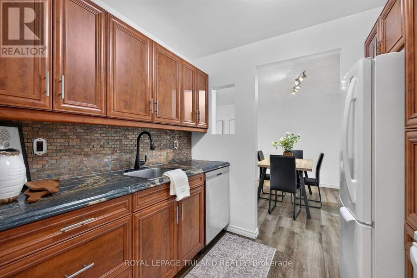
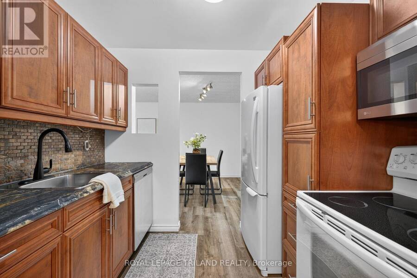
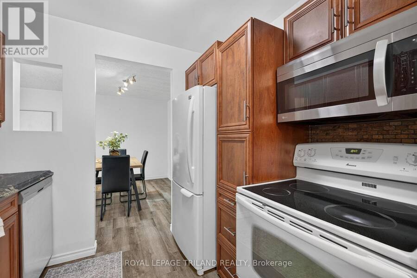
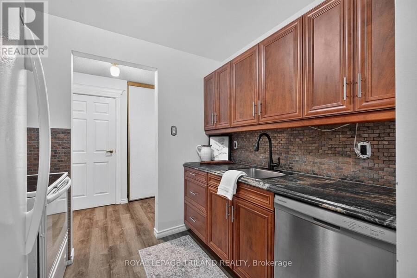
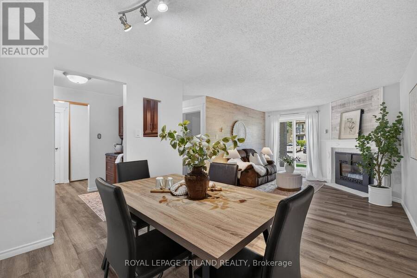
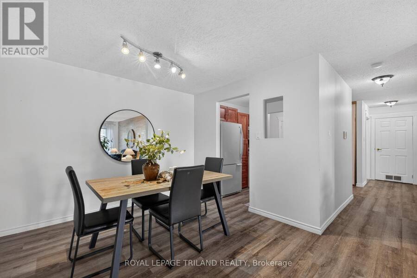
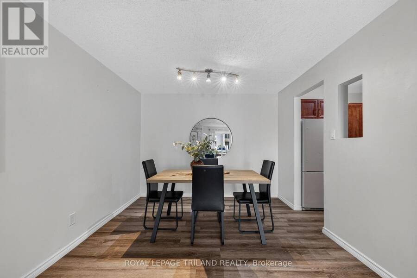
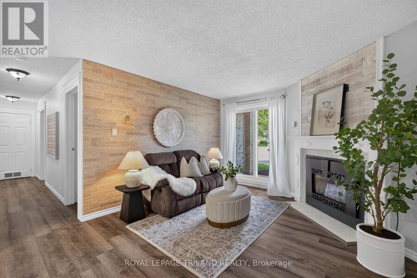
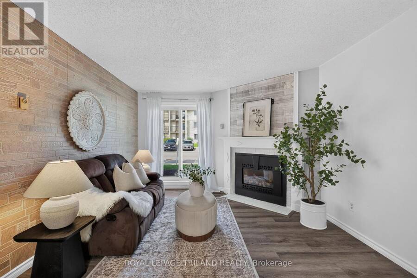
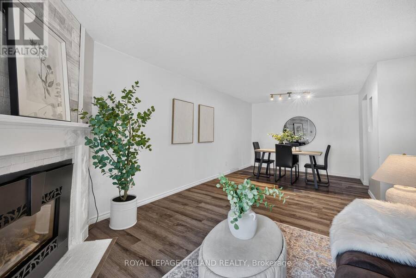
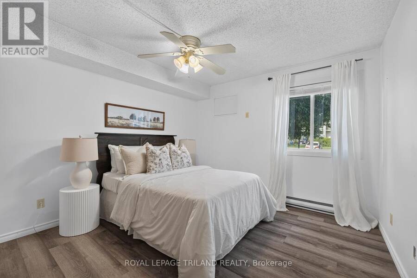
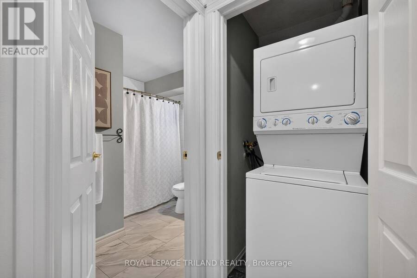
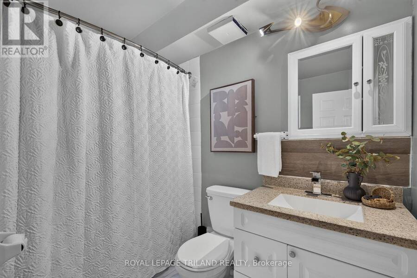
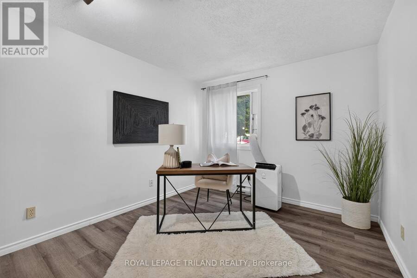
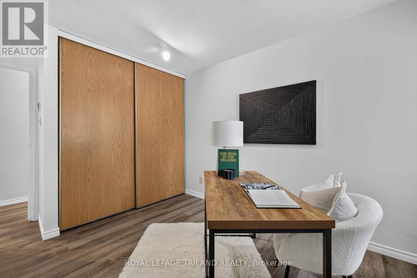
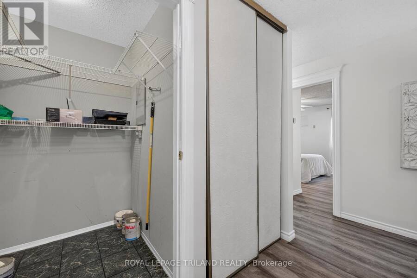
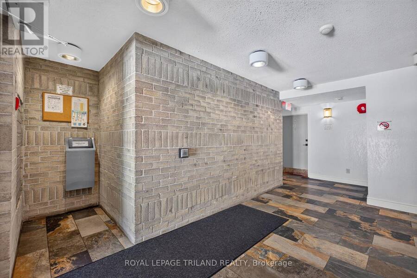
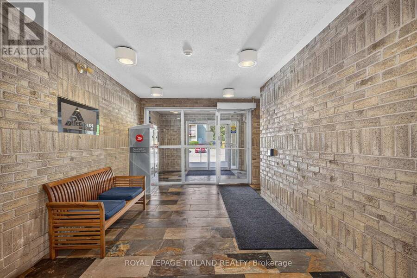
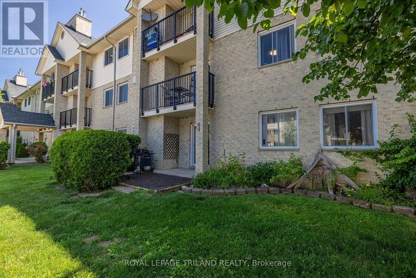
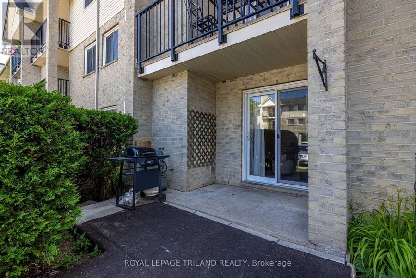
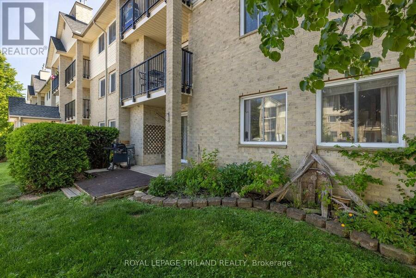
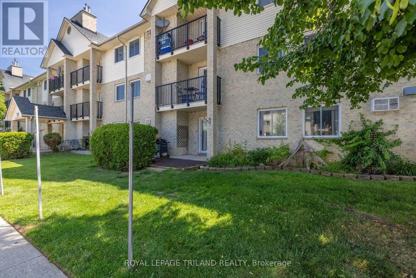
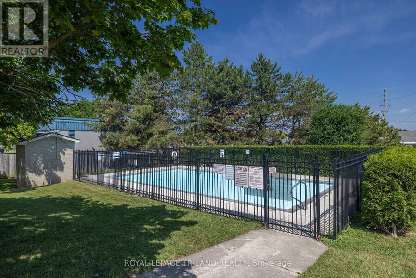
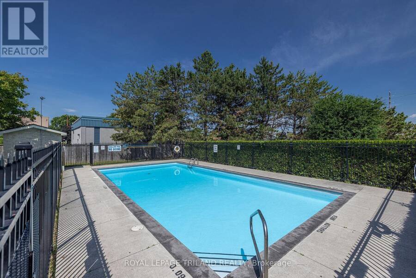
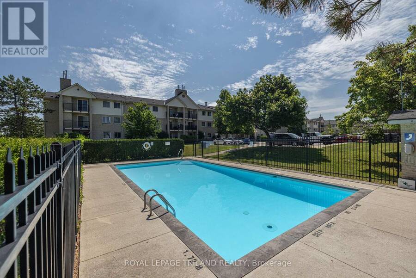
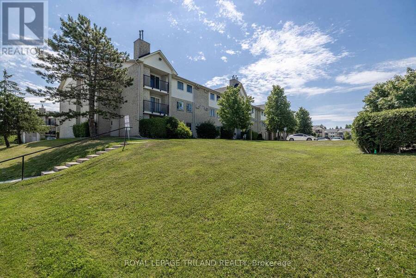
Welcome to this 2-bedroom, 1-bathroom first-floor condo offering comfort, convenience, and an excellent location. This functional layout features living and dining areas, a well-appointed kitchen, and the added convenience of ensuite laundry and a large storage/utility room. Enjoy easy main-floor access with no need for elevators, making everyday living simple and accessible. Residents can take advantage of the outdoor swimming pool, perfect for relaxing during the warmer months. Ideally situated just minutes from Highway 401, this home offers easy commuting and is close to shopping, restaurants, parks, schools, public transit, and a variety of ... read more
Welcome to this 2-bedroom, 1-bathroom first-floor condo offering comfort, convenience, and an excellent location. This functional layout features living and dining areas, a well-appointed kitchen, and the added convenience of ensuite laundry and a large storage/utility room. Enjoy easy main-floor access with no need for elevators, making everyday living simple and accessible. Residents can take advantage of the outdoor swimming pool, perfect for relaxing during the warmer months. Ideally situated just minutes from Highway 401, this home offers easy commuting and is close to shopping, restaurants, parks, schools, public transit, and a variety of everyday amenities. Whether you are a first-time buyer, downsizer, or investor, this move-in ready condo is an excellent opportunity to enjoy low-maintenance living in a desirable community. (id:25417)
- Listing ID: X13528354
- Property Type: Single Family
| Property | |
|---|---|
| Ownership: | Condo Corporation $463.91 / Monthly |
| Parking: | No Garage 1 Spaces |
| Pool: | Outdoor Pool |
| Building | |
|---|---|
| Type: | Single Family Apartment |
| Appliances: | Refrigerator, Stove, Washer and Dryer |
| HVAC: | Baseboard Heaters, Fireplace and Wall Unit Electric |
| Exterior: | Concrete |
| Basement: | None |
| Location | |
|---|---|
| City: | London |
| Province: | Ontario |
| Community Features: | Pets Allowed With Restrictions |
| Rooms | Level | Dimensions |
|---|---|---|
| Kitchen | Flat | 2.09 m x 2.61 m |
| Dining room | Flat | 3.16 m x 3.83 m |
| Living room | Flat | 3.6 m x 3.41 m |
| Primary Bedroom | Flat | 3.36 m x 4.08 m |
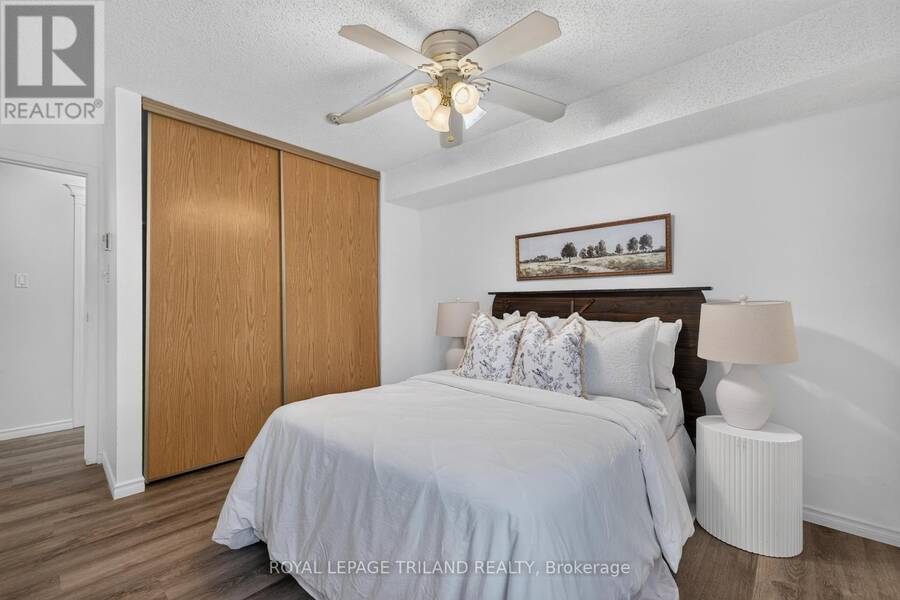
| Bedroom | Flat | 3.04 m x 4.08 m |
| Bathroom | Flat | 2.46 m x 2.34 m |
Book a showing to see this Deveron Crescent Condo in London
This property has so much to offer. Book a private showing now, as you do not want to miss out on 102 - 735 DEVERON CRESCENT in London, Ontario!
Private Showing Request
Send a request to book a private showing for
.
Please Note: Information you supply in the contact form will be kept fully confidential.
Is this condo the right property for you? Start a conversation to find out.
Get Directions to this Property
Not sure where this property is? Get directions to this Deveron Crescent Condo in London.


Provided by ROYAL LEPAGE TRILAND REALTY. MLS®, REALTOR®, and the associated logos are trademarks of the Canadian Real Estate Association.

This REALTOR.ca listing content is owned and licensed by REALTOR® members of the Canadian Real Estate Association.
Have questions or need more information about this condo? Don't know where to begin? Then, let us connect you with the best real estate agent to guide you.

Inquiries submitted through this website will be responded to by a local sales representative from Royal LePage®.
Start a Conversation by Text
Provide your full name, phone and email to start a conversation by text message.
Please Note: Information you supply in the contact form will be kept fully confidential.
Start a Conversation by Email
Provide your full name and email to start a conversation by email.
Please Note: Information you supply in the contact form will be kept fully confidential.