
1010 DEARNESS DRIVE, London, Ontario N6E 1N7

$899,998.00
- 8 bedrooms
- 6 bathrooms
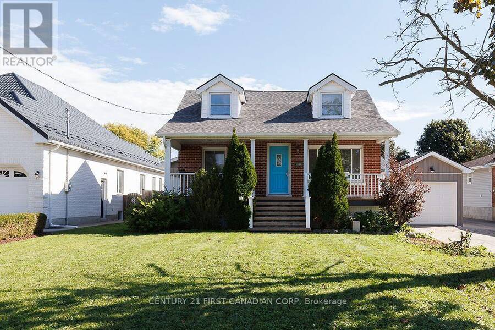
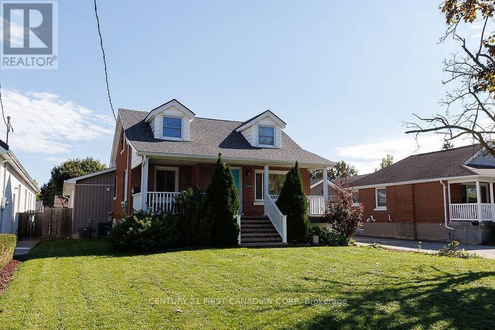
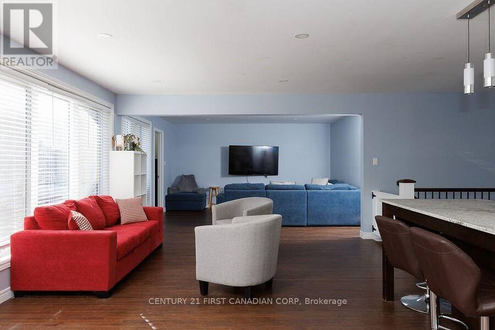
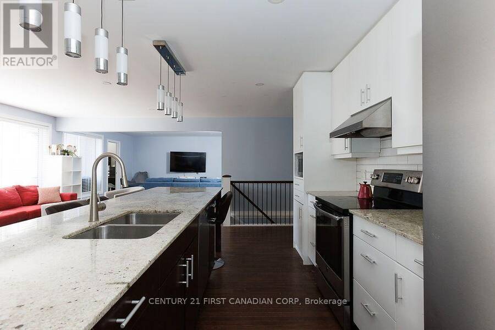
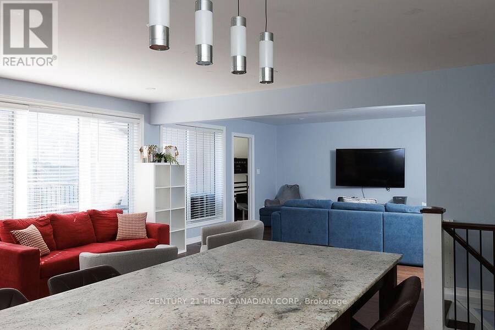
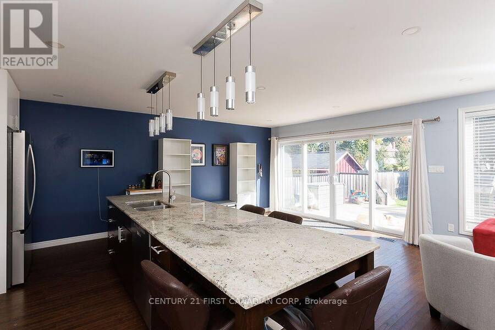
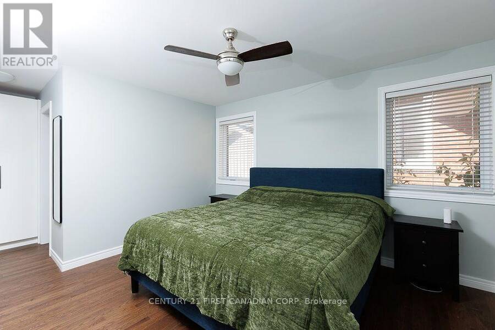
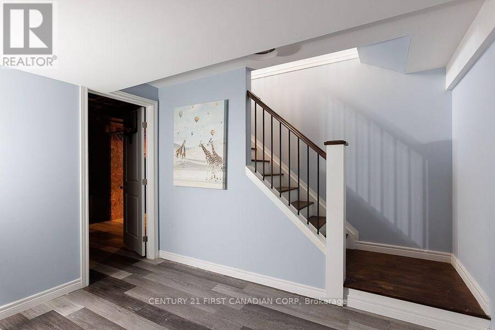
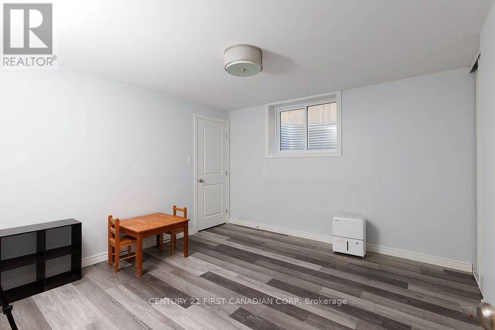
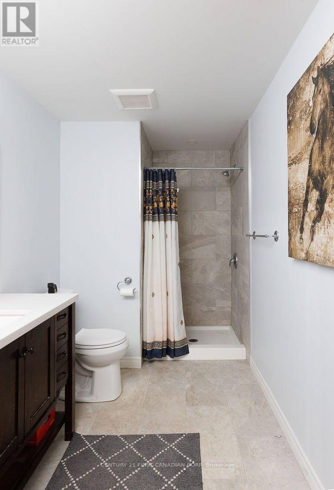
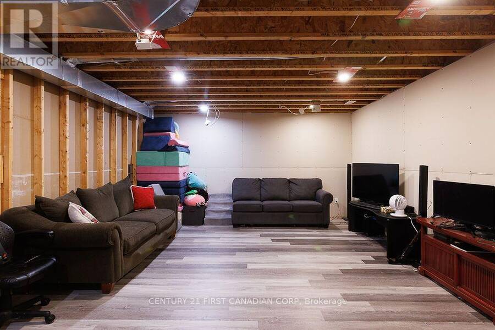
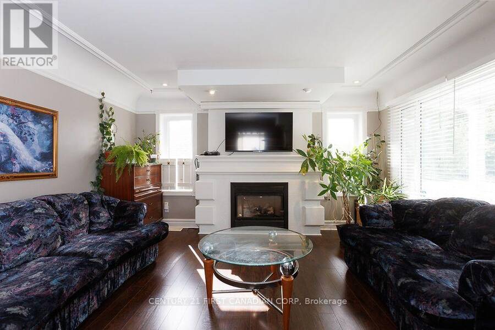
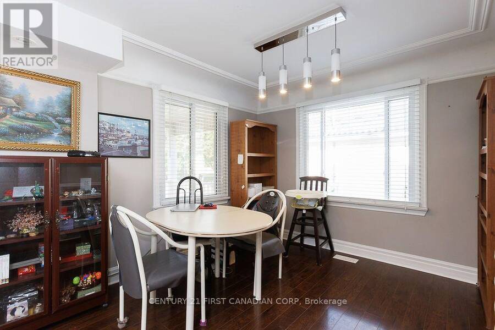
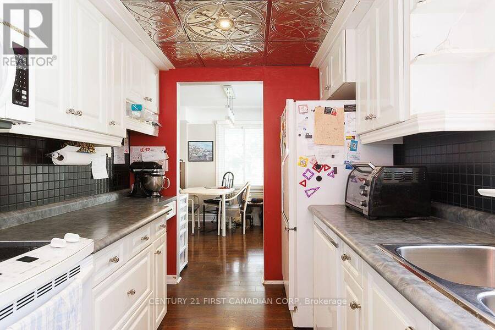
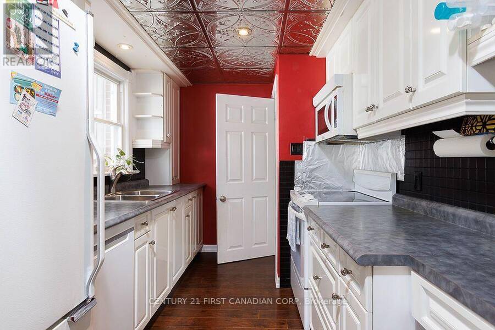
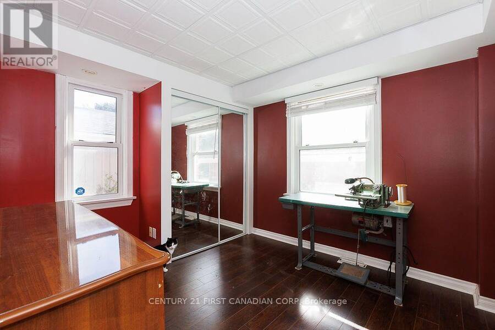
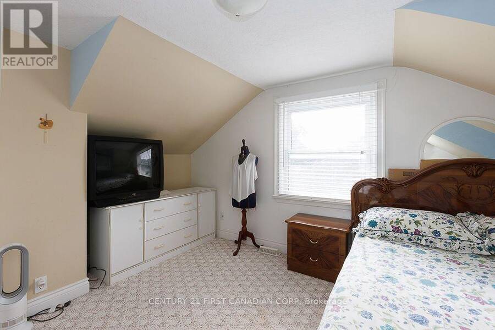
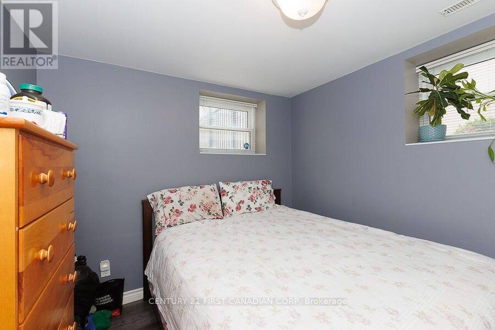
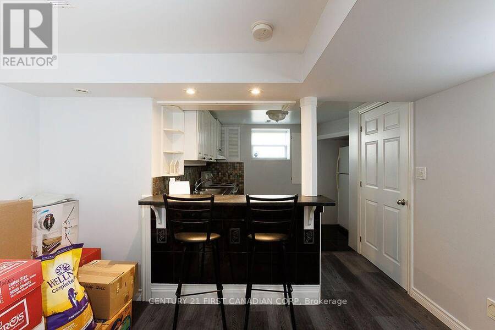
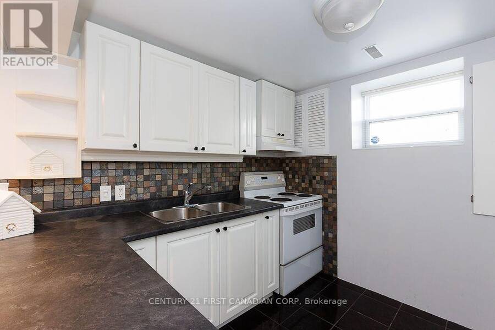
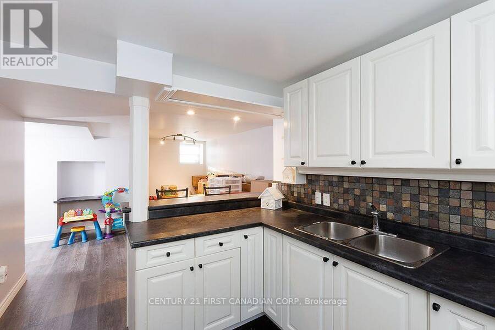
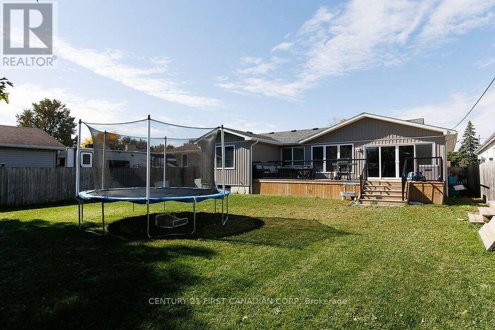
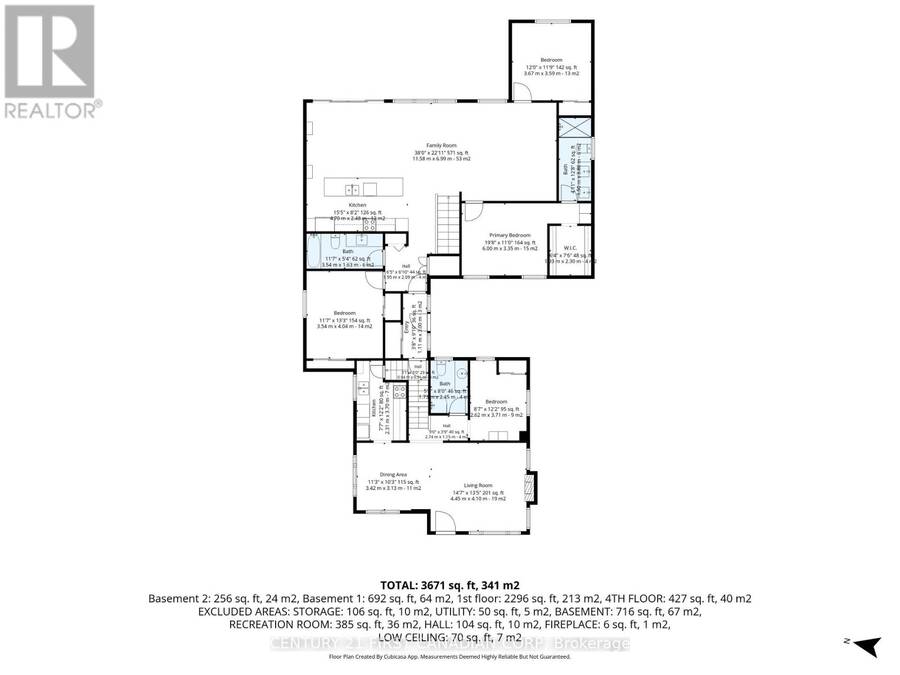
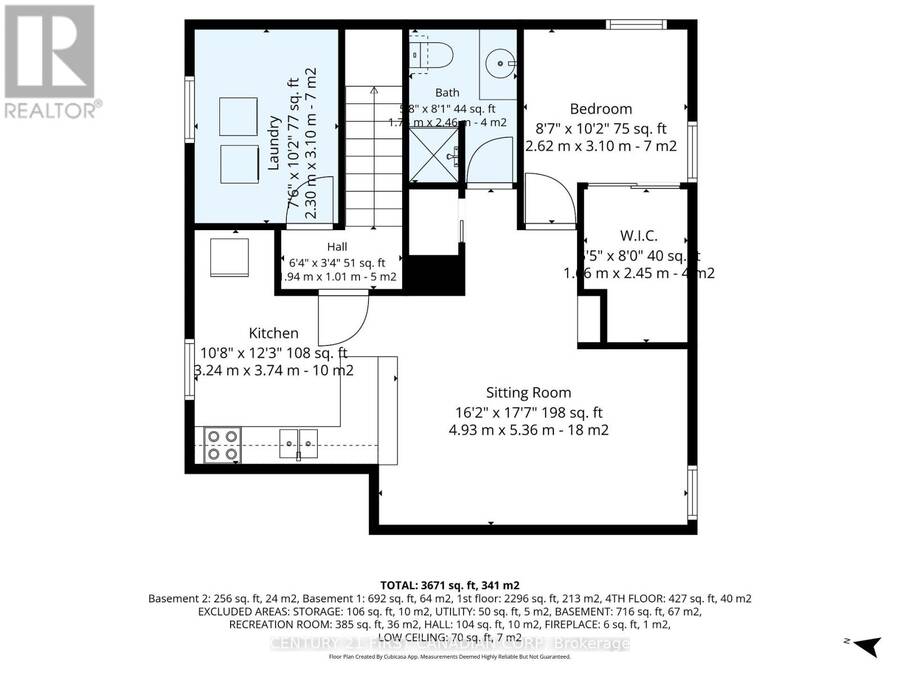
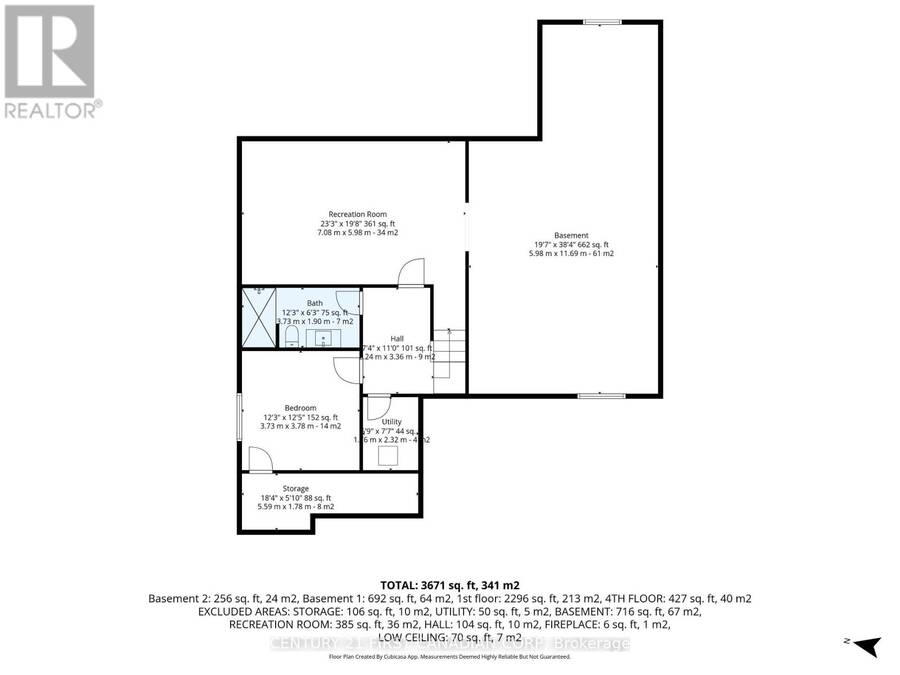
Multi-generational living at its best or exceptional rental investment opportunity, this detached linked home with 3 separate entrances boasts 8 bedrooms, 6 full bathrooms and 3 fully equipped kitchens all in the desirable neighbourhood of White Oaks!! The main house has 4 bedrooms with the primary on the main floor, 2 on the second level and one in the basement in-law suite with each level having a 3-piece bathroom. The self-contained in-law basement suite has a full kitchen and living/dining room. The addition, completed in 2022, has 3 bedrooms on the main floor and one in the basement. The main floor with hardwood floors also has an ensuite 4-piece ... read more
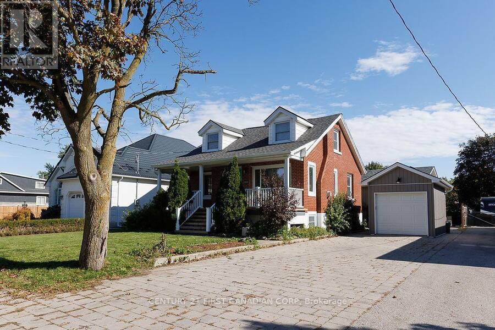
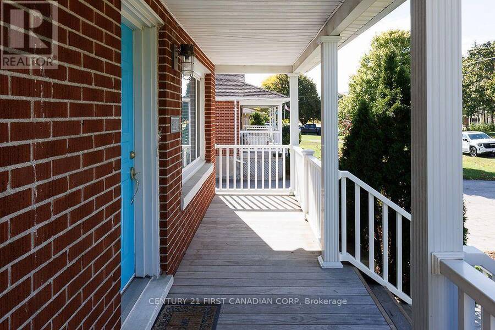
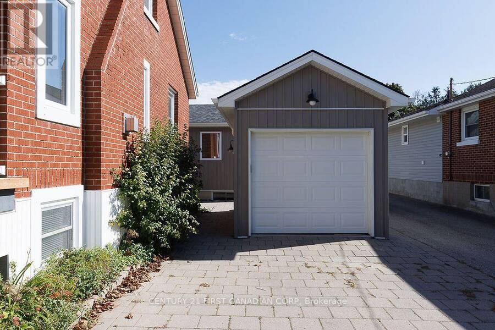
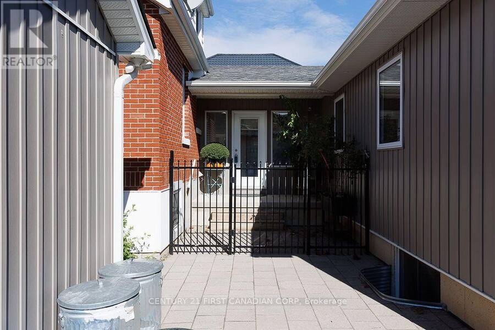
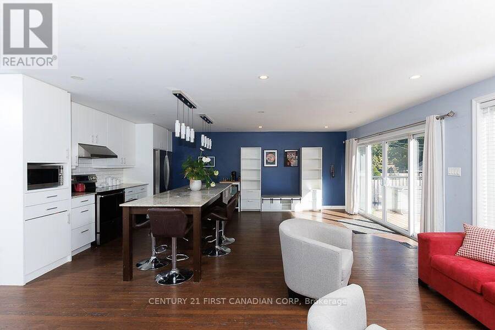
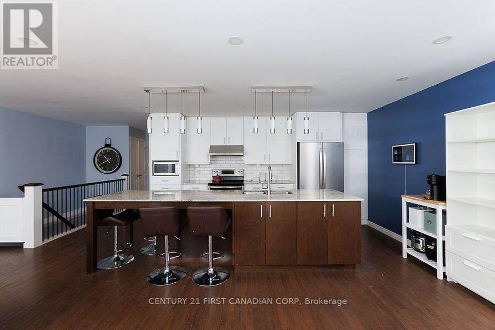
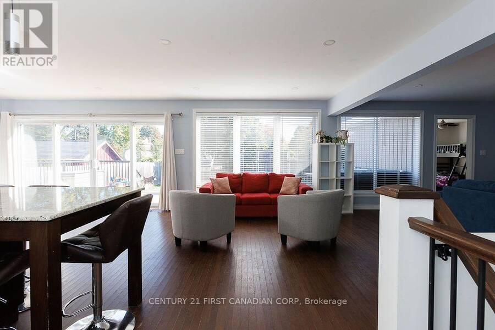
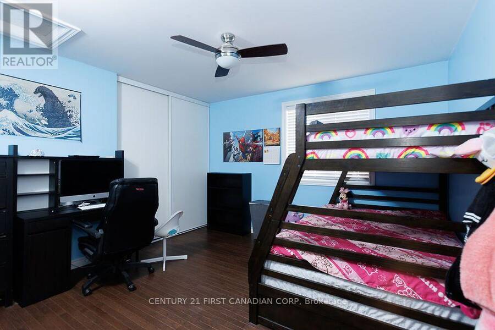
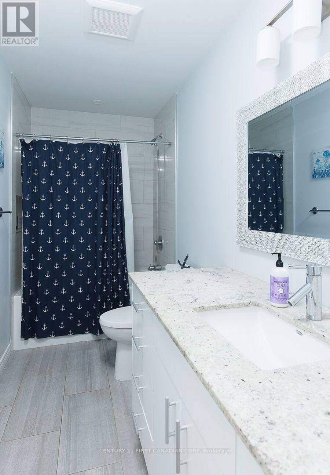
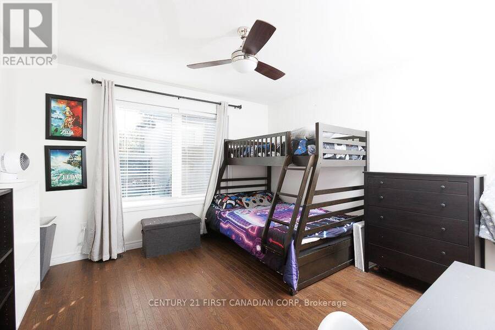
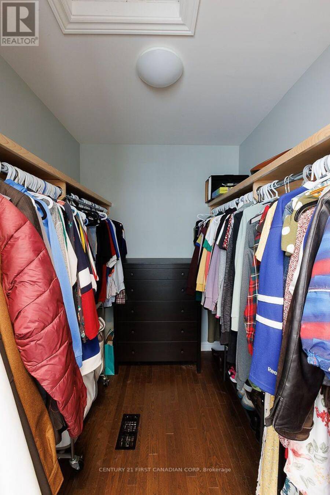
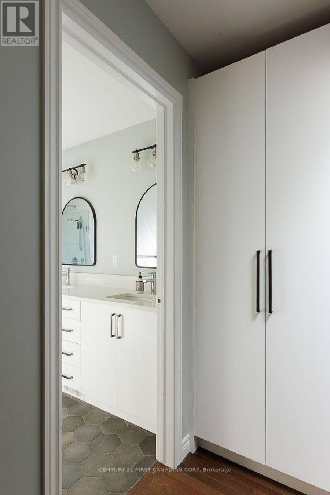
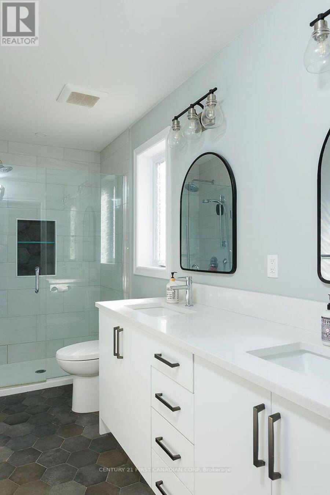
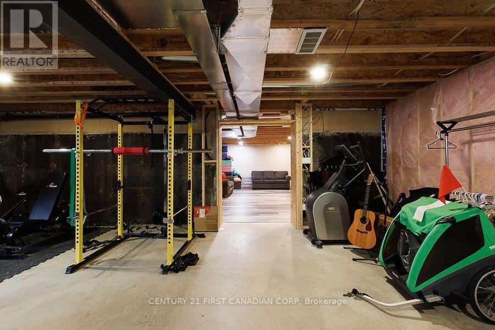
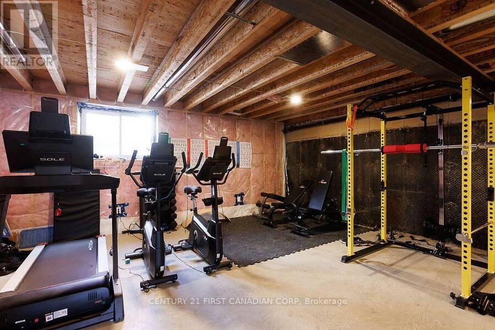
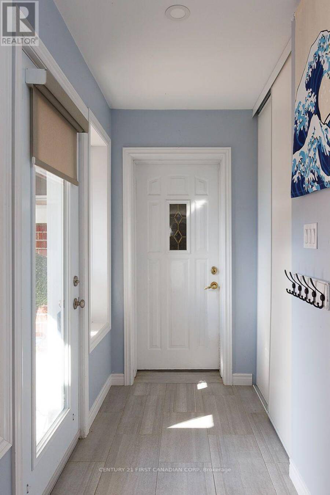
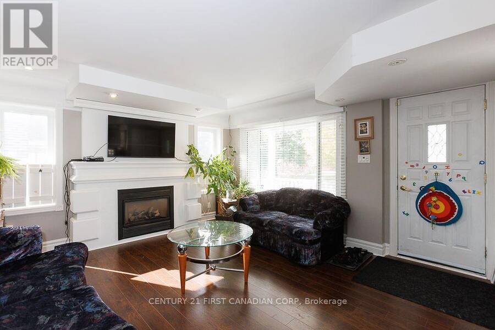
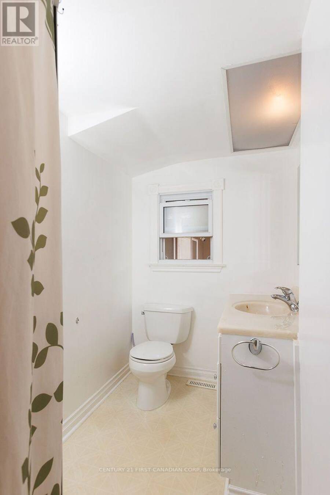
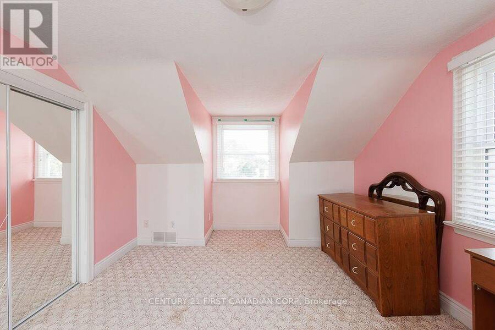
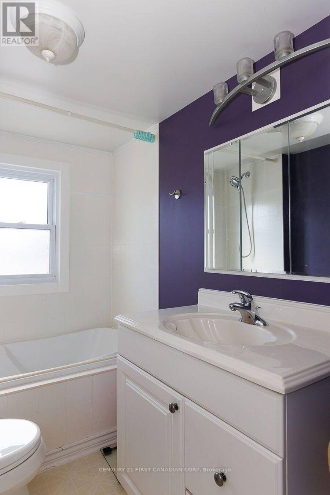
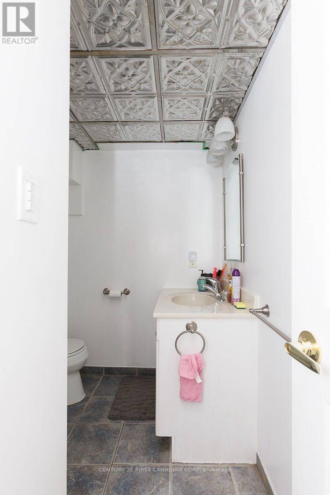
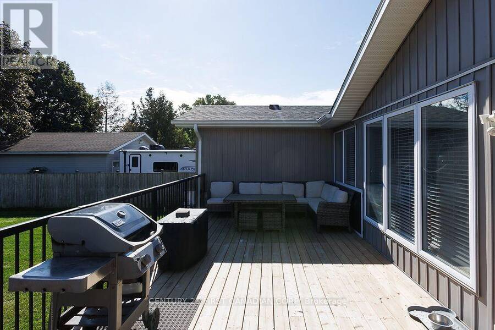
Multi-generational living at its best or exceptional rental investment opportunity, this detached linked home with 3 separate entrances boasts 8 bedrooms, 6 full bathrooms and 3 fully equipped kitchens all in the desirable neighbourhood of White Oaks!! The main house has 4 bedrooms with the primary on the main floor, 2 on the second level and one in the basement in-law suite with each level having a 3-piece bathroom. The self-contained in-law basement suite has a full kitchen and living/dining room. The addition, completed in 2022, has 3 bedrooms on the main floor and one in the basement. The main floor with hardwood floors also has an ensuite 4-piece bathroom, another 3-piece bathroom, full kitchen with quartz counter-tops, breakfast area with walk-out to the large deck, dining/lounge area and living room. The basement has the 4th bedroom, a 3-piece bathroom and recreation room. There is enough space to add 2 more bedrooms in the basement with each having egress windows. Many extras and updates done to the main house such as new roof in 2026 and 200-amp service added, separate central A/C installed in 2017 and laminate floors in 2019. In 2022, the front porch was re-built, a small 1-car garage added as well as an interlocking brick driveway holding 4 vehicles. Heating, ventilation and electrical are not shared between the 2 houses, but the hot water tank was purchased in 2017 and shared. These two houses are separated by a small foyer, each having separate entrances. Apart from multi-generational family living, this property has an excellent rental potential! The main house has the potential to be rented for $2,500 to $3,200 per month while the addition may bring in $3,500 more, potentially generating up to $6,700 in monthly gross revenue which may tally over $80,000 per year! Location is key as White Oaks Mall is only a 10-15 minute walk away with easy public transport connections to downtown London. ** This is a linked property.** (id:25417)
- Listing ID: X13876510
- Property Type: Single Family
| Property | |
|---|---|
| Ownership: | Freehold |
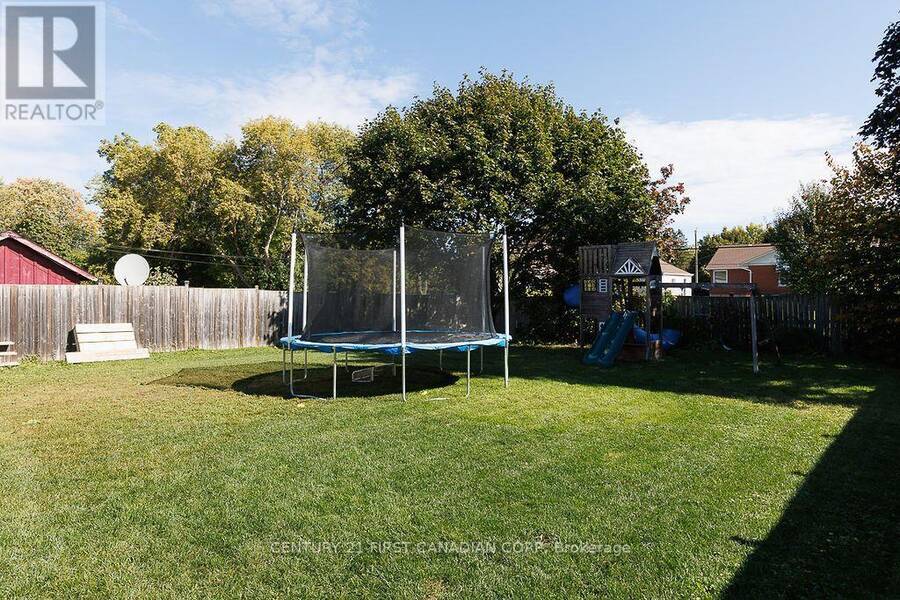
| Lot Size: | 58.5 by 195.8 FT|under 1/2 Acre Fully Fenced, Fenced Yard and Landscaped |
| Parking: | Detached Garage 5 Spaces |
| Building | |
|---|---|
| Type: | Single Family House |
| Appliances: | Central Vacuum, Dishwasher, Dryer, Hood Fan, Microwave, Refrigerator, Stove, Two Washers, Water Heater and Garage Door Opener Remote(s) |
| HVAC: | Air Exchanger, Central Air Conditioning, Fireplace, Forced Air and Ventilation System Natural Gas |
| Exterior: | Aluminum Siding and Brick |
| Basement: | N/A, Full, N/A (Partially Finished), N/A (Finished) |
| Utilities: | Sanitary Sewer |
| Location | |
|---|---|
| City: | London |
| Province: | Ontario |
| Nearby Amenities: | Hospital, Park, Place Of Worship and Public Transit |
| Community Features: | School Bus |
| Rooms | Level | Dimensions |
|---|---|---|
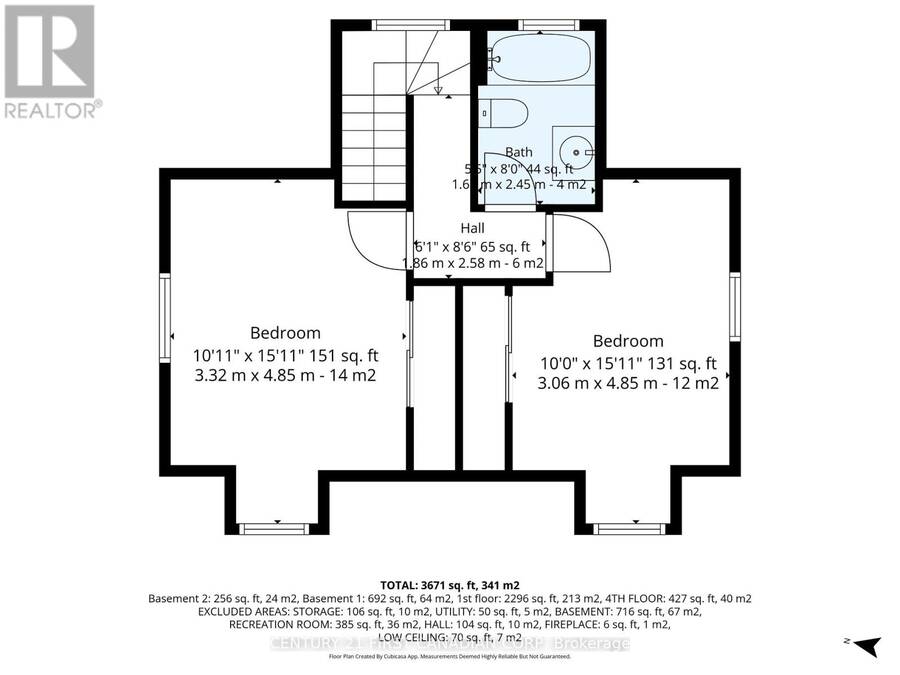
| Bathroom | Second level | 1.6 m x 2.45 m |
| Bedroom 2 | Second level | 3.32 m x 4.85 m |
| Bedroom 3 | Second level | 3.06 m x 4.85 m |
| Bedroom 4 | Basement | 3.37 m x 3.78 m |
| Recreational, Games room | Basement | 7.08 m x 5.98 m |
| Bathroom | Basement | 1.78 m x 2.46 m |
| Bathroom | Basement | 3.73 m x 1.9 m |
| Kitchen | Basement | 3.24 m x 3.74 m |
| Sitting room | Basement | 4.93 m x 5.35 m |
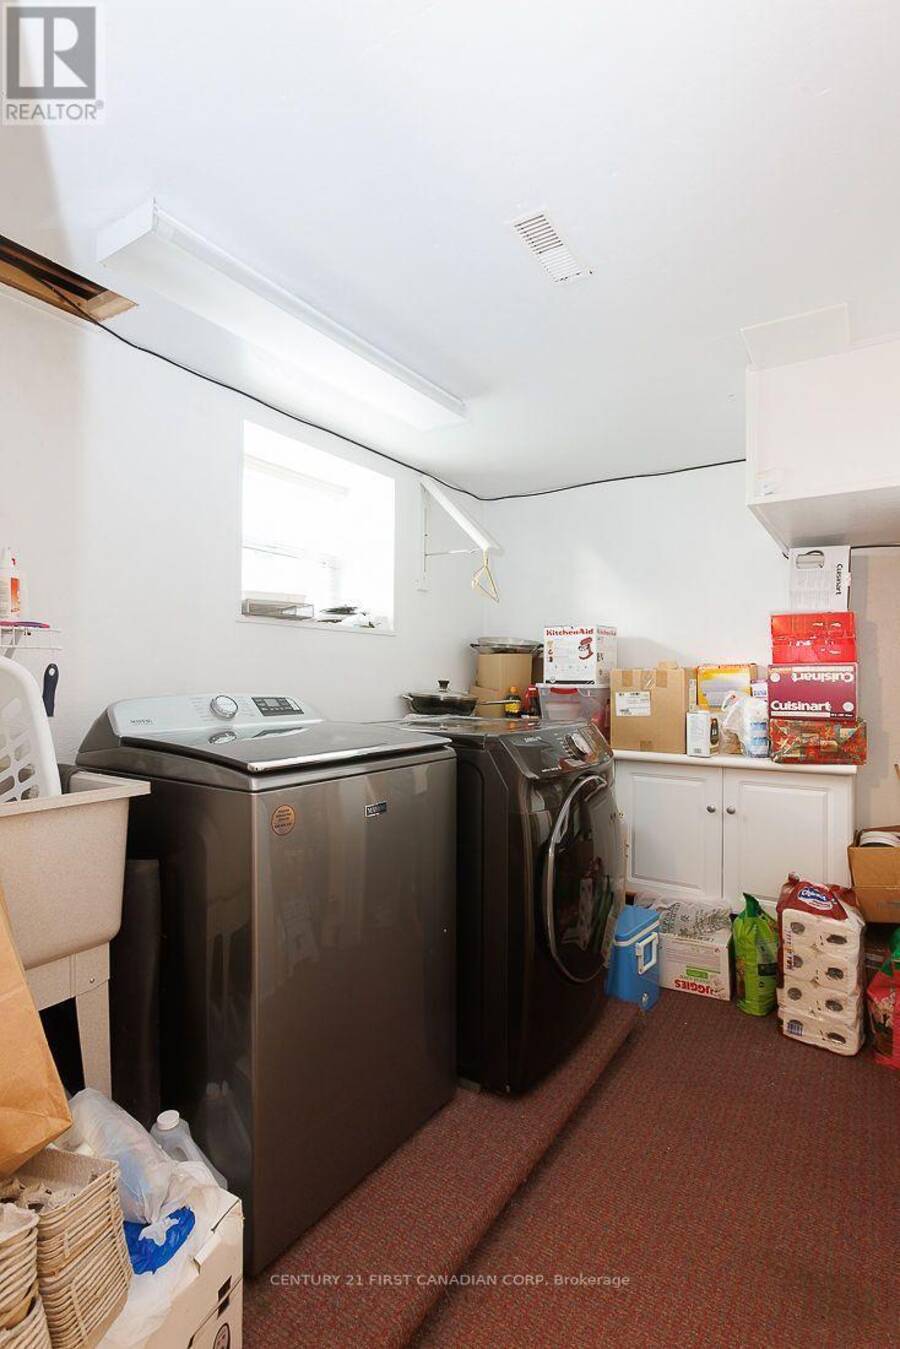
| Laundry room | Basement | 2.3 m x 3.1 m |
| Living room | Main level | 4.45 m x 4.1 m |
| Family room | Main level | 11.58 m x 6.99 m |
| Kitchen | Main level | 4.7 m x 2.48 m |
| Primary Bedroom | Main level | 6 m x 3.35 m |
| Bedroom 2 | Main level | 3.67 m x 3.59 m |
| Bedroom 3 | Main level | 3.54 m x 4.04 m |
| Bathroom | Main level | 1.73 m x 2.45 m |
| Bathroom | Main level | 3.54 m x 1.63 m |
| Bathroom | Main level | 1.5 m x 3.86 m |
| Dining room | Main level | 3.42 m x 3.13 m |
| Kitchen | Main level | 2.31 m x 3.7 m |
| Primary Bedroom | Main level | 2.62 m x 3.71 m |
Book a showing to see this Dearness Drive Home in London
This property has so much to offer. Book a private showing now, as you do not want to miss out on 1010 DEARNESS DRIVE in London, Ontario!
Private Showing Request
Send a request to book a private showing for
.
Please Note: Information you supply in the contact form will be kept fully confidential.
Is this home the right property for you? Start a conversation to find out.
Get Directions to this Property
Not sure where this property is? Get directions to this Dearness Drive Home in London.


Provided by CENTURY 21 FIRST CANADIAN CORP. MLS®, REALTOR®, and the associated logos are trademarks of the Canadian Real Estate Association.

This REALTOR.ca listing content is owned and licensed by REALTOR® members of the Canadian Real Estate Association.
Have questions or need more information about this home? Don't know where to begin? Then, let us connect you with the best real estate agent to guide you.

Inquiries submitted through this website will be responded to by a local sales representative from Royal LePage®.
Start a Conversation by Text
Provide your full name, phone and email to start a conversation by text message.
Please Note: Information you supply in the contact form will be kept fully confidential.
Start a Conversation by Email
Provide your full name and email to start a conversation by email.
Please Note: Information you supply in the contact form will be kept fully confidential.