
10 AGINCOURT GARDENS, London, Ontario N5Z 4E3

$549,900.00
- 4 bedrooms
- 2 bathrooms
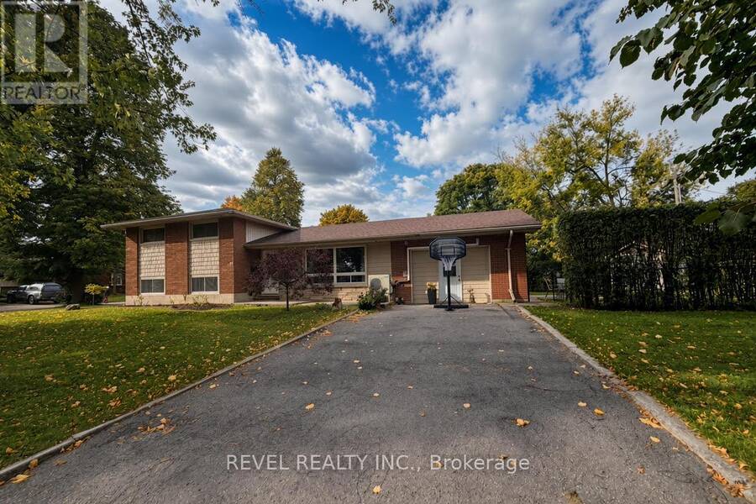
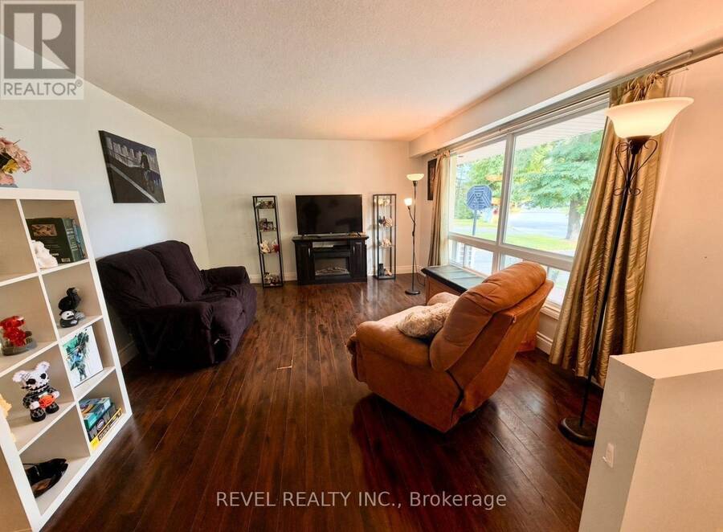
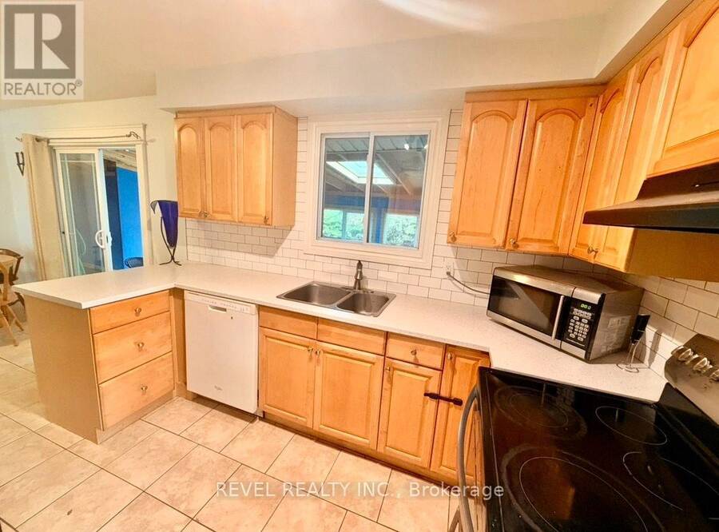
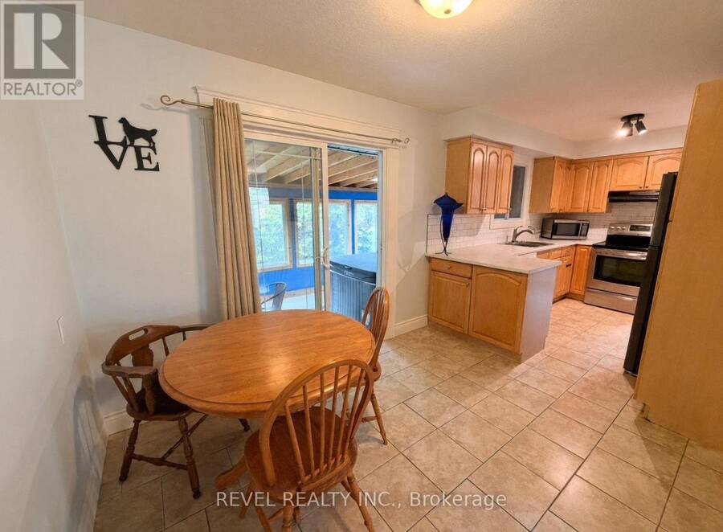
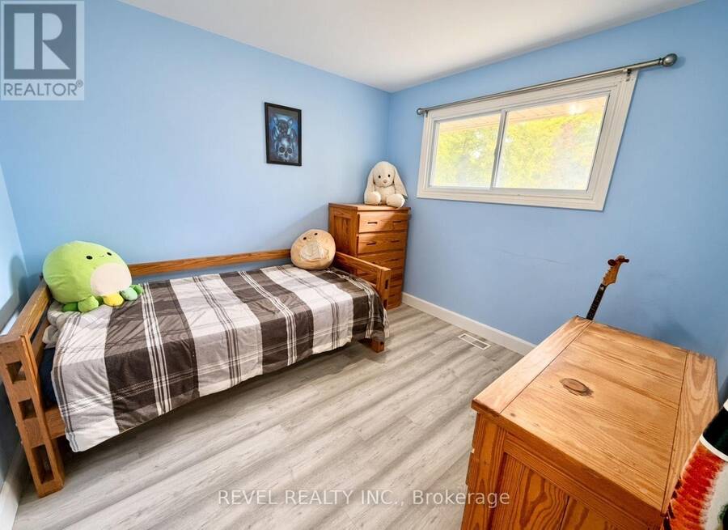
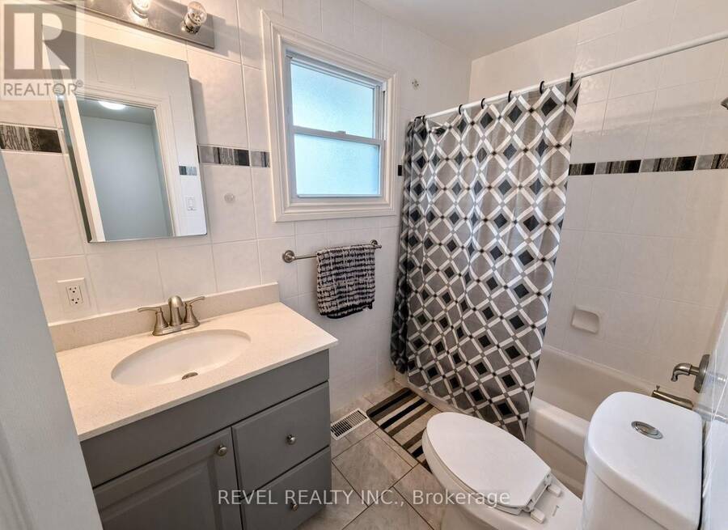
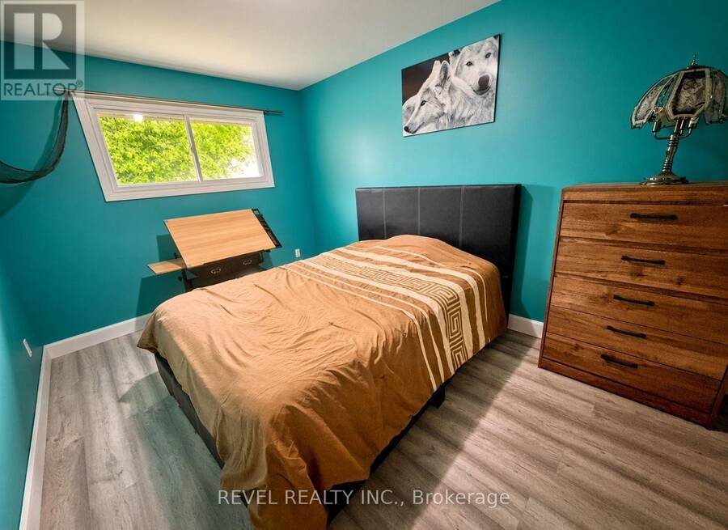
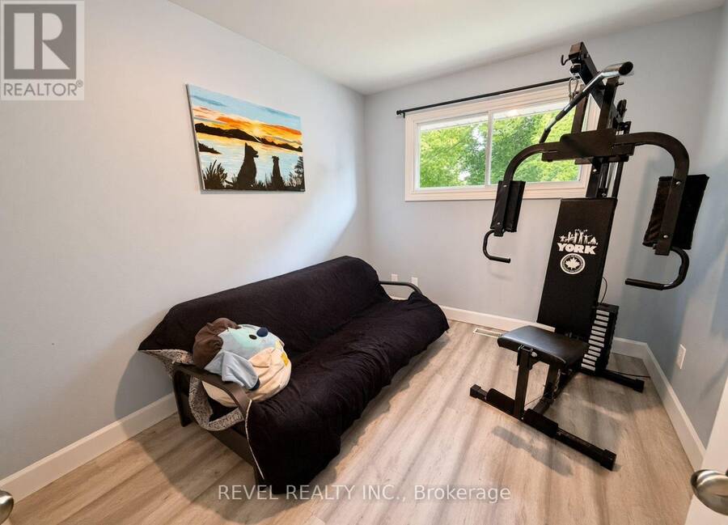
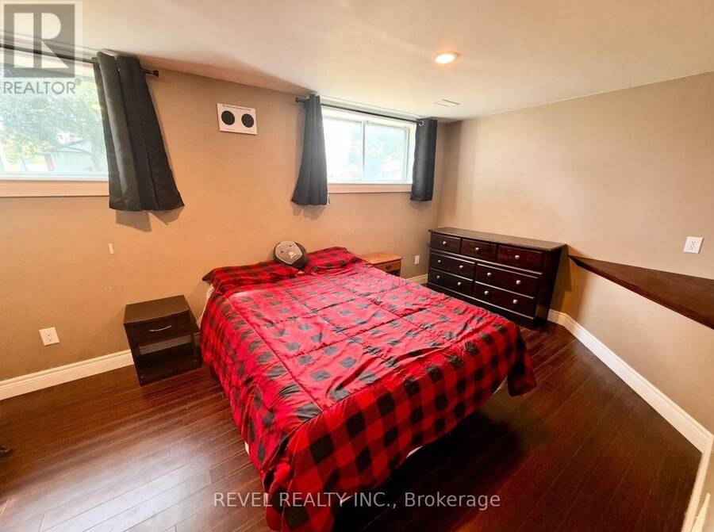
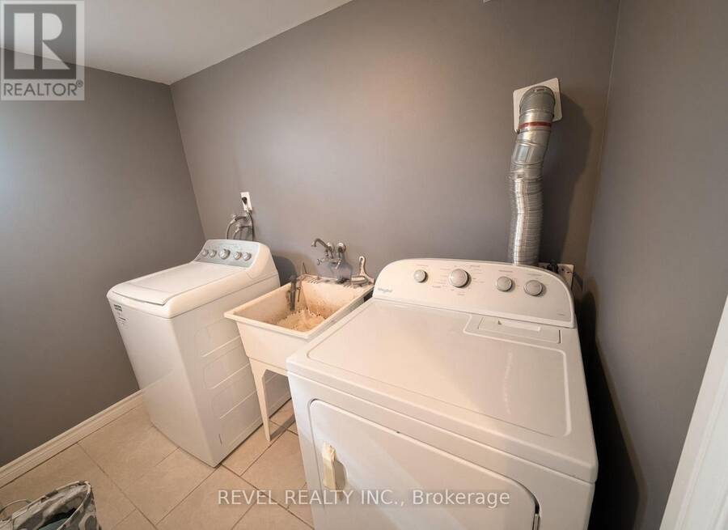
Room to live, space to create, and the flexibility to make it your own. Welcome to 10 Agincourt Gardens, a 4-level side-split in London's established Pond Mills neighbourhood. Featuring 3 bedrooms, 1.5 bathrooms and a single-car garage that has been used as additional functional space, this home offers more than meets the eye. The kitchen features updated countertops and a subway tile backsplash, while both bathrooms have also seen updates. Downstairs, a finished rec room (used as a separate granny style suite/sleeping quarters), dedicated laundry area and separate entrance add versatility to the layout. The garage presents another opportunity for ... read more
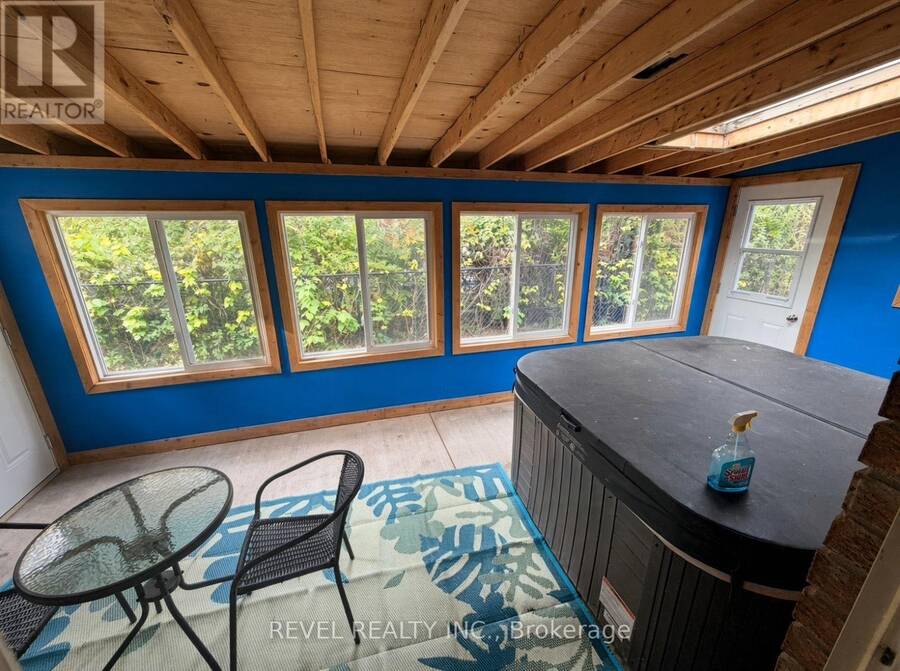
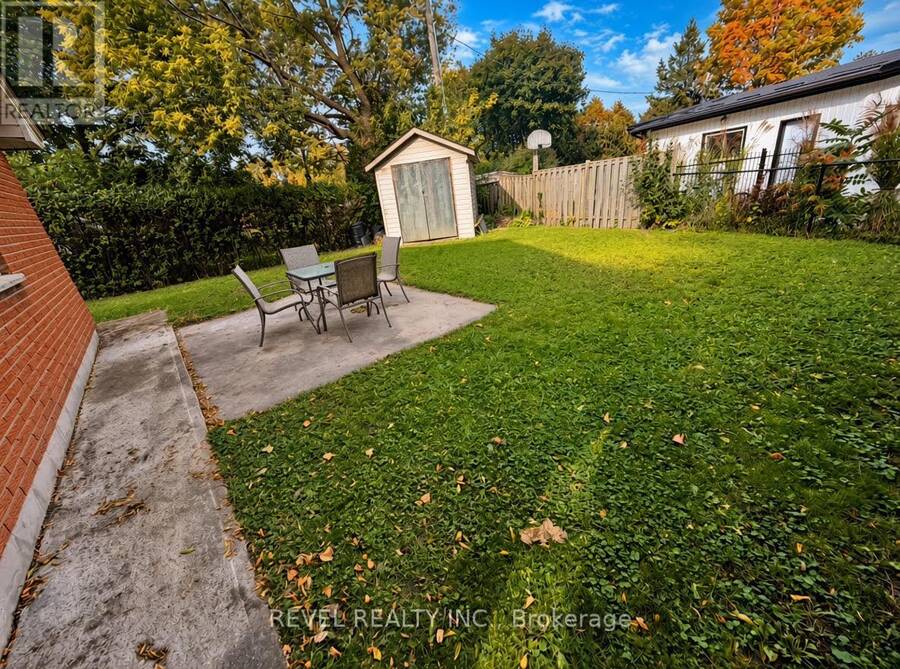
Room to live, space to create, and the flexibility to make it your own. Welcome to 10 Agincourt Gardens, a 4-level side-split in London's established Pond Mills neighbourhood. Featuring 3 bedrooms, 1.5 bathrooms and a single-car garage that has been used as additional functional space, this home offers more than meets the eye. The kitchen features updated countertops and a subway tile backsplash, while both bathrooms have also seen updates. Downstairs, a finished rec room (used as a separate granny style suite/sleeping quarters), dedicated laundry area and separate entrance add versatility to the layout. The garage presents another opportunity for those looking for space to pursue hobbies, work on projects or explore a small home-based business. Outside, the fully fenced yard and patio are ready for summer BBQs and relaxed evenings. With schools, parks, trails, shopping, restaurants and convenient 401 access nearby, this property offers a practical combination of space, location and the ability to fit YOUR lifestyle by design. (id:25417)
- Listing ID: X14117090
- Property Type: Single Family
| Property | |
|---|---|
| Ownership: | Freehold |
| Lot Size: | 60 by 97.8 FT |
| Parking: | No Garage 4 Spaces |
| Building | |
|---|---|
| Type: | Single Family House |
| Appliances: | Dryer, Refrigerator, Stove, Washer and Dishwasher |
| HVAC: | Central Air Conditioning, Fireplace and Forced Air Natural Gas |
| Exterior: | Brick |
| Basement: | Full (Finished) |
| Utilities: | Sanitary Sewer |
| Location | |
|---|---|
| City: | London |
| Province: | Ontario |
Book a showing to see this Agincourt Gardens Home in London
This property has so much to offer. Book a private showing now, as you do not want to miss out on 10 AGINCOURT GARDENS in London, Ontario!
Private Showing Request
Send a request to book a private showing for
.
Please Note: Information you supply in the contact form will be kept fully confidential.
Is this home the right property for you? Start a conversation to find out.
Get Directions to this Property
Not sure where this property is? Get directions to this Agincourt Gardens Home in London.


Provided by REVEL REALTY INC.. MLS®, REALTOR®, and the associated logos are trademarks of the Canadian Real Estate Association.

This REALTOR.ca listing content is owned and licensed by REALTOR® members of the Canadian Real Estate Association.
Have questions or need more information about this home? Don't know where to begin? Then, let us connect you with the best real estate agent to guide you.

Inquiries submitted through this website will be responded to by a local sales representative from Royal LePage®.
Start a Conversation by Text
Provide your full name, phone and email to start a conversation by text message.
Please Note: Information you supply in the contact form will be kept fully confidential.
Start a Conversation by Email
Provide your full name and email to start a conversation by email.
Please Note: Information you supply in the contact form will be kept fully confidential.