
1 KALADAR PLACE, London, Ontario N5V 2R3

$624,900.00
- 4 bedrooms
- 2 bathrooms
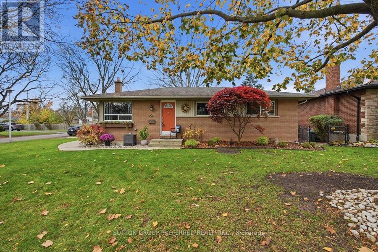
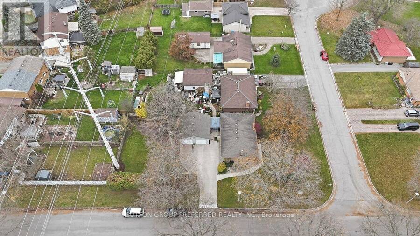
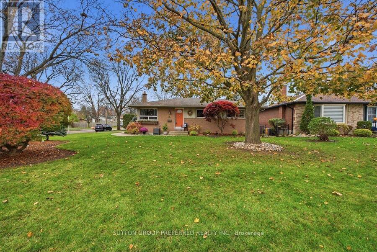
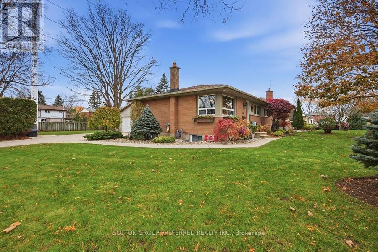
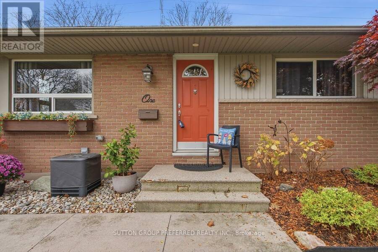
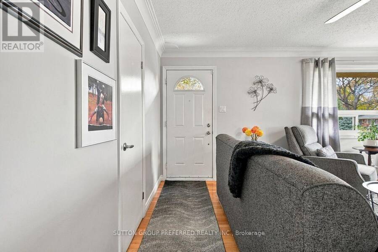
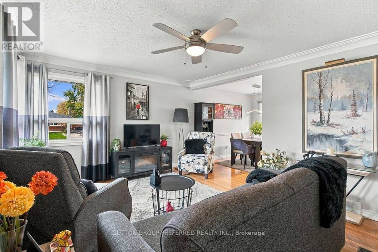
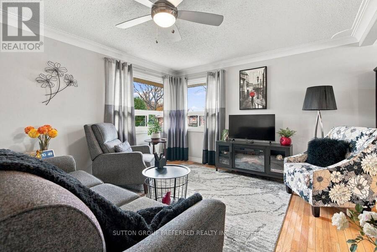
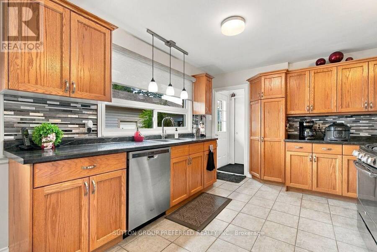
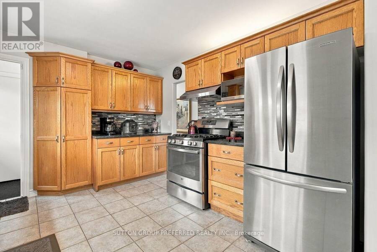
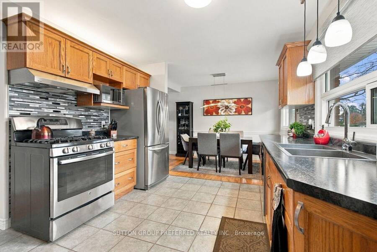
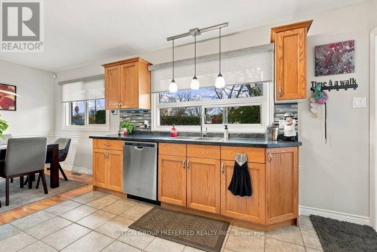
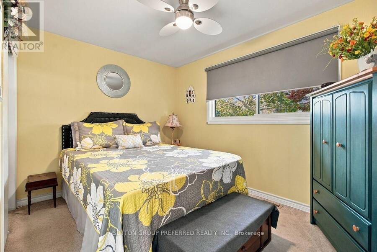
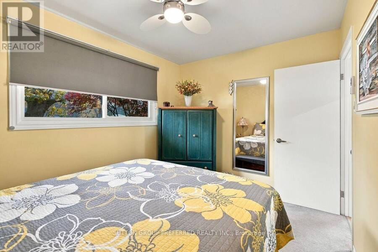
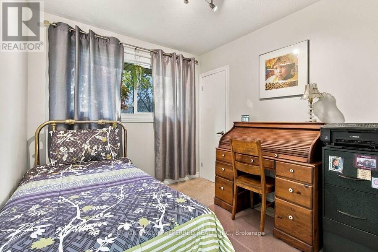
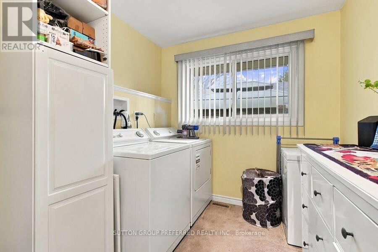
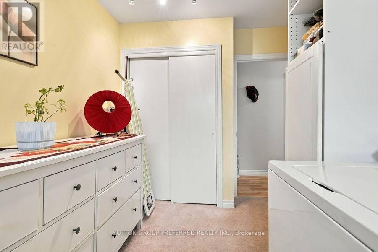
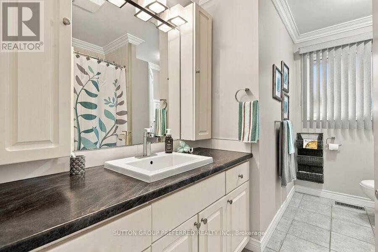
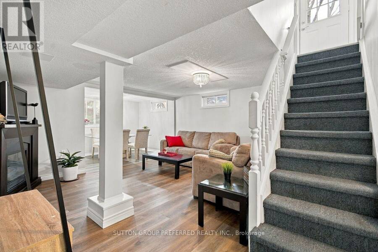
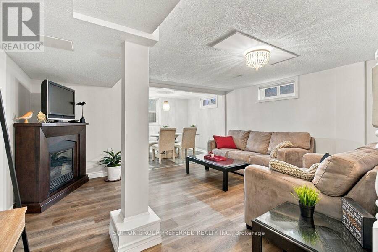
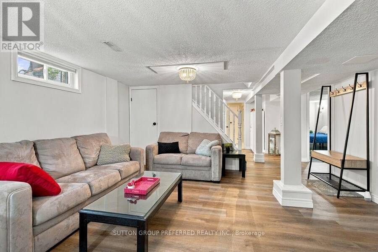
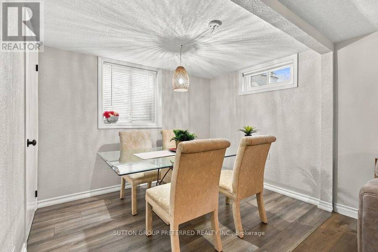
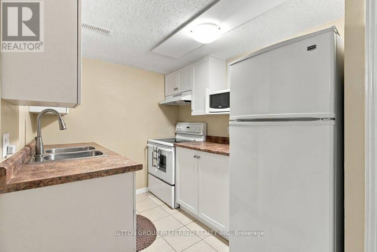
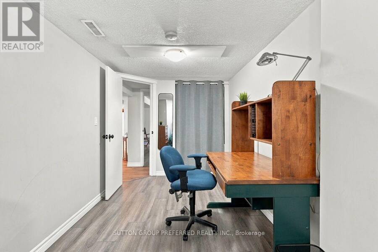
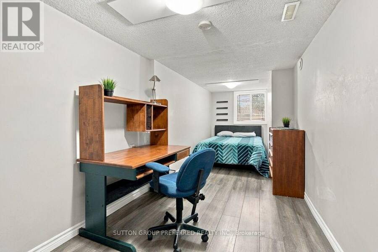
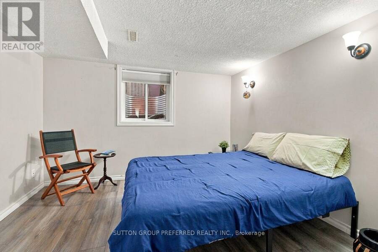
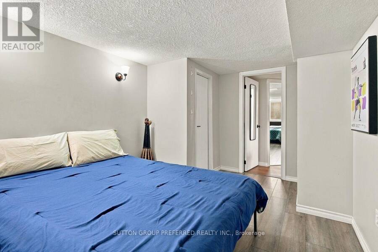
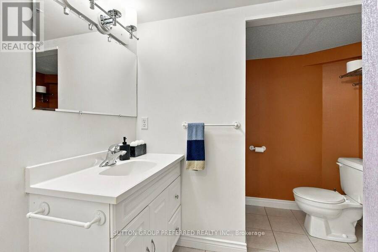
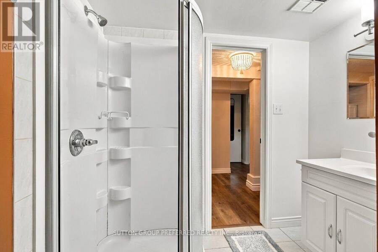
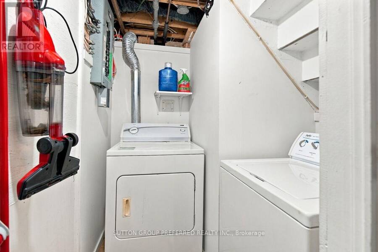
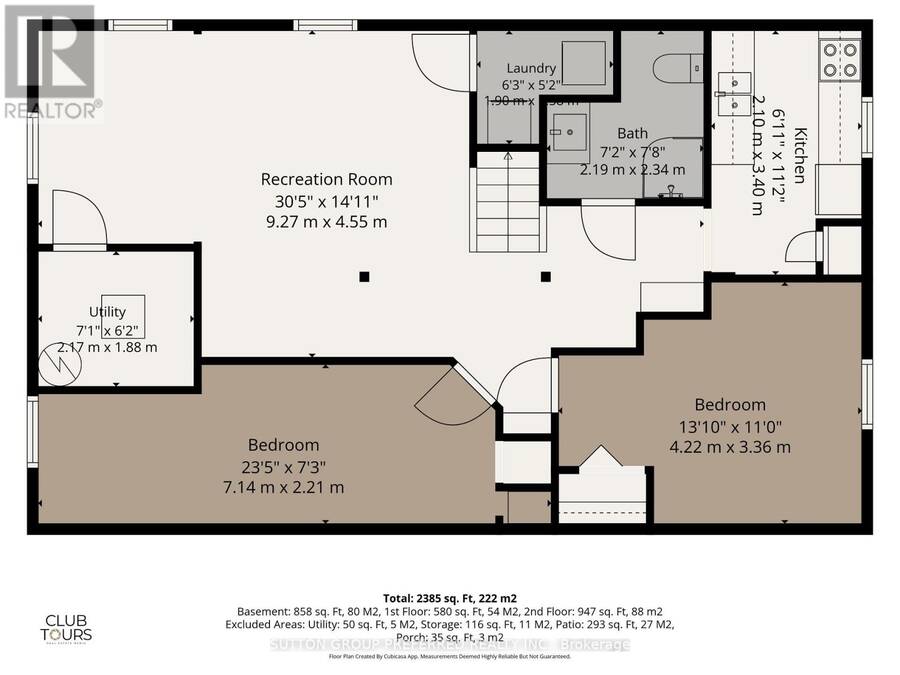
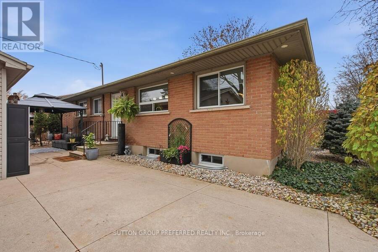
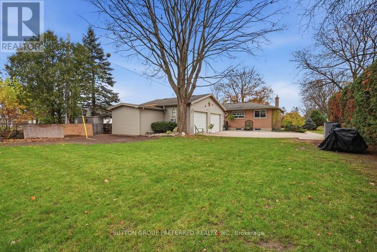
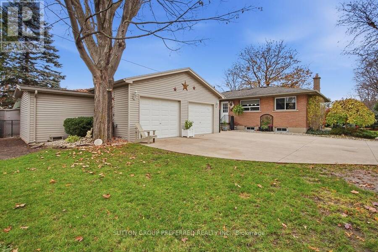
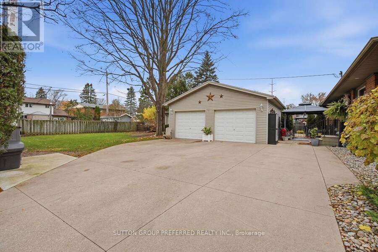
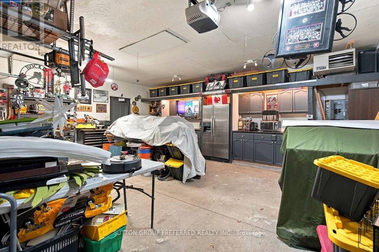
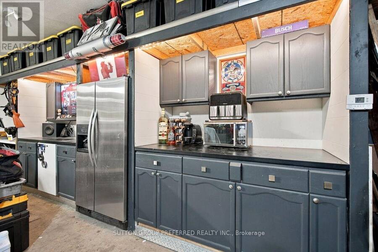
Welcome to 1 Kaladar Place, a well-appointed 2+2 bedroom bungalow situated on a desirable corner lot. Offering a flexible layout, thoughtful updates, and an impressive oversized gas heated garage, this property presents an excellent opportunity for homeowners, multi-generational families, and those seeking potential supplemental income.The main level features two comfortable bedrooms, a 4-piece bathroom, convenient main-floor laundry, and an updated kitchen. The lower level offers exceptional versatility, featuring two additional bedrooms, a 3-piece bathroom, kitchenette, separate laundry facilities, and egress windows. With access through an entrance ... read more
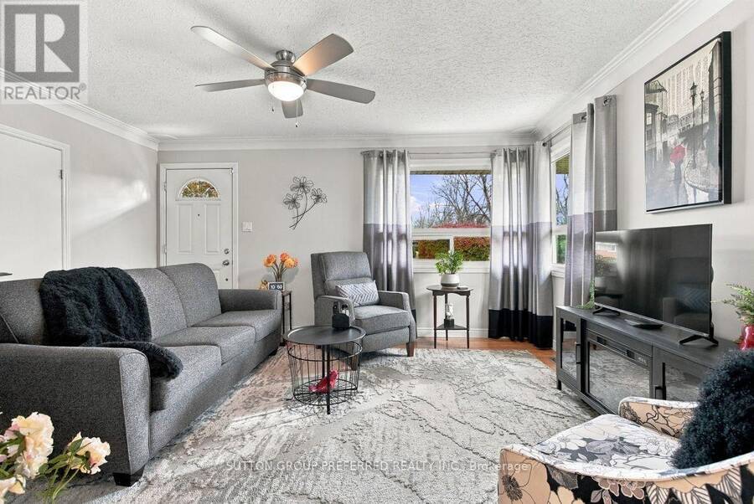
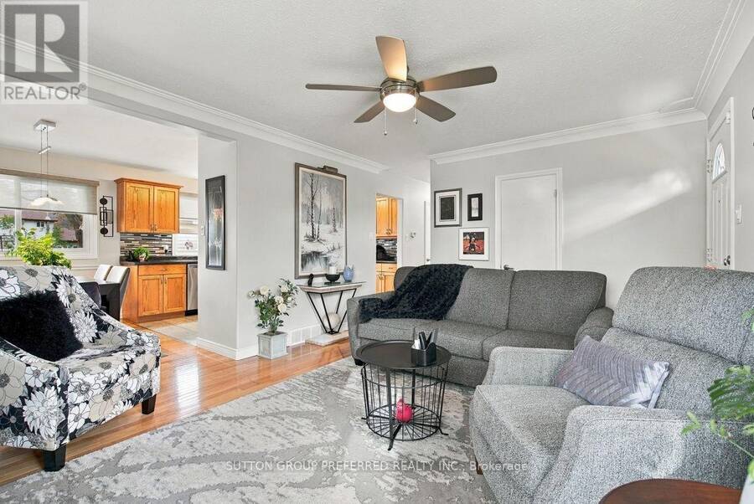
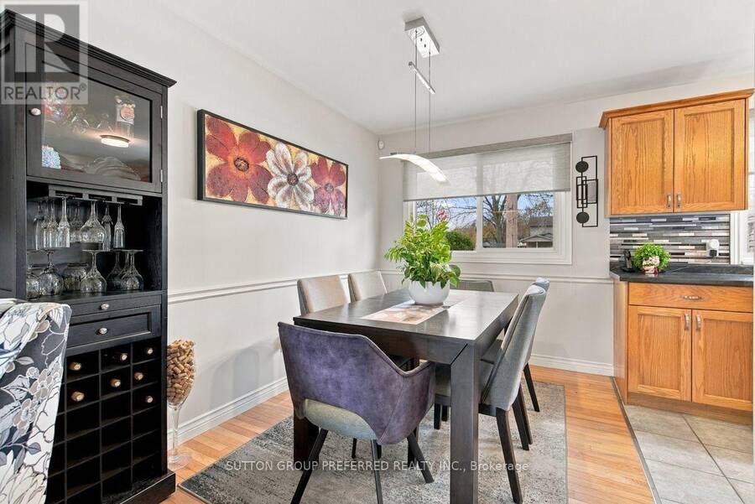
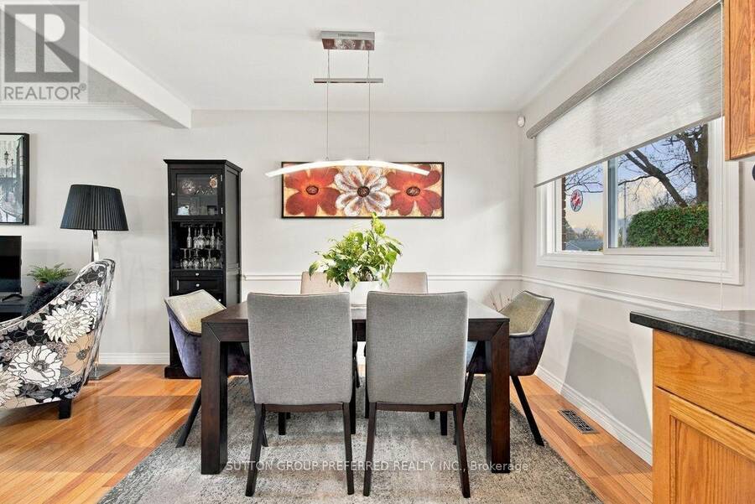
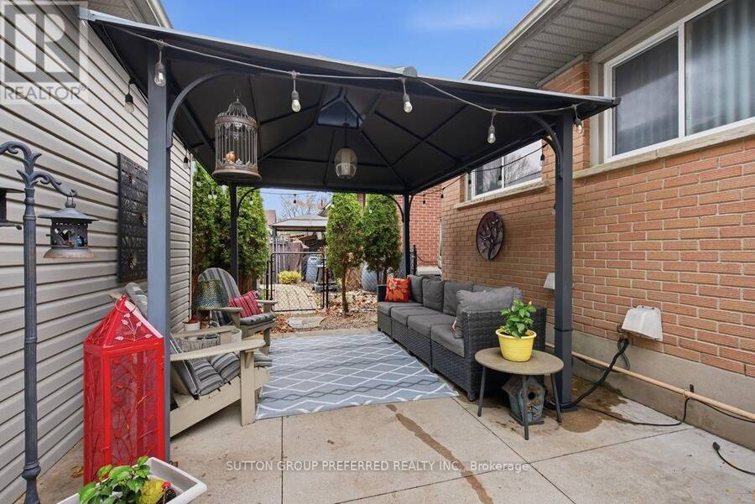
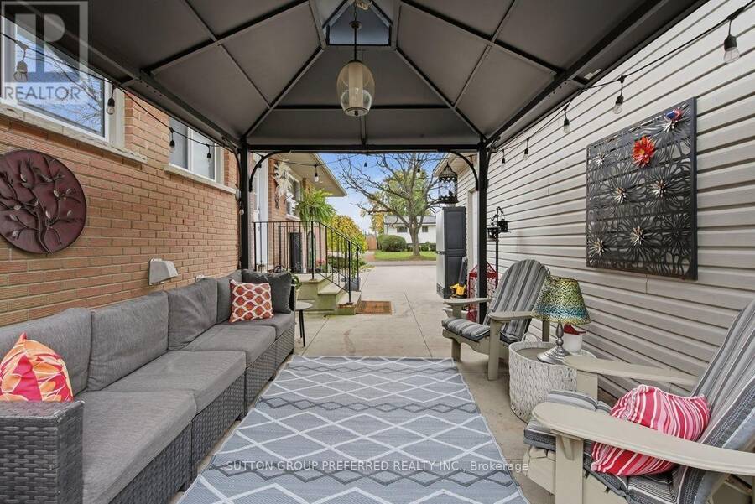
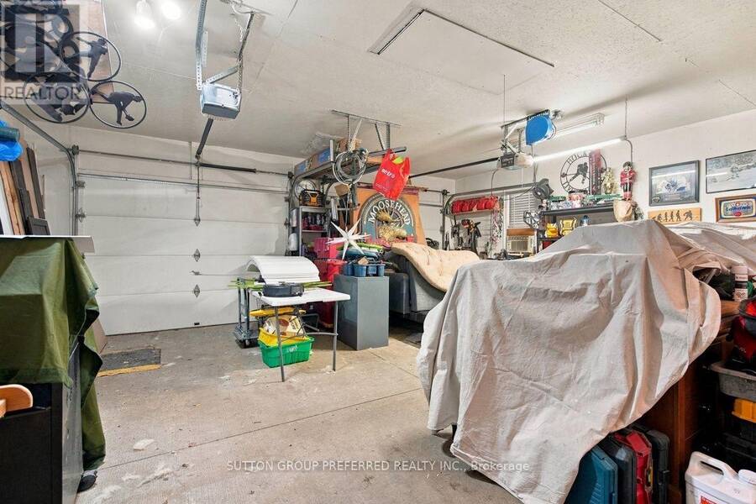
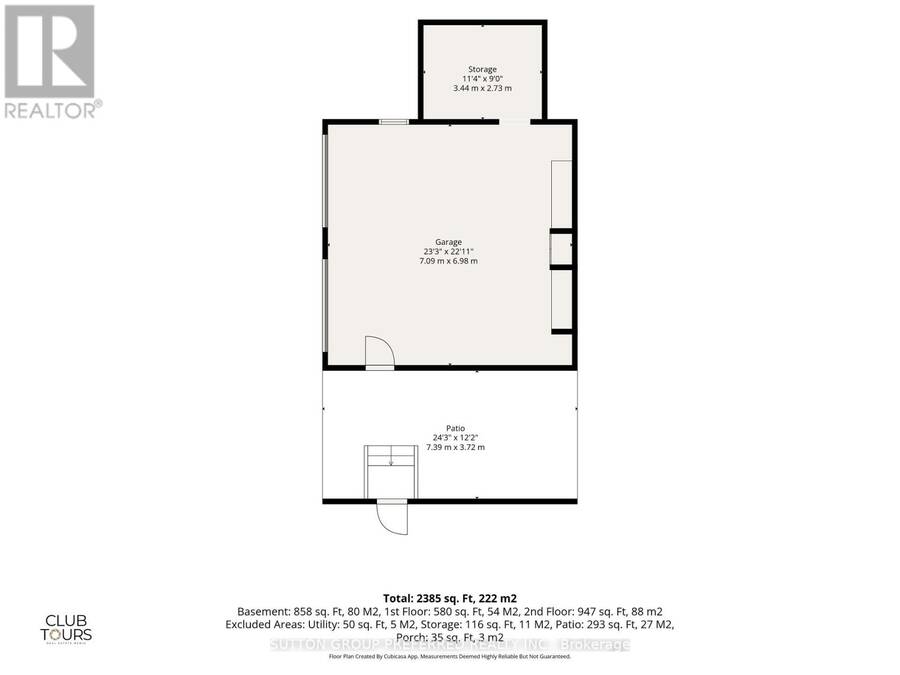
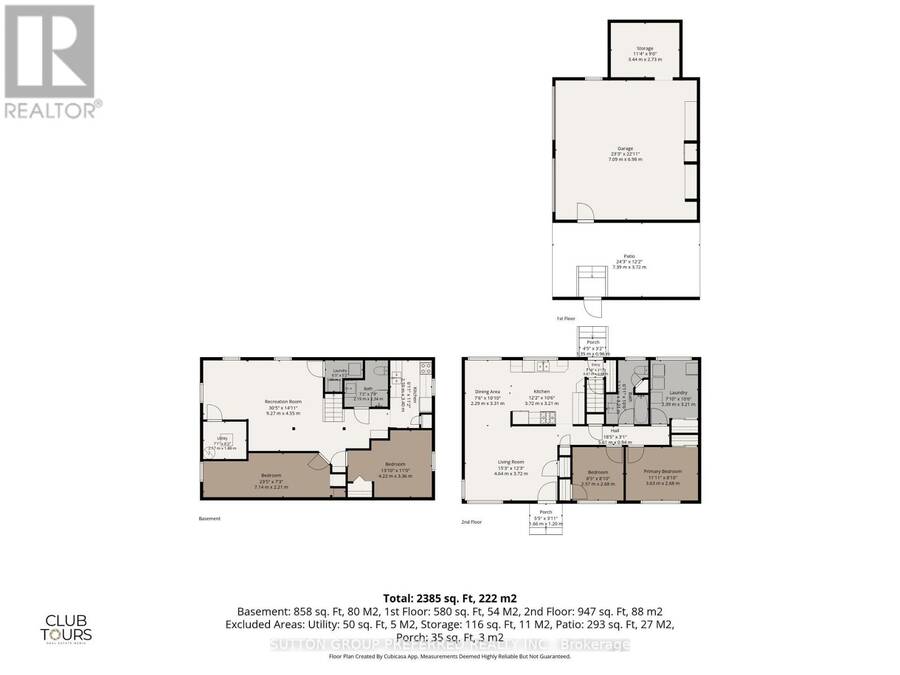
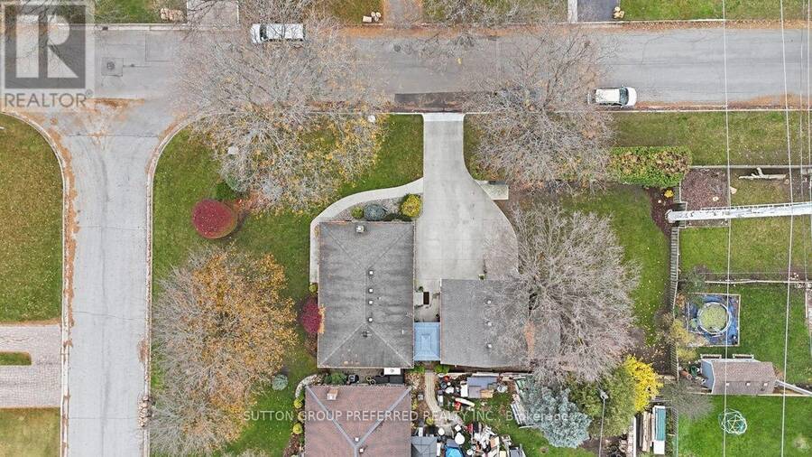
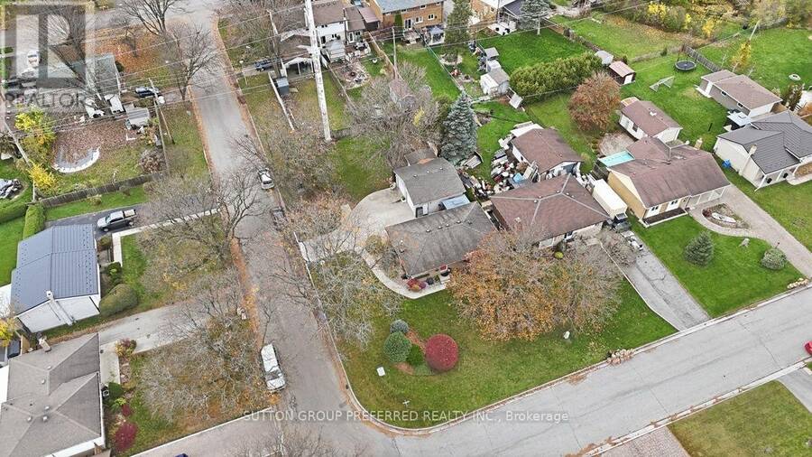
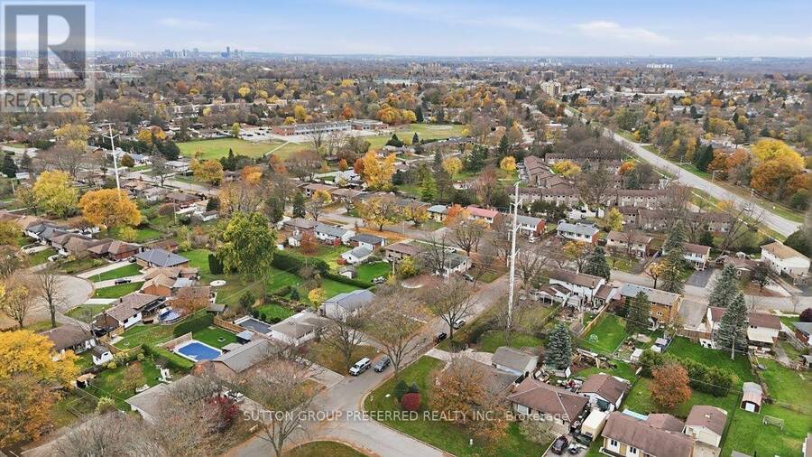
Welcome to 1 Kaladar Place, a well-appointed 2+2 bedroom bungalow situated on a desirable corner lot. Offering a flexible layout, thoughtful updates, and an impressive oversized gas heated garage, this property presents an excellent opportunity for homeowners, multi-generational families, and those seeking potential supplemental income.The main level features two comfortable bedrooms, a 4-piece bathroom, convenient main-floor laundry, and an updated kitchen. The lower level offers exceptional versatility, featuring two additional bedrooms, a 3-piece bathroom, kitchenette, separate laundry facilities, and egress windows. With access through an entrance at the rear of the home, this space is ideally suited for extended family, an in-law arrangement, or potential rental accommodations to help offset mortgage expenses. A standout feature of this property is the oversized, heated two-car garage with an attached workshop. Offering ample room for two vehicles while still providing valuable space for tools, equipment, and projects, this exceptional setup is ideal for automotive enthusiasts, mechanics, hobbyists, or anyone seeking a dedicated workspace. The concrete driveway accommodates parking for up to six additional vehicles, adding to the property's everyday convenience. Located near Fanshawe College, with access to shopping, services, and other everyday amenities, this home combines a practical location with outstanding functionality. (id:25417)
- Listing ID: X14177046
- Property Type: Single Family
| Property | |
|---|---|
| Style: | Bungalow |
| Ownership: | Freehold |
| Lot Size: | 65.2 by 150.4 FT Landscaped |
| Parking: | Detached Garage 6 Spaces |
| Building | |
|---|---|
| Type: | Single Family House |
| Appliances: | Dryer, Refrigerator, Two Washers, Two Stoves and Dishwasher |
| HVAC: | Central Air Conditioning, Fireplace and Forced Air Natural Gas |
| Exterior: | Aluminum Siding and Brick |
| Basement: | Full (Finished) |
| Utilities: | Sanitary Sewer |
| Location | |
|---|---|
| City: | London |
| Province: | Ontario |
| Rooms | Level | Dimensions |
|---|---|---|
| Kitchen | Basement | 1.86 m x 3.41 m |
| Bathroom | Basement | 2.2 m x 2.38 m |
| Laundry room | Basement | 1.92 m x 1.59 m |
| Recreational, Games room | Basement | 9.3 m x 4.3 m |
| Bedroom | Basement | 7.16 m x 2.23 m |
| Bedroom | Basement | 3.99 m x 3.35 m |
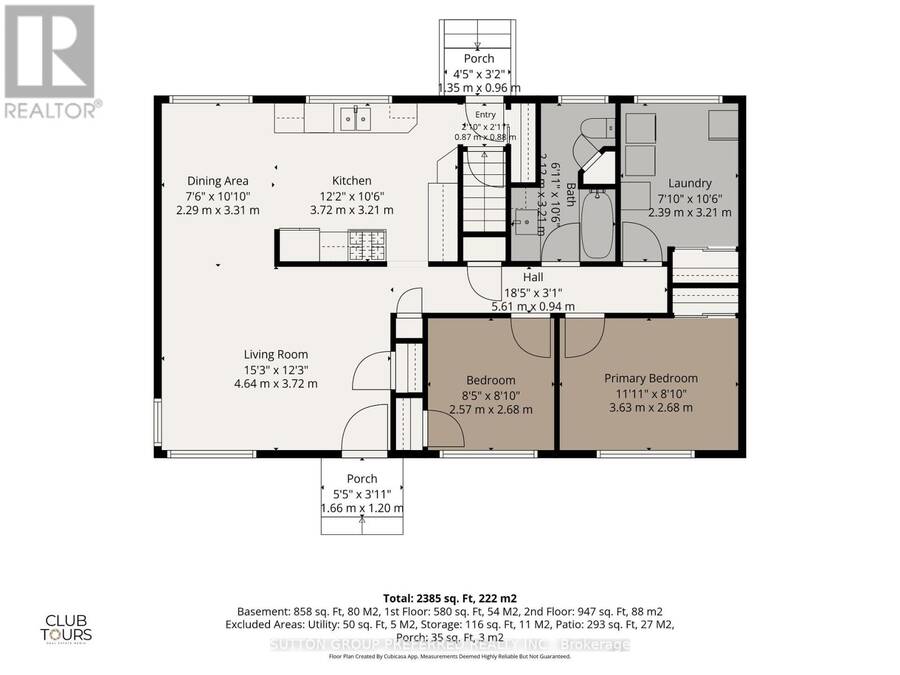
| Living room | Main level | 4.66 m x 3.75 m |
| Dining room | Main level | 2.32 m x 3.08 m |
| Kitchen | Main level | 3.72 m x 3.23 m |
| Primary Bedroom | Main level | 3.39 m x 2.47 m |
| Bedroom | Main level | 2.59 m x 2.47 m |
| Laundry room | Main level | 2.16 m x 3.23 m |
| Bathroom | Main level | 1.86 m x 3.23 m |
Book a showing to see this Kaladar Place Home in London
This property has so much to offer. Book a private showing now, as you do not want to miss out on 1 KALADAR PLACE in London, Ontario!
Private Showing Request
Send a request to book a private showing for
.
Please Note: Information you supply in the contact form will be kept fully confidential.
Is this home the right property for you? Start a conversation to find out.
Get Directions to this Property
Not sure where this property is? Get directions to this Kaladar Place Home in London.


Provided by SUTTON GROUP PREFERRED REALTY INC.. MLS®, REALTOR®, and the associated logos are trademarks of the Canadian Real Estate Association.

This REALTOR.ca listing content is owned and licensed by REALTOR® members of the Canadian Real Estate Association.
Have questions or need more information about this home? Don't know where to begin? Then, let us connect you with the best real estate agent to guide you.

Inquiries submitted through this website will be responded to by a local sales representative from Royal LePage®.
Start a Conversation by Text
Provide your full name, phone and email to start a conversation by text message.
Please Note: Information you supply in the contact form will be kept fully confidential.
Start a Conversation by Email
Provide your full name and email to start a conversation by email.
Please Note: Information you supply in the contact form will be kept fully confidential.