
932 HANNAH Avenue S, Listowel, Ontario N4W 0H7


$749,900.00
- 5 bedrooms
- 3 bathrooms
- 1,827 Square Feet
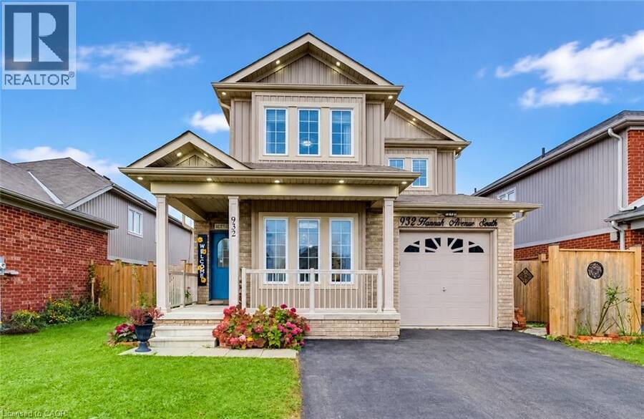
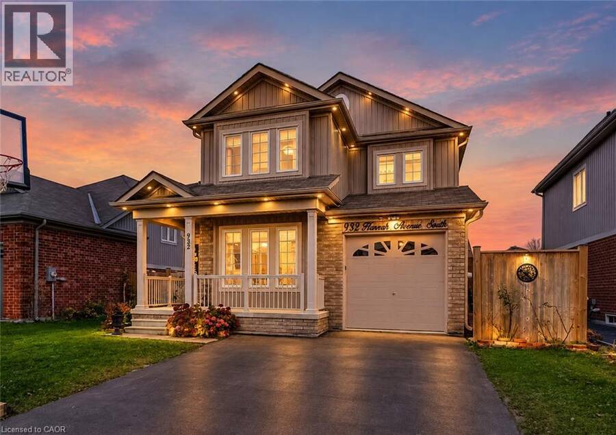
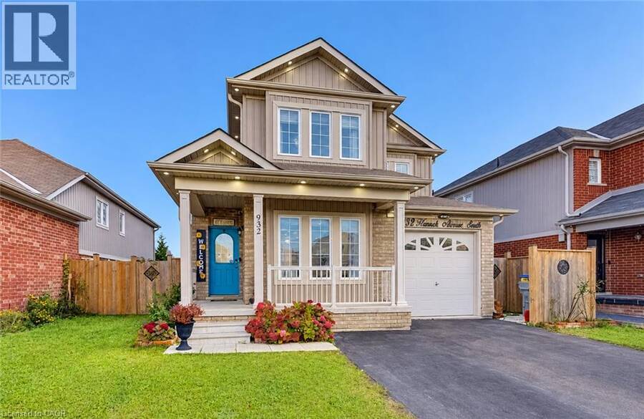
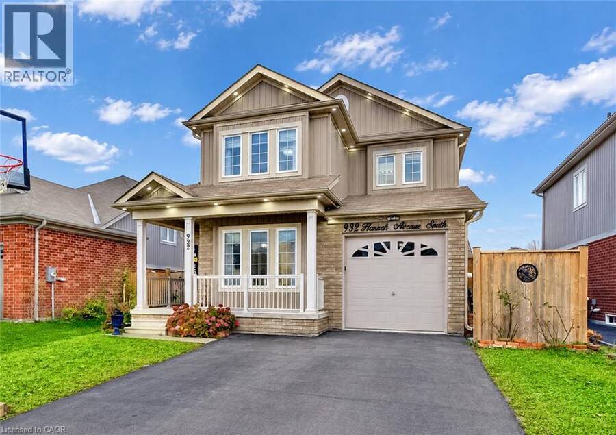
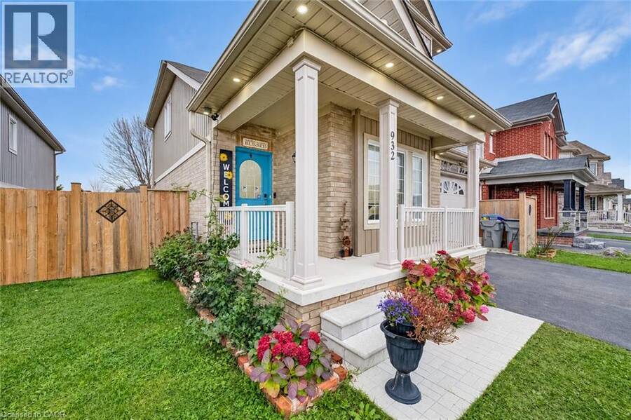
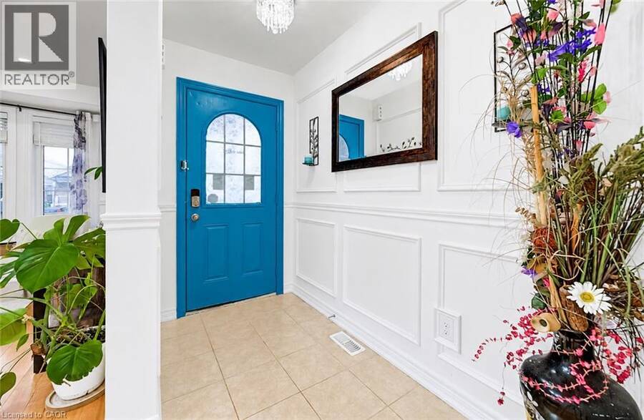
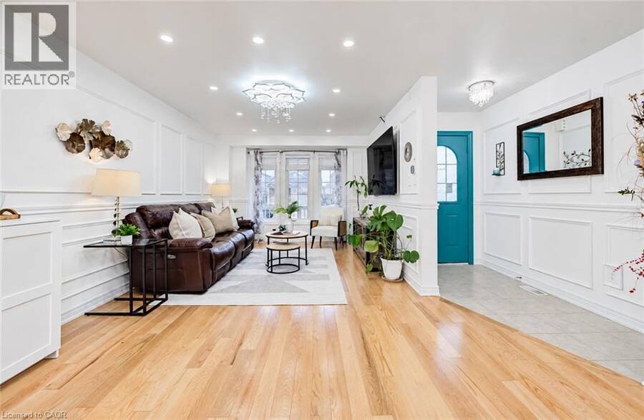
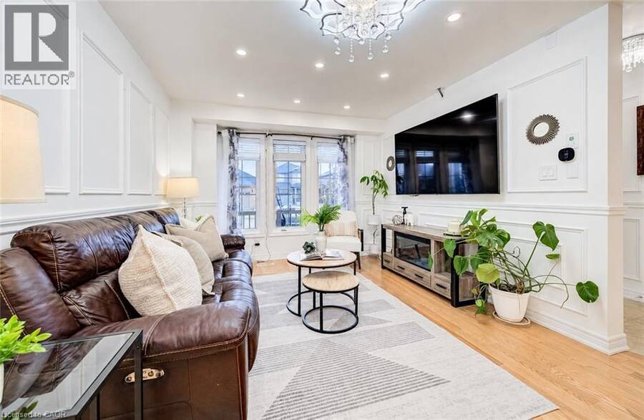
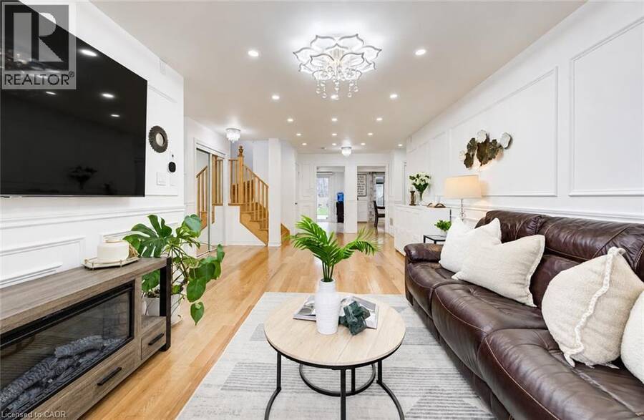
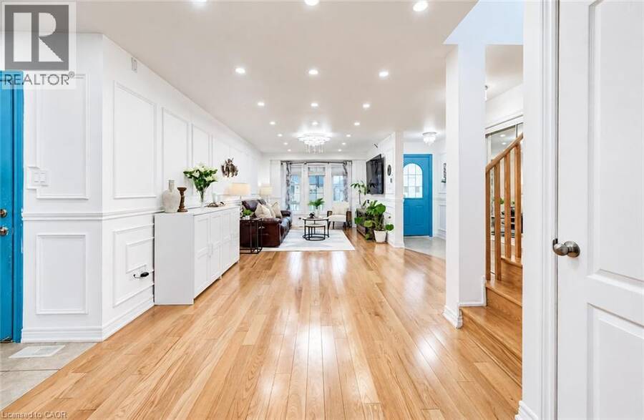
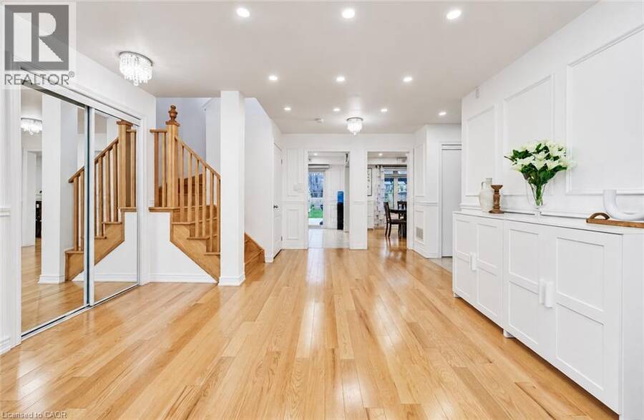
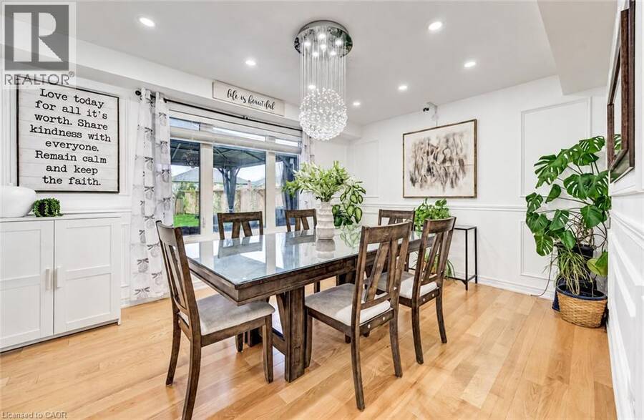
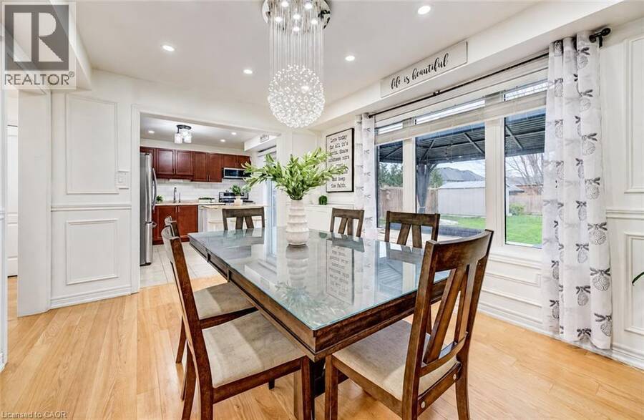
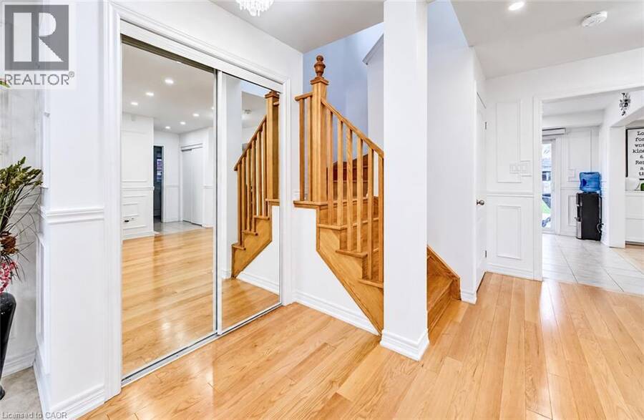
Stunning 6-Year-Old Home Beautifully Designed, Quality Built & Loaded with Upgrades! Welcome to this exceptional 6-year-old home, where quality craftsmanship, thoughtful design, and beautiful finishes come together to create the perfect place to call home! Situated in one of Listowel’s most sought-after neighbourhoods, this impressive property offers an outstanding floor plan, spacious living areas, and all the comforts of modern living. From the moment you step inside, you'll appreciate the attention to detail, featuring gorgeous hardwood flooring throughout the main living areas, elegant wainscotting, soaring ceilings, and an abundance of natural ... read more
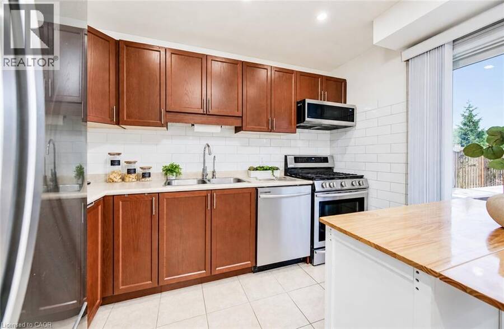
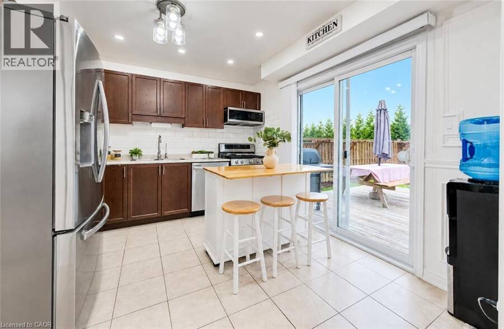
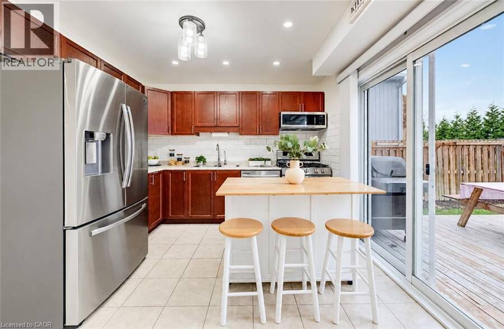
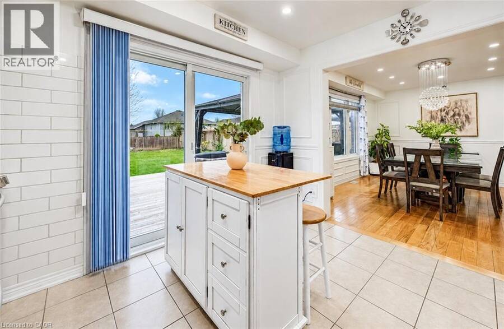
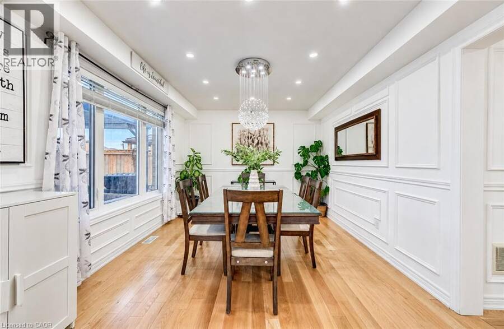
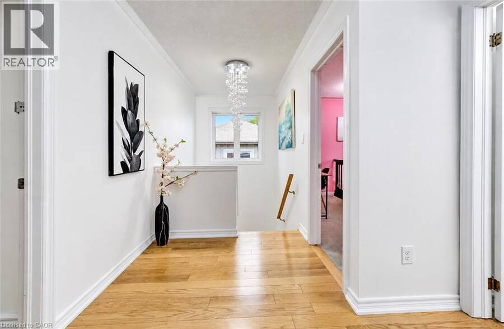
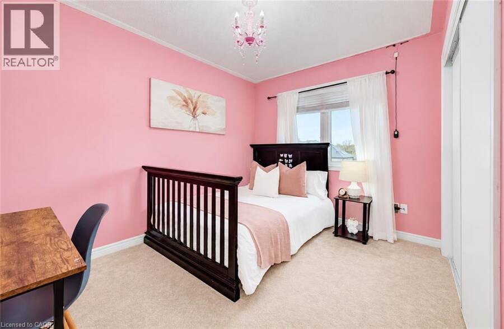
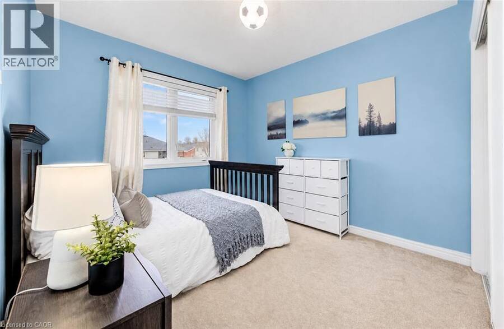
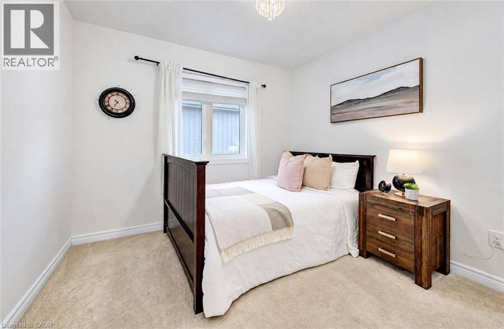
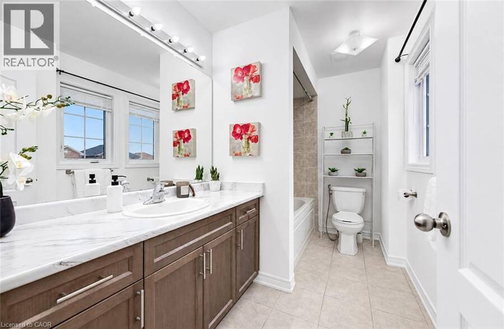
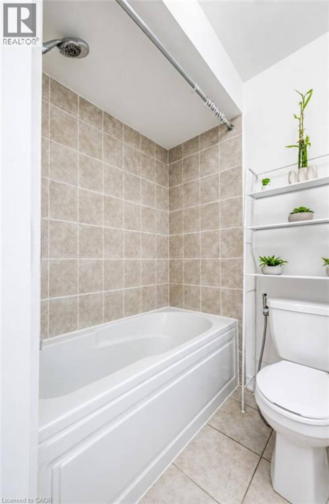
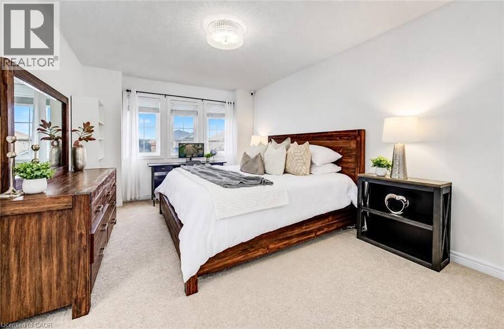
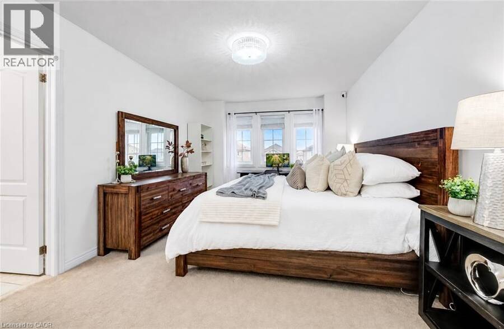
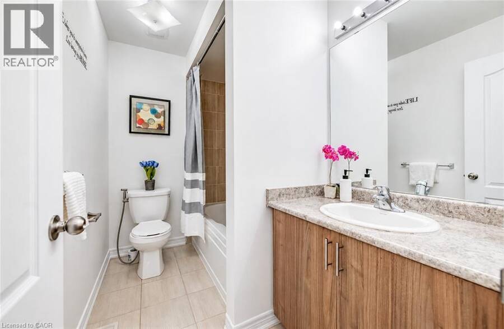
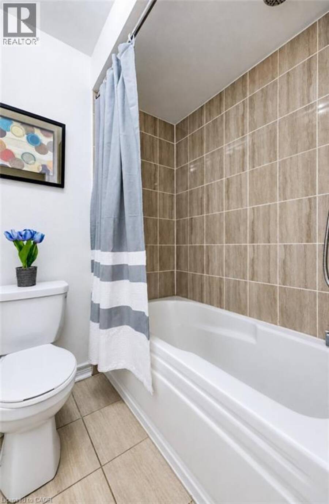
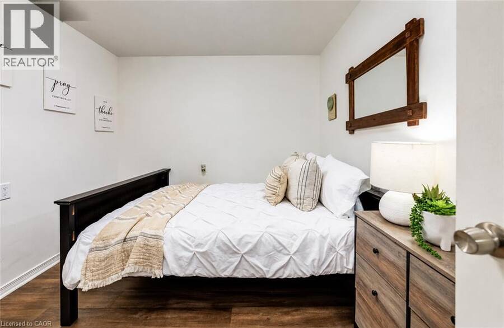
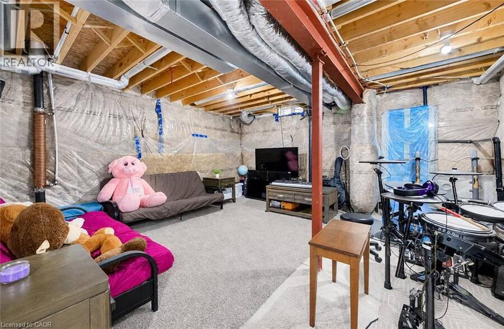
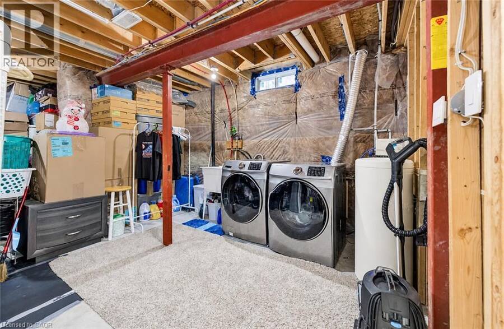
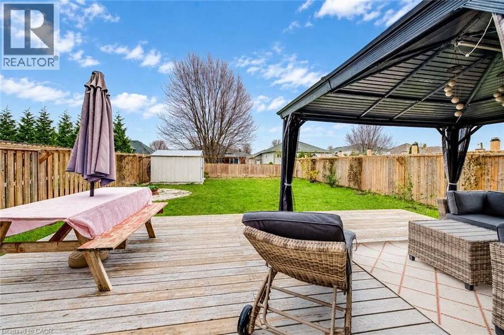
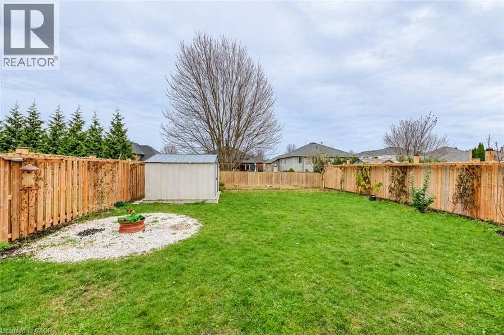
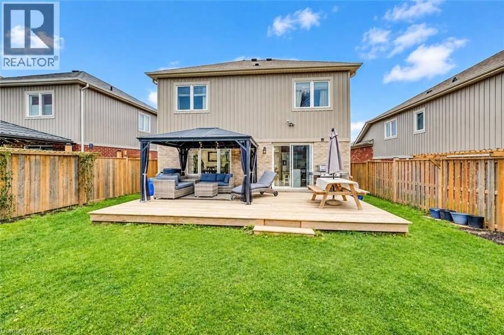
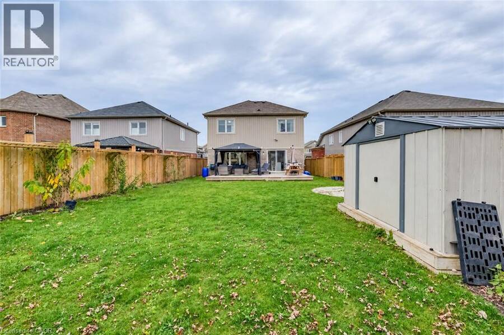
Stunning 6-Year-Old Home Beautifully Designed, Quality Built & Loaded with Upgrades! Welcome to this exceptional 6-year-old home, where quality craftsmanship, thoughtful design, and beautiful finishes come together to create the perfect place to call home! Situated in one of Listowel’s most sought-after neighbourhoods, this impressive property offers an outstanding floor plan, spacious living areas, and all the comforts of modern living. From the moment you step inside, you'll appreciate the attention to detail, featuring gorgeous hardwood flooring throughout the main living areas, elegant wainscotting, soaring ceilings, and an abundance of natural light. The open-concept main floor is perfect for both everyday living and entertaining, offering a seamless flow between the living, dining, and kitchen areas. Step outside through the kitchen walkout onto your deck, overlooking a large, fully fenced backyard complete with a shed — the perfect setting for summer barbecues or simply relaxing in your own private outdoor retreat. Upstairs, you'll discover four generously sized bedrooms plus family bath. The primary suite features a walk-in closet and a private 4-piece ensuite, creating the perfect space to unwind at the end of the day. The lower level offers even more possibilities, a fifth bedroom, convenient laundry area, and plenty of untapped potential to create additional family living space. Roughed-in already for a fourth bathroom. Nestled in a highly desirable Listowel neighbourhood, you'll enjoy the convenience of a nearby park and scenic retention pond just up the street. Shopping, schools, restaurants, recreation, and all of Listowel's wonderful amenities are just minutes away. With five bedrooms, beautiful upgrades, an exceptional layout, and room to grow, this is a home that truly has it all! Don't miss your opportunity to own this beautifully maintained home. Book your private showing today and discover everything this exceptional property has to offer! (id:25417)
- Listing ID: 40879030
- Property Type: Single Family
- Year Built: 2020
| Property | |
|---|---|
| Style: | Contemporary |
| Ownership: | Freehold |
| Lot Size: | Under 1/2 Acre |
| Parking: | Attached Garage 5 Spaces |
| Building | |
|---|---|
| Type: | Single Family House |
| Appliances: | Dishwasher, Dryer, Hood Fan, Microwave Built-in, Refrigerator, Stove, Washer, Water Meter, Water Purifier, Water Softener, Window Coverings and Central Vacuum - Roughed In |
| HVAC: | Central Air Conditioning, Fireplace and Forced Air |
| Exterior: | Brick Veneer |
| Basement: | Full (Unfinished) |
| Utilities: | Cable, Electricity, Natural Gas, Telephone and Municipal Sewage System |
| Location | |
|---|---|
| Town: | Listowel |
| Province: | Ontario |
| Nearby Amenities: | Park, Place Of Worship, Playground, Schools and Shopping |
| Community Features: | Quiet Area and School Bus |
| Rooms | Level | Dimensions |
|---|---|---|
| 4pc Bathroom | Second level | 5'4'' x 8'10'' |
| 4pc Ensuite bath | Second level | 10'6'' x 5'11'' |
| Primary Bedroom | Second level | 10'11'' x 20'9'' |
| Bedroom | Second level | 10'6'' x 9'9'' |
| Bedroom | Second level | 11'2'' x 11'3'' |
| Bedroom | Second level | 10'7'' x 12'4'' |
| Other | Basement | 25'9'' x 37'5'' |
| Bedroom | Basement | 8'11'' x 9'8'' |
| Other | Main level | 10'0'' x 20'1'' |
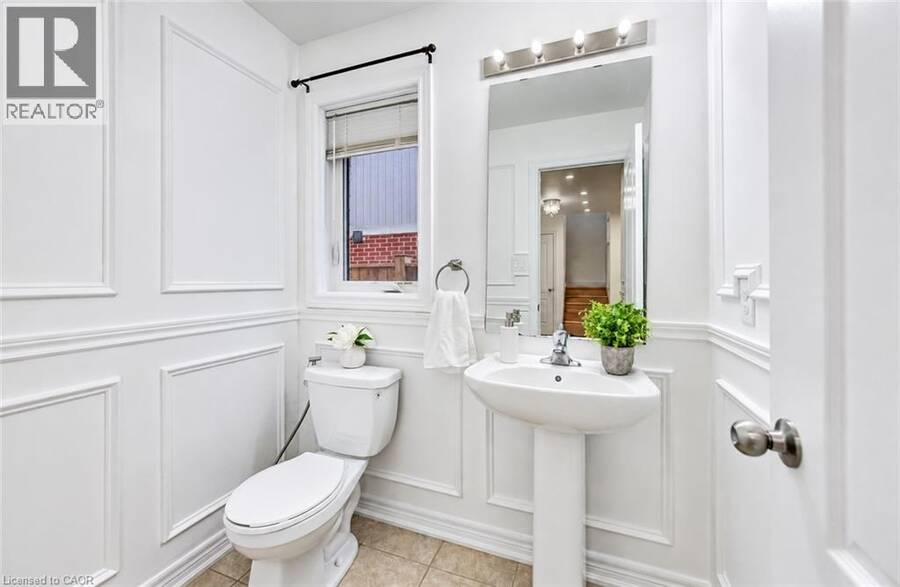
| 2pc Bathroom | Main level | 4'10'' x 6'4'' |
| Dining room | Main level | 13'10'' x 10'8'' |
| Kitchen | Main level | 11'8'' x 10'8'' |
| Family room | Main level | 13'4'' x 20'7'' |
Book a showing to see this HANNAH Avenue South Home in Listowel
This property has so much to offer. Book a private showing now, as you do not want to miss out on 932 HANNAH Avenue S in Listowel, Ontario!
Private Showing Request
Send a request to book a private showing for
.
Please Note: Information you supply in the contact form will be kept fully confidential.
Is this home the right property for you? Start a conversation to find out.
Get Directions to this Property
Not sure where this property is? Get directions to this HANNAH Avenue South Home in Listowel.


Provided by RE/MAX SOLID GOLD REALTY (II) LTD.. MLS®, REALTOR®, and the associated logos are trademarks of the Canadian Real Estate Association.

This REALTOR.ca listing content is owned and licensed by REALTOR® members of the Canadian Real Estate Association.
Have questions or need more information about this home? Don't know where to begin? Then, let us connect you with the best real estate agent to guide you.

Inquiries submitted through this website will be responded to by a local sales representative from Royal LePage®.
Start a Conversation by Text
Provide your full name, phone and email to start a conversation by text message.
Please Note: Information you supply in the contact form will be kept fully confidential.
Start a Conversation by Email
Provide your full name and email to start a conversation by email.
Please Note: Information you supply in the contact form will be kept fully confidential.