
595 MAPLE Avenue N, Listowel, Ontario N4W 3G4

$699,995.00
- 4 bedrooms
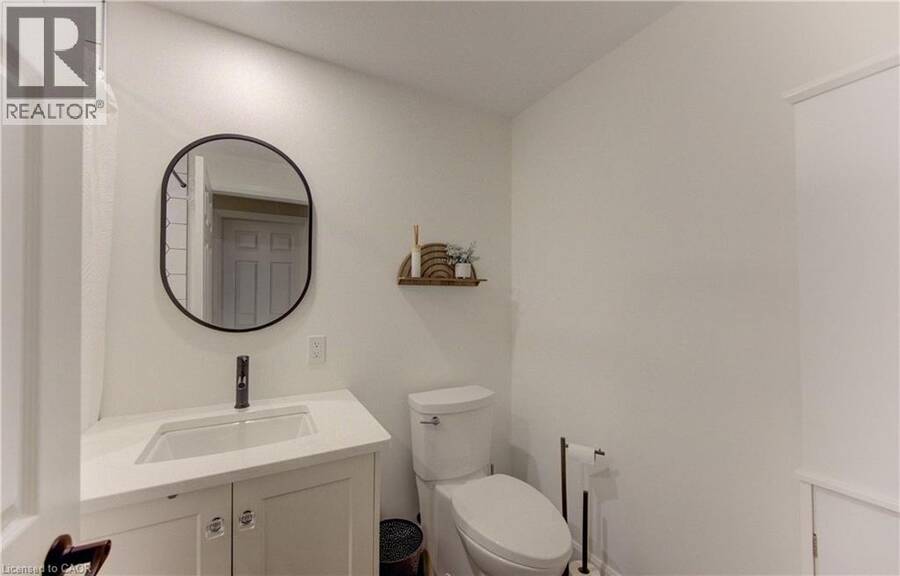
- 3 bathrooms
- 2,478 Square Feet
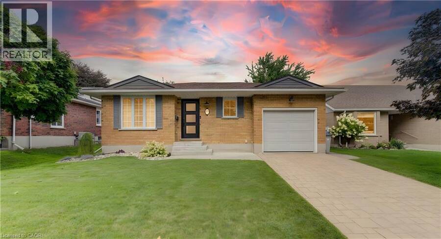
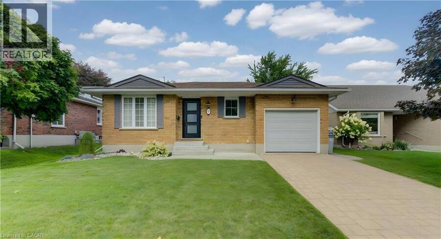
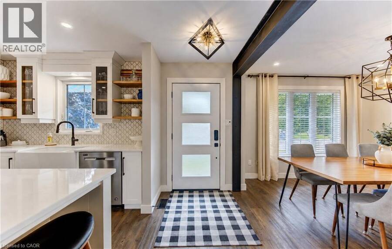
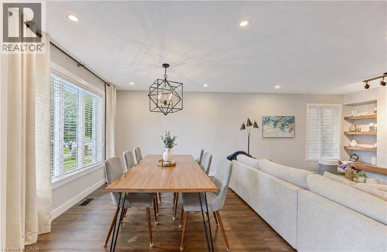
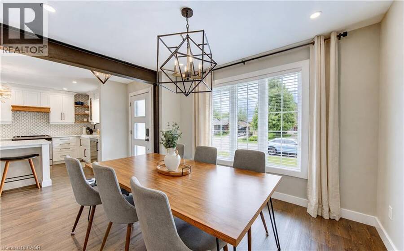
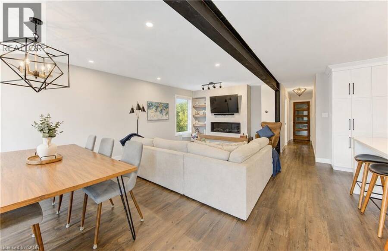
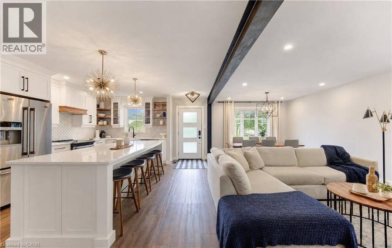
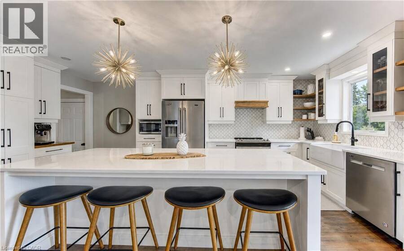
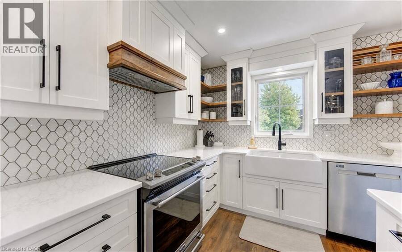
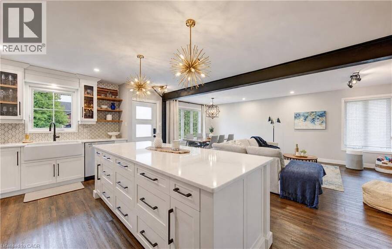
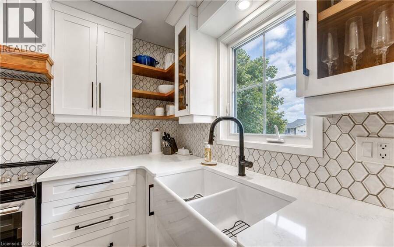
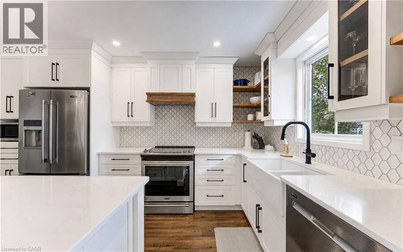
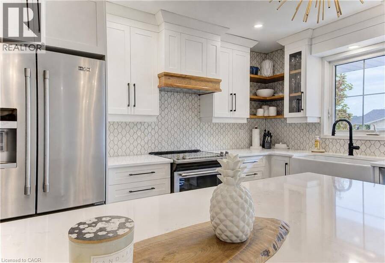
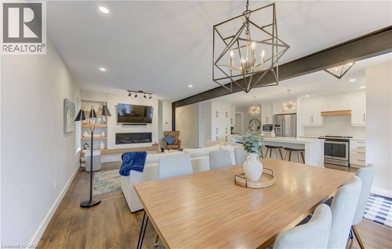
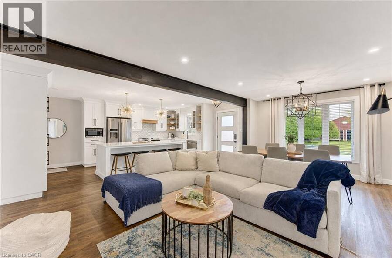
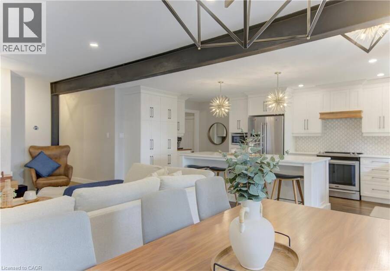
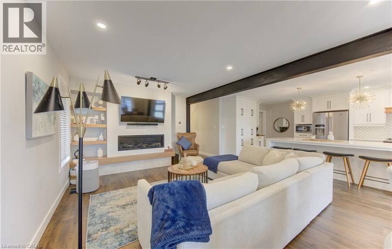
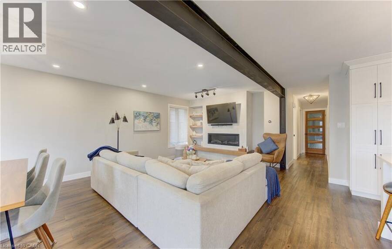
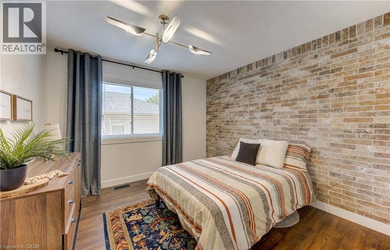
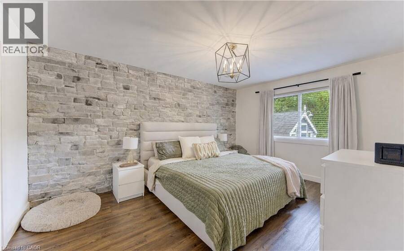
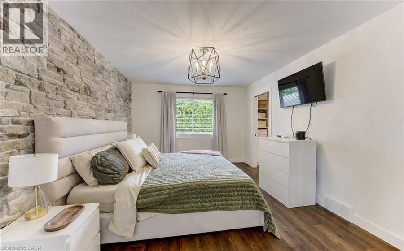
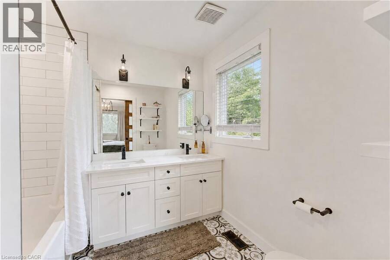
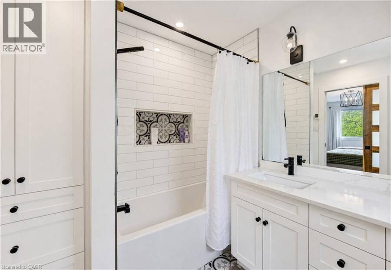
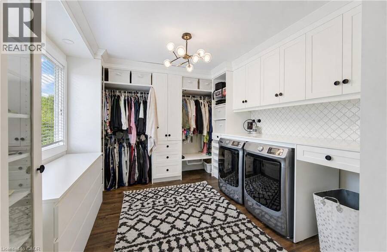
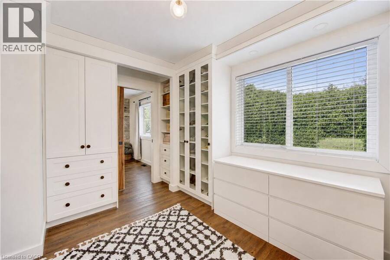
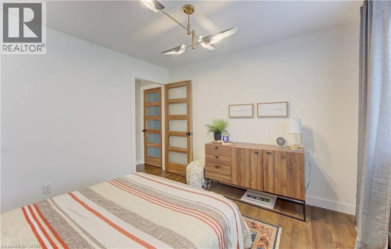
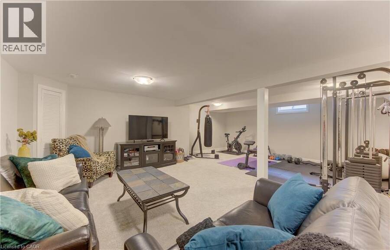
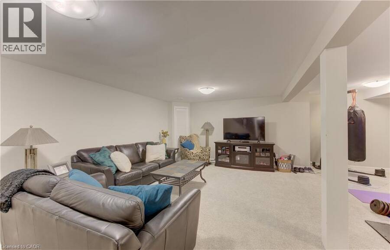
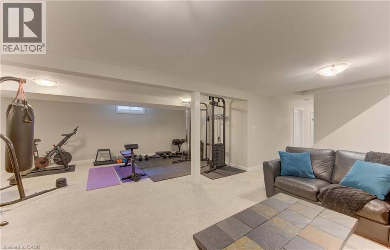
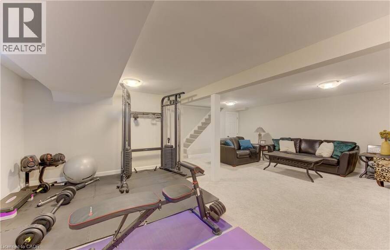
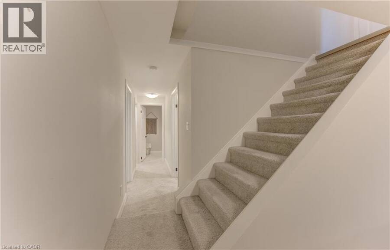
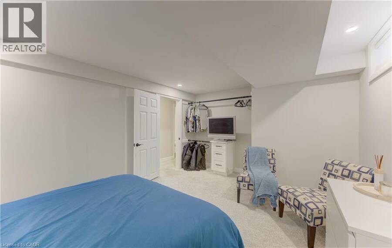
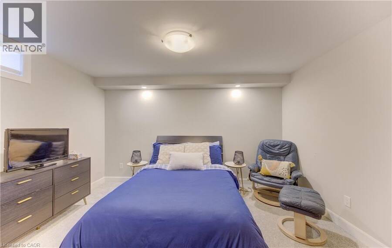
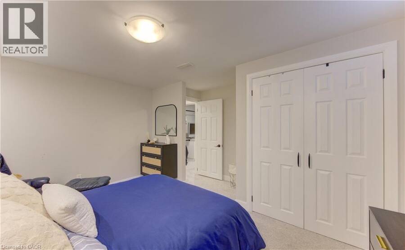
Step inside this beautifully remodeled home, thoughtfully transformed by the renowned Allan Interior Design Centre. This stunning 2+2 bedroom, 2.5 bath home offers exceptional style, comfort and functionality throughout. The main-floor primary suite is a true retreat, featuring a luxurious 5-piece ensuite and a one-of-a-kind walk-in closet complete with built-in washer and dryer for ultimate convenience. The spectacular upgraded kitchen flows seamlessly into the open-concept living and dining areas, creating the perfect space for everyday living and effortless entertaining. The fully finished lower level provides additional living space with excellent ... read more
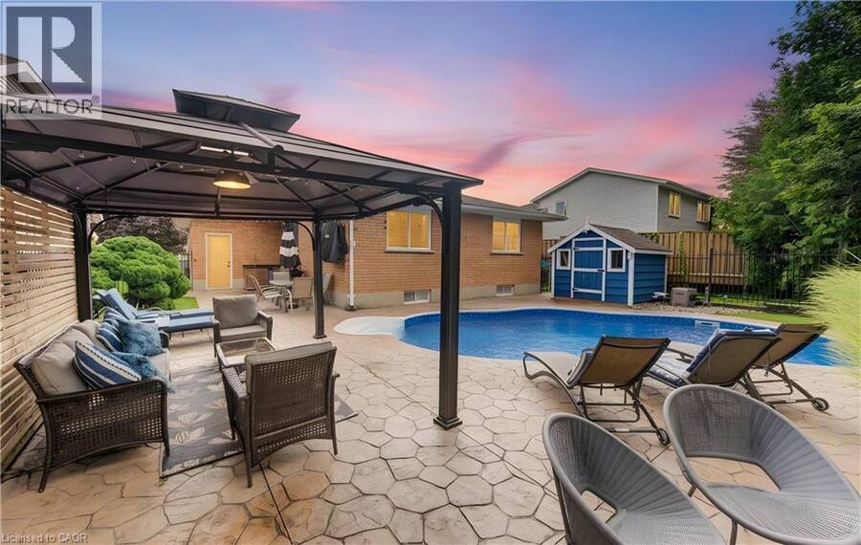
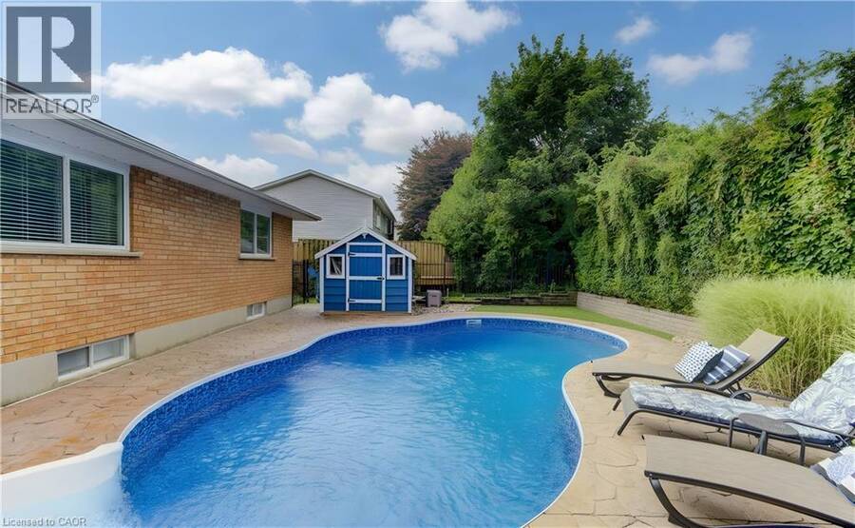
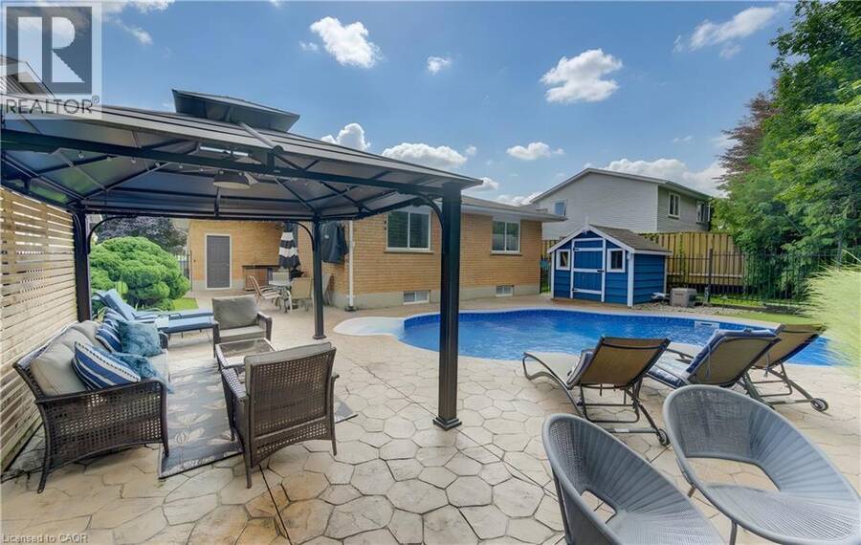
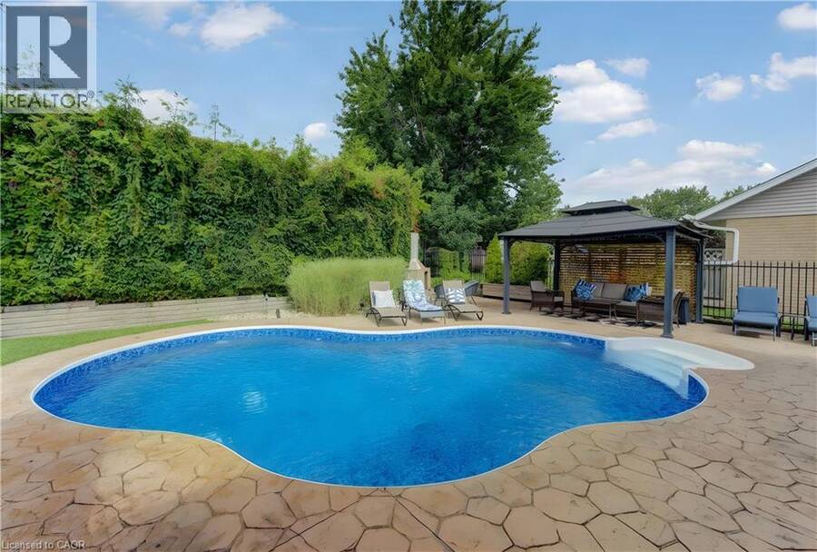
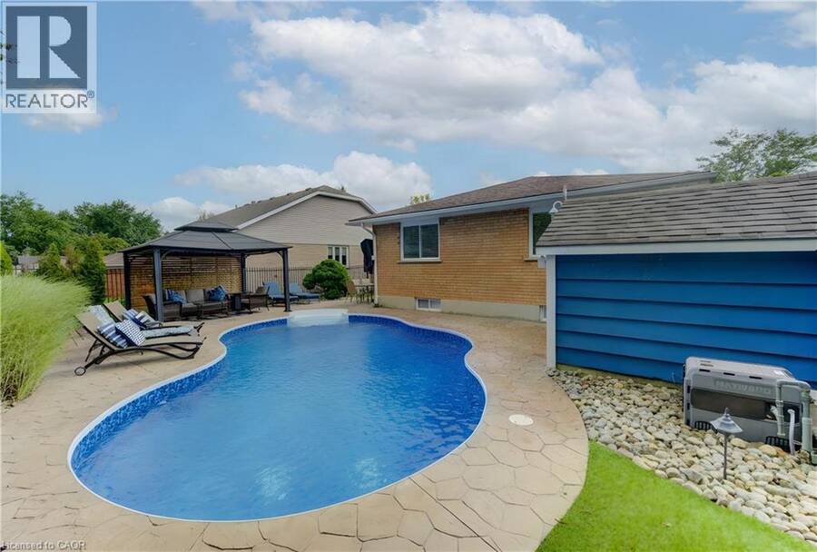
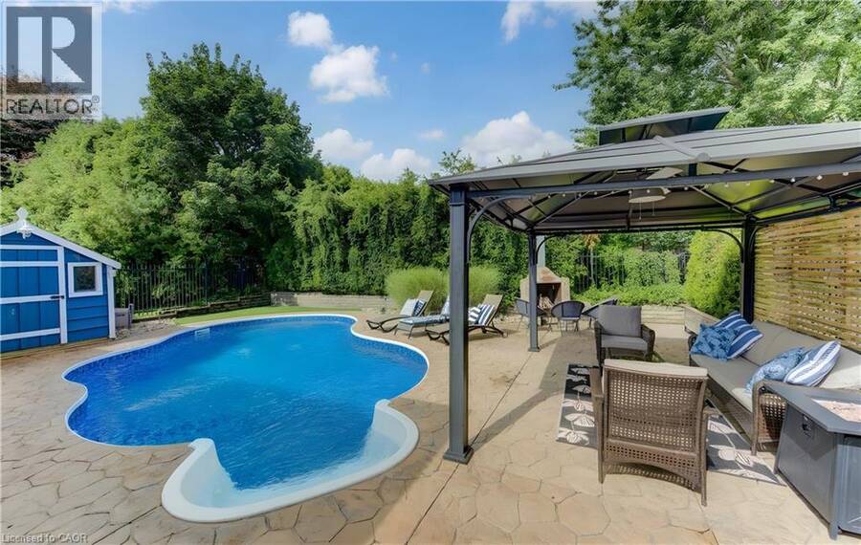
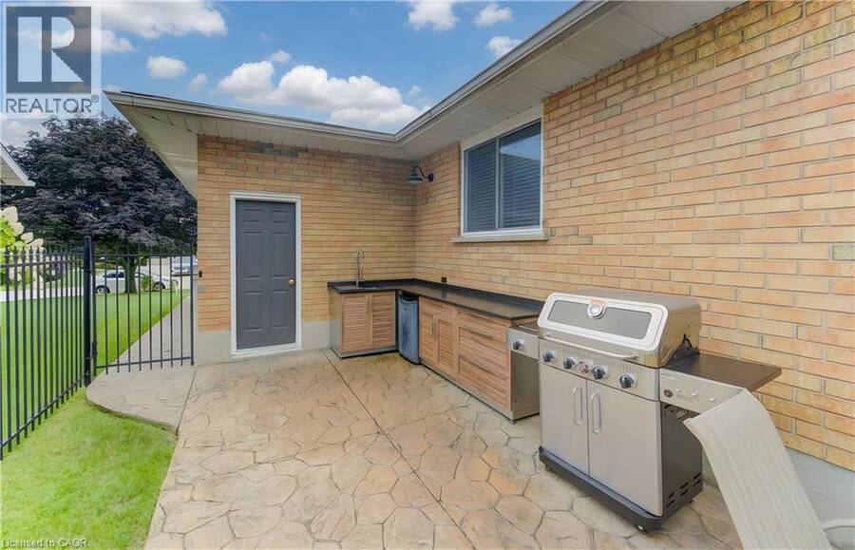
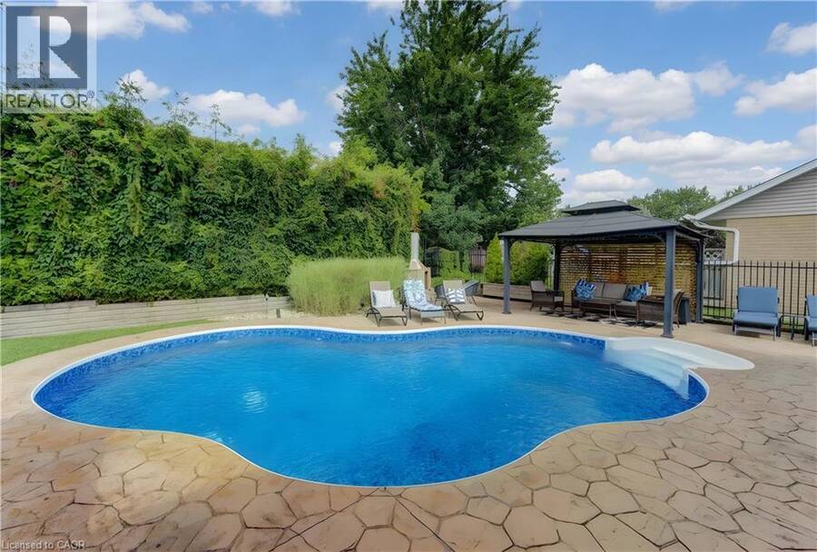
Step inside this beautifully remodeled home, thoughtfully transformed by the renowned Allan Interior Design Centre. This stunning 2+2 bedroom, 2.5 bath home offers exceptional style, comfort and functionality throughout. The main-floor primary suite is a true retreat, featuring a luxurious 5-piece ensuite and a one-of-a-kind walk-in closet complete with built-in washer and dryer for ultimate convenience. The spectacular upgraded kitchen flows seamlessly into the open-concept living and dining areas, creating the perfect space for everyday living and effortless entertaining. The fully finished lower level provides additional living space with excellent potential for an in-law suite, guest accommodations, home office, recreation area or a space simply designed to enjoy. Step outside to your own private backyard oasis, where summer living takes center stage. Enjoy the inground pool, outdoor kitchen and charming gazebo with ceiling fan, perfect for keeping cool on warm summer days. Gather around the stone fireplace, relax poolside or entertain family and friends in this exceptional outdoor living space. A beautifully designed home where luxury, functionality and resort-style outdoor living come together. (id:25417)
- Listing ID: 40857746
- Property Type: Single Family
- Year Built: 1990
| Property | |
|---|---|
| Style: | Bungalow |
| Ownership: | Freehold |
| Lot Size: | 0.12 Ac (Under 1/2 Acre) Fence |
| Parking: | Attached Garage 2 Spaces |
| Building | |
|---|---|
| Type: | Single Family House |
| Appliances: | Dishwasher, Dryer, Garage Door Opener, Hood Fan, Refrigerator, Stove, Washer, Water Softener, Window Coverings and Central Vacuum |
| HVAC: | Central Air Conditioning, Fireplace and Forced Air Natural Gas |
| Exterior: | Brick |
| Basement: | Full (Finished) |
| Utilities: | Municipal Sewage System |
| Location | |
|---|---|
| Town: | Listowel |
| Province: | Ontario |
| Nearby Amenities: | Golf Nearby, Hospital, Park, Place Of Worship, Schools and Shopping |
| Community Features: | Quiet Area and School Bus |
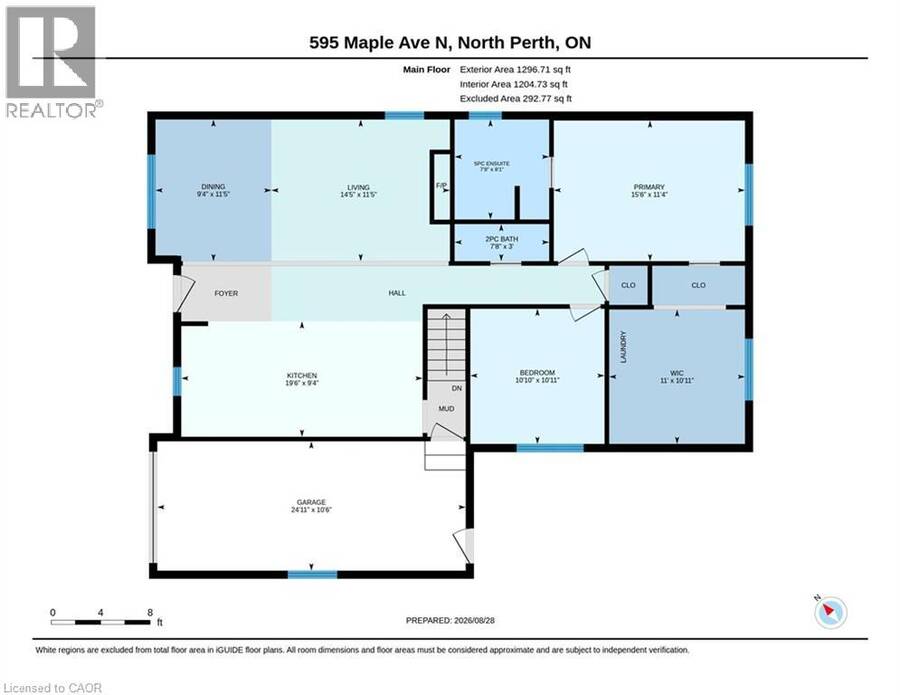
| Rooms | Level | Dimensions |
|---|---|---|
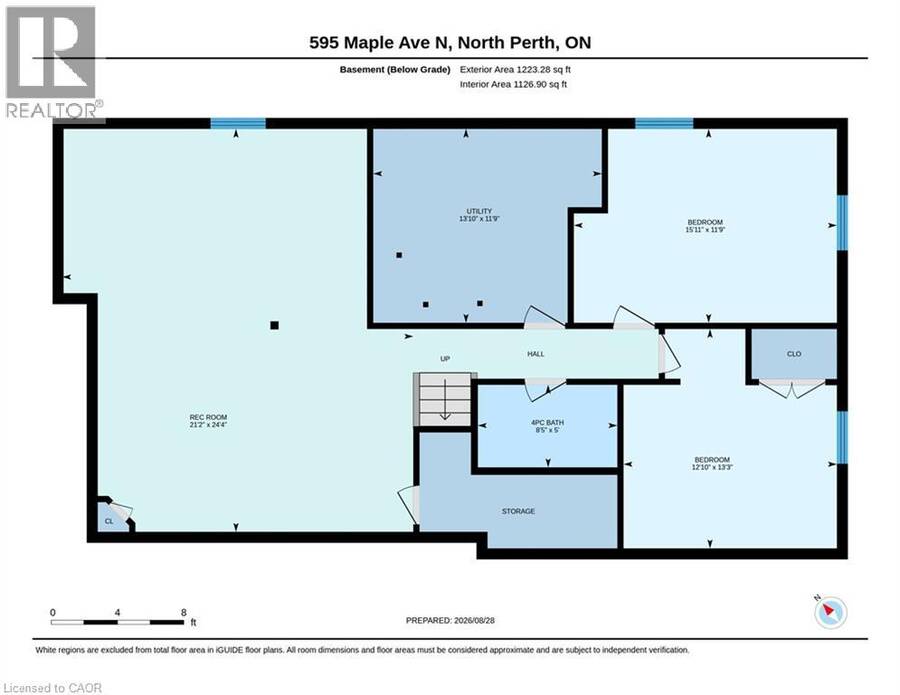
| Utility room | Basement | 13'10'' x 11'9'' |
| Recreation room | Basement | 24'4'' x 21'2'' |
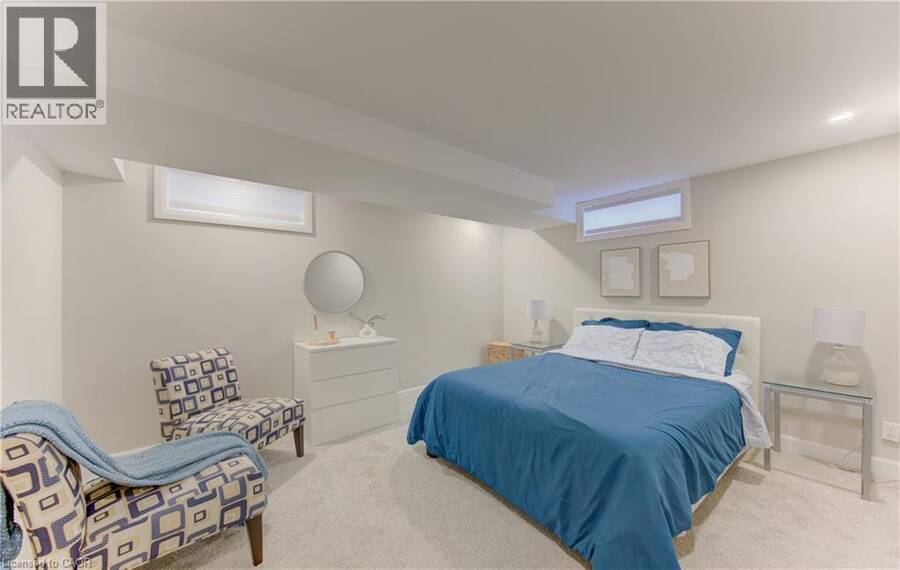
| Bedroom | Basement | 13'3'' x 12'10'' |
| Bedroom | Basement | 15'11'' x 11'9'' |
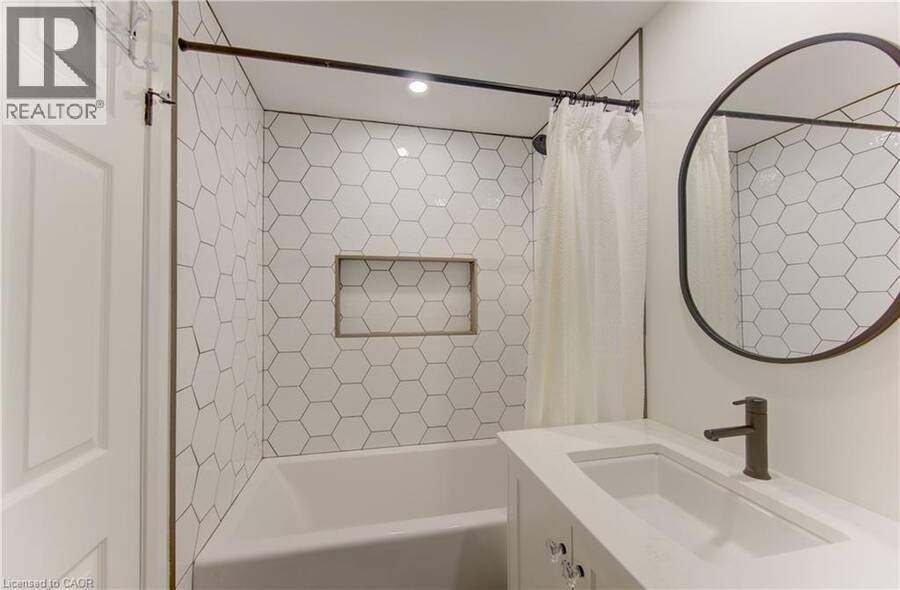
| 4pc Bathroom | Basement | 8'5'' x 5' |
| Bedroom | Main level | 10'11'' x 10'10'' |
| Other | Main level | 11' x 10'11'' |
| 5pc Bathroom | Main level | 8'1'' x 7'8'' |
| Bedroom | Main level | 15'6'' x 11'4'' |
| Living room | Main level | 14'5'' x 11'5'' |
| Dining room | Main level | 11'5'' x 9'4'' |
| Kitchen | Main level | 19'6'' x 9'4'' |
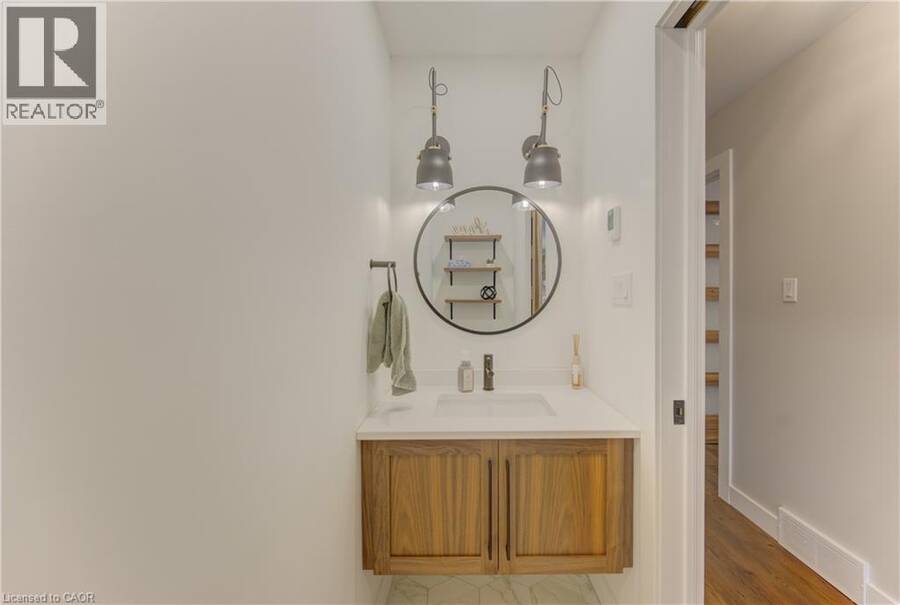
| 2pc Bathroom | Main level | 7'8'' x 3' |
Book a showing to see this MAPLE Avenue North Home in Listowel
This property has so much to offer. Book a private showing now, as you do not want to miss out on 595 MAPLE Avenue N in Listowel, Ontario!
Private Showing Request
Send a request to book a private showing for
.
Please Note: Information you supply in the contact form will be kept fully confidential.
Is this home the right property for you? Start a conversation to find out.
Get Directions to this Property
Not sure where this property is? Get directions to this MAPLE Avenue North Home in Listowel.


Provided by COLDWELL BANKER PETER BENNINGER REALTY. MLS®, REALTOR®, and the associated logos are trademarks of the Canadian Real Estate Association.

This REALTOR.ca listing content is owned and licensed by REALTOR® members of the Canadian Real Estate Association.
Have questions or need more information about this home? Don't know where to begin? Then, let us connect you with the best real estate agent to guide you.

Inquiries submitted through this website will be responded to by a local sales representative from Royal LePage®.
Start a Conversation by Text
Provide your full name, phone and email to start a conversation by text message.
Please Note: Information you supply in the contact form will be kept fully confidential.
Start a Conversation by Email
Provide your full name and email to start a conversation by email.
Please Note: Information you supply in the contact form will be kept fully confidential.