
560 ROGERS Road, Listowel, Ontario N4W 0G1


$989,500.00
- 5 bedrooms
- 3 bathrooms
- 3,077 Square Feet
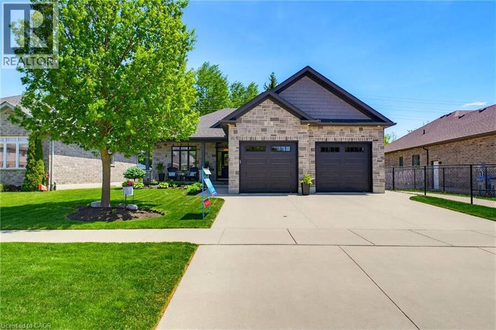
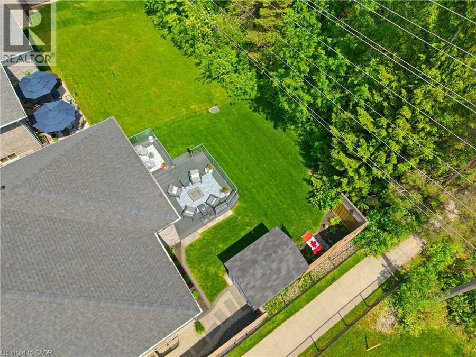
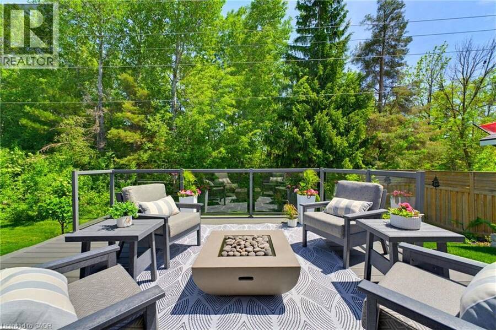
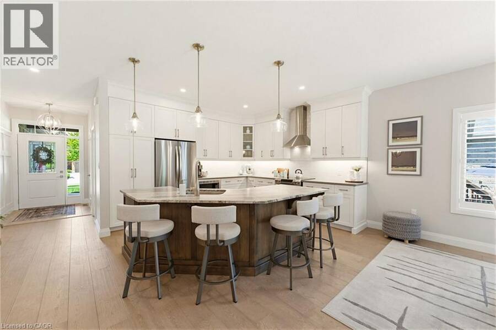
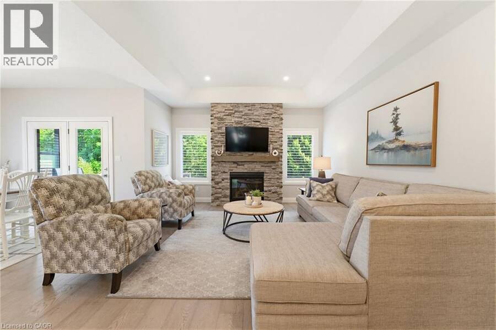
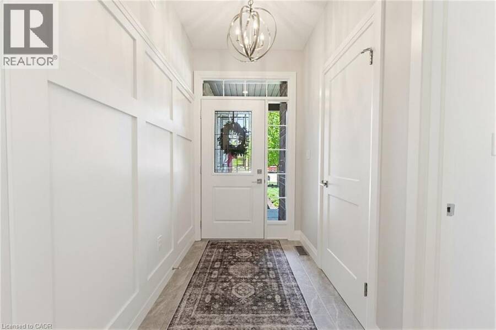
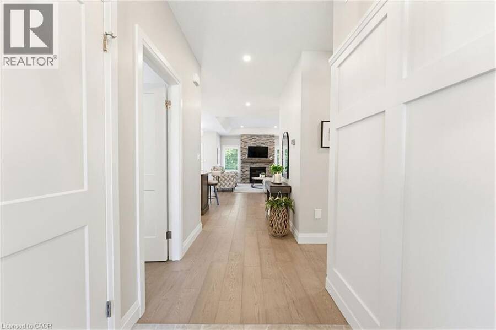
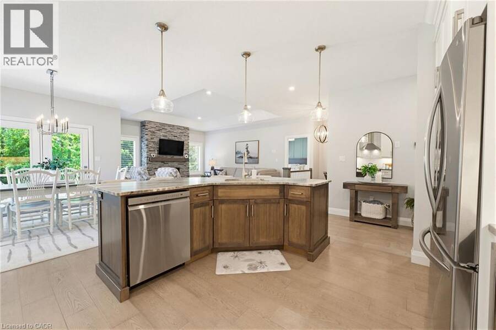
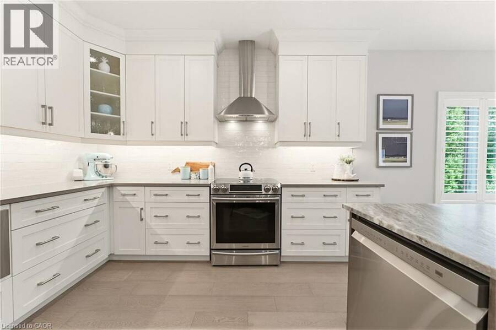
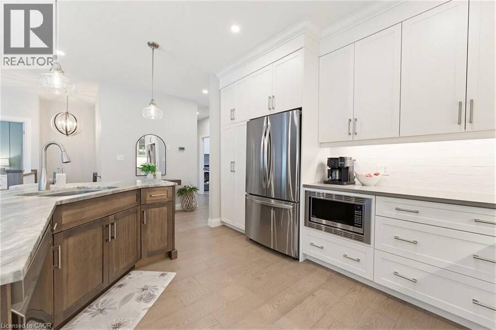
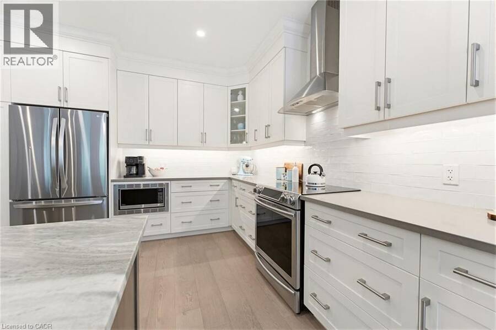
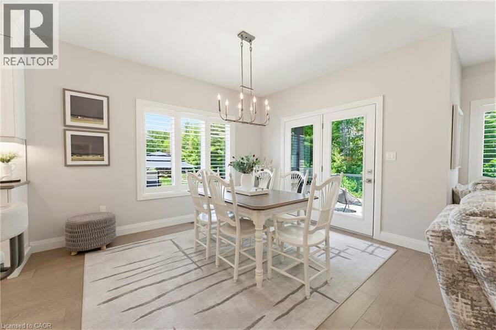
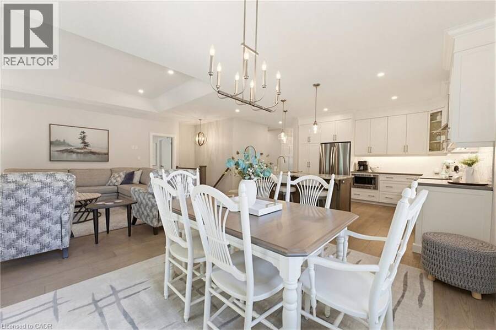
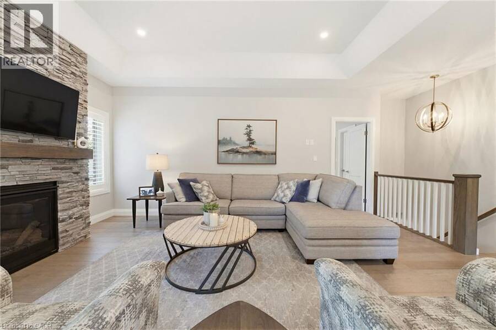
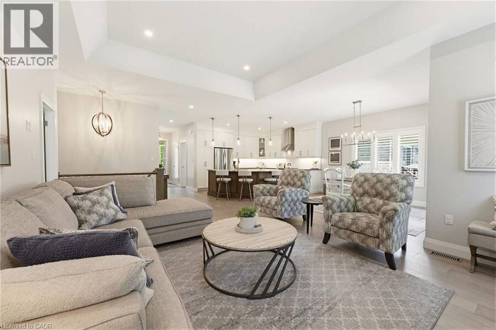
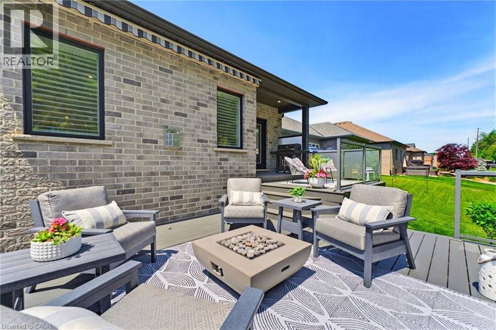
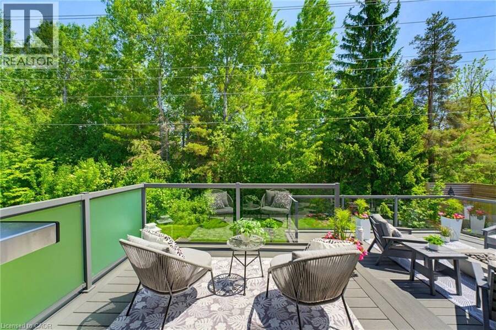
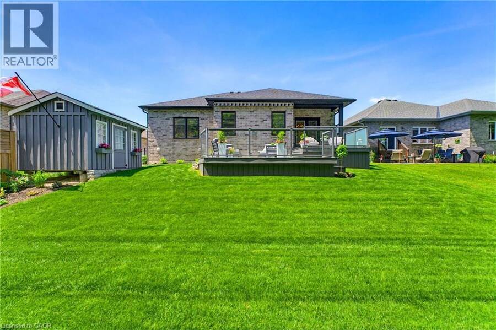
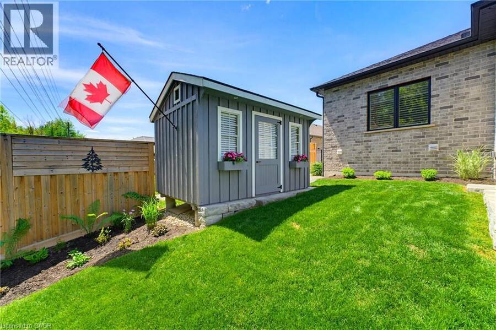
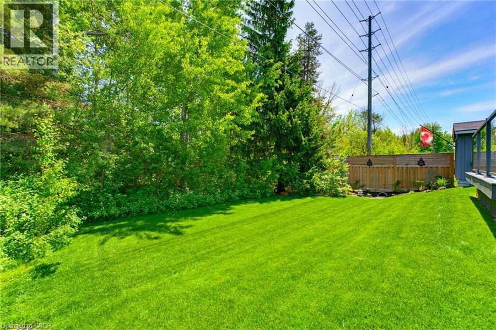
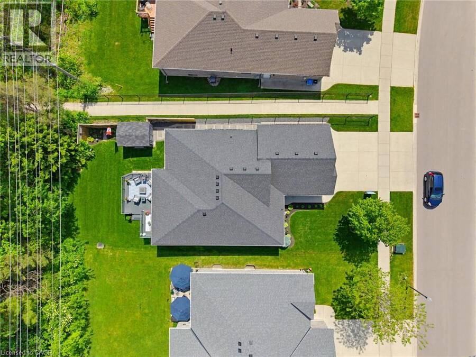
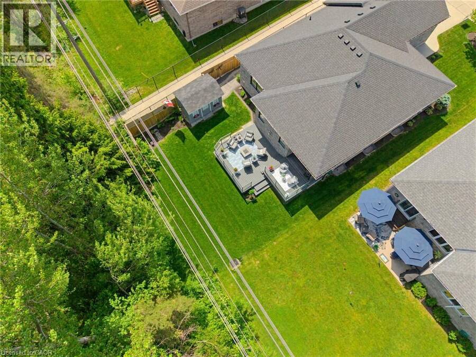
TWO-TIERED TREX DECK, 5 BEDROOMS, BACKING ONTO TRAIL. Situated in the sought-after Emerald Green subdivision, this well-maintained home offers one of Listowel’s most convenient locations with easy access to golf, arena, school, trails, and amenities. This exceptional O'Malley home showcases quality craftsmanship, premium finishes, and thoughtful upgrades throughout. The main level features engineered hardwood flooring, upgraded lighting, and custom shutters on all windows. The living room is enhanced by an elegant tray ceiling, and a beautiful gas fireplace creating a warm and inviting space for everyday living and entertaining. At the heart of the ... read more
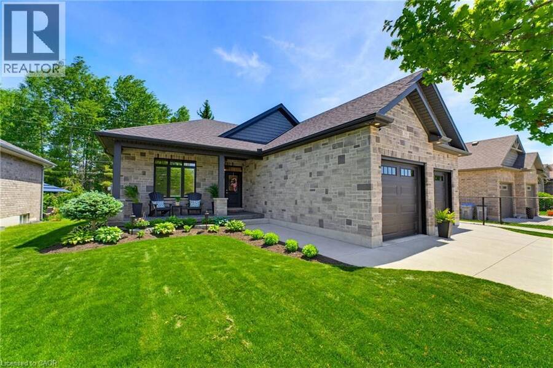
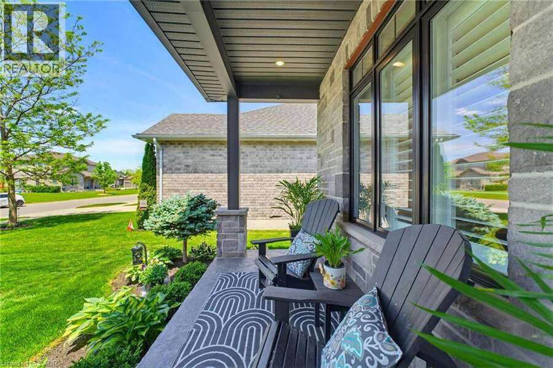
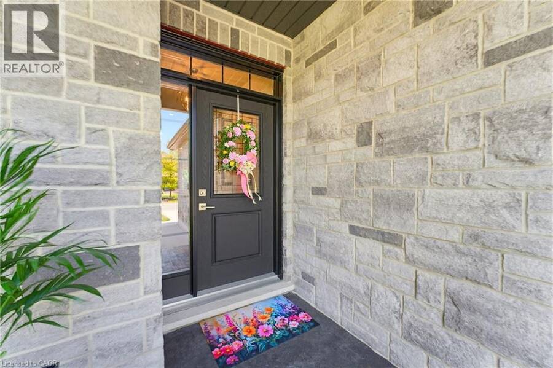
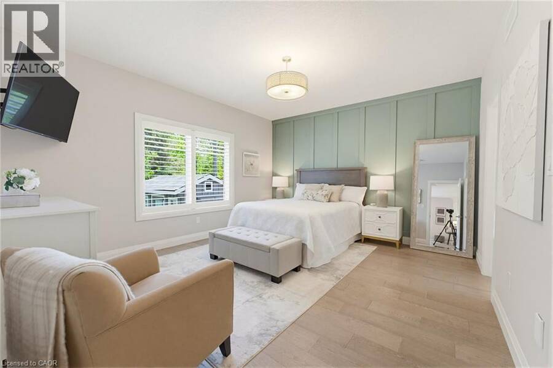
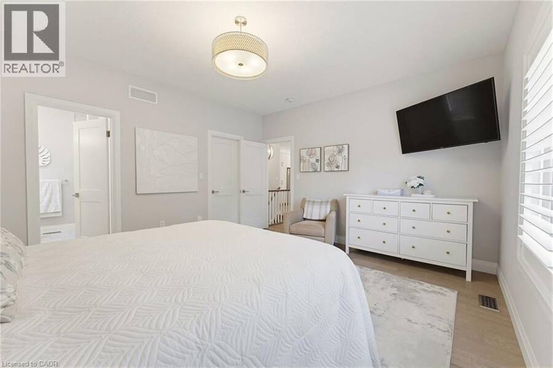
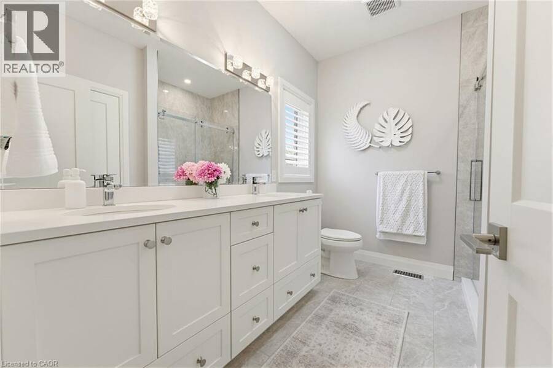
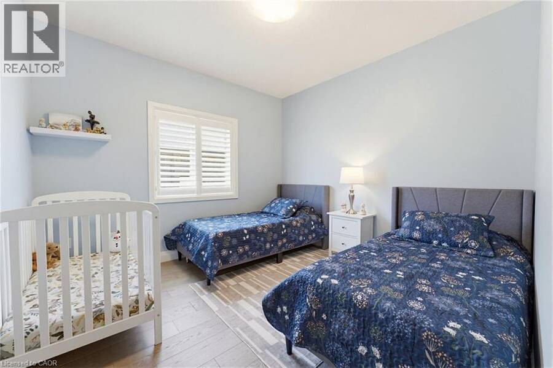
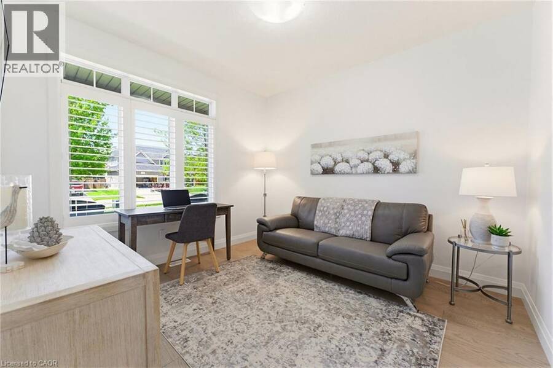
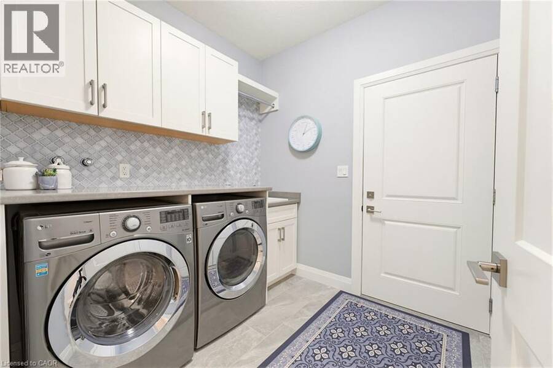
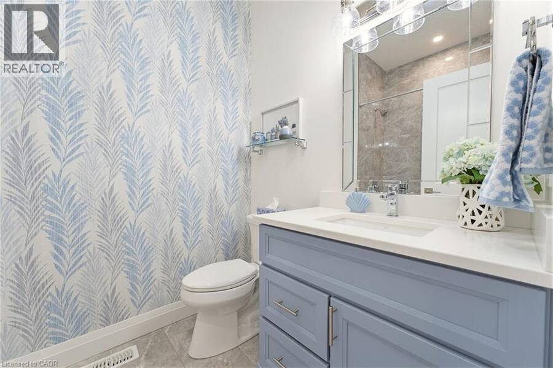
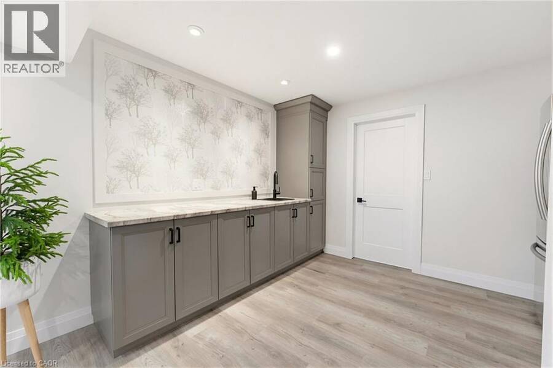
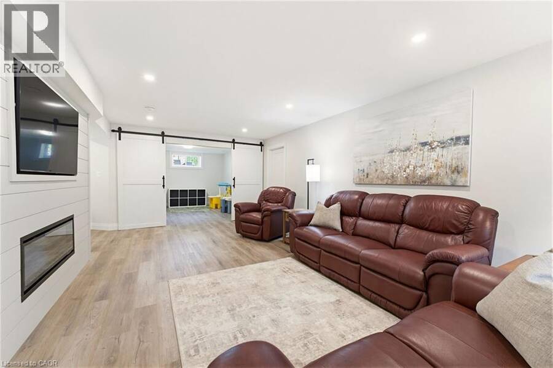
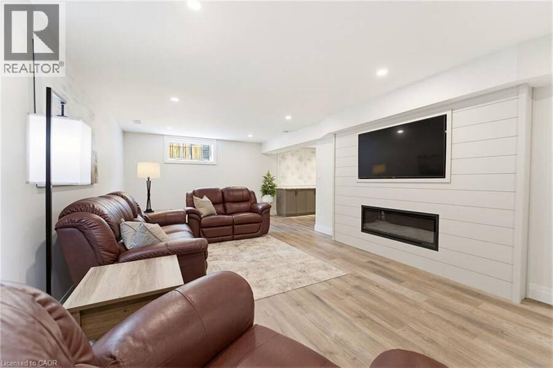
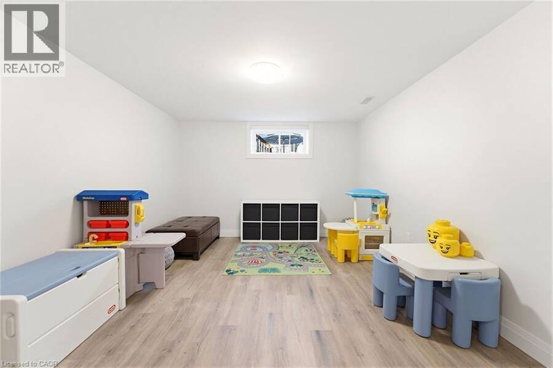
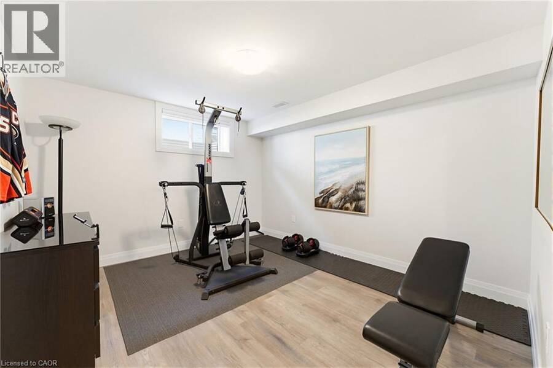
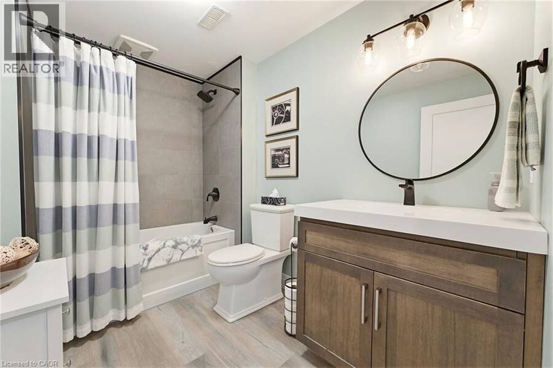
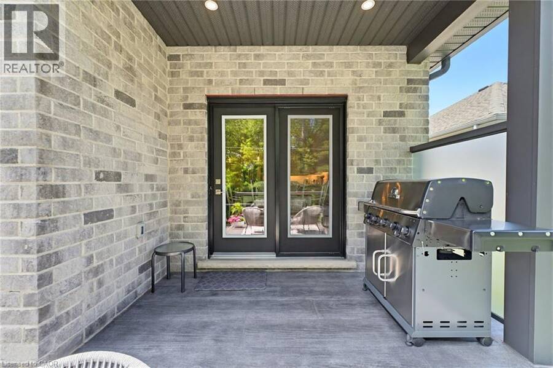
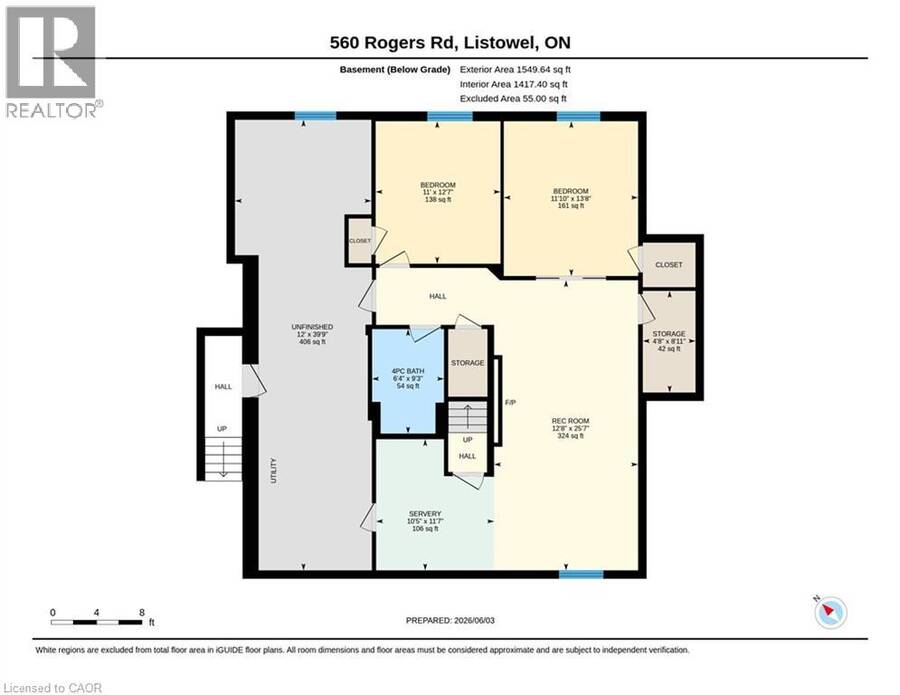
TWO-TIERED TREX DECK, 5 BEDROOMS, BACKING ONTO TRAIL. Situated in the sought-after Emerald Green subdivision, this well-maintained home offers one of Listowel’s most convenient locations with easy access to golf, arena, school, trails, and amenities. This exceptional O'Malley home showcases quality craftsmanship, premium finishes, and thoughtful upgrades throughout. The main level features engineered hardwood flooring, upgraded lighting, and custom shutters on all windows. The living room is enhanced by an elegant tray ceiling, and a beautiful gas fireplace creating a warm and inviting space for everyday living and entertaining. At the heart of the home is the Barzotti kitchen, featuring ceiling-height cabinetry, quartz countertops, a striking leathered granite island, and upgraded tilework. Quartz countertops continue in the ensuite and main bathroom, while upgraded tiling adds a touch of luxury to all main-level bathrooms and the laundry room. The fully finished lower level offers outstanding additional living space with luxury vinyl plank flooring, two bedrooms, a 4-piece bathroom, an electric fireplace, and custom cabinetry complete with a sink and fridge. A convenient walk-up from the basement to the garage provides added functionality and ease of access. The exterior is equally impressive, showcasing a timeless stone and brick façade, extensive front and rear landscaping, stamped concrete on the front porch and a multi-level Trex composite deck with glass-panel railings. The private, treed lot backs directly onto the North Perth walking trail, offering a picturesque wooded backdrop, and exceptional privacy. A natural gas hookup near the rear deck makes outdoor entertaining easy, while the 12' x 8' garden shed with electricity provides excellent storage and workspace options. This home combines luxury finishes, exceptional indoor and outdoor living spaces, and a sought-after setting with tranquil treed views in a desirable neighborhood. (id:25417)
- Listing ID: 40836549
- Property Type: Single Family
- Year Built: 2018
| Property | |
|---|---|
| Style: | Bungalow |
| Ownership: | Freehold |
| Lot Size: | Under 1/2 Acre Partially Fenced and Landscaped |
| Parking: | Attached Garage 4 Spaces |
| Building | |
|---|---|
| Type: | Single Family House |
| Appliances: | Dishwasher, Dryer, Refrigerator, Stove, Washer and Central Vacuum - Roughed In |
| HVAC: | Central Air Conditioning, Fireplace and Forced Air Natural Gas (Fireplace is Electric) |
| Exterior: | Brick and Stone |
| Basement: | Full (Finished) |
| Utilities: | Municipal Sewage System |
| Location | |
|---|---|
| Town: | Listowel |
| Province: | Ontario |
| Nearby Amenities: | Hospital, Playground and Schools |
| Community Features: | Quiet Area |
| Rooms | Level | Dimensions |
|---|---|---|
| Other | Basement | 39'9'' x 12'0'' |
| Storage | Basement | 8'11'' x 4'8'' |
| Other | Basement | 11'7'' x 10'5'' |
| Recreation room | Basement | 25'7'' x 12'8'' |
| Bedroom | Basement | 12'7'' x 11'0'' |
| Bedroom | Basement | 13'8'' x 11'10'' |
| 4pc Bathroom | Basement | 9'3'' x 6'4'' |
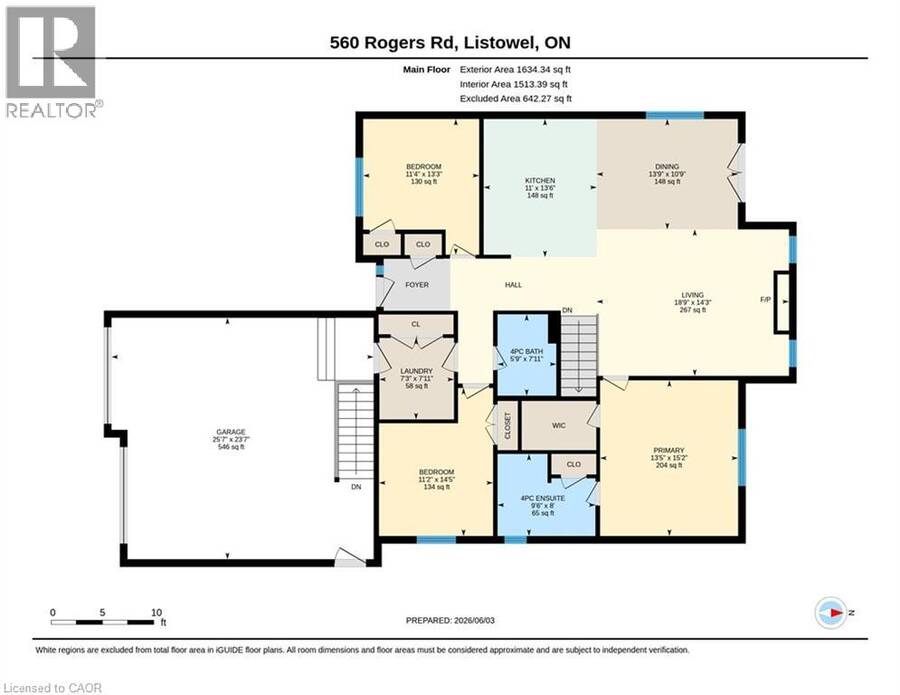
| Primary Bedroom | Main level | 15'2'' x 13'5'' |
| Living room | Main level | 14'3'' x 18'9'' |
| Laundry room | Main level | 7'11'' x 7'3'' |
| Kitchen | Main level | 13'6'' x 11'0'' |
| Dining room | Main level | 10'9'' x 13'9'' |
| Bedroom | Main level | 14'5'' x 11'2'' |
| Bedroom | Main level | 13'3'' x 11'4'' |
| 4pc Ensuite bath | Main level | 8'0'' x 9'6'' |
| 4pc Bathroom | Main level | 7'11'' x 5'9'' |
Book a showing to see this ROGERS Road Home in Listowel
This property has so much to offer. Book a private showing now, as you do not want to miss out on 560 ROGERS Road in Listowel, Ontario!
Private Showing Request
Send a request to book a private showing for
.
Please Note: Information you supply in the contact form will be kept fully confidential.
Is this home the right property for you? Start a conversation to find out.
Get Directions to this Property
Not sure where this property is? Get directions to this ROGERS Road Home in Listowel.


Provided by KELLER WILLIAMS INNOVATION REALTY. MLS®, REALTOR®, and the associated logos are trademarks of the Canadian Real Estate Association.

This REALTOR.ca listing content is owned and licensed by REALTOR® members of the Canadian Real Estate Association.
Have questions or need more information about this home? Don't know where to begin? Then, let us connect you with the best real estate agent to guide you.

Inquiries submitted through this website will be responded to by a local sales representative from Royal LePage®.
Start a Conversation by Text
Provide your full name, phone and email to start a conversation by text message.
Please Note: Information you supply in the contact form will be kept fully confidential.
Start a Conversation by Email
Provide your full name and email to start a conversation by email.
Please Note: Information you supply in the contact form will be kept fully confidential.