
450 W MAIN Street W, Listowel, Ontario N4W 1A6


$650,000.00
- 5 bedrooms
- 4 bathrooms
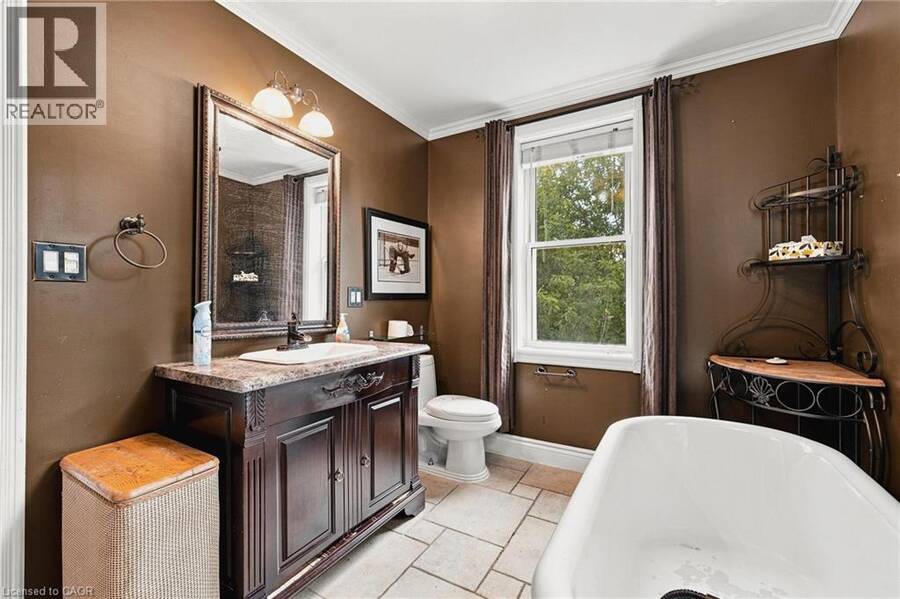
- 3,215 Square Feet
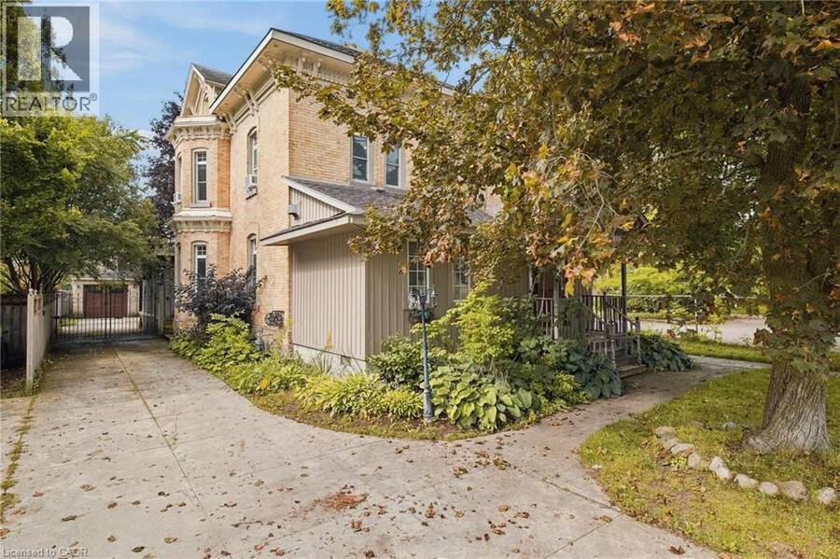
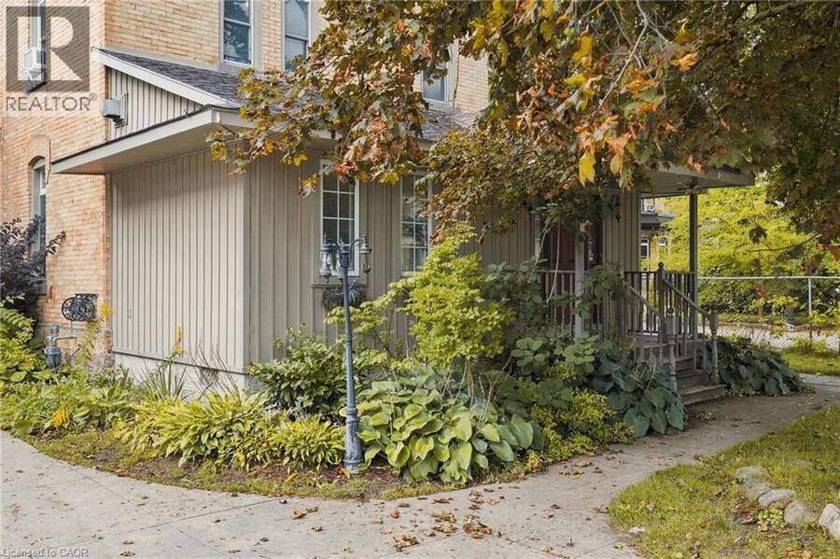
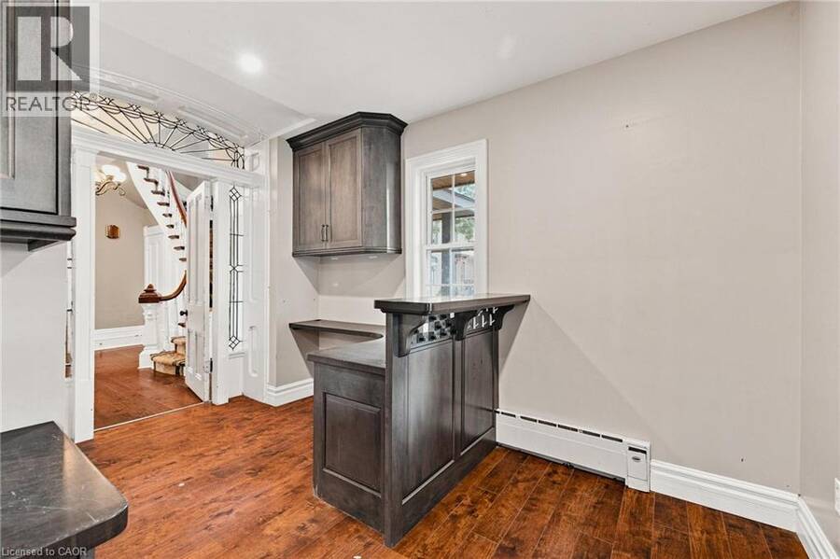
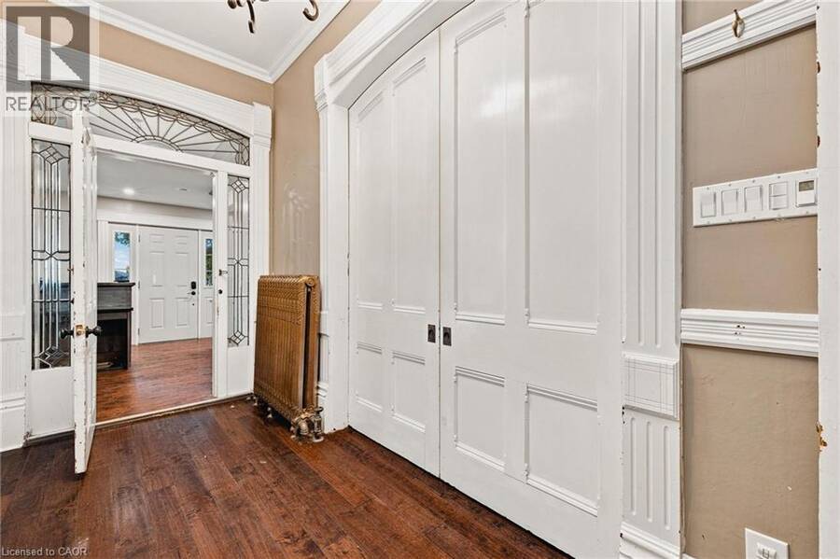
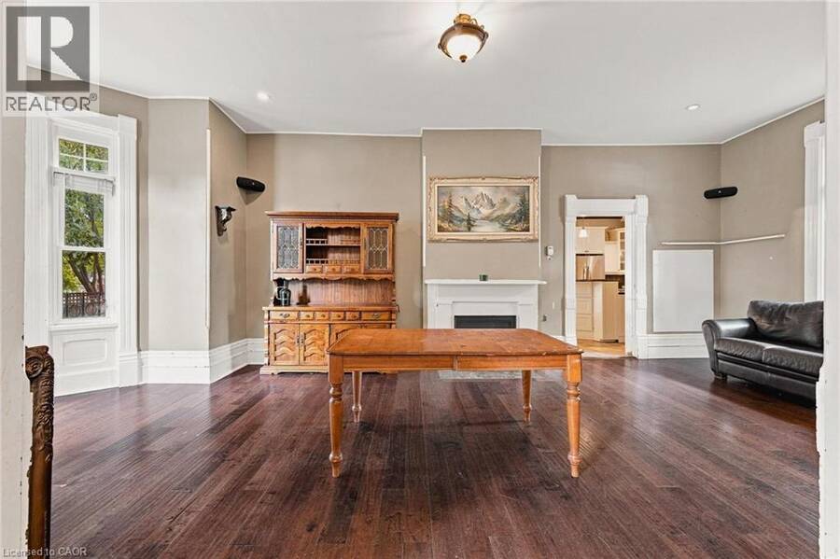
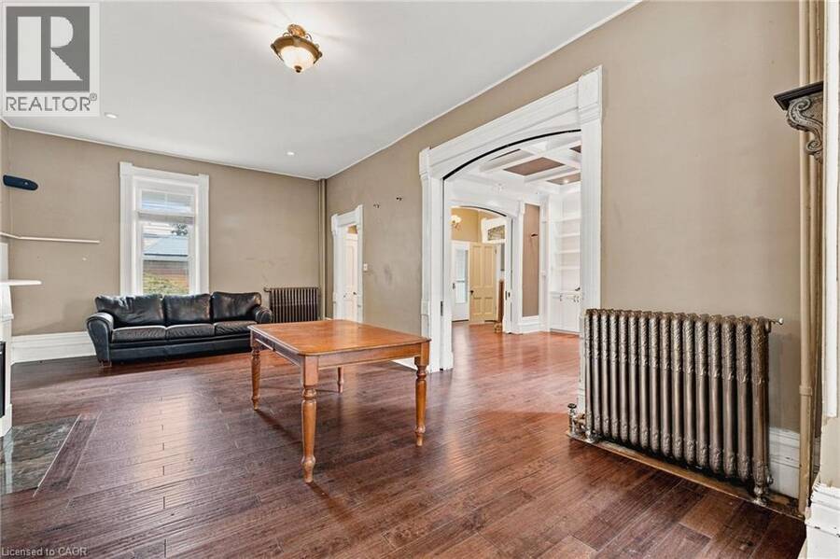
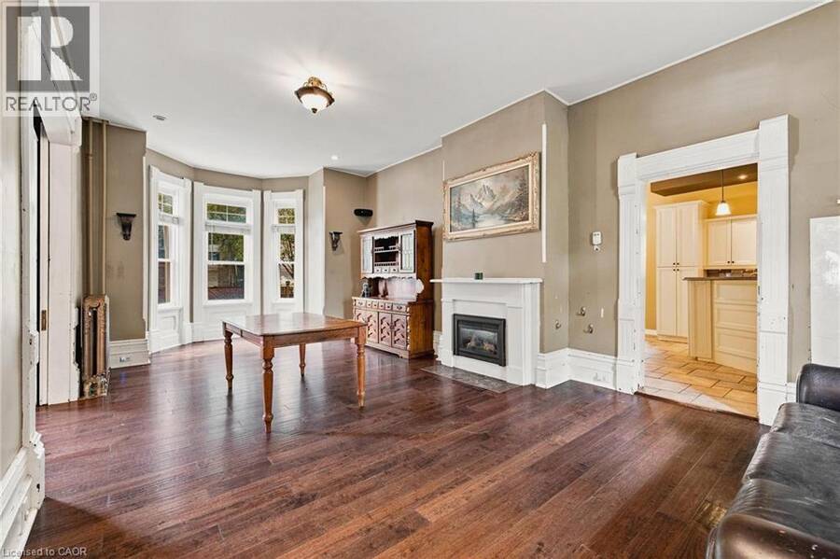
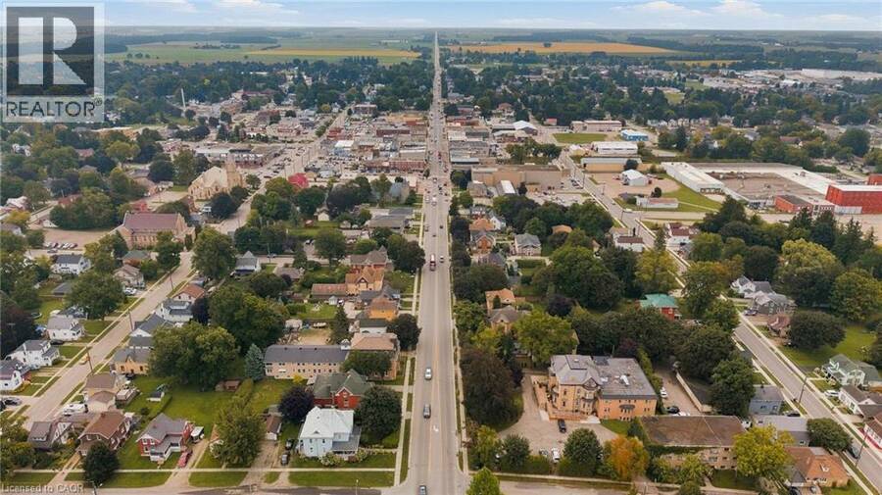
Some homes simply have a presence — and this is one of them. Built in 1880 and set in the heart of Listowel, this striking Italianate Victorian offers over 3,000 sq. ft. of living space, with 5 bedrooms, 4 bathrooms and the kind of architectural character you just don’t find in newer homes. Step inside and nearly 150 years of history begins to reveal itself. A sweeping staircase, stained glass, soaring ceilings, substantial millwork, tall baseboards, beautiful bay windows and impressive arched doors are just some of the details that give this home its unmistakable character. Generous principal rooms provide plenty of space to gather, including a ... read more
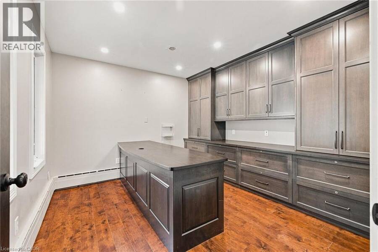
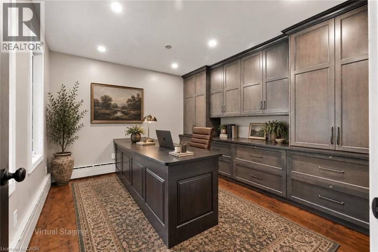
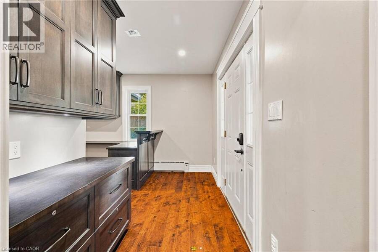
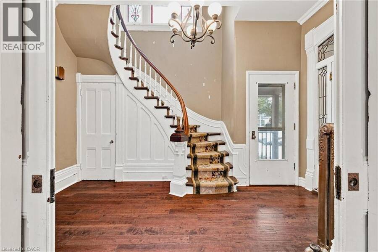
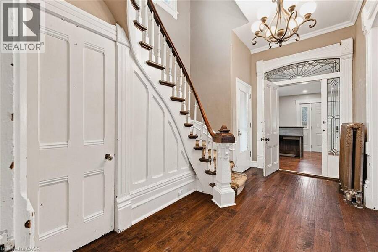
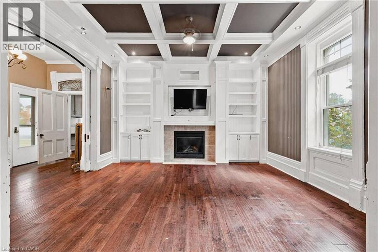
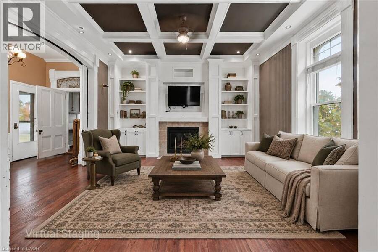
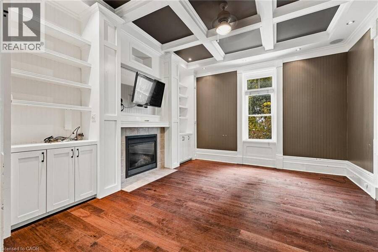
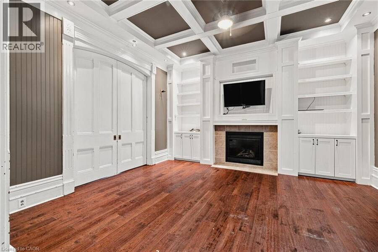
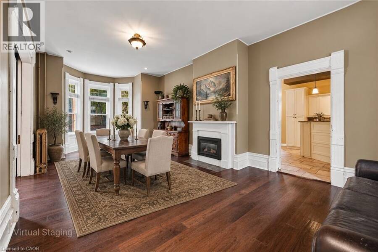
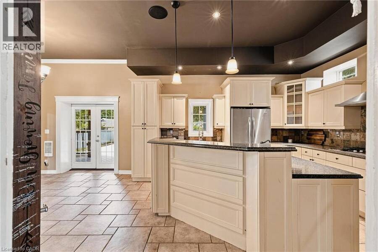
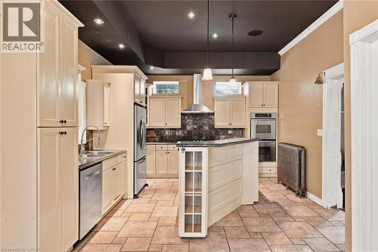
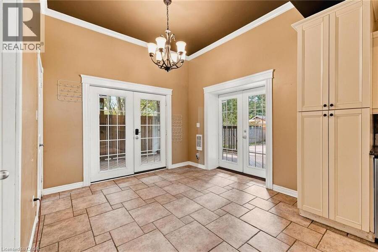
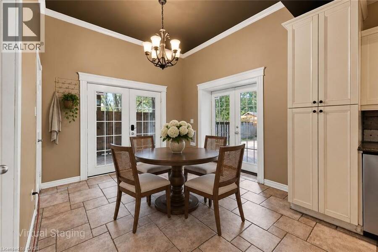
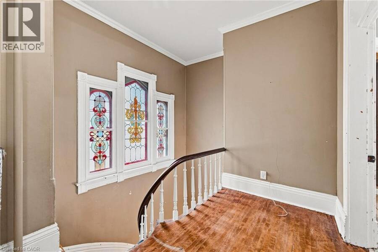
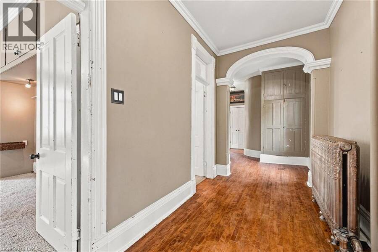
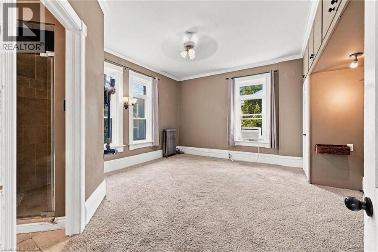
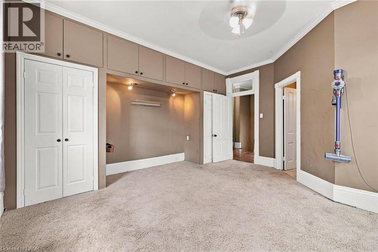
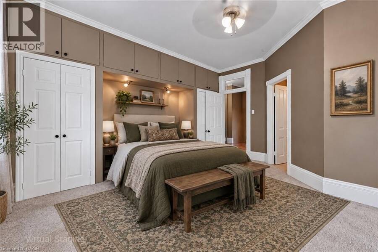
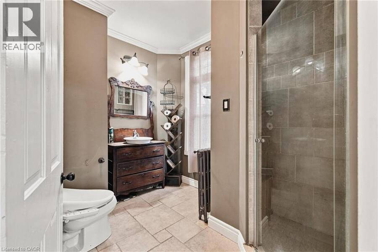
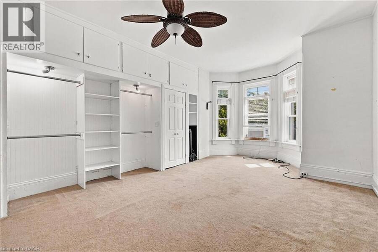
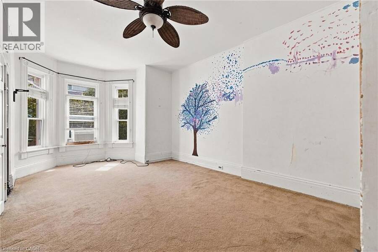
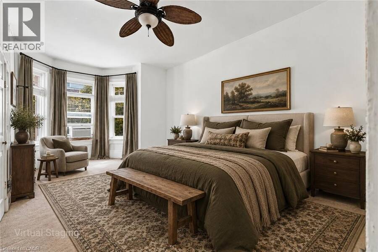
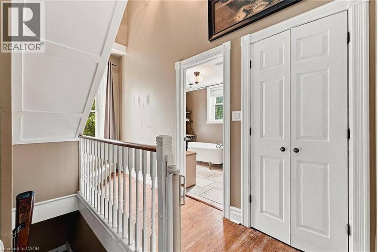
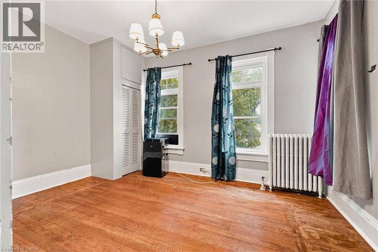
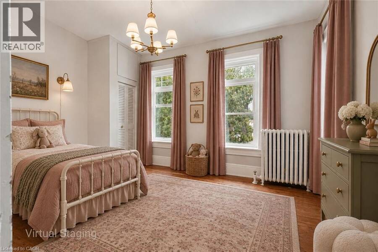
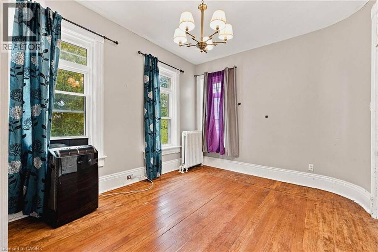
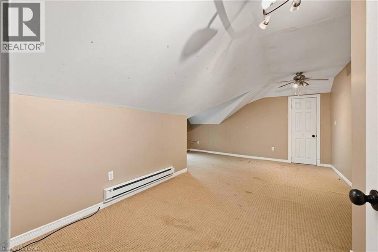
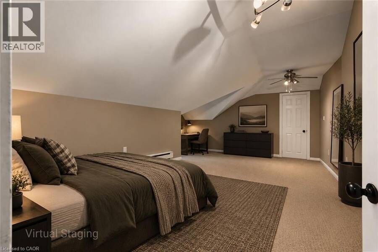
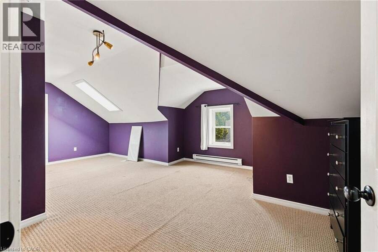
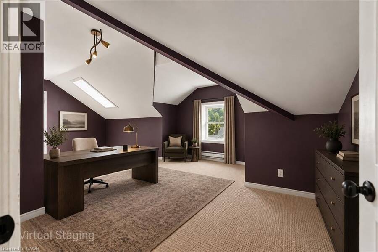
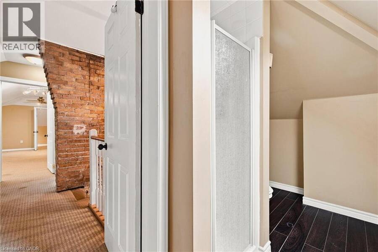
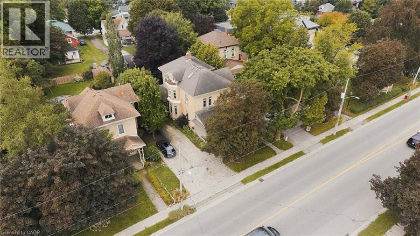
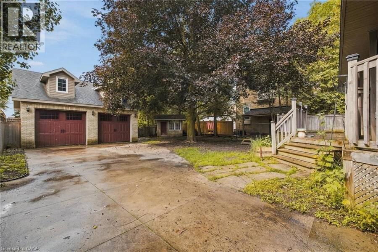
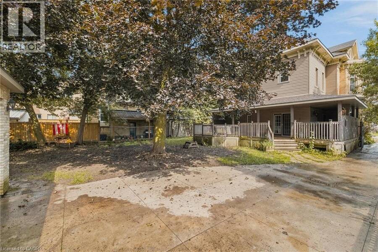
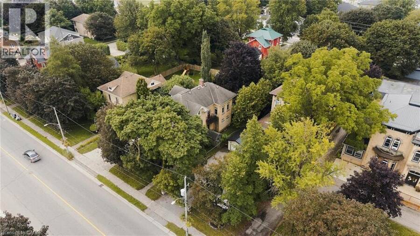
Some homes simply have a presence — and this is one of them. Built in 1880 and set in the heart of Listowel, this striking Italianate Victorian offers over 3,000 sq. ft. of living space, with 5 bedrooms, 4 bathrooms and the kind of architectural character you just don’t find in newer homes. Step inside and nearly 150 years of history begins to reveal itself. A sweeping staircase, stained glass, soaring ceilings, substantial millwork, tall baseboards, beautiful bay windows and impressive arched doors are just some of the details that give this home its unmistakable character. Generous principal rooms provide plenty of space to gather, including a living room with a coffered ceiling, built-ins and fireplace. At the front of the home, a large dedicated office offers something particularly valuable for those who work from home. With the ability to close it off from the main living areas, it provides a private space to meet with clients while keeping work and home life separate. The spacious kitchen offers plenty of cabinetry, counter space and stainless steel appliances, with an adjoining area providing additional room for everyday dining. There’s no shortage of flexibility for a growing family, guests, hobbies or simply having room to spread out. Like many homes of its era, there are areas ready for a cosmetic refresh and an opportunity for the next owner to bring their own style — but so much of what makes this home special is already here. The scale, craftsmanship and architectural details provide an incredible foundation to work with. Outside, the home’s Italianate architecture is highlighted by decorative corbels and period detailing, while a detached heated double garage adds valuable parking and storage. The beautiful iron Electric Gate provides extra security to the back yard and garage. For someone who has been waiting for a century home with genuine character, incredible space and the opportunity to make it their own, this one deserves a closer look. (id:25417)
- Listing ID: 40860658
- Property Type: Single Family
- Year Built: 1880
| Property | |
|---|---|
| Style: | Other |
| Ownership: | Freehold |
| Lot Size: | 0.22 Ac (Under 1/2 Acre) |
| Parking: | Detached Garage 6 Spaces |
| Building | |
|---|---|
| Type: | Single Family House |
| Appliances: | Dryer, Garage Door Opener, Gas Stove(s), Hood Fan, Oven - Built-In, Range - Gas, Refrigerator, Washer, Water Softener, Window Coverings and Dishwasher |
| HVAC: | Baseboard Heaters, Fireplace, Hot Water Radiator Heat, Radiant Heat and Window Air Conditioner Electric, Natural Gas |
| Exterior: | Brick and Vinyl Siding |
| Basement: | Full (Unfinished) |
| Utilities: | Municipal Sewage System |
| Location | |
|---|---|
| Town: | Listowel |
| Province: | Ontario |
| Nearby Amenities: | Golf Nearby, Hospital, Place Of Worship, Playground, Schools and Shopping |
| Community Features: | Community Centre |
| Rooms | Level | Dimensions |
|---|---|---|
| Bedroom | Second level | 10'9'' x 14'4'' |
| Bedroom | Second level | 20'5'' x 13'7'' |
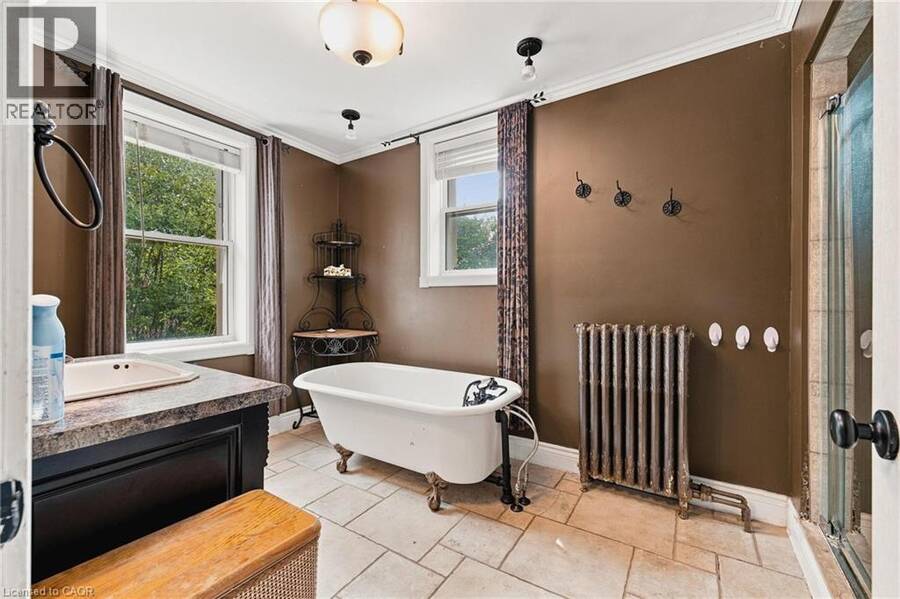
| 4pc Bathroom | Second level | 14'1'' x 7'9'' |
| Primary Bedroom | Second level | 16'1'' x 14'11'' |
| 3pc Ensuite bath | Second level | Measurements not available |
| Storage | Third level | 5'9'' x 7'1'' |
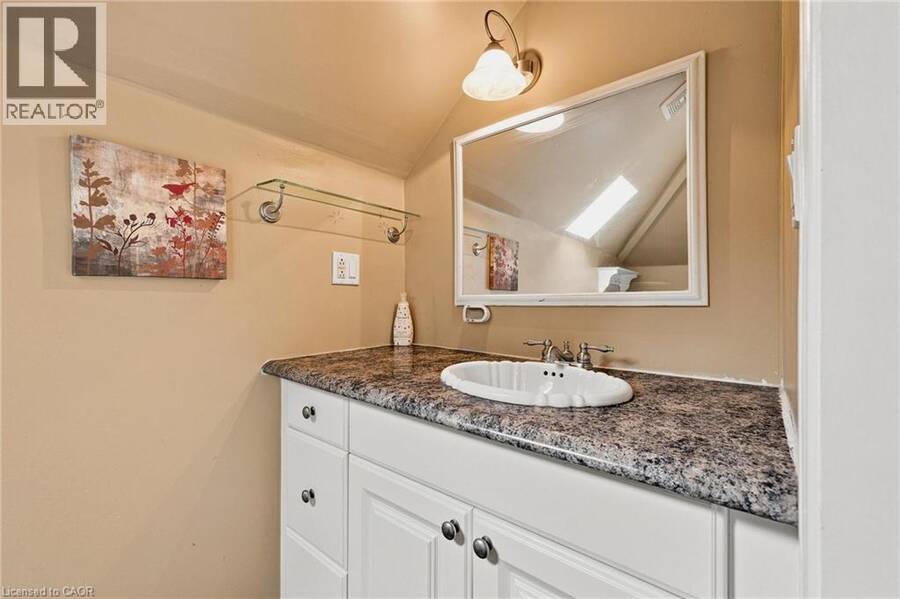
| 3pc Bathroom | Third level | 13'6'' x 5'11'' |
| Bedroom | Third level | 15'1'' x 19'3'' |
| Bedroom | Third level | 13'6'' x 21'10'' |
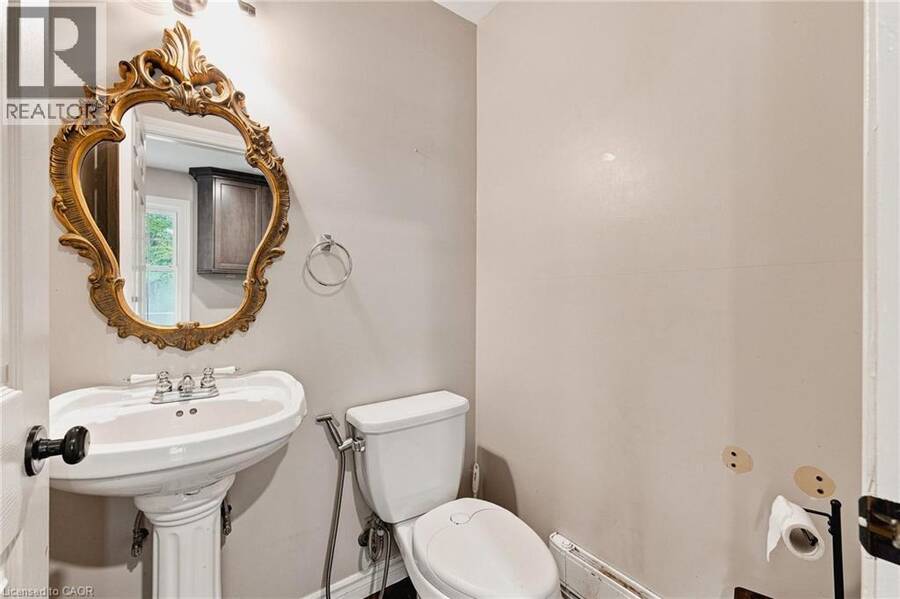
| 2pc Bathroom | Main level | 4'4'' x 4'11'' |
| Eat in kitchen | Main level | 10'2'' x 10'7'' |
| Dining room | Main level | 26'9'' x 14'2'' |
| Kitchen | Main level | 14'2'' x 13'3'' |
| Foyer | Main level | 11'8'' x 12'5'' |
| Living room | Main level | 15'0'' x 14'1'' |
| Office | Main level | 11'7'' x 12'3'' |
Book a showing to see this MAIN Street West Home in Listowel
This property has so much to offer. Book a private showing now, as you do not want to miss out on 450 W MAIN Street W in Listowel, Ontario!
Private Showing Request
Send a request to book a private showing for
.
Please Note: Information you supply in the contact form will be kept fully confidential.
Is this home the right property for you? Start a conversation to find out.
Get Directions to this Property
Not sure where this property is? Get directions to this MAIN Street West Home in Listowel.


Provided by EXP REALTY. MLS®, REALTOR®, and the associated logos are trademarks of the Canadian Real Estate Association.

This REALTOR.ca listing content is owned and licensed by REALTOR® members of the Canadian Real Estate Association.
Have questions or need more information about this home? Don't know where to begin? Then, let us connect you with the best real estate agent to guide you.

Inquiries submitted through this website will be responded to by a local sales representative from Royal LePage®.
Start a Conversation by Text
Provide your full name, phone and email to start a conversation by text message.
Please Note: Information you supply in the contact form will be kept fully confidential.
Start a Conversation by Email
Provide your full name and email to start a conversation by email.
Please Note: Information you supply in the contact form will be kept fully confidential.