
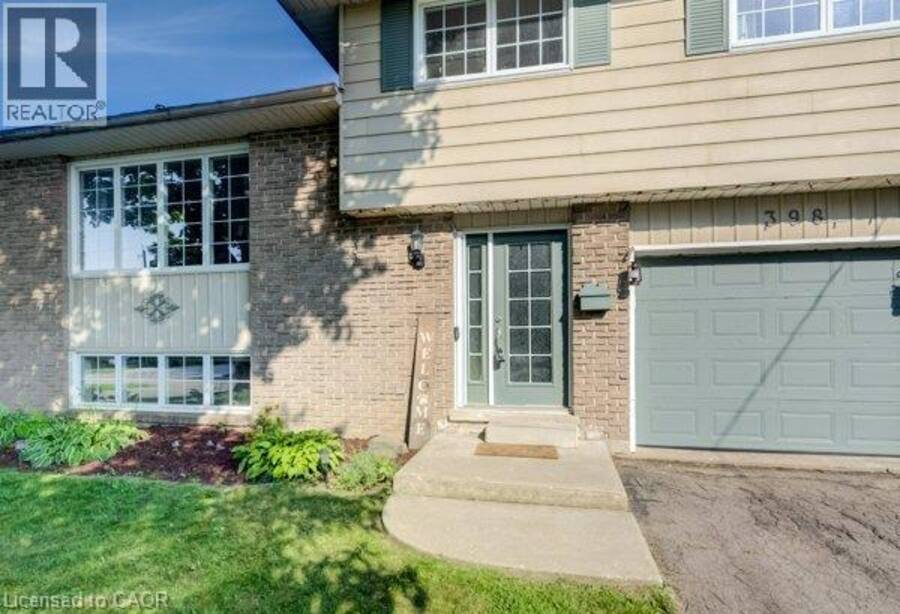
398 BOYNE Avenue, Listowel, Ontario N4W 3K4


$545,000.00
- 3 bedrooms
- 2 bathrooms
- 1,786 Square Feet
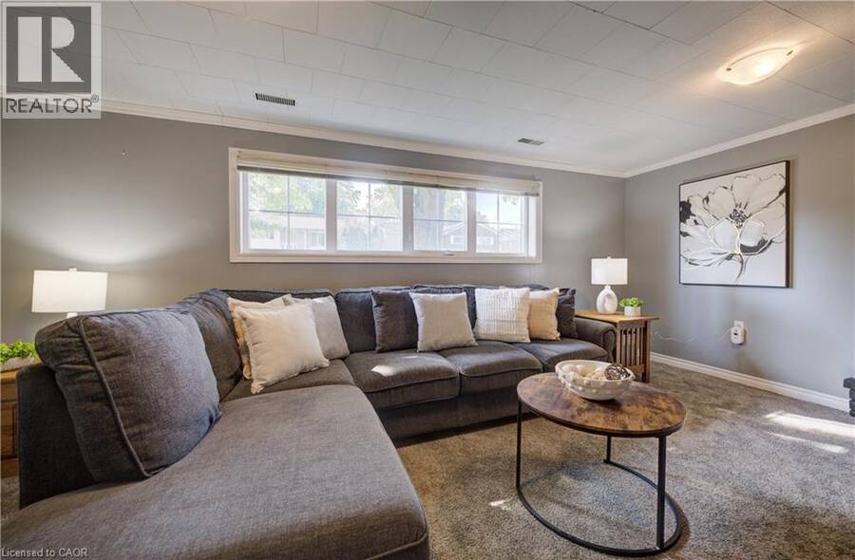
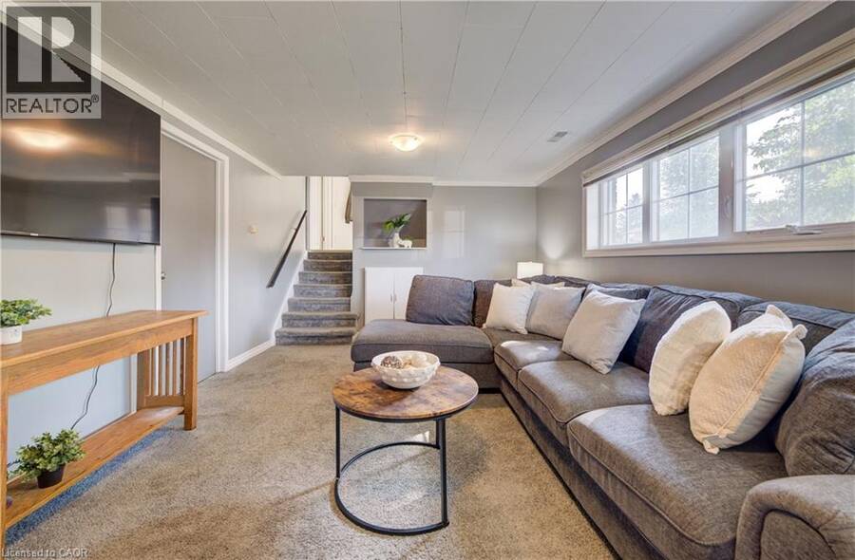
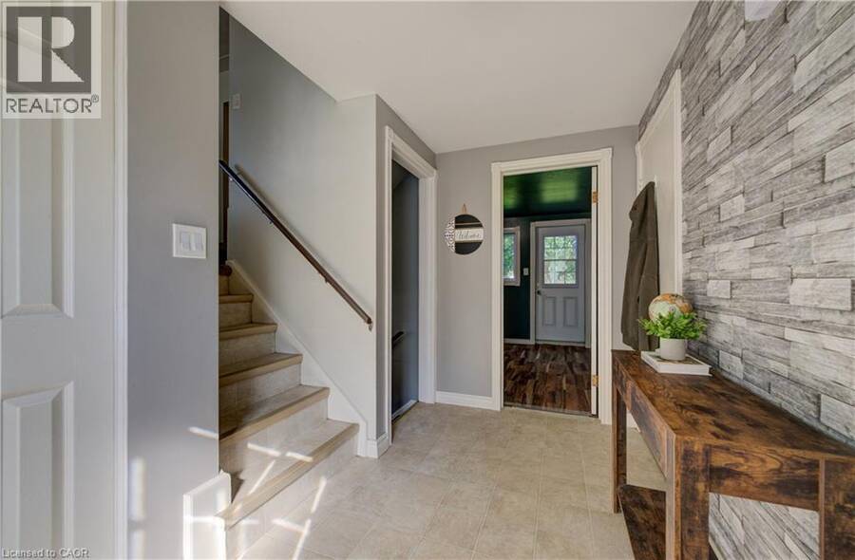
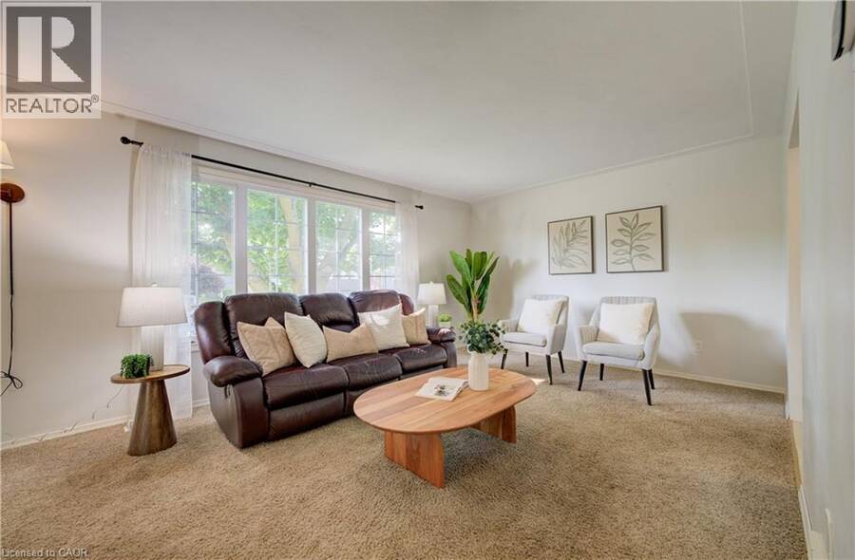
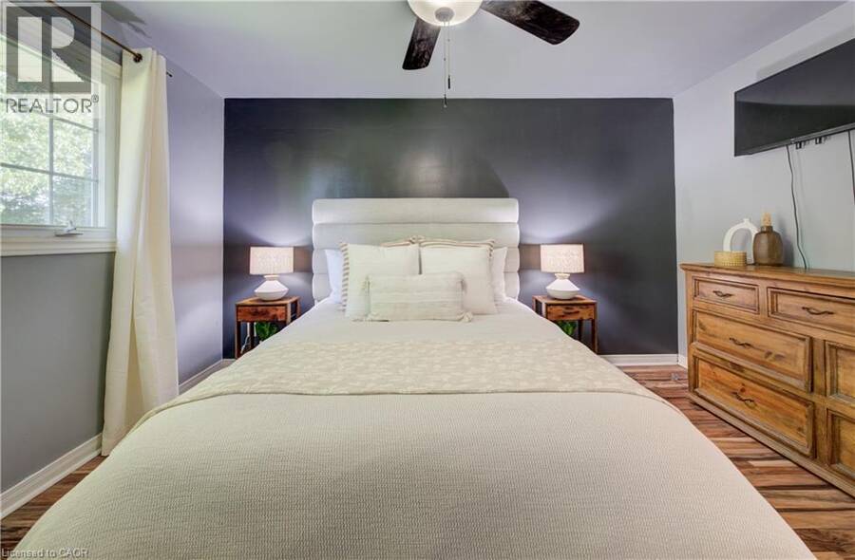
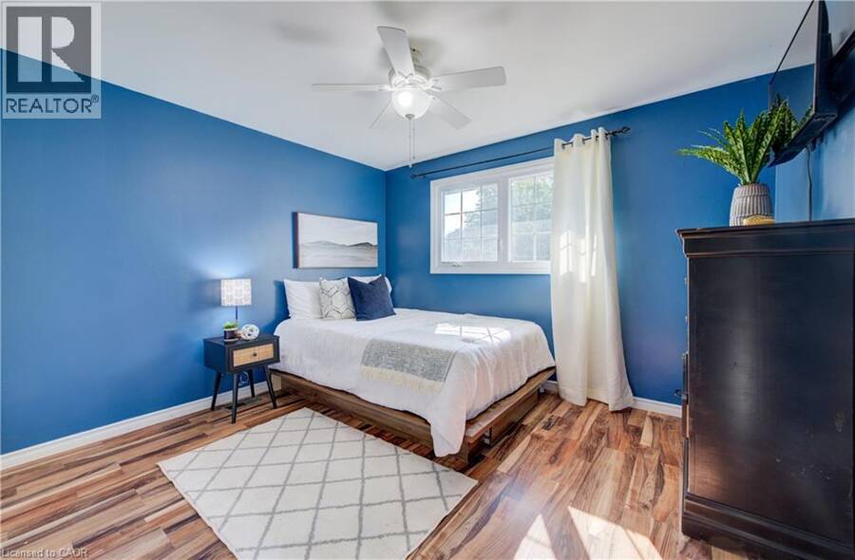
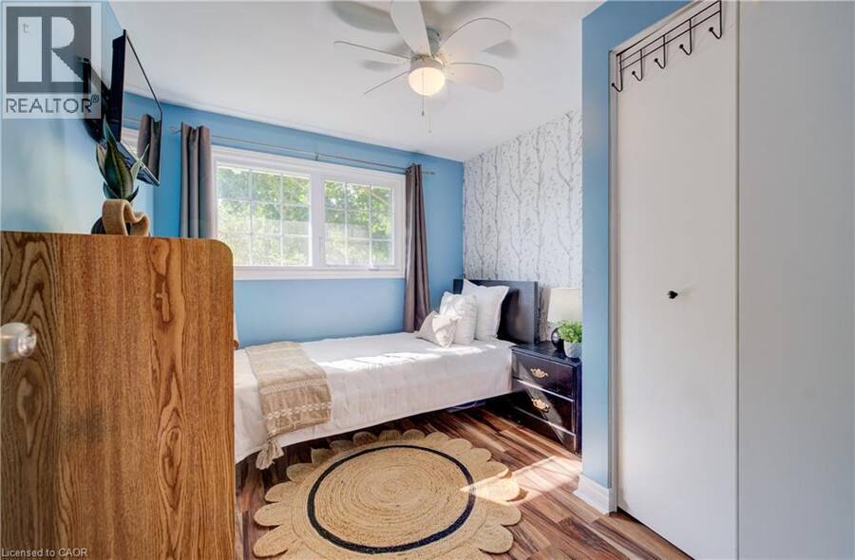
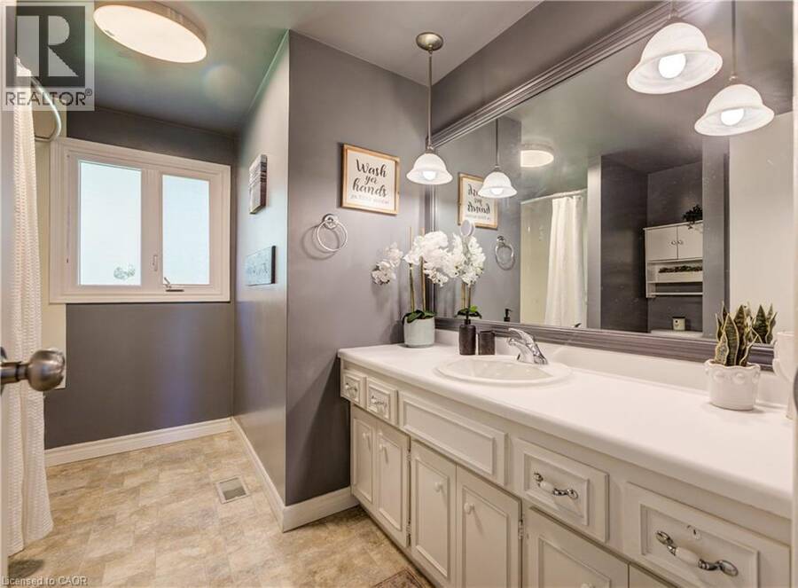
Priced to sell! An incredible opportunity for buyers looking for a home at an attractive price, with room to add their own personal touches! Tucked away on a quiet, private street just minutes from Listowel's charming Main Street, this inviting 3-bedroom, 1 1/2 bathroom home offers comfort, convenience, and outstanding value. This home provides a wonderful opportunity for first-time buyers, young families, or those looking to downsize. What makes this property especially appealing is its NEW PRICE! The seller recognizes that some cosmetic updating and modernization would enhance the home's appeal and has priced the property to reflect the cosmetic ... read more
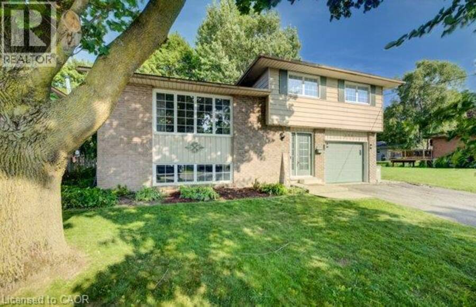
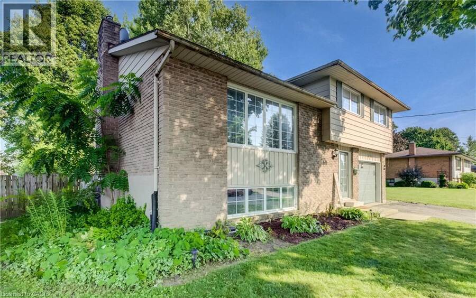
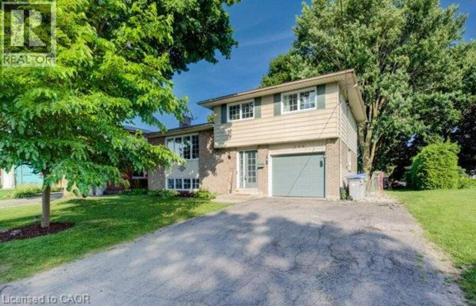
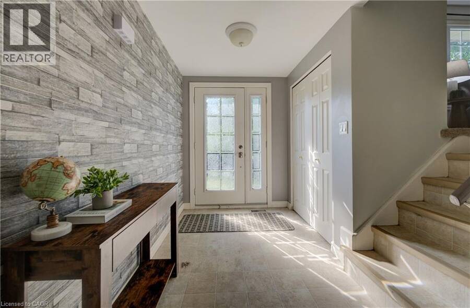
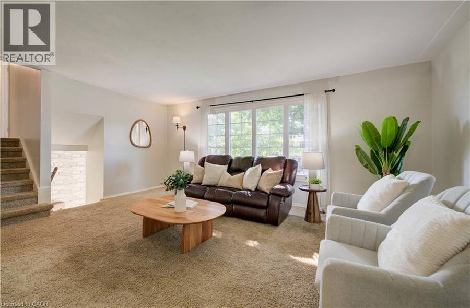
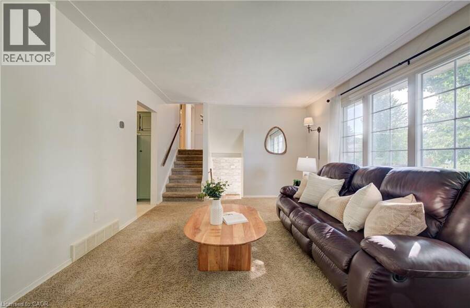
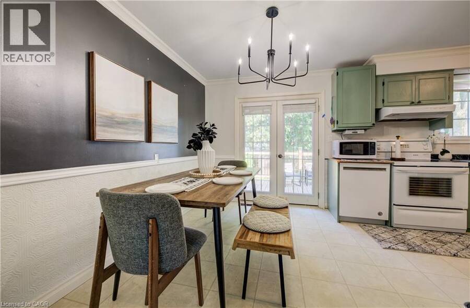
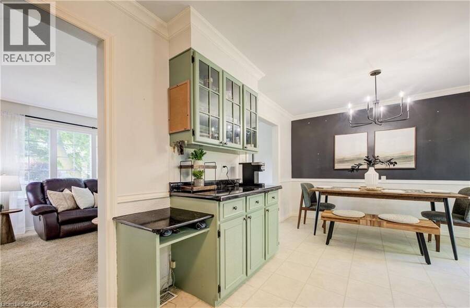
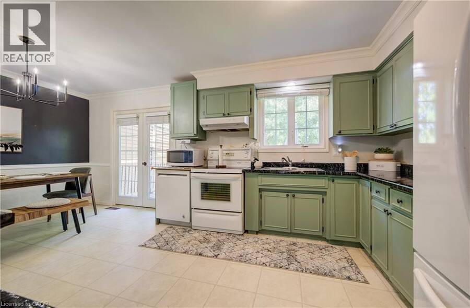
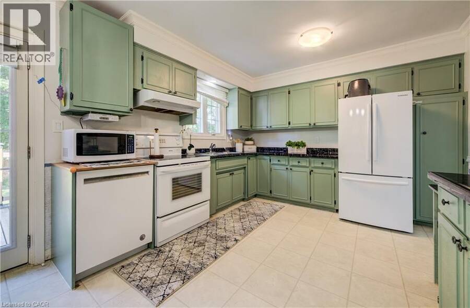
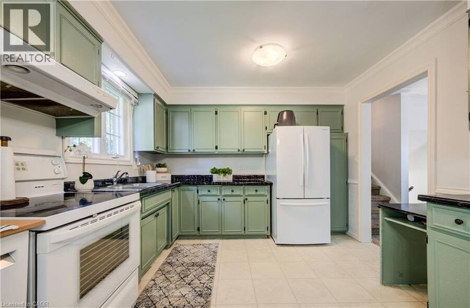
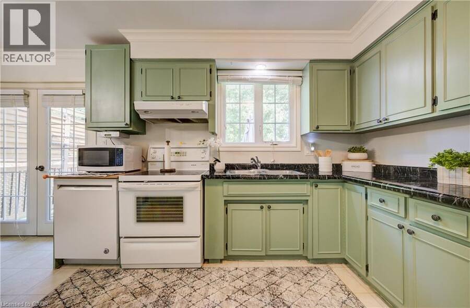
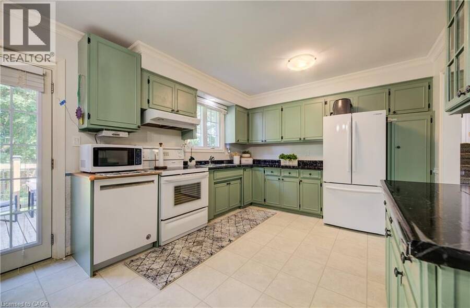
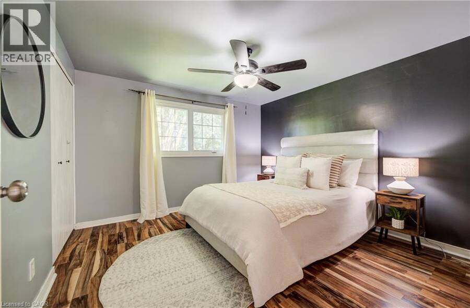
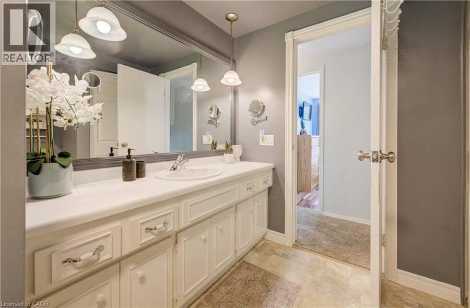
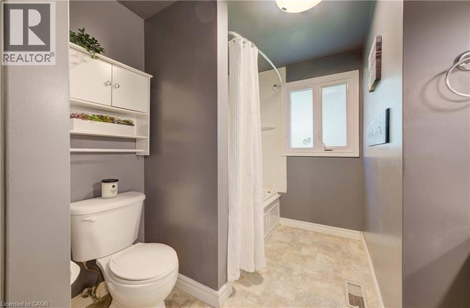
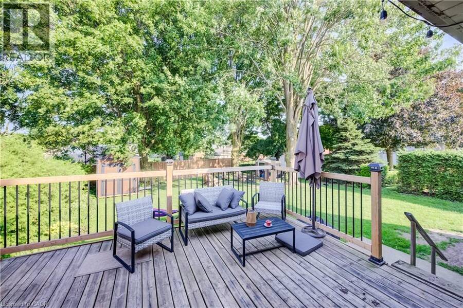
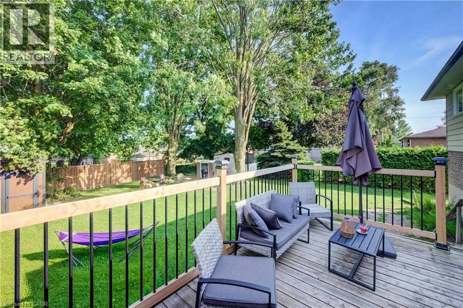
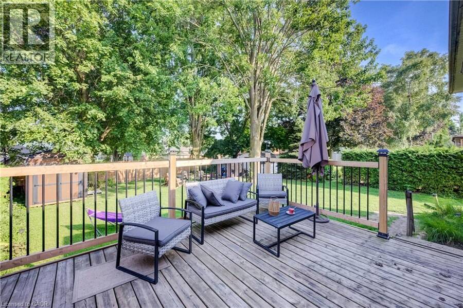
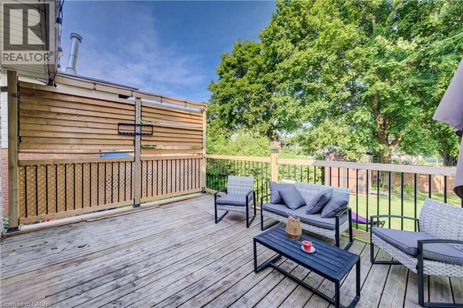
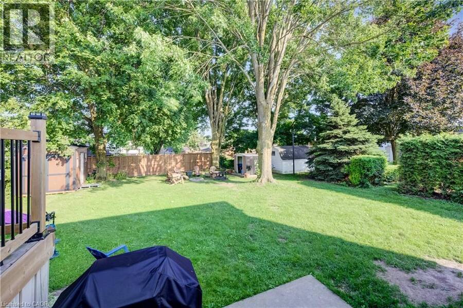
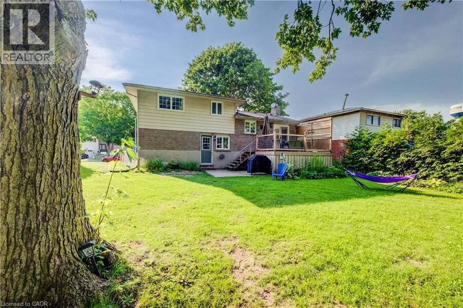
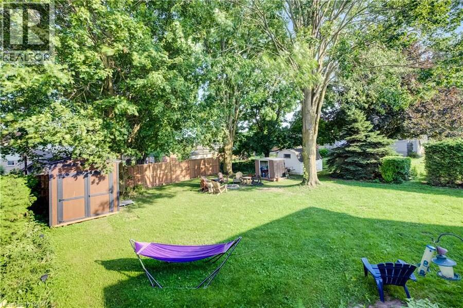
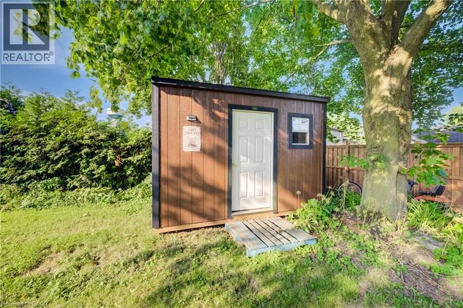
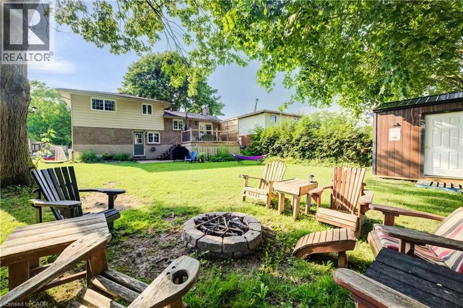
Priced to sell! An incredible opportunity for buyers looking for a home at an attractive price, with room to add their own personal touches! Tucked away on a quiet, private street just minutes from Listowel's charming Main Street, this inviting 3-bedroom, 1 1/2 bathroom home offers comfort, convenience, and outstanding value. This home provides a wonderful opportunity for first-time buyers, young families, or those looking to downsize. What makes this property especially appealing is its NEW PRICE! The seller recognizes that some cosmetic updating and modernization would enhance the home's appeal and has priced the property to reflect the cosmetic updates needed. Rather than completing the updates themselves, the seller has chosen to pass that opportunity on to the next owner. This gives buyers the chance to purchase at an attractive price while making cosmetic changes that suit their own personal style and taste! Situated on a generous, private lot, the property offers plenty of outdoor space for gardening, entertaining, or simply relaxing in your own peaceful backyard retreat. Inside, you'll find a warm and comfortable atmosphere, three bedrooms, 1.5 bathrooms, and a practical layout with plenty of possibilities. An added bonus is the new energy-efficient heat pump with air conditioning installed in 2024, providing modern heating and cooling comfort. Enjoy the benefits of small-town living with shopping, restaurants, parks, and everyday amenities just minutes away. This quiet, low-traffic location offers the privacy you desire without sacrificing convenience. The value is in the price, the potential, and the opportunity! Whether you're looking for your first home, your next chapter, or a property where you can build equity through cosmetic improvements, this is an opportunity worth exploring. Why pay for someone else's decorating choices when you can make this home your own? Don't miss your chance to purchase a home at a price that reflects its potential. (id:25417)
- Listing ID: 40872318
- Property Type: Single Family
- Year Built: 1974
| Property | |
|---|---|
| Style: | Other |
| Ownership: | Freehold |
| Lot Size: | Under 1/2 Acre Landscaped |
| Parking: | Attached Garage 5 Spaces |
| Building | |
|---|---|
| Type: | Single Family House |
| Appliances: | Dryer, Garage Door Opener, Hood Fan, Microwave, Refrigerator, Stove, Washer and Dishwasher |
| HVAC: | Central Air Conditioning, Fireplace, Forced Air and Heat Pump Natural Gas |
| Exterior: | Brick Veneer and Vinyl Siding |
| Basement: | Full (Partially Finished) |
| Utilities: | Cable, Electricity, Natural Gas, Telephone and Municipal Sewage System |
| Location | |
|---|---|
| Town: | Listowel |
| Province: | Ontario |
| Nearby Amenities: | Golf Nearby, Hospital, Park, Place Of Worship, Playground, Schools and Shopping |
| Community Features: | Community Centre, Quiet Area and School Bus |
| Rooms | Level | Dimensions |
|---|---|---|
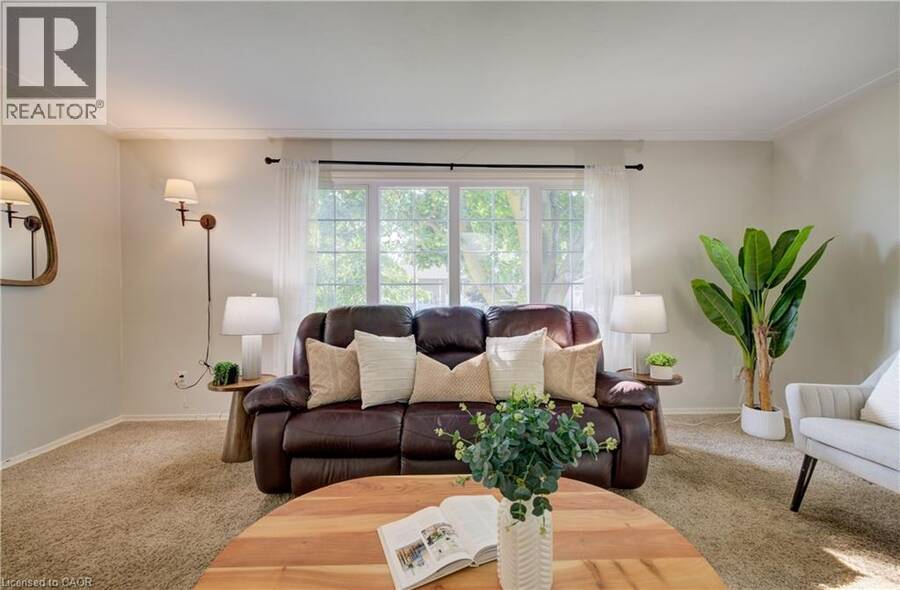
| Living room | Second level | 18'10'' x 12'1'' |
| Kitchen | Second level | 9'0'' x 10'11'' |
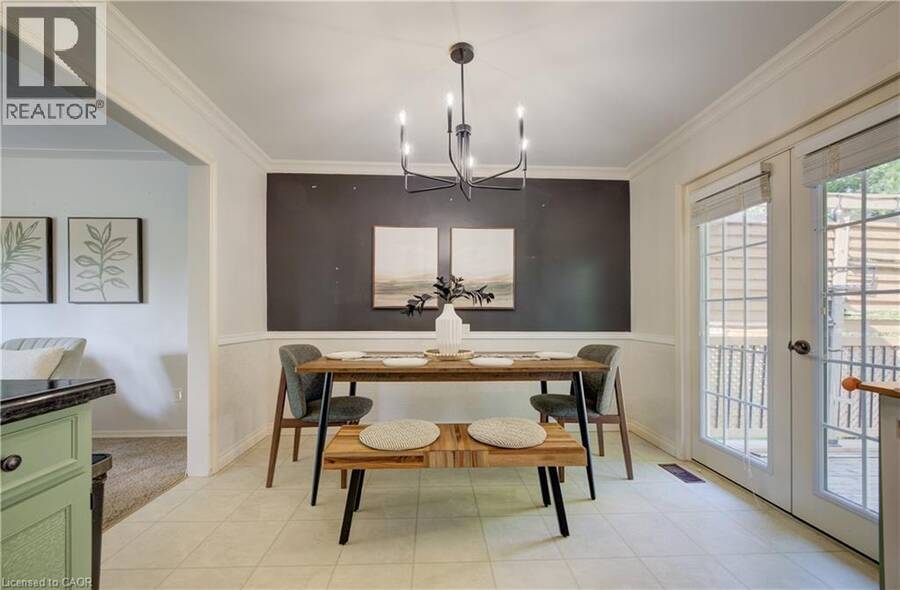
| Dining room | Second level | 9'9'' x 10'11'' |
| Bedroom | Third level | 8'8'' x 9'11'' |
| Bedroom | Third level | 11'1'' x 9'1'' |
| Primary Bedroom | Third level | 11'6'' x 12'6'' |
| 4pc Bathroom | Third level | 8'4'' x 11'4'' |
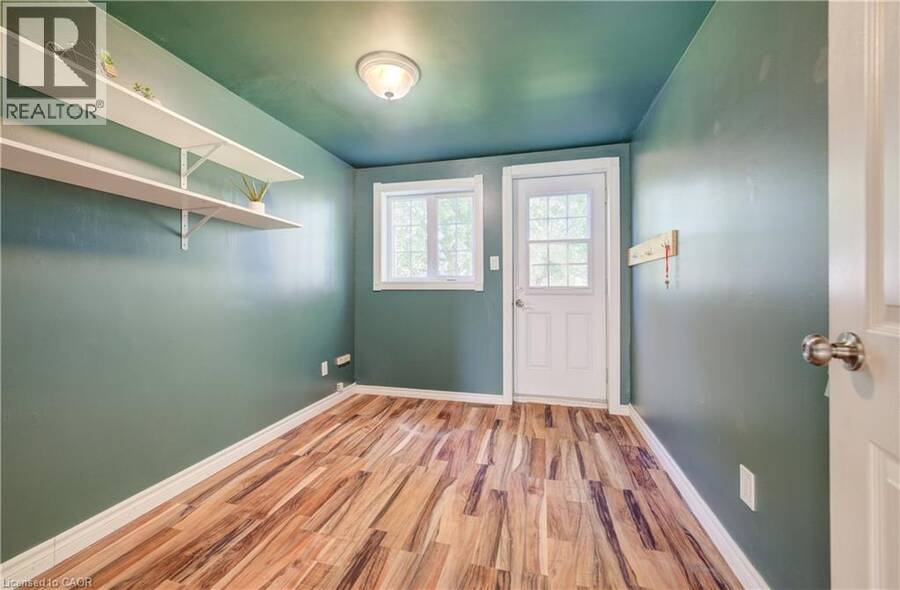
| Laundry room | Basement | Measurements not available |
| 1pc Bathroom | Basement | Measurements not available |
| Utility room | Basement | 18'11'' x 10'10'' |
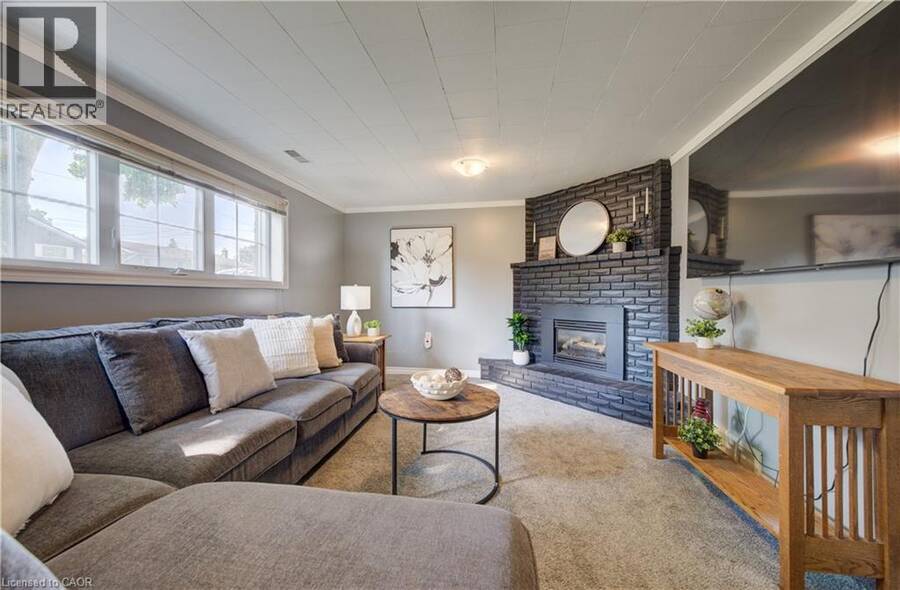
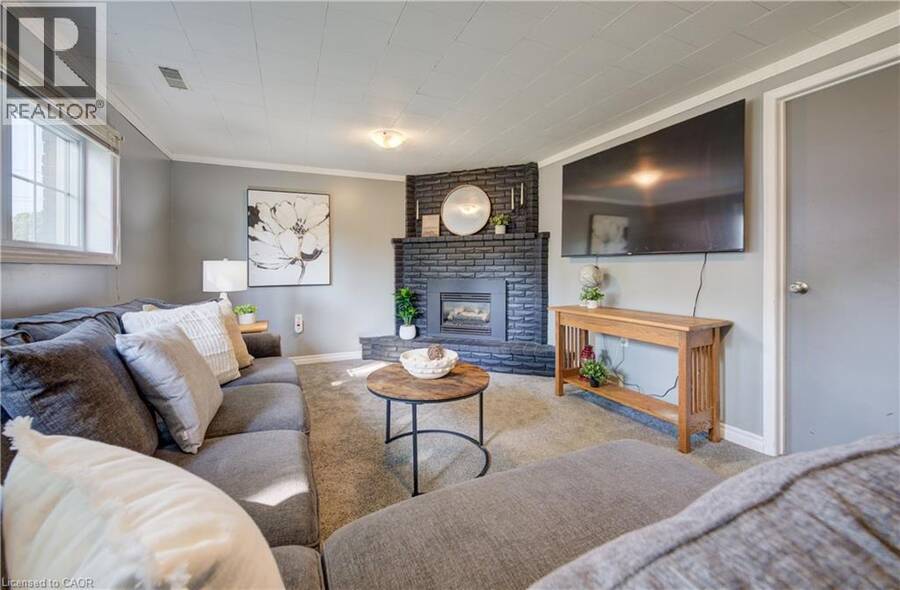
| Recreation room | Basement | 18'5'' x 11'9'' |
| Other | Main level | 11'1'' x 23'2'' |
| Den | Main level | 8'4'' x 10'6'' |
| Foyer | Main level | 5'9'' x 12'0'' |
Book a showing to see this BOYNE Avenue Home in Listowel
This property has so much to offer. Book a private showing now, as you do not want to miss out on 398 BOYNE Avenue in Listowel, Ontario!
Private Showing Request
Send a request to book a private showing for
.
Please Note: Information you supply in the contact form will be kept fully confidential.
Is this home the right property for you? Start a conversation to find out.
Get Directions to this Property
Not sure where this property is? Get directions to this BOYNE Avenue Home in Listowel.


Provided by RE/MAX SOLID GOLD REALTY (II) LTD.. MLS®, REALTOR®, and the associated logos are trademarks of the Canadian Real Estate Association.

This REALTOR.ca listing content is owned and licensed by REALTOR® members of the Canadian Real Estate Association.
Have questions or need more information about this home? Don't know where to begin? Then, let us connect you with the best real estate agent to guide you.

Inquiries submitted through this website will be responded to by a local sales representative from Royal LePage®.
Start a Conversation by Text
Provide your full name, phone and email to start a conversation by text message.
Please Note: Information you supply in the contact form will be kept fully confidential.
Start a Conversation by Email
Provide your full name and email to start a conversation by email.
Please Note: Information you supply in the contact form will be kept fully confidential.