
1050 WALTON Avenue, Listowel, Ontario N4W 3S2

$1,294,000.00
- 4 bedrooms
- 3 bathrooms
- 4,000 Square Feet
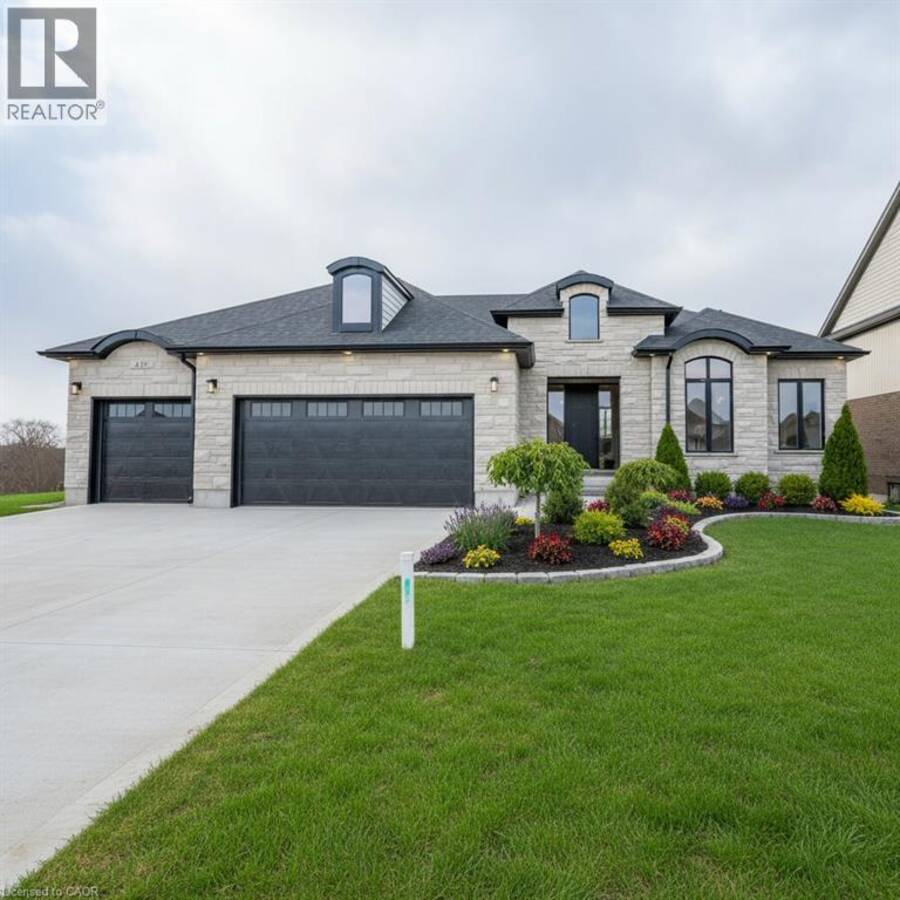
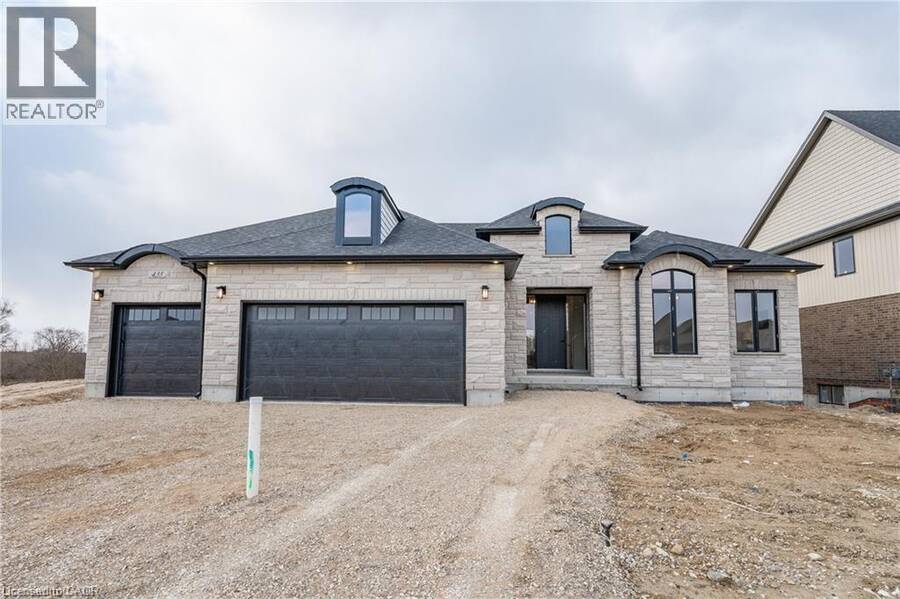
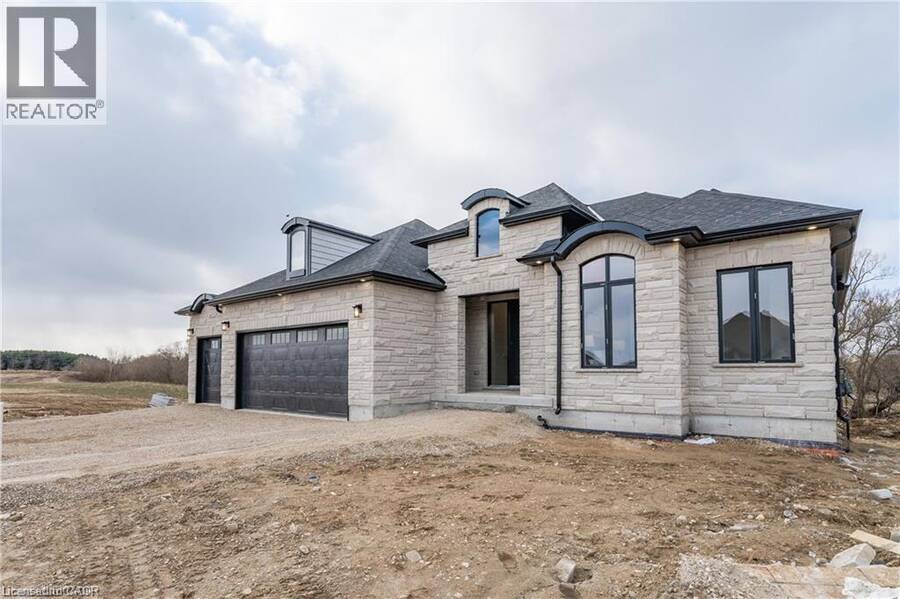
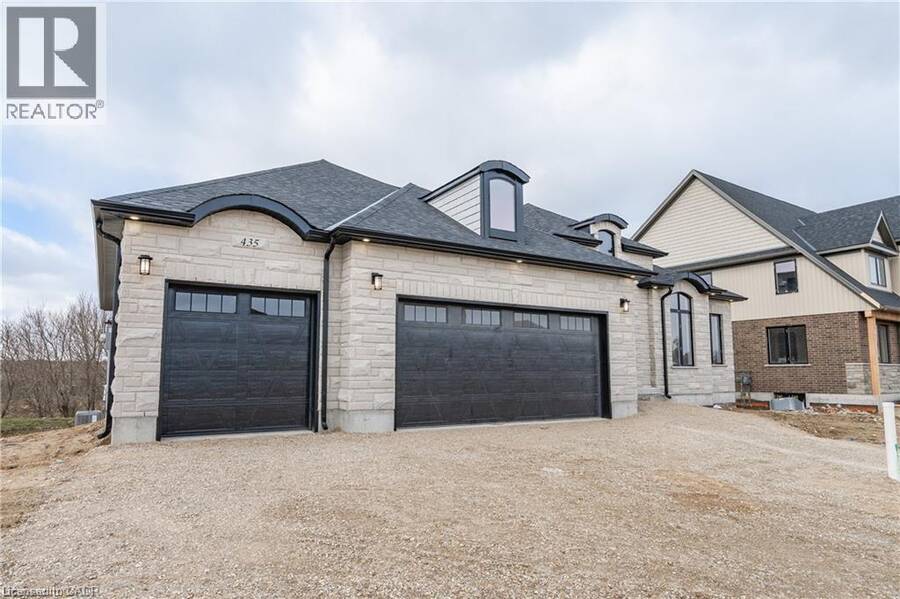
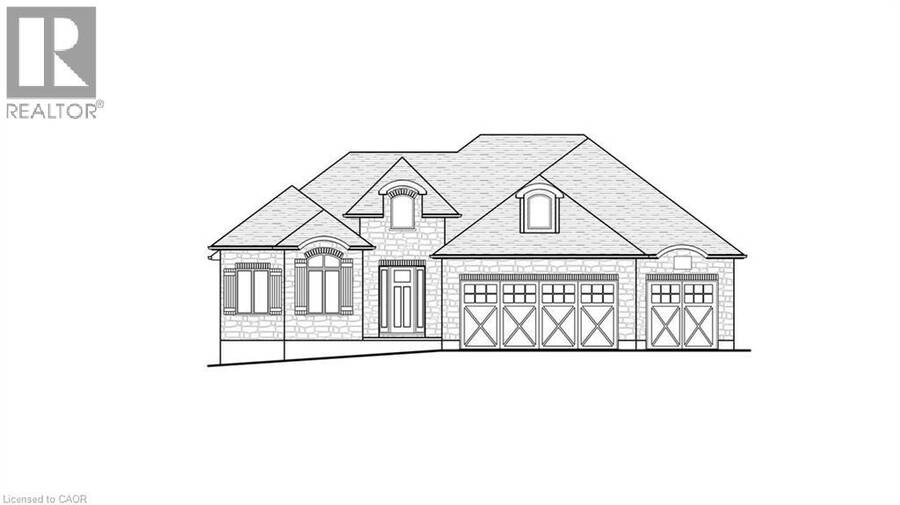
Build your dream home on a stunning, half-acre private lot! This exceptional 68ft wide x 315 ft deep lot offers a rare opportunity to create a custom home in the charming community of Listowel. Nestled in a picturesque setting and set back from the road, this expansive property provides the perfect canvas for a thoughtfully designed residence that blends modern luxury with functional living. You have the opportunity to craft a home that showcases architectural elegance, high-end finishes, and meticulous craftsmanship. Imagine soaring ceilings and expansive windows that capture breathtaking views, an open-concept living space designed for seamless ... read more
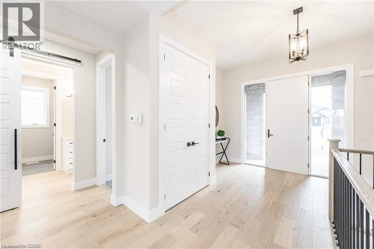
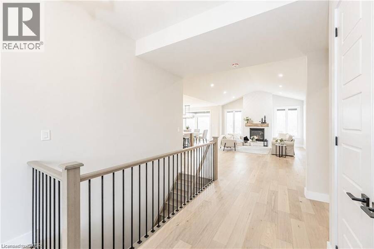
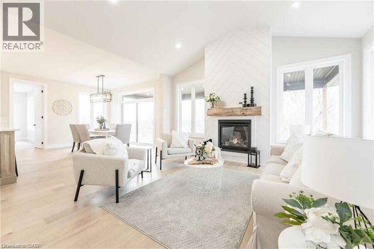
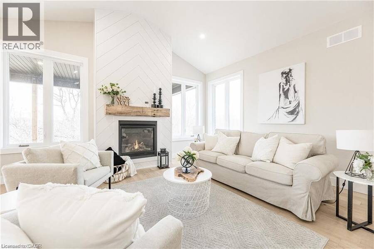
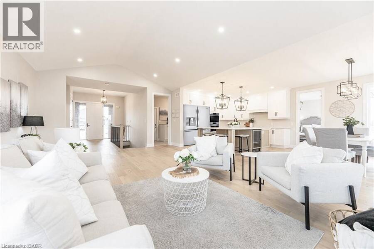
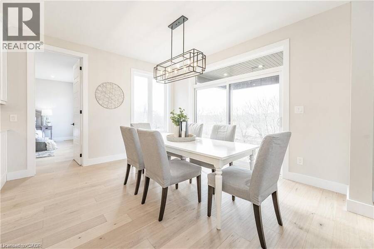
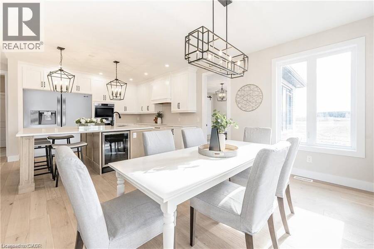
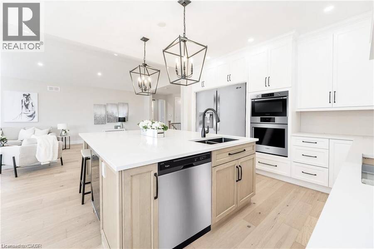
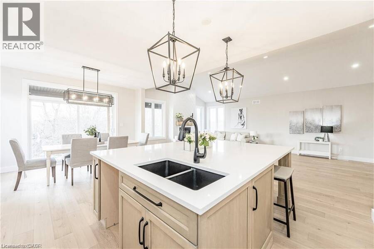
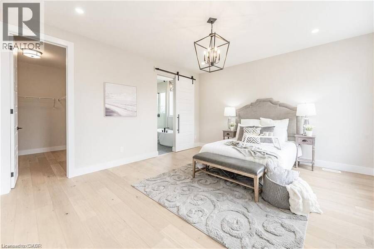
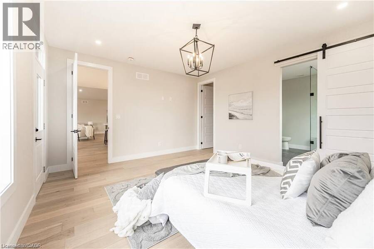
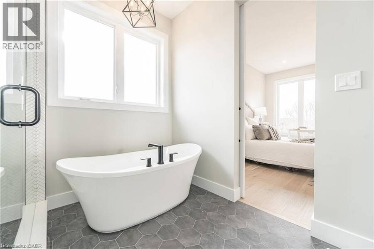
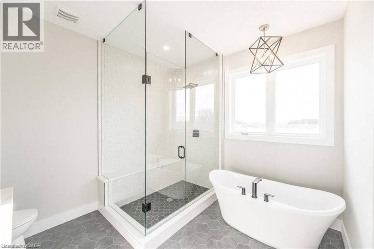
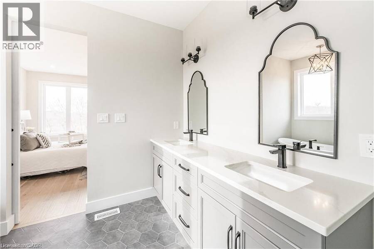
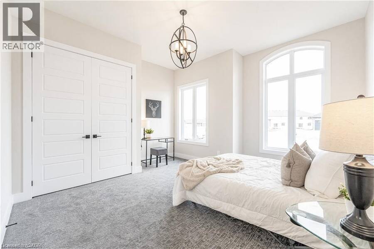
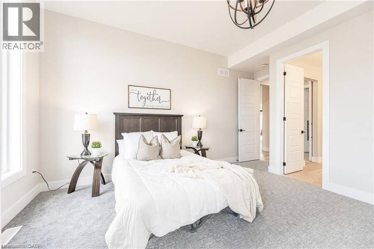
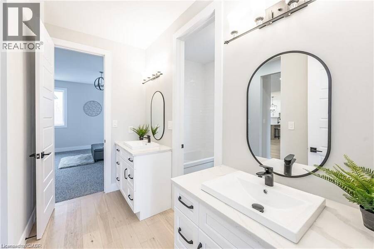
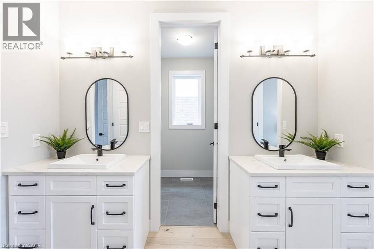
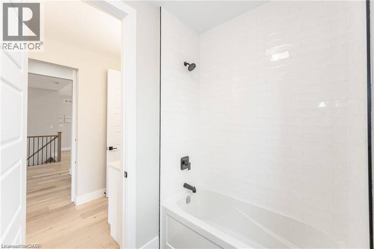
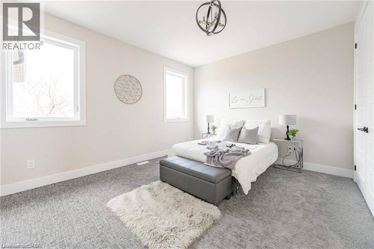
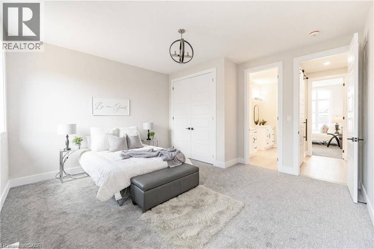
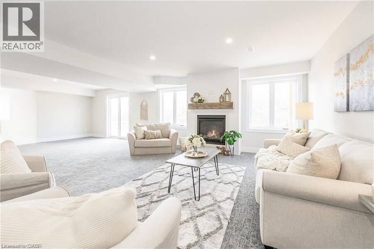
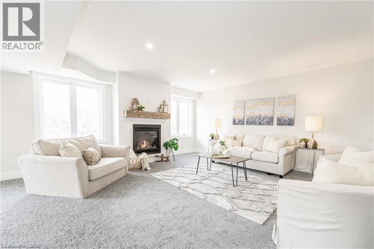
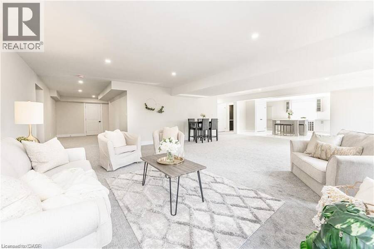
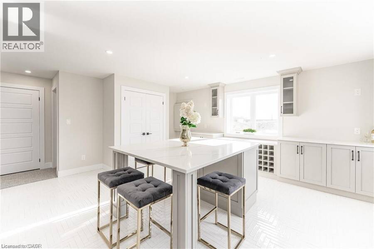
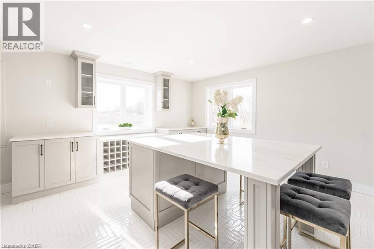
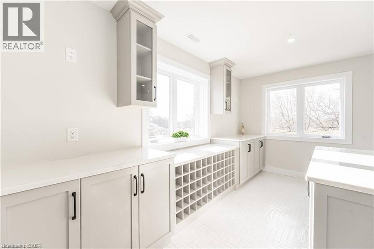
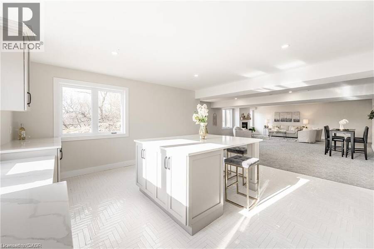
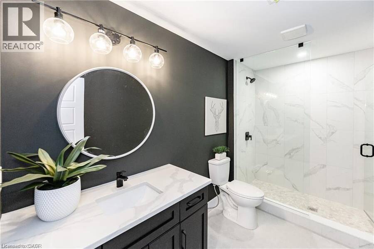
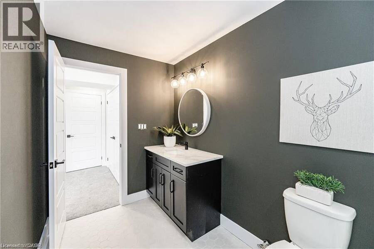
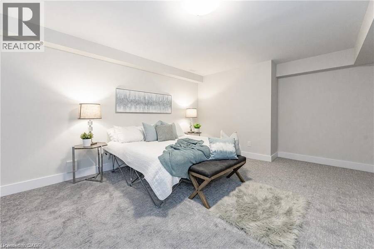
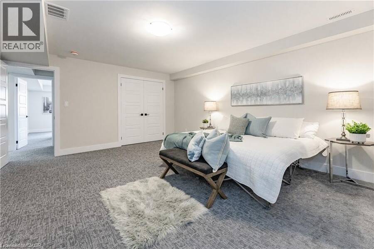
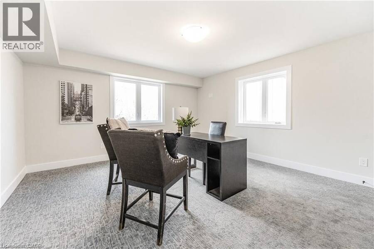
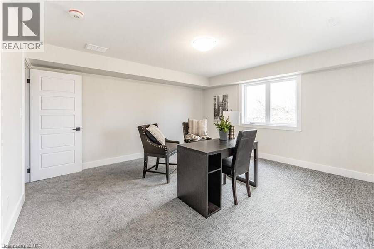
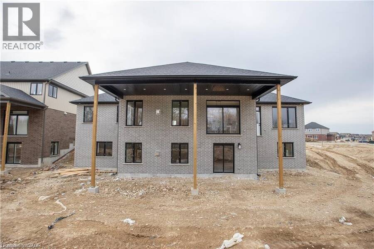
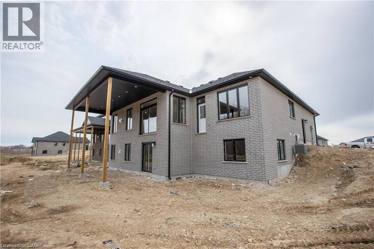
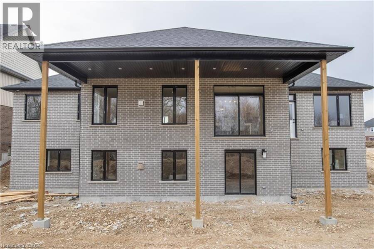
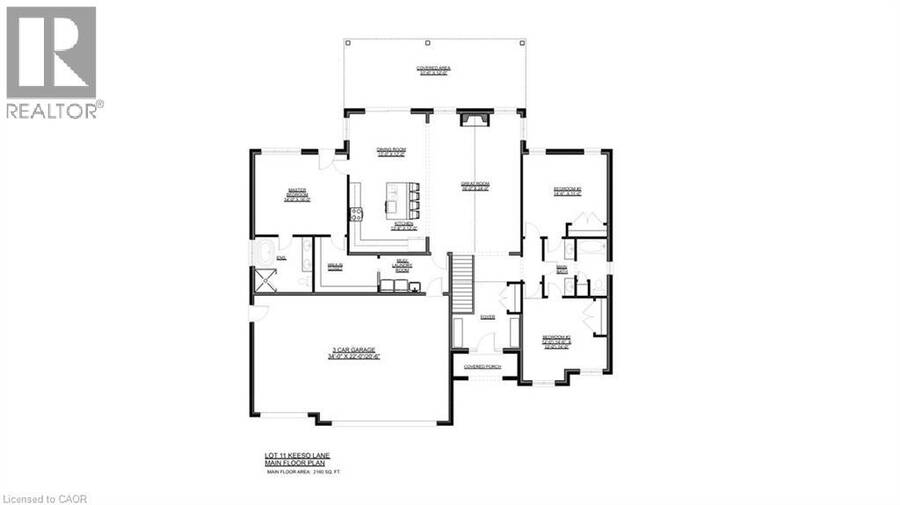
Build your dream home on a stunning, half-acre private lot! This exceptional 68ft wide x 315 ft deep lot offers a rare opportunity to create a custom home in the charming community of Listowel. Nestled in a picturesque setting and set back from the road, this expansive property provides the perfect canvas for a thoughtfully designed residence that blends modern luxury with functional living. You have the opportunity to craft a home that showcases architectural elegance, high-end finishes, and meticulous craftsmanship. Imagine soaring ceilings and expansive windows that capture breathtaking views, an open-concept living space designed for seamless entertaining, and a chef-inspired kitchen featuring premium cabinetry, quartz countertops, and an optional butler’s pantry for extra storage and convenience. For those who appreciate refined details, consider features such as a striking floating staircase with glass railings, a frameless glass-enclosed home office, or a statement wine display integrated into your dining space. Design your upper level with spacious bedrooms and spa-inspired en-suites. Extend your living space with a fully finished basement featuring oversized windows, a bright recreation area, and an additional bedroom or home gym. Currently available for pre-construction customization, this is your chance to build the home you’ve always envisioned in a tranquil and scenic location. MODEL HOME LOCATED AT 1060 WALTON AVE. (id:25417)
Open House this Sunday, October 25th, from 1:00 PM to 3:00 PM.
- Listing ID: 40793434
- Property Type: Single Family
- Year Built: 2026
| Property | |
|---|---|
| Style: | Bungalow |
| Ownership: | Freehold |
| Lot Size: | Under 1/2 Acre |
| Parking: | Attached Garage 12 Spaces |
| Building | |
|---|---|
| Type: | Single Family House |
| Appliances: | Oven - Built-In |
| HVAC: | Central Air Conditioning, Fireplace and Forced Air Natural Gas |
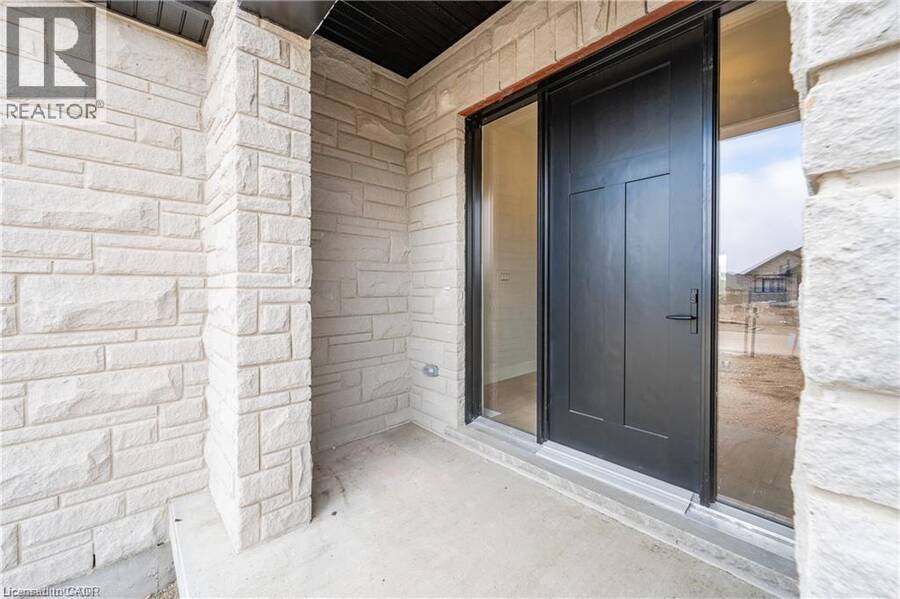
| Exterior: | Brick Veneer and Stone |
| Basement: | Full (Finished) |
| Utilities: | Municipal Sewage System |
| Location | |
|---|---|
| Town: | Listowel |
| Province: | Ontario |
| Nearby Amenities: | Golf Nearby, Place Of Worship and Shopping |
| Community Features: | Quiet Area |
| Rooms | Level | Dimensions |
|---|---|---|
| 4pc Bathroom | Basement | 1'0'' x 1'0'' |
| Bedroom | Basement | 1'0'' x 1'0'' |
| Dining room | Main level | 1'0'' x 1'0'' |
| 5pc Bathroom | Main level | 1'0'' x 1'0'' |
| 5pc Bathroom | Main level | 1'0'' x 1'0'' |
| Kitchen | Main level | 1'0'' x 1'0'' |
| Primary Bedroom | Main level | 1'0'' x 1'0'' |
| Bedroom | Main level | 1'0'' x 1'0'' |
| Bedroom | Main level | 1'0'' x 1'0'' |
Book a showing to see this WALTON Avenue Home in Listowel
This property has so much to offer. Book a private showing now, as you do not want to miss out on 1050 WALTON Avenue in Listowel, Ontario!
Private Showing Request
Send a request to book a private showing for
.
Please Note: Information you supply in the contact form will be kept fully confidential.
Is this home the right property for you? Start a conversation to find out.
Get Directions to this Property
Not sure where this property is? Get directions to this WALTON Avenue Home in Listowel.


Provided by eXp Realty, Brokerage. MLS®, REALTOR®, and the associated logos are trademarks of the Canadian Real Estate Association.

This REALTOR.ca listing content is owned and licensed by REALTOR® members of the Canadian Real Estate Association.
Have questions or need more information about this home? Don't know where to begin? Then, let us connect you with the best real estate agent to guide you.

Inquiries submitted through this website will be responded to by a local sales representative from Royal LePage®.
Start a Conversation by Text
Provide your full name, phone and email to start a conversation by text message.
Please Note: Information you supply in the contact form will be kept fully confidential.
Start a Conversation by Email
Provide your full name and email to start a conversation by email.
Please Note: Information you supply in the contact form will be kept fully confidential.