
225 TAMMY'S COVE ROAD, Lion's Head, Ontario N0H 1W0

$499,900.00
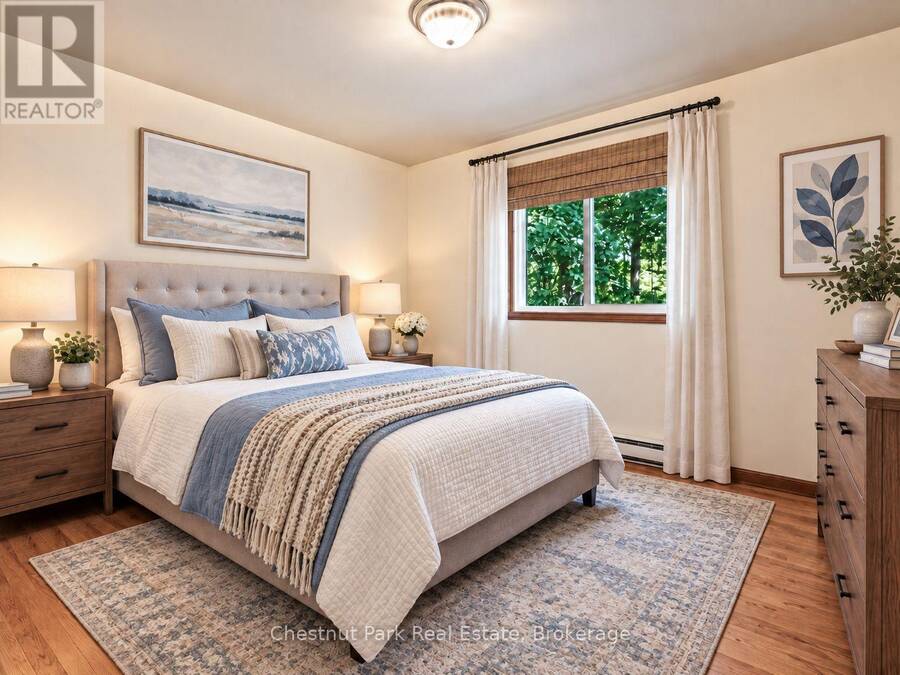
- 3 bedrooms
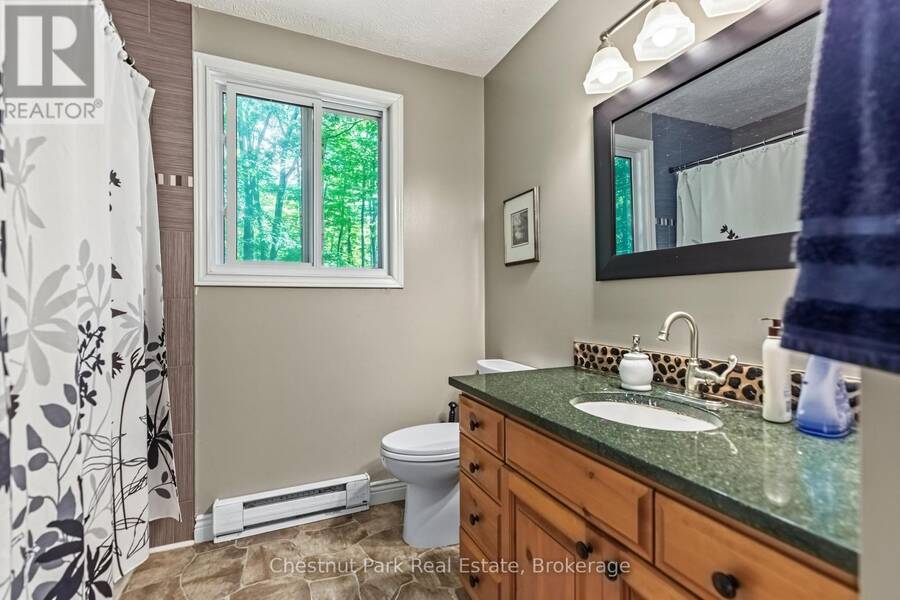
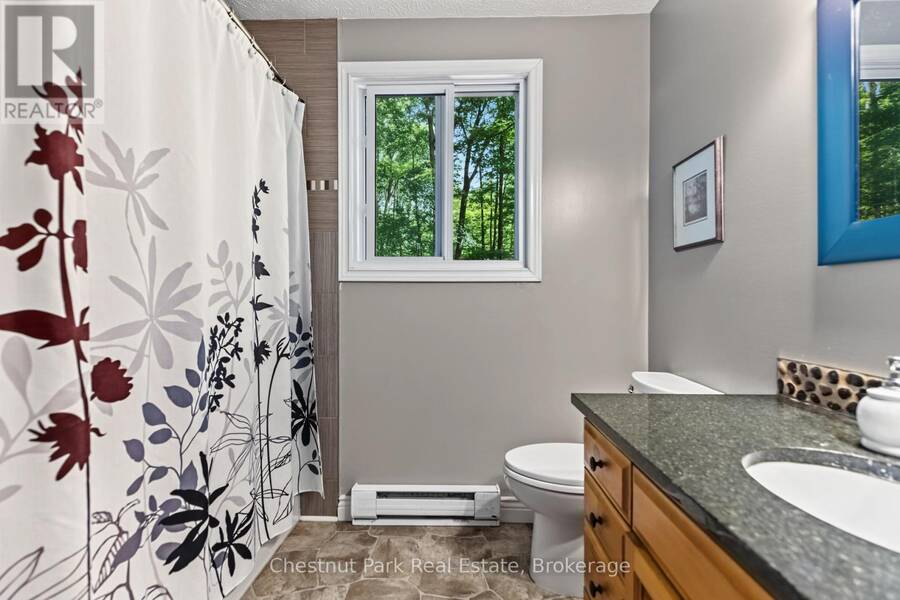
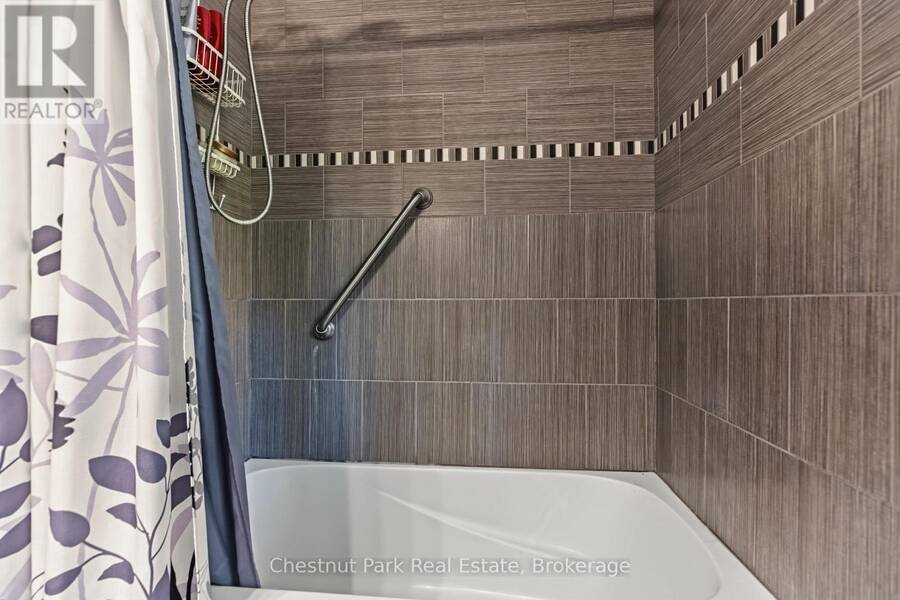
- 1 bathrooms
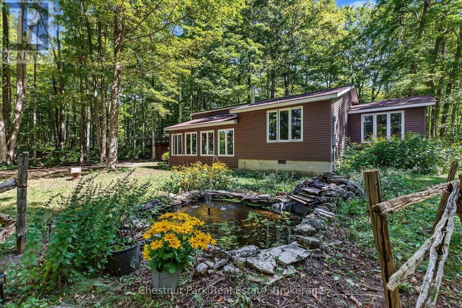
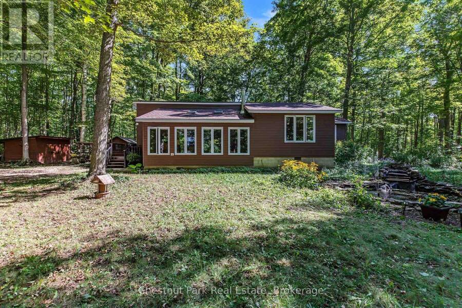
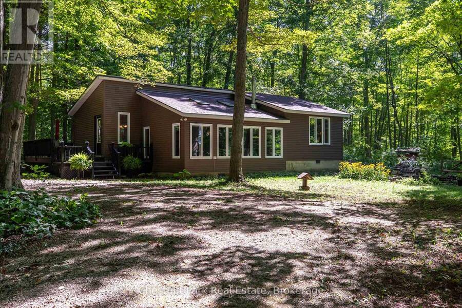
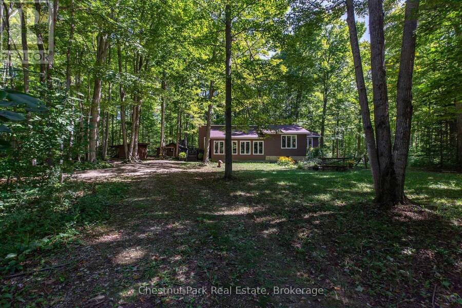
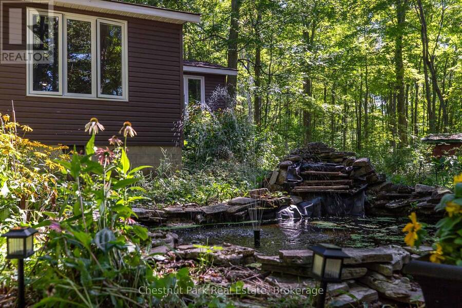
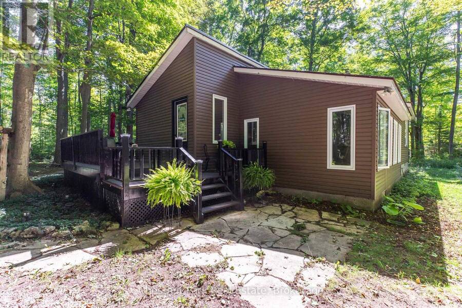
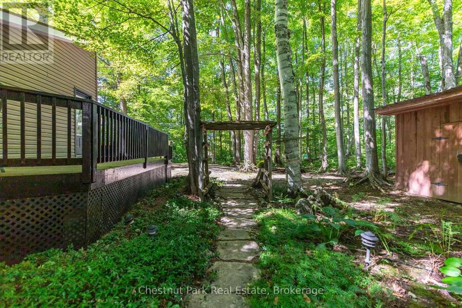
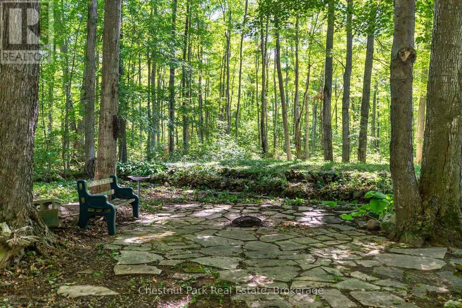
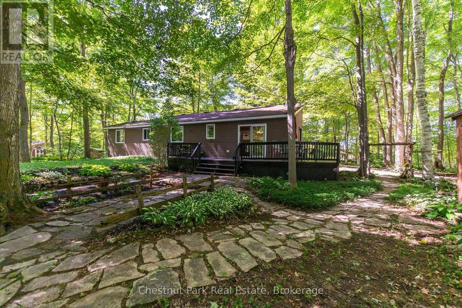
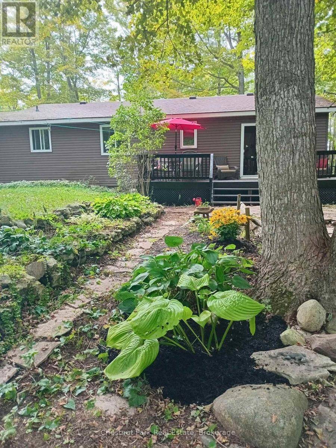
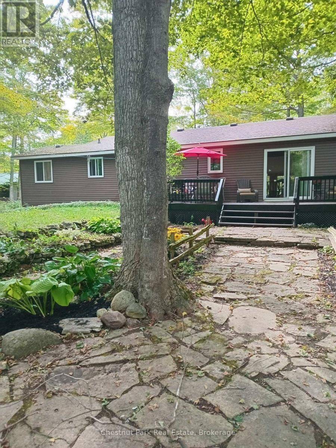
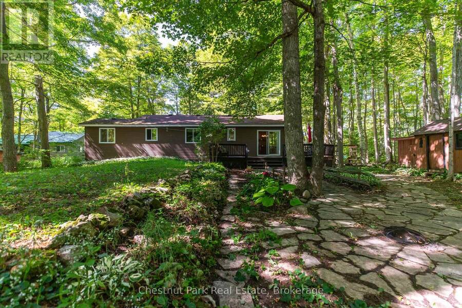
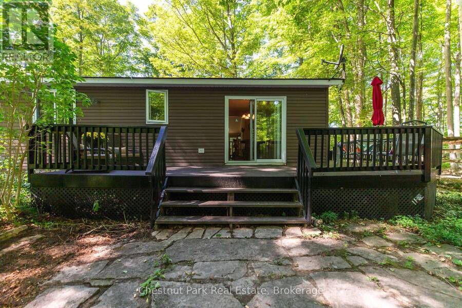
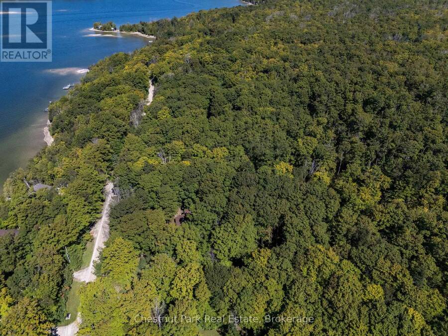
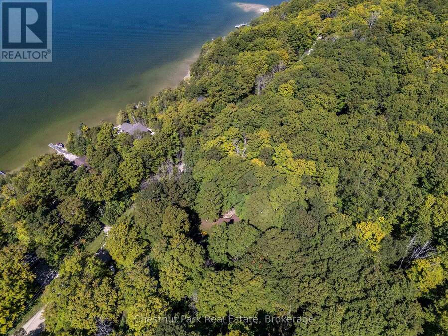
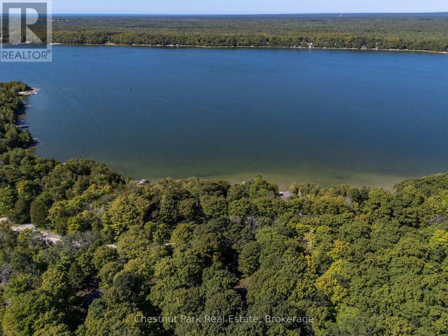
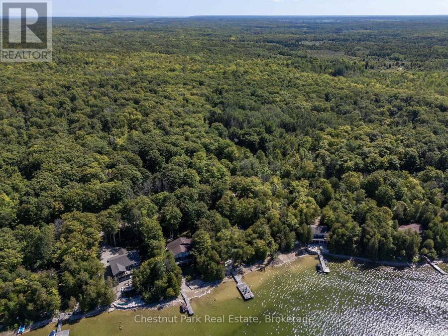
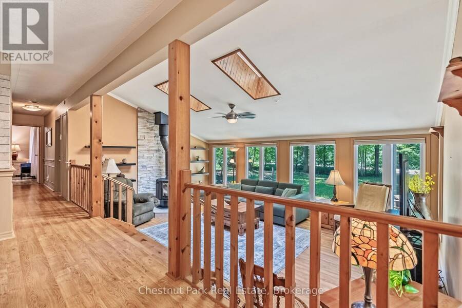
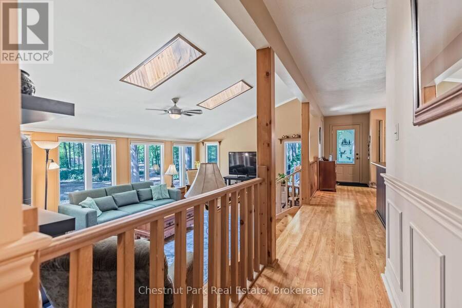
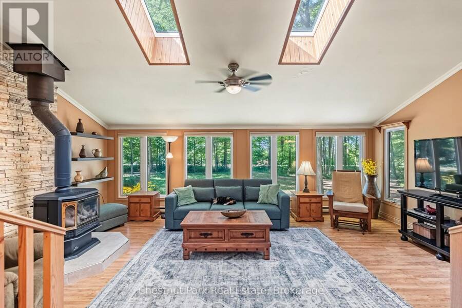
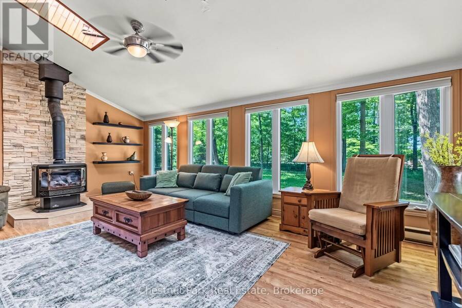
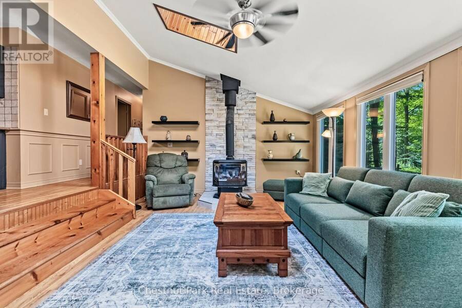
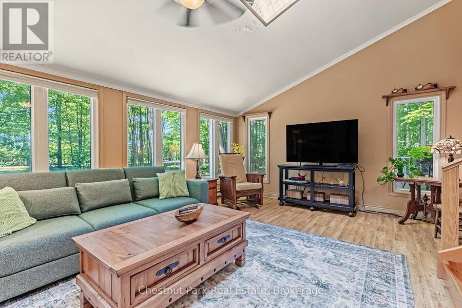
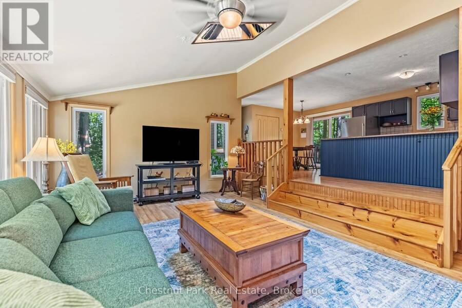
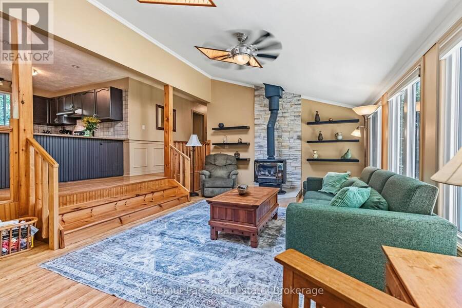
Settle into the laid-back Bruce Peninsula lifestyle at 225 Tammy's Cove Road. Set on just under an acre near the end of a quiet road, this 3-bedroom, 1-bathroom property offers privacy, room to enjoy the outdoors, and public access to beautiful Miller Lake just a short walk away. Located on a year-round municipally maintained road, the home has seen numerous updates in recent years and is ready to enjoy. Inside, the sunken living room provides a comfortable gathering space, complete with a propane fireplace and a lovely setting to relax with your morning coffee while taking in the surrounding nature and wildlife. The outdoor setting offers plenty to ... read more
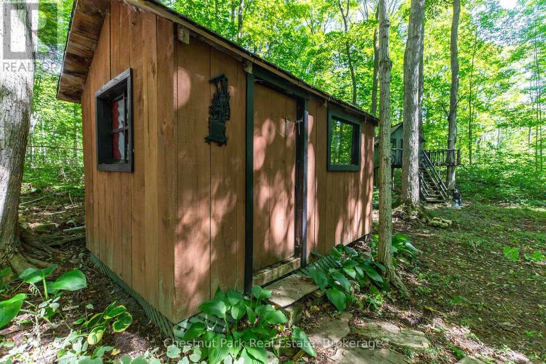
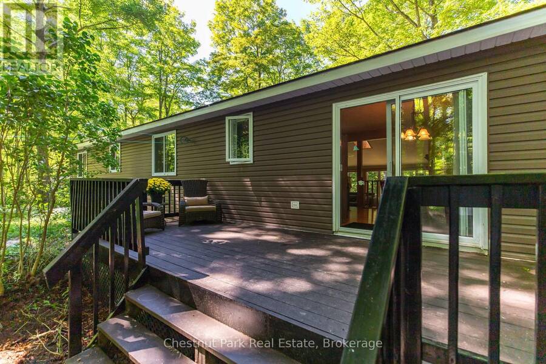
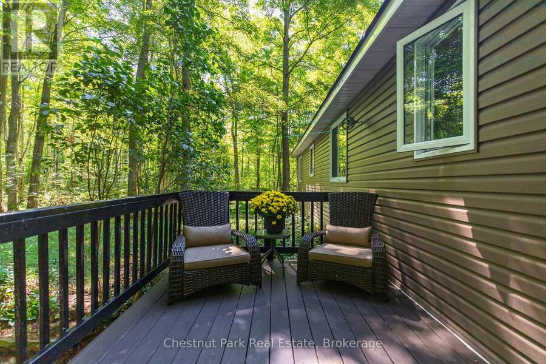
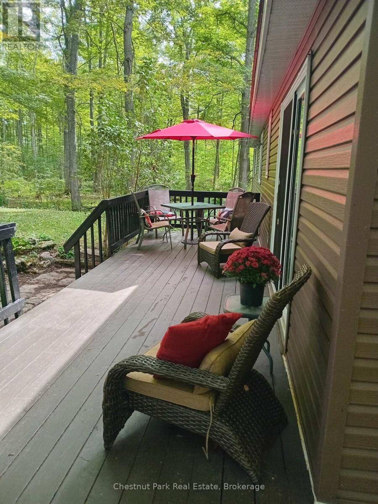
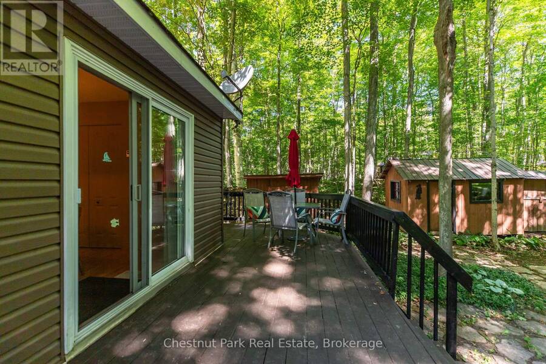
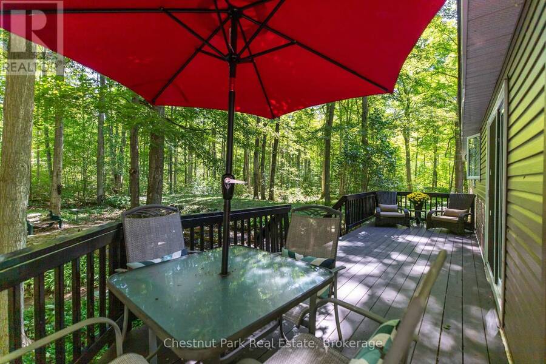
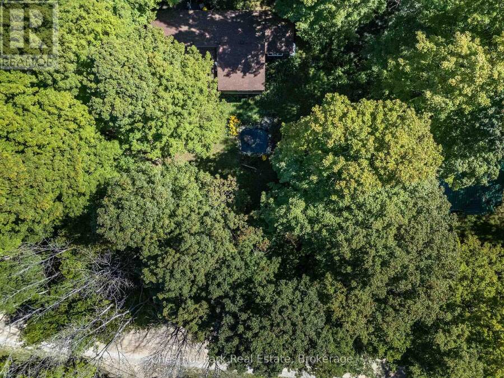
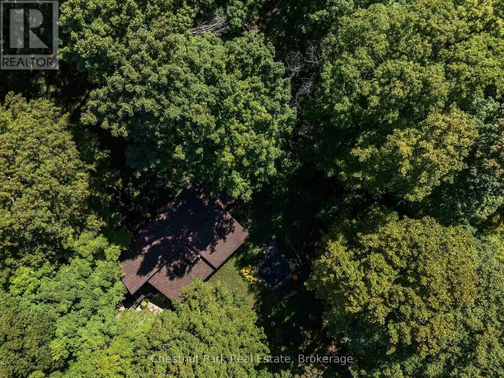
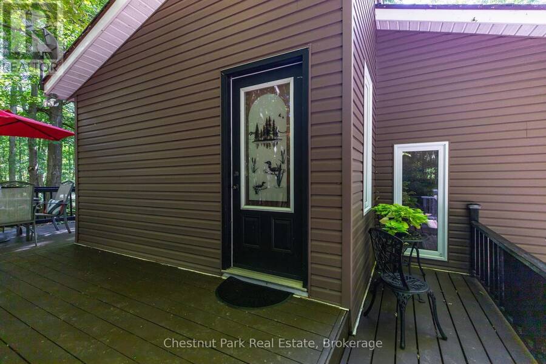
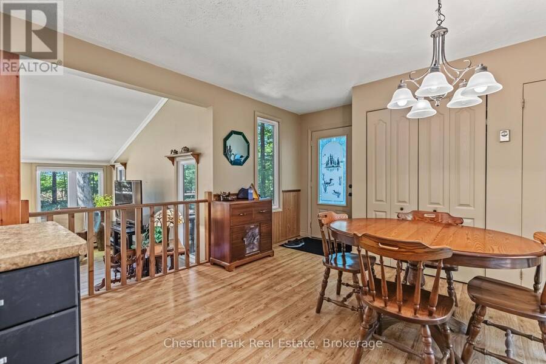
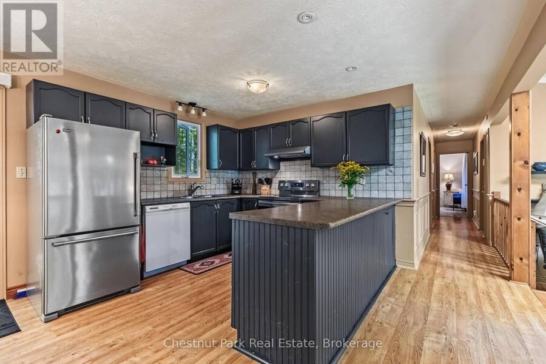
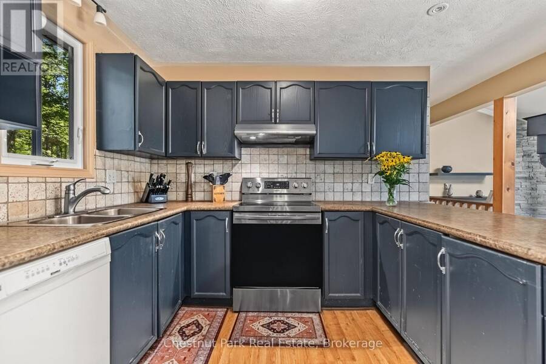
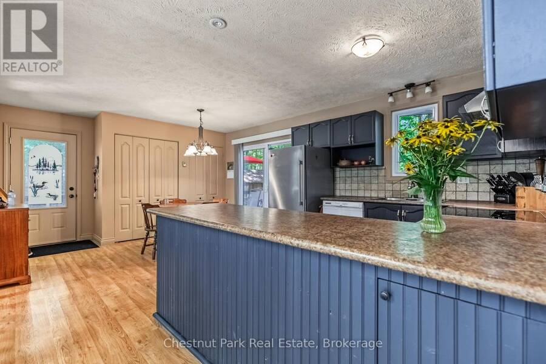
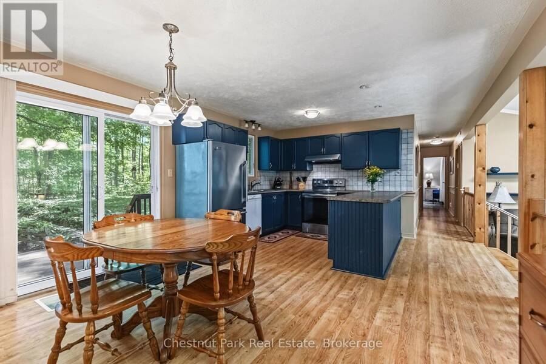
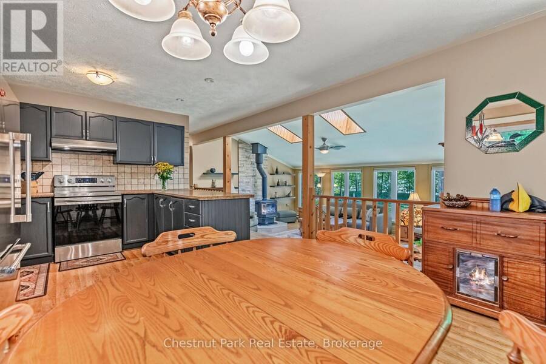
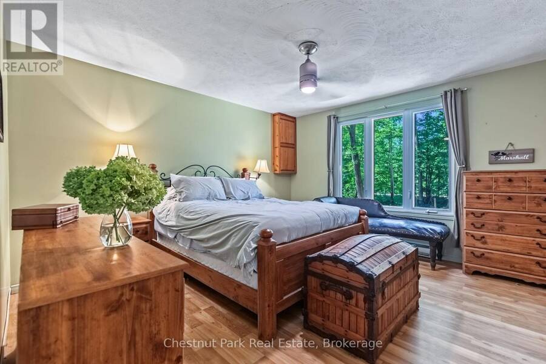
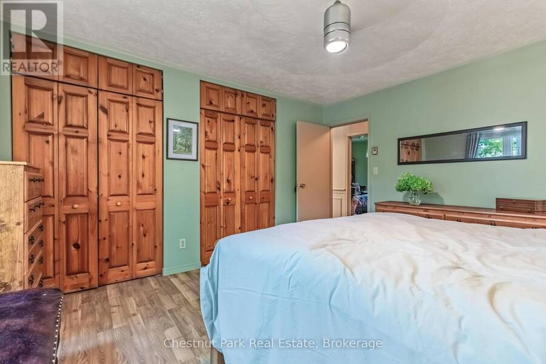
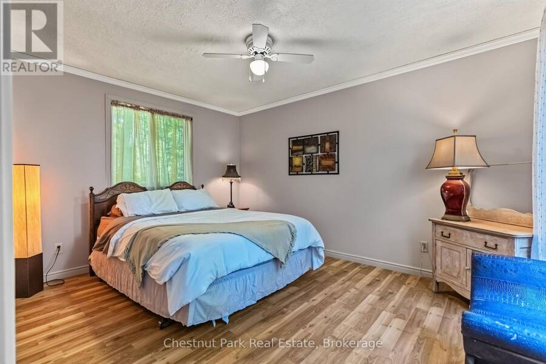
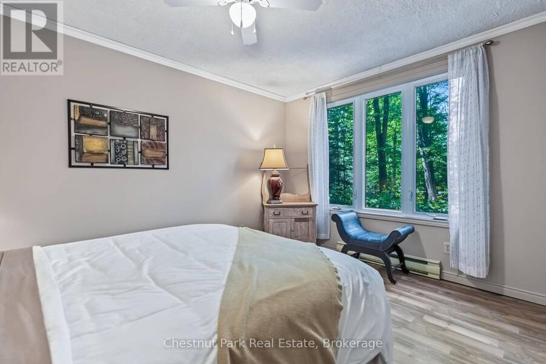
Settle into the laid-back Bruce Peninsula lifestyle at 225 Tammy's Cove Road. Set on just under an acre near the end of a quiet road, this 3-bedroom, 1-bathroom property offers privacy, room to enjoy the outdoors, and public access to beautiful Miller Lake just a short walk away. Located on a year-round municipally maintained road, the home has seen numerous updates in recent years and is ready to enjoy. Inside, the sunken living room provides a comfortable gathering space, complete with a propane fireplace and a lovely setting to relax with your morning coffee while taking in the surrounding nature and wildlife. The outdoor setting offers plenty to appreciate, from the koi pond and fountain to the fire pit, where evenings can be spent enjoying time with family and friends. A recently stained deck extends the outdoor living space, while the circular driveway provides ample parking and two storage sheds offer convenient room for tools, toys, and recreational gear. Miller Lake is close at hand for swimming, boating, fishing, and enjoying time on the water, with hiking trails and the Bruce Peninsula's many natural attractions nearby. The Grotto is approximately 30 minutes away, and both Tobermory and Lion's Head are within easy driving distance. Whether you're looking for a place to escape on weekends, a home base for outdoor adventures, or a property with investment potential, this versatile offering provides an appealing opportunity to enjoy the area in every season. (id:25417)
- Listing ID: X14116568
- Property Type: Single Family
| Property | |
|---|---|
| Style: | Raised Bungalow |
| Ownership: | Freehold |
| Lot Size: | 199 by 200 FT|1/2 - 1.99 Acres Landscaped |
| Parking: | No Garage 6 Spaces |
| Building | |
|---|---|
| Type: | Single Family House |
| Appliances: | Dishwasher, Dryer, Microwave, Refrigerator, Stove, Washer and Water Heater |
| HVAC: | Baseboard Heaters and Fireplace Electric |
| Exterior: | Vinyl Siding |
| Basement: | Crawl Space |
| Utilities: | Wireless and Septic System |
| Location | |
|---|---|
| Village: | Lion's Head |
| Province: | Ontario |
| Community Features: | School Bus |
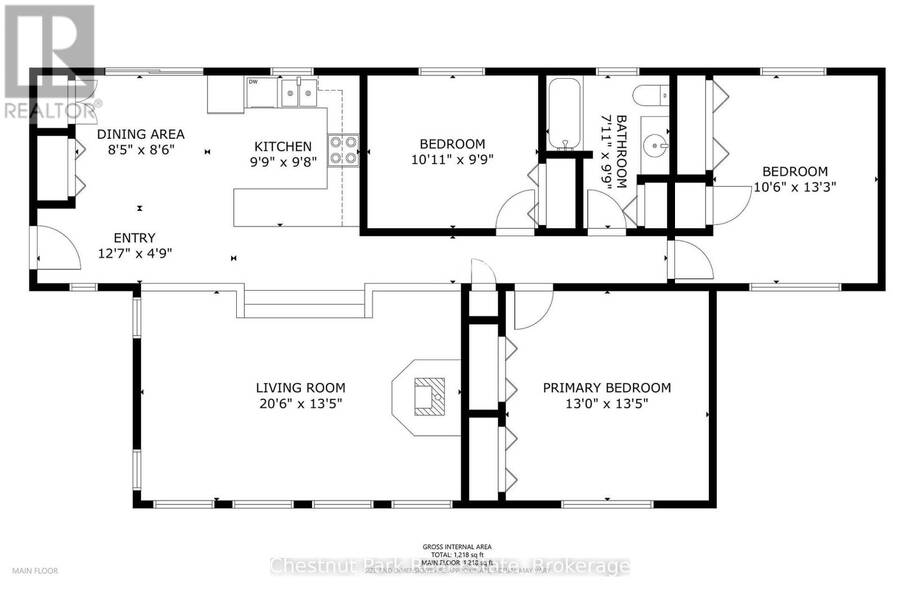
| Rooms | Level | Dimensions |
|---|---|---|
| Foyer | Main level | 3.84 m x 1.4 m |
| Dining room | Main level | 2.57 m x 2.59 m |
| Kitchen | Main level | 2.97 m x 2.95 m |
| Living room | Main level | 6.25 m x 4.09 m |
| Primary Bedroom | Main level | 3.96 m x 4.09 m |
| Bedroom 2 | Main level | 3.33 m x 2.97 m |
| Bedroom 3 | Main level | 3.2 m x 4.04 m |
| Bathroom | Main level | 2.41 m x 2.97 m |
Book a showing to see this Tammy's Cove Road Home in Lion's Head
This property has so much to offer. Book a private showing now, as you do not want to miss out on 225 TAMMY'S COVE ROAD in Lion's Head, Ontario!
Private Showing Request
Send a request to book a private showing for
.
Please Note: Information you supply in the contact form will be kept fully confidential.
Is this home the right property for you? Start a conversation to find out.
Get Directions to this Property
Not sure where this property is? Get directions to this Tammy's Cove Road Home in Lion's Head.


Provided by Chestnut Park Real Estate. MLS®, REALTOR®, and the associated logos are trademarks of the Canadian Real Estate Association.

This REALTOR.ca listing content is owned and licensed by REALTOR® members of the Canadian Real Estate Association.
Have questions or need more information about this home? Don't know where to begin? Then, let us connect you with the best real estate agent to guide you.

Inquiries submitted through this website will be responded to by a local sales representative from Royal LePage®.
Start a Conversation by Text
Provide your full name, phone and email to start a conversation by text message.
Please Note: Information you supply in the contact form will be kept fully confidential.
Start a Conversation by Email
Provide your full name and email to start a conversation by email.
Please Note: Information you supply in the contact form will be kept fully confidential.