
158 HOBSON'S HARBOUR DRIVE, Lion's Head, Ontario N0H 1W0

$870,000.00
- 3 bedrooms
- 2 bathrooms
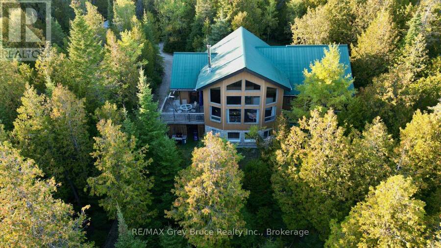
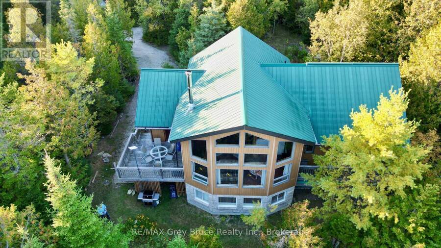
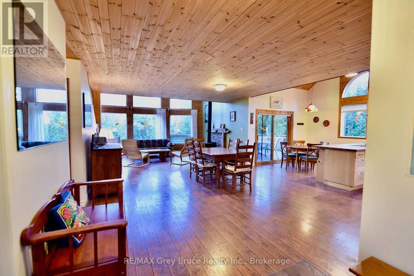
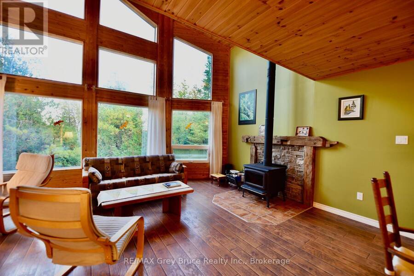
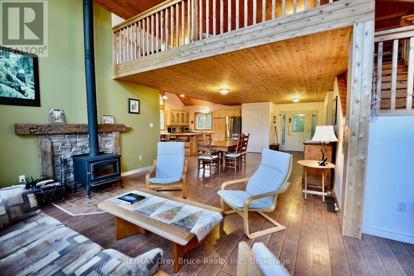
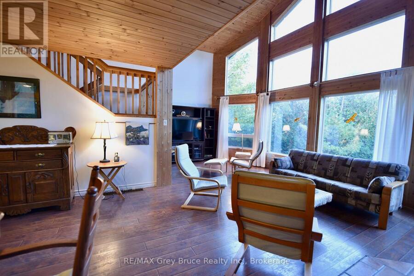
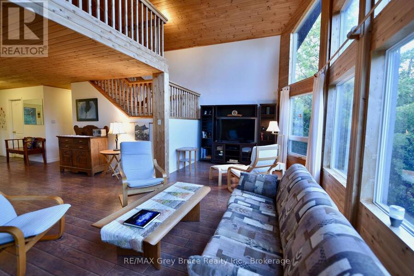
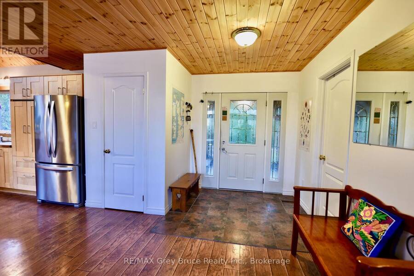
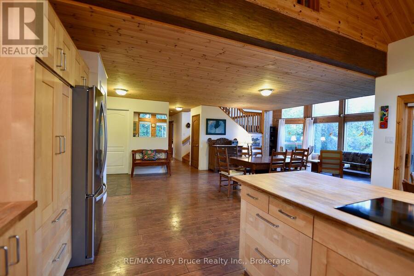
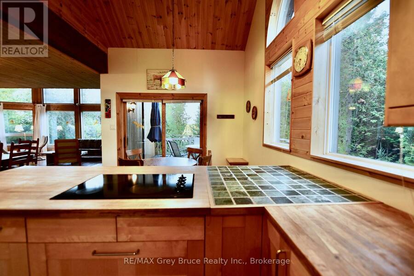
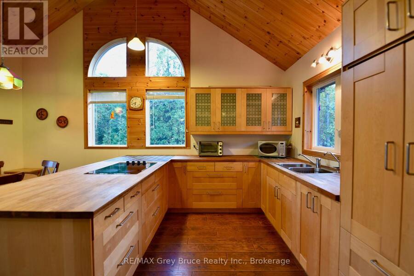
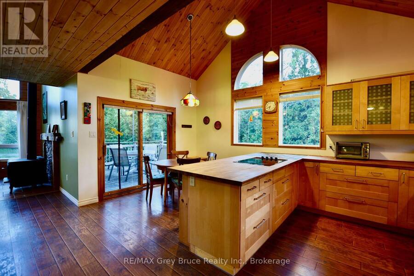
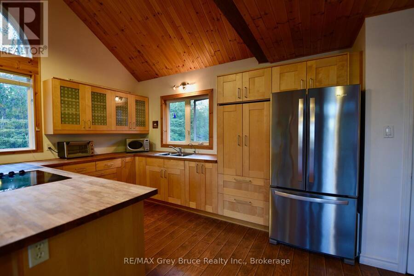
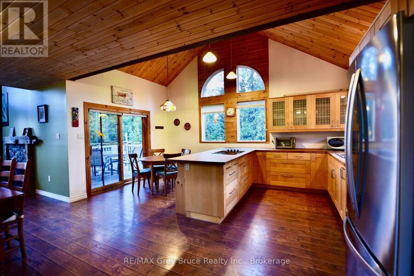
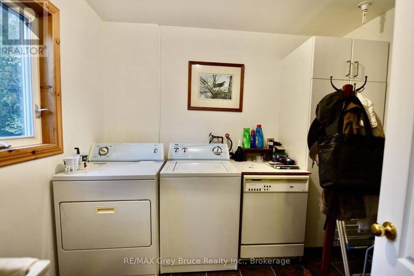
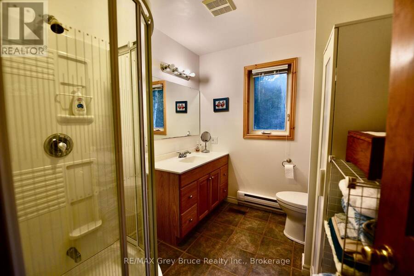
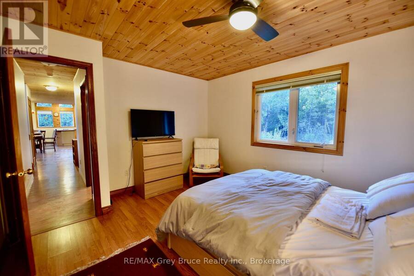
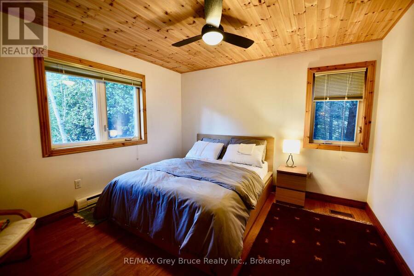
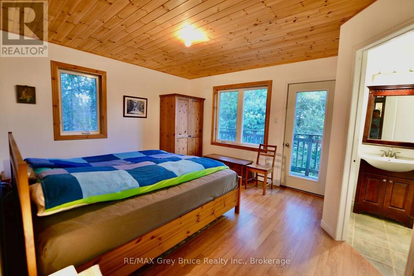
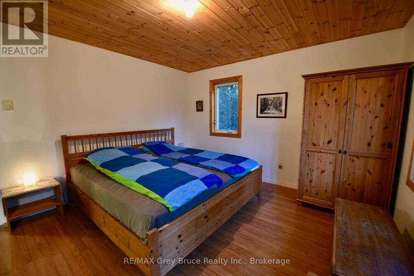
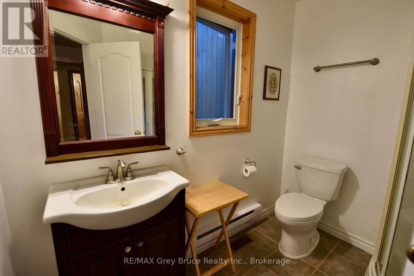
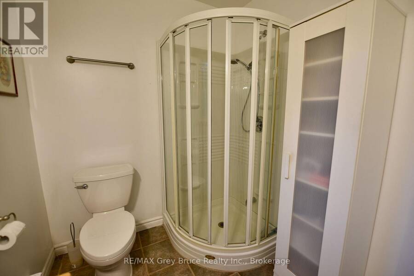
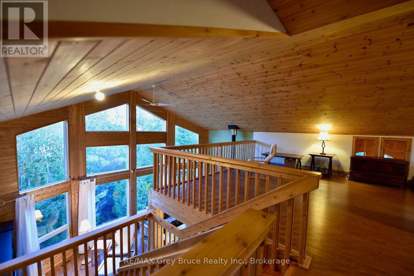
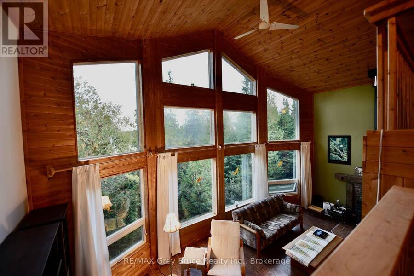
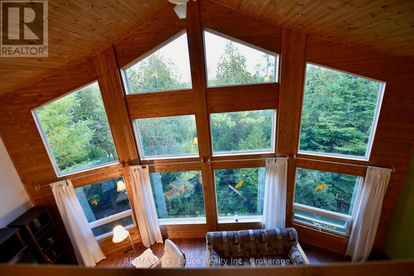
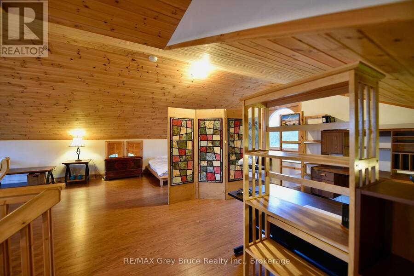
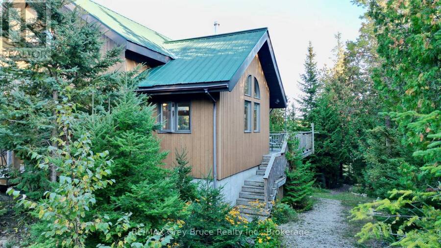
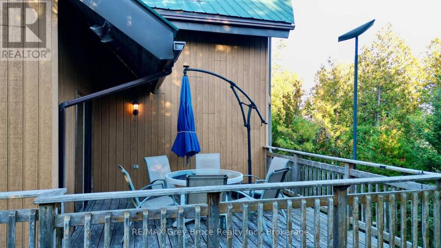
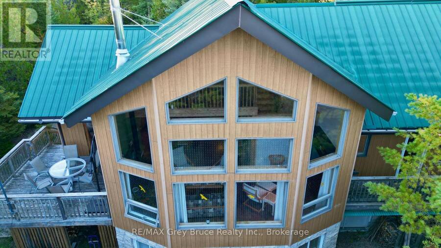
Escape to your own private sanctuary. Nestled in a private, serene setting, this custom built waterfront home welcomes you with an expansive open-concept kitchen, dining, and living room wrapped in natural light and a perfect blend of modern living. Cozy woodstove in the living area and beautiful engineered hardwood flooring. Walkout to deck from dining area. The main floor features two bedrooms - with a primary bedroom that has a walkout to balcony, and a three piece ensuite. There is also a separate three piece bathroom. The laundry room is also on the main floor. The spacious loft above offers the perfect bonus space for an office or lounge. ... read more
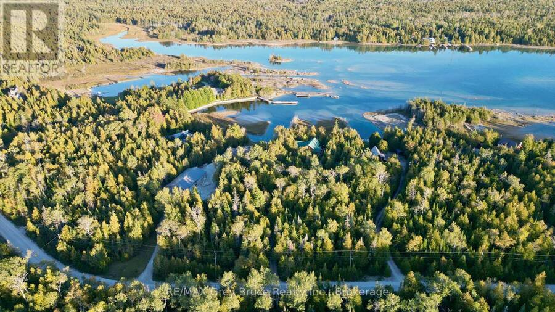
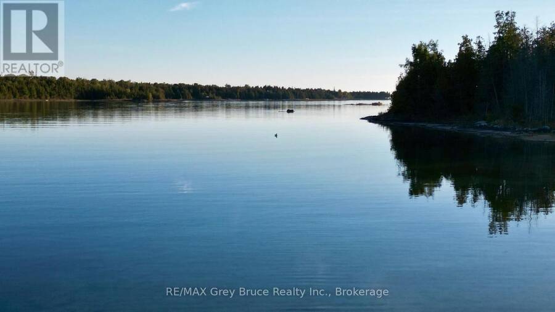
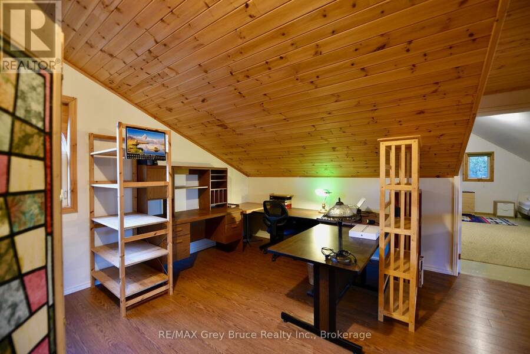
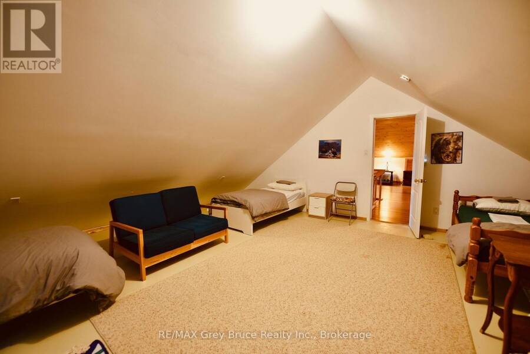
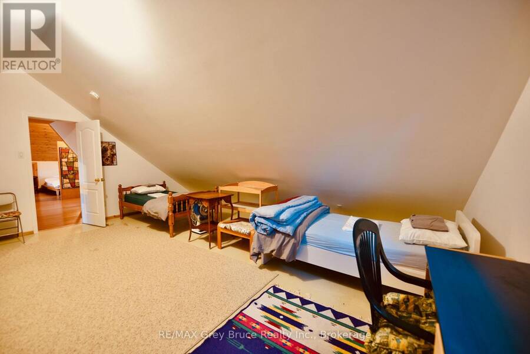
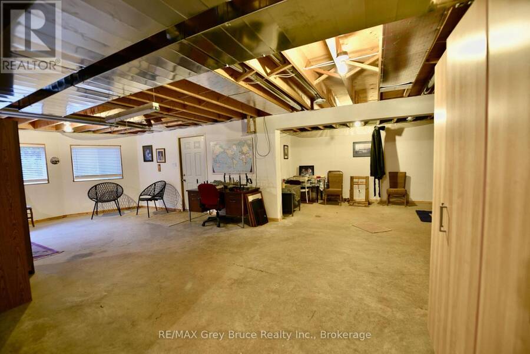
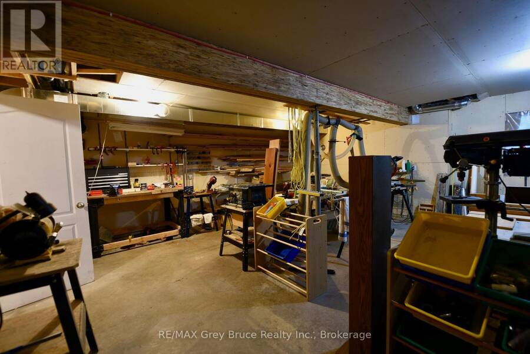
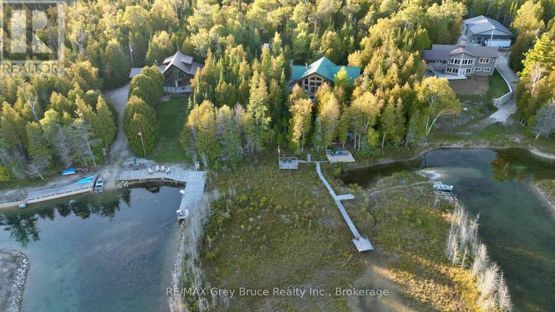
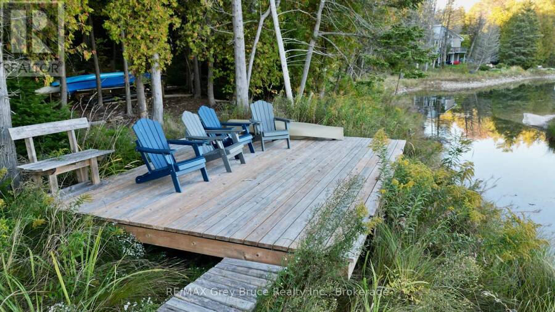
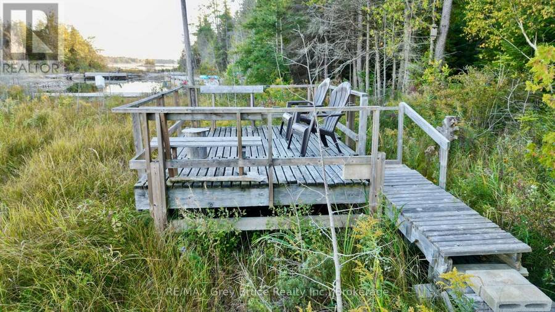
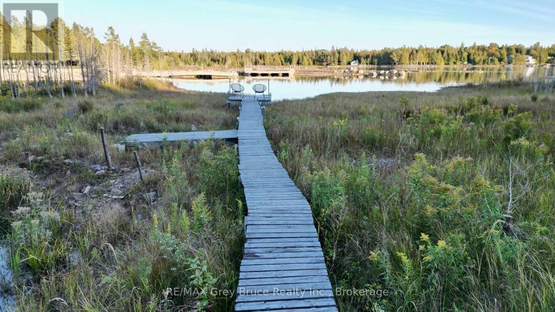
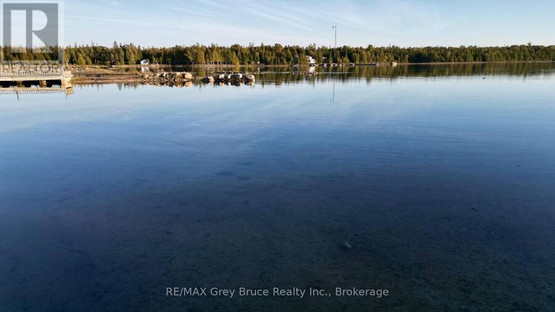
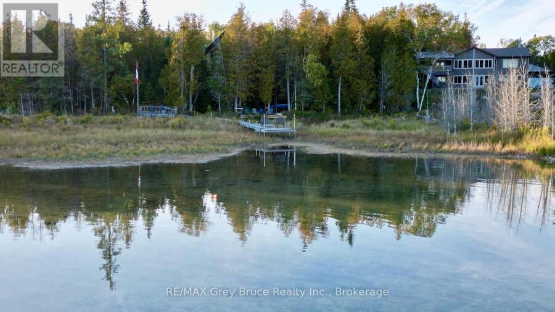
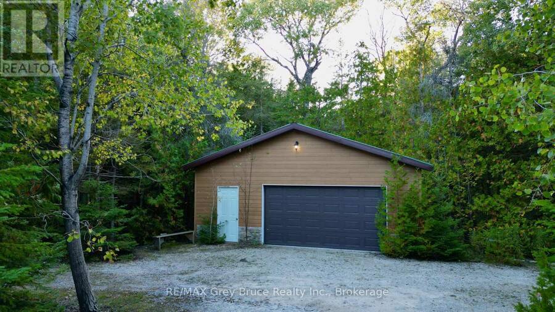
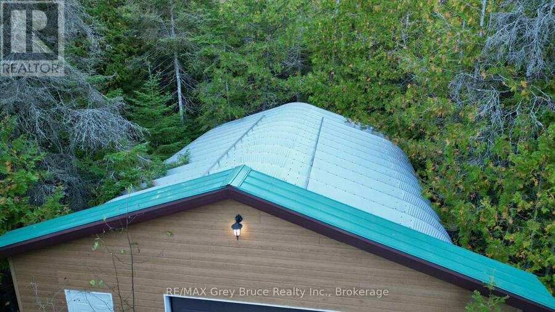
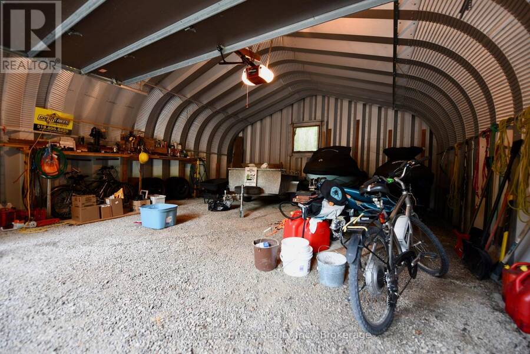
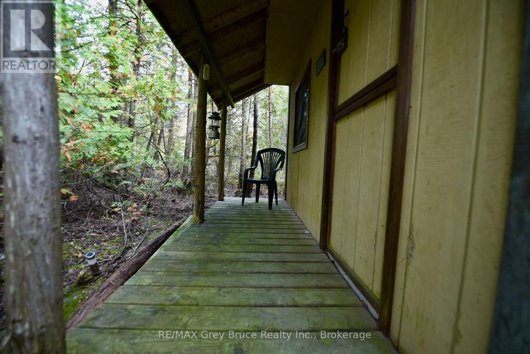
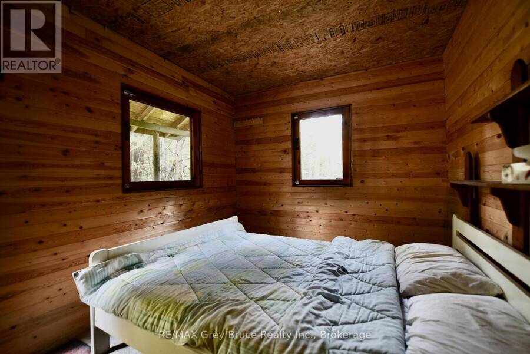
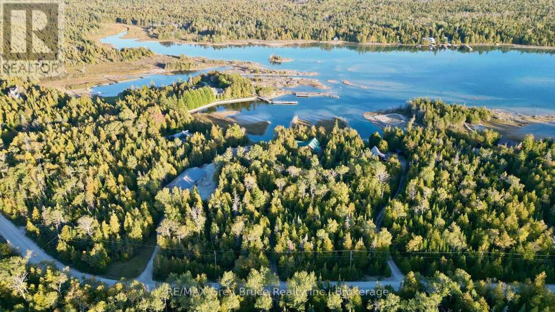
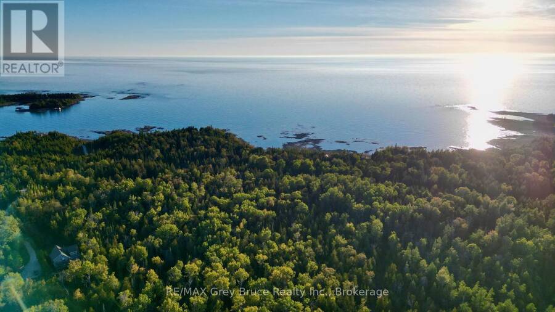
Escape to your own private sanctuary. Nestled in a private, serene setting, this custom built waterfront home welcomes you with an expansive open-concept kitchen, dining, and living room wrapped in natural light and a perfect blend of modern living. Cozy woodstove in the living area and beautiful engineered hardwood flooring. Walkout to deck from dining area. The main floor features two bedrooms - with a primary bedroom that has a walkout to balcony, and a three piece ensuite. There is also a separate three piece bathroom. The laundry room is also on the main floor. The spacious loft above offers the perfect bonus space for an office or lounge. Additionally, a versatile extra room easily serves as a third bedroom for family and/or guests. The lower level has a workshop that comes complete with all the tools and there's a comfy woodstove to take out the chill for relaxing in the family/recreational area. Home is also heated with a forced air propane furnace and baseboard heaters. There is also a detached garage. Insulated Bunkie for extra sleepovers. The waterfront has a lovely walk plank and two decks overlooking the bay to enjoy the view. Home was built by the original owner with pride of ownership. Property is located on a year round municipal road. Taxes:$6784.27 for 2026. Property comes completely furnished, ready for the the new owner to start making special memories to come! A pleasure to show! (id:25417)
- Listing ID: X13859346
- Property Type: Single Family
| Property | |
|---|---|
| Ownership: | Freehold |
| Lot Size: | 128 by 450.5 FT|1/2 - 1.99 Acres |
| Parking: | Detached Garage 6 Spaces |
| Waterfront: | Yes |
| Building | |
|---|---|
| Type: | Single Family House |
| Appliances: | Dishwasher, Dryer, Furniture, Microwave, Range, Refrigerator, Stove, Washer, Water Heater, Water Softener, Window Coverings and Garage Door Opener Remote(s) |
| HVAC: | Air Exchanger, Baseboard Heaters, Fireplace, Forced Air and None Electric, Propane, Wood |
| Exterior: | Wood and Stone |
| Basement: | N/A (Finished), N/A |
| Utilities: | Wireless and Septic System |
| Location | |
|---|---|
| Village: | Lion's Head |
| Province: | Ontario |
| Community Features: | School Bus |
| Rooms | Level | Dimensions |
|---|---|---|
| Other | Second level | 6.71 m x 4.57 m |
| Loft | Second level | 6.71 m x 4.27 m |
| Workshop | Lower level | 5.49 m x 4.57 m |
| Great room | Main level | 4.48 m x 7.01 m |
| Bedroom | Main level | 3.61 m x 3.05 m |
| Primary Bedroom | Main level | 4.62 m x 3.45 m |
| Bathroom | Main level | 2.74 m x 1.83 m |
| Laundry room | Main level | 3.05 m x 1.83 m |
Book a showing to see this Hobson's Harbour Drive Home in Lion's Head
This property has so much to offer. Book a private showing now, as you do not want to miss out on 158 HOBSON'S HARBOUR DRIVE in Lion's Head, Ontario!
Private Showing Request
Send a request to book a private showing for
.
Please Note: Information you supply in the contact form will be kept fully confidential.
Is this waterfront home the right property for you? Start a conversation to find out.
Get Directions to this Property
Not sure where this property is? Get directions to this Hobson's Harbour Drive Home in Lion's Head.


Provided by RE/MAX Grey Bruce Realty Inc.. MLS®, REALTOR®, and the associated logos are trademarks of the Canadian Real Estate Association.

This REALTOR.ca listing content is owned and licensed by REALTOR® members of the Canadian Real Estate Association.
Have questions or need more information about this home? Don't know where to begin? Then, let us connect you with the best real estate agent to guide you.

Inquiries submitted through this website will be responded to by a local sales representative from Royal LePage®.
Start a Conversation by Text
Provide your full name, phone and email to start a conversation by text message.
Please Note: Information you supply in the contact form will be kept fully confidential.
Start a Conversation by Email
Provide your full name and email to start a conversation by email.
Please Note: Information you supply in the contact form will be kept fully confidential.