
144 MCKAGUE ROAD, Lion's Head, Ontario N0H 1W0


$475,000.00
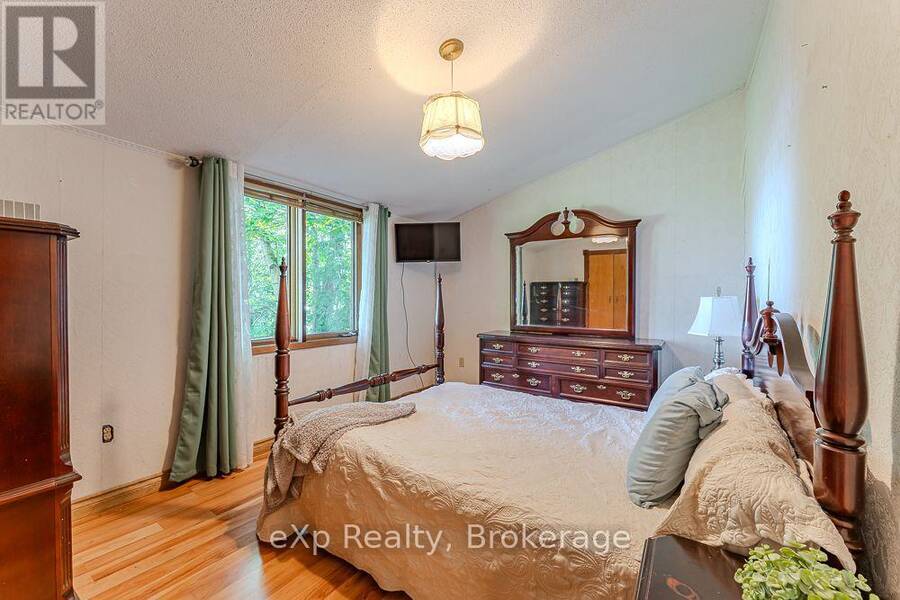
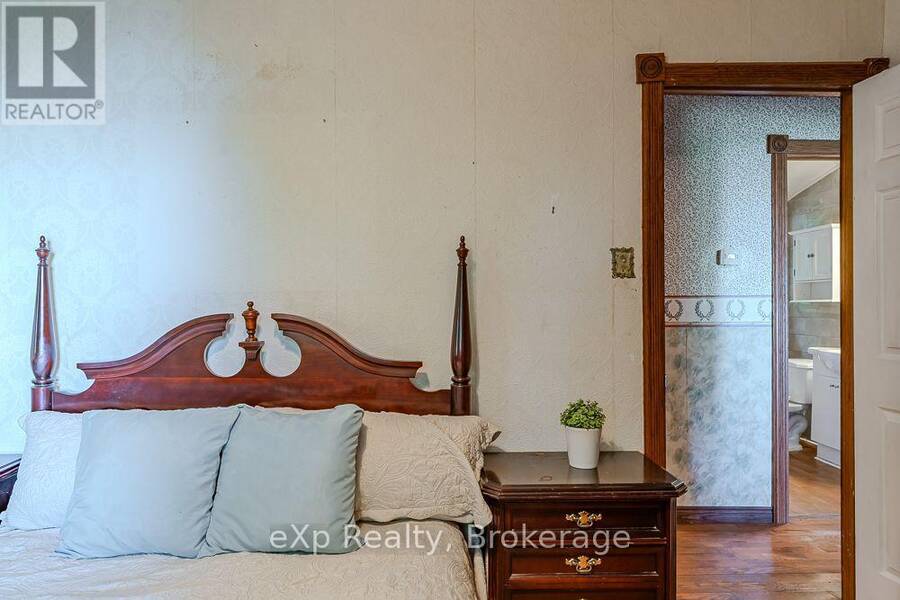
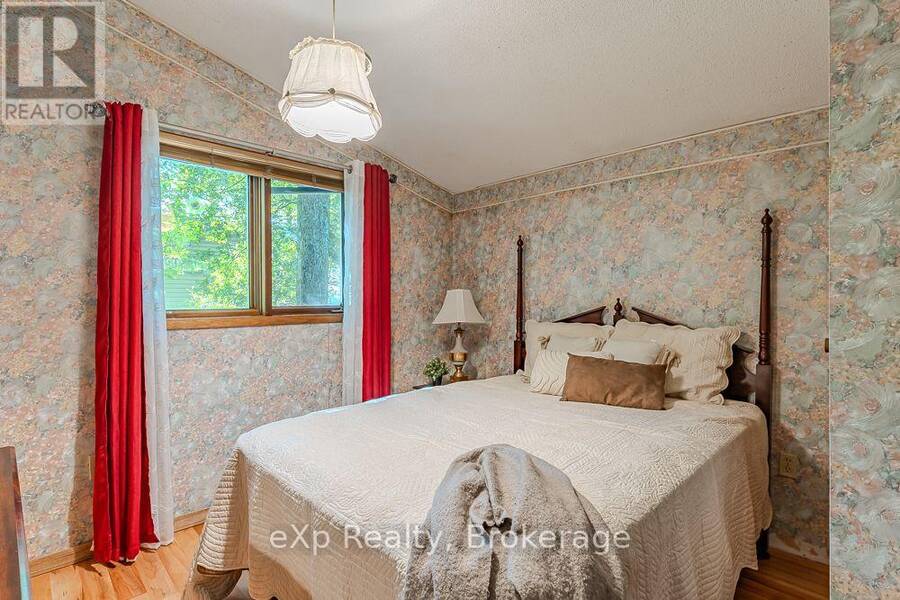
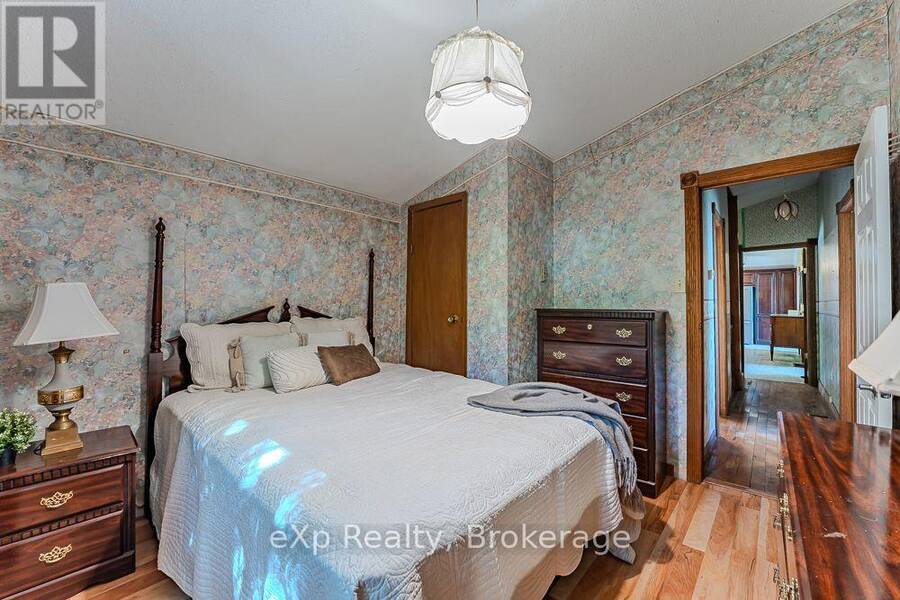
- 4 bedrooms
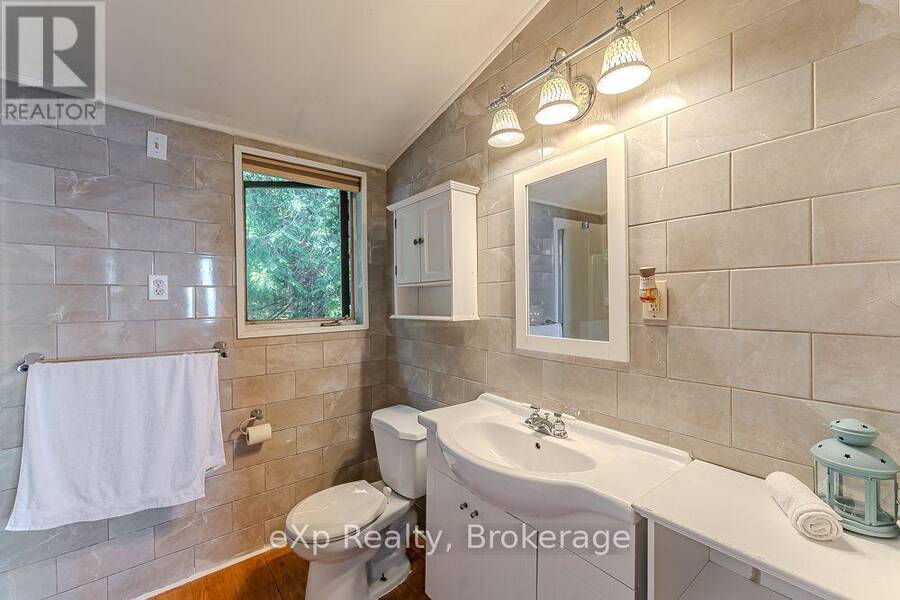
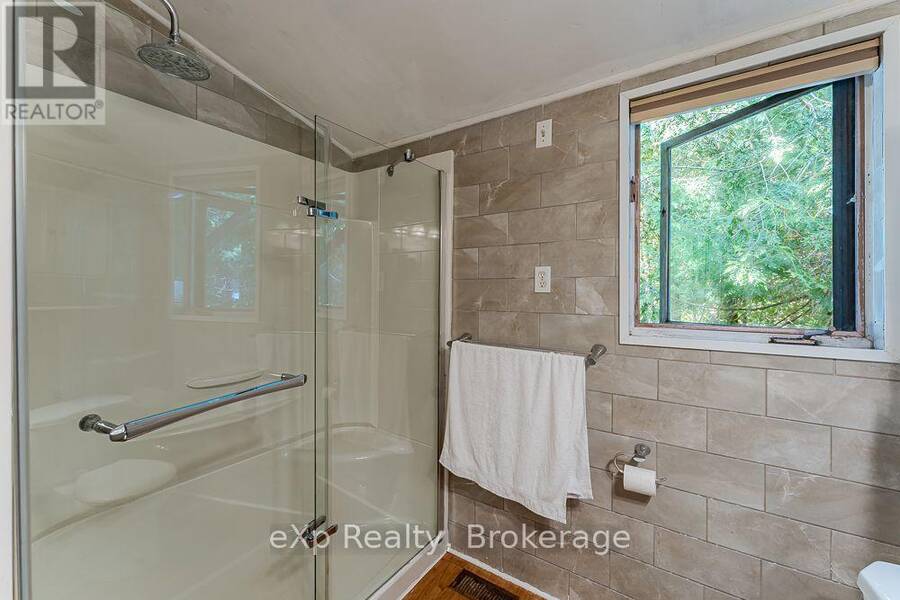
- 1 bathrooms
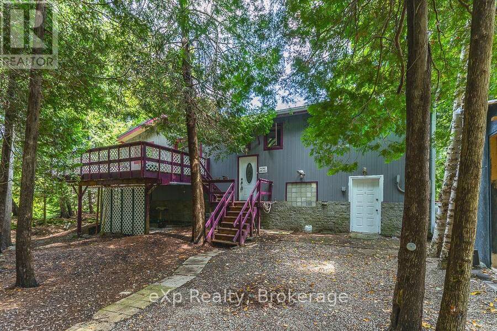
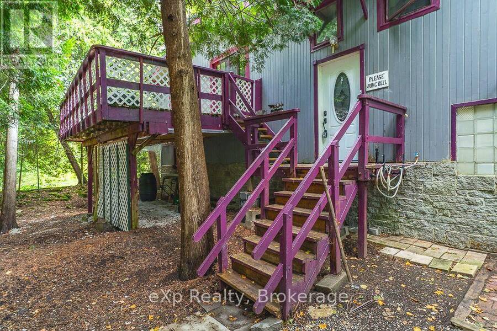
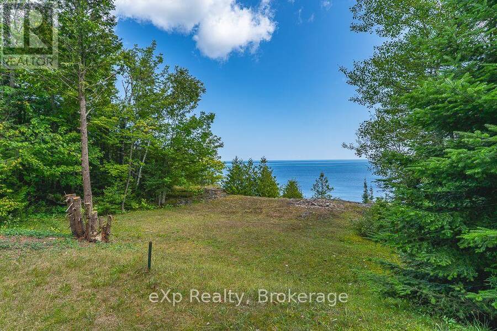
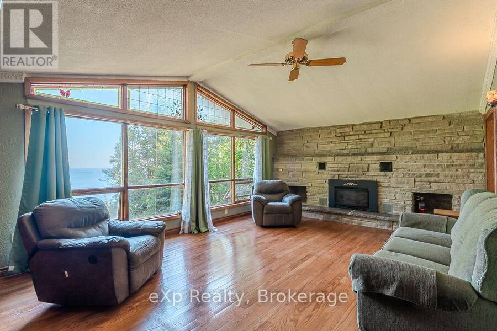
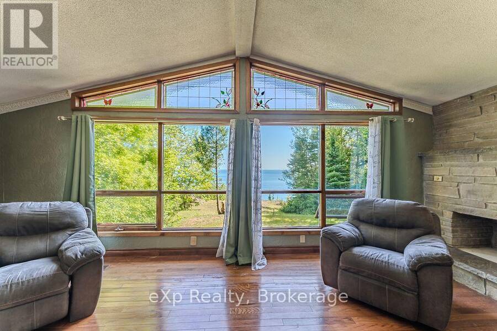
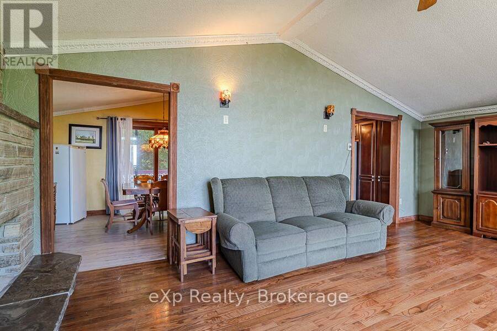
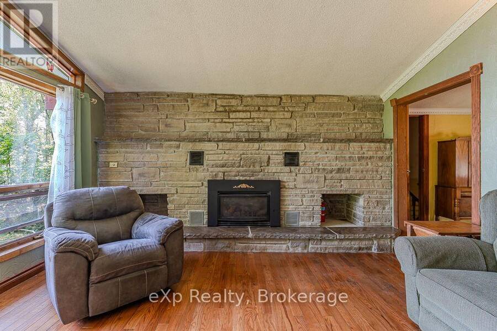
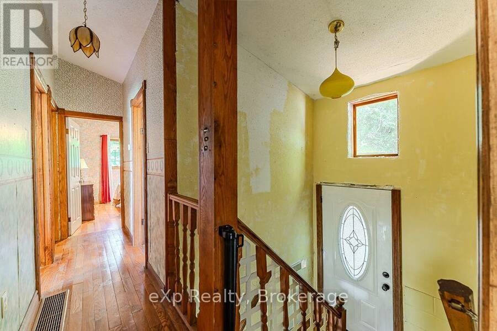
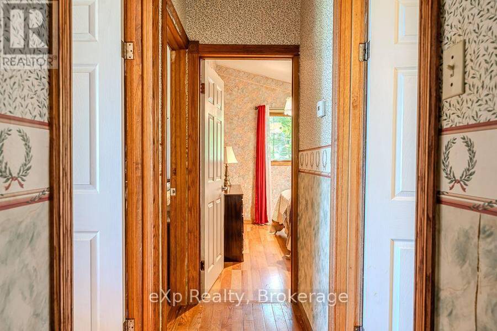
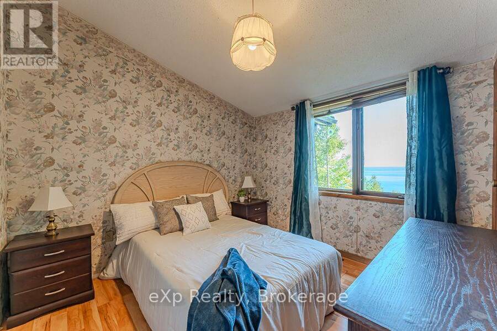
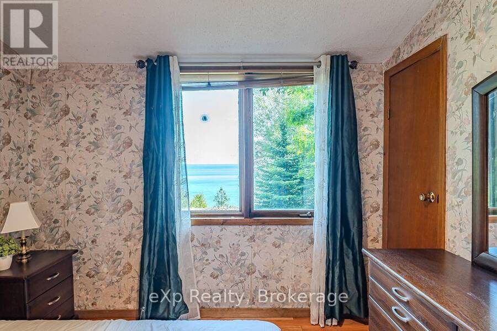
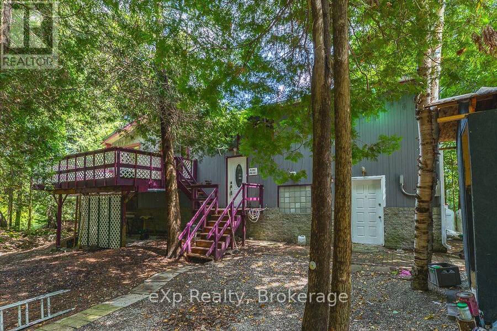
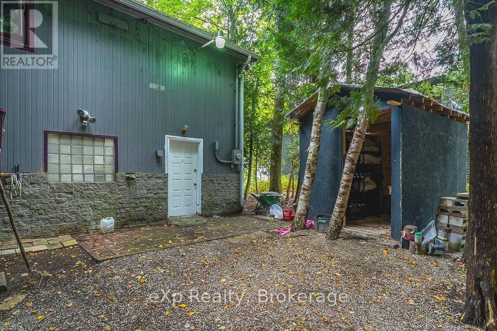
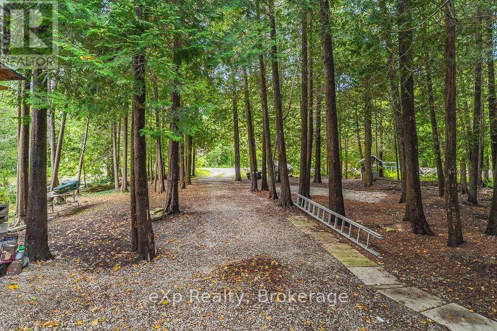
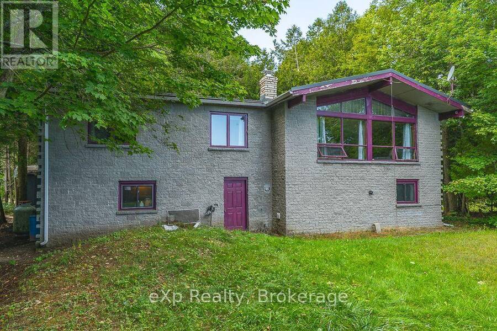
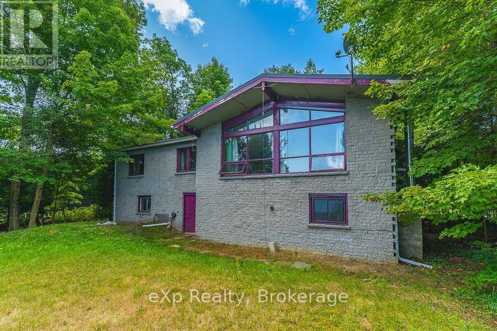
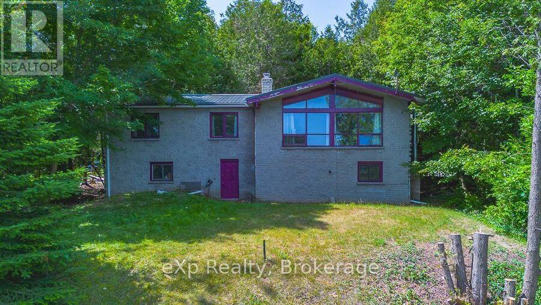
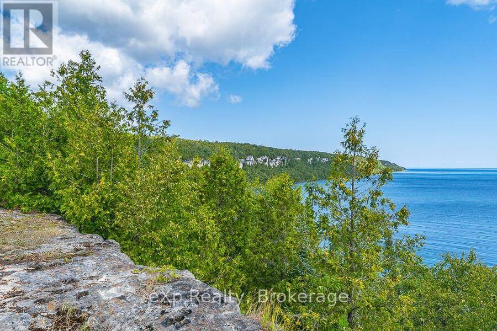
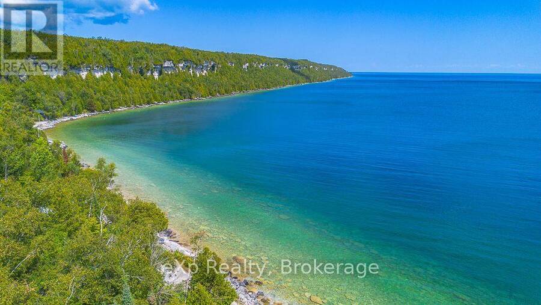
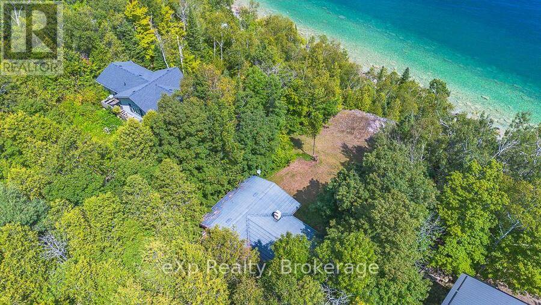
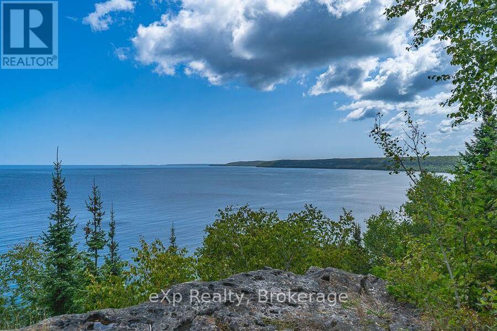
Welcome to escarpment living, where breathtaking Georgian Bay views take centre stage. This charming Viceroy home is perfectly perched above the shoreline, offering an incredible vantage point overlooking the sparkling blue waters of Georgian Bay.Step inside to a bright and inviting living room, where a dramatic wall of windows fills the space with natural light while showcasing stunning, ever-changing views of the Bay. With 3+1 bedrooms and 1 bathroom, there's plenty of room for family, guests, or a dedicated home office.Outdoor enthusiasts will love having the Bruce Trail just steps away, offering endless opportunities for hiking and exploring the ... read more
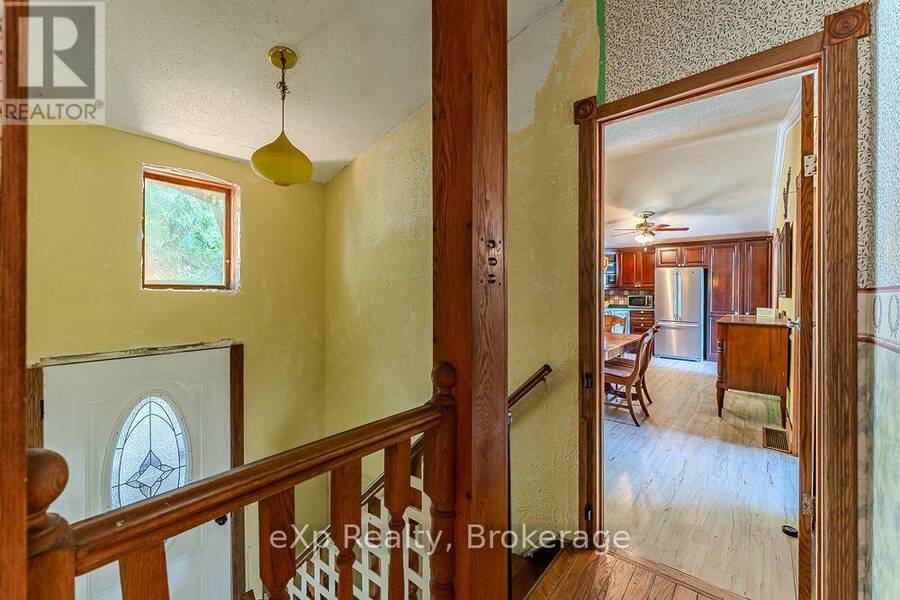
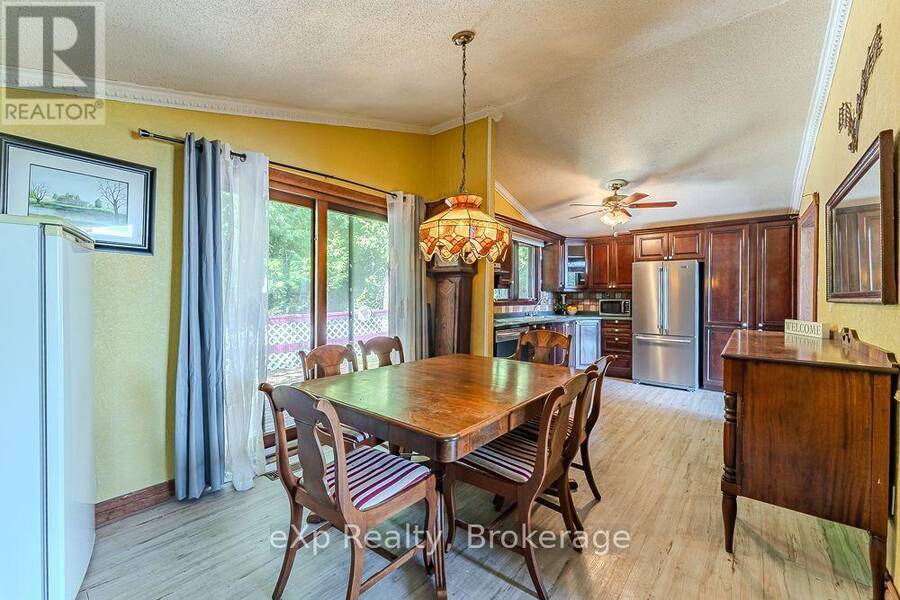
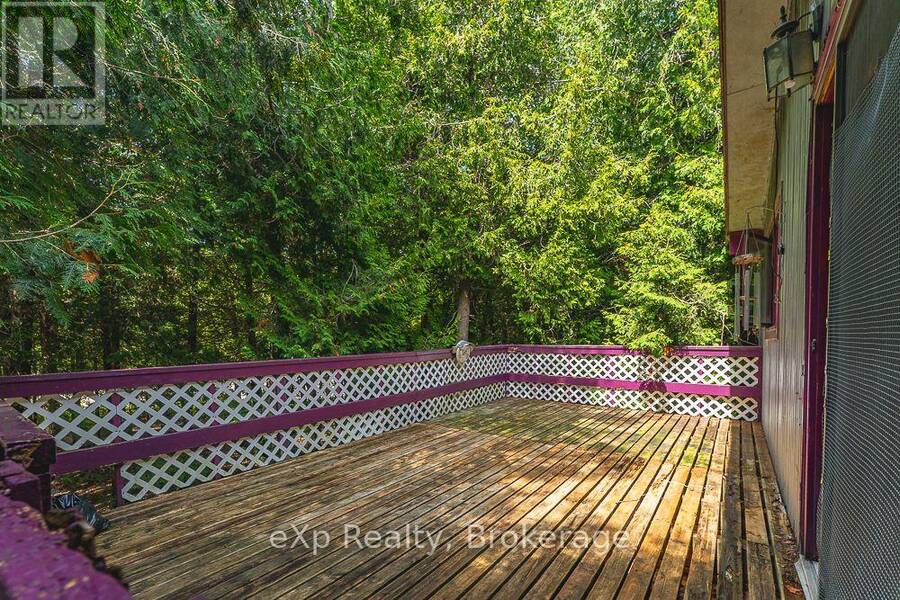
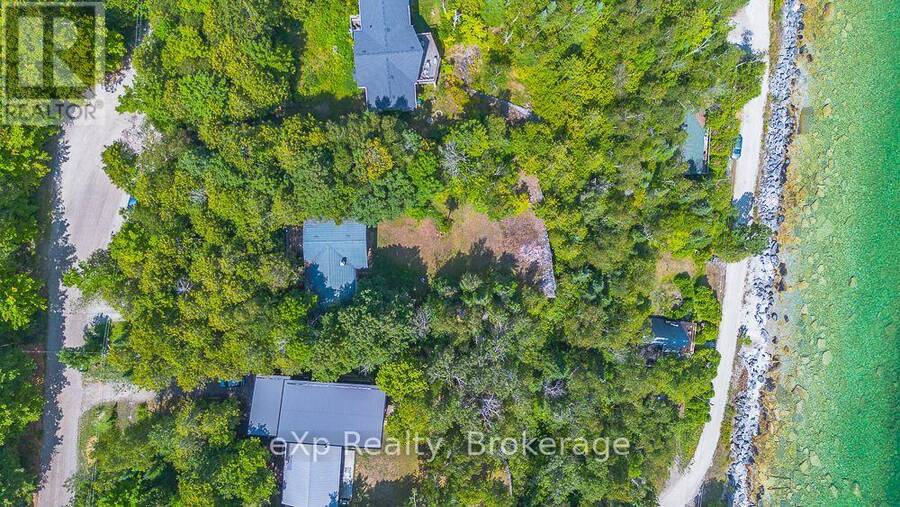
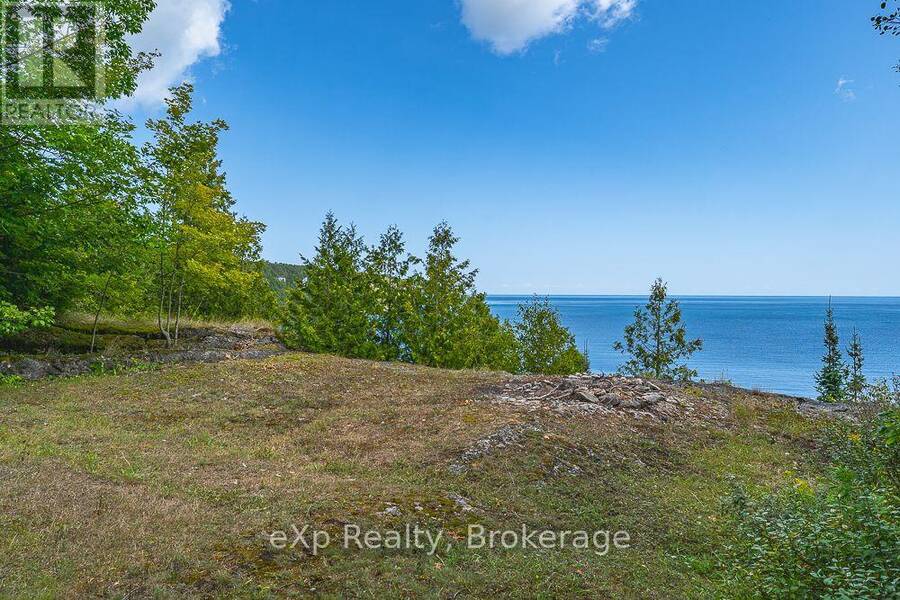
Welcome to escarpment living, where breathtaking Georgian Bay views take centre stage. This charming Viceroy home is perfectly perched above the shoreline, offering an incredible vantage point overlooking the sparkling blue waters of Georgian Bay.Step inside to a bright and inviting living room, where a dramatic wall of windows fills the space with natural light while showcasing stunning, ever-changing views of the Bay. With 3+1 bedrooms and 1 bathroom, there's plenty of room for family, guests, or a dedicated home office.Outdoor enthusiasts will love having the Bruce Trail just steps away, offering endless opportunities for hiking and exploring the natural beauty of the Niagara Escarpment. Enjoy the peaceful surroundings while still being conveniently located just 6 minutes from Lion's Head for shops, dining, the marina and amenities, and approximately 40 minutes to Tobermory and everything the northern Bruce Peninsula has to offer.Whether you're searching for a year-round home, weekend escape, or Bruce Peninsula retreat, this property is all about the view, the location and the lifestyle. Wake up to Georgian Bay, hit the trails, and come home to a front-row seat overlooking one of Ontario's most spectacular landscapes. (id:25417)
- Listing ID: X13709652
- Property Type: Single Family
| Property | |
|---|---|
| Style: | Raised Bungalow |
| Ownership: | Freehold |
| Lot Size: | 100 by 200 FT|1/2 - 1.99 Acres |
| Parking: | No Garage 4 Spaces |
| Building | |
|---|---|
| Type: | Single Family House |
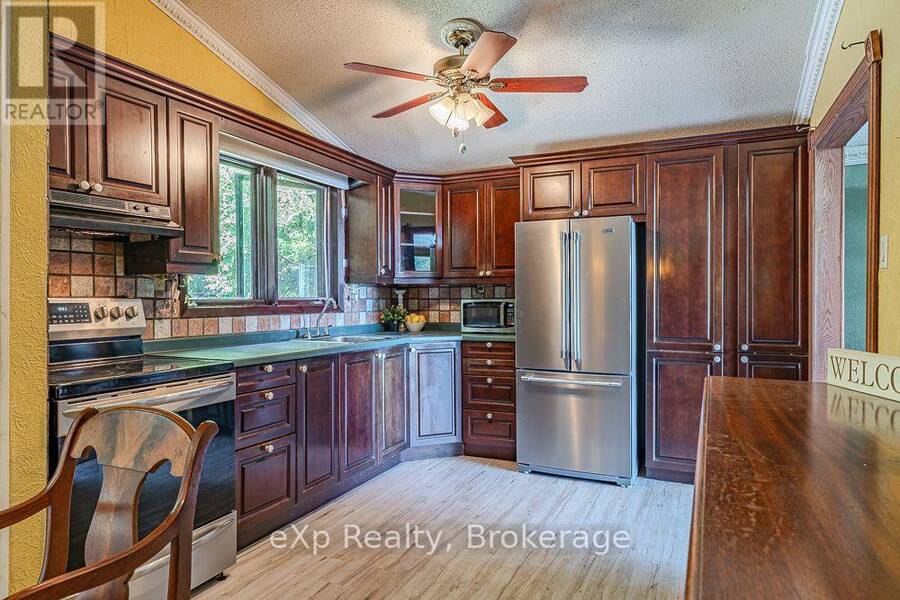
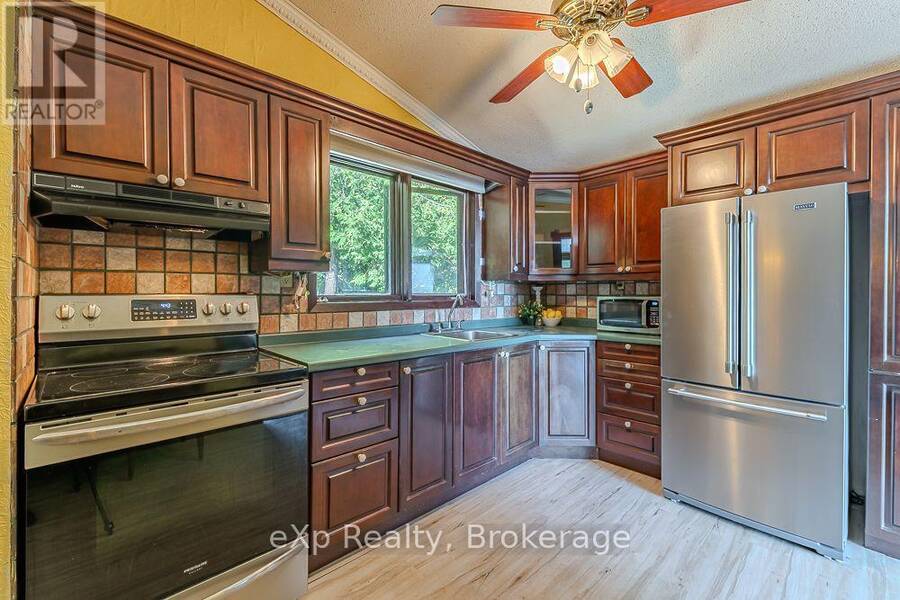
| Appliances: | Dishwasher, Refrigerator, Stove and Water Heater |
| HVAC: | Fireplace and Forced Air Propane |
| Exterior: | Wood |
| Basement: | N/A |
| Utilities: | Septic System |
| Location | |
|---|---|
| Village: | Lion's Head |
| Province: | Ontario |
| Nearby Amenities: | Hospital and Schools |
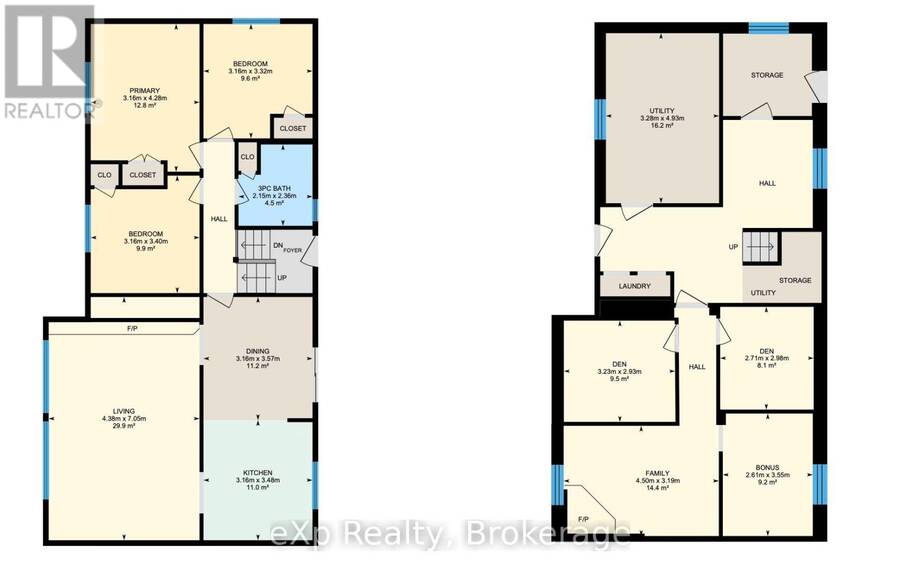
| Rooms | Level | Dimensions |
|---|---|---|
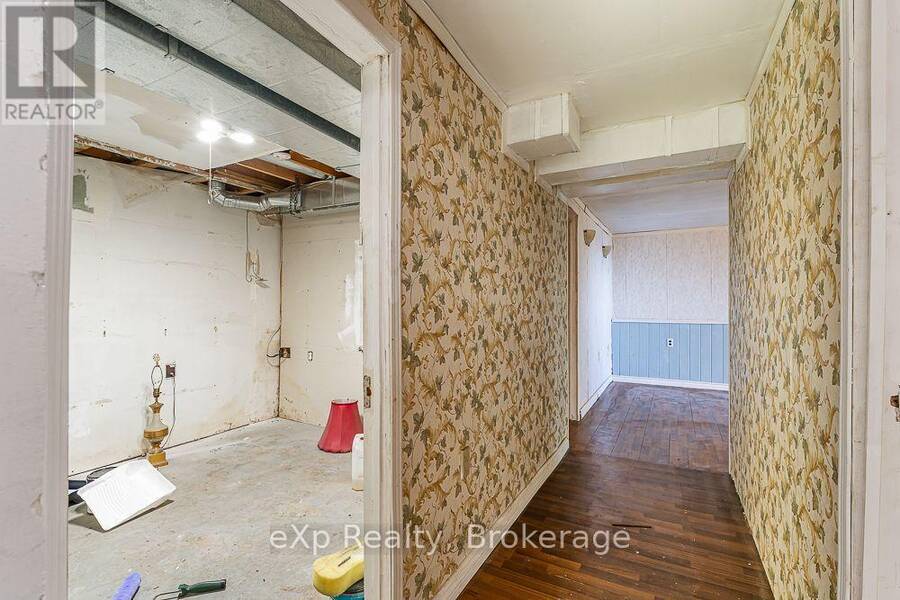
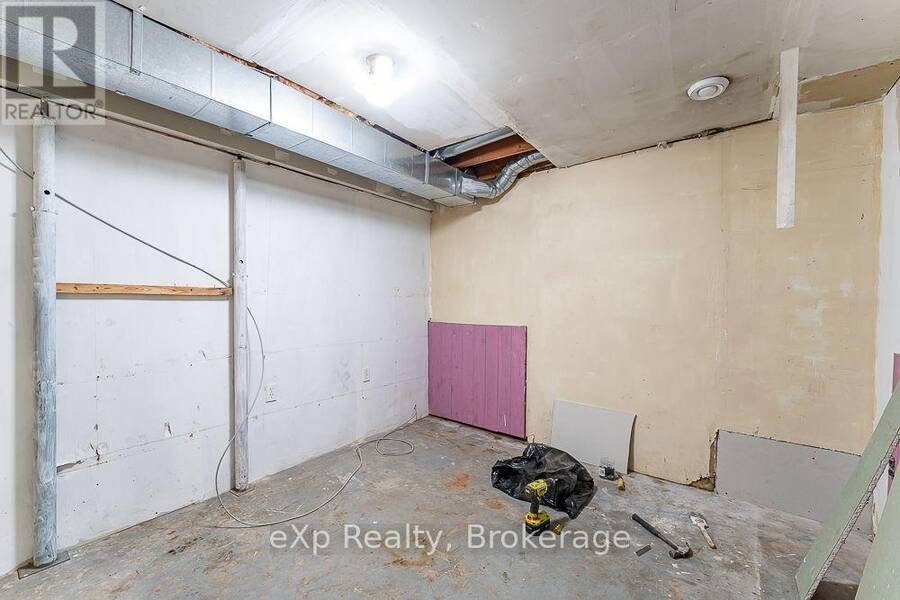
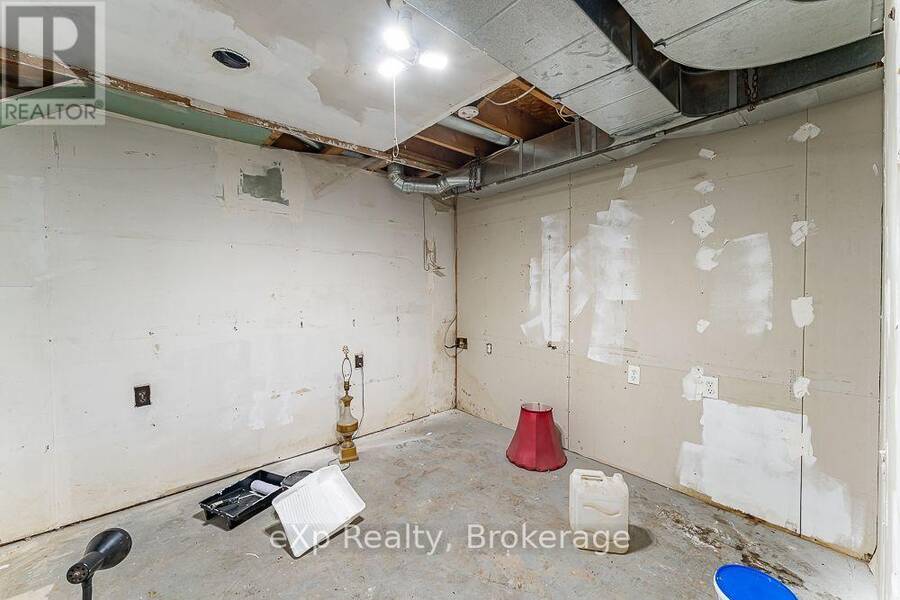
| Other | Lower level | 2.61 m x 3.55 m |
| Den | Lower level | 2.71 m x 2.98 m |
| Den | Lower level | 3.23 m x 2.93 m |
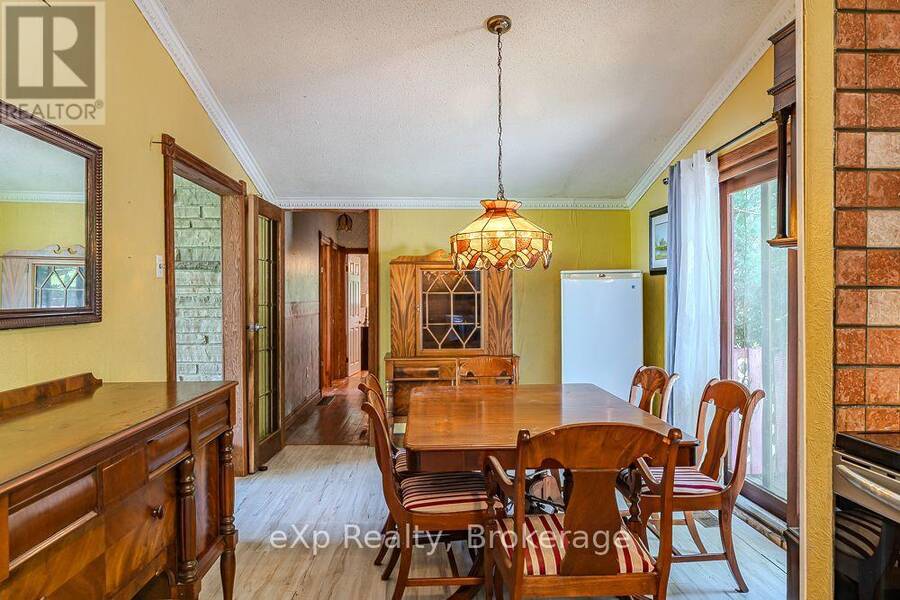
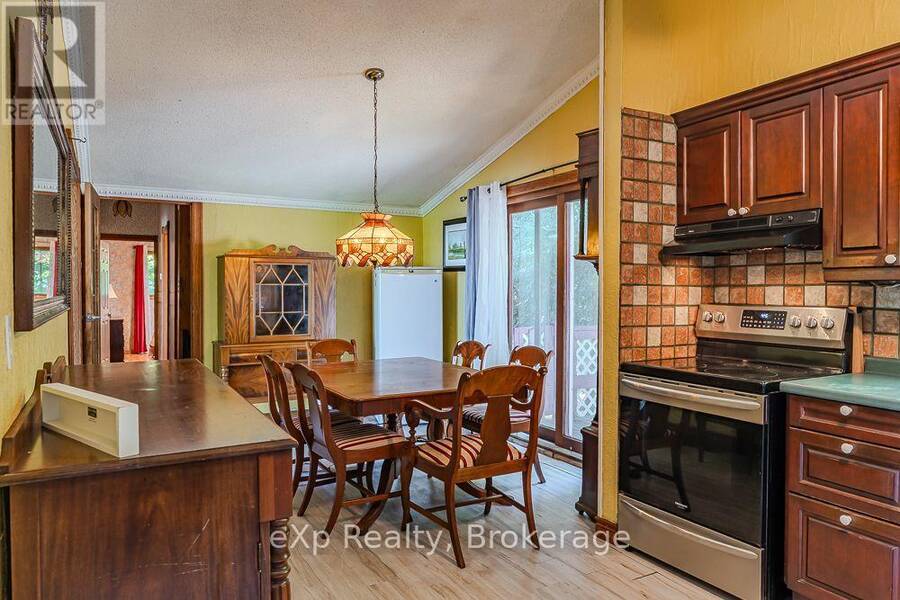
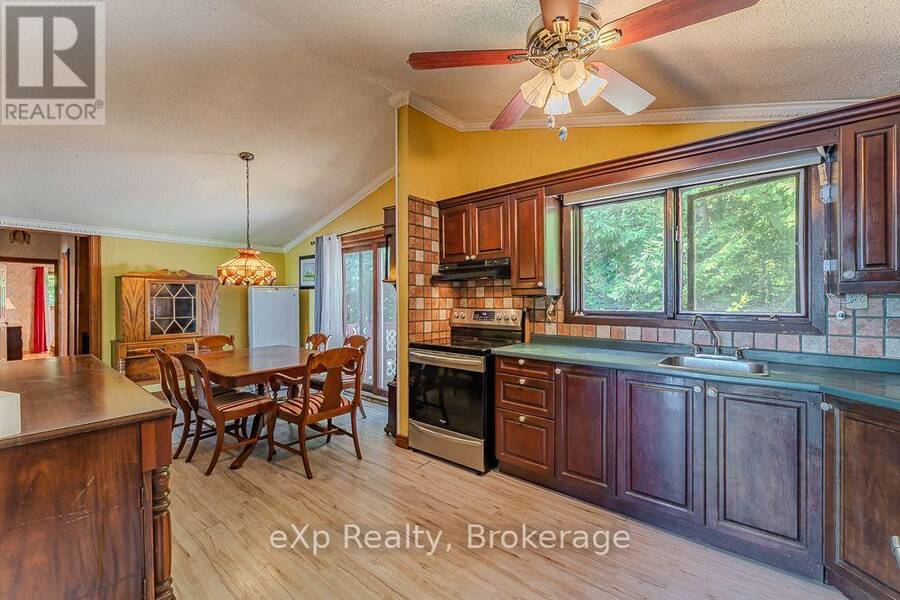
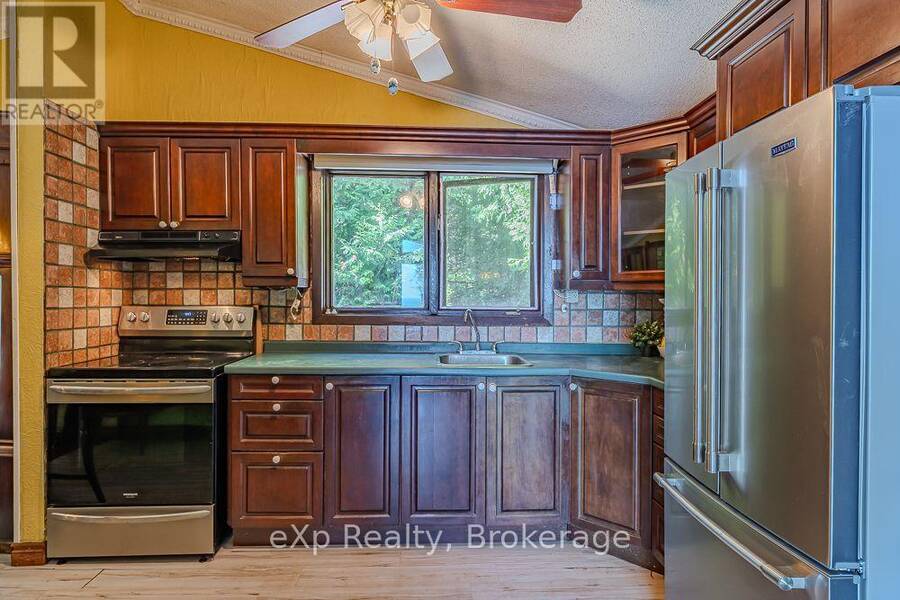
| Kitchen | Main level | 3.16 m x 3.48 m |
| Dining room | Main level | 3.16 m x 3.57 m |
| Living room | Main level | 4.38 m x 7.05 m |
| Bathroom | Main level | 2.15 m x 2.36 m |
| Primary Bedroom | Main level | 3.16 m x 4.28 m |
| Bedroom 2 | Main level | 3.16 m x 3.4 m |
| Bedroom 3 | Main level | 3.16 m x 3.32 m |
Book a showing to see this Mckague Road Home in Lion's Head
This property has so much to offer. Book a private showing now, as you do not want to miss out on 144 MCKAGUE ROAD in Lion's Head, Ontario!
Private Showing Request
Send a request to book a private showing for
.
Please Note: Information you supply in the contact form will be kept fully confidential.
Is this home the right property for you? Start a conversation to find out.
Get Directions to this Property
Not sure where this property is? Get directions to this Mckague Road Home in Lion's Head.


Provided by eXp Realty. MLS®, REALTOR®, and the associated logos are trademarks of the Canadian Real Estate Association.

This REALTOR.ca listing content is owned and licensed by REALTOR® members of the Canadian Real Estate Association.
Have questions or need more information about this home? Don't know where to begin? Then, let us connect you with the best real estate agent to guide you.

Inquiries submitted through this website will be responded to by a local sales representative from Royal LePage®.
Start a Conversation by Text
Provide your full name, phone and email to start a conversation by text message.
Please Note: Information you supply in the contact form will be kept fully confidential.
Start a Conversation by Email
Provide your full name and email to start a conversation by email.
Please Note: Information you supply in the contact form will be kept fully confidential.