
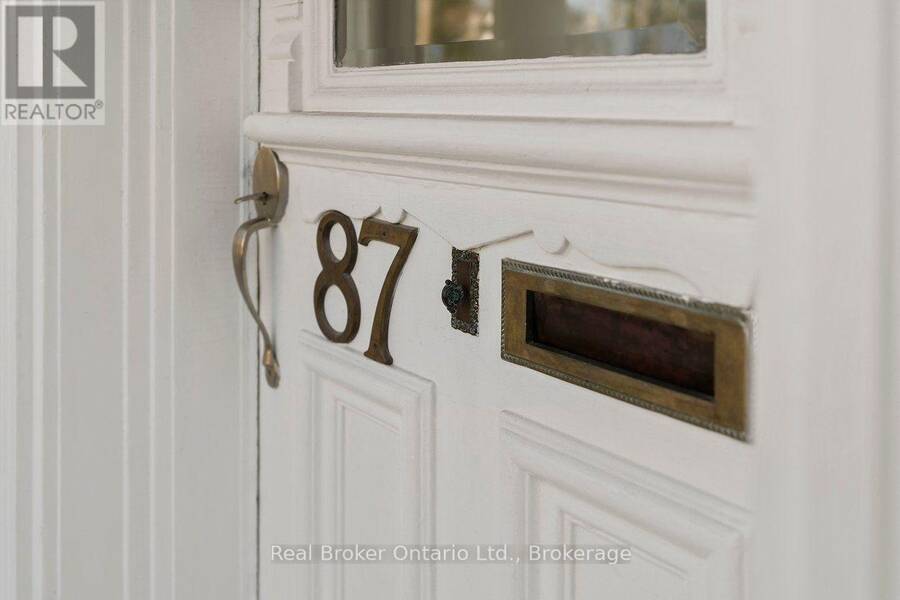
87 BOND STREET W, Lindsay, Ontario K9V 3R5

$699,900.00
- 6 bedrooms
- 3 bathrooms
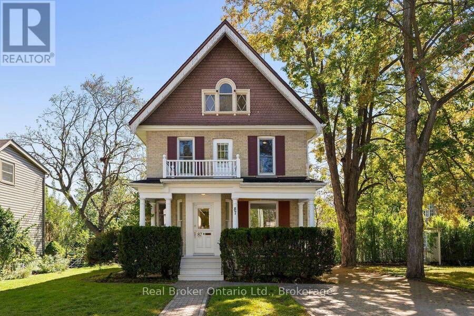
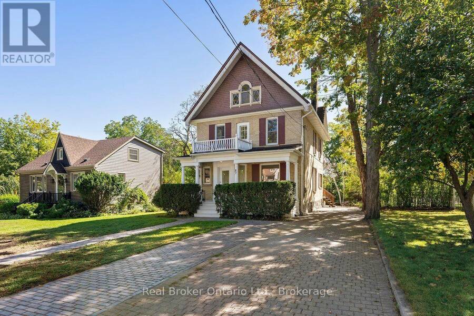
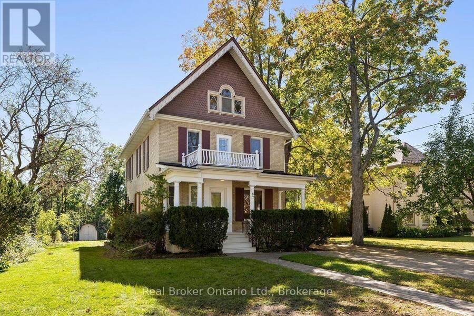
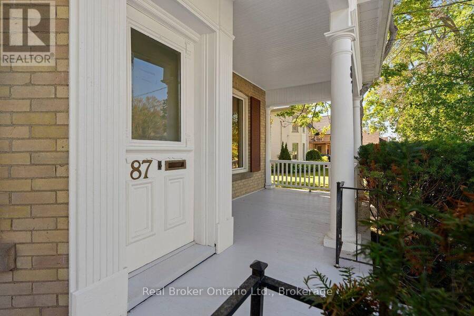
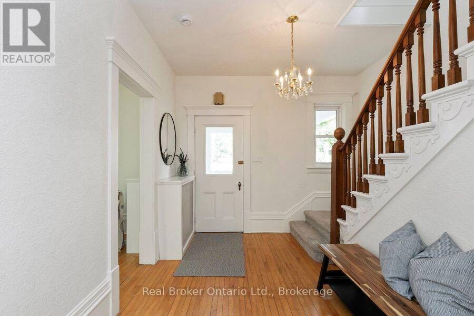
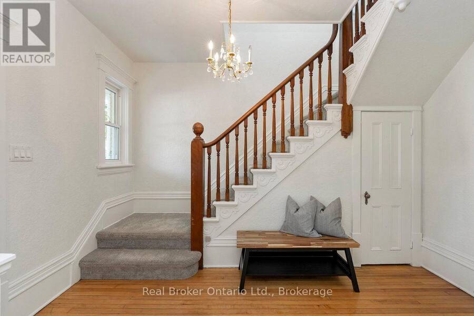
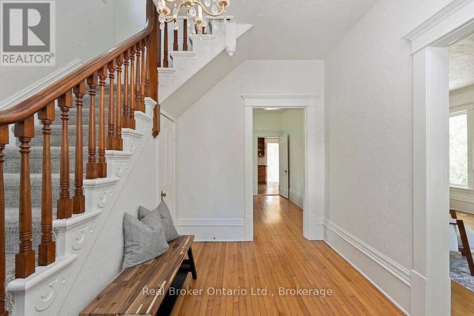
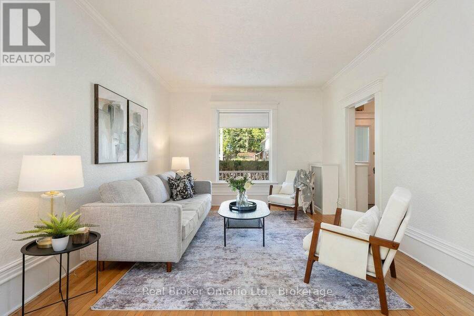
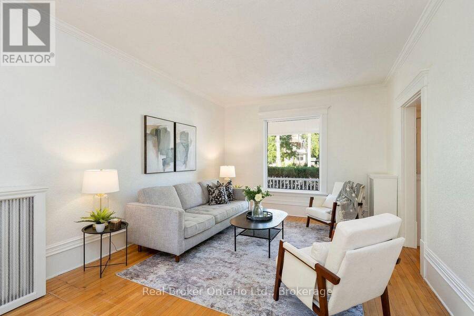
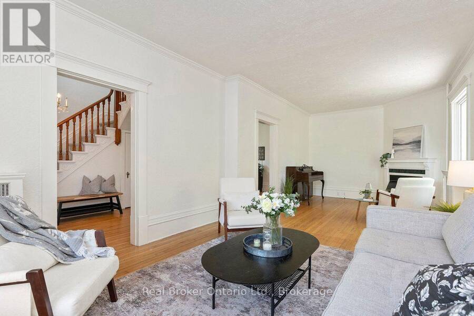
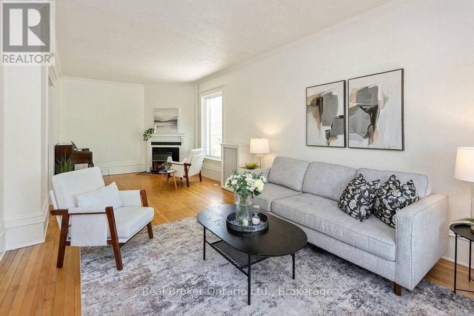
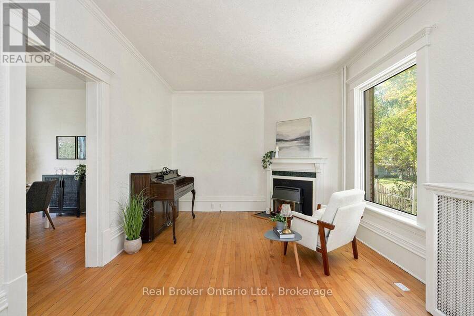
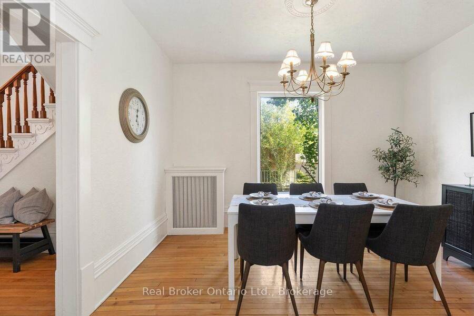
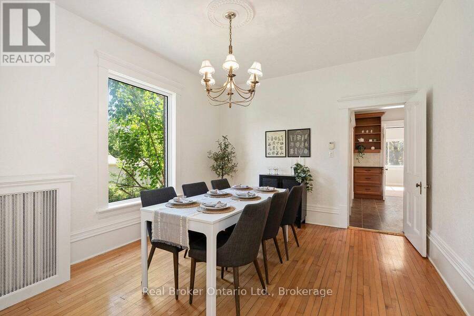
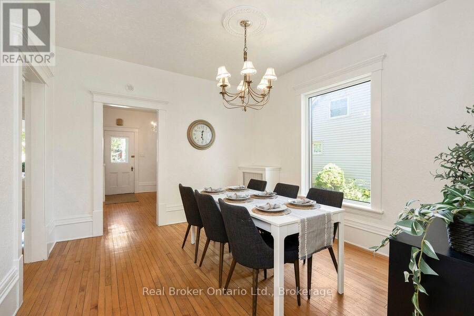
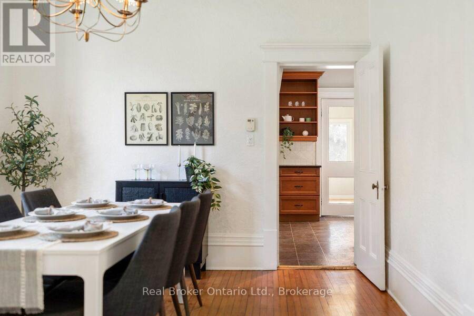
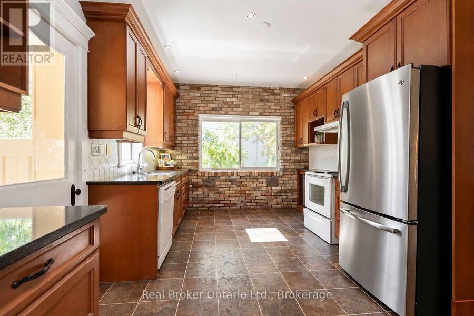
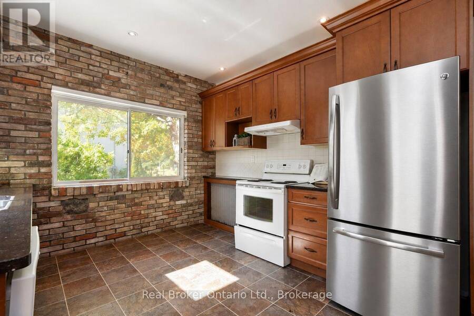
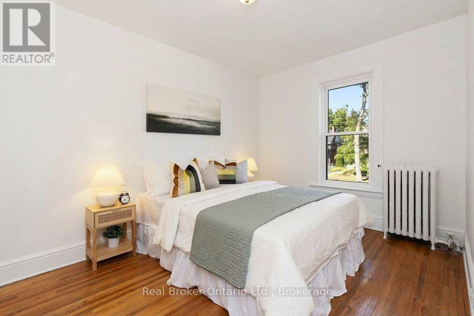
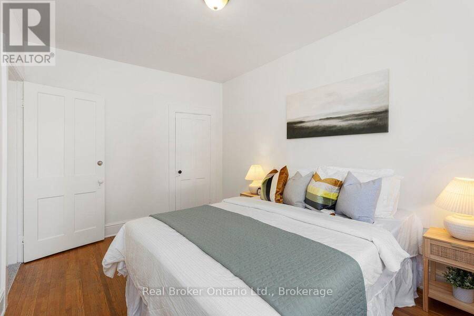
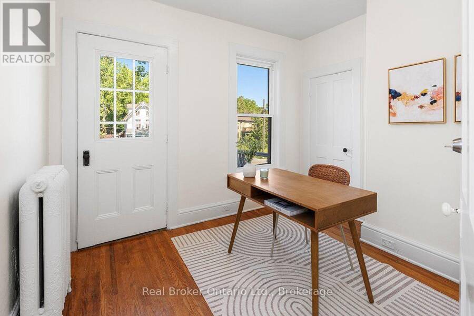
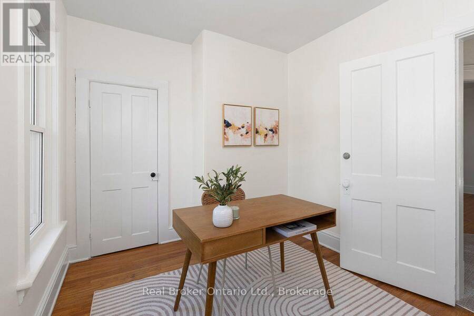
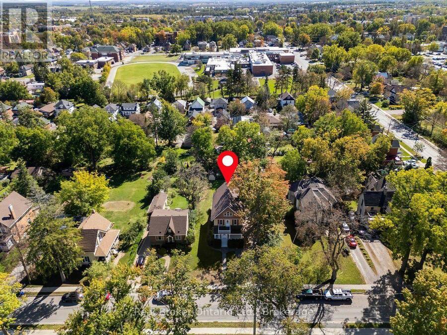
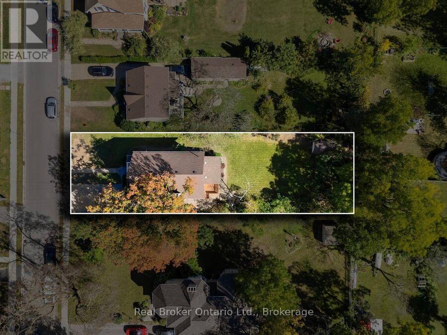
Stunning 2.5-storey brick century home set on beautiful, mature tree-lined Bond Street in Lindsay. Full of classic character and impressive scale, this 6-bed, 3-bath home sits on a 182-foot-deep lot, with a timeless brick exterior, red shutters, and an inviting covered front porch with white columns. Inside, soaring ceilings, original trim, hardwood flooring, and dual staircases preserve much of the home's original charm, while fresh paint and recent updates create a polished, move-in ready interior. The expansive main floor features separate living and dining rooms, a spacious kitchen, sitting room, 3-piece bath, main-floor laundry, and a sunroom ... read more
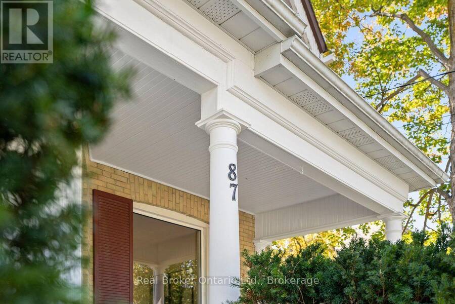
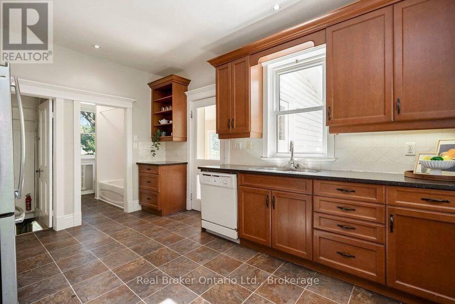
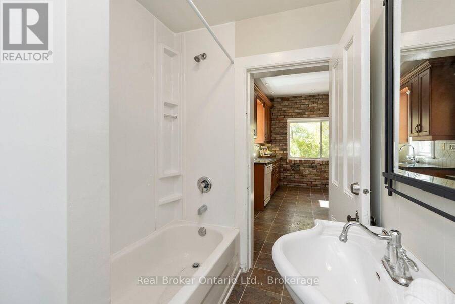
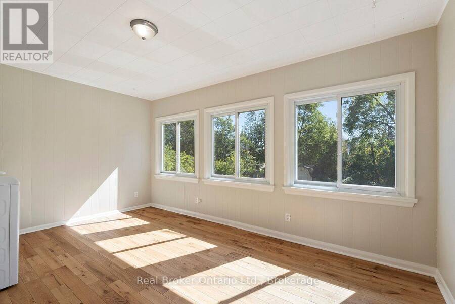
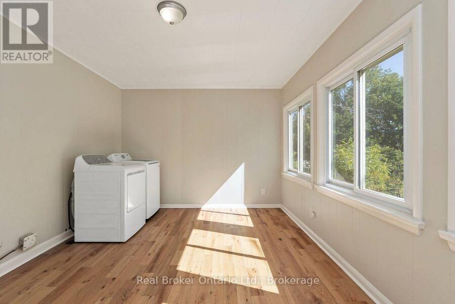
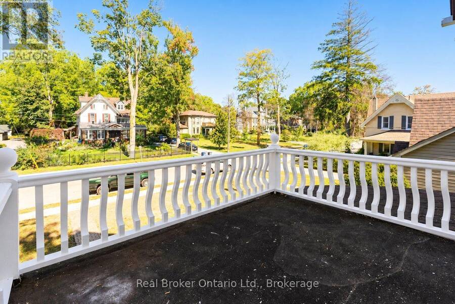
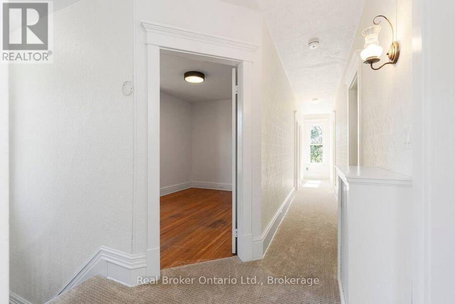
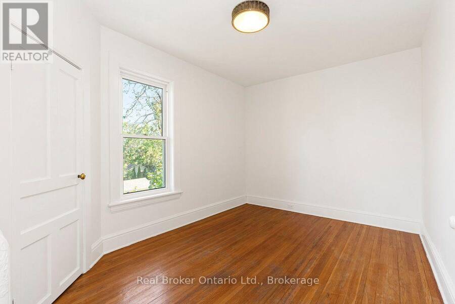
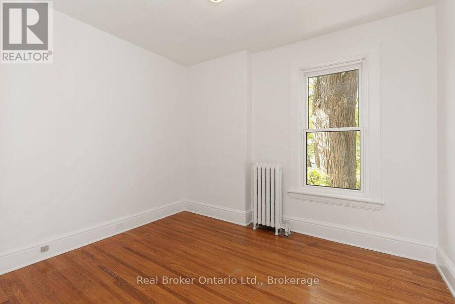
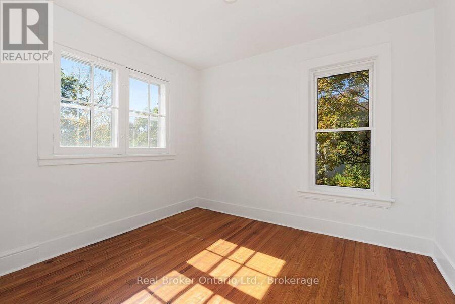
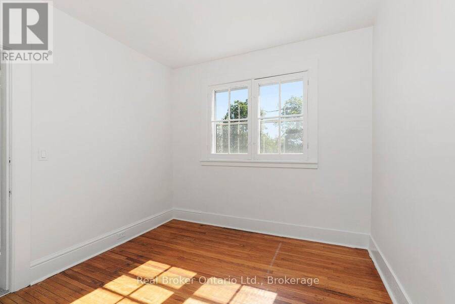
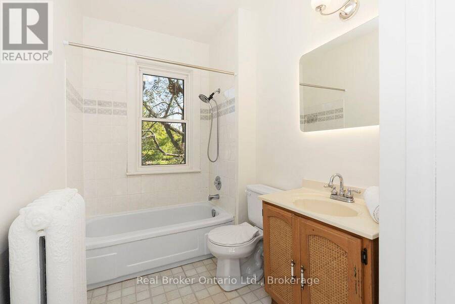
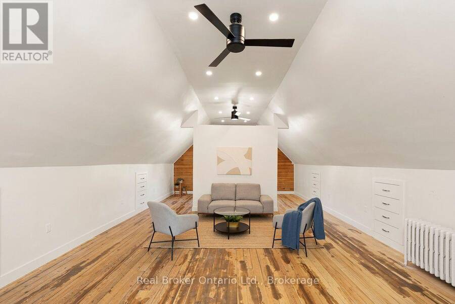
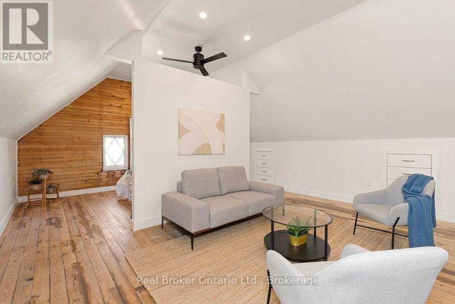
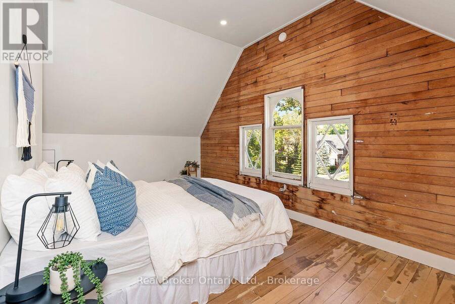
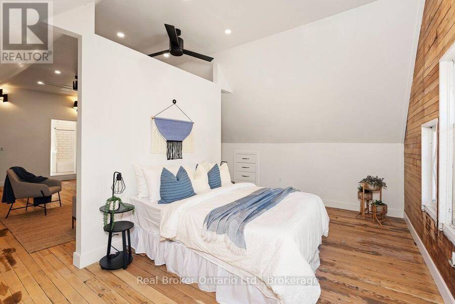
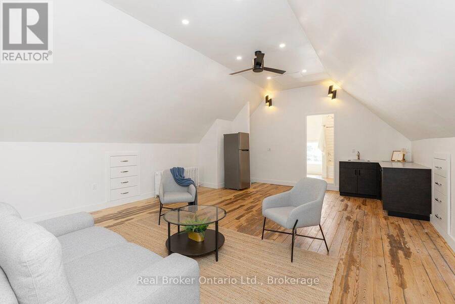
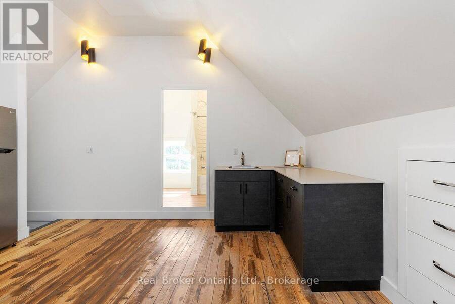
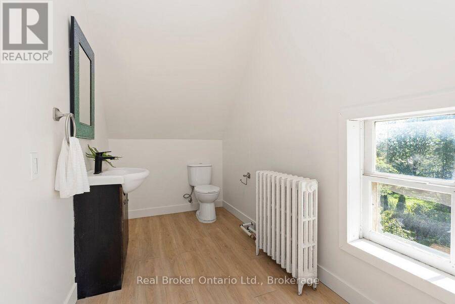
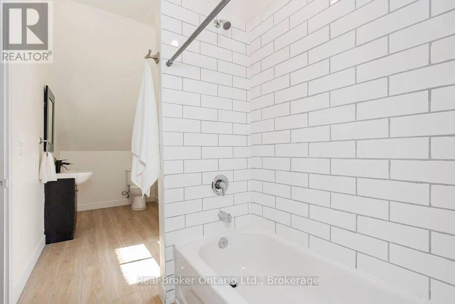
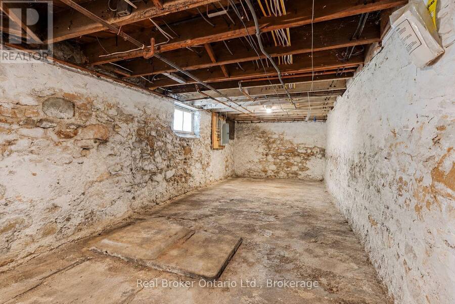
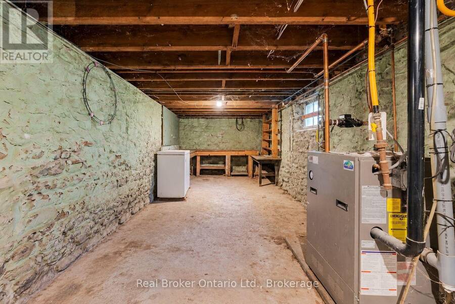
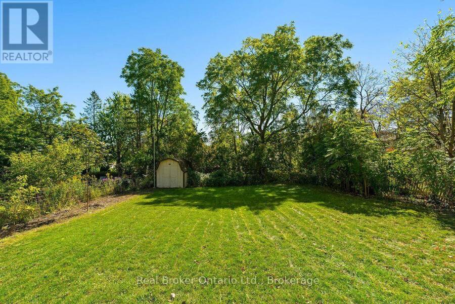
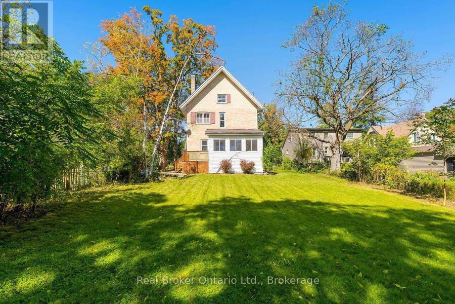
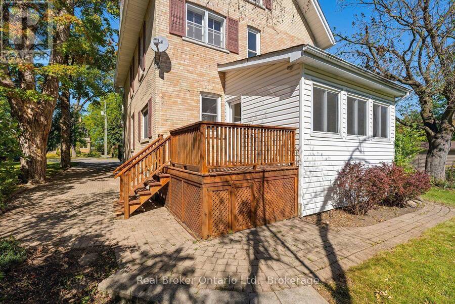
Stunning 2.5-storey brick century home set on beautiful, mature tree-lined Bond Street in Lindsay. Full of classic character and impressive scale, this 6-bed, 3-bath home sits on a 182-foot-deep lot, with a timeless brick exterior, red shutters, and an inviting covered front porch with white columns. Inside, soaring ceilings, original trim, hardwood flooring, and dual staircases preserve much of the home's original charm, while fresh paint and recent updates create a polished, move-in ready interior. The expansive main floor features separate living and dining rooms, a spacious kitchen, sitting room, 3-piece bath, main-floor laundry, and a sunroom overlooking the backyard. Upstairs are five well-sized bedrooms, a 4-piece bathroom, and a beautiful front balcony. The third floor is a standout feature, offering a private additional living space with its own kitchenette and 4-piece bathroom. This unique upper-level retreat feels distinctly separate from the rest of the home, creating an exceptional additional living space. A full-height basement provides plenty of storage, while the double wide driveway offers ample parking. Enjoy the character and setting of Bond Street with the convenience of being within walking distance to Ross Memorial Hospital, schools, shopping, restaurants, and everything downtown Lindsay has to offer. (id:25417)
- Listing ID: X13838710
- Property Type: Single Family
| Property | |
|---|---|
| Ownership: | Freehold |
| Lot Size: | 60.6 by 182 FT |
| Parking: | No Garage 6 Spaces |
| Building | |
|---|---|
| Type: | Single Family House |
| Appliances: | Dryer, Refrigerator, Stove, Washer and Dishwasher |
| HVAC: | Fireplace and Radiant Heat Natural Gas |
| Exterior: | Brick |
| Basement: | Full (Unfinished) |
| Utilities: | Sanitary Sewer |
| Location | |
|---|---|
| Town: | Lindsay |
| Province: | Ontario |
| Nearby Amenities: | Hospital, Park and Schools |
| Community Features: | Community Centre |
| Rooms | Level | Dimensions |
|---|---|---|
| Primary Bedroom | Second level | 4.01 m x 2.87 m |
| Bedroom 2 | Second level | 3.33 m x 2.67 m |
| Bedroom 3 | Second level | 3.99 m x 2.95 m |
| Bedroom 4 | Second level | 3.33 m x 2.87 m |
| Bedroom 5 | Second level | 3.61 m x 2.87 m |
| Bathroom | Second level | 2.95 m x 1.8 m |
| Family room | Third level | 6.68 m x 5.33 m |
| Bedroom | Third level | 3.05 m x 5.33 m |
| Bathroom | Third level | 5.49 m x 1.8 m |
| Living room | Main level | 8.15 m x 3.66 m |
| Bathroom | Main level | 2.57 m x 1.8 m |
| Kitchen | Main level | 4.47 m x 3.56 m |
| Laundry room | Main level | 4.52 m x 3.58 m |
Book a showing to see this Bond Street West Home in Lindsay
This property has so much to offer. Book a private showing now, as you do not want to miss out on 87 BOND STREET W in Lindsay, Ontario!
Private Showing Request
Send a request to book a private showing for
.
Please Note: Information you supply in the contact form will be kept fully confidential.
Is this home the right property for you? Start a conversation to find out.
Get Directions to this Property
Not sure where this property is? Get directions to this Bond Street West Home in Lindsay.


Provided by Real Broker Ontario Ltd.. MLS®, REALTOR®, and the associated logos are trademarks of the Canadian Real Estate Association.

This REALTOR.ca listing content is owned and licensed by REALTOR® members of the Canadian Real Estate Association.
Have questions or need more information about this home? Don't know where to begin? Then, let us connect you with the best real estate agent to guide you.

Inquiries submitted through this website will be responded to by a local sales representative from Royal LePage®.
Start a Conversation by Text
Provide your full name, phone and email to start a conversation by text message.
Please Note: Information you supply in the contact form will be kept fully confidential.
Start a Conversation by Email
Provide your full name and email to start a conversation by email.
Please Note: Information you supply in the contact form will be kept fully confidential.