
832 MONARCH ROAD, Lindsay, Ontario K9V 4R1

$2,100,000.00
- 6 bedrooms
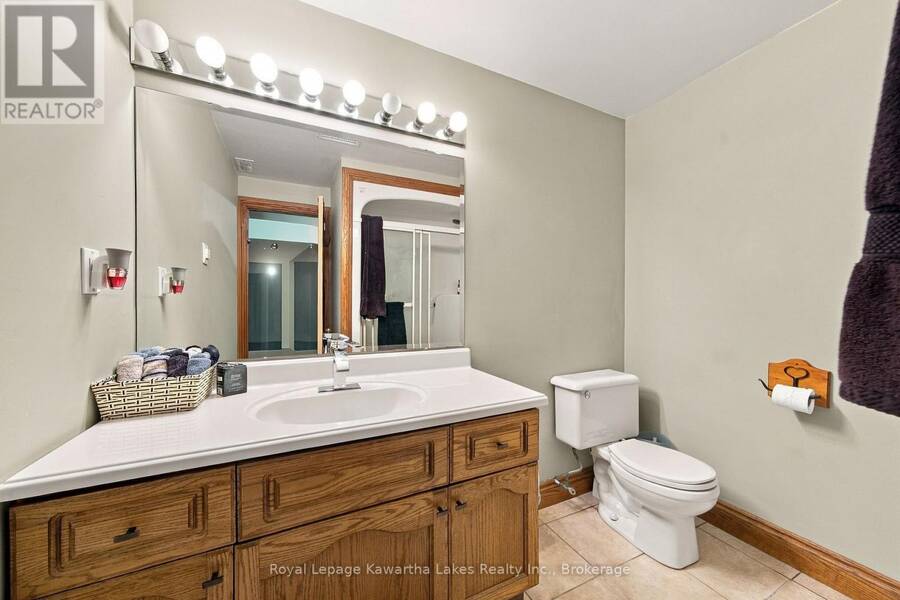
- 5 bathrooms
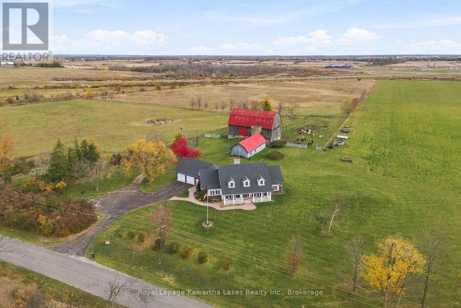
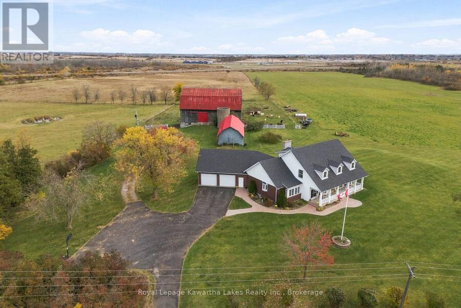
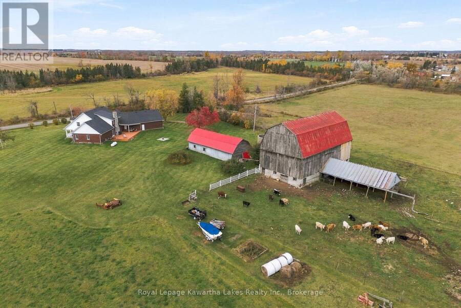
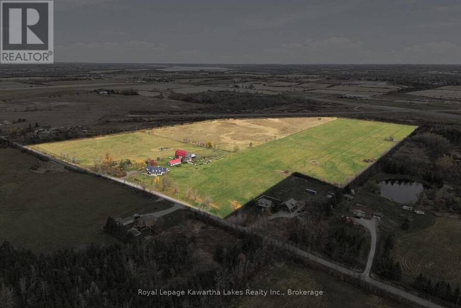
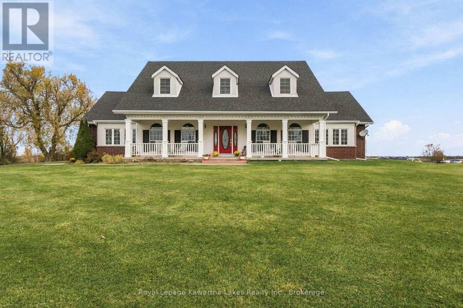
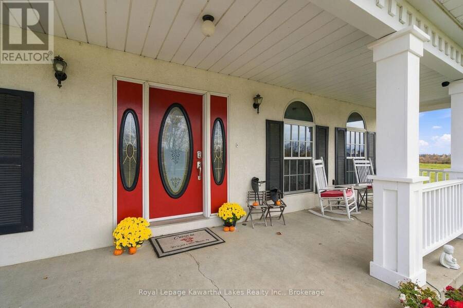
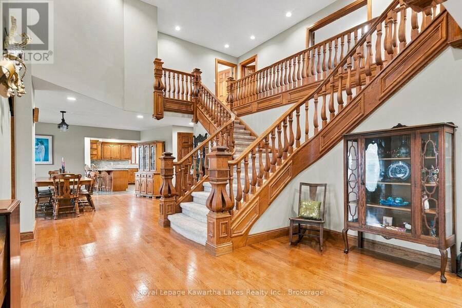
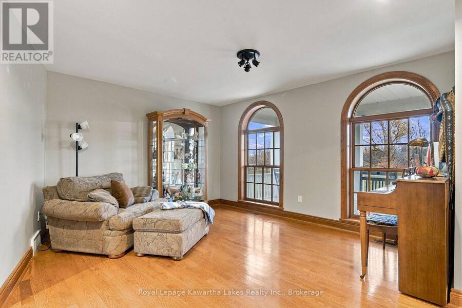
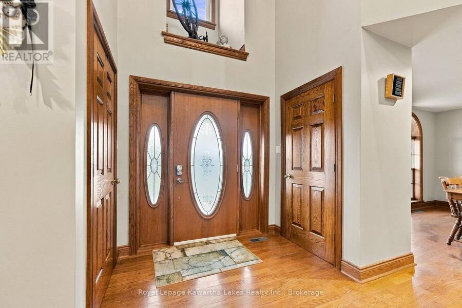
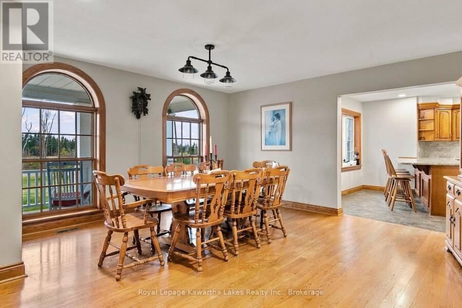
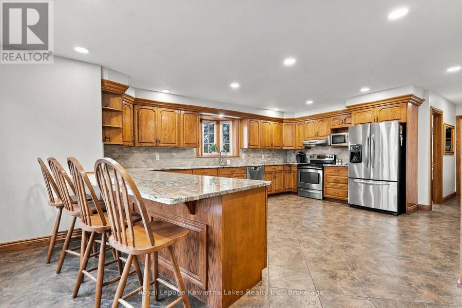
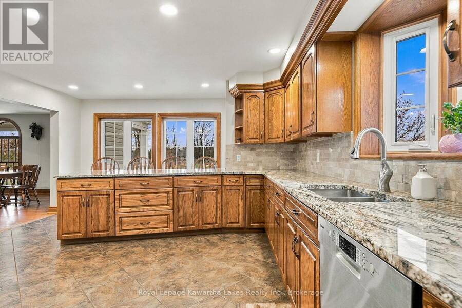
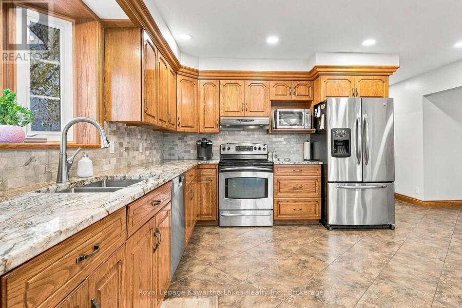
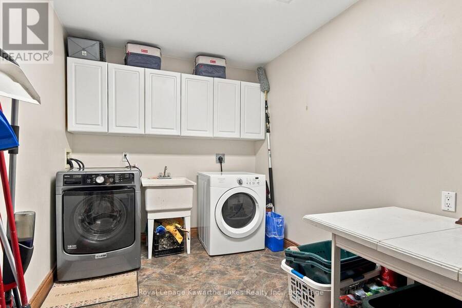
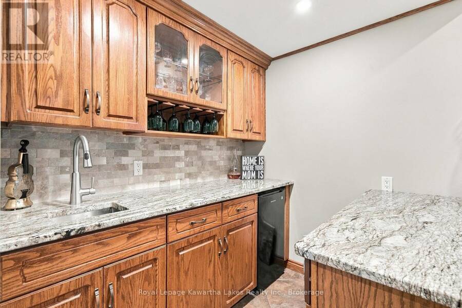
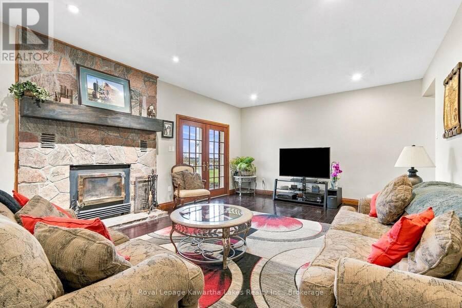
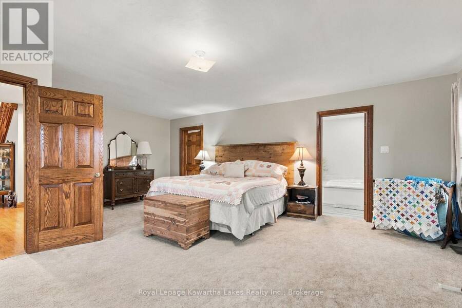
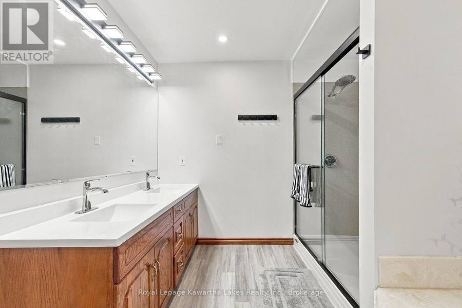
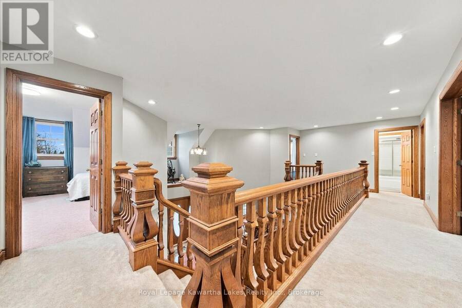
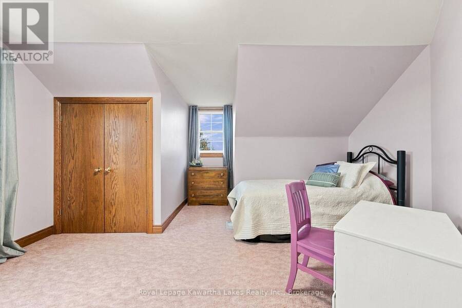
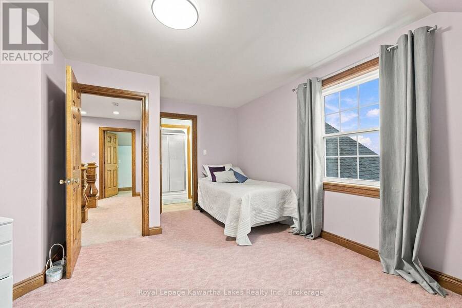
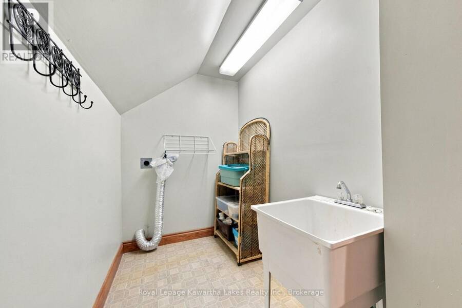
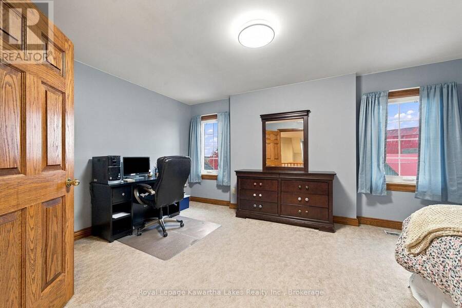
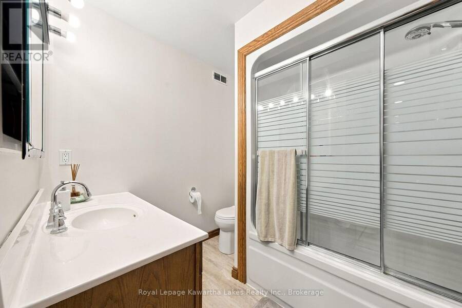
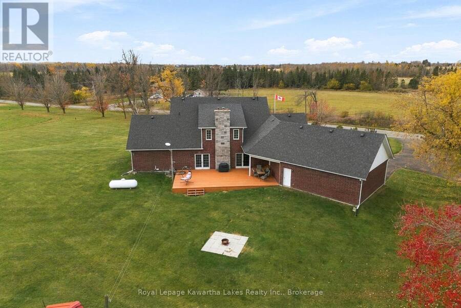
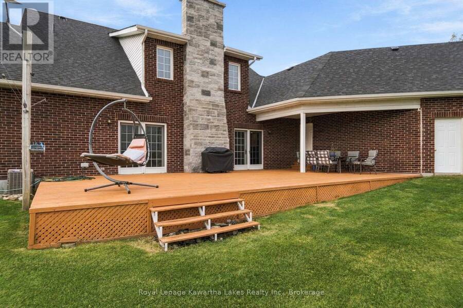
Custom-built Cape Cod on 68 acres, minutes west of Lindsay. The double staircase in the front entry sets the tone, with handcrafted woodwork carrying through the house. The main floor has a large eat-in kitchen, a separate dining room, a formal sitting room and a powder room. The family room has a wood-burning insert and a wet bar, with a walkout to the back deck. The main floor primary suite comes with a 5-piece ensuite and a walk-in closet, and laundry is on both the main and upper levels. Upstairs you'll find three more bedrooms, one with a 3-piece ensuite, plus a 4-piece bath. The finished walk-up basement adds a rec room with a fireplace, two ... read more
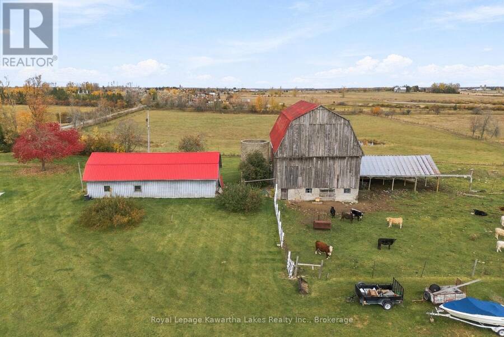
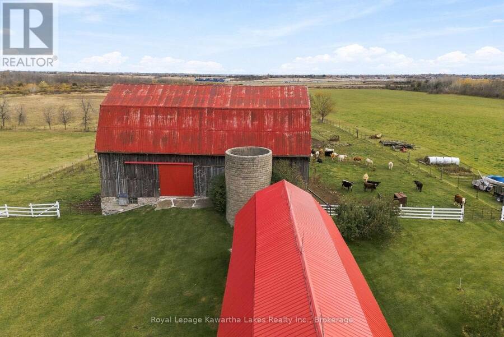
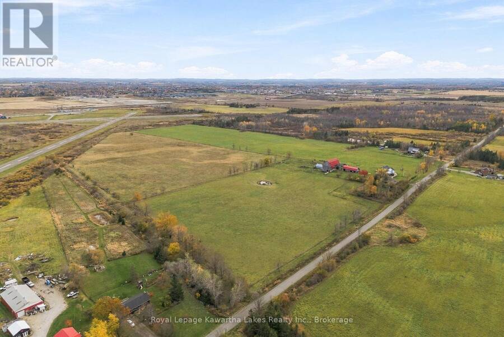
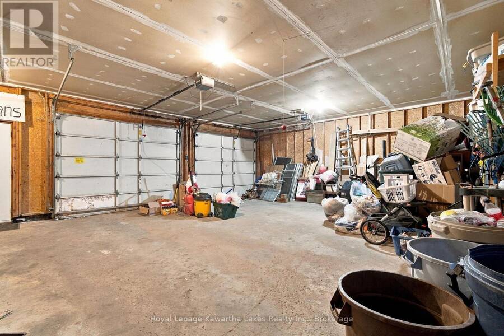
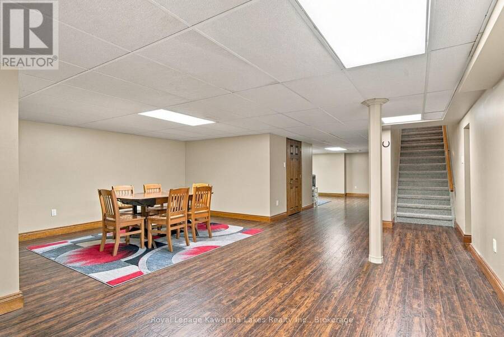
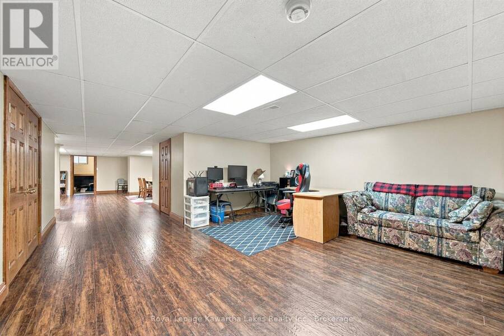
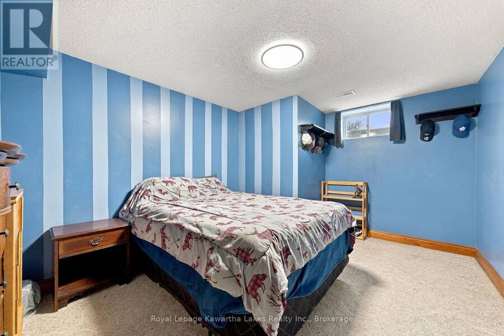
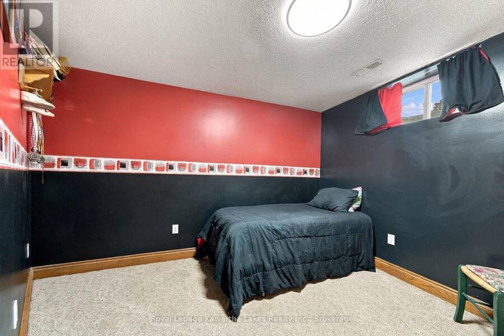
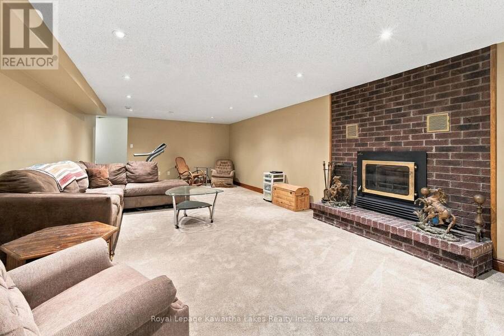
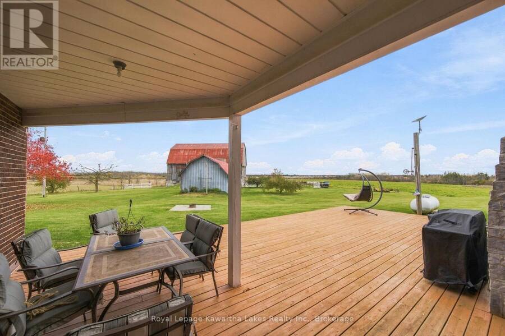
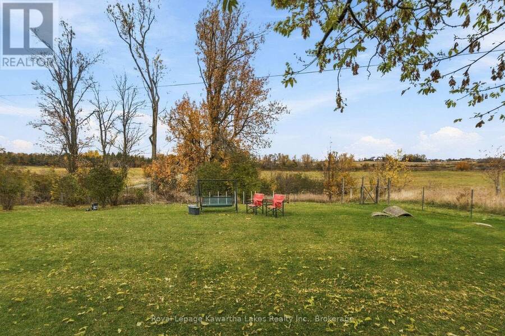
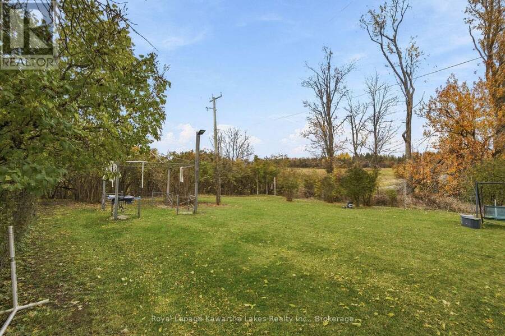
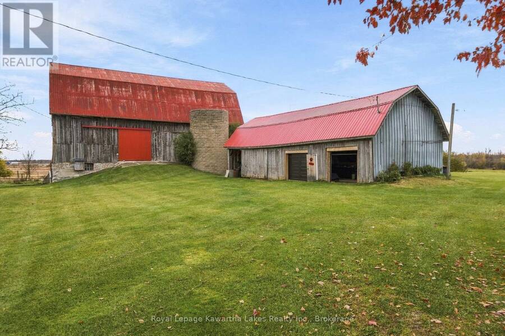
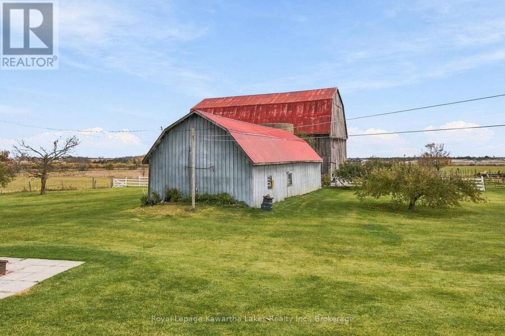
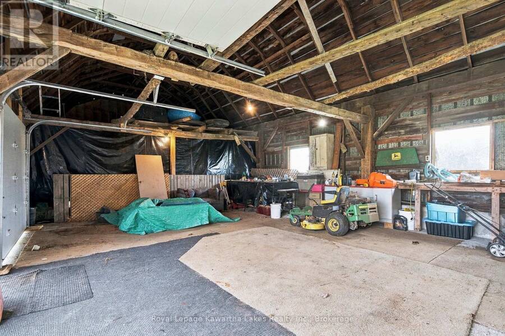
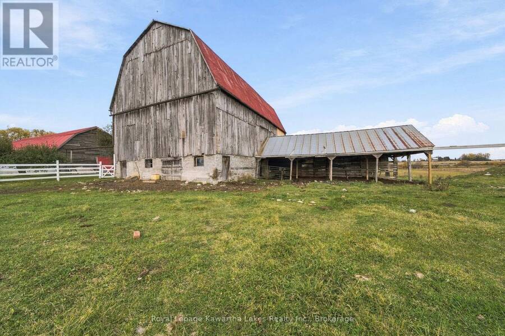
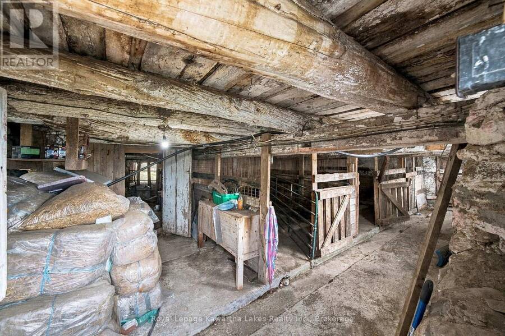
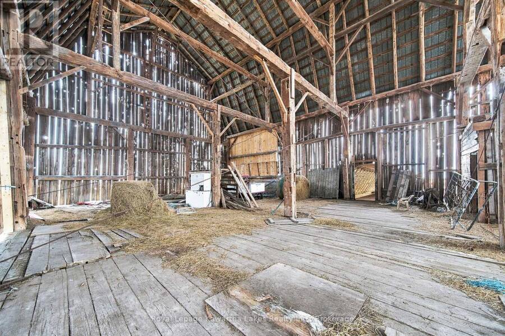
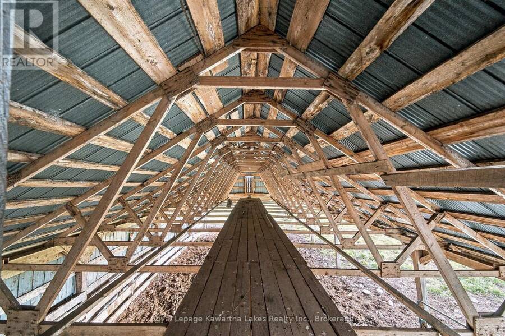
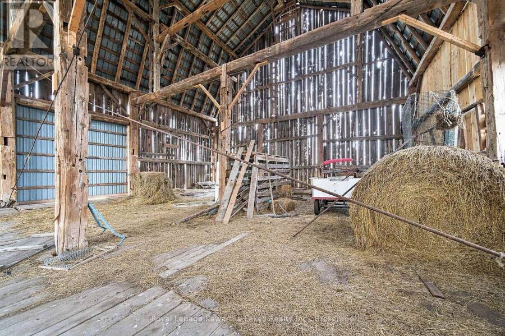
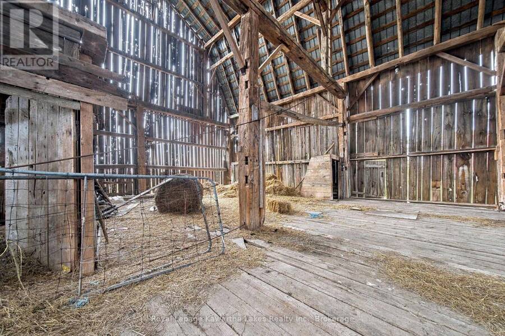
Custom-built Cape Cod on 68 acres, minutes west of Lindsay. The double staircase in the front entry sets the tone, with handcrafted woodwork carrying through the house. The main floor has a large eat-in kitchen, a separate dining room, a formal sitting room and a powder room. The family room has a wood-burning insert and a wet bar, with a walkout to the back deck. The main floor primary suite comes with a 5-piece ensuite and a walk-in closet, and laundry is on both the main and upper levels. Upstairs you'll find three more bedrooms, one with a 3-piece ensuite, plus a 4-piece bath. The finished walk-up basement adds a rec room with a fireplace, two more bedrooms and another 4-piece bath. An attached double garage finishes the house. The land is ready to use. Of the 68 acres, 63 are workable, split between a hay field, a pasture, and a pond. The original bank barn has stood the test of time and offers flexibility for whatever your livestock dreams are. A drive shed, electric fencing and a heated outdoor water bowl round out the setup. Two wells serve the property. Country charm, modern convenience and a stones throw from all that Lindsay has to offer makes this a property you won't want to miss! (id:25417)
- Listing ID: X14138248
- Property Type: Agriculture
| Property | |
|---|---|
| Land Size: | 1540 by 2178 FT|50 - 100 Acres Landscaped |
| Parking: | Attached Garage 6 Spaces |
| Building | |
|---|---|
| Appliances: | Central Vacuum, Water Heater, Water Treatment and Garage Door Opener Remote(s) |
| HVAC: | Air Exchanger, Central Air Conditioning, Fireplace and Forced Air Propane |
| Exterior: | Brick and Vinyl Siding |
| Basement: | N/A (Finished), N/A, N/A |
| Utilities: | Septic System |
| Location | |
|---|---|
| Town: | Lindsay |
| Province: | Ontario |
| Community Features: | School Bus |
| Rooms | Level | Dimensions |
|---|---|---|
| Bedroom 4 | Second level | 4.56 m x 3.46 m |
| Laundry room | Second level | 3.66 m x 1.62 m |
| Bedroom 2 | Second level | 3.92 m x 5.84 m |
| Bedroom 3 | Second level | 3.96 m x 5.74 m |
| Recreational, Games room | Basement | 9.46 m x 4.48 m |
| Playroom | Basement | 6.01 m x 6.27 m |
| Office | Basement | 8.44 m x 5.48 m |
| Bedroom | Basement | 4.67 m x 3.19 m |
| Bedroom | Basement | 3.79 m x 3.05 m |
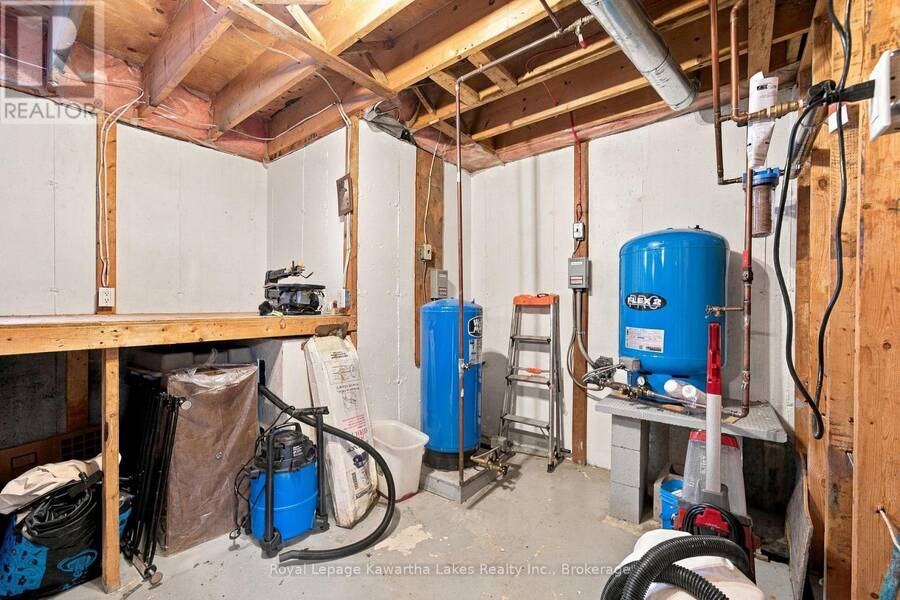
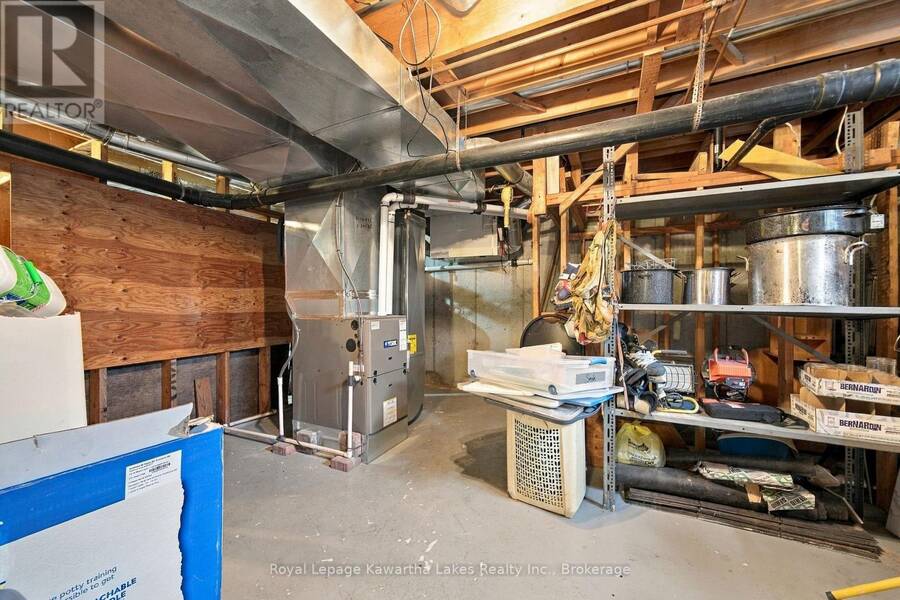
| Utility room | Basement | 4.73 m x 9.06 m |
| Foyer | Main level | 2.29 m x 4.96 m |
| Sitting room | Main level | 5.35 m x 6.37 m |
| Dining room | Main level | 5.43 m x 6.37 m |
| Kitchen | Main level | 4.73 m x 9.06 m |
| Family room | Main level | 10.57 m x 4.47 m |
| Laundry room | Main level | 3.44 m x 2.27 m |
| Mud room | Main level | 3.16 m x 2.18 m |
| Primary Bedroom | Main level | 6.56 m x 6.31 m |
Book a showing to see this Monarch Road Farm in Lindsay
This property has so much to offer. Book a private showing now, as you do not want to miss out on 832 MONARCH ROAD in Lindsay, Ontario!
Private Showing Request
Send a request to book a private showing for
.
Please Note: Information you supply in the contact form will be kept fully confidential.
Is this farm the right property for you? Start a conversation to find out.
Get Directions to this Property
Not sure where this property is? Get directions to this Monarch Road Farm in Lindsay.


Provided by Royal Lepage Kawartha Lakes Realty Inc.. MLS®, REALTOR®, and the associated logos are trademarks of the Canadian Real Estate Association.

This REALTOR.ca listing content is owned and licensed by REALTOR® members of the Canadian Real Estate Association.
Have questions or need more information about this farm? Don't know where to begin? Then, let us connect you with the best real estate agent to guide you.

Inquiries submitted through this website will be responded to by a local sales representative from Royal LePage®.
Start a Conversation by Text
Provide your full name, phone and email to start a conversation by text message.
Please Note: Information you supply in the contact form will be kept fully confidential.
Start a Conversation by Email
Provide your full name and email to start a conversation by email.
Please Note: Information you supply in the contact form will be kept fully confidential.