
65 BOND STREET W, Lindsay, Ontario K9V 3R3


$689,000.00
- 4 bedrooms
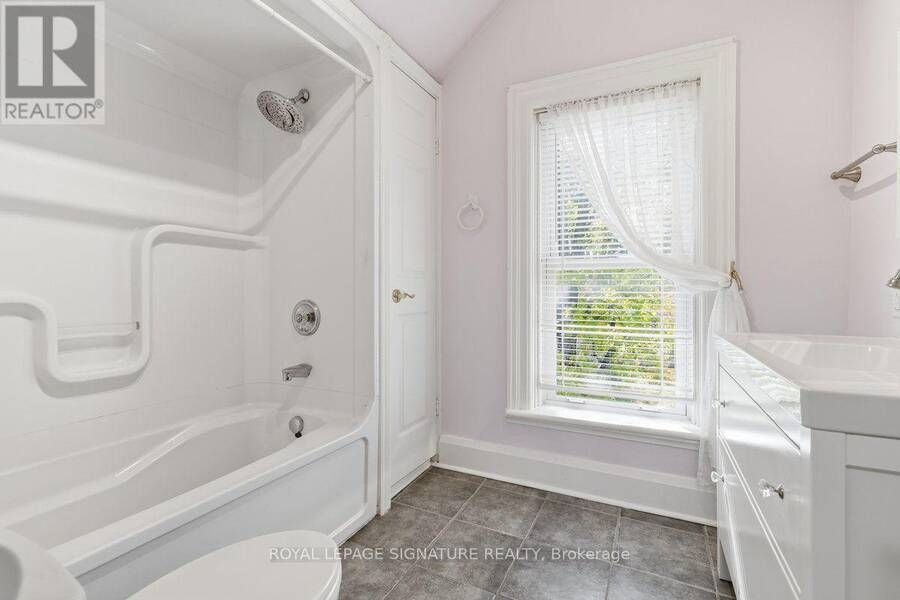
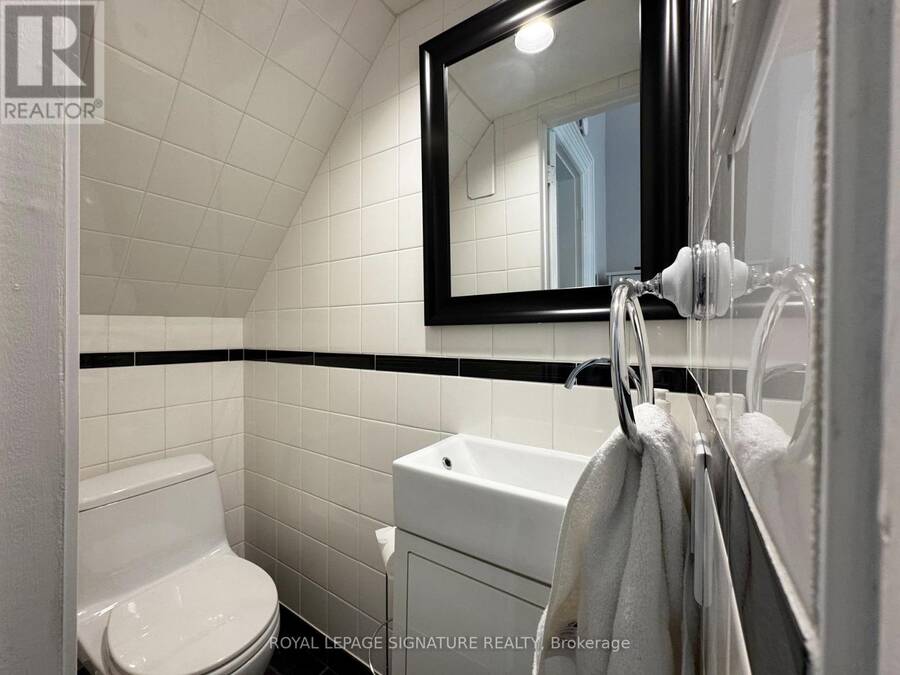
- 3 bathrooms
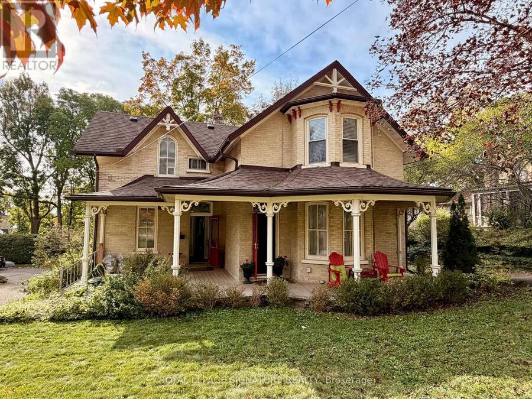
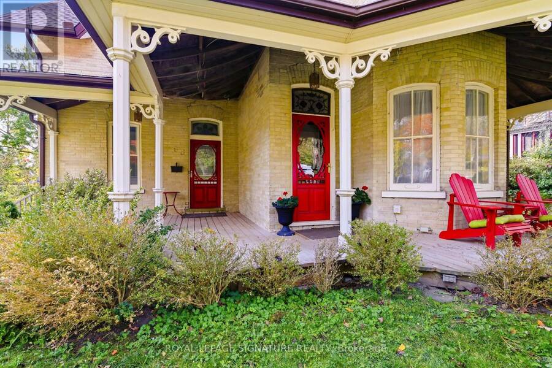
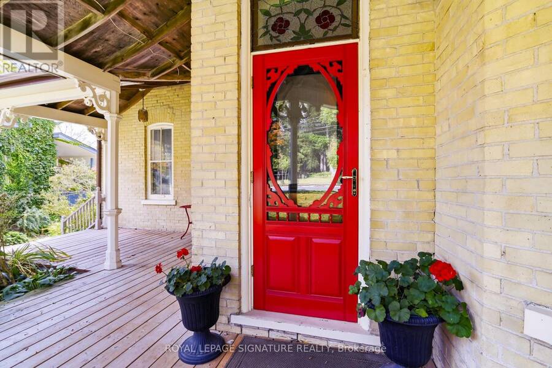
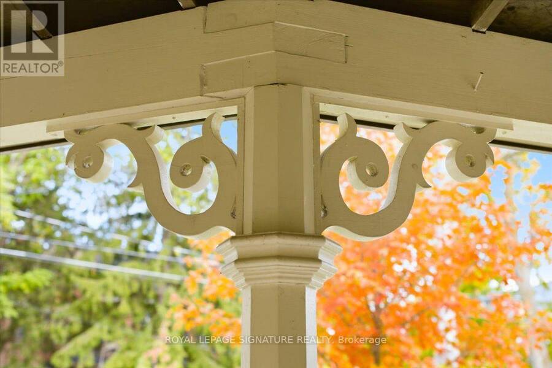
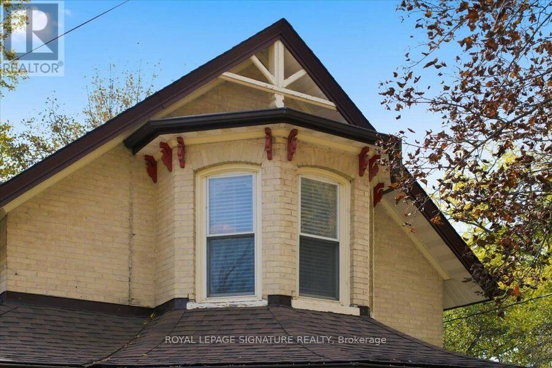
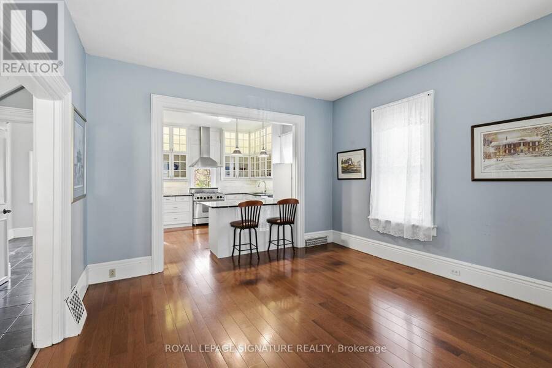
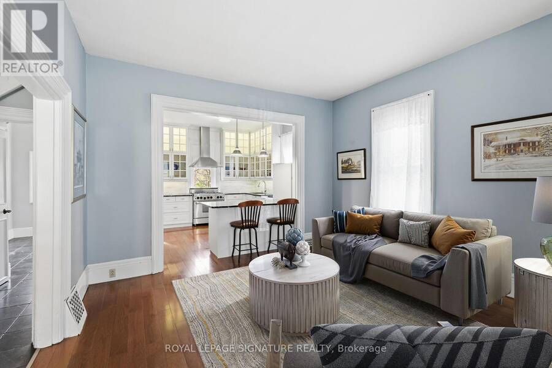
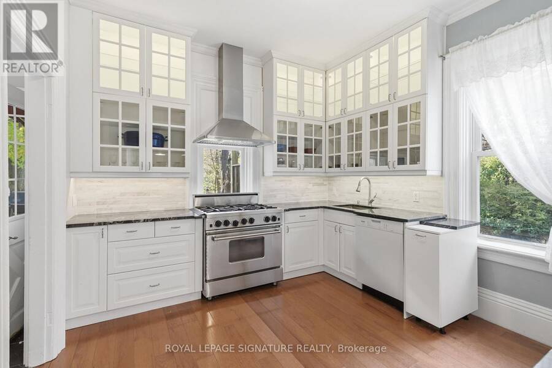
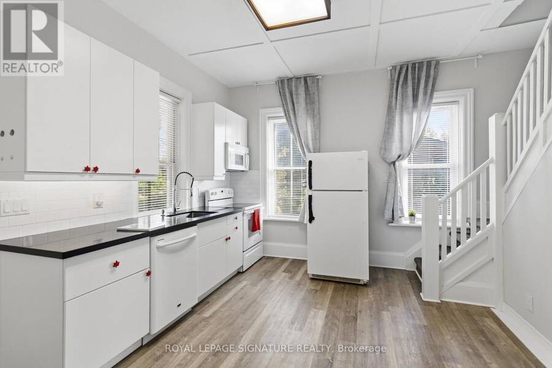
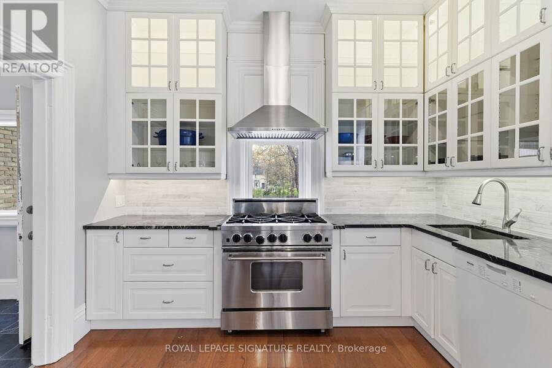
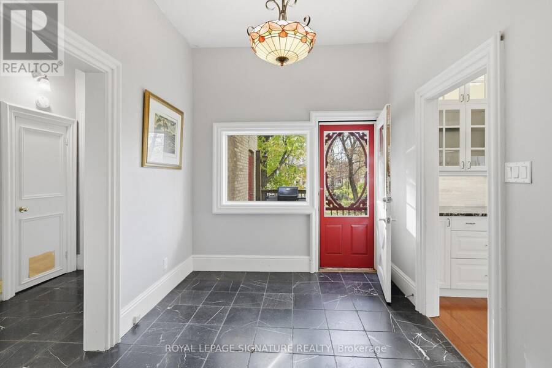
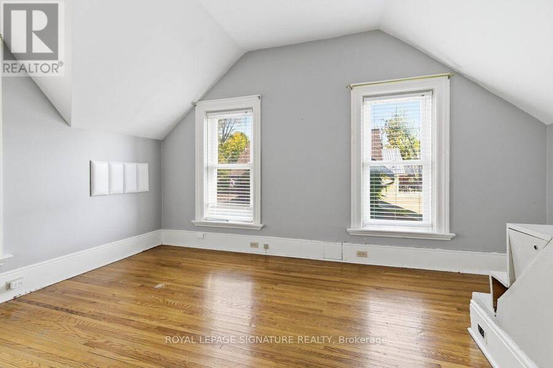
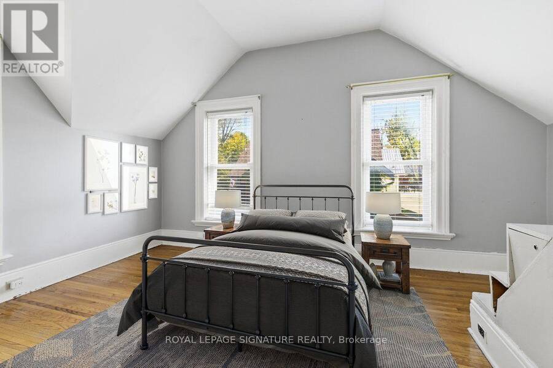
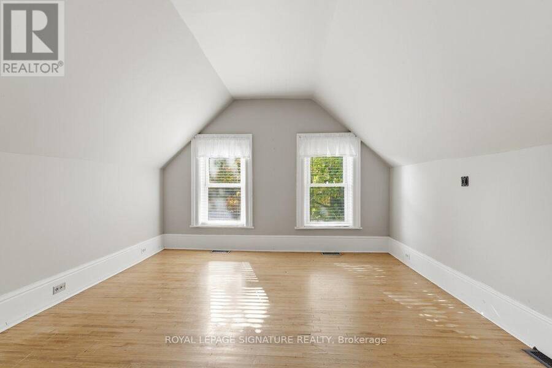
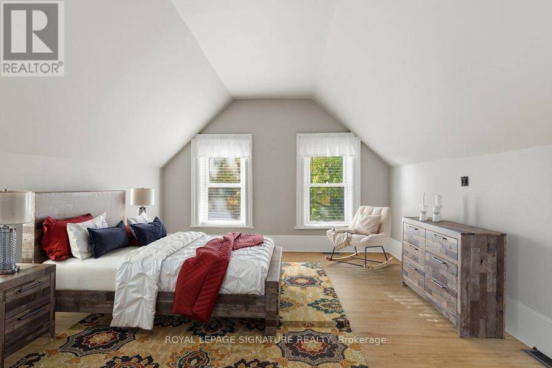
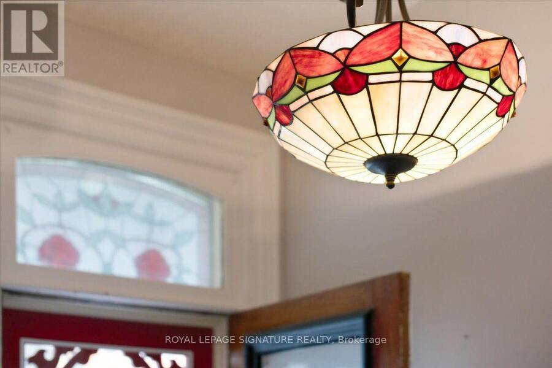
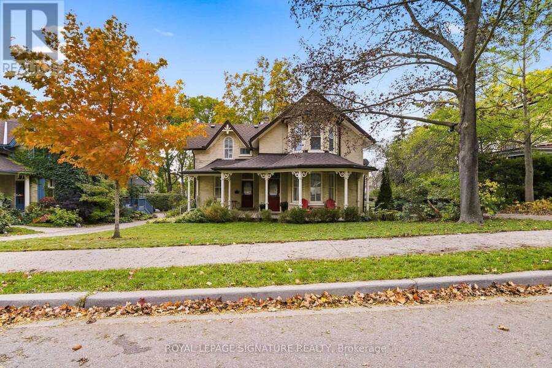
A generous verandah, decorative gingerbread and a two-storey bay welcome you to 65 Bond Street West. Dating to circa 1890, this brick Victorian offers the charm of an old home with room to imagine your next chapter, all within walking distance of downtown Lindsay.Offering more than 2,000 sq. ft. of above-grade living space, the home is currently arranged as two separate living spaces, each with two bedrooms. Four bedrooms, three bathrooms, two kitchens, two front entrances and dual staircases provide a flexible layout. Generous living, dining and office space, rounded windows and an updated kitchen bring together period character and everyday comfort. ... read more
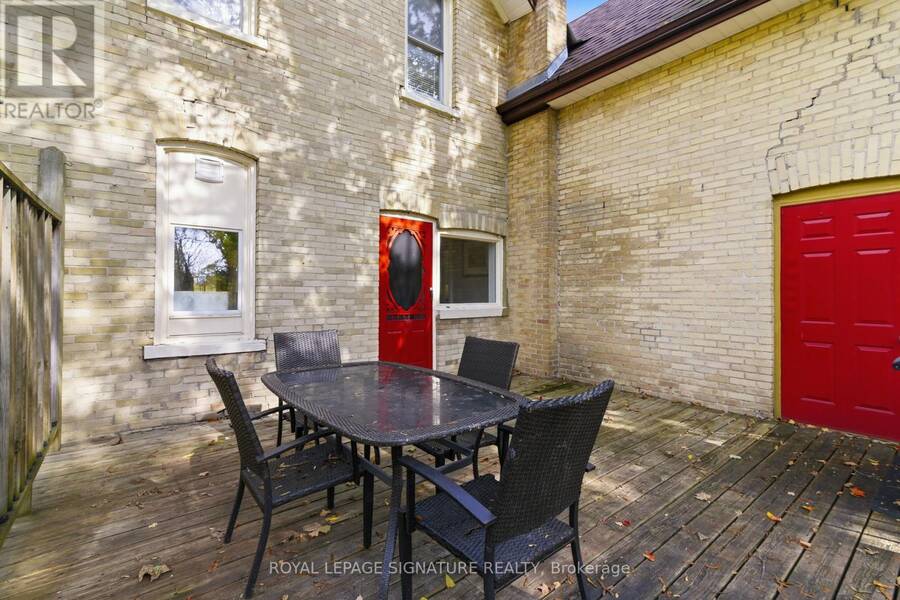
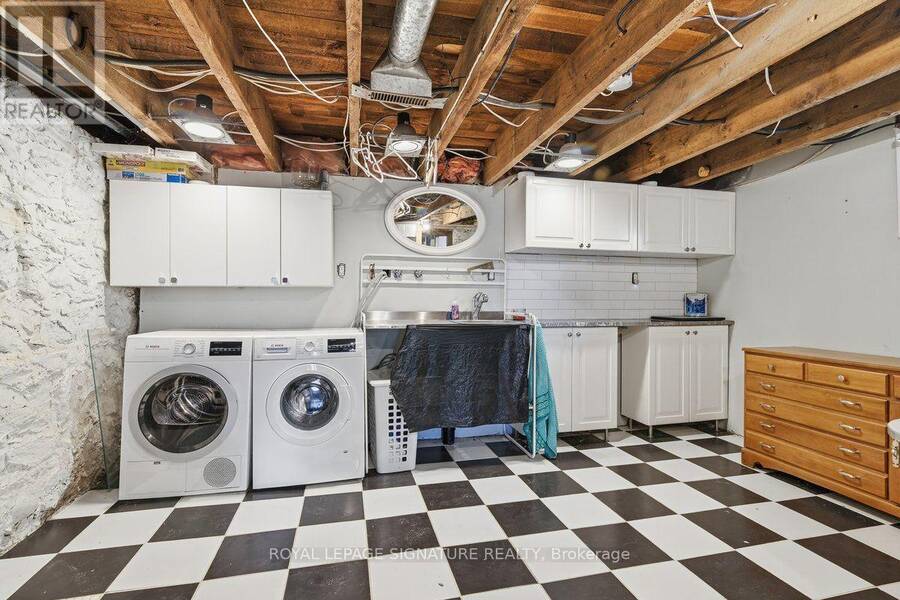
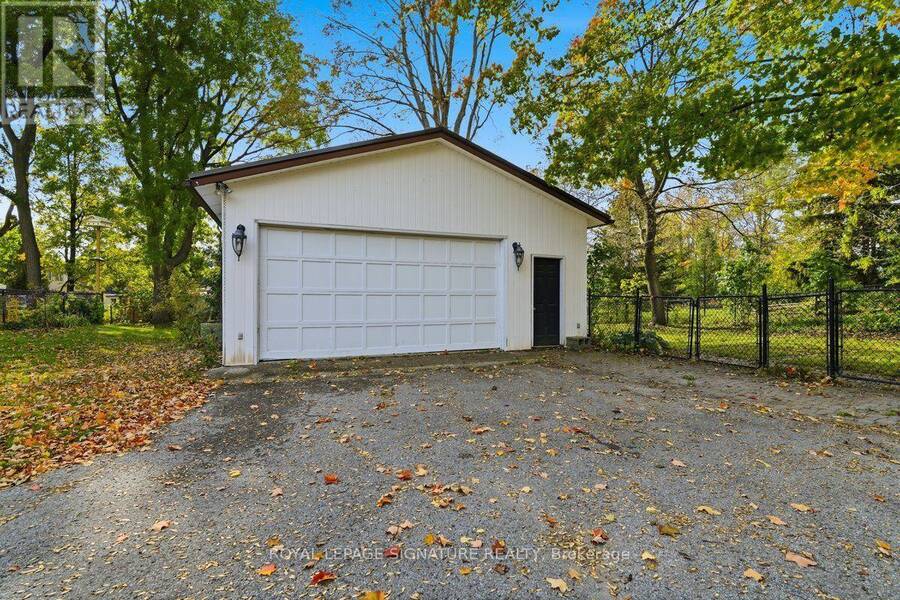
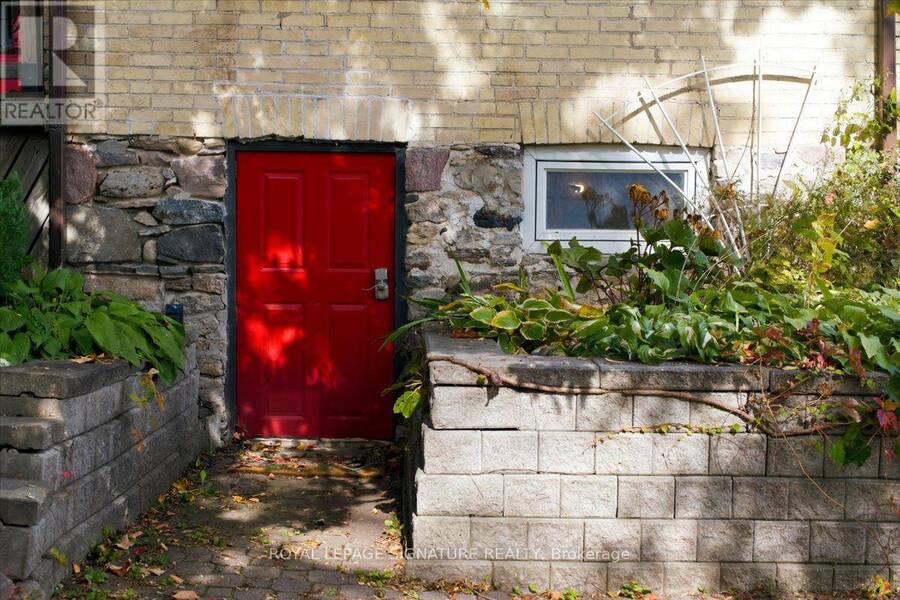
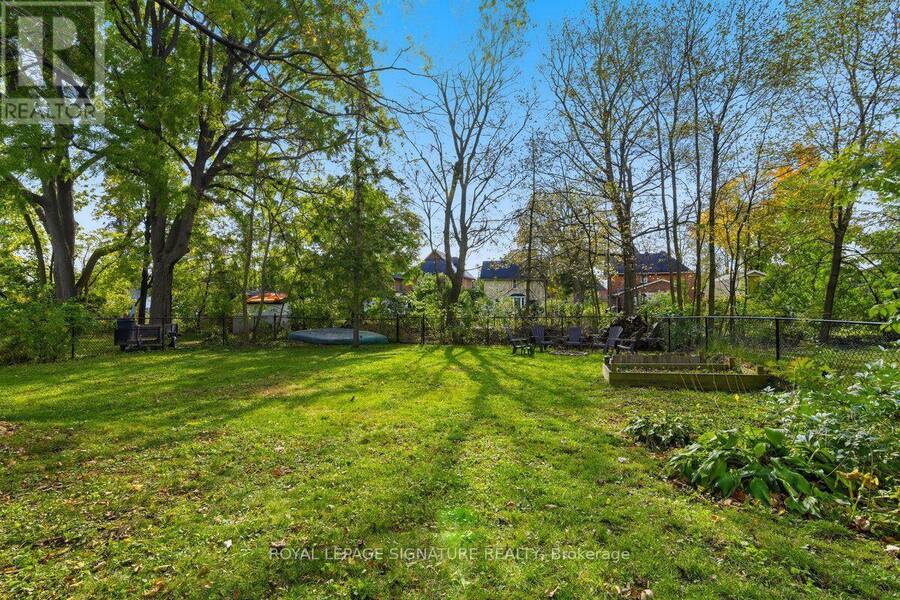
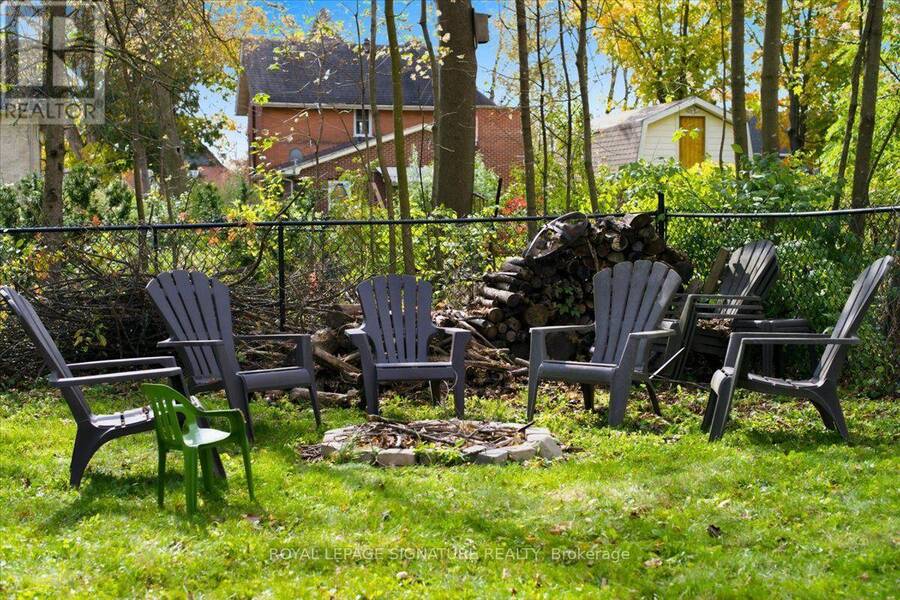
A generous verandah, decorative gingerbread and a two-storey bay welcome you to 65 Bond Street West. Dating to circa 1890, this brick Victorian offers the charm of an old home with room to imagine your next chapter, all within walking distance of downtown Lindsay.Offering more than 2,000 sq. ft. of above-grade living space, the home is currently arranged as two separate living spaces, each with two bedrooms. Four bedrooms, three bathrooms, two kitchens, two front entrances and dual staircases provide a flexible layout. Generous living, dining and office space, rounded windows and an updated kitchen bring together period character and everyday comfort. The approximately 56.1 198-foot lot offers a deep, fully fenced backyard with room for gardens, outdoor dining and play. Enjoy summer evenings on the deck or settle into a chair on the verandah. A detached double garage and three driveway parking spaces add convenience, with access via a shared driveway. A full, unfinished basement with walk-out access provides storage and lower-level laundry. Gas forced-air heating, municipal water and sewer, central vacuum and an owned water heater complete the practical details.Walk downtown for coffee, browse independent shops or bring home fresh baking from the seasonal Saturday farmers' market. Enjoy an evening at the Academy Theatre, a stroll beside the Scugog River or time exploring nearby trails. Victorian character, a generous garden and the pleasures of small-town living come together here. (id:25417)
- Listing ID: X13884224
- Property Type: Single Family
| Property | |
|---|---|
| Ownership: | Freehold |
| Lot Size: | 56.1 by 198 FT|under 1/2 Acre |
| Parking: | Detached Garage 5 Spaces |
| Building | |
|---|---|
| Type: | Single Family House |
| Appliances: | Central Vacuum, Dishwasher, Dryer, Two Refrigerators, Two Stoves, Washer, Water Heater, Water Meter and Garage Door Opener Remote(s) |
| HVAC: | Fireplace and Forced Air Natural Gas |
| Exterior: | Brick |
| Basement: | Full, N/A, N/A (Unfinished) |
| Utilities: | Sanitary Sewer |
| Location | |
|---|---|
| Town: | Lindsay |
| Province: | Ontario |
| Nearby Amenities: | Hospital, Place Of Worship and Schools |
| Rooms | Level | Dimensions |
|---|---|---|
| Bedroom | Second level | 3.38 m x 0.36 m |
| Primary Bedroom | Second level | 4.94 m x 4 m |
| Bathroom | Second level | 2.64 m x 2.08 m |
| Bathroom | Second level | 1.75 m x 1.54 m |
| Bedroom | Second level | 3.07 m x 4.6 m |
| Bedroom | Second level | 3.63 m x 4.7 m |
| Laundry room | Lower level | 4.39 m x 4.04 m |
| Office | Main level | 3.45 m x 4.46 m |
| Dining room | Main level | 2.61 m x 3.82 m |
| Kitchen | Main level | 4.37 m x 3.61 m |
| Kitchen | Main level | 3.42 m x 3.82 m |
| Living room | Main level | 4.3 m x 5.52 m |
Book a showing to see this Bond Street West Home in Lindsay
This property has so much to offer. Book a private showing now, as you do not want to miss out on 65 BOND STREET W in Lindsay, Ontario!
Private Showing Request
Send a request to book a private showing for
.
Please Note: Information you supply in the contact form will be kept fully confidential.
Is this home the right property for you? Start a conversation to find out.
Get Directions to this Property
Not sure where this property is? Get directions to this Bond Street West Home in Lindsay.


Provided by ROYAL LEPAGE SIGNATURE REALTY. MLS®, REALTOR®, and the associated logos are trademarks of the Canadian Real Estate Association.

This REALTOR.ca listing content is owned and licensed by REALTOR® members of the Canadian Real Estate Association.
Have questions or need more information about this home? Don't know where to begin? Then, let us connect you with the best real estate agent to guide you.

Inquiries submitted through this website will be responded to by a local sales representative from Royal LePage®.
Start a Conversation by Text
Provide your full name, phone and email to start a conversation by text message.
Please Note: Information you supply in the contact form will be kept fully confidential.
Start a Conversation by Email
Provide your full name and email to start a conversation by email.
Please Note: Information you supply in the contact form will be kept fully confidential.