
55 KING STREET, Lindsay, Ontario K9V 1C4

$599,999.00
- 4 bedrooms
- 3 bathrooms
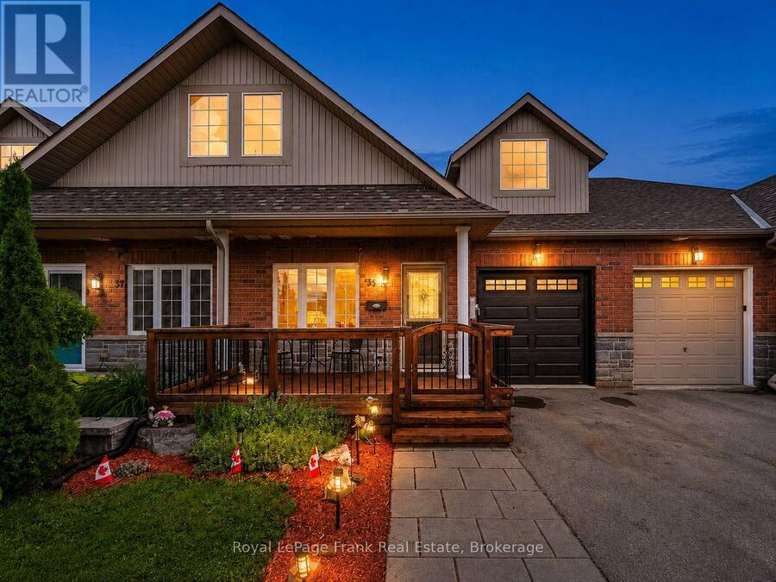
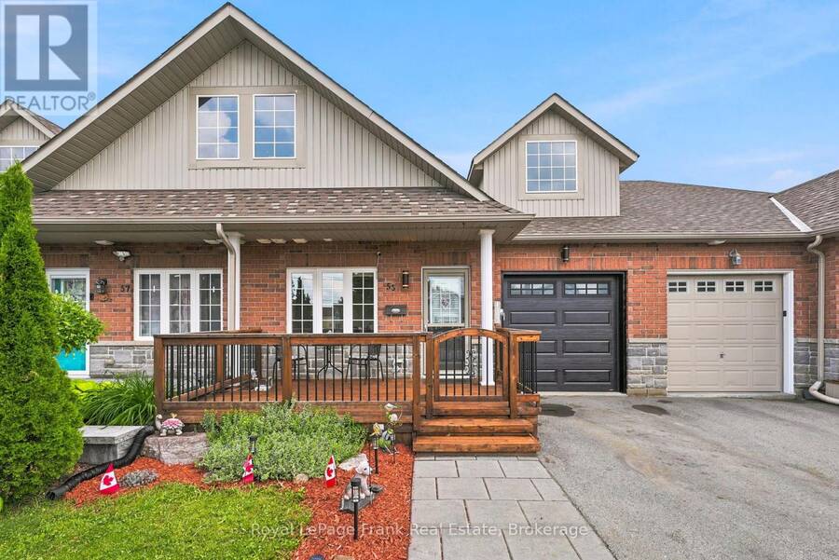
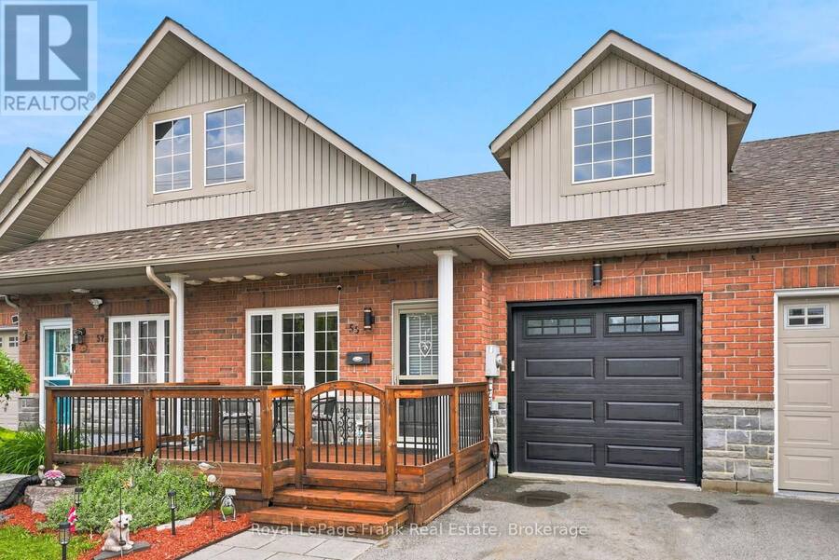
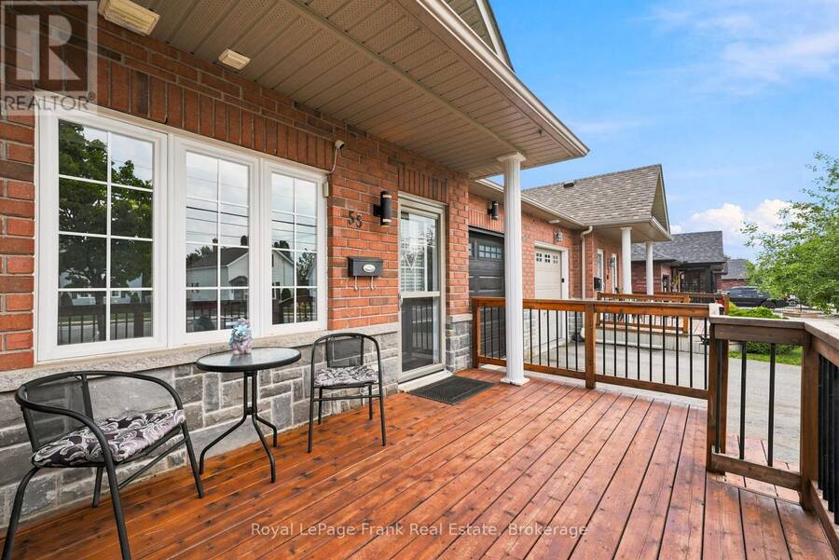
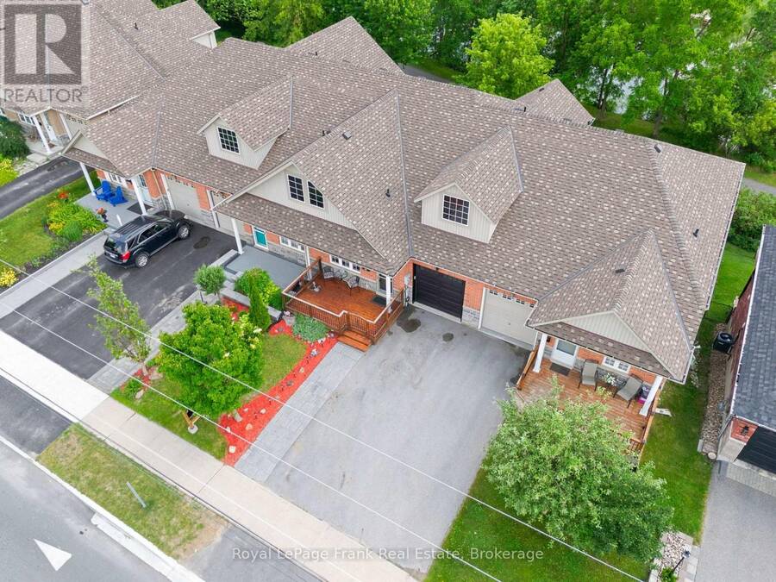
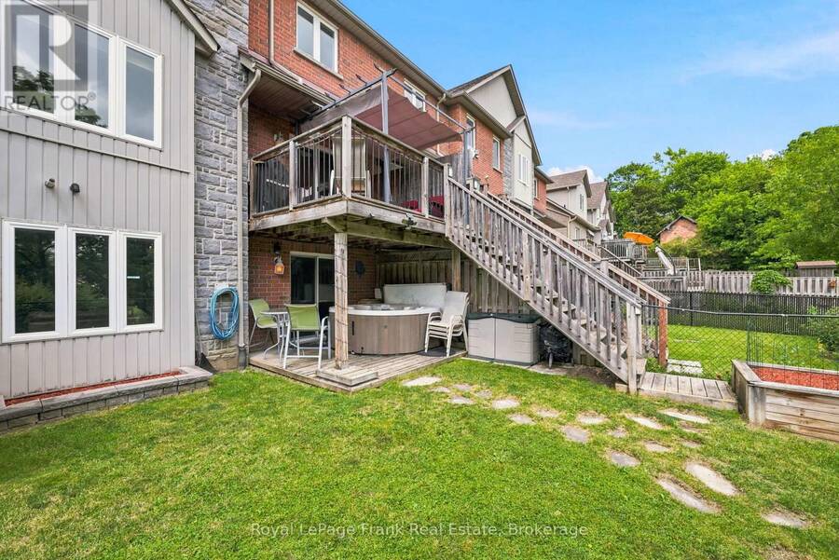
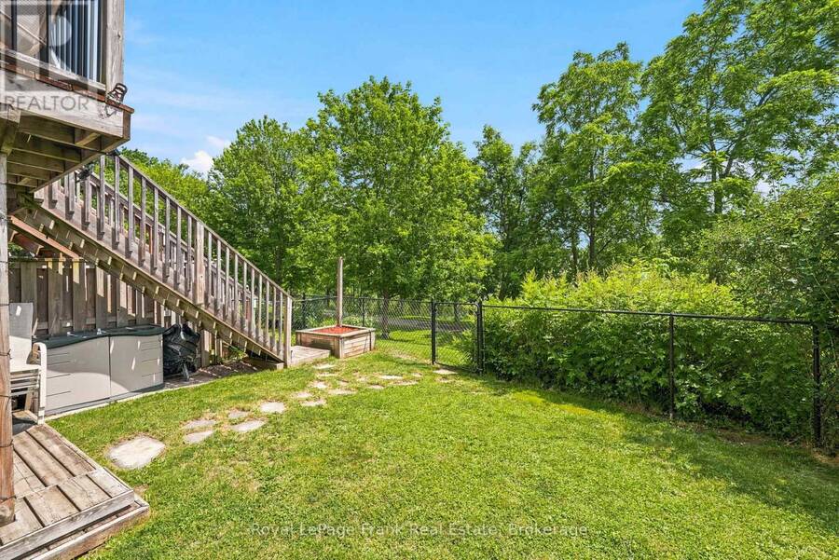
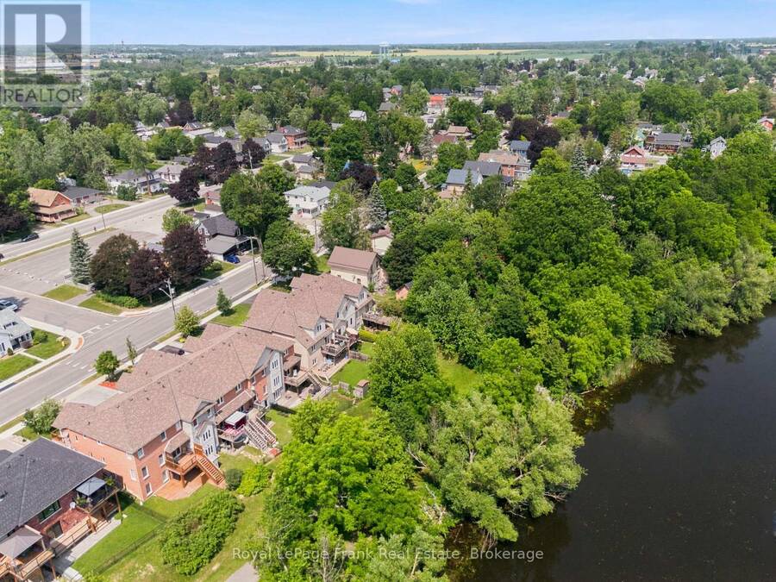
Welcome to this beautifully maintained FREEHOLD brick and stone townhouse backing onto the Scugog River with DIRECT ACCESS to the Trans Canada Trail from your backyard, all just a short walk to downtown Lindsay's shops, restaurants and everyday amenities. This spacious three-level backsplit offers 3+1 bedrooms, 3 bathrooms and a thoughtfully designed layout with room for the whole family. The main level features a welcoming foyer with inside access to the single car garage, a spacious bedroom and a convenient 3-piece bathroom, ideal for guests, multigenerational living or a home office. Down a few steps, the heart of the home offers a BRIGHT KITCHEN ... read more
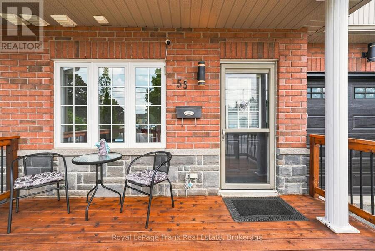
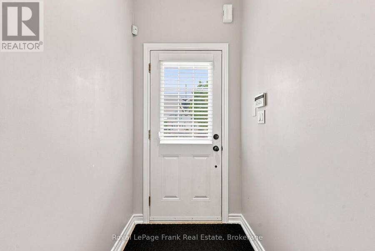
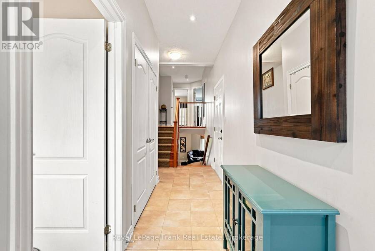
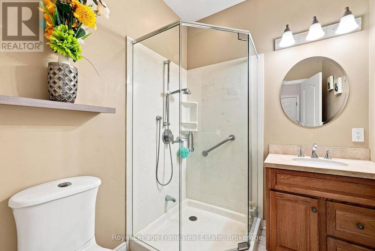
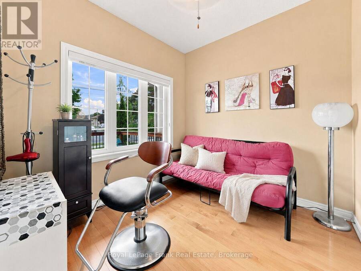
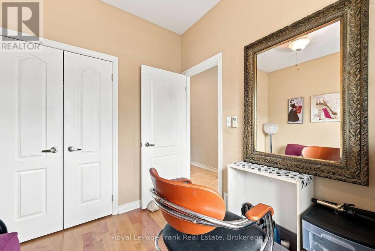
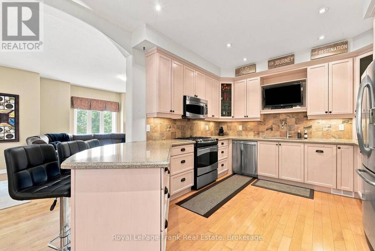
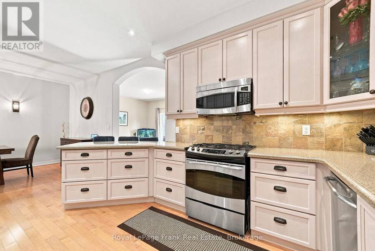
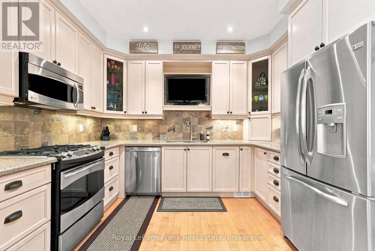
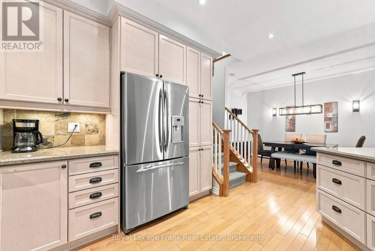
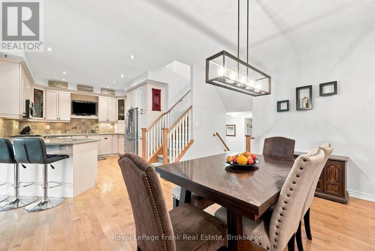
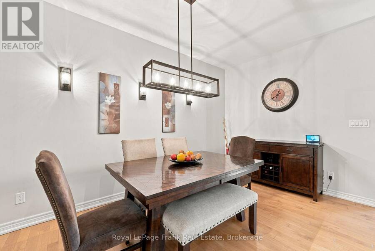
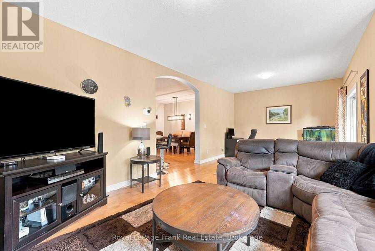
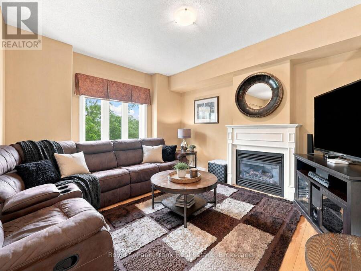
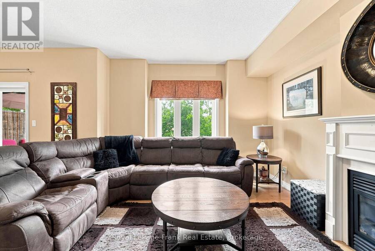
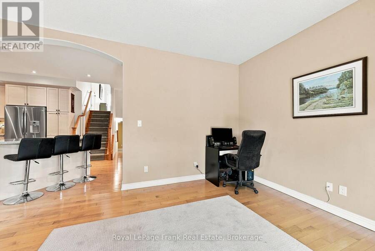
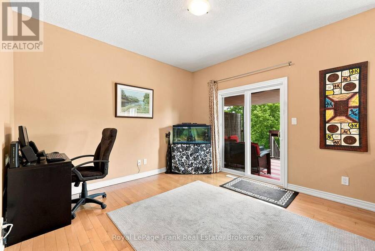
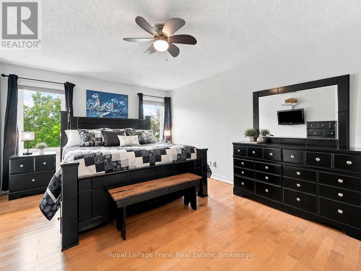
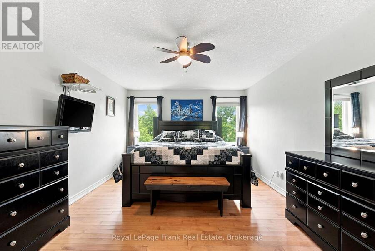
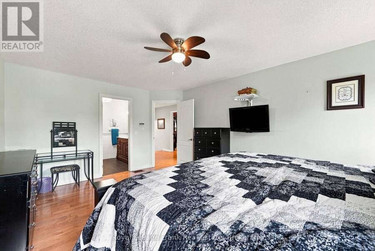
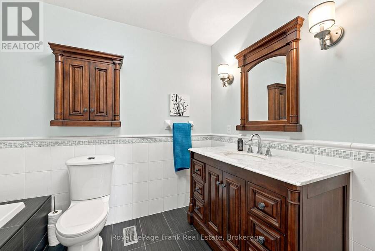
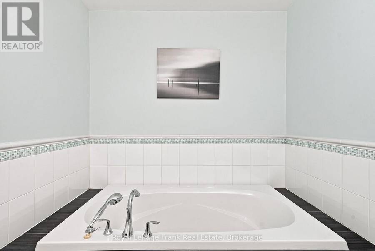
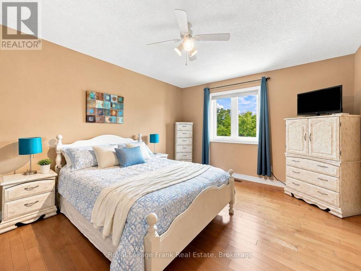
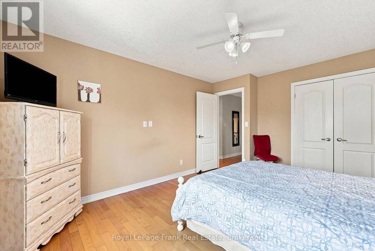
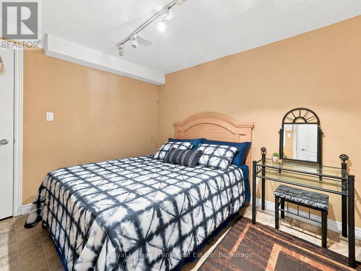
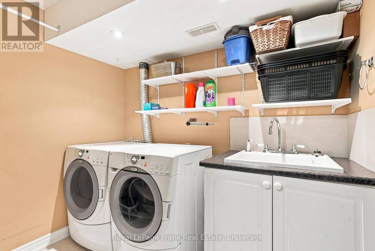
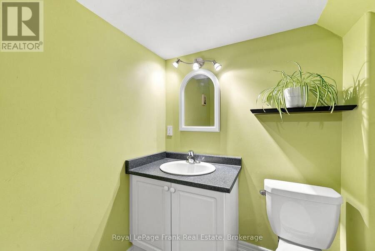
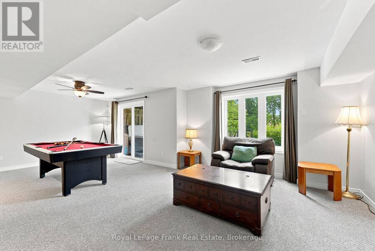
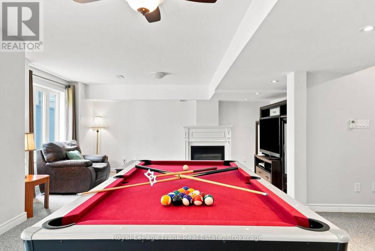
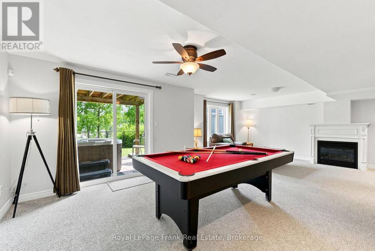
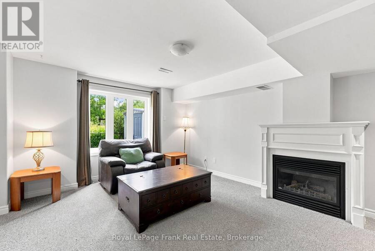
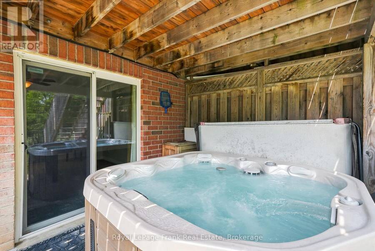
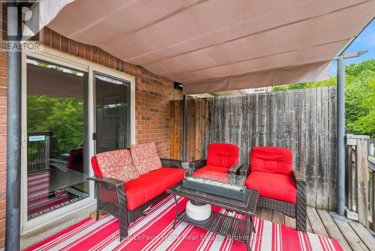
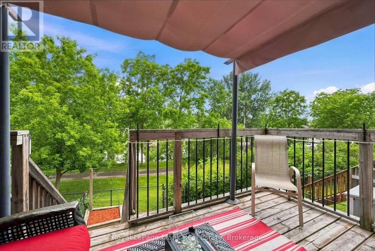
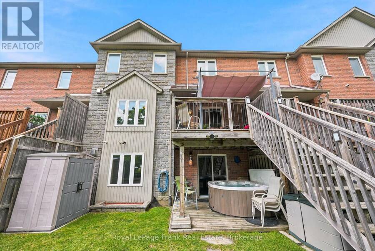
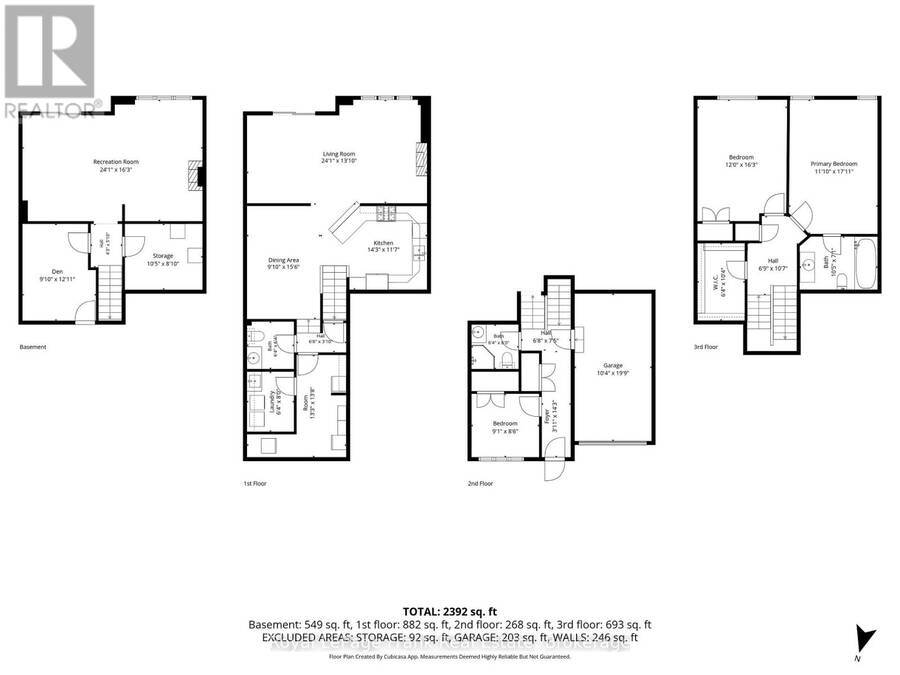
Welcome to this beautifully maintained FREEHOLD brick and stone townhouse backing onto the Scugog River with DIRECT ACCESS to the Trans Canada Trail from your backyard, all just a short walk to downtown Lindsay's shops, restaurants and everyday amenities. This spacious three-level backsplit offers 3+1 bedrooms, 3 bathrooms and a thoughtfully designed layout with room for the whole family. The main level features a welcoming foyer with inside access to the single car garage, a spacious bedroom and a convenient 3-piece bathroom, ideal for guests, multigenerational living or a home office. Down a few steps, the heart of the home offers a BRIGHT KITCHEN with breakfast bar and gas range, a formal dining room, a 2-piece powder room, and an expansive living room with a gas fireplace and WALKOUT to the upper deck overlooking the river. The upper level features two additional bedrooms, including a spacious primary suite, a walk-in closet and 3-piece ensuite. Both bedrooms enjoy peaceful RIVER VIEWS. The finished WALKOUT LOWER LEVEL adds even more living space with a versatile den, a second gas fireplace, abundant storage and direct access to the beautifully landscaped backyard complete with a hot tub, river views and gated access to the Trans Canada Trail. Additional features include hardwood flooring, central air and gas appliances (including BBQ hookup). Enjoy the perfect blend of waterview living, trail access and downtown convenience. (id:25417)
- Listing ID: X13736932
- Property Type: Single Family
| Property | |
|---|---|
| Ownership: | Freehold |
| Lot Size: | 25.6 by 93.9 FT |
| Parking: | Attached Garage 3 Spaces |
| Building | |
|---|---|
| Type: | Single Family Row / Townhouse |
| Appliances: | Alarm System, Dishwasher, Dryer, Garburator, Microwave, Range, Refrigerator, Stove, Washer, Water Meter, Window Coverings and Garage Door Opener Remote(s) |
| HVAC: | Central Air Conditioning, Fireplace and Forced Air Natural Gas |
| Exterior: | Brick |
| Basement: | N/A (Finished), Full |
| Utilities: | Cable and Sanitary Sewer |
| Location | |
|---|---|
| Town: | Lindsay |
| Province: | Ontario |
| Nearby Amenities: | Hospital and Public Transit |
| Rooms | Level | Dimensions |
|---|---|---|
| Primary Bedroom | Third level | 3.61 m x 5.46 m |
| Bedroom | Third level | 3.66 m x 4.95 m |
| Bedroom | Third level | 2.77 m x 2.59 m |
| Recreational, Games room | Lower level | 7.34 m x 4.95 m |
| Den | Lower level | 3 m x 3.94 m |
| Dining room | Main level | 3 m x 4.72 m |
| Office | Main level | 4.09 m x 3.12 m |
| Living room | Main level | 7.34 m x 4.22 m |
| Kitchen | Main level | 4.39 m x 3.53 m |
Book a showing to see this King Street Home in Lindsay
This property has so much to offer. Book a private showing now, as you do not want to miss out on 55 KING STREET in Lindsay, Ontario!
Private Showing Request
Send a request to book a private showing for
.
Please Note: Information you supply in the contact form will be kept fully confidential.
Is this home the right property for you? Start a conversation to find out.
Get Directions to this Property
Not sure where this property is? Get directions to this King Street Home in Lindsay.


Provided by Royal LePage Frank Real Estate. MLS®, REALTOR®, and the associated logos are trademarks of the Canadian Real Estate Association.

This REALTOR.ca listing content is owned and licensed by REALTOR® members of the Canadian Real Estate Association.
Have questions or need more information about this home? Don't know where to begin? Then, let us connect you with the best real estate agent to guide you.

Inquiries submitted through this website will be responded to by a local sales representative from Royal LePage®.
Start a Conversation by Text
Provide your full name, phone and email to start a conversation by text message.
Please Note: Information you supply in the contact form will be kept fully confidential.
Start a Conversation by Email
Provide your full name and email to start a conversation by email.
Please Note: Information you supply in the contact form will be kept fully confidential.