
530 CENTRELINE ROAD, Lindsay, Ontario K9V 4R5

$719,900.00
- 4 bedrooms
- 2 bathrooms
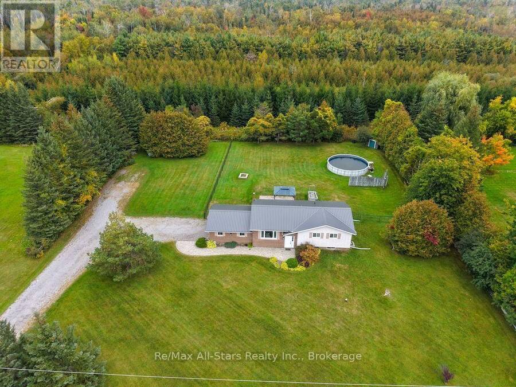
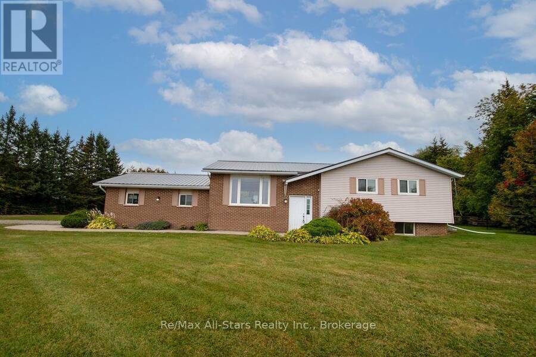
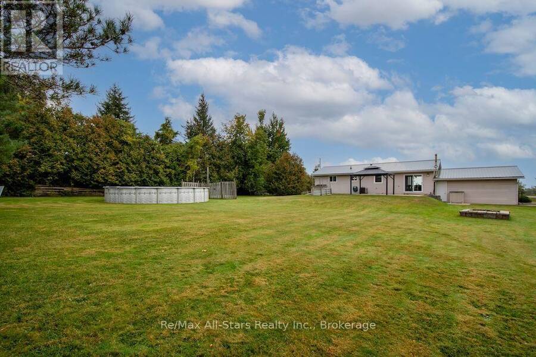
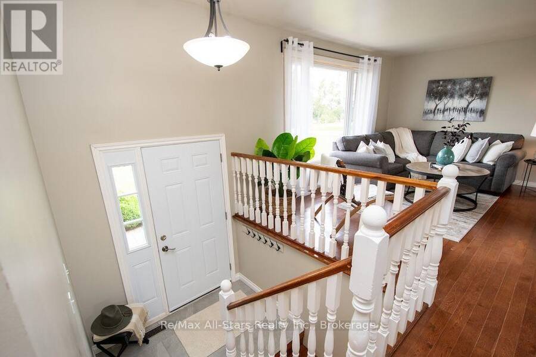
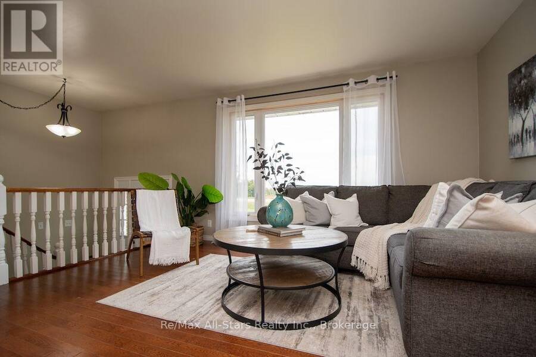
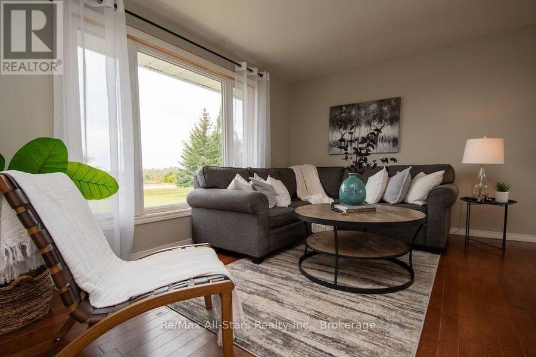
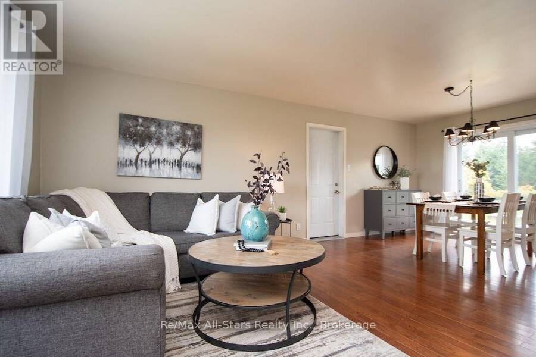
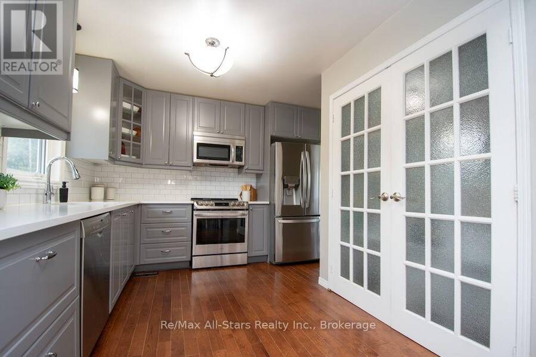
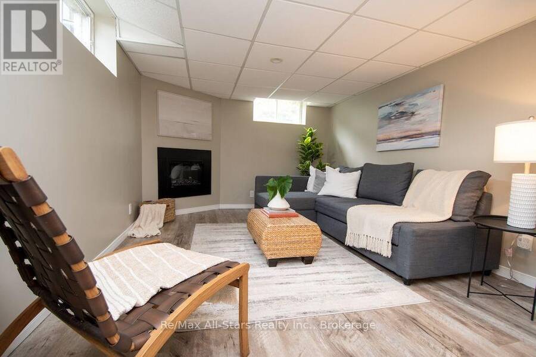
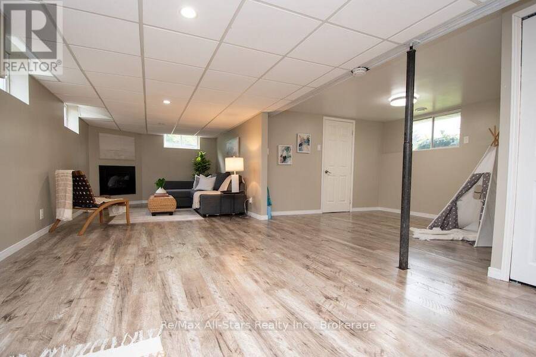
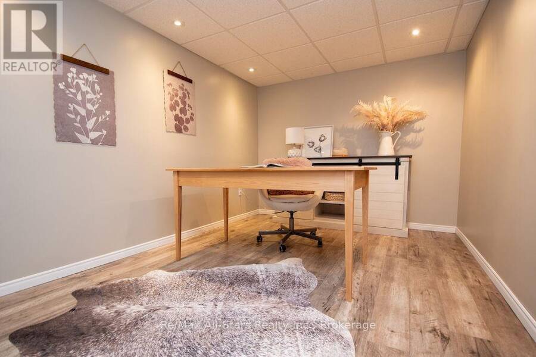
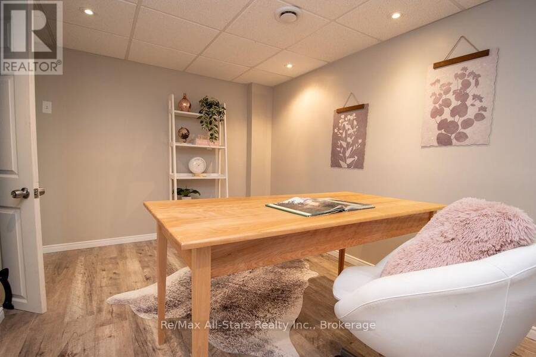
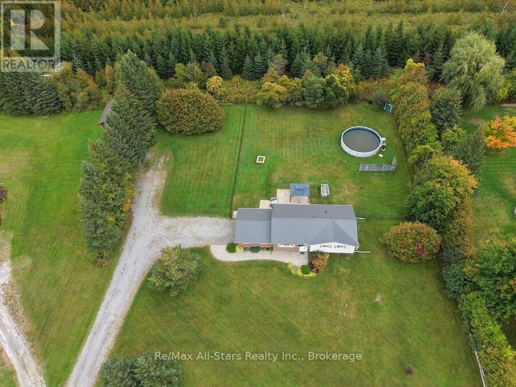
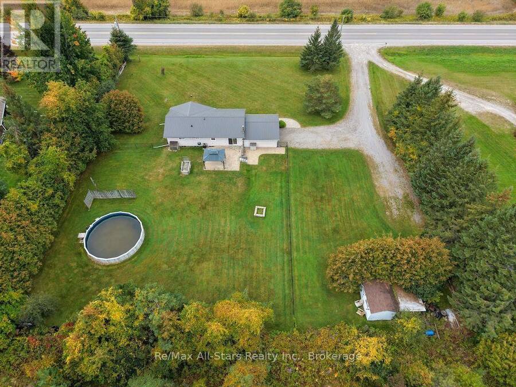
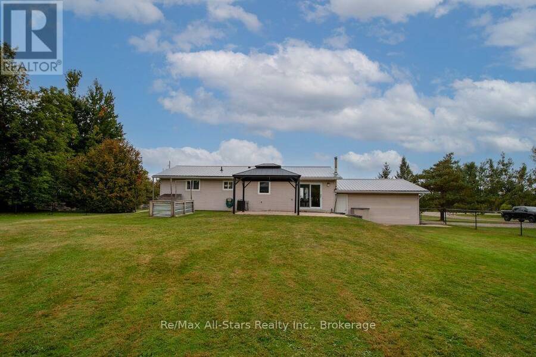
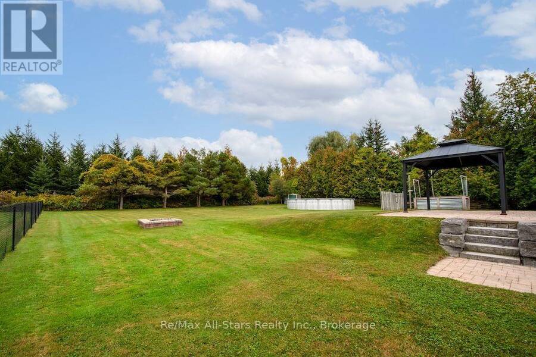
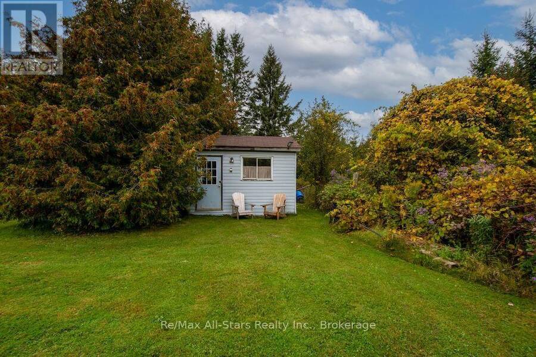
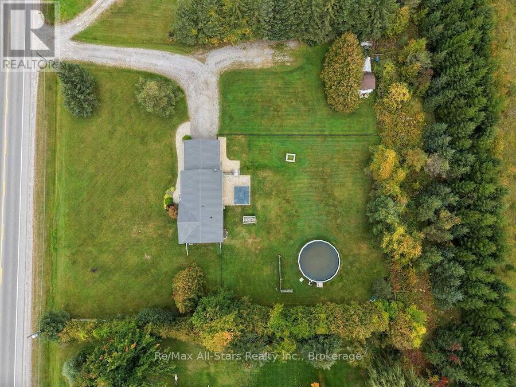
Welcome to 530 Centreline Rd in Emily Township - your perfect forever home! This beautifully maintained raised bungalow is set on a very private .97-acre country lot and shows to perfection. The updated kitchen features ample cupboard space, soft-close cabinets and drawers, a huge pantry, and stainless steel appliances. Hardwood floors flow throughout the living room, dining room and kitchen, while the living room offers magnificent views of spectacular sunsets.The dining room provides a walkout to the patio overlooking the fenced backyard, complete with a firepit and garden shed - perfect for relaxing or entertaining. The spacious main floor offers 3 ... read more
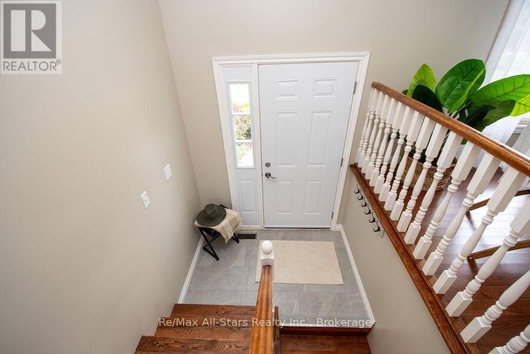
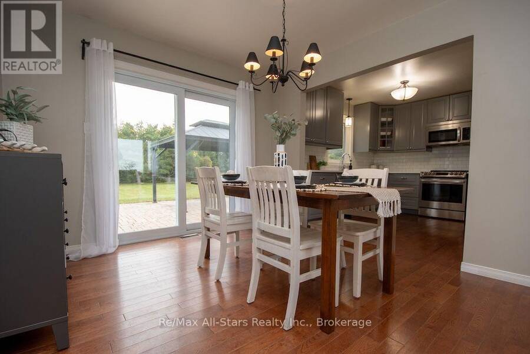
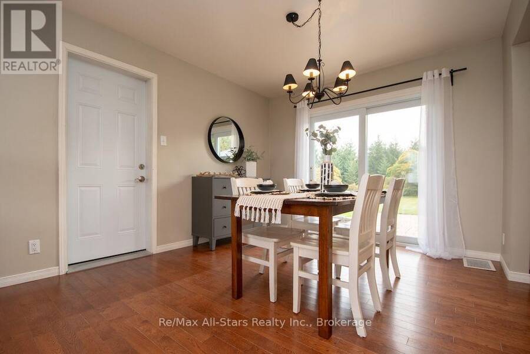
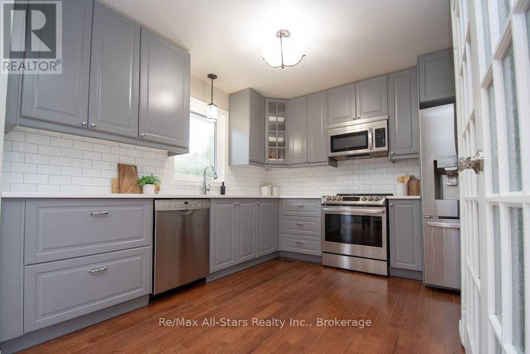
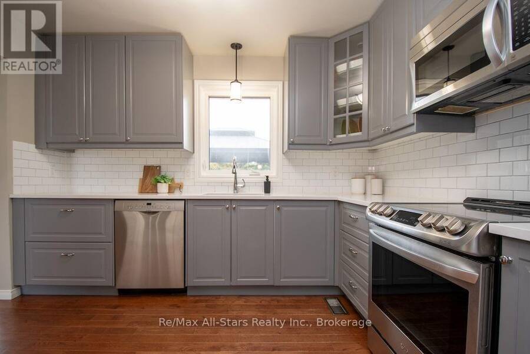
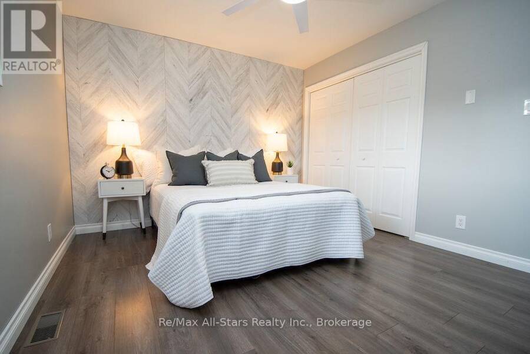
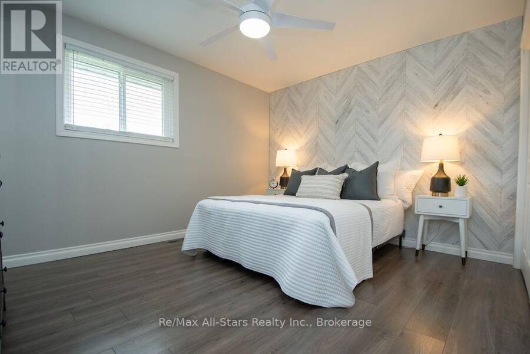
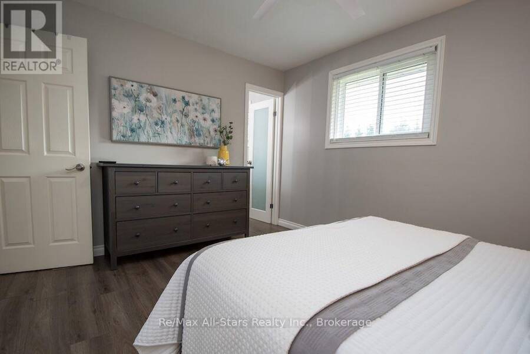
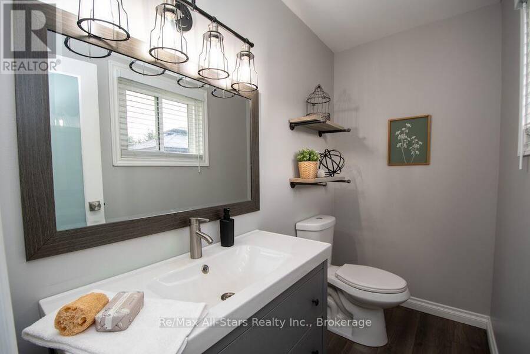
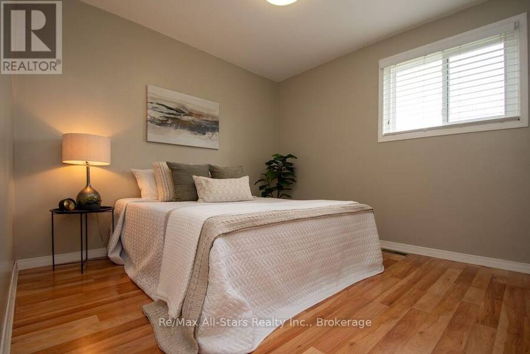
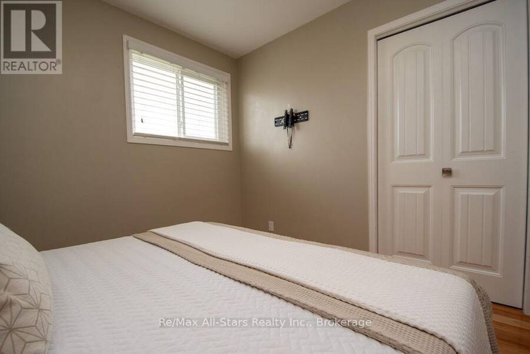
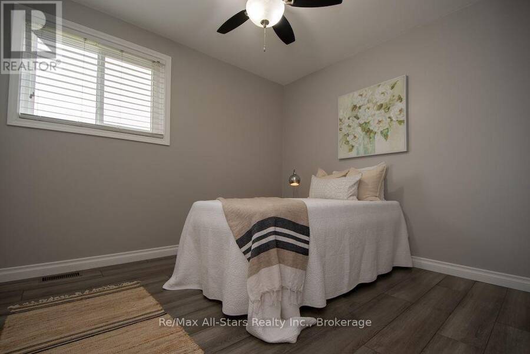
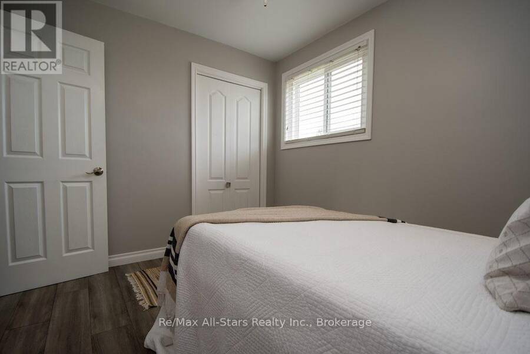
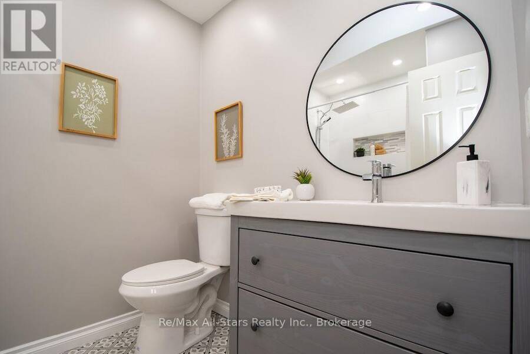
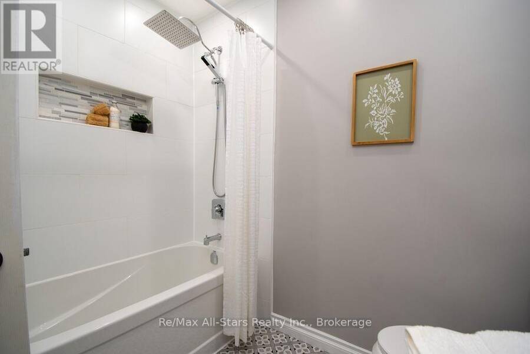
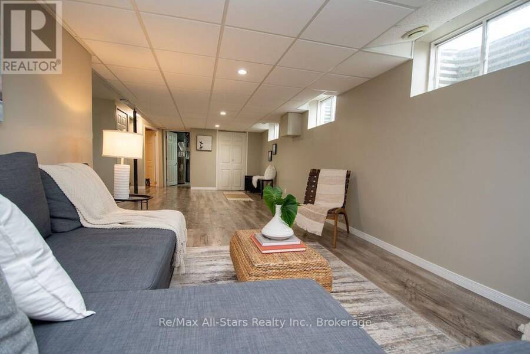
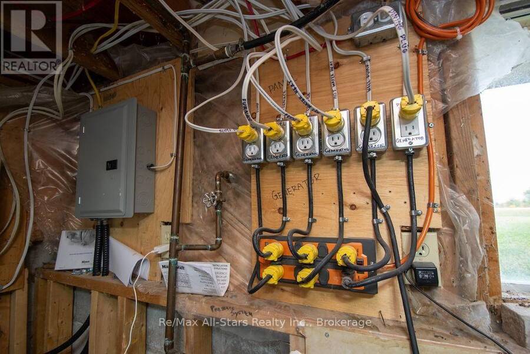
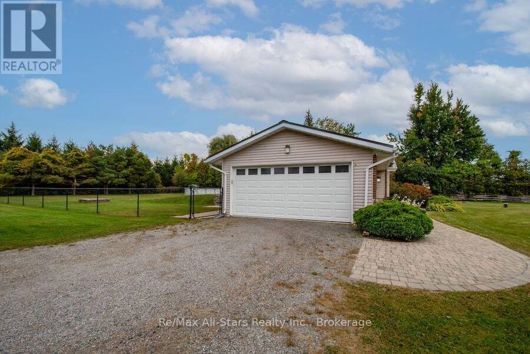
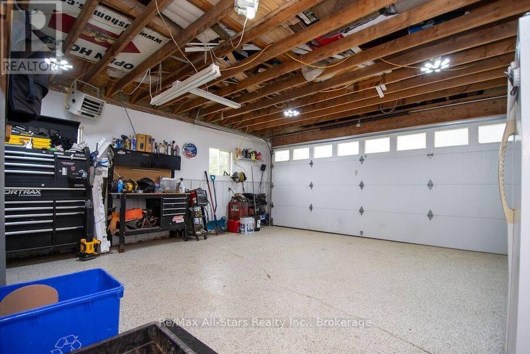
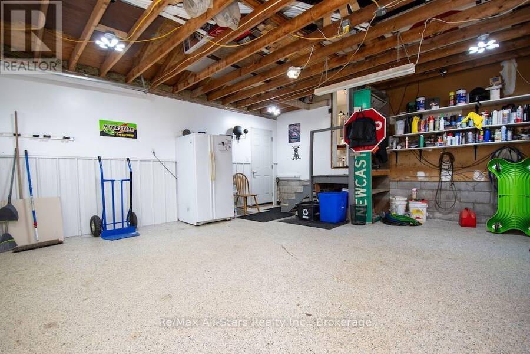
Welcome to 530 Centreline Rd in Emily Township - your perfect forever home! This beautifully maintained raised bungalow is set on a very private .97-acre country lot and shows to perfection. The updated kitchen features ample cupboard space, soft-close cabinets and drawers, a huge pantry, and stainless steel appliances. Hardwood floors flow throughout the living room, dining room and kitchen, while the living room offers magnificent views of spectacular sunsets.The dining room provides a walkout to the patio overlooking the fenced backyard, complete with a firepit and garden shed - perfect for relaxing or entertaining. The spacious main floor offers 3 bedrooms, including a primary suite with a convenient 2-piece ensuite. The updated 4-piece main bath was renovated within the past year.The finished basement provides additional living space with an electric fireplace, workout area and office. A 2-car attached garage offers direct access to the home, while the heated workshop provides an ideal space for hobbies, projects or extra storage. Enjoy privacy, space and the tranquility of country living - all in a home that is truly ready to move in and enjoy. (id:25417)
- Listing ID: X13869010
- Property Type: Single Family
| Property | |
|---|---|
| Style: | Raised Bungalow |
| Ownership: | Freehold |
| Lot Size: | 193.6 by 216.7 FT|1/2 - 1.99 Acres Landscaped |
| Parking: | Attached Garage 12 Spaces |
| Pool: | Above Ground Pool |
| Building | |
|---|---|
| Type: | Single Family House |
| Appliances: | Dishwasher, Dryer, Refrigerator, Stove, Washer, Water Heater, Water Treatment and Garage Door Opener Remote(s) |
| HVAC: | Central Air Conditioning, Fireplace and Forced Air Oil |
| Exterior: | Brick and Vinyl Siding |
| Basement: | Full (Partially Finished) |
| Utilities: | Septic System |
| Location | |
|---|---|
| Town: | Lindsay |
| Province: | Ontario |
| Community Features: | School Bus |
| Rooms | Level | Dimensions |
|---|---|---|
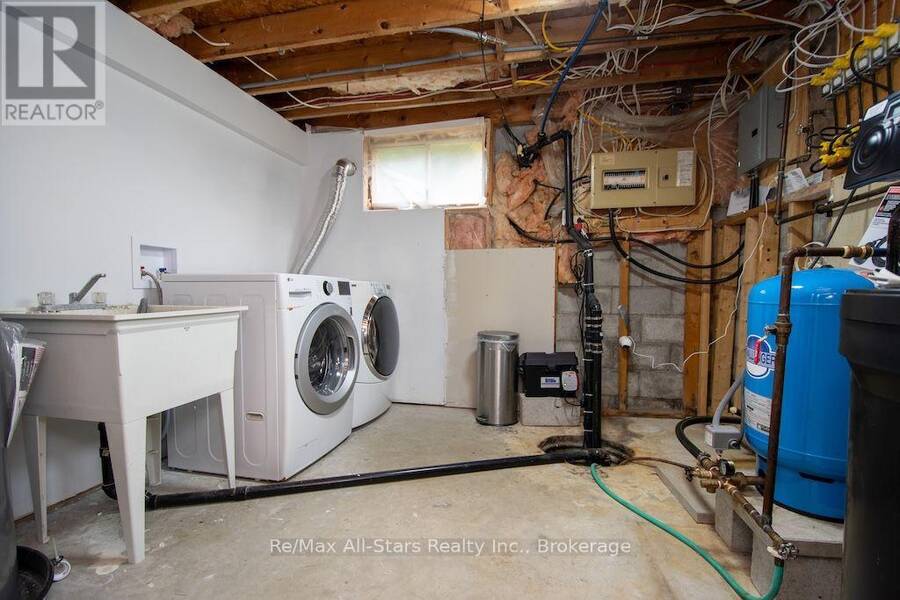
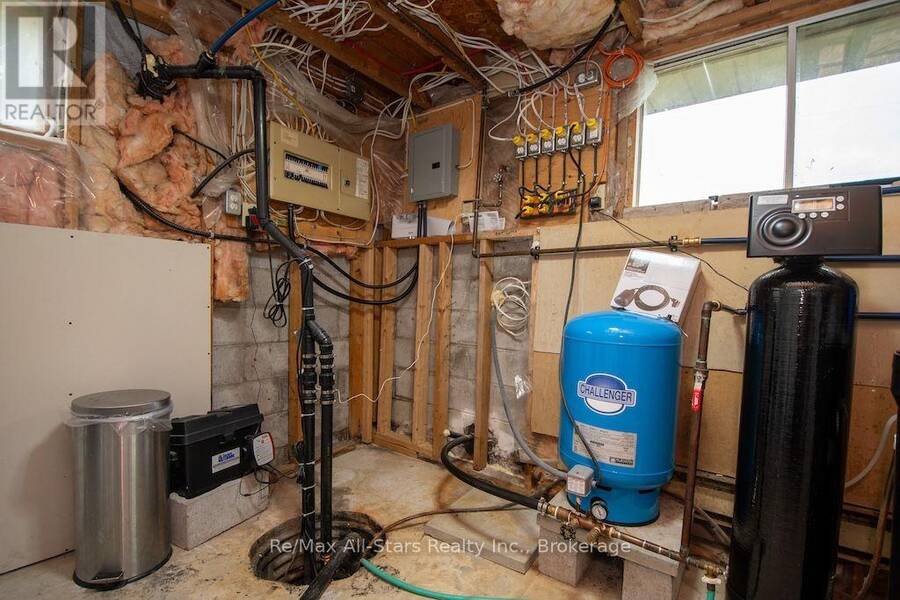
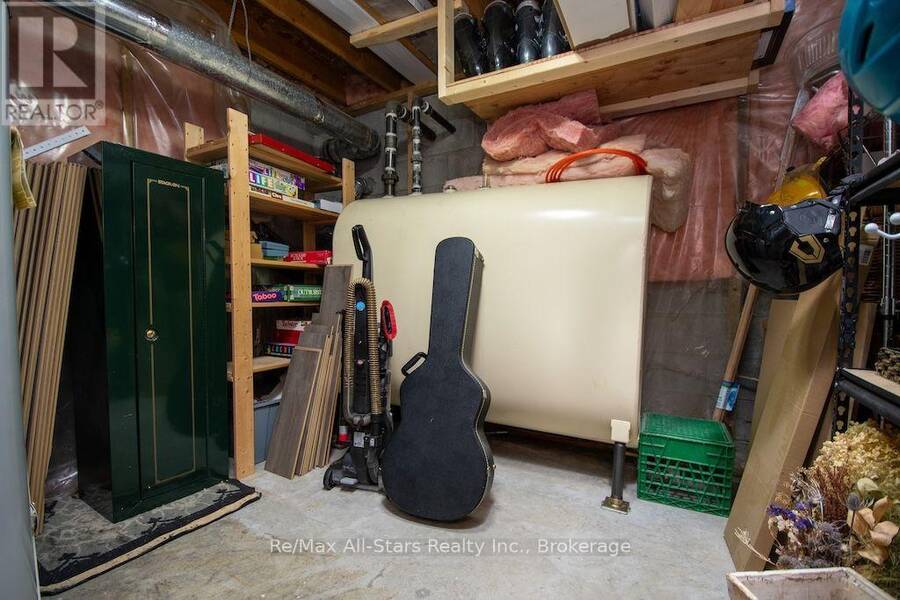
| Utility room | Lower level | 3.28 m x 3.15 m |
| Other | Lower level | 3.23 m x 3.81 m |
| Recreational, Games room | Lower level | 9.96 m x 6.48 m |
| Bedroom 4 | Lower level | 4.32 m x 2.79 m |
| Foyer | Main level | 1.83 m x 1.02 m |
| Living room | Main level | 5.41 m x 3.15 m |
| Dining room | Main level | 3.23 m x 3.33 m |
| Kitchen | Main level | 3.58 m x 3.33 m |
| Primary Bedroom | Main level | 3.89 m x 3.23 m |
| Bedroom 2 | Main level | 2.9 m x 3.73 m |
| Bedroom 3 | Main level | 3.25 m x 2.72 m |
| Bathroom | Main level | 2.39 m x 1.93 m |
Book a showing to see this Centreline Road Home in Lindsay
This property has so much to offer. Book a private showing now, as you do not want to miss out on 530 CENTRELINE ROAD in Lindsay, Ontario!
Private Showing Request
Send a request to book a private showing for
.
Please Note: Information you supply in the contact form will be kept fully confidential.
Is this home the right property for you? Start a conversation to find out.
Get Directions to this Property
Not sure where this property is? Get directions to this Centreline Road Home in Lindsay.


Provided by Re/Max All-Stars Realty Inc.. MLS®, REALTOR®, and the associated logos are trademarks of the Canadian Real Estate Association.

This REALTOR.ca listing content is owned and licensed by REALTOR® members of the Canadian Real Estate Association.
Have questions or need more information about this home? Don't know where to begin? Then, let us connect you with the best real estate agent to guide you.

Inquiries submitted through this website will be responded to by a local sales representative from Royal LePage®.
Start a Conversation by Text
Provide your full name, phone and email to start a conversation by text message.
Please Note: Information you supply in the contact form will be kept fully confidential.
Start a Conversation by Email
Provide your full name and email to start a conversation by email.
Please Note: Information you supply in the contact form will be kept fully confidential.