
47 CONNOLLY ROAD, Lindsay, Ontario K9V 0P4

$1,299,900.00
- 4 bedrooms
- 4 bathrooms
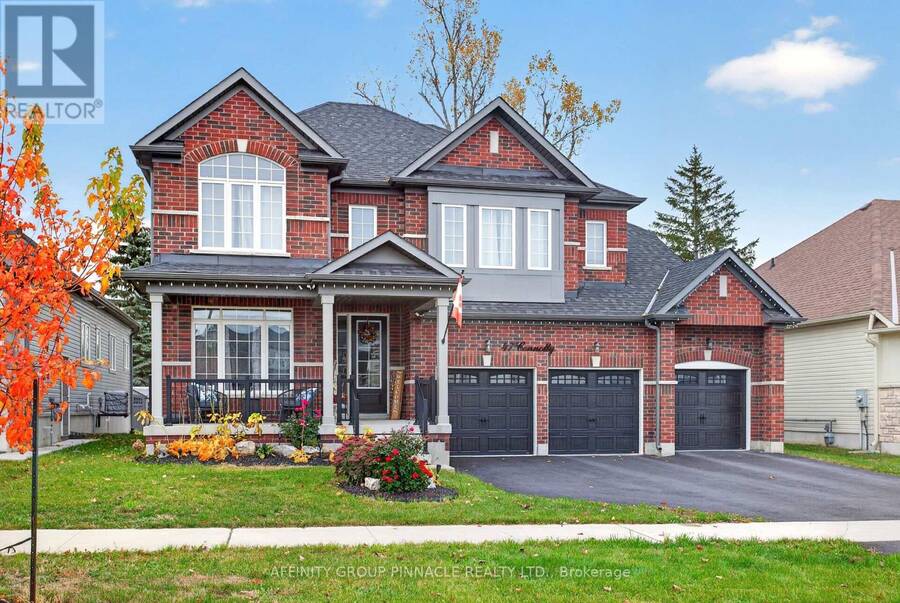
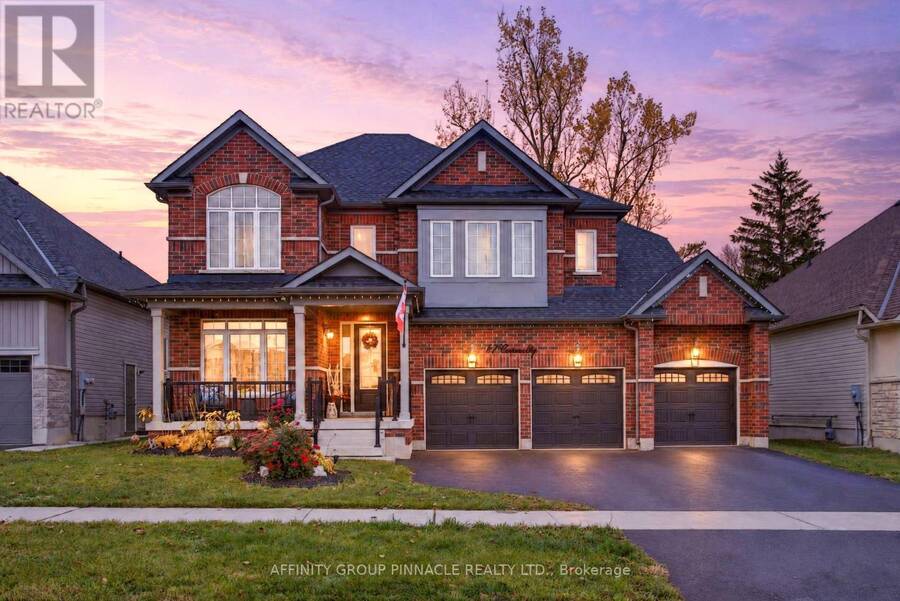
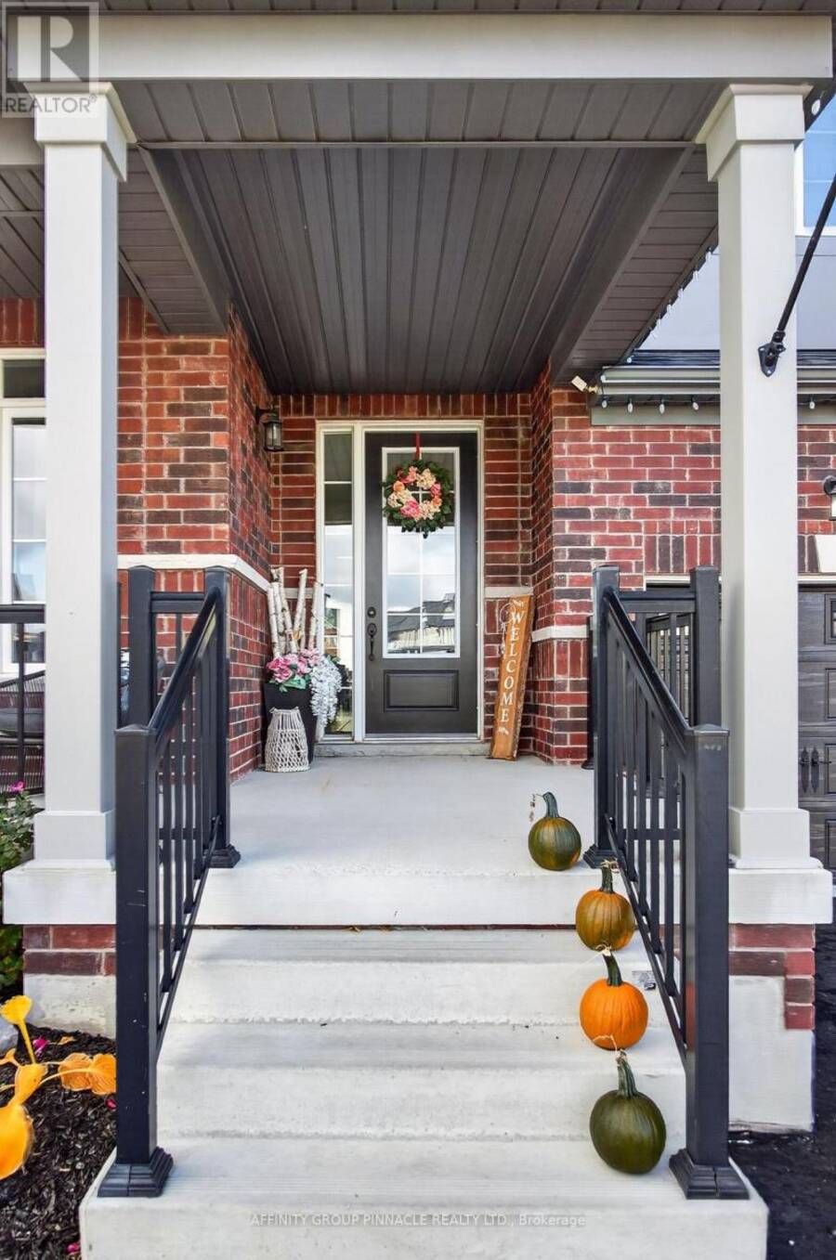
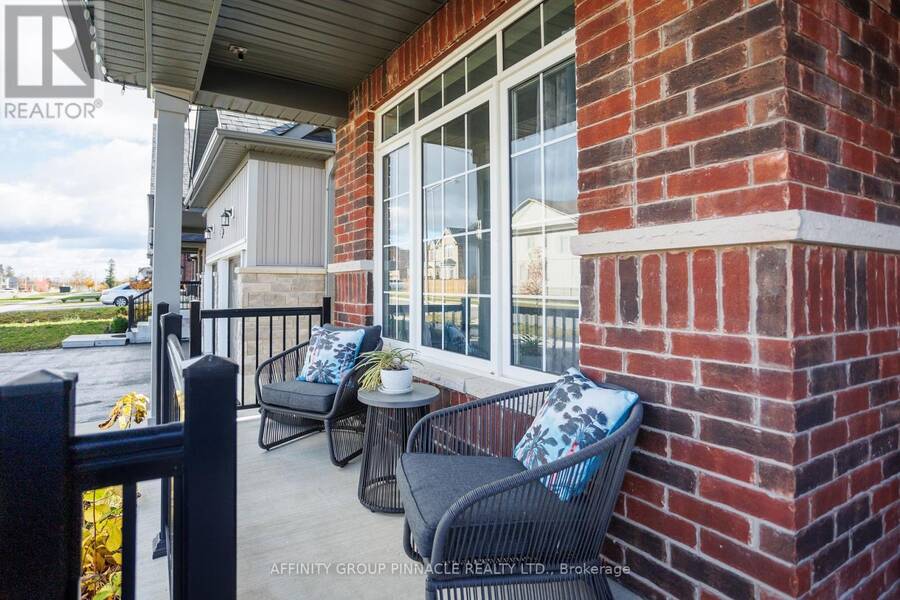
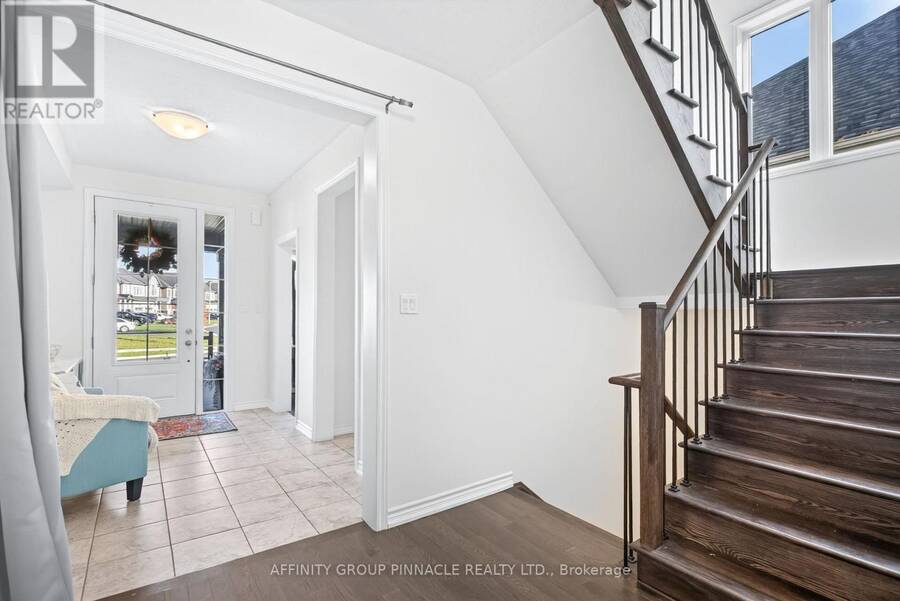
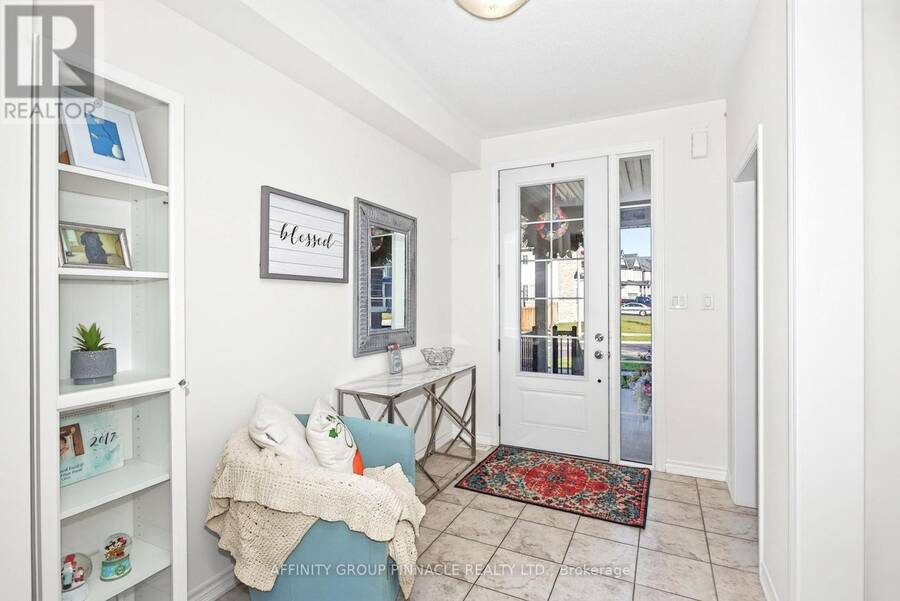
Welcome to 47 Connolly Rd, a breathtaking and meticulously upgraded executive home designed to cater to every lifestyle desire. Spanning approximately 3,773 sq. ft. of magnificent above-grade living space, this extraordinary residence is thoughtfully crafted with high-end features, elegant architectural details, and abundant storage options to fulfill every requirement of modern family living. Stepping into the main level, you are greeted by soaring 9-foot smooth ceilings and a sun-drenched, open-concept layout that seamlessly connects the home's primary living areas. The gourmet chef's kitchen serves as the ultimate center for culinary creativity and ... read more
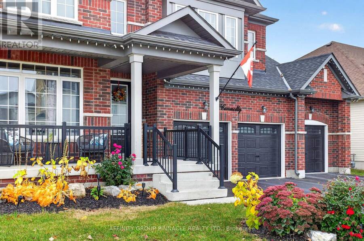
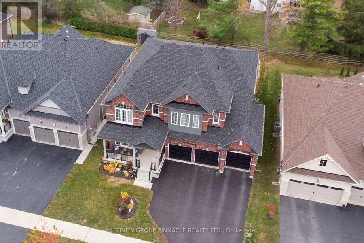
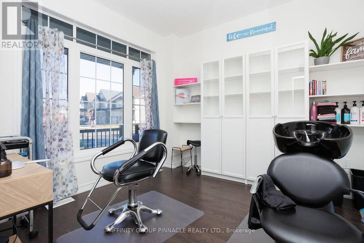
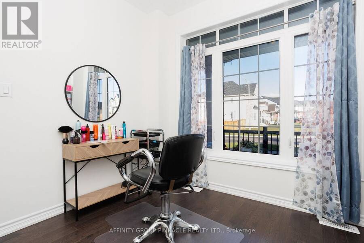
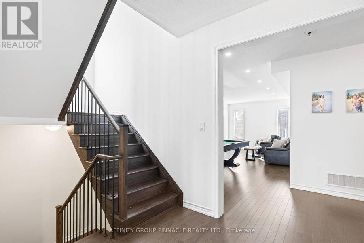
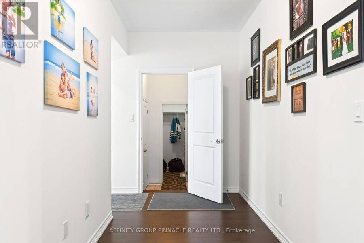
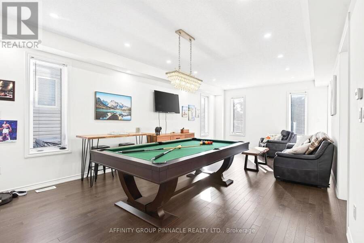
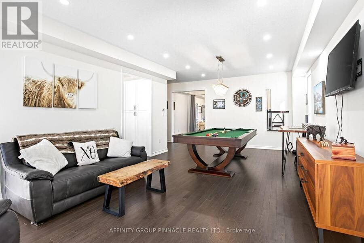
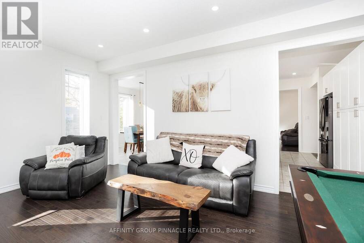
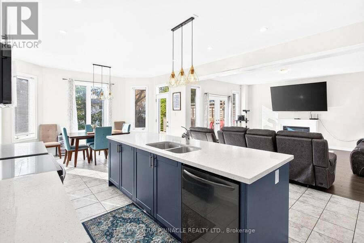
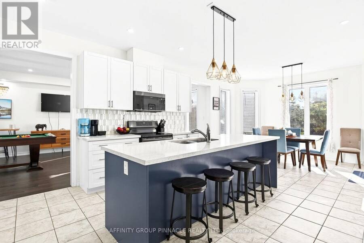
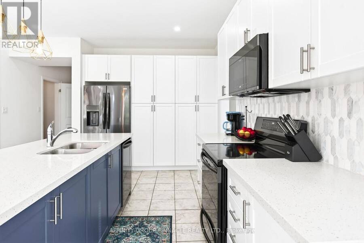
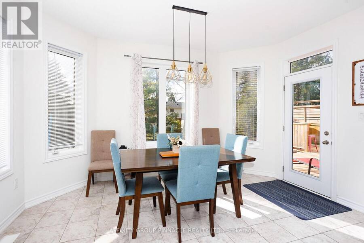
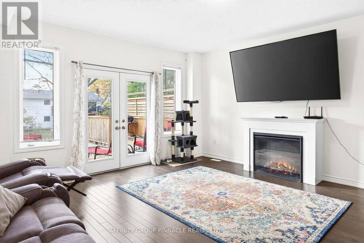
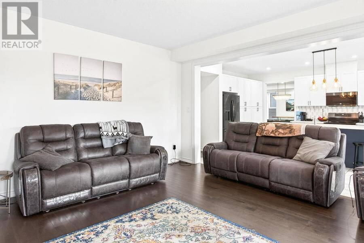
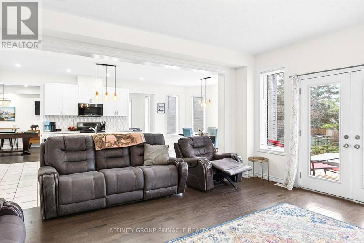
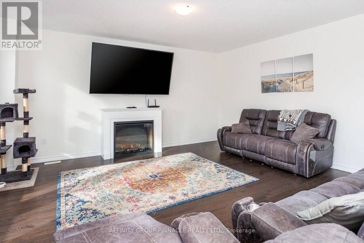
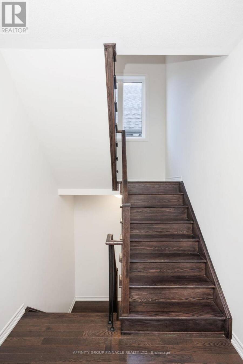
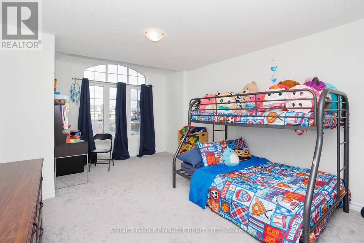
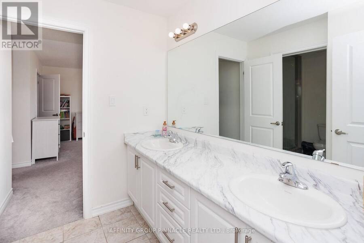
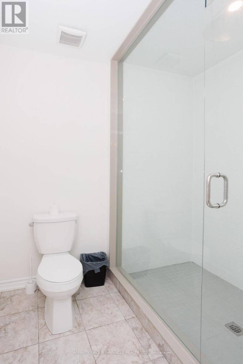
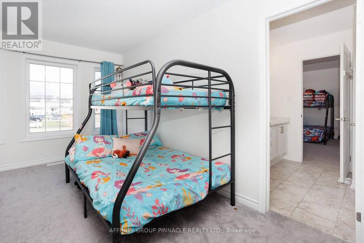
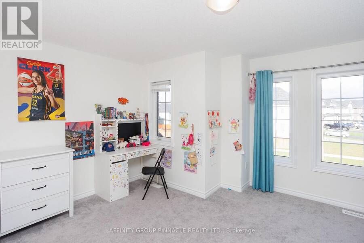
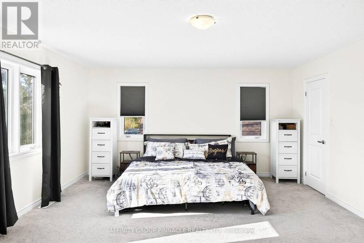
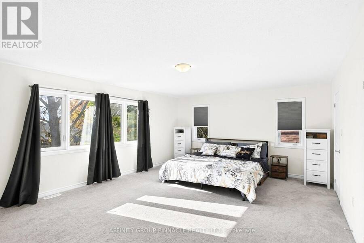
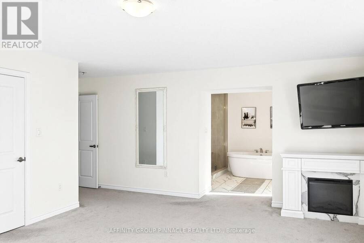
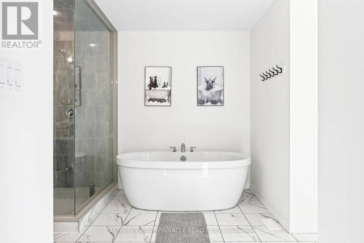
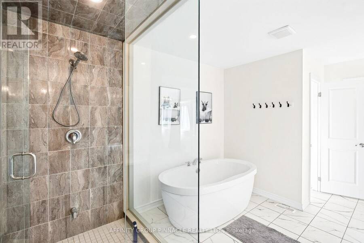
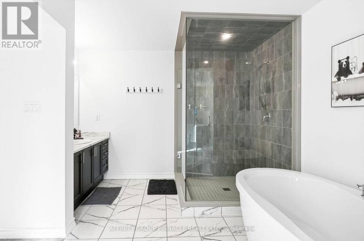
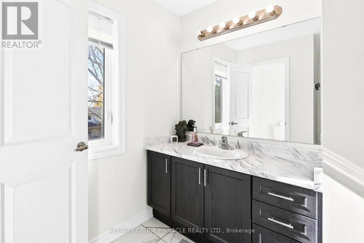
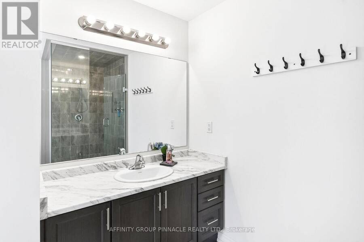
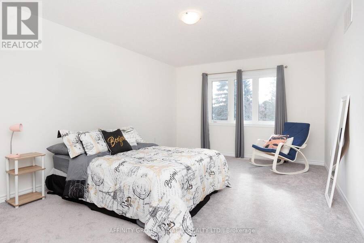
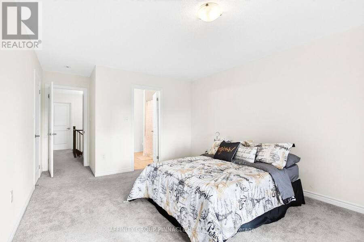
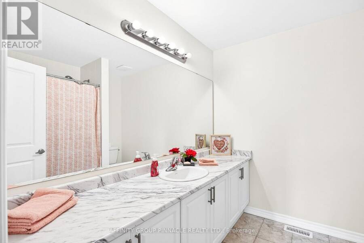
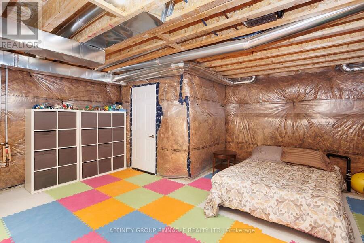
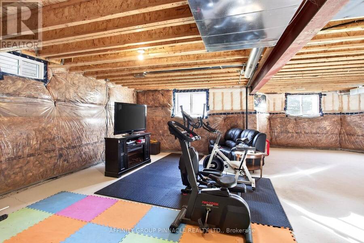
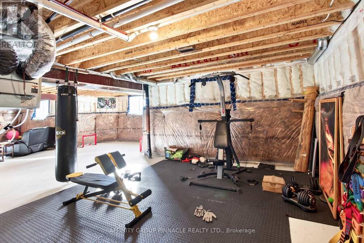
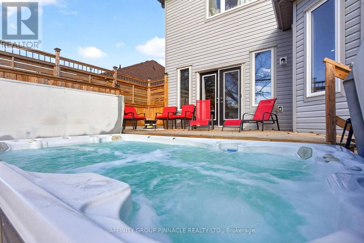
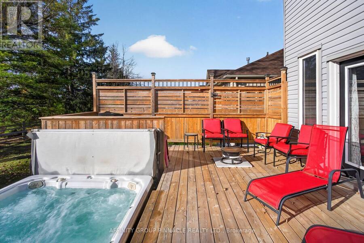
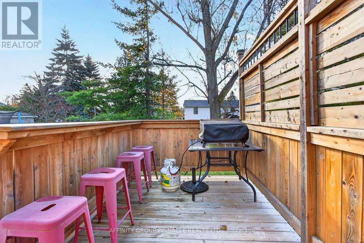
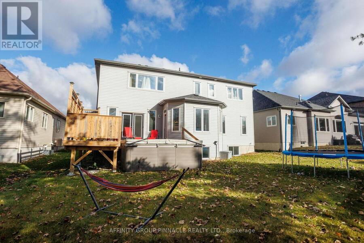
Welcome to 47 Connolly Rd, a breathtaking and meticulously upgraded executive home designed to cater to every lifestyle desire. Spanning approximately 3,773 sq. ft. of magnificent above-grade living space, this extraordinary residence is thoughtfully crafted with high-end features, elegant architectural details, and abundant storage options to fulfill every requirement of modern family living. Stepping into the main level, you are greeted by soaring 9-foot smooth ceilings and a sun-drenched, open-concept layout that seamlessly connects the home's primary living areas. The gourmet chef's kitchen serves as the ultimate center for culinary creativity and grand entertaining, showcasing premium quartz countertops, upgraded custom cabinetry, top-of-the-line stainless steel appliances, and a expansive center island with seating. Adjacent to the kitchen, the inviting family room centers around a cozy fireplace, while a formal dining room provides an elegant backdrop for dinner parties. A dedicated main-floor office delivers a quiet, professional environment for working from home.The upper level is a private sanctuary featuring generously proportioned bedrooms, each complete with substantial closet space. The spa-inspired bathrooms offer ultimate luxury, complete with private full en-suite or convenient Jack-and-Jill configurations for every room.Outside, the resort-style backyard features a spacious deck ideal for seamless outdoor dining, complete with a dedicated gas BBQ line, along with direct access to a premium swim spa. The private rear yard is framed by mature trees, creating a serene natural backdrop. Additional highlights include a triple-car garage, large closets on every level, and an expansive, unspoiled lower level with enlarged egress windows offering unlimited potential. Conveniently situated near parks, trail networks, shopping, and everyday amenities, this turn-key property represents an unmatched synthesis of luxury, space, and modern family comfort. (id:25417)
- Listing ID: X14141280
- Property Type: Single Family
| Property | |
|---|---|
| Ownership: | Freehold |
| Lot Size: | 59.1 by 131.2 FT|under 1/2 Acre |
| Parking: | Attached Garage 8 Spaces |
| Pool: | Outdoor Pool |
| Building | |
|---|---|
| Type: | Single Family House |
| Appliances: | Dryer, Microwave, Refrigerator, Stove, Washer, Water Meter and Hot Tub |
| HVAC: | Central Air Conditioning, Fireplace and Forced Air Natural Gas |
| Exterior: | Brick Facing and Vinyl Siding |
| Basement: | Full, N/A (Unfinished) |
| Utilities: | Cable, Wireless, Natural Gas Available and Sanitary Sewer |
| Location | |
|---|---|
| Town: | Lindsay |
| Province: | Ontario |
| Nearby Amenities: | Golf Nearby, Hospital, Place Of Worship and Schools |
| Community Features: | Community Centre |
| Rooms | Level | Dimensions |
|---|---|---|
| Bathroom | Second level | 3.29 m x 4.69 m |
| Bedroom 2 | Second level | 3.64 m x 6.68 m |
| Bathroom | Second level | 2.53 m x 2.47 m |
| Bedroom 4 | Second level | 4.94 m x 6.5 m |
| Bedroom 3 | Second level | 3.83 m x 5.31 m |
| Bathroom | Second level | 2.14 m x 3.92 m |
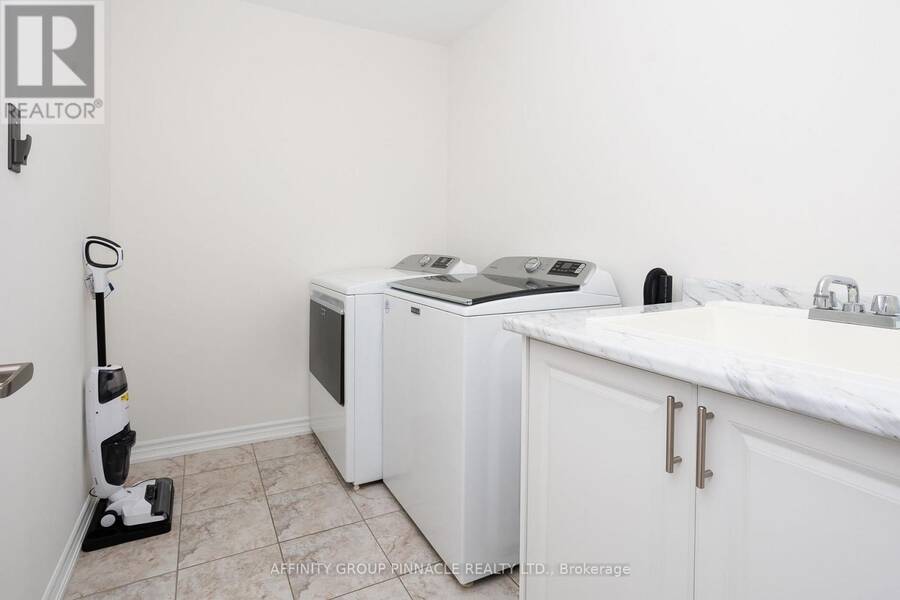
| Laundry room | Second level | 2.45 m x 1.87 m |
| Primary Bedroom | Second level | 6.9 m x 5.97 m |
| Exercise room | Lower level | 13.42 m x 10.23 m |
| Other | Lower level | 5.37 m x 5.26 m |
| Foyer | Main level | 2.18 m x 3.49 m |
| Office | Main level | 3.17 m x 3.28 m |
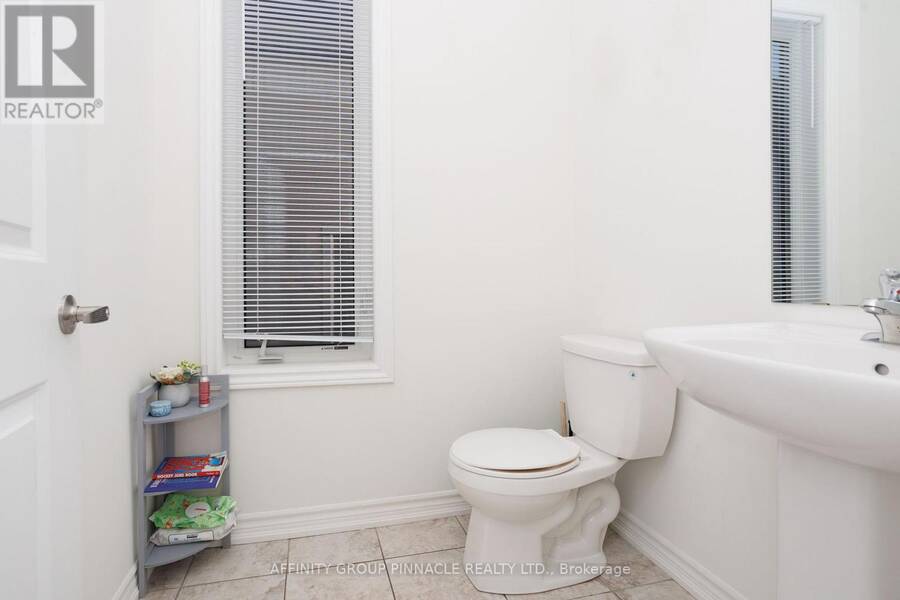
| Bathroom | Main level | 1.59 m x 1.75 m |
| Dining room | Main level | 4.26 m x 7.97 m |
| Kitchen | Main level | 4.22 m x 5.44 m |
| Eating area | Main level | 4.22 m x 2.53 m |
| Living room | Main level | 4.5 m x 5.27 m |
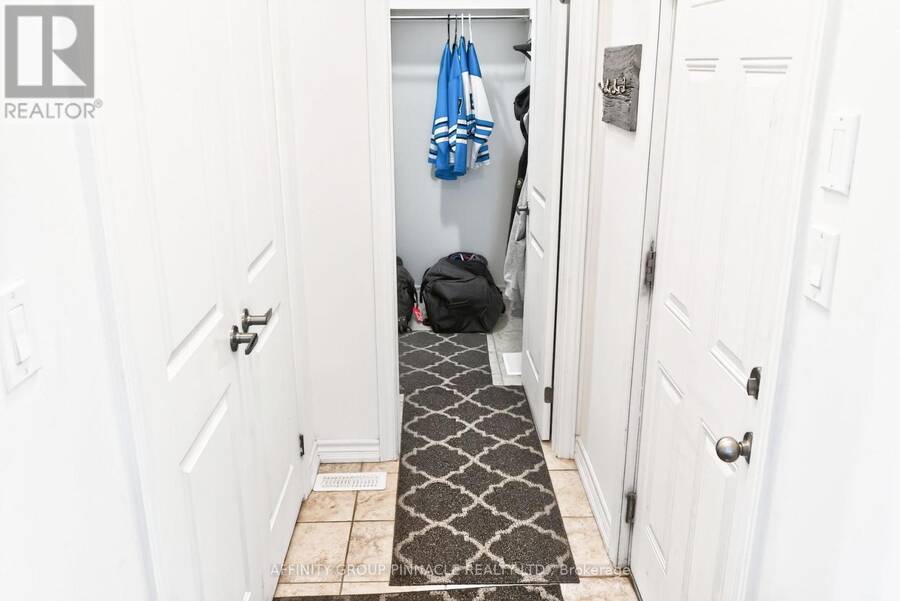
| Mud room | Main level | 2.47 m x 1.78 m |
| Other | Main level | 2.08 m x 2.56 m |
Book a showing to see this Connolly Road Home in Lindsay
This property has so much to offer. Book a private showing now, as you do not want to miss out on 47 CONNOLLY ROAD in Lindsay, Ontario!
Private Showing Request
Send a request to book a private showing for
.
Please Note: Information you supply in the contact form will be kept fully confidential.
Is this home the right property for you? Start a conversation to find out.
Get Directions to this Property
Not sure where this property is? Get directions to this Connolly Road Home in Lindsay.


Provided by AFFINITY GROUP PINNACLE REALTY LTD.. MLS®, REALTOR®, and the associated logos are trademarks of the Canadian Real Estate Association.

This REALTOR.ca listing content is owned and licensed by REALTOR® members of the Canadian Real Estate Association.
Have questions or need more information about this home? Don't know where to begin? Then, let us connect you with the best real estate agent to guide you.

Inquiries submitted through this website will be responded to by a local sales representative from Royal LePage®.
Start a Conversation by Text
Provide your full name, phone and email to start a conversation by text message.
Please Note: Information you supply in the contact form will be kept fully confidential.
Start a Conversation by Email
Provide your full name and email to start a conversation by email.
Please Note: Information you supply in the contact form will be kept fully confidential.