
352 WILLIAM STREET N, Lindsay, Ontario K9V 5V4

$1,099,000.00
- 3 bedrooms
- 4 bathrooms
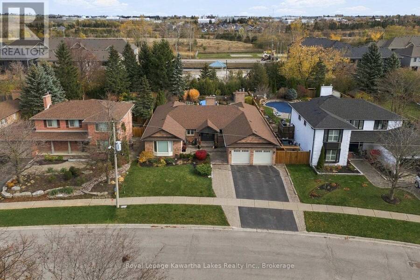
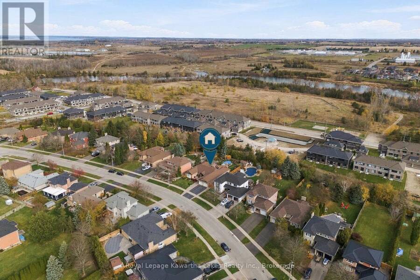
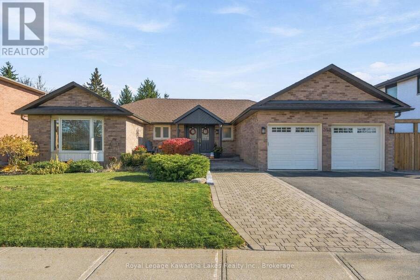
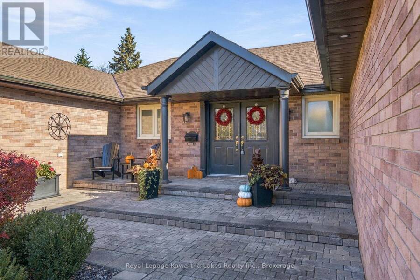
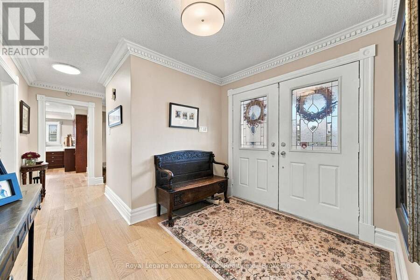
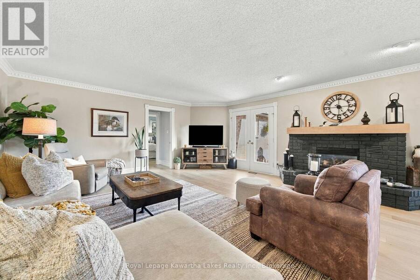
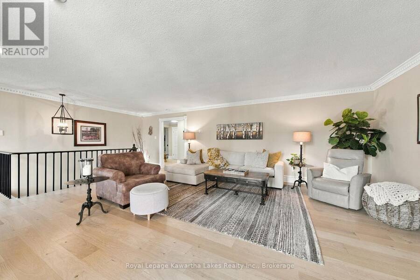
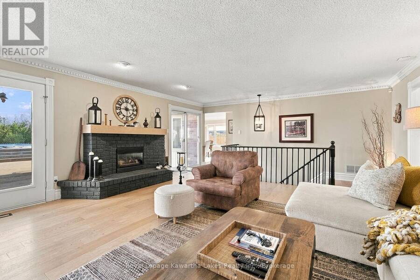
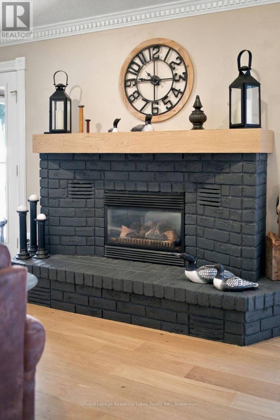
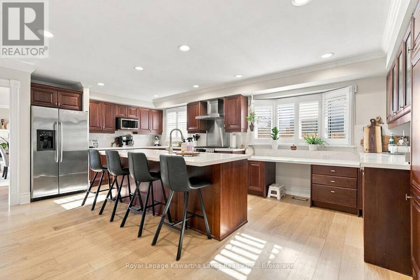
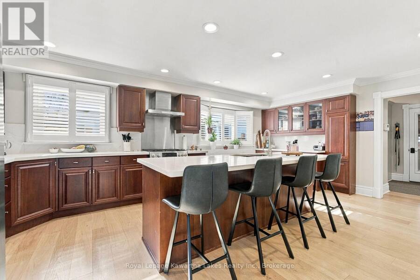
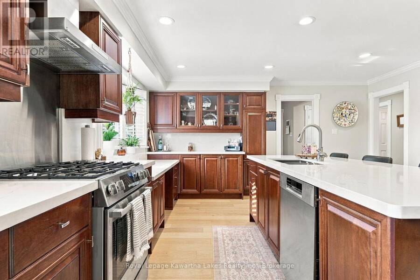
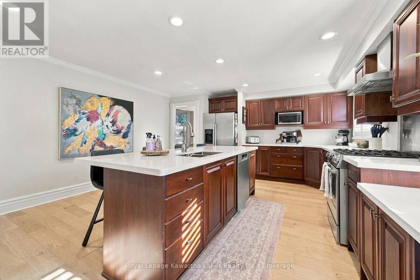
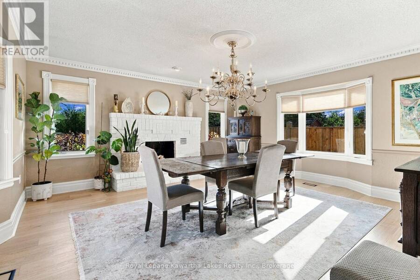
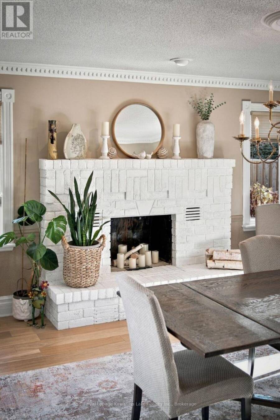
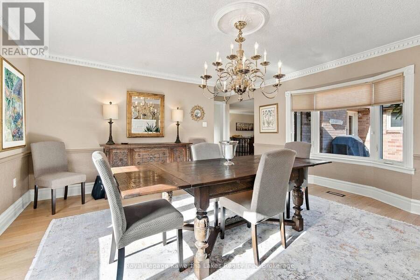
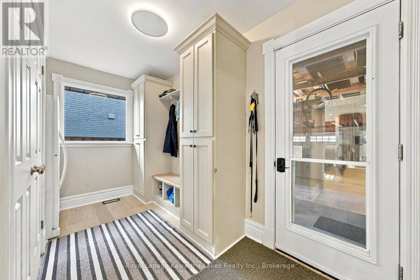
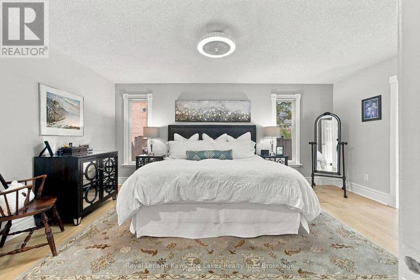
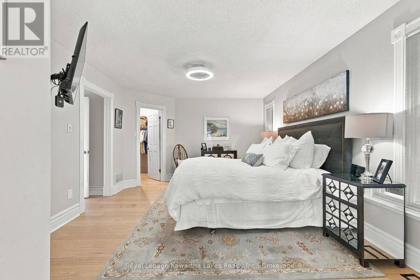
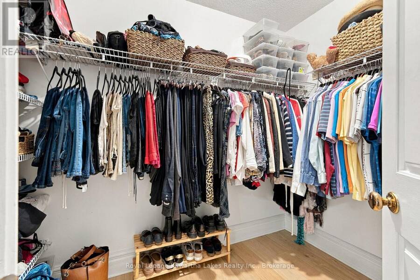
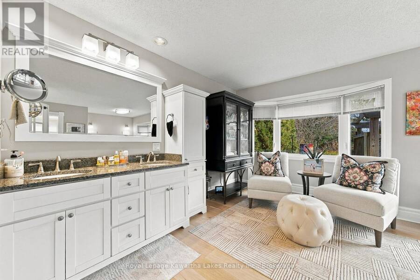
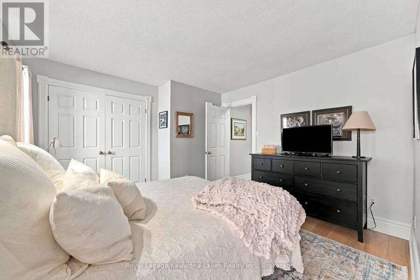
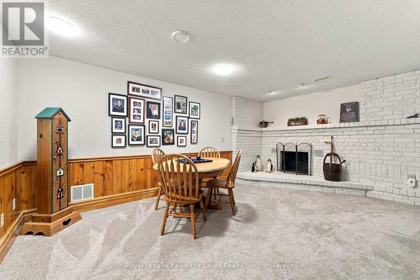
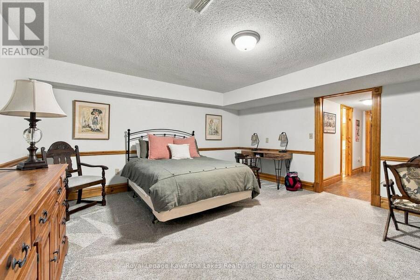
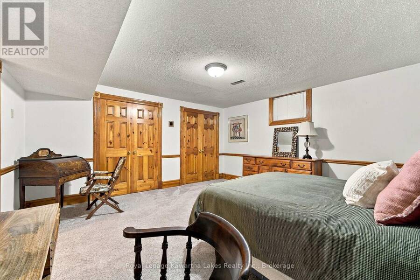
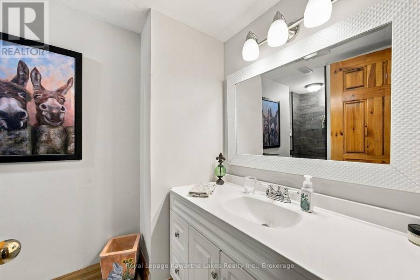
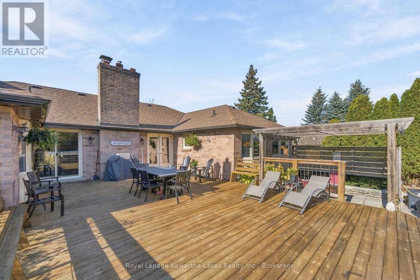
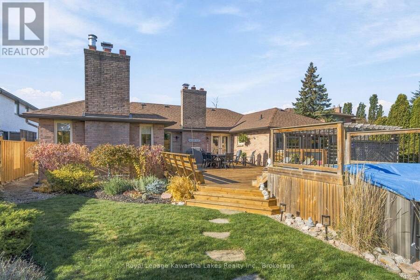
Tucked into one of the town's most established neighbourhoods, on a mature street that currently sees no through traffic, this executive bungalow offers an address that seldom comes to market. The main floor is built for family life and entertaining, with new hardwood throughout, a gas fireplace in the living room, and a dining room with a wood-burning hearth. The updated kitchen features new countertops, backsplash and stainless steel appliances. The primary suite overlooks the backyard and includes a separate dressing room and private ensuite. A second full bath and a two-piece powder room off the garage entry complete the main level. The fully ... read more
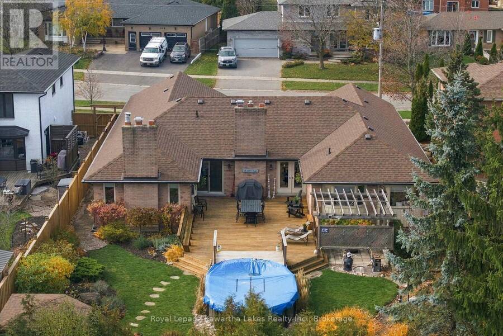
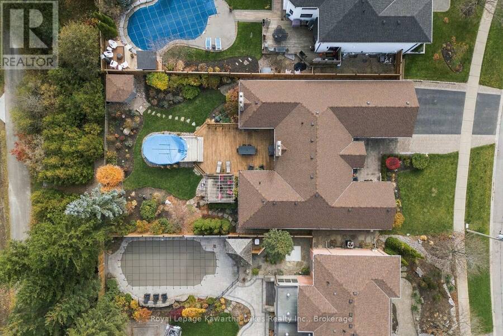
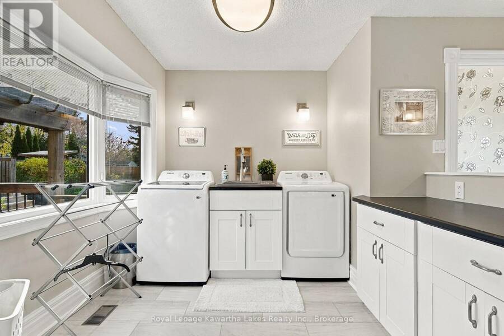
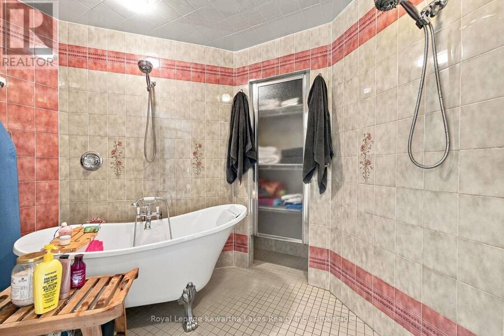
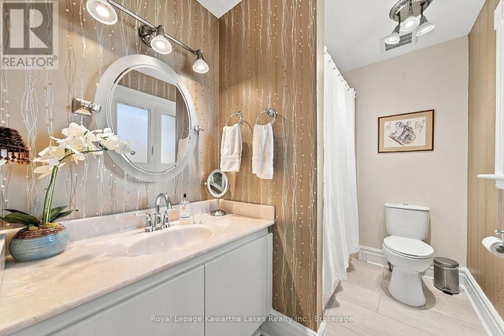
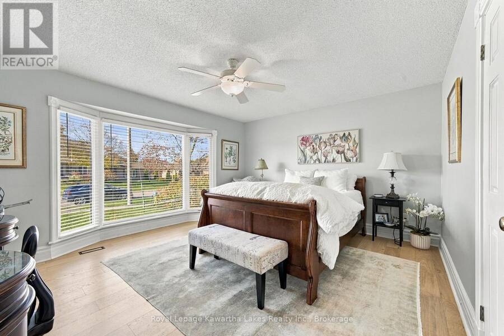
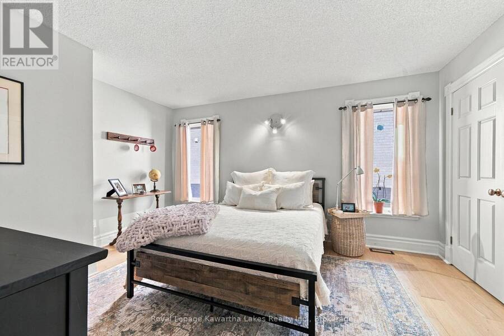
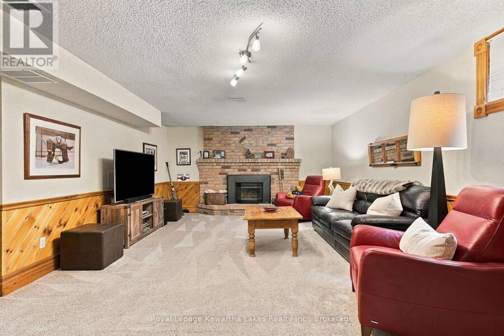
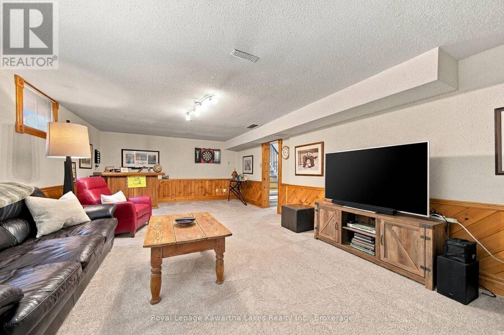
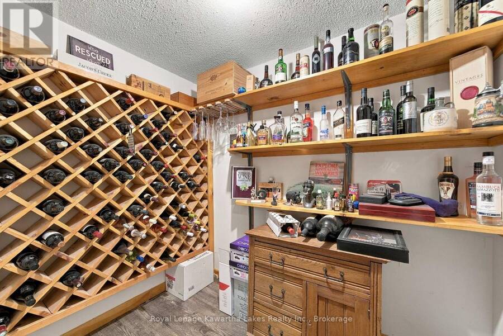
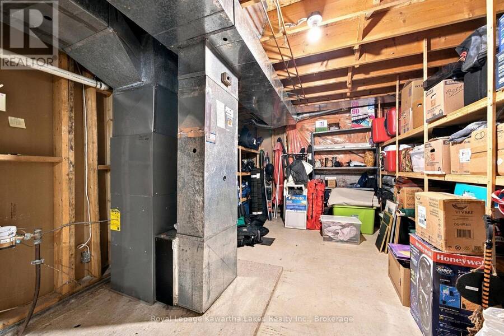
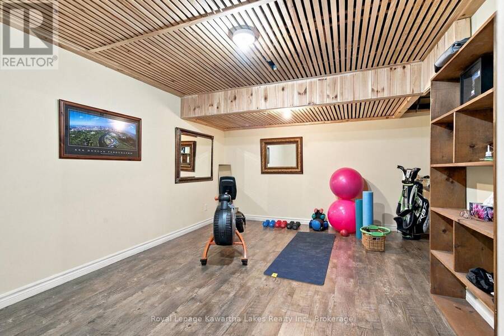
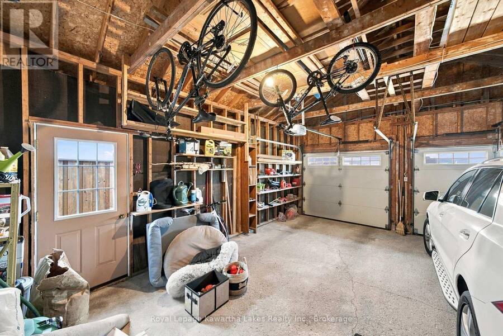
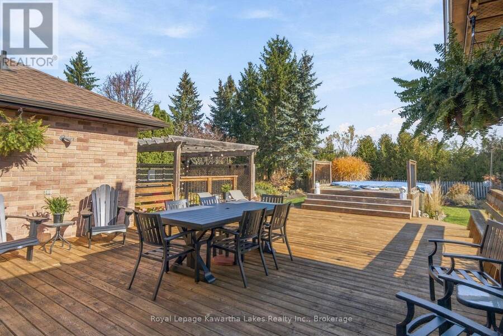
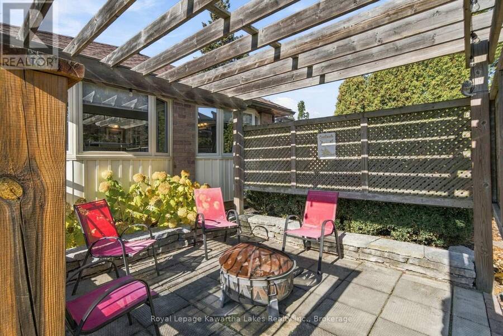
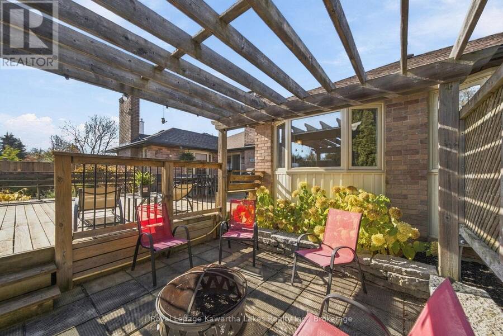
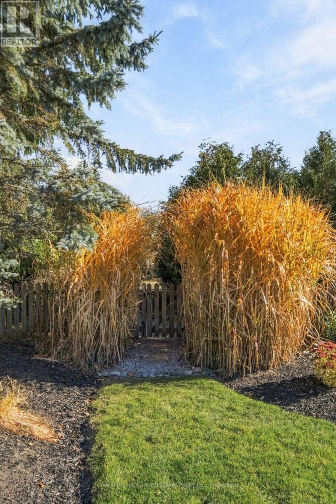
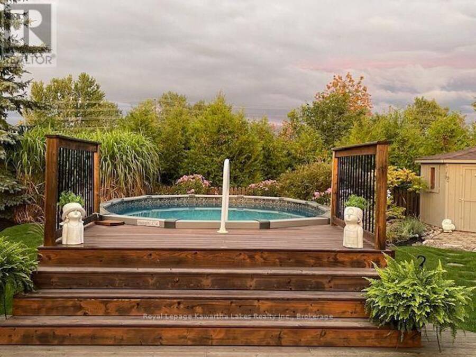
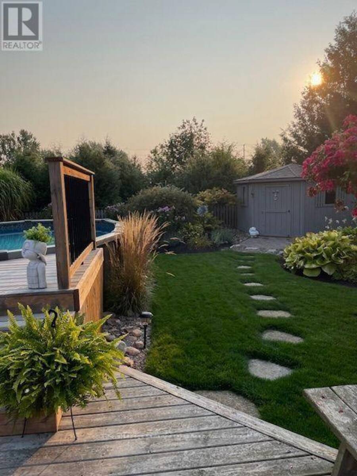
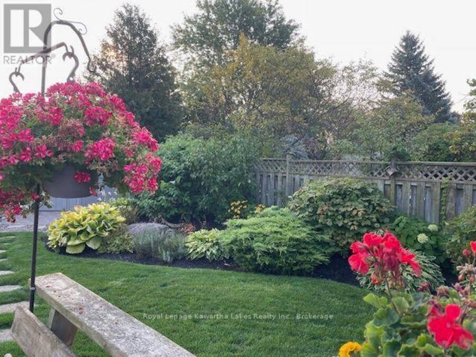
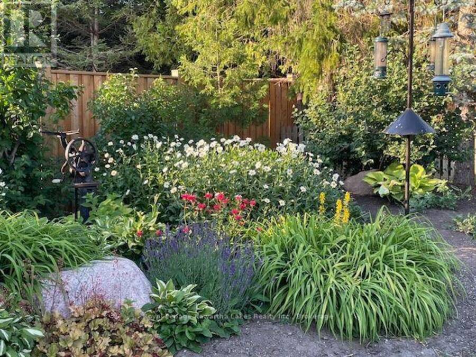
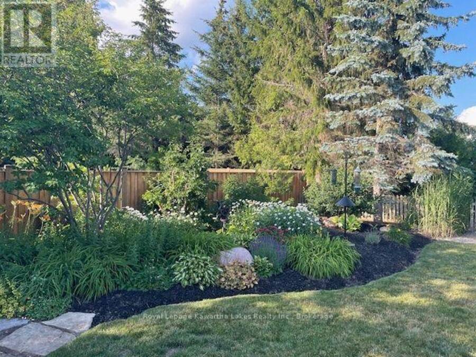
Tucked into one of the town's most established neighbourhoods, on a mature street that currently sees no through traffic, this executive bungalow offers an address that seldom comes to market. The main floor is built for family life and entertaining, with new hardwood throughout, a gas fireplace in the living room, and a dining room with a wood-burning hearth. The updated kitchen features new countertops, backsplash and stainless steel appliances. The primary suite overlooks the backyard and includes a separate dressing room and private ensuite. A second full bath and a two-piece powder room off the garage entry complete the main level. The fully finished basement adds a fourth bedroom, a full bath, a gas-fireplaced rec room, a games room with a wood-burning hearth, a wine cellar, a workout room and two flex spaces. Recent updates include the roof, the backyard fence and new basement carpet. Mature greenery gives the backyard real privacy, and the property backs directly onto the Trans-Canada Trail. A double attached garage rounds it out. This is a professional-calibre home for the buyer who wants space, privacy and a settled neighbourhood close to everything in town. (id:25417)
- Listing ID: X14149944
- Property Type: Single Family
| Property | |
|---|---|
| Style: | Bungalow |
| Ownership: | Freehold |
| Lot Size: | 70.6 by 145.8 FT|under 1/2 Acre |
| Parking: | Attached Garage 6 Spaces |
| Pool: | Above Ground Pool |
| Building | |
|---|---|
| Type: | Single Family House |
| Appliances: | Dishwasher, Dryer, Refrigerator, Stove, Washer and Central Vacuum |
| HVAC: | Central Air Conditioning, Fireplace and Forced Air Natural Gas |
| Exterior: | Brick |
| Basement: | Full |
| Utilities: | Sanitary Sewer |
| Location | |
|---|---|
| Town: | Lindsay |
| Province: | Ontario |
| Rooms | Level | Dimensions |
|---|---|---|
| Recreational, Games room | Basement | 4.49 m x 5.4 m |
| Office | Basement | 4.77 m x 4.93 m |
| Other | Basement | 2.16 m x 1.77 m |
| Pantry | Basement | 2.88 m x 1.77 m |
| Other | Basement | 4.33 m x 4.63 m |
| Other | Basement | 4.33 m x 9.51 m |
| Exercise room | Basement | 5.84 m x 4 m |
| Kitchen | Main level | 4.82 m x 6.32 m |
| Dining room | Main level | 5.67 m x 5.94 m |
| Living room | Main level | 7.81 m x 5.63 m |
| Primary Bedroom | Main level | 3.81 m x 5.16 m |
| Bathroom | Main level | 6.11 m x 6.27 m |
| Bedroom 2 | Main level | 3.55 m x 4.42 m |
| Bedroom 3 | Main level | 4.6 m x 4.91 m |
Book a showing to see this William Street North Home in Lindsay
This property has so much to offer. Book a private showing now, as you do not want to miss out on 352 WILLIAM STREET N in Lindsay, Ontario!
Private Showing Request
Send a request to book a private showing for
.
Please Note: Information you supply in the contact form will be kept fully confidential.
Is this home the right property for you? Start a conversation to find out.
Get Directions to this Property
Not sure where this property is? Get directions to this William Street North Home in Lindsay.


Provided by Royal Lepage Kawartha Lakes Realty Inc.. MLS®, REALTOR®, and the associated logos are trademarks of the Canadian Real Estate Association.

This REALTOR.ca listing content is owned and licensed by REALTOR® members of the Canadian Real Estate Association.
Have questions or need more information about this home? Don't know where to begin? Then, let us connect you with the best real estate agent to guide you.

Inquiries submitted through this website will be responded to by a local sales representative from Royal LePage®.
Start a Conversation by Text
Provide your full name, phone and email to start a conversation by text message.
Please Note: Information you supply in the contact form will be kept fully confidential.
Start a Conversation by Email
Provide your full name and email to start a conversation by email.
Please Note: Information you supply in the contact form will be kept fully confidential.