
270 WILLIAM STREET N, Lindsay, Ontario K9V 4C1

$565,000.00
- 3 bedrooms
- 1 bathrooms
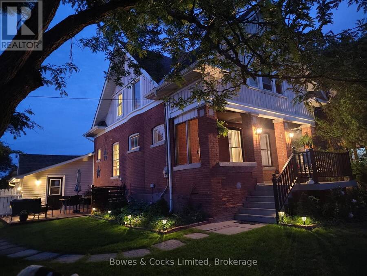
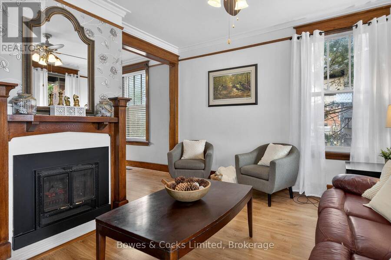
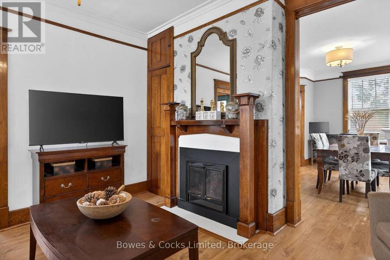
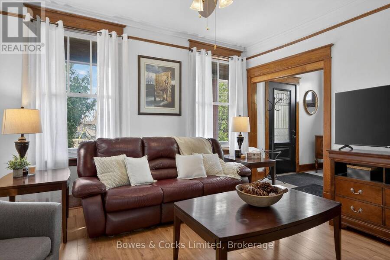
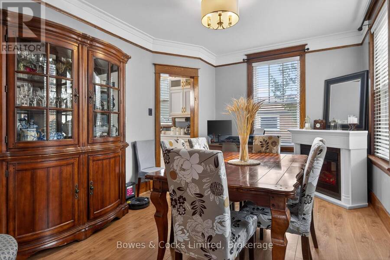
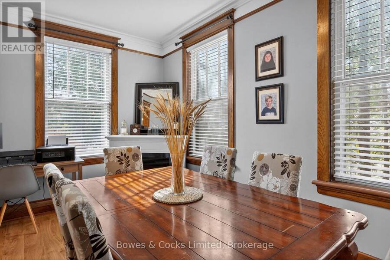
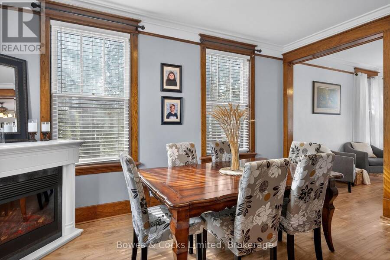
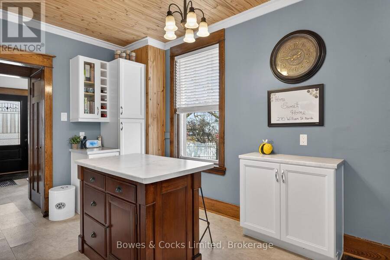
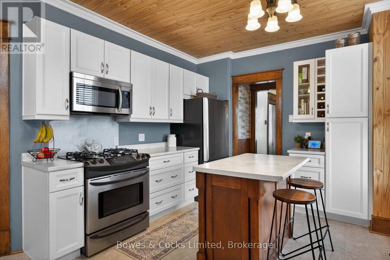
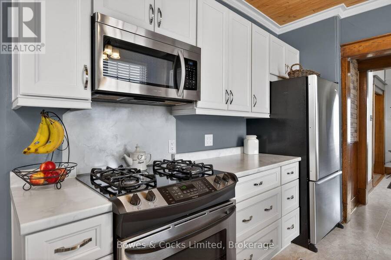
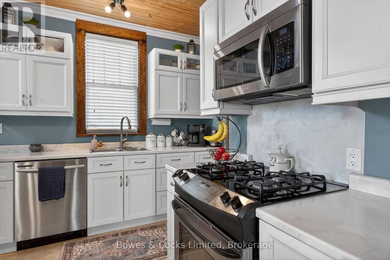
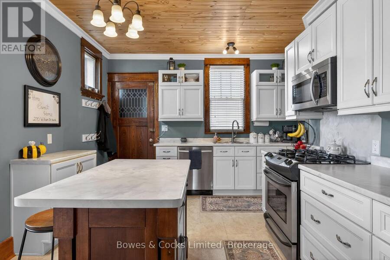
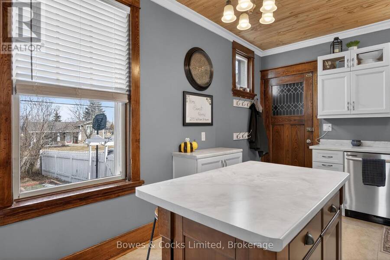
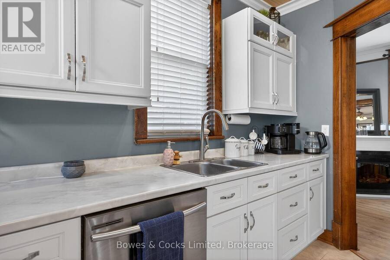
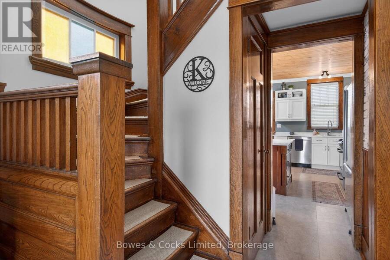
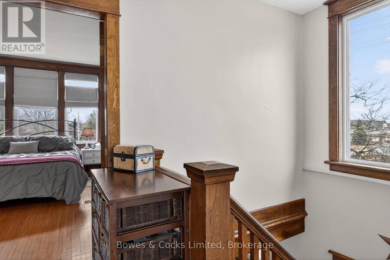
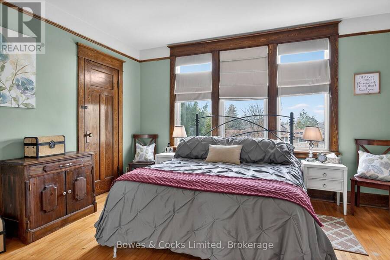
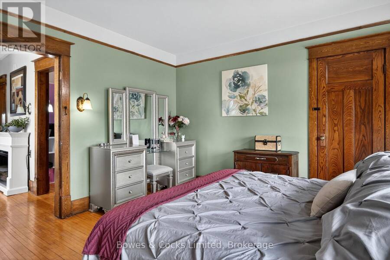
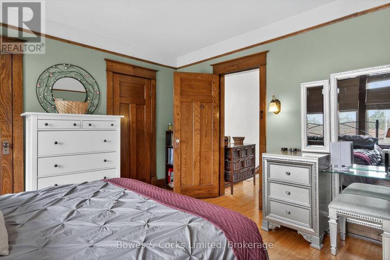
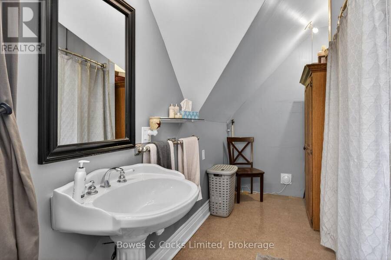
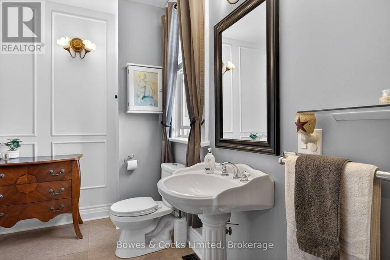
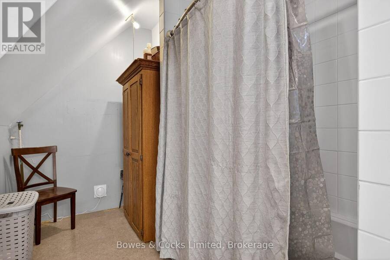
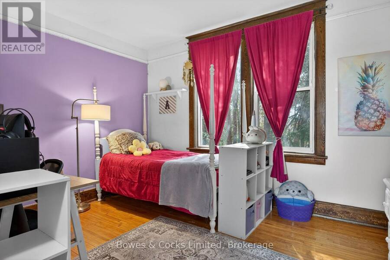
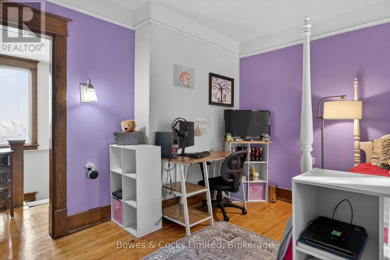
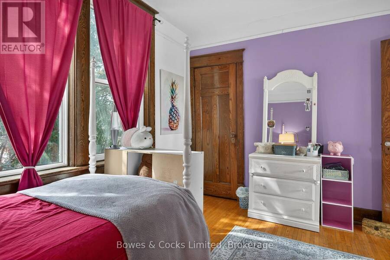
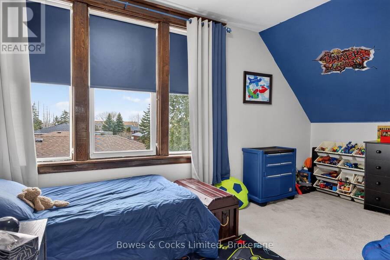
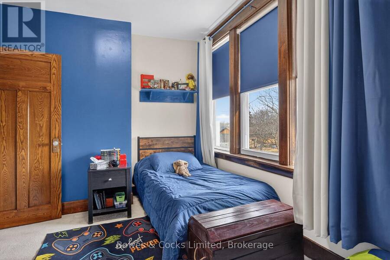
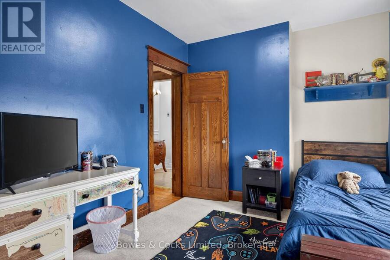
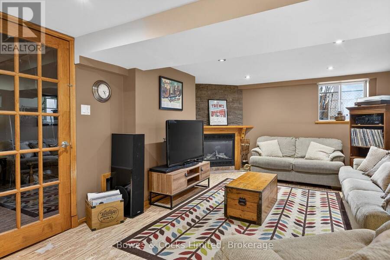
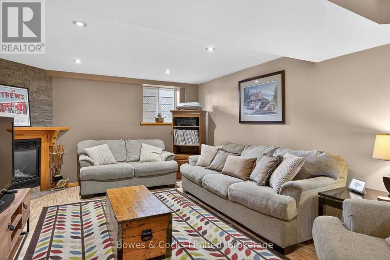
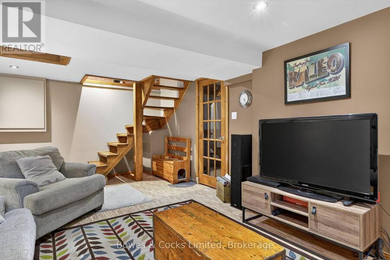
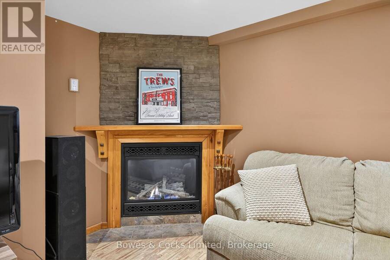
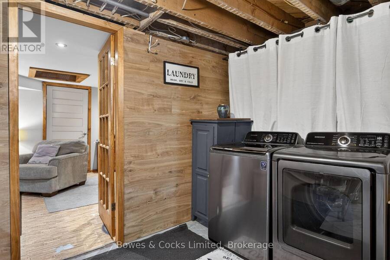
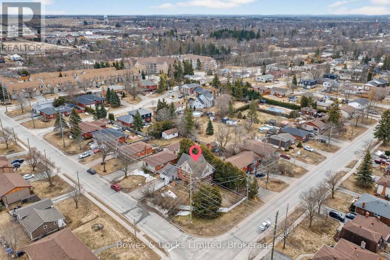
Discover a home that seamlessly blends character with contemporary functionality. This residence showcases classical craftsmanship, featuring original thick wood trim, solid interior doors, and a stunning staircase that serves as a focal point. The main floor is designed for both comfort and style, highlighted by a completely renovated kitchen including modern appliances, slow-close and a gas stove. Upstairs, you will find three bedrooms with walk-in closets, accompanied by a four-piece bathroom with convenient laundry hook-ups. The lower level offers a divided space, featuring a cozy entertainment area alongside a utility room with copious storage ... read more
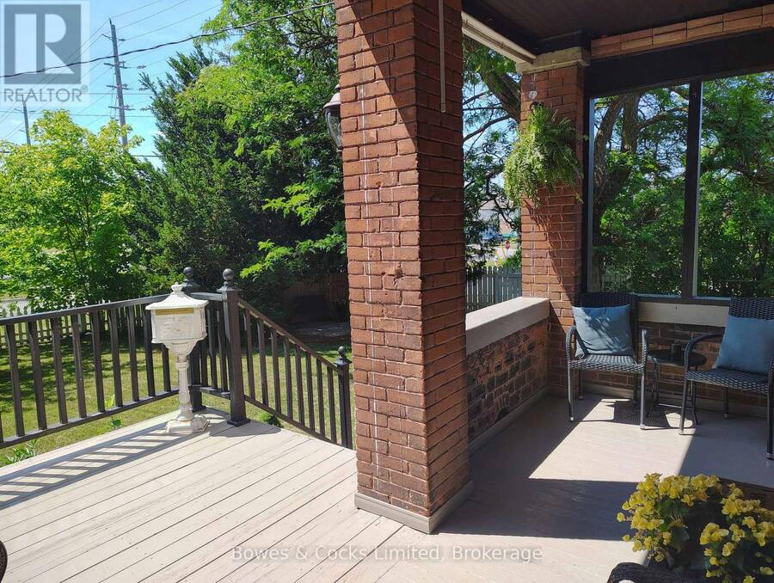
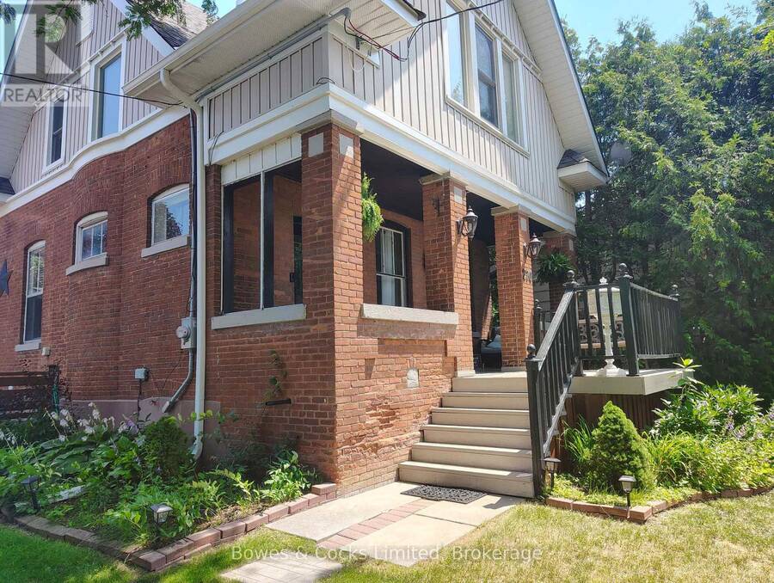
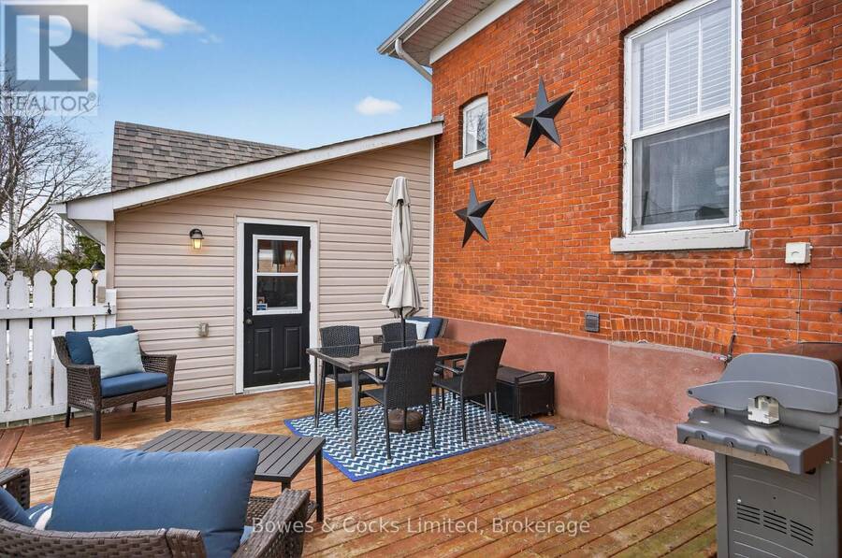
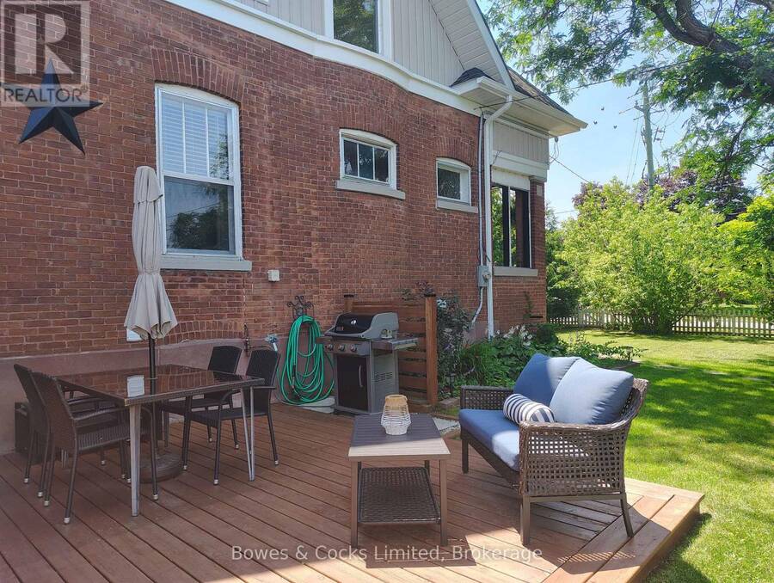
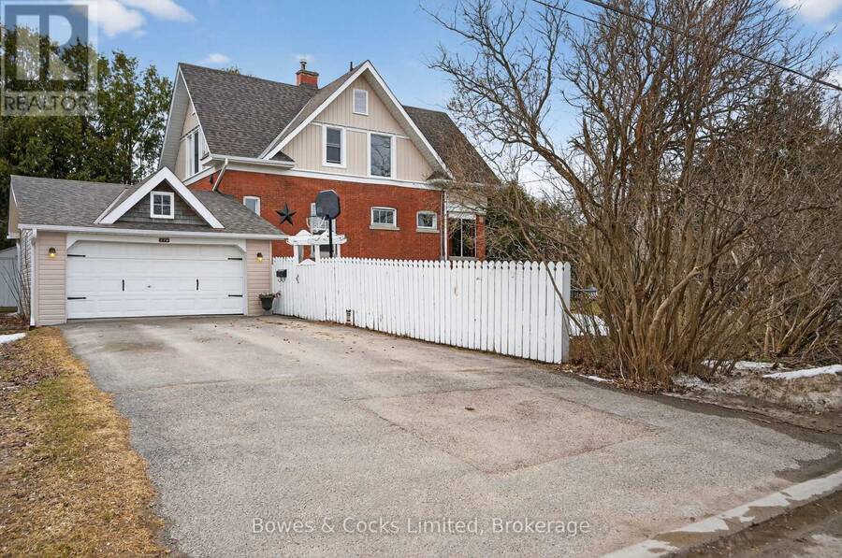
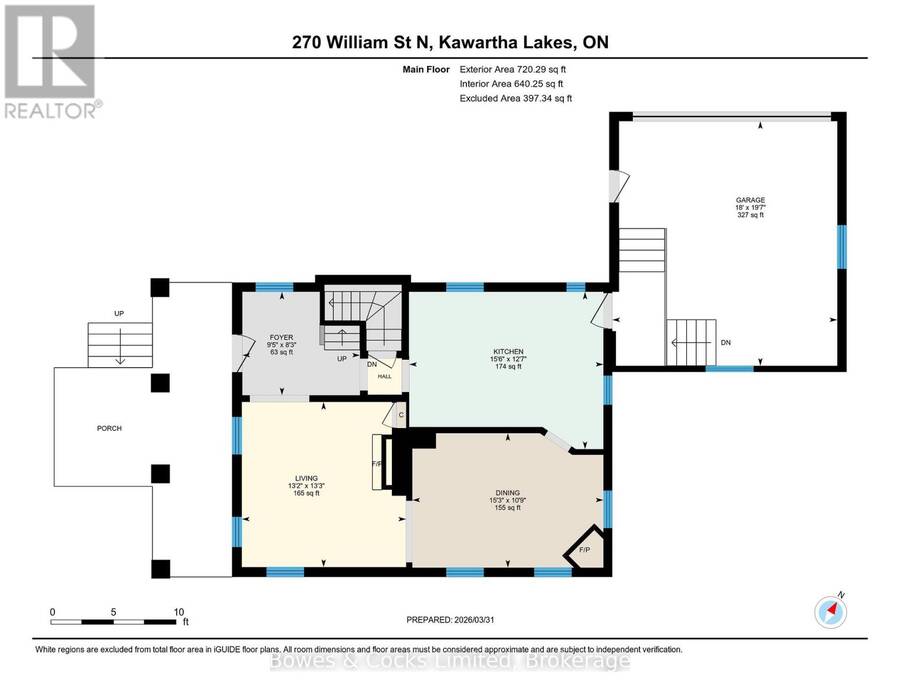
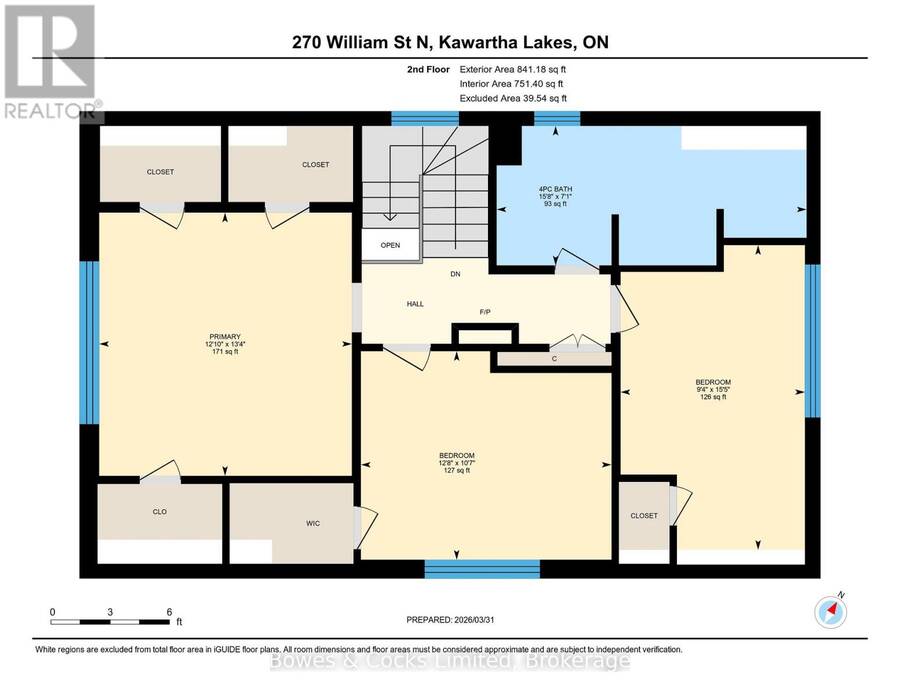
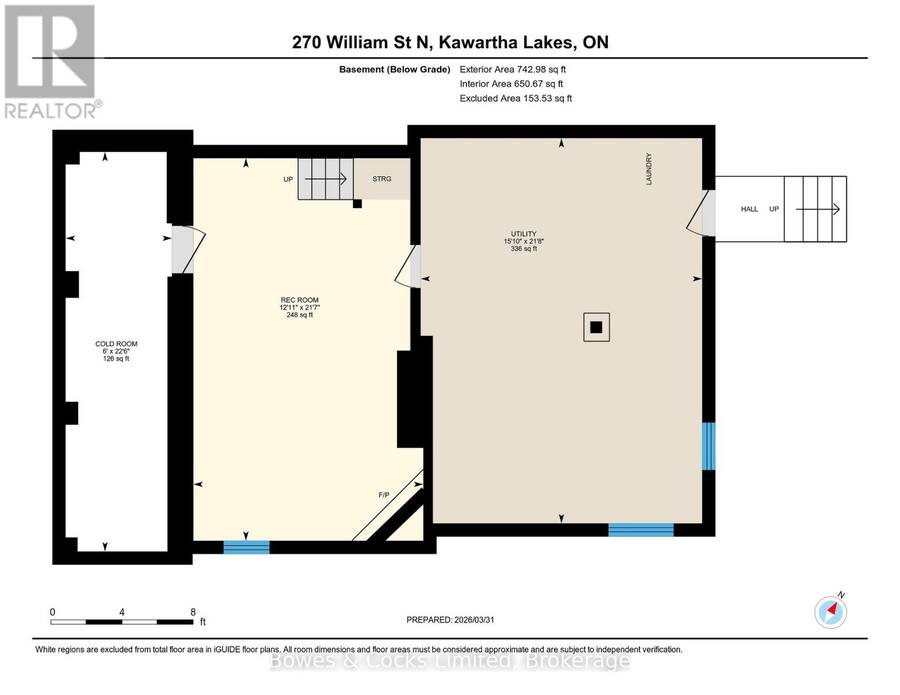
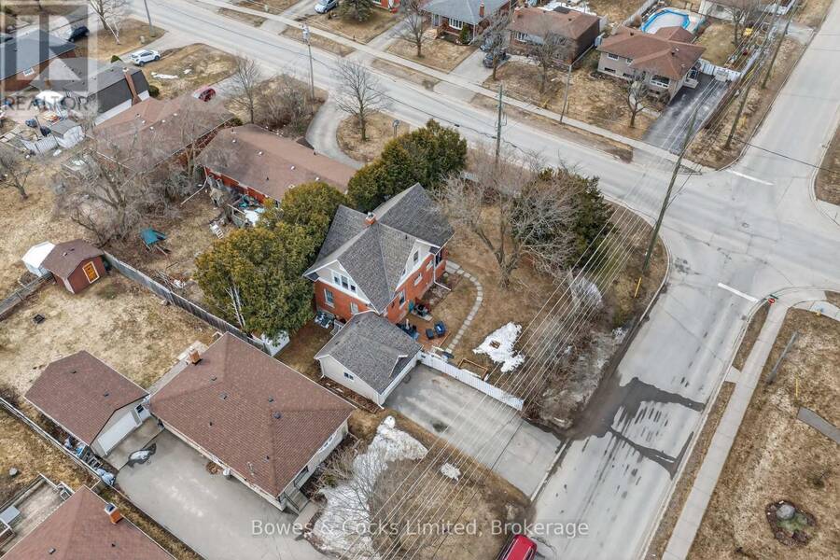
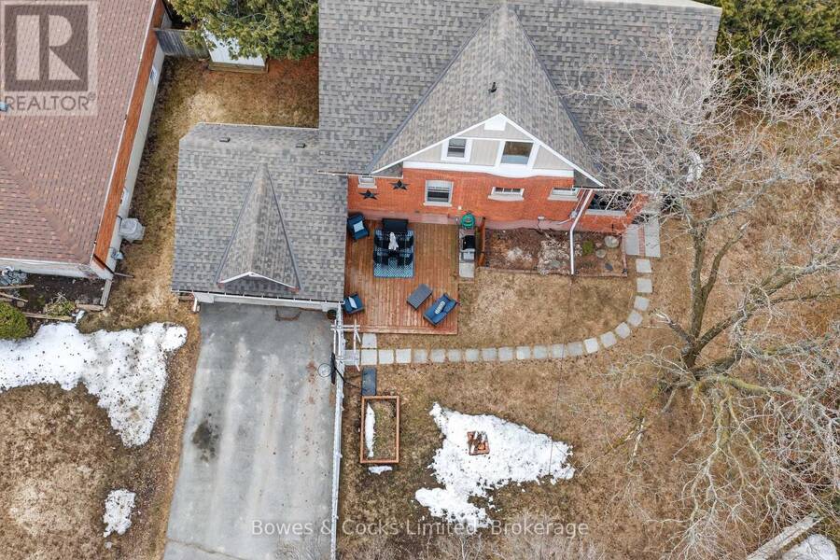
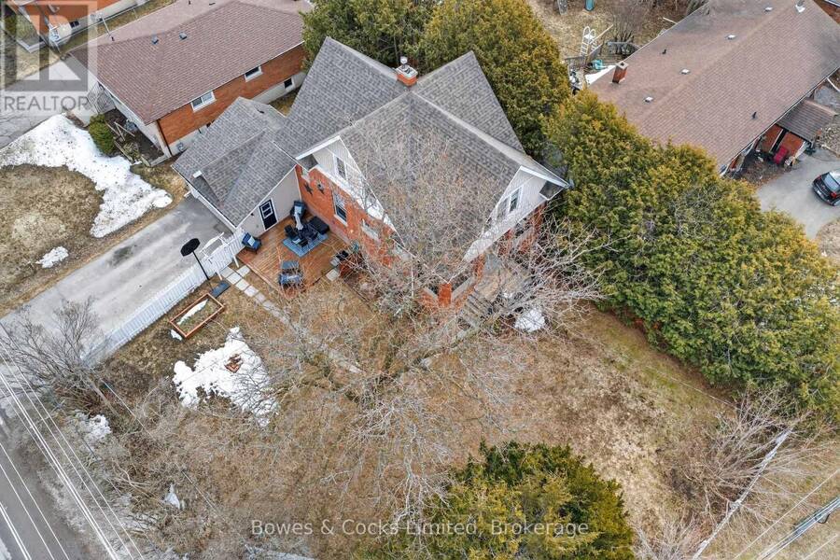
Discover a home that seamlessly blends character with contemporary functionality. This residence showcases classical craftsmanship, featuring original thick wood trim, solid interior doors, and a stunning staircase that serves as a focal point. The main floor is designed for both comfort and style, highlighted by a completely renovated kitchen including modern appliances, slow-close and a gas stove. Upstairs, you will find three bedrooms with walk-in closets, accompanied by a four-piece bathroom with convenient laundry hook-ups. The lower level offers a divided space, featuring a cozy entertainment area alongside a utility room with copious storage and enough space to easily add another bathroom. Additional highlights include an attached, spacious single-car garage with extra room for hobbies or storage and access to the basement and kitchen, a private deck with natural gas BBQ hooked up and a new custom front door with a life-time warranty. The roof was re-shingled with new fascia, eavestroughs and siding in the Summer of 2025. (id:25417)
Open House this Sunday, August 30th, from 11:30 AM to 1:00 PM.
- Listing ID: X13707490
- Property Type: Single Family
| Property | |
|---|---|
| Ownership: | Freehold |
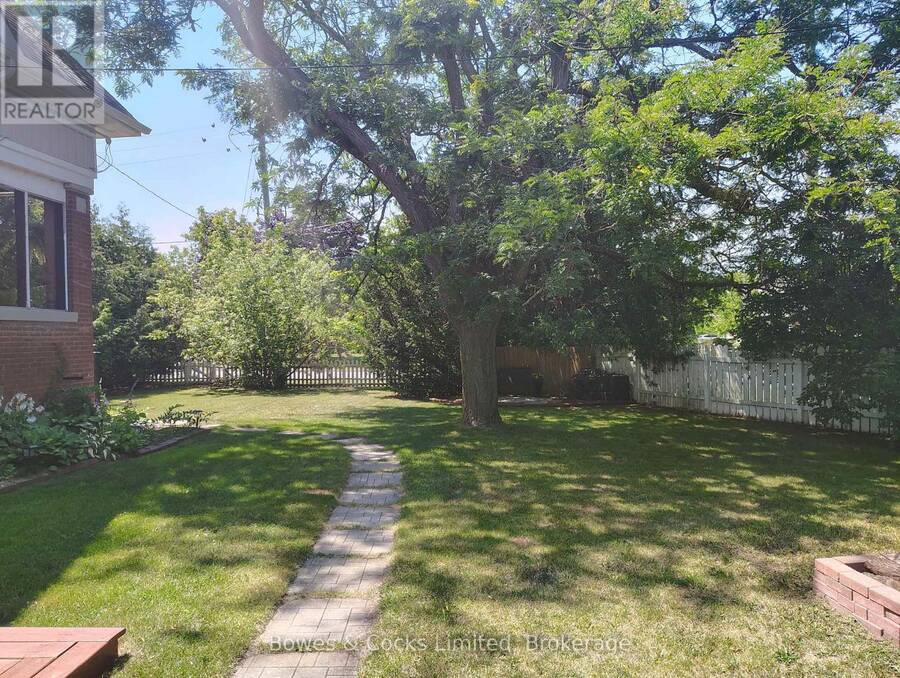
| Lot Size: | 70 by 107 FT|under 1/2 Acre Landscaped |
| Parking: | Attached Garage 5 Spaces |
| Building | |
|---|---|
| Type: | Single Family House |
| Appliances: | Dishwasher, Dryer, Freezer, Refrigerator, Stove, Washer, Water Meter, Window Coverings and Water Heater |
| HVAC: | Central Air Conditioning, Fireplace and Forced Air Natural Gas |
| Exterior: | Brick and Vinyl Siding |
| Basement: | N/A (Partially Finished) |
| Utilities: | Sanitary Sewer |
| Location | |
|---|---|
| Town: | Lindsay |
| Province: | Ontario |
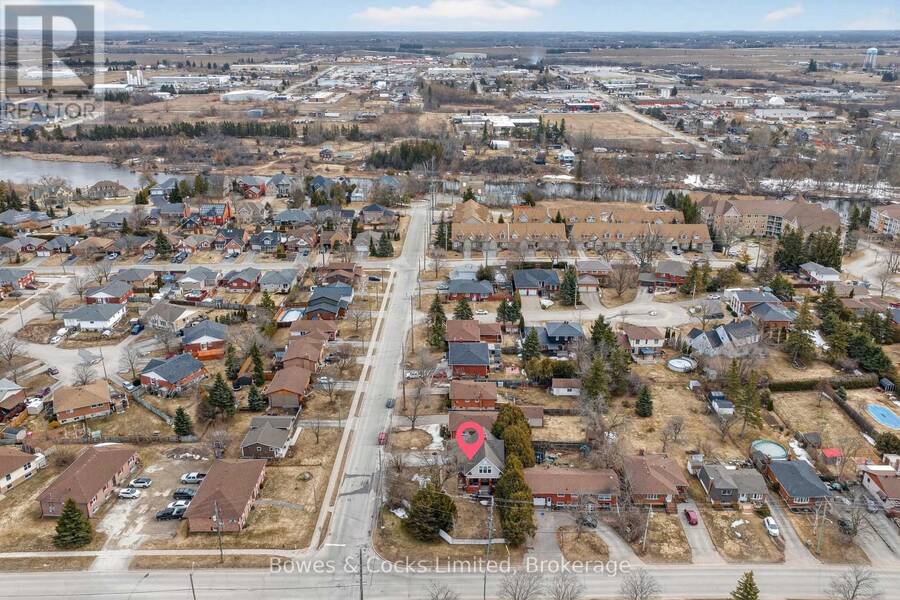
| Nearby Amenities: | Community Centre, Golf Nearby, Hospital, Park, Public Transit and Schools |
| Rooms | Level | Dimensions |
|---|---|---|
| Primary Bedroom | Second level | 3.9 m x 4 m |
| Bedroom 2 | Second level | 3.9 m x 3.2 m |
| Bedroom 3 | Second level | 2.9 m x 4.7 m |
| Bathroom | Second level | 4.8 m x 2.2 m |
| Cold room | Basement | 1.82 m x 6.86 m |
| Recreational, Games room | Basement | 3.94 m x 6.57 m |
| Utility room | Basement | 4.83 m x 6.61 m |
| Foyer | Main level | 2.8 m x 2.5 m |
| Kitchen | Main level | 4.7 m x 3.8 m |
| Dining room | Main level | 4.7 m x 3.3 m |
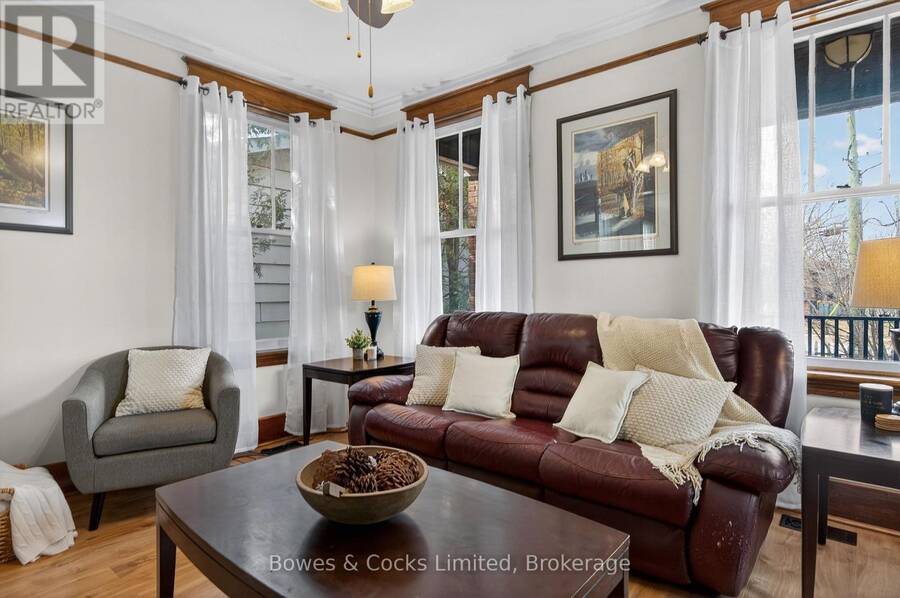
| Living room | Main level | 4 m x 4 m |
Book a showing to see this William Street North Home in Lindsay
This property has so much to offer. Book a private showing now, as you do not want to miss out on 270 WILLIAM STREET N in Lindsay, Ontario!
Private Showing Request
Send a request to book a private showing for
.
Please Note: Information you supply in the contact form will be kept fully confidential.
Is this home the right property for you? Start a conversation to find out.
Get Directions to this Property
Not sure where this property is? Get directions to this William Street North Home in Lindsay.


Provided by Bowes & Cocks Limited. MLS®, REALTOR®, and the associated logos are trademarks of the Canadian Real Estate Association.

This REALTOR.ca listing content is owned and licensed by REALTOR® members of the Canadian Real Estate Association.
Have questions or need more information about this home? Don't know where to begin? Then, let us connect you with the best real estate agent to guide you.

Inquiries submitted through this website will be responded to by a local sales representative from Royal LePage®.
Start a Conversation by Text
Provide your full name, phone and email to start a conversation by text message.
Please Note: Information you supply in the contact form will be kept fully confidential.
Start a Conversation by Email
Provide your full name and email to start a conversation by email.
Please Note: Information you supply in the contact form will be kept fully confidential.