
248 VICTORIA AVENUE N, Lindsay, Ontario K9V 4H1

$499,900.00
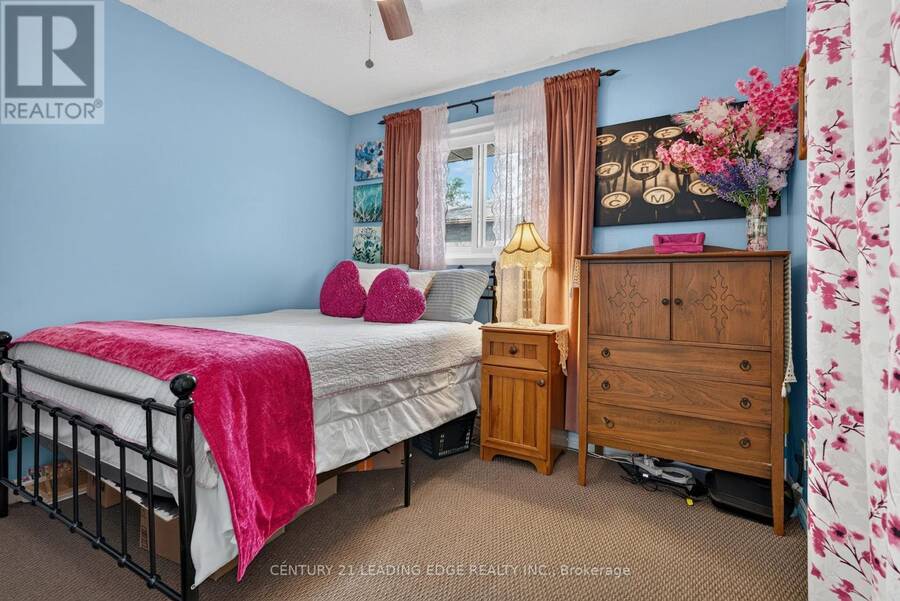
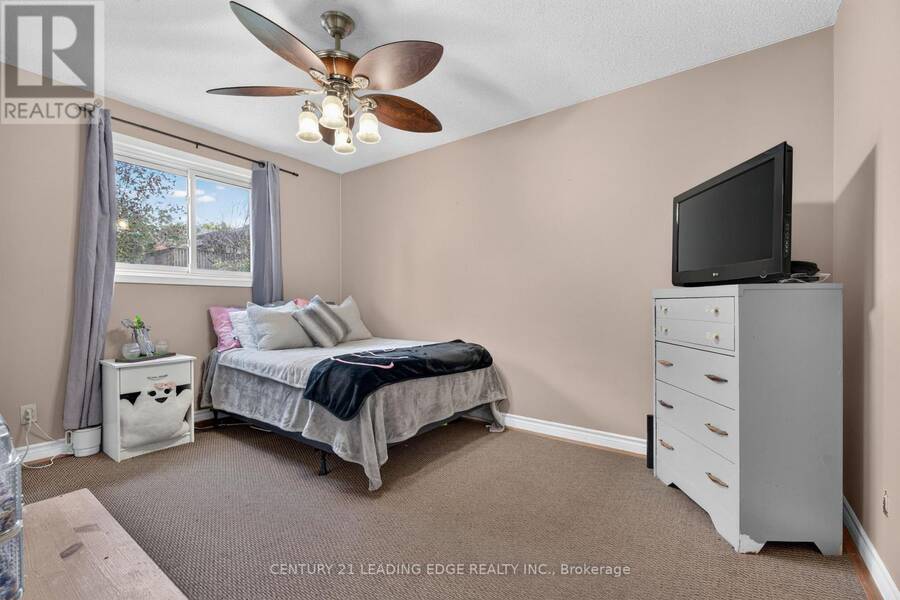
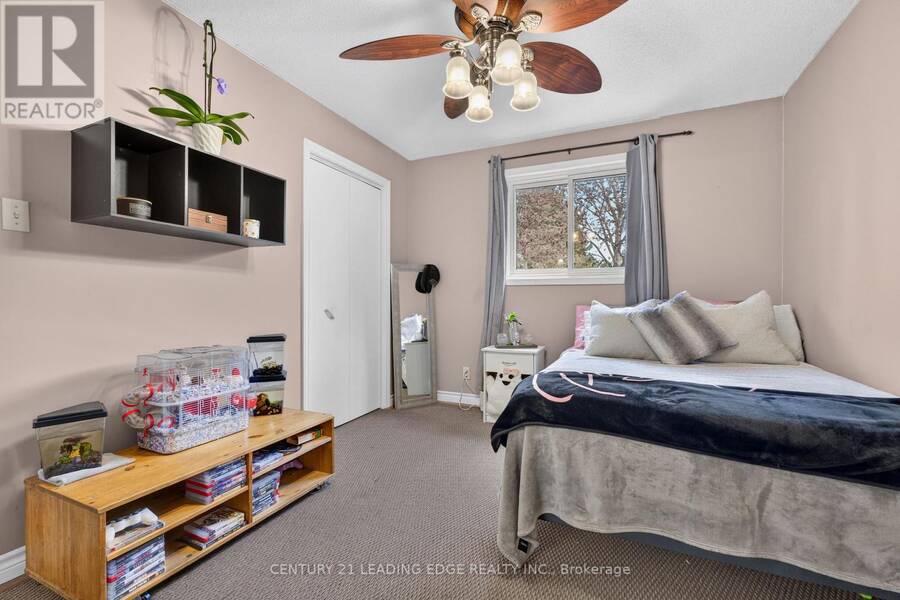
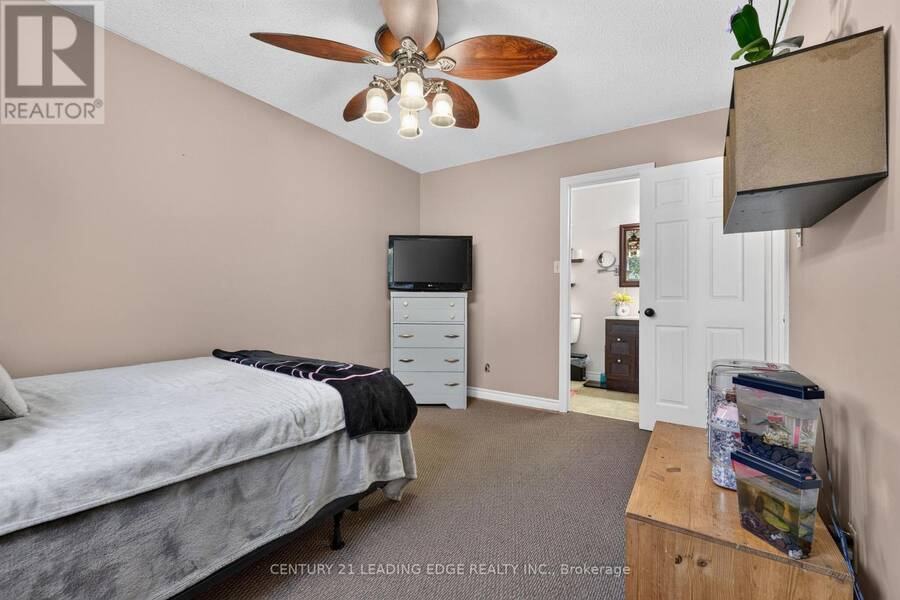
- 4 bedrooms
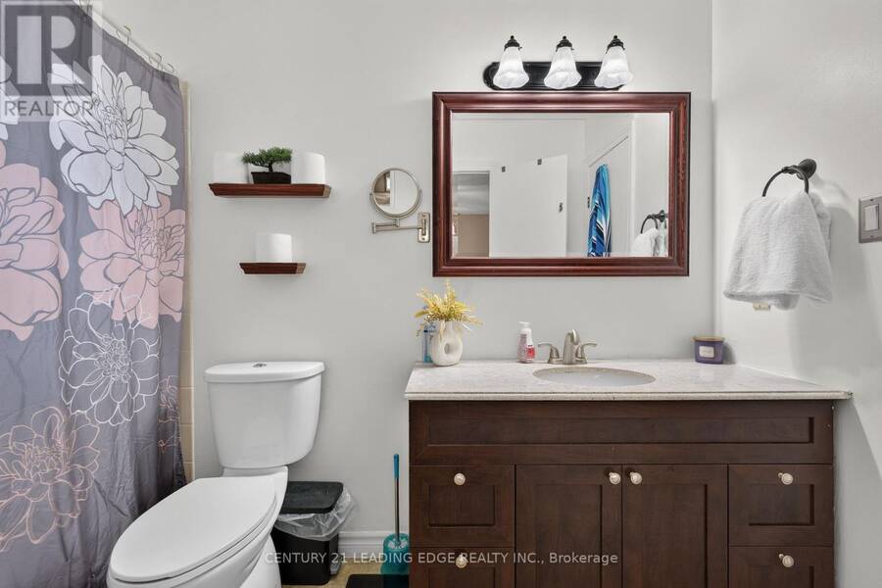
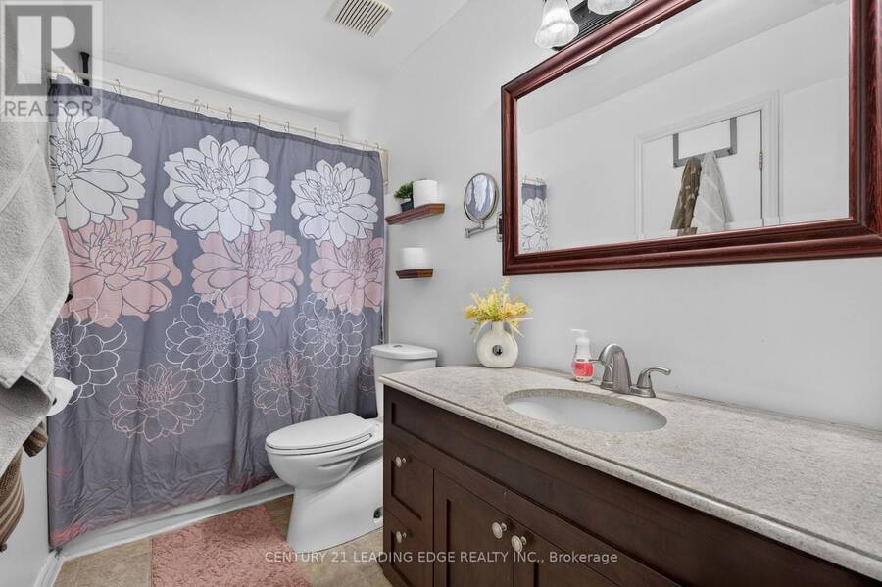
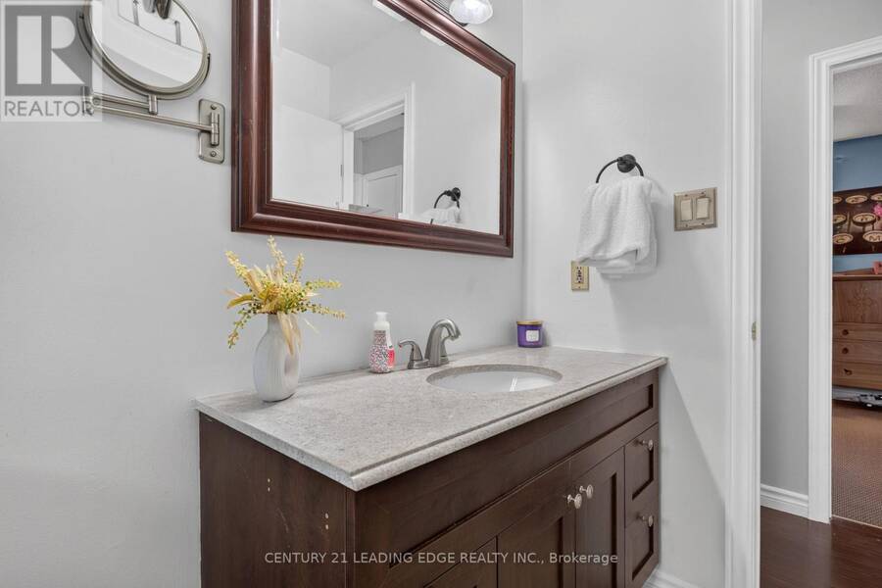
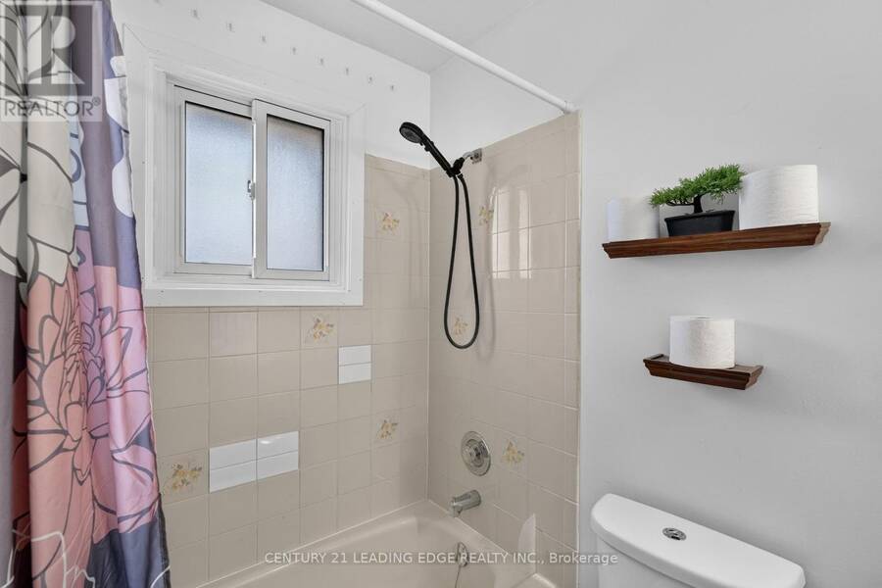
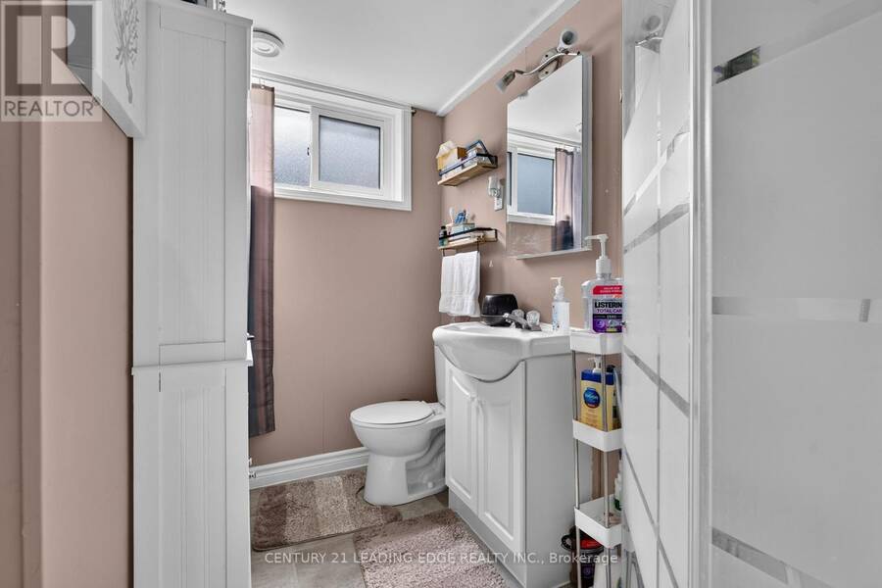
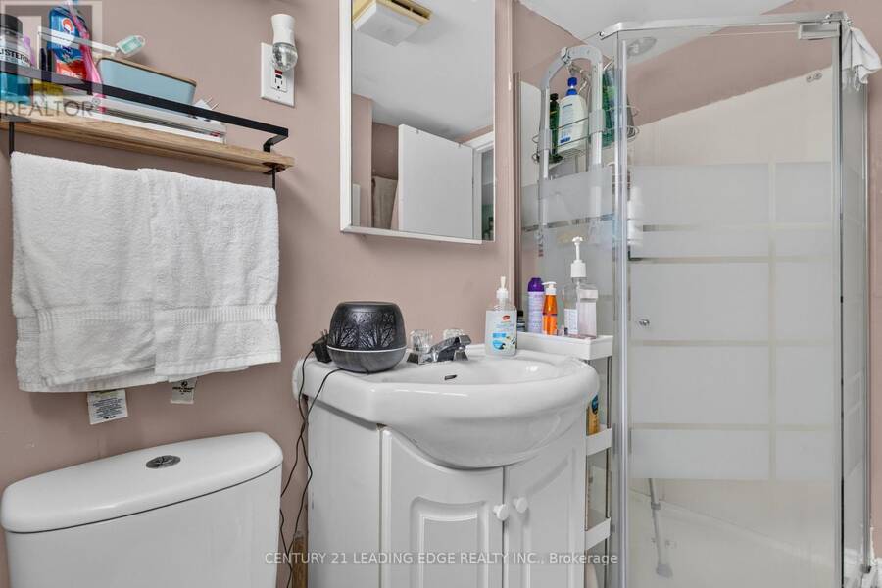
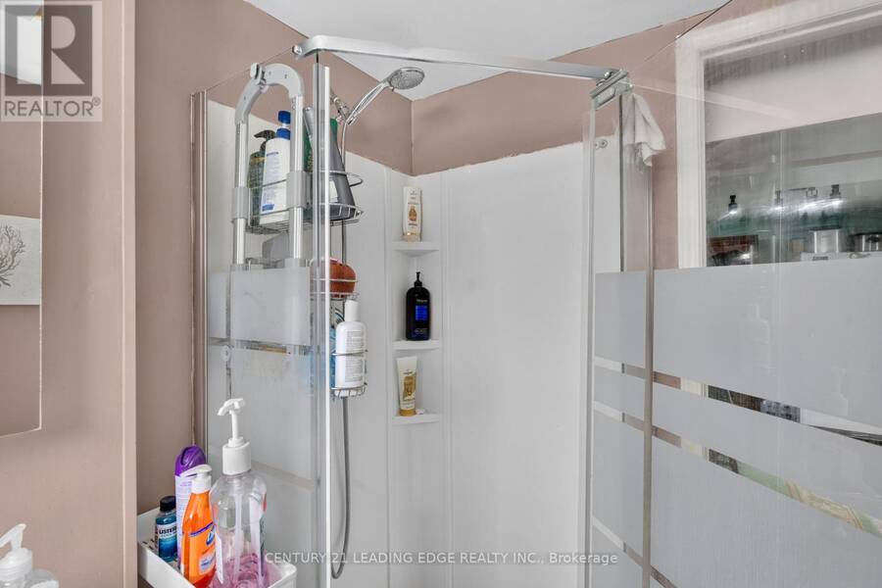
- 2 bathrooms
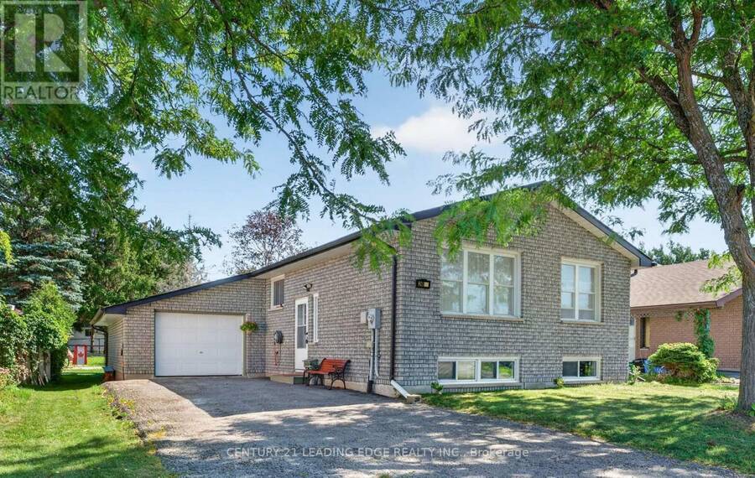
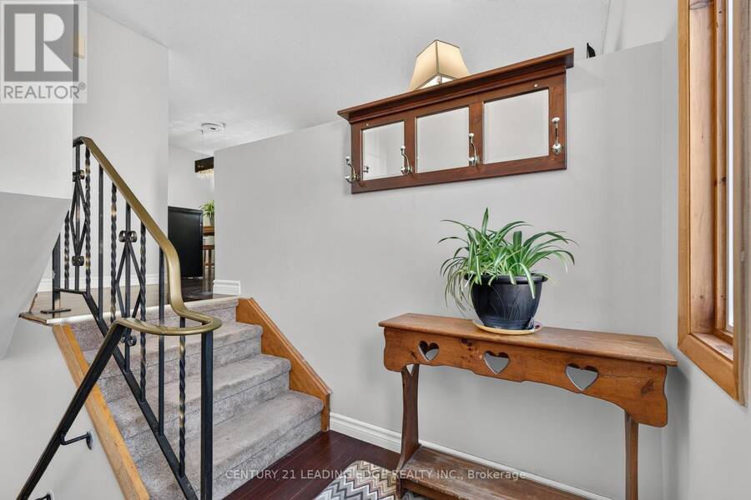
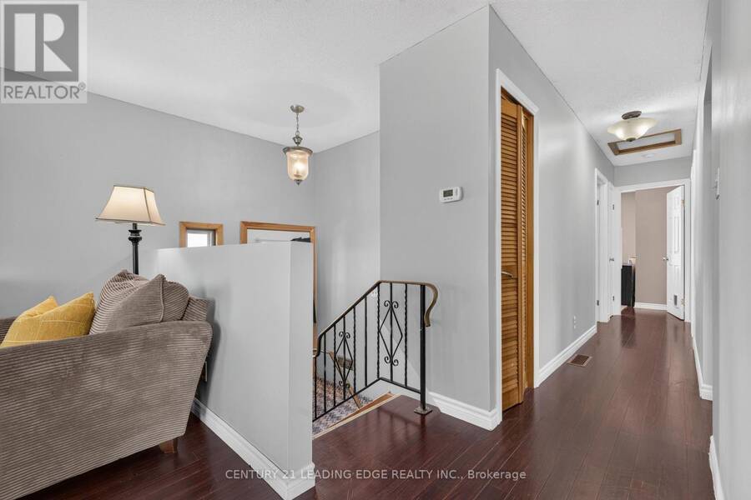
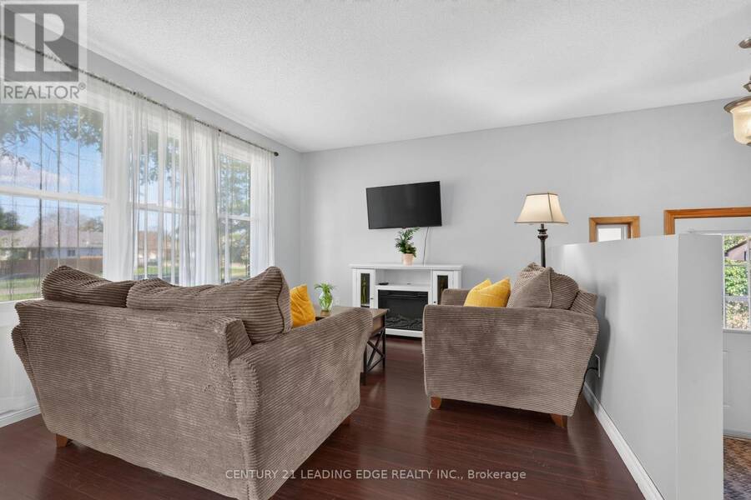
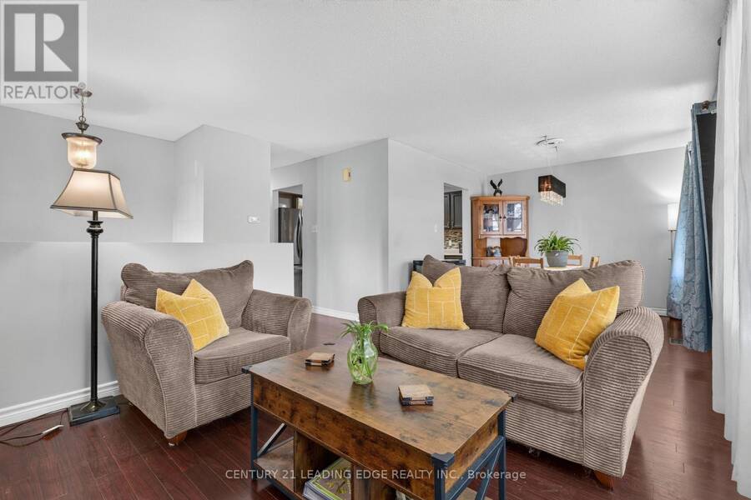
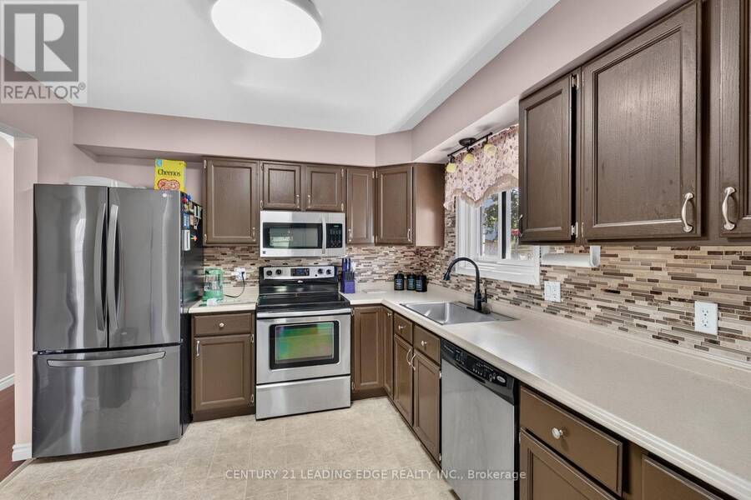
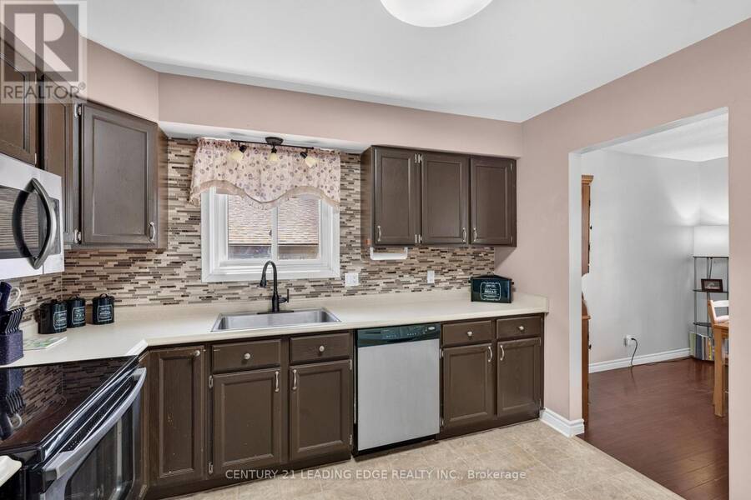
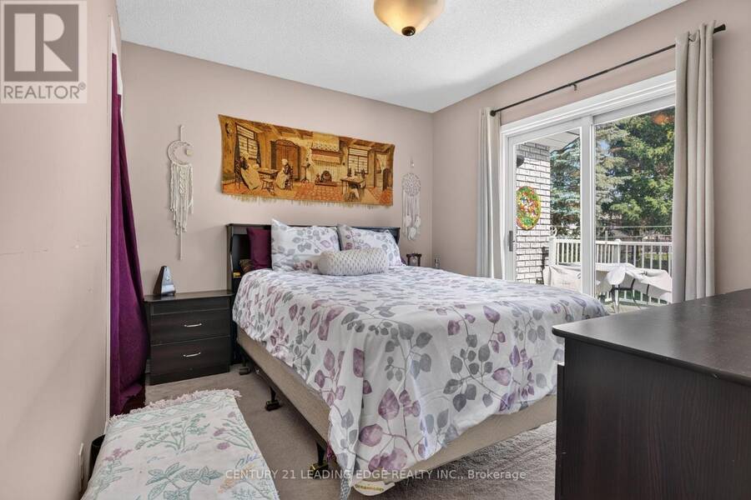
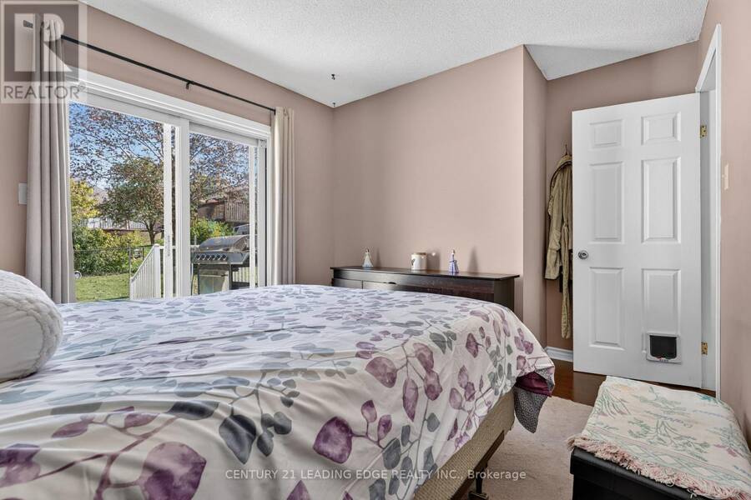
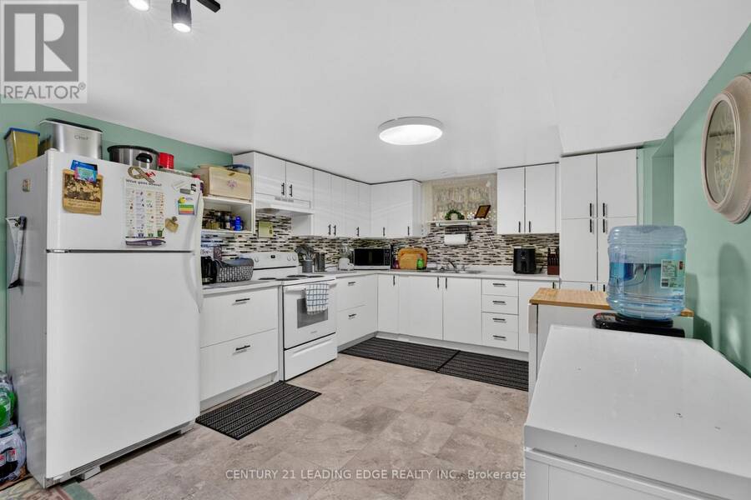
A Sun-Drenched Haven Waiting for Your Family's Next Chapter, Welcome home to 248 Victoria Avenue North, where light-filled rooms and a heartwarming atmosphere create the perfect backdrop for your family's memories. This exquisitely redesigned residence offers a fluid, open-concept layout that feels both spacious and intimate. Designed with versatility in mind, the home features three plus one bedrooms and two bathrooms, providing a thoughtful solution for young families who cherish having loved ones close by. The bright, eat-in kitchen serves as the heart of the home, while the expansive windows invite soft, natural light into every corner. Situated ... read more
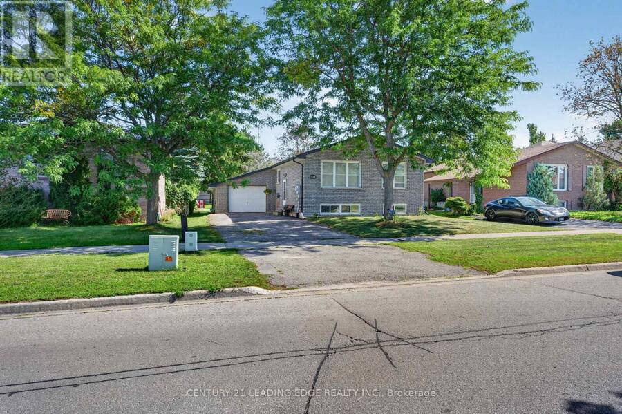
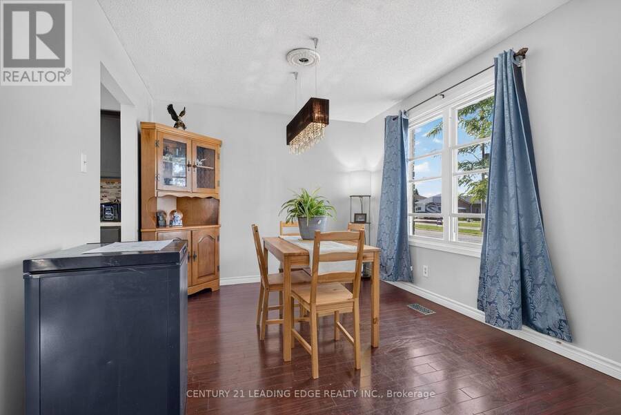
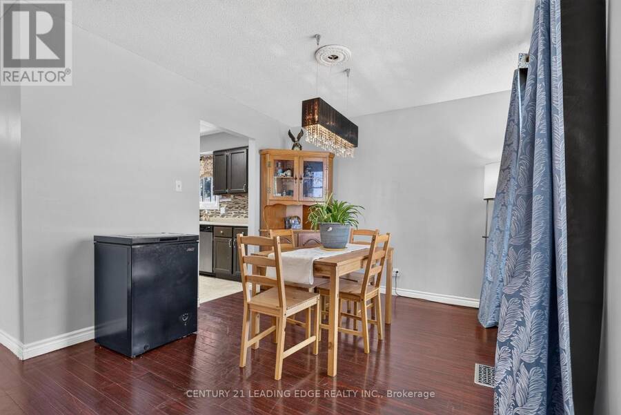
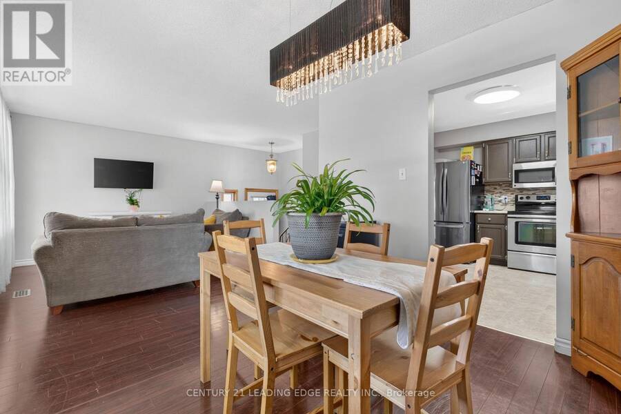
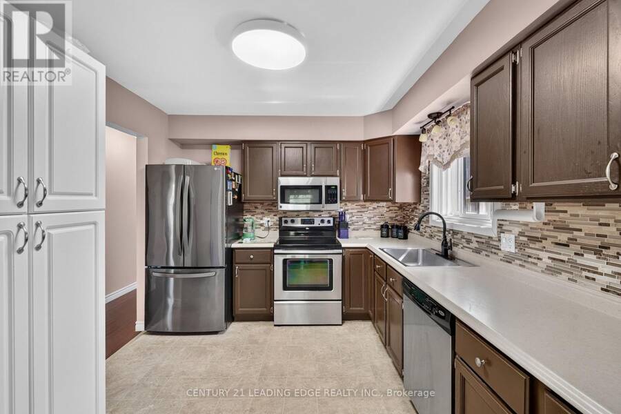
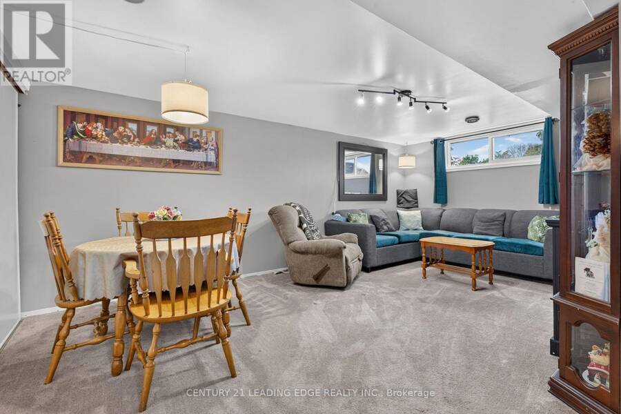
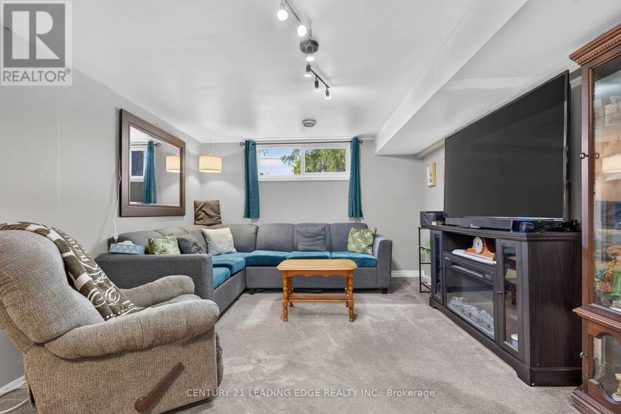
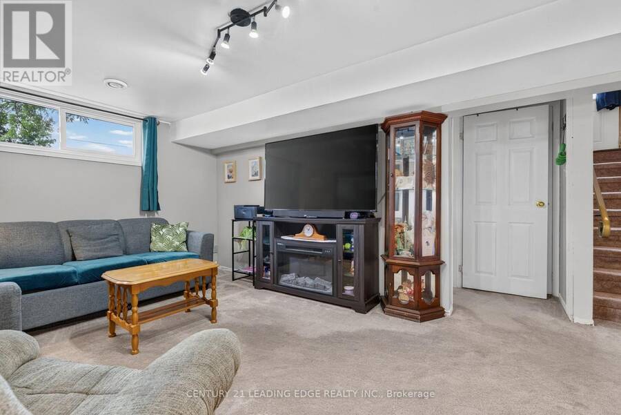
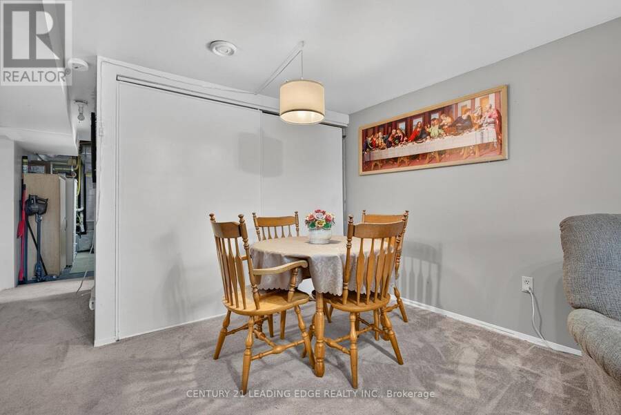
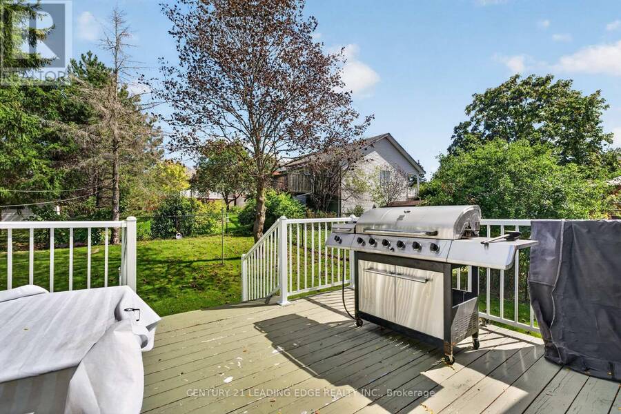
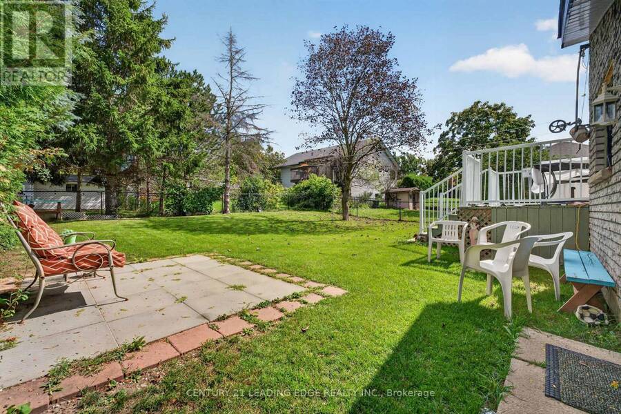
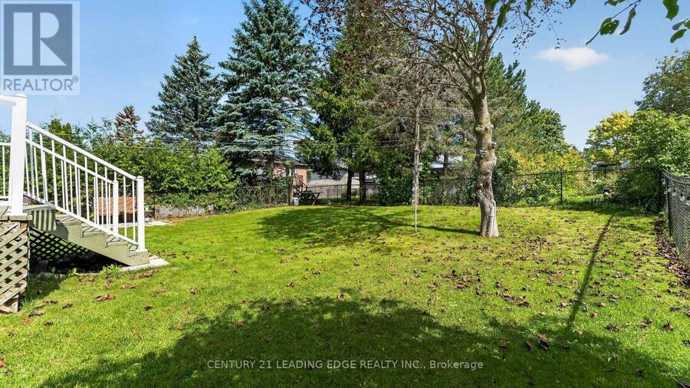
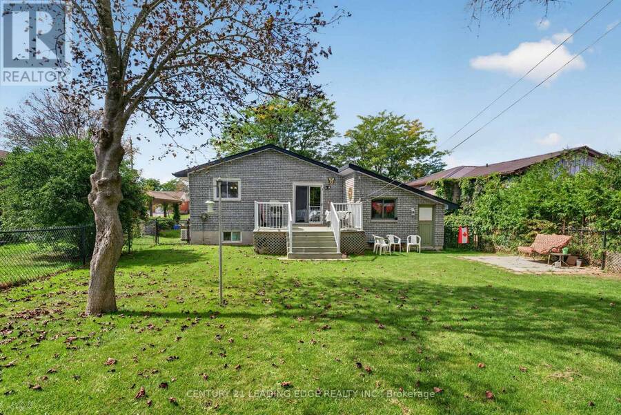
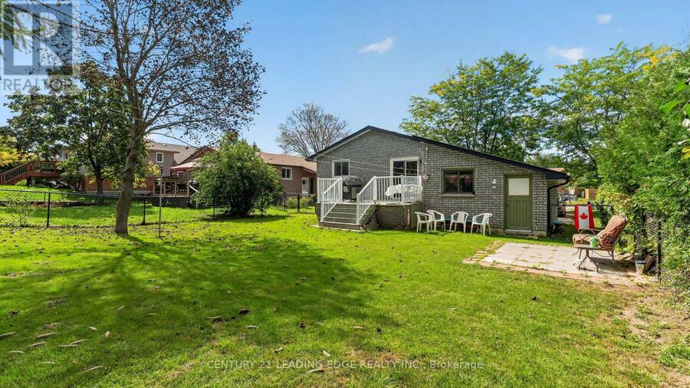
A Sun-Drenched Haven Waiting for Your Family's Next Chapter, Welcome home to 248 Victoria Avenue North, where light-filled rooms and a heartwarming atmosphere create the perfect backdrop for your family's memories. This exquisitely redesigned residence offers a fluid, open-concept layout that feels both spacious and intimate. Designed with versatility in mind, the home features three plus one bedrooms and two bathrooms, providing a thoughtful solution for young families who cherish having loved ones close by. The bright, eat-in kitchen serves as the heart of the home, while the expansive windows invite soft, natural light into every corner. Situated in the sought-after north side of Lindsay, you are perfectly positioned near top-rated schools, charming parks, and essential local amenities. With the convenience of a bus stop right outside your door, this home offers the ideal balance of quiet comfort and effortless accessibility. Whether you are planting roots as a young family or seeking a tranquil space to enjoy life's next stage, this well-maintained abode is ready to welcome you home. (id:25417)
- Listing ID: X13862426
- Property Type: Single Family
| Property | |
|---|---|
| Style: | Raised Bungalow |
| Ownership: | Freehold |
| Lot Size: | 48.3 by 124.9 FT |
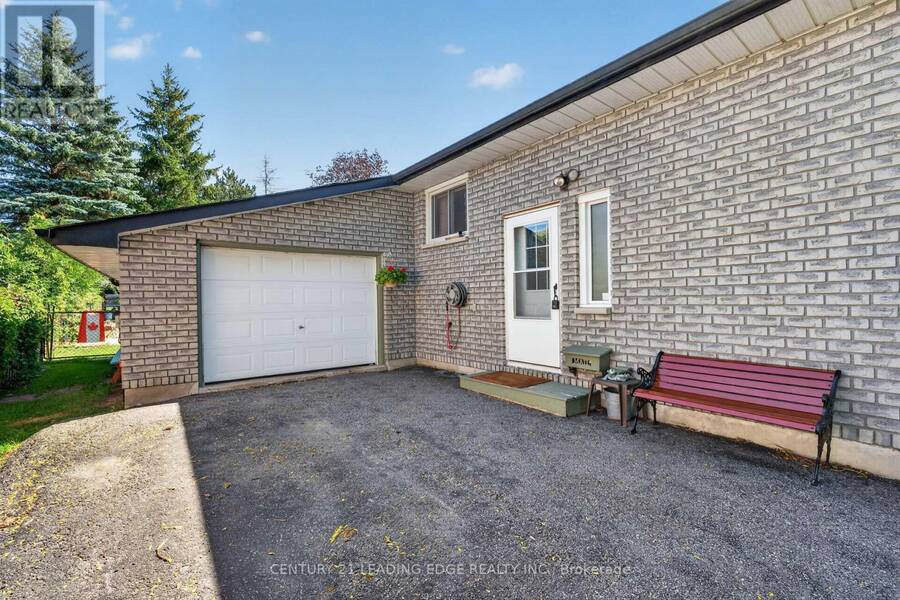
| Parking: | Attached Garage 5 Spaces |
| Building | |
|---|---|
| Type: | Single Family House |
| Appliances: | Dryer, Microwave, Range, Refrigerator, Stove, Washer and Dishwasher |
| HVAC: | Central Air Conditioning, Fireplace and Forced Air Natural Gas |
| Exterior: | Brick |
| Basement: | N/A (Finished) |
| Utilities: | Sanitary Sewer |
| Location | |
|---|---|
| Town: | Lindsay |
| Province: | Ontario |
| Rooms | Level | Dimensions |
|---|---|---|
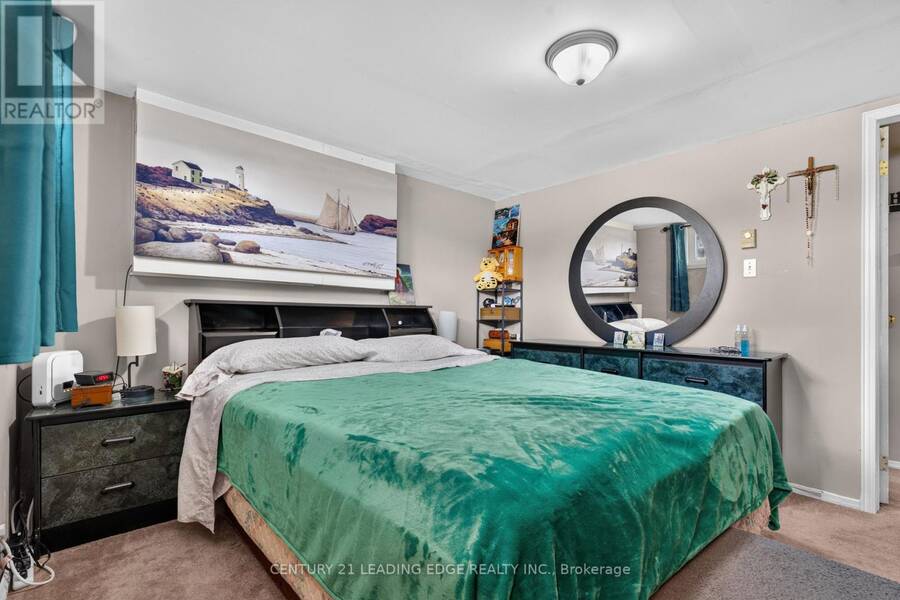
| Primary Bedroom | Second level | 3.03 m x 3.94 m |
| Bedroom 2 | Second level | 2.92 m x 3.88 m |
| Bedroom 3 | Second level | 2.87 m x 3 m |
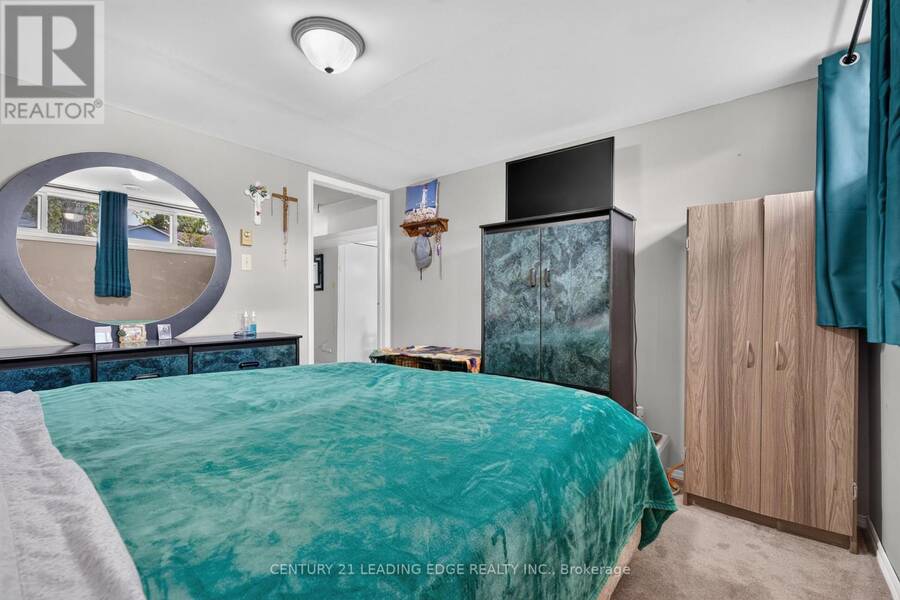
| Bedroom 4 | Basement | 3.45 m x 3.23 m |
| Laundry room | Basement | 3.35 m x 4.06 m |
| Living room | Basement | 3.6 m x 3.42 m |
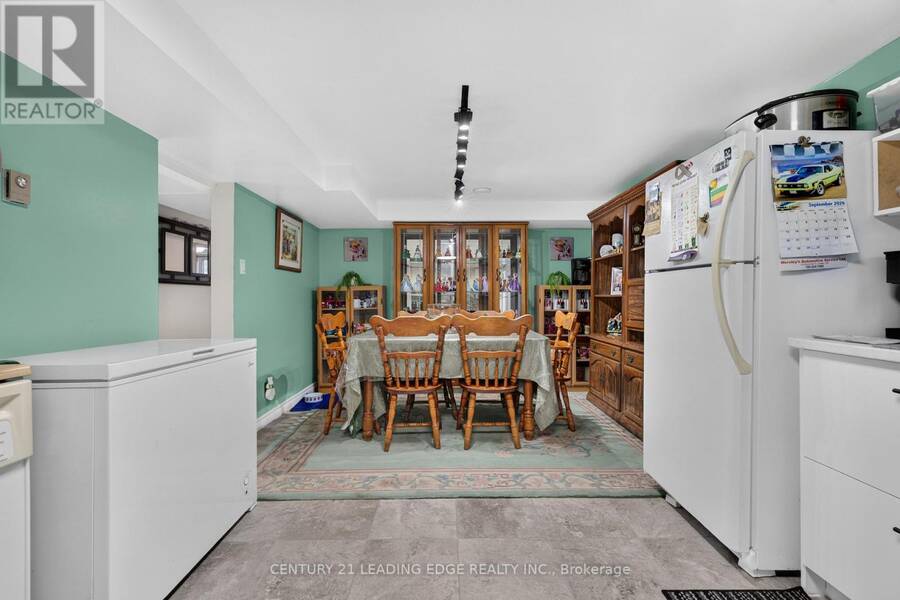
| Dining room | Basement | 5.6 m x 3.84 m |
| Kitchen | Basement | 6.63 m x 3.46 m |
| Eating area | Basement | 6.63 m x 3.46 m |
| Living room | Main level | 7.02 m x 3.24 m |
| Dining room | Main level | 7.02 m x 3.05 m |
| Kitchen | Main level | 3.03 m x 3.33 m |
| Bathroom | Other | Measurements not available |
| Bathroom | Other | Measurements not available |
Book a showing to see this Victoria Avenue North Home in Lindsay
This property has so much to offer. Book a private showing now, as you do not want to miss out on 248 VICTORIA AVENUE N in Lindsay, Ontario!
Private Showing Request
Send a request to book a private showing for
.
Please Note: Information you supply in the contact form will be kept fully confidential.
Is this home the right property for you? Start a conversation to find out.
Get Directions to this Property
Not sure where this property is? Get directions to this Victoria Avenue North Home in Lindsay.


Provided by CENTURY 21 LEADING EDGE REALTY INC.. MLS®, REALTOR®, and the associated logos are trademarks of the Canadian Real Estate Association.

This REALTOR.ca listing content is owned and licensed by REALTOR® members of the Canadian Real Estate Association.
Have questions or need more information about this home? Don't know where to begin? Then, let us connect you with the best real estate agent to guide you.

Inquiries submitted through this website will be responded to by a local sales representative from Royal LePage®.
Start a Conversation by Text
Provide your full name, phone and email to start a conversation by text message.
Please Note: Information you supply in the contact form will be kept fully confidential.
Start a Conversation by Email
Provide your full name and email to start a conversation by email.
Please Note: Information you supply in the contact form will be kept fully confidential.