
24 HORTON PLACE, Lindsay, Ontario K9V 0C2

$825,000.00
- 2 bedrooms
- 3 bathrooms
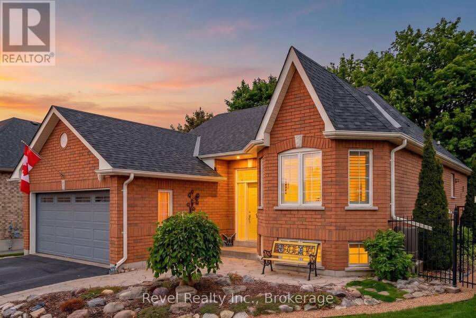
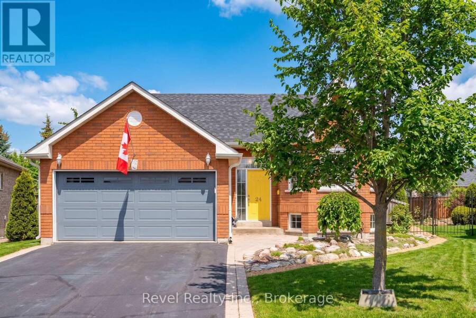
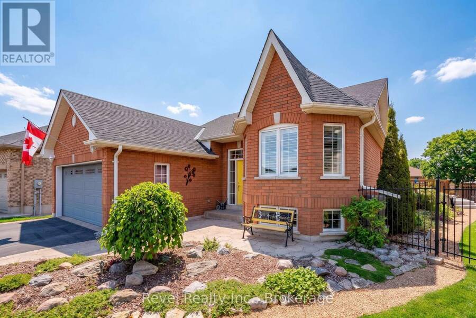
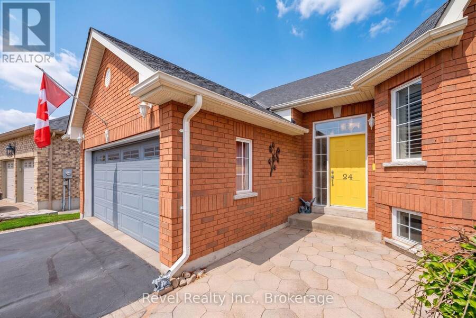
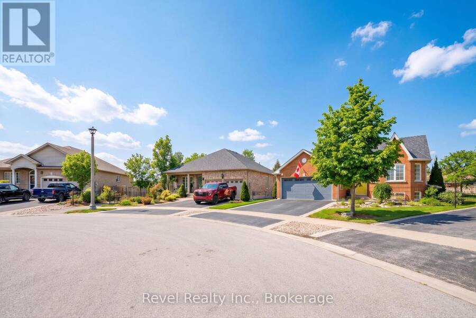
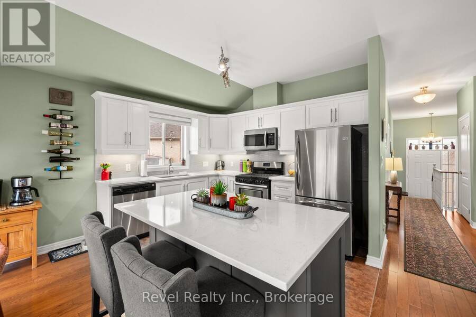
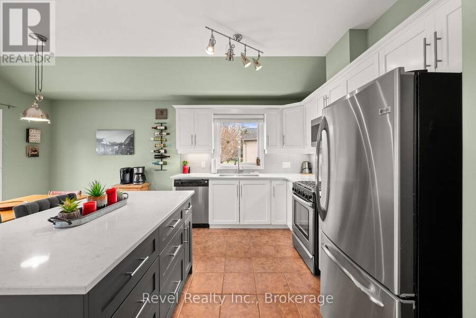
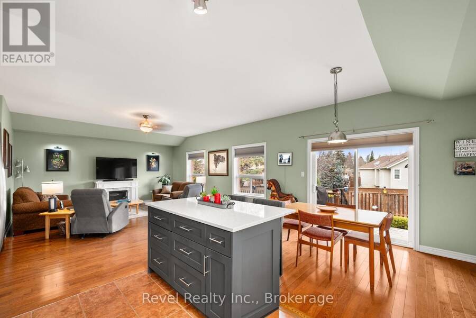
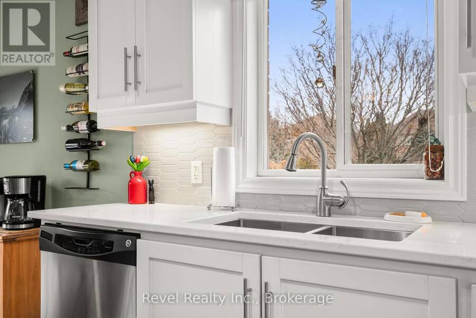
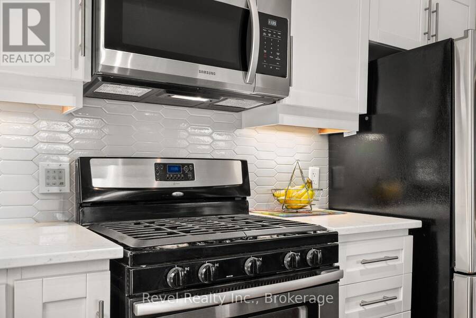
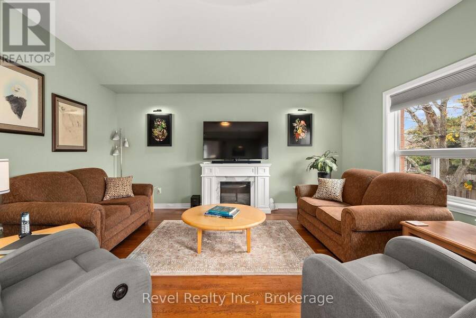
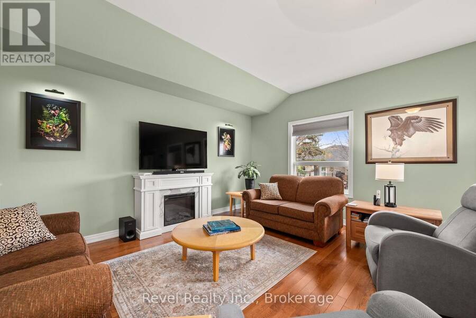
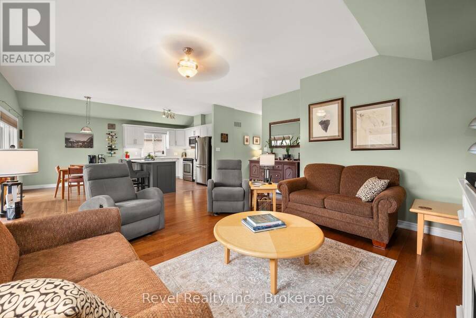
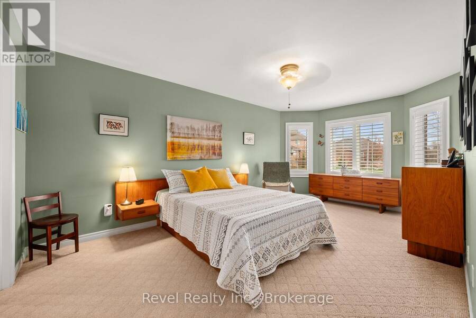
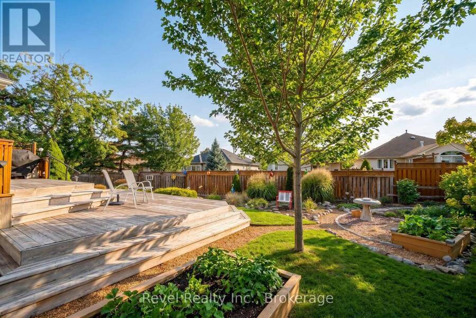
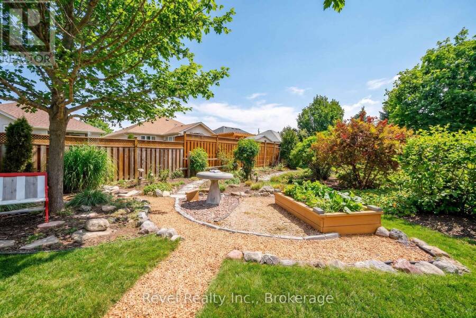
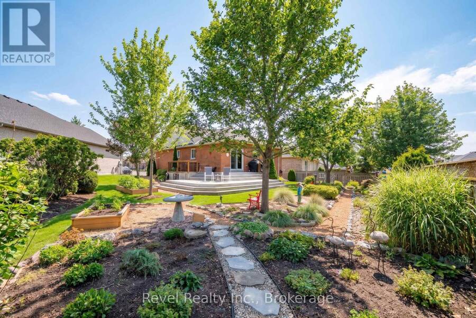
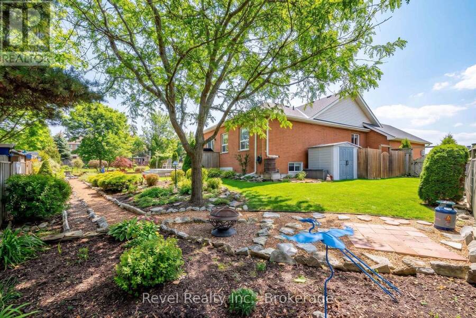
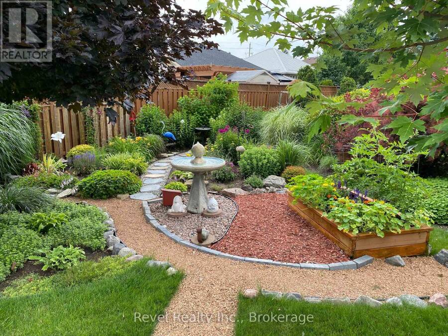
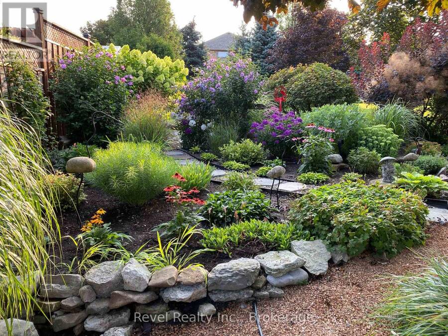
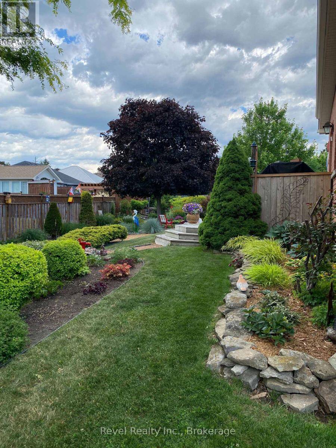
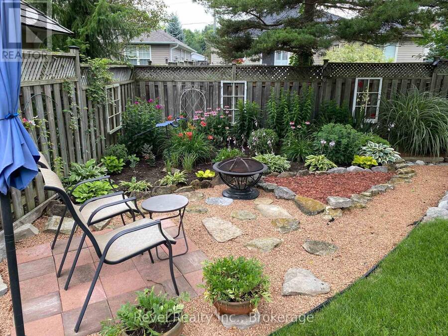
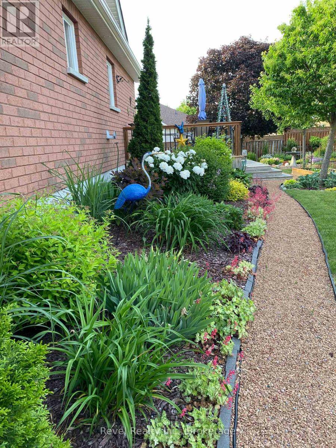
Welcome to this beautiful custom-built brick home, ideally situated in one of Lindsay's desirable neighbourhoods! Offering quality craftsmanship, thoughtful updates and inviting living spaces, this home is sure to impress. The updated, open-concept kitchen features a walkout to a stunning two-tier deck overlooking a private, enchanting garden-perfect for relaxing or entertaining. The combined living and kitchen area is highlighted by an impressive vaulted ceiling, creating a bright and airy atmosphere. The spacious primary bedroom offers a walk-in closet and private 3-piece ensuite, while the guest bedroom is conveniently complemented by a 4-piece ... read more
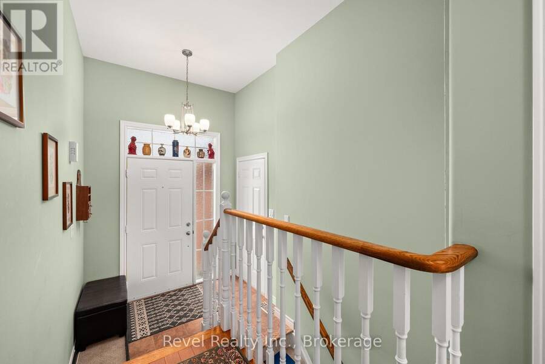
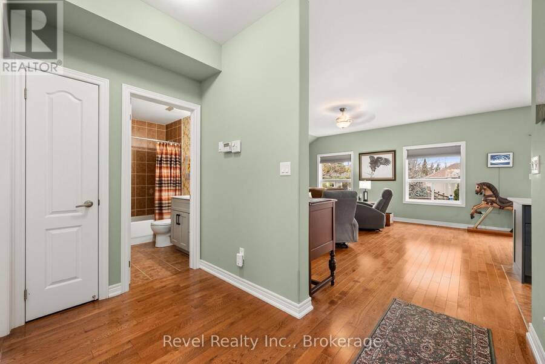
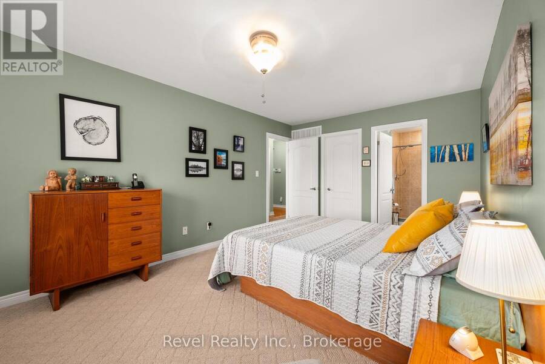
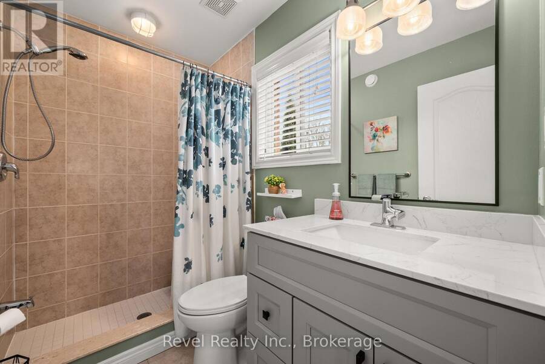
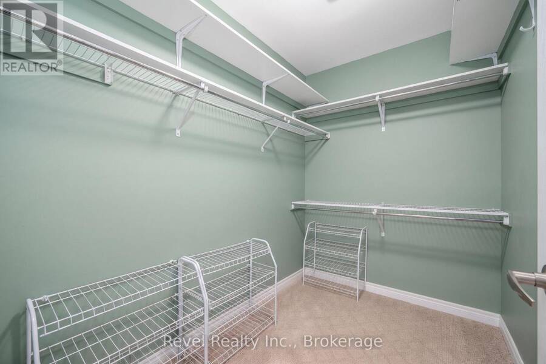
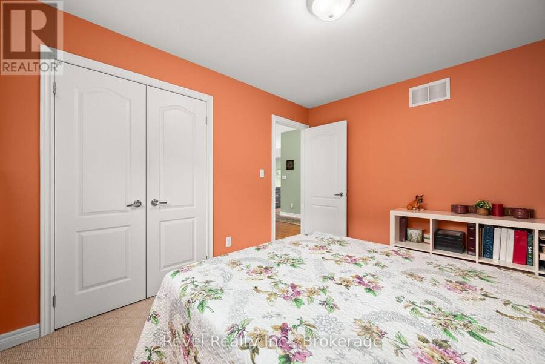
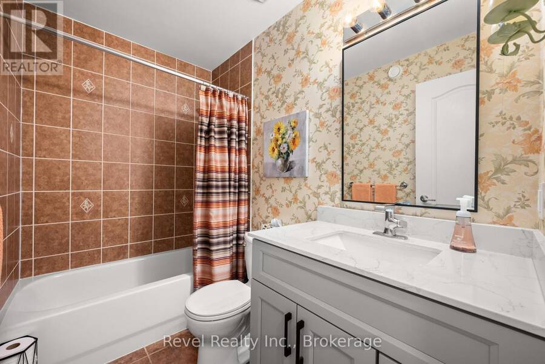
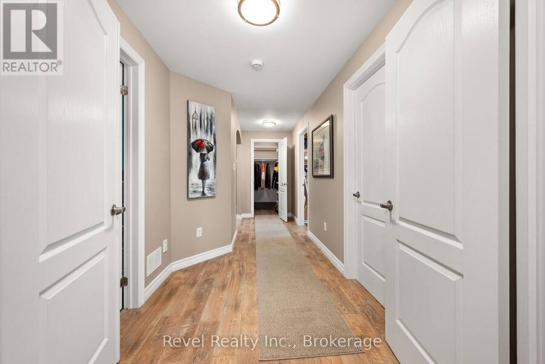
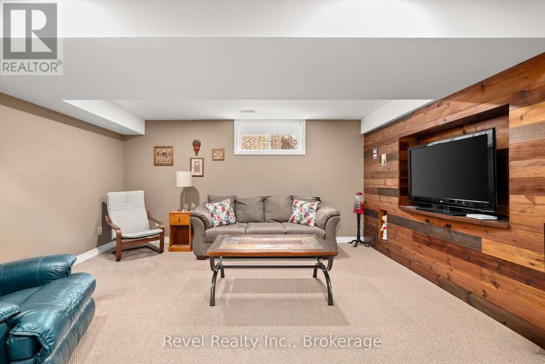
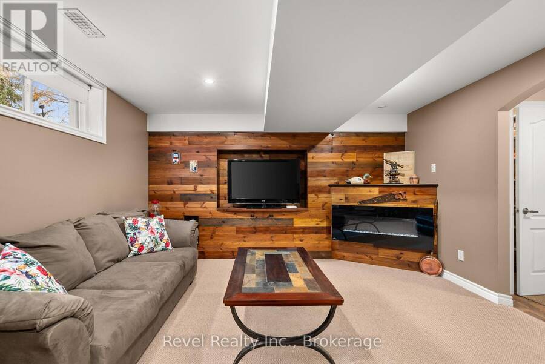
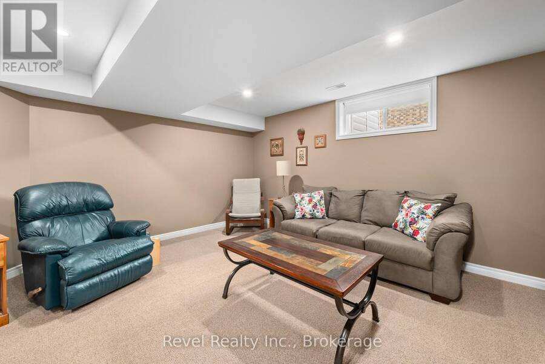
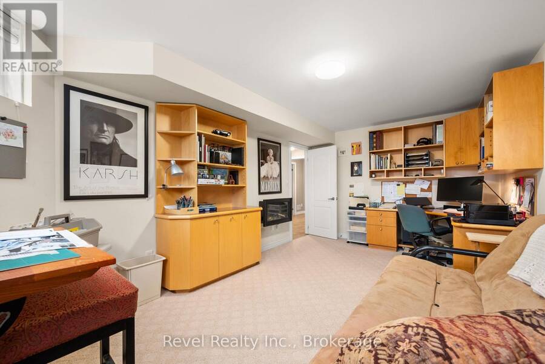
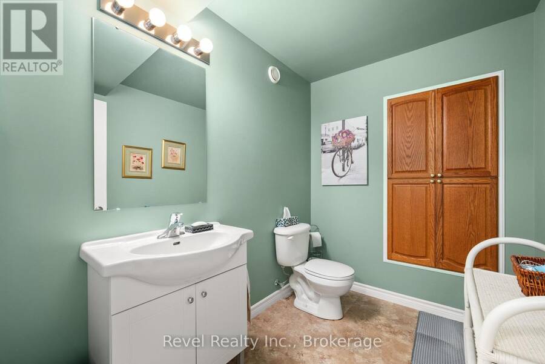
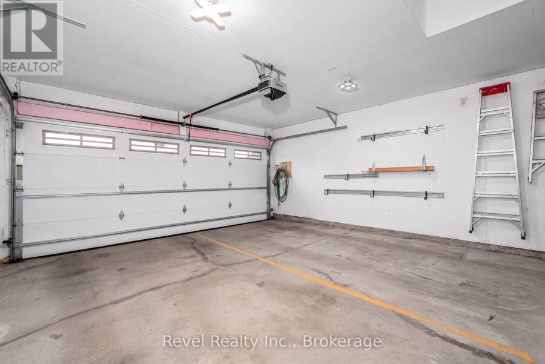
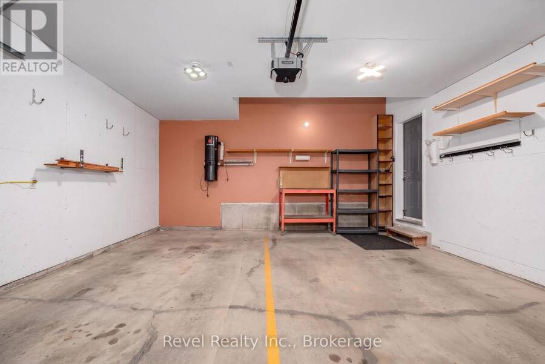
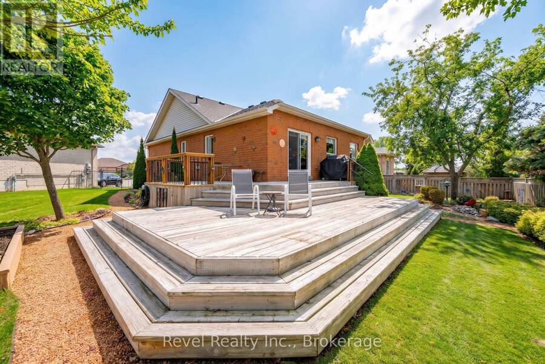
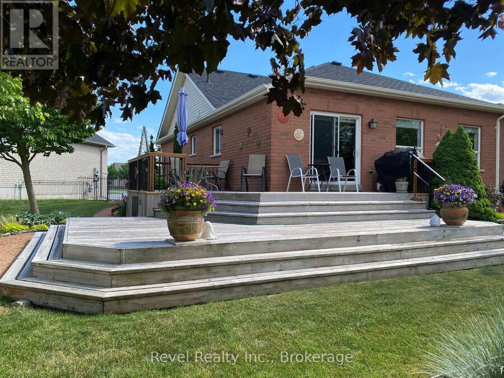
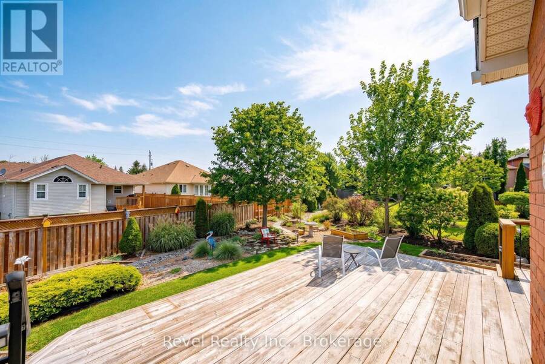
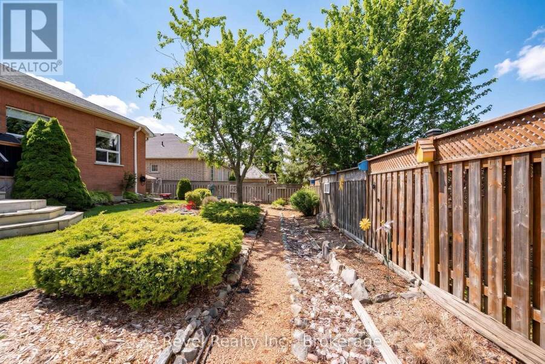
Welcome to this beautiful custom-built brick home, ideally situated in one of Lindsay's desirable neighbourhoods! Offering quality craftsmanship, thoughtful updates and inviting living spaces, this home is sure to impress. The updated, open-concept kitchen features a walkout to a stunning two-tier deck overlooking a private, enchanting garden-perfect for relaxing or entertaining. The combined living and kitchen area is highlighted by an impressive vaulted ceiling, creating a bright and airy atmosphere. The spacious primary bedroom offers a walk-in closet and private 3-piece ensuite, while the guest bedroom is conveniently complemented by a 4-piece bathroom. The fully finished basement provides additional living space, featuring a large office, 2-piece bathroom and a comfortable, welcoming family room. An attached double-car garage with convenient inside entry adds to the appeal. This quality-built home clearly reflects pride of ownership throughout. Ideally located just minutes from all the shopping, services and amenities that Lindsay has to offer. A wonderful opportunity to enjoy comfortable living in a sought after location. Updates & Upgrades: Driveway sealed (rubberized patches), 2026. New Bathroom Vanities (2) c/w Tops and Taps, 2026. Roof, 2024. Kitchen: new custom island, quartz countertops (incl: sinks & Taps) Cabinetry painted and New backsplash, 2022 (id:25417)
- Listing ID: X14186020
- Property Type: Single Family
| Property | |
|---|---|
| Style: | Bungalow |
| Ownership: | Freehold |
| Lot Size: | 32.5 by 108.9 FT Landscaped |
| Parking: | Attached Garage 4 Spaces |
| Building | |
|---|---|
| Type: | Single Family House |
| Appliances: | Central Vacuum, Dishwasher, Dryer, Freezer, Garage Door Opener, Microwave, Refrigerator, Stove, Washer and Garage Door Opener Remote(s) |
| HVAC: | Central Air Conditioning, Fireplace and Forced Air Natural Gas |
| Exterior: | Brick |
| Basement: | N/A (Finished) |
| Utilities: | Sanitary Sewer |
| Location | |
|---|---|
| Town: | Lindsay |
| Province: | Ontario |
| Nearby Amenities: | Hospital, Park and Place Of Worship |
| Rooms | Level | Dimensions |
|---|---|---|
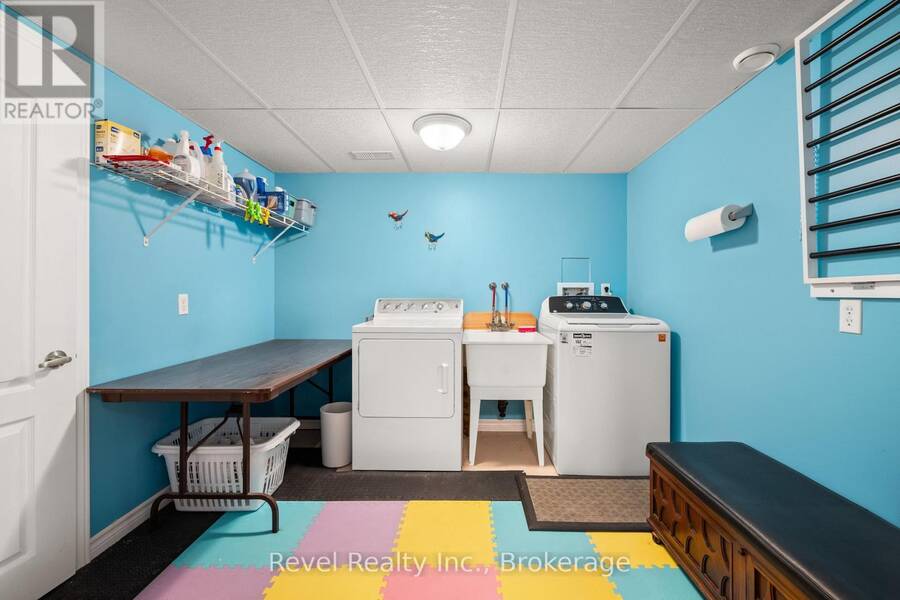
| Laundry room | Basement | 2.8 m x 3.2 m |
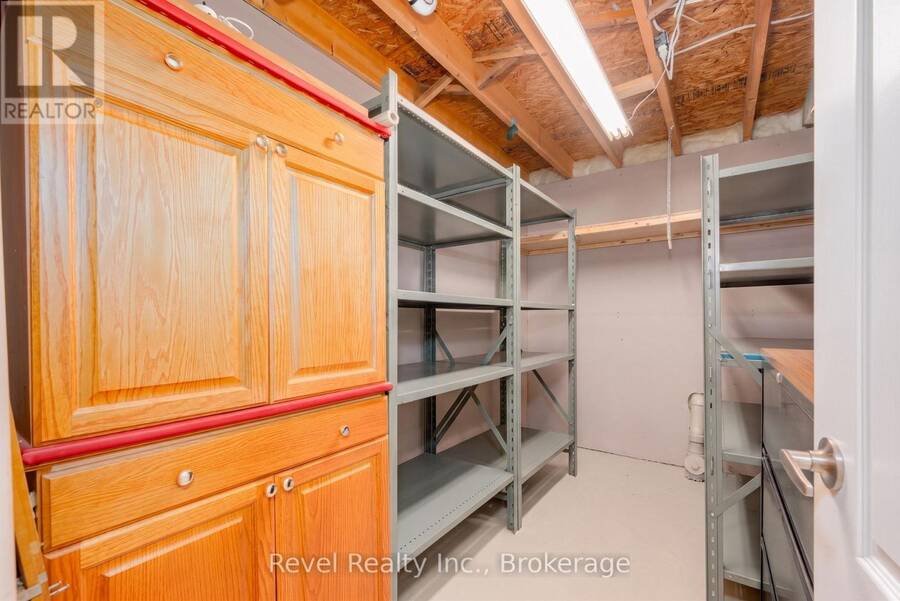
| Other | Basement | 2 m x 3.1 m |
| Other | Basement | 1.7 m x 2.2 m |
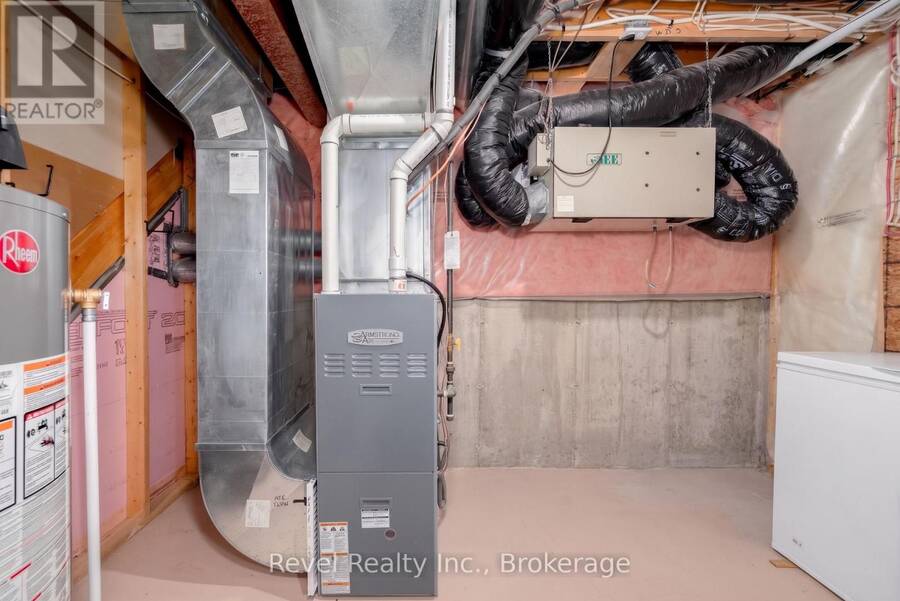
| Furnace | Basement | 2 m x 3.5 m |
| Family room | Basement | 4.7 m x 4.1 m |
| Office | Basement | 5.1 m x 3 m |
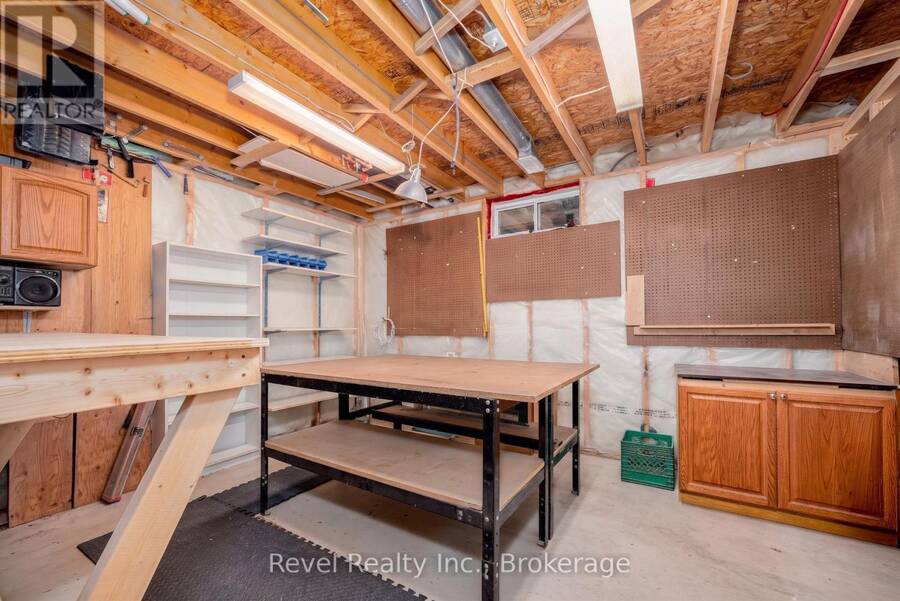
| Workshop | Basement | 4 m x 3.1 m |
| Living room | Main level | 4.8 m x 5.4 m |
| Kitchen | Main level | 2.6 m x 3.5 m |
| Dining room | Main level | 2.6 m x 3.5 m |
| Primary Bedroom | Main level | 5.7 m x 3.3 m |
| Bedroom 2 | Main level | 2.9 m x 3.4 m |
| Bathroom | Main level | 1.4 m x 2.4 m |
| Bathroom | Main level | 1.4 m x 2.4 m |
Book a showing to see this Horton Place Home in Lindsay
This property has so much to offer. Book a private showing now, as you do not want to miss out on 24 HORTON PLACE in Lindsay, Ontario!
Private Showing Request
Send a request to book a private showing for
.
Please Note: Information you supply in the contact form will be kept fully confidential.
Is this home the right property for you? Start a conversation to find out.
Get Directions to this Property
Not sure where this property is? Get directions to this Horton Place Home in Lindsay.


Provided by Revel Realty Inc.. MLS®, REALTOR®, and the associated logos are trademarks of the Canadian Real Estate Association.

This REALTOR.ca listing content is owned and licensed by REALTOR® members of the Canadian Real Estate Association.
Have questions or need more information about this home? Don't know where to begin? Then, let us connect you with the best real estate agent to guide you.

Inquiries submitted through this website will be responded to by a local sales representative from Royal LePage®.
Start a Conversation by Text
Provide your full name, phone and email to start a conversation by text message.
Please Note: Information you supply in the contact form will be kept fully confidential.
Start a Conversation by Email
Provide your full name and email to start a conversation by email.
Please Note: Information you supply in the contact form will be kept fully confidential.