
227 VICTORIA AVENUE N, Lindsay, Ontario K9V 6C9










$698,900.00
- 4 bedrooms
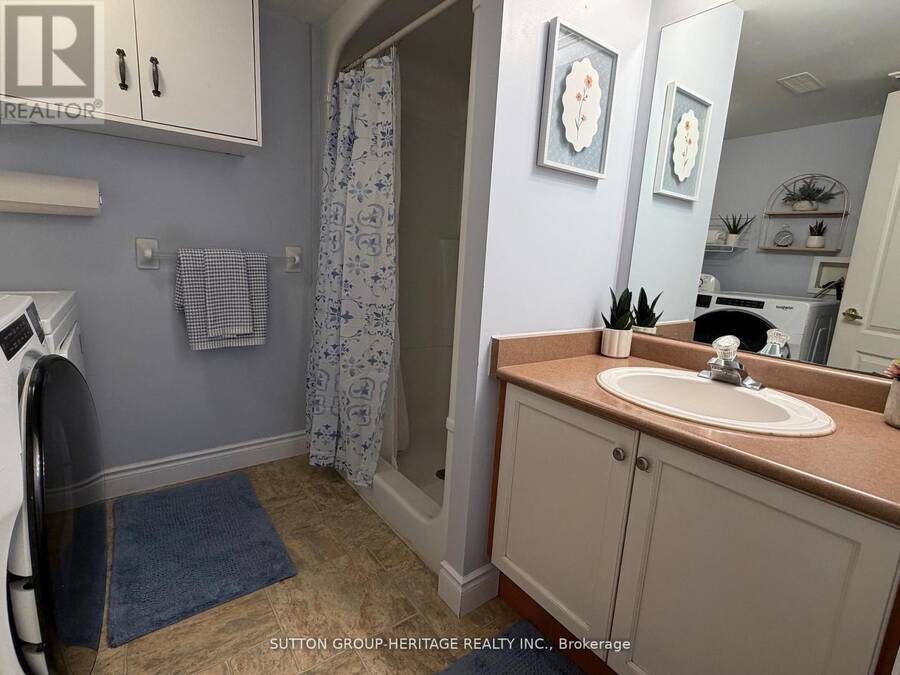
- 2 bathrooms
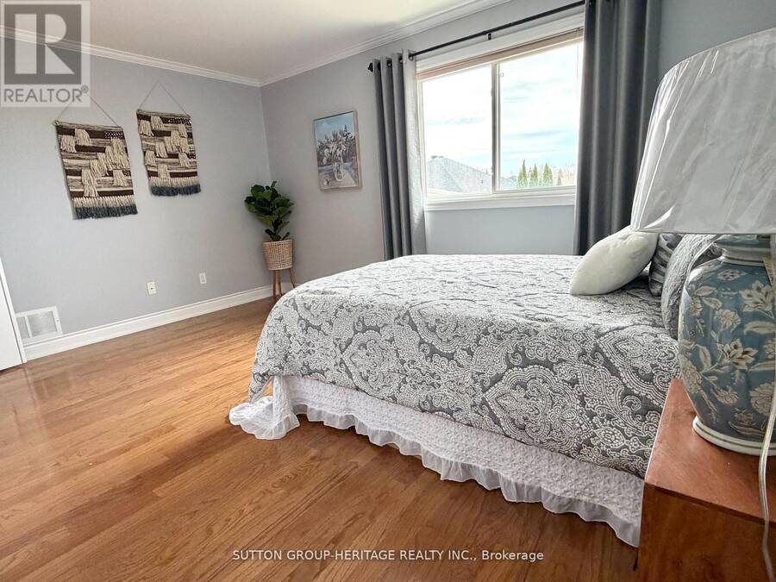
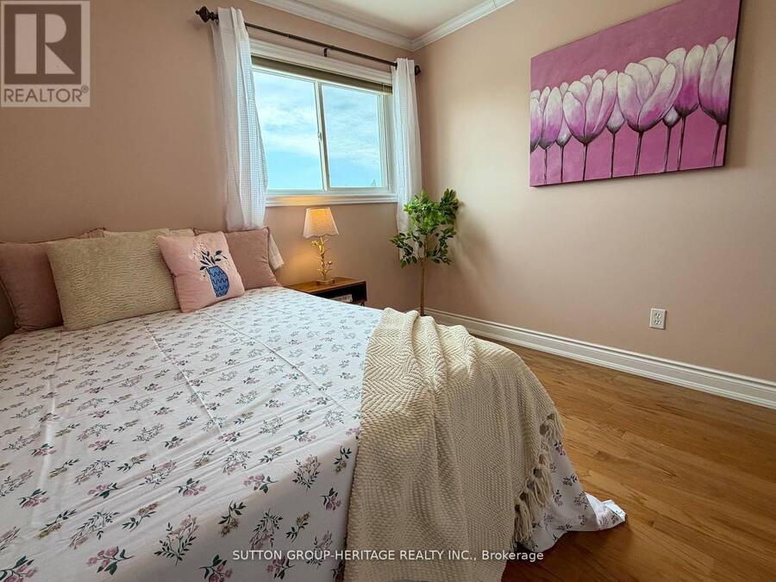
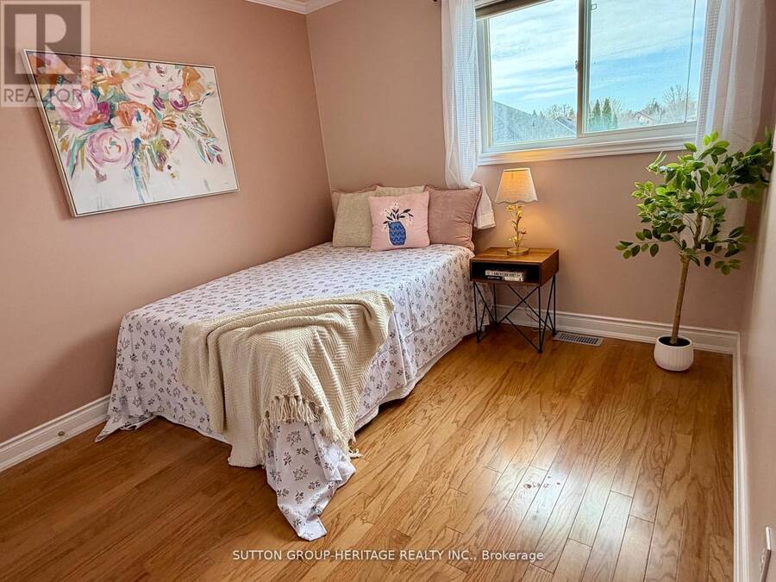
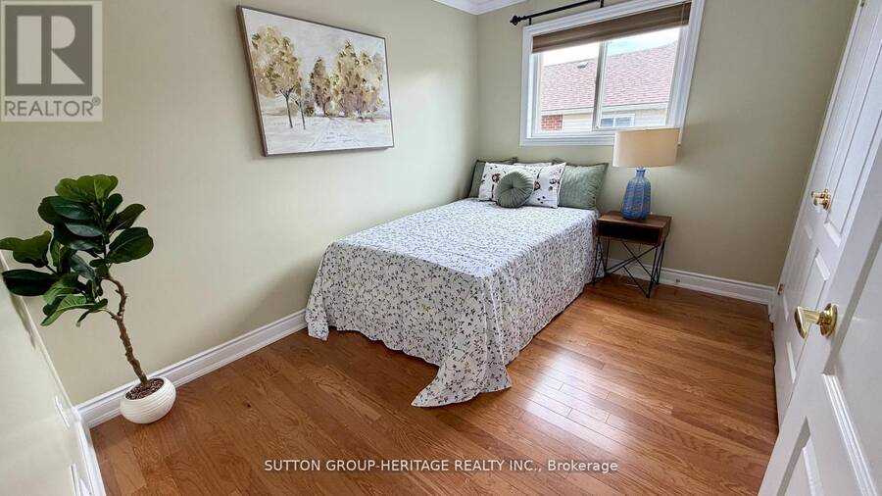
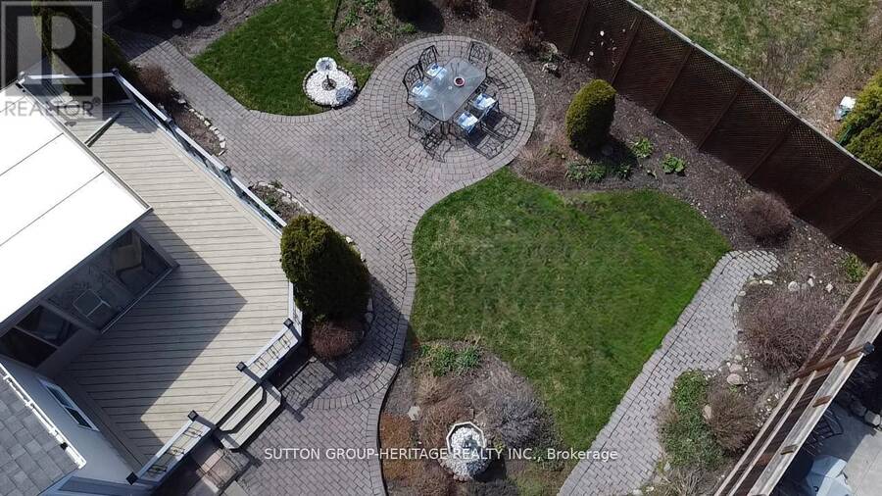
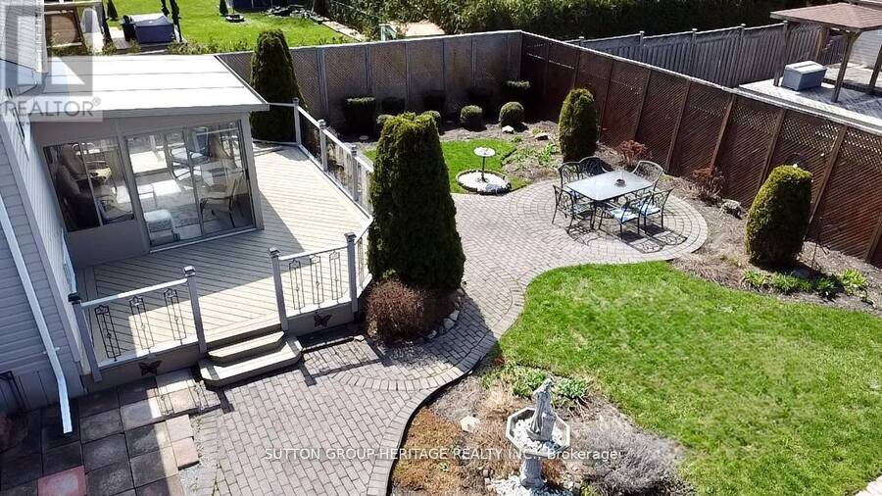
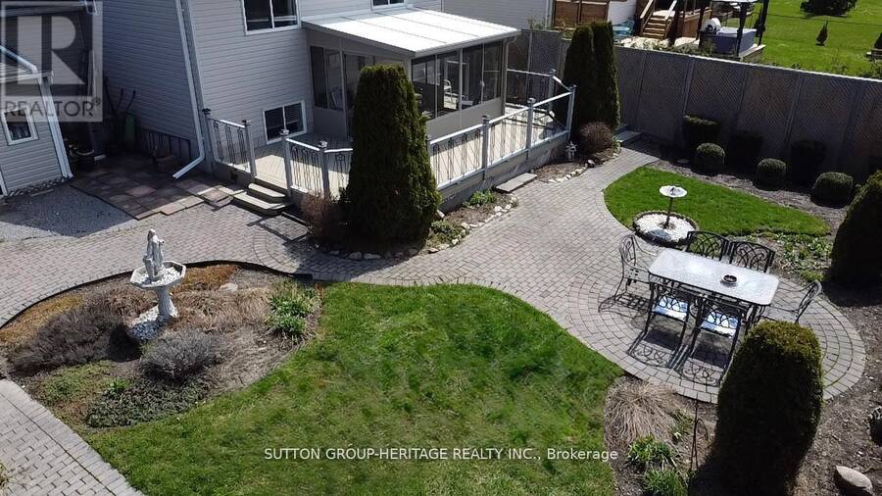
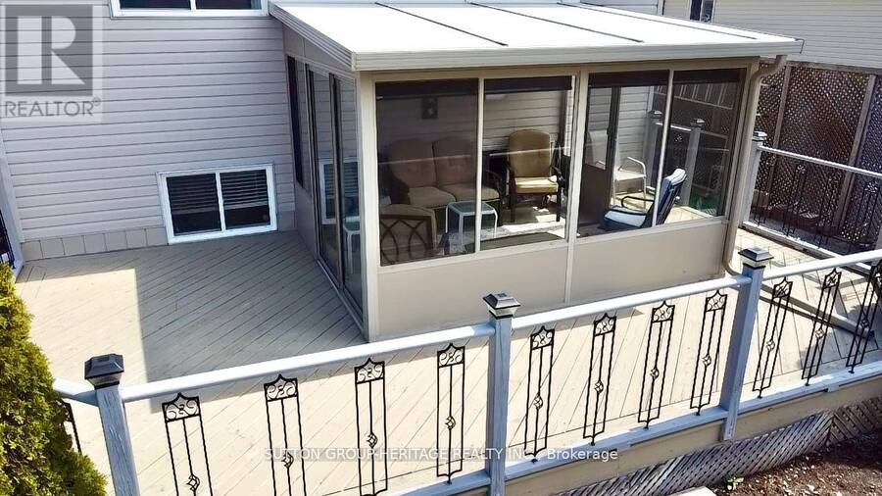
Welcome to this beautifully maintained four-level back-split, that's right, four levels! This bright home offers space, comfort, and functionality for the whole family. Featuring 3 plus 1 bedrooms and fully finished living space on all four levels. This home is perfect for growing families or multi-generational living. The spacious kitchen offers a convenient walkout to the backyard and BBQ area, making indoor-outdoor entertaining effortless. Relax year-round in the sun-filled west-facing solarium/sunroom, where you can enjoy stunning sunset views and peaceful evenings. The bright main floor showcases elegant hardwood flooring throughout the top two ... read more
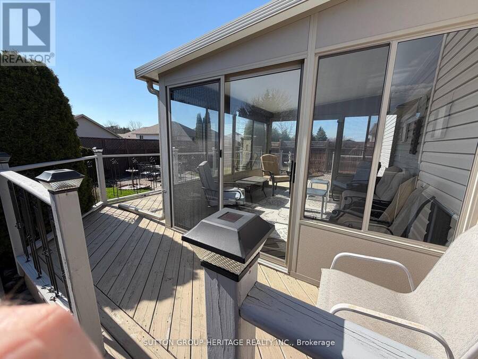
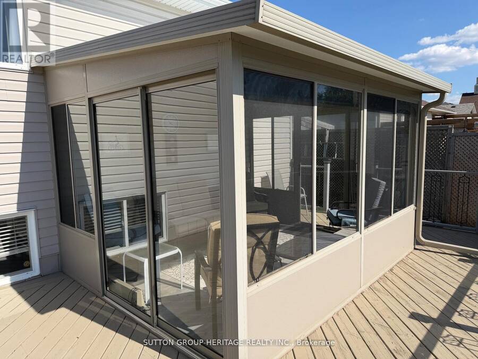
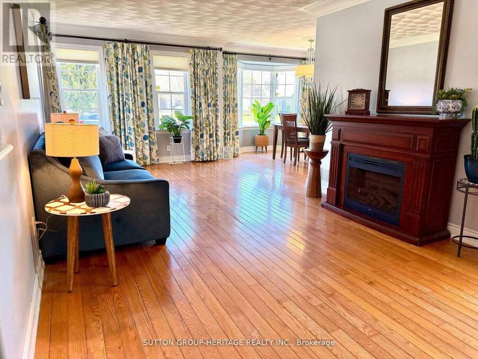
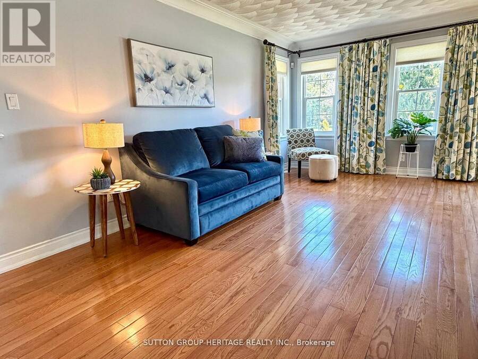
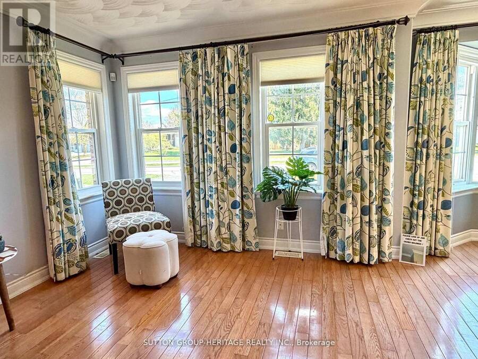
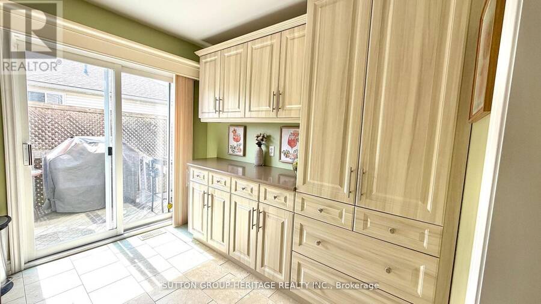
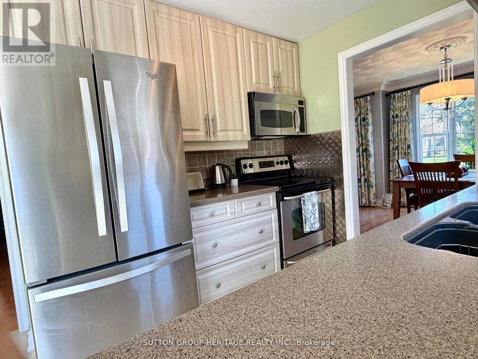
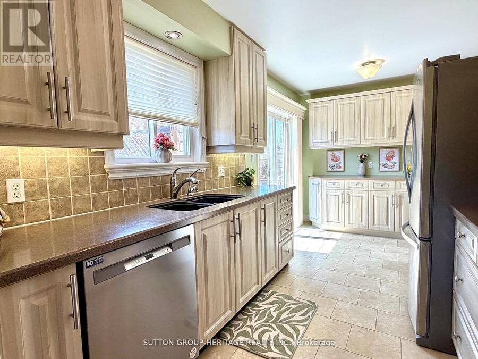
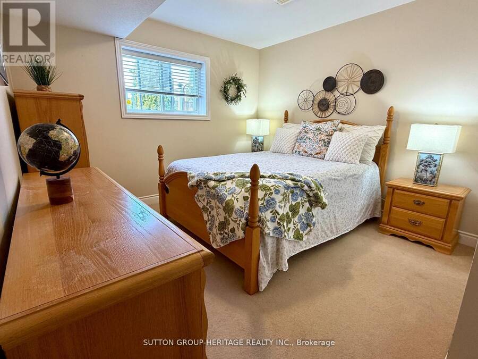
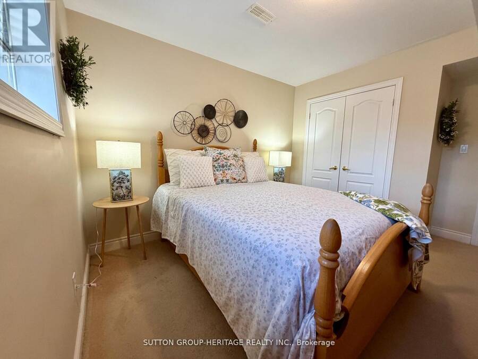
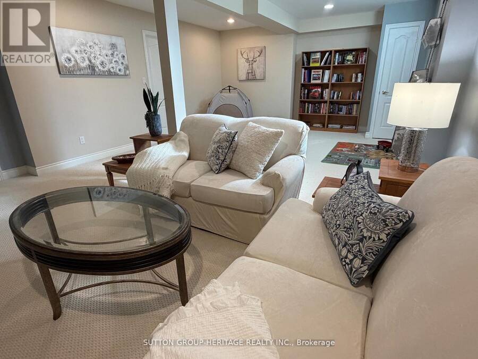
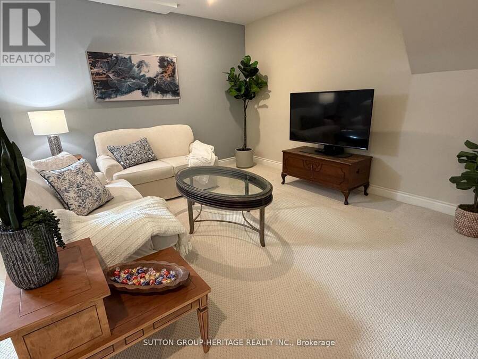
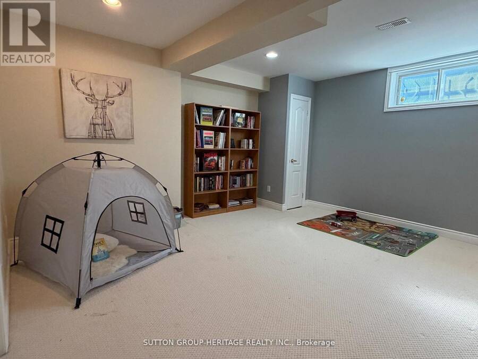
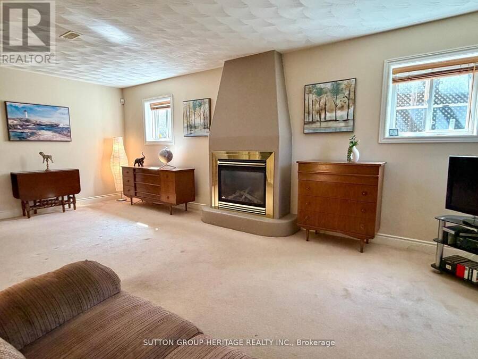
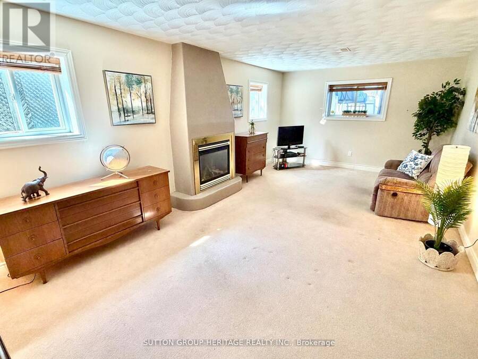
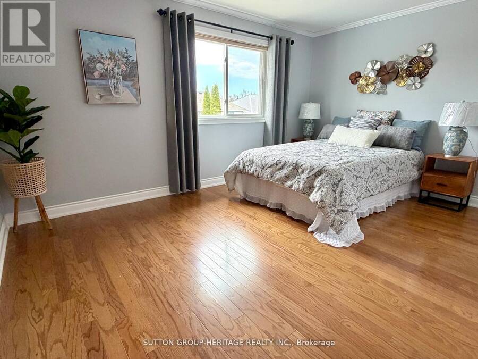
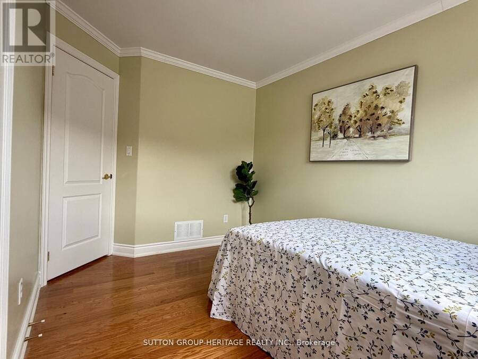
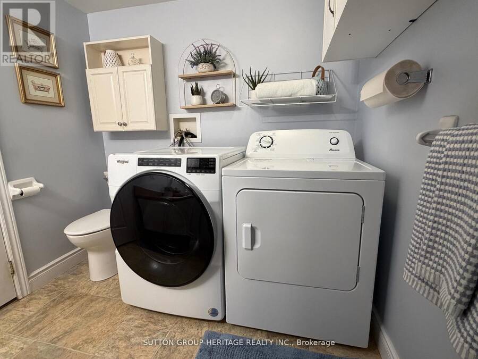
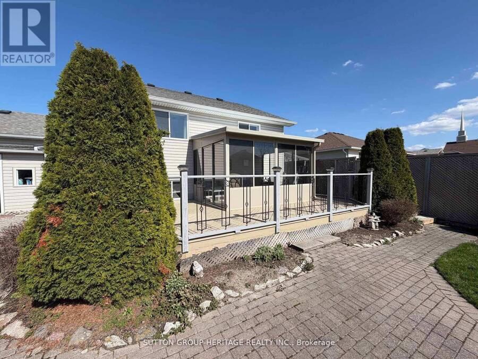
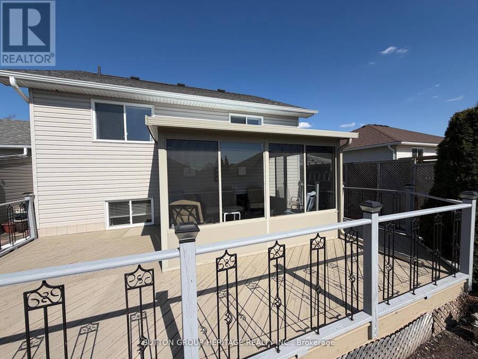
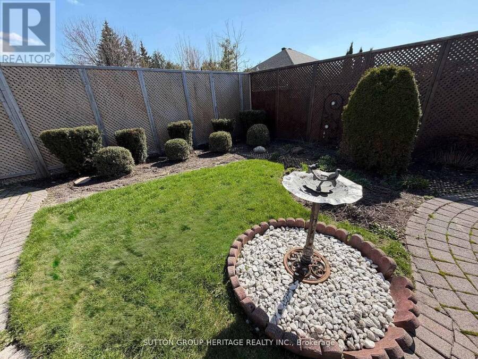
Welcome to this beautifully maintained four-level back-split, that's right, four levels! This bright home offers space, comfort, and functionality for the whole family. Featuring 3 plus 1 bedrooms and fully finished living space on all four levels. This home is perfect for growing families or multi-generational living. The spacious kitchen offers a convenient walkout to the backyard and BBQ area, making indoor-outdoor entertaining effortless. Relax year-round in the sun-filled west-facing solarium/sunroom, where you can enjoy stunning sunset views and peaceful evenings. The bright main floor showcases elegant hardwood flooring throughout the top two levels, complemented by custom drapery in the living and dining rooms. The fully finished lower levels provide additional living, recreation, guest, or office space with endless possibilities. Step outside to a beautifully landscaped backyard complete with interlocking stonework, offering low-maintenance outdoor enjoyment in a quiet, family-friendly neighbourhood. Sunroom/Solarium 2019 $13,000 (how much in todays dollars?) Kitchen cabinets refaced 2019, quartz counter top 20190, shingles 2019, furnace 2024, air conditioning 2024, washer and dryer 2024, custom drapes in Living/Dining $3,000 2016. Close to schools, parks, shopping, transit, and major amenities, this move-in ready home combines comfort, style and location. (id:25417)
- Listing ID: X13229864
- Property Type: Single Family
| Property | |
|---|---|
| Ownership: | Freehold |
| Lot Size: | 60.6 by 123 FT |
| Parking: | Garage 6 Spaces |
| Building | |
|---|---|
| Type: | Single Family House |
| Appliances: | Dryer, Refrigerator, Stove, Washer and Dishwasher |
| HVAC: | Central Air Conditioning, Fireplace and Forced Air Natural Gas |
| Exterior: | Brick and Vinyl Siding |
| Basement: | N/A (Finished) |
| Utilities: | Sanitary Sewer |
| Location | |
|---|---|
| Town: | Lindsay |
| Province: | Ontario |
| Rooms | Level | Dimensions |
|---|---|---|
| Utility room | Basement | 2.91 m x 2.21 m |
| Recreational, Games room | Lower level | 6.84 m x 3.71 m |
| Bedroom 4 | Lower level | 3.76 m x 3.23 m |
| Recreational, Games room | Lower level | 7.52 m x 4.51 m |
| Kitchen | Main level | 4.81 m x 2.82 m |
| Dining room | Main level | 3.61 m x 2.83 m |
| Living room | Main level | 6.67 m x 3.09 m |
| Primary Bedroom | Upper Level | 4.41 m x 3.76 m |
| Bedroom 2 | Upper Level | 3.81 m x 2.82 m |
| Bedroom 3 | Upper Level | 3.39 m x 2.53 m |
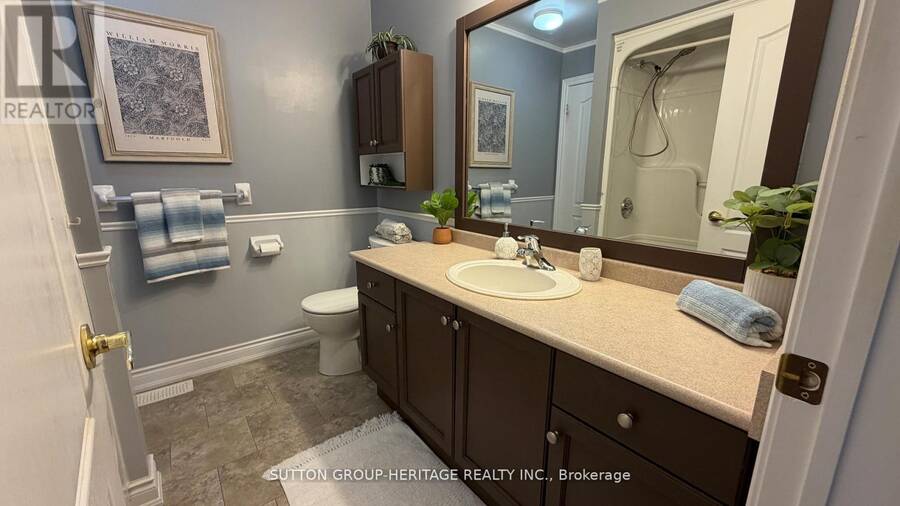
| Bathroom | Upper Level | 2.3 m x 2.19 m |
Book a showing to see this Victoria Avenue North Home in Lindsay
This property has so much to offer. Book a private showing now, as you do not want to miss out on 227 VICTORIA AVENUE N in Lindsay, Ontario!
Private Showing Request
Send a request to book a private showing for
.
Please Note: Information you supply in the contact form will be kept fully confidential.
Is this home the right property for you? Start a conversation to find out.
Get Directions to this Property
Not sure where this property is? Get directions to this Victoria Avenue North Home in Lindsay.


Provided by SUTTON GROUP-HERITAGE REALTY INC.. MLS®, REALTOR®, and the associated logos are trademarks of the Canadian Real Estate Association.

This REALTOR.ca listing content is owned and licensed by REALTOR® members of the Canadian Real Estate Association.
Have questions or need more information about this home? Don't know where to begin? Then, let us connect you with the best real estate agent to guide you.

Inquiries submitted through this website will be responded to by a local sales representative from Royal LePage®.
Start a Conversation by Text
Provide your full name, phone and email to start a conversation by text message.
Please Note: Information you supply in the contact form will be kept fully confidential.
Start a Conversation by Email
Provide your full name and email to start a conversation by email.
Please Note: Information you supply in the contact form will be kept fully confidential.