
21 KAREN DRIVE, Lindsay, Ontario K9V 5V3


$699,900.00
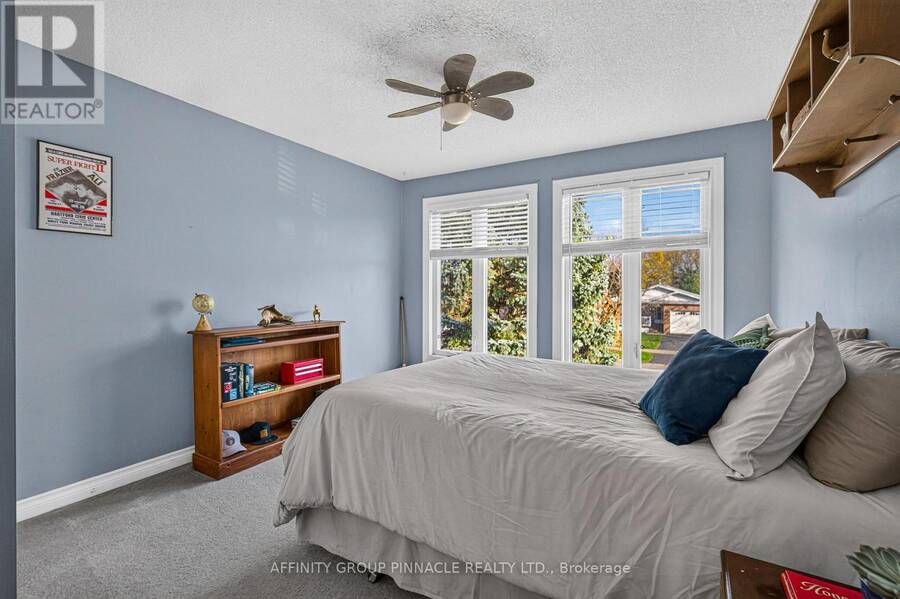
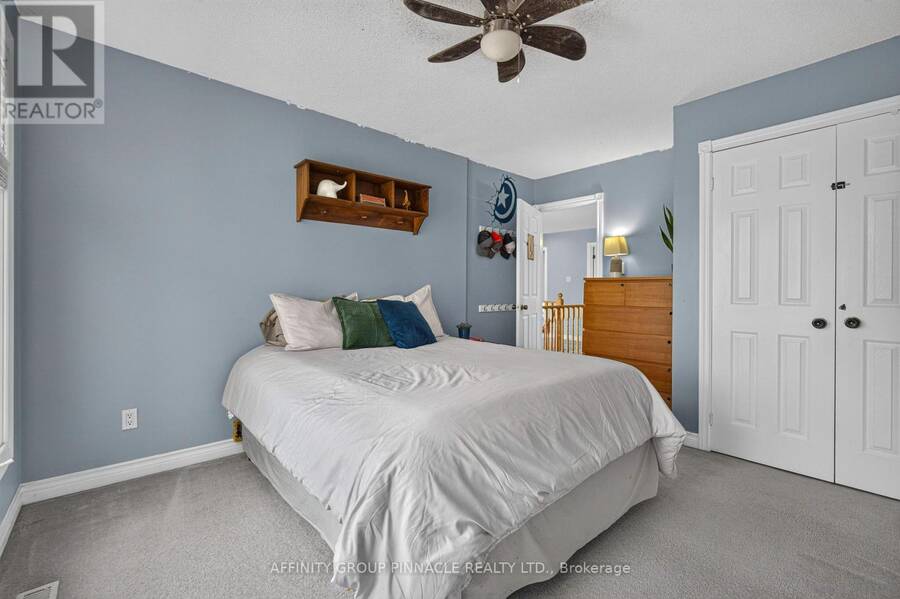
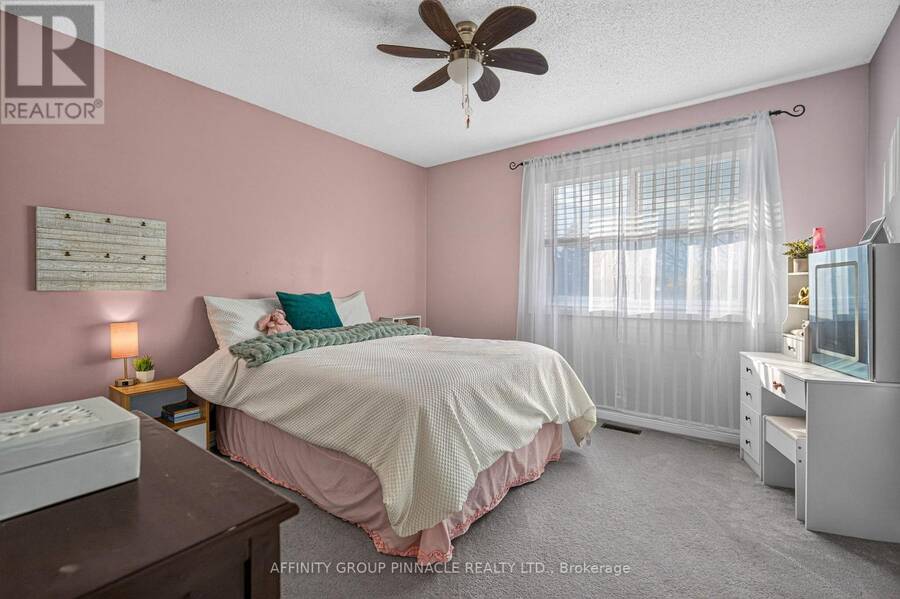
- 5 bedrooms
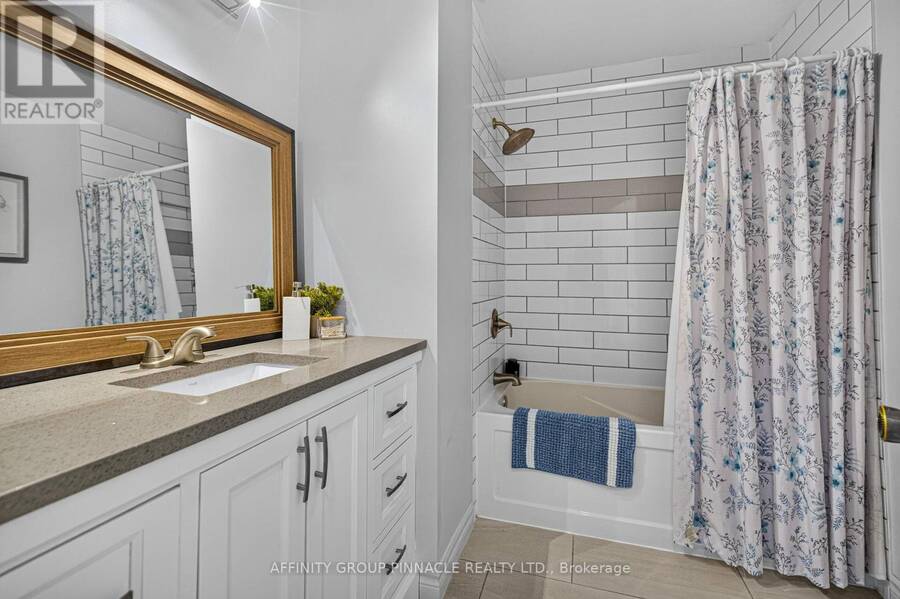
- 3 bathrooms
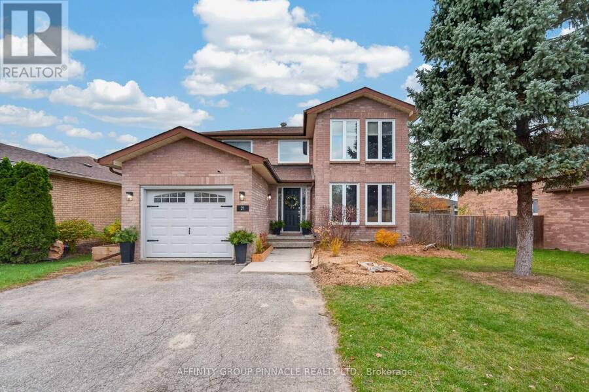
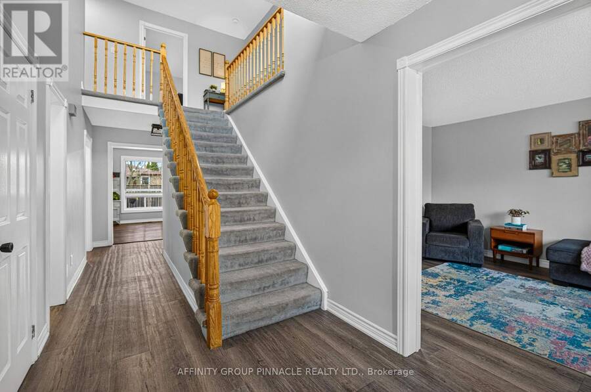
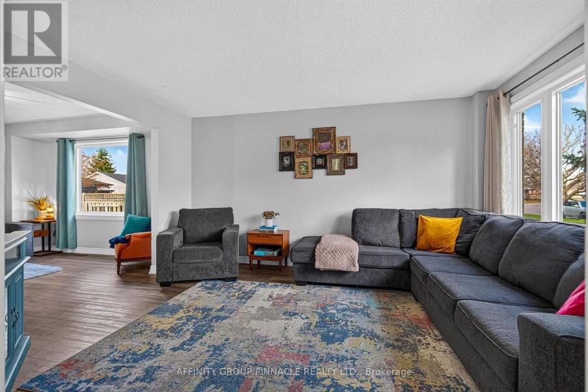
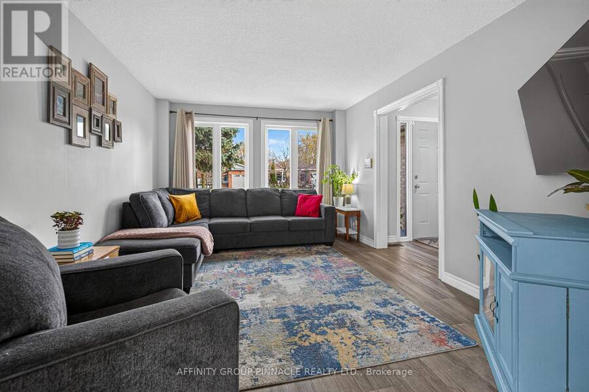
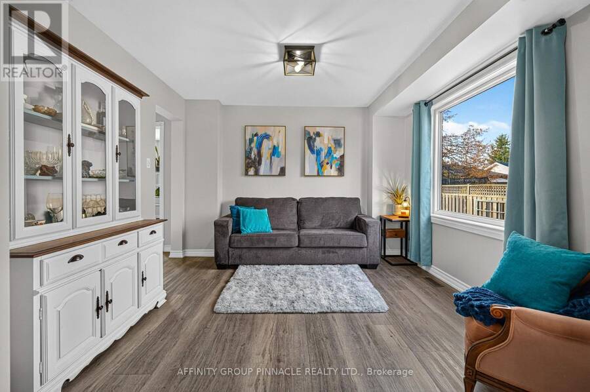
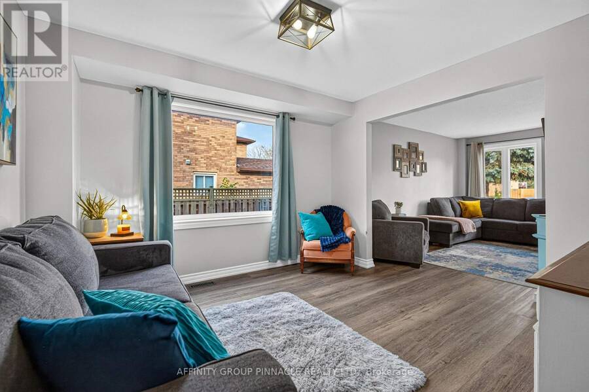
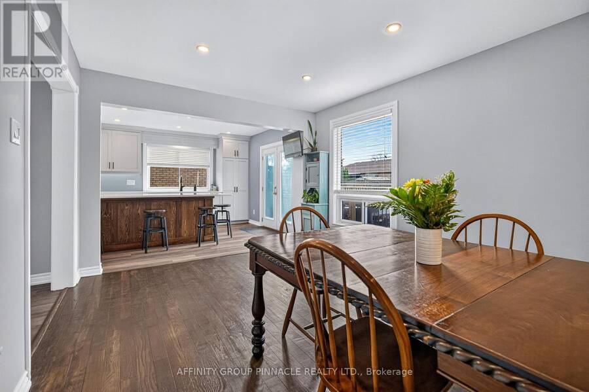
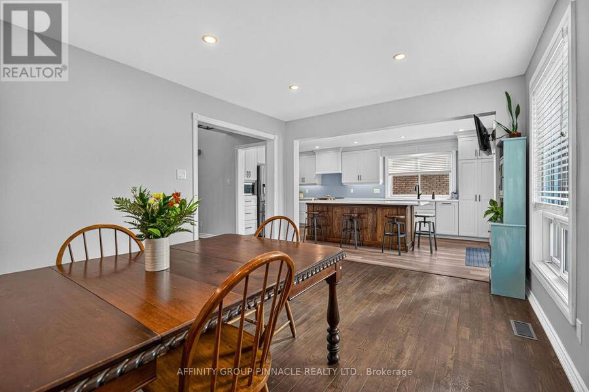
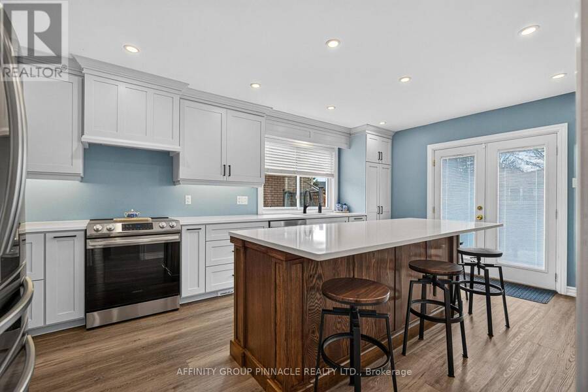
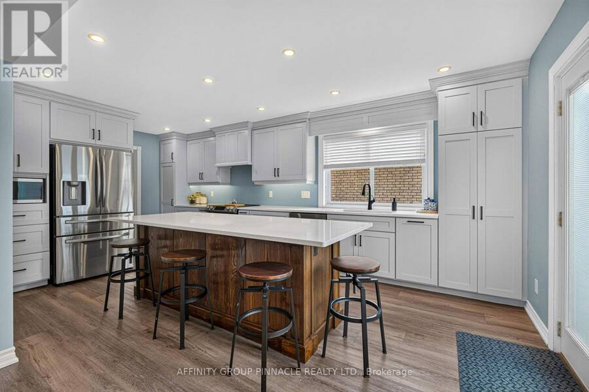
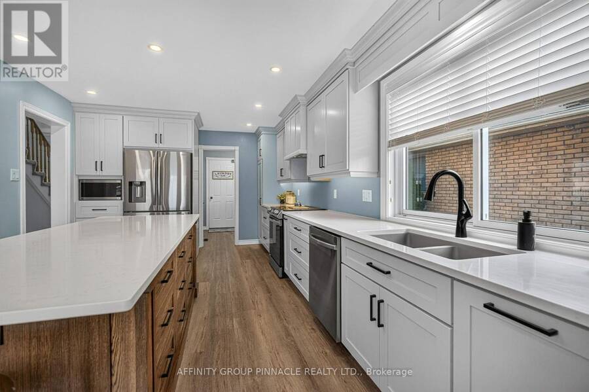
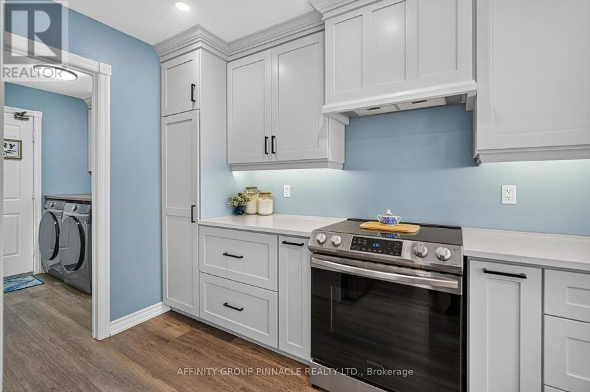
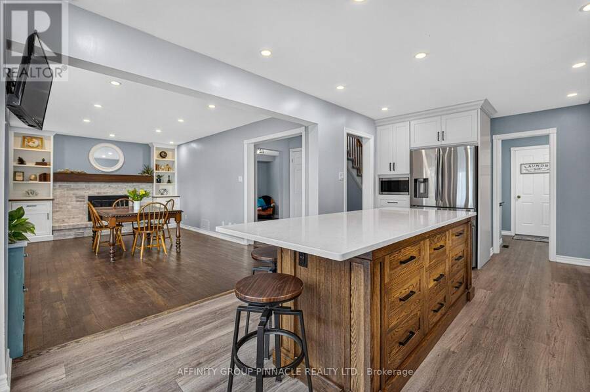
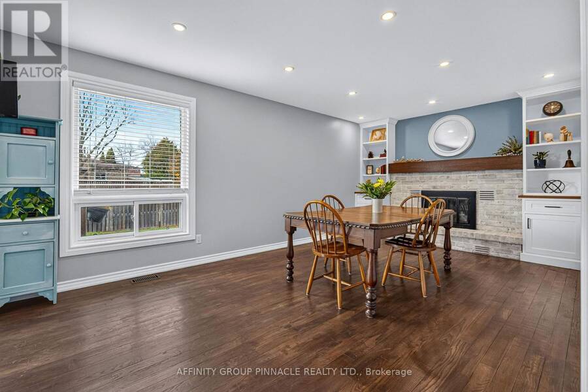
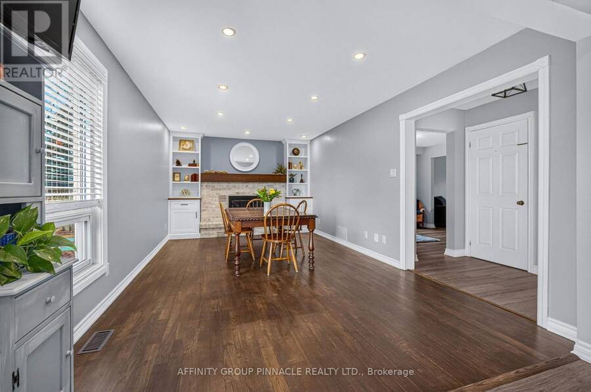
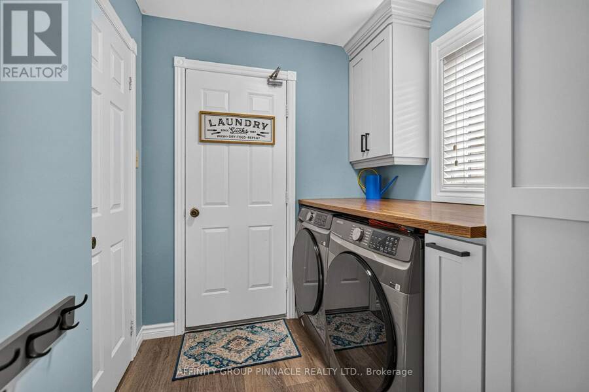
Welcome to this spacious and inviting two-storey home, nestled on a quiet street in a mature, established neighbourhood. Set on a large in-town lot, this home offers an exceptional blend of character, space, and outdoor living. At the heart of the home is a fully customized kitchen, featuring a generous center island, updated appliances (2023, 2024), and custom cabinetry throughout. The open, connected layout just off the dining room creates the ideal environment for everyday family life and entertaining guests. Added main floor laundry brings daily convenience right where you need it most. Offering 4+1 bedrooms, 3 updated bathrooms, and extensive ... read more
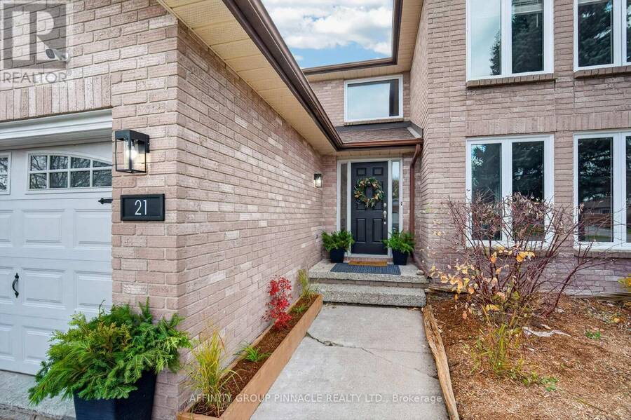
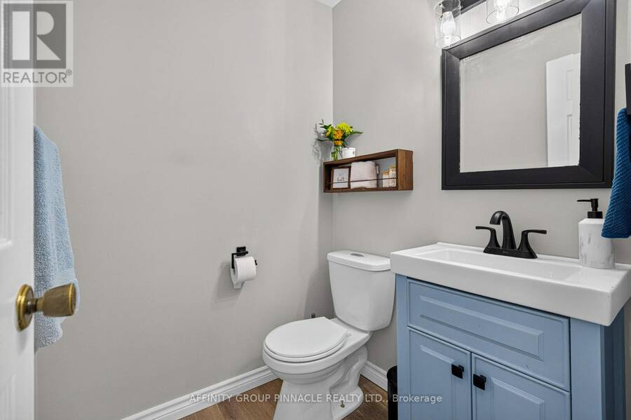
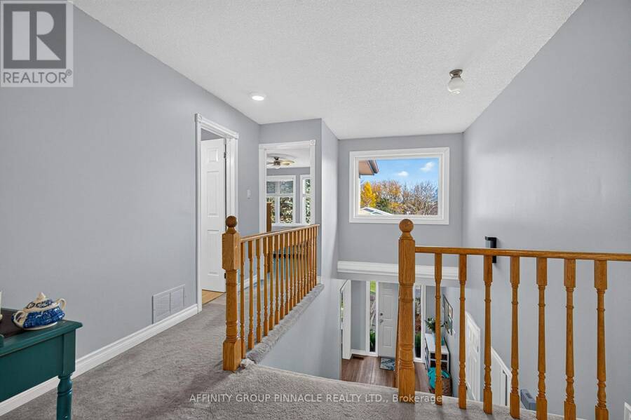
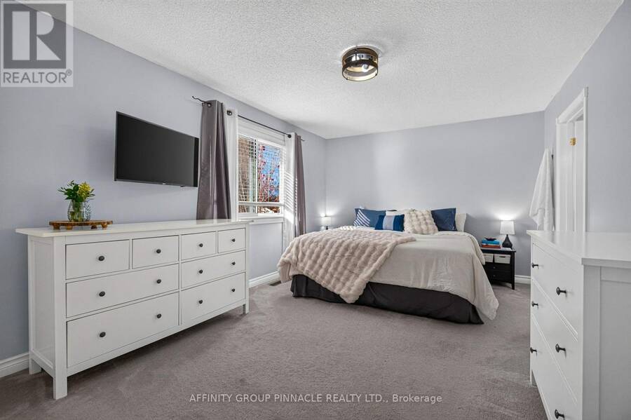
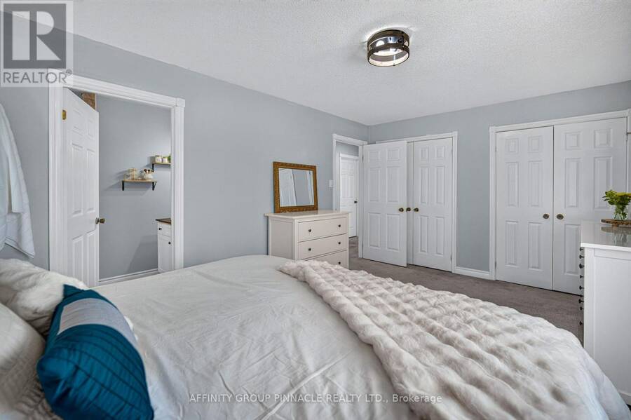
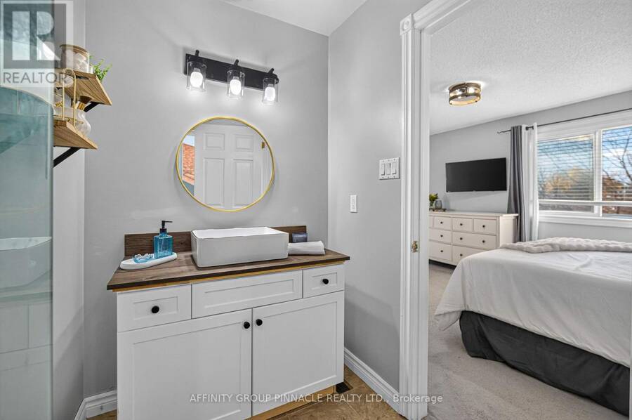
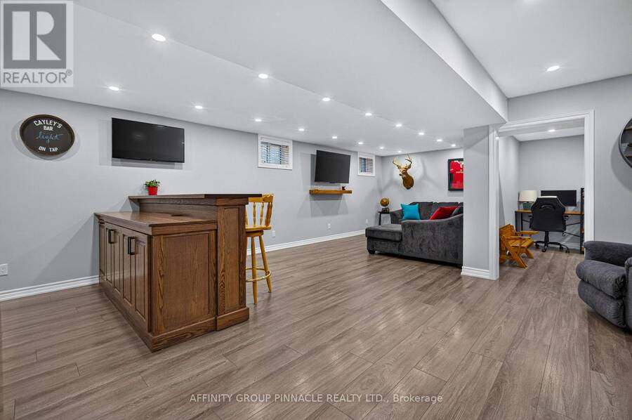
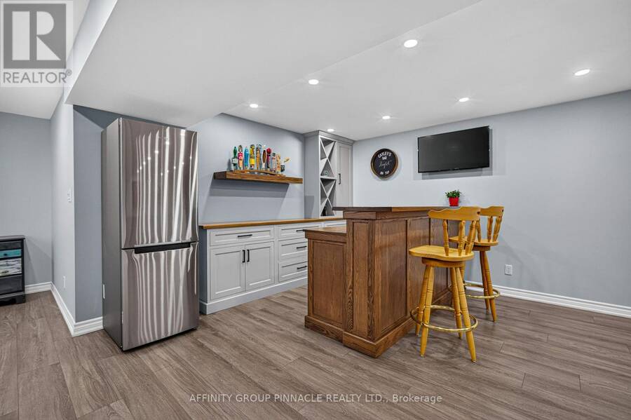
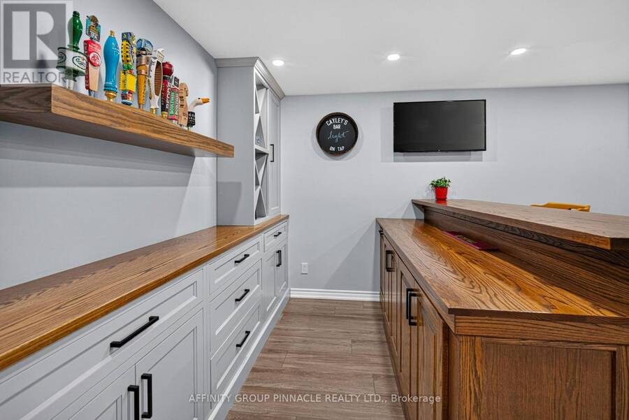
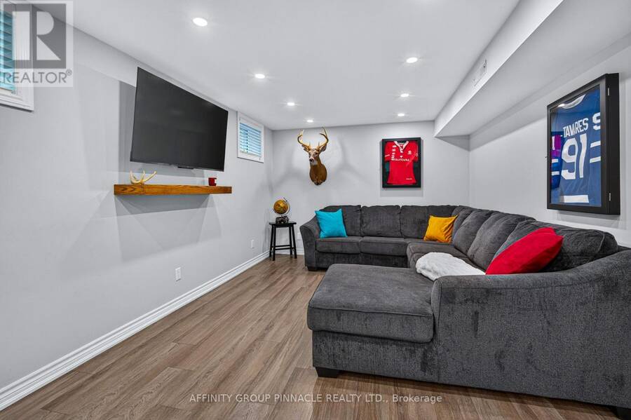
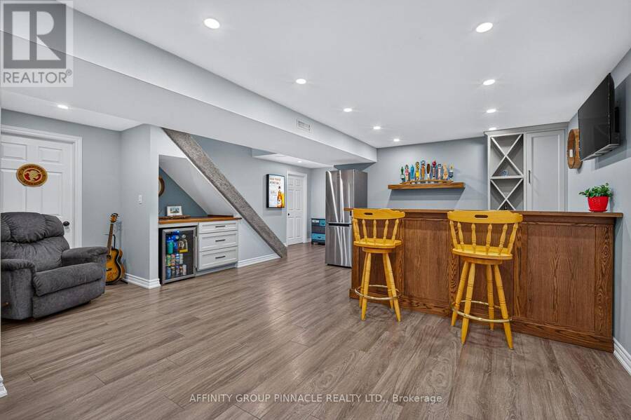
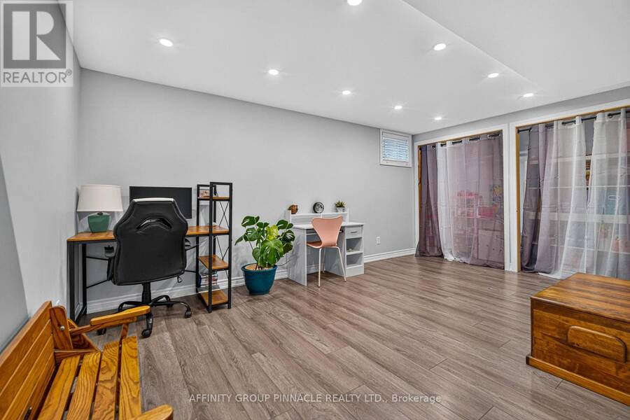
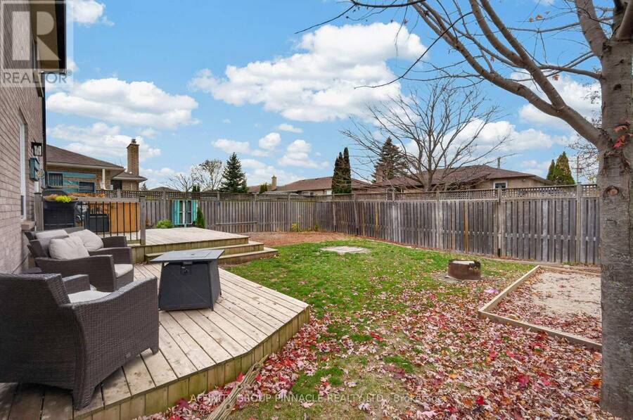
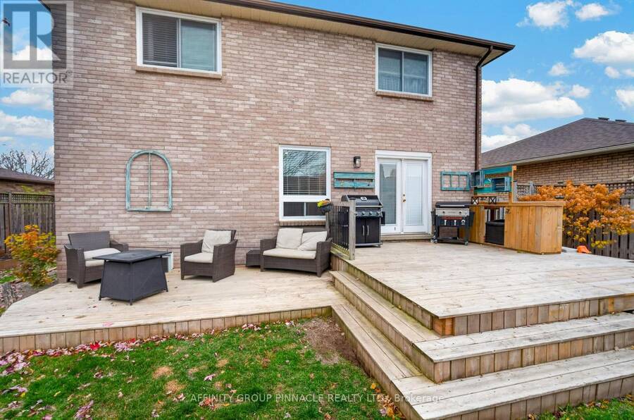
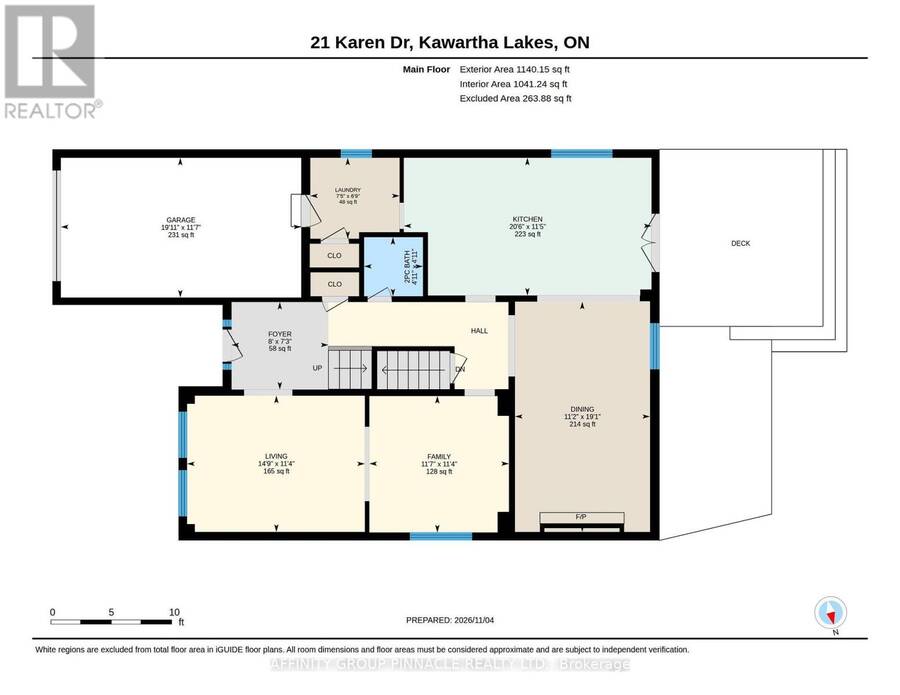
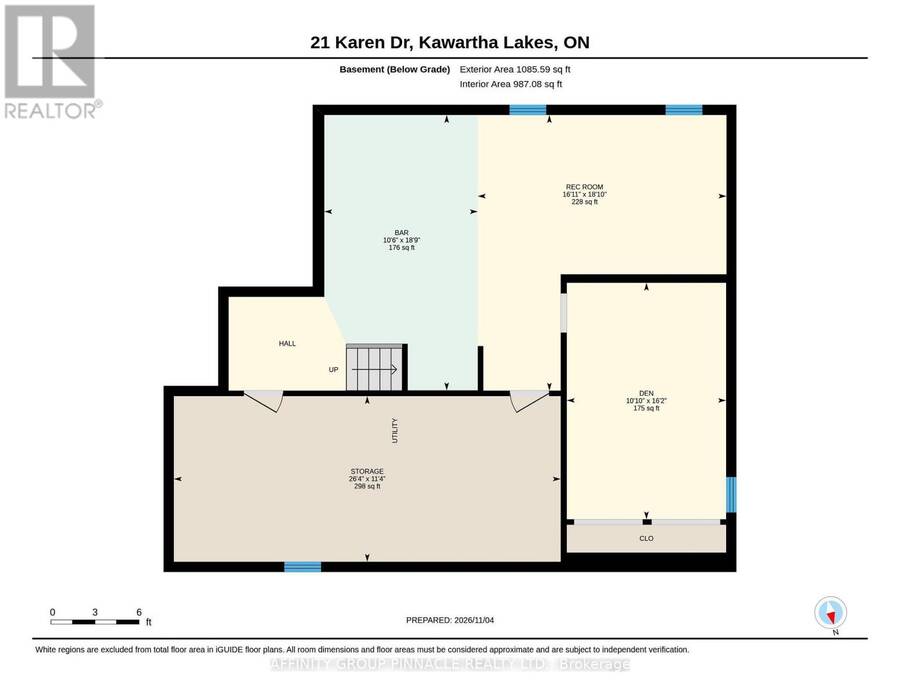
Welcome to this spacious and inviting two-storey home, nestled on a quiet street in a mature, established neighbourhood. Set on a large in-town lot, this home offers an exceptional blend of character, space, and outdoor living. At the heart of the home is a fully customized kitchen, featuring a generous center island, updated appliances (2023, 2024), and custom cabinetry throughout. The open, connected layout just off the dining room creates the ideal environment for everyday family life and entertaining guests. Added main floor laundry brings daily convenience right where you need it most. Offering 4+1 bedrooms, 3 updated bathrooms, and extensive renovations throughout, including new flooring (laminate, vinyl, tile) and updated windows. This home has abundant, high-function living space for the whole family. The fully finished basement features custom cabinetry, a bar-style area, and versatile living spaces ready to customize into your dream entertainment room, home gym, or den. Step outside to enjoy an expansive in-town lot featuring established perennial gardens along with several fruit producing trees and bushes. The side yard offers dedicated space for urban gardening with raised garden beds separated from the main backyard. The fenced backyard features a two-tier deck perfect for outdoor gathering and relaxing. A fantastic opportunity for comfortable, flexible in-town living for families of all sizes! (id:25417)
- Listing ID: X14147794
- Property Type: Single Family
| Property | |
|---|---|
| Ownership: | Freehold |
| Lot Size: | 55.4 by 111.9 FT|under 1/2 Acre Fenced Yard |
| Parking: | Attached Garage 5 Spaces |
| Building | |
|---|---|
| Type: | Single Family House |
| Appliances: | Dishwasher, Dryer, Microwave, Refrigerator, Stove, Washer and Water Heater |
| HVAC: | Central Air Conditioning, Fireplace and Forced Air Natural Gas |
| Exterior: | Brick |
| Basement: | Full (Finished) |
| Utilities: | Cable and Sanitary Sewer |
| Location | |
|---|---|
| Town: | Lindsay |
| Province: | Ontario |
| Nearby Amenities: | Golf Nearby and Hospital |
| Community Features: | School Bus |
| Rooms | Level | Dimensions |
|---|---|---|
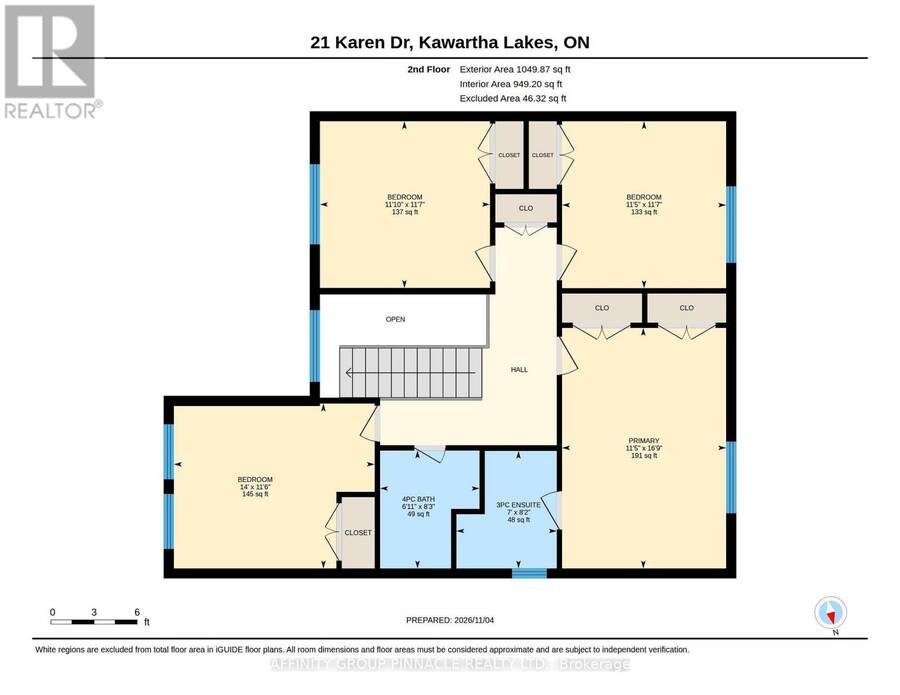
| Bedroom 3 | Second level | 3.51 m x 3.57 m |
| Bedroom 4 | Second level | 3.38 m x 3.57 m |
| Bathroom | Second level | 1.86 m x 2.53 m |
| Primary Bedroom | Second level | 3.51 m x 5.15 m |
| Bathroom | Second level | 2.13 m x 2.5 m |
| Bedroom 2 | Second level | 4.27 m x 3.54 m |
| Recreational, Games room | Lower level | 4.91 m x 5.52 m |
| Bedroom 5 | Lower level | 3.08 m x 4.94 m |
| Utility room | Lower level | 8.05 m x 3.48 m |
| Other | Lower level | 3.23 m x 5.76 m |
| Kitchen | Main level | 6.28 m x 3.51 m |
| Dining room | Main level | 3.41 m x 5.82 m |
| Living room | Main level | 4.54 m x 3.48 m |
| Family room | Main level | 3.57 m x 3.48 m |
| Bathroom | Main level | 1.25 m x 1.25 m |
| Laundry room | Main level | 2.29 m x 1.8 m |
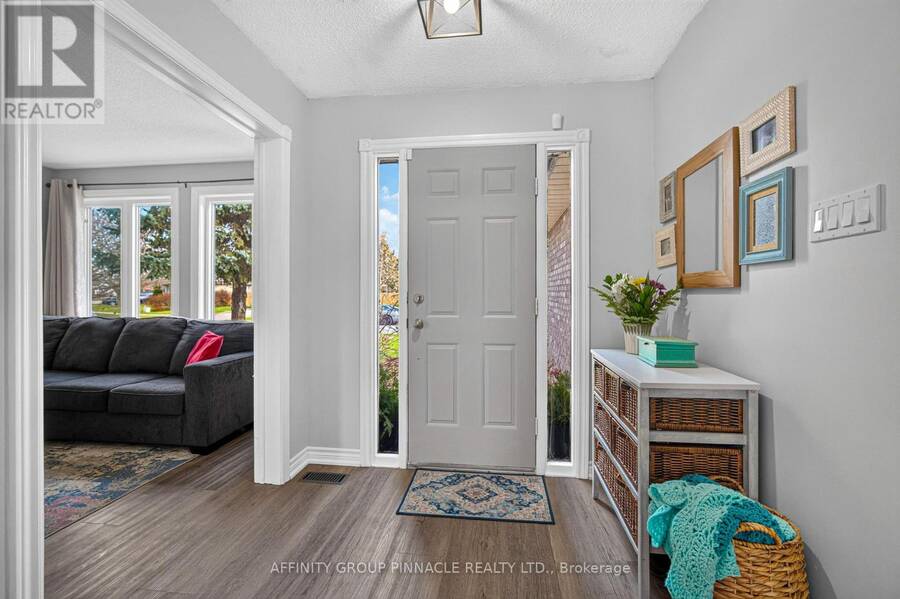
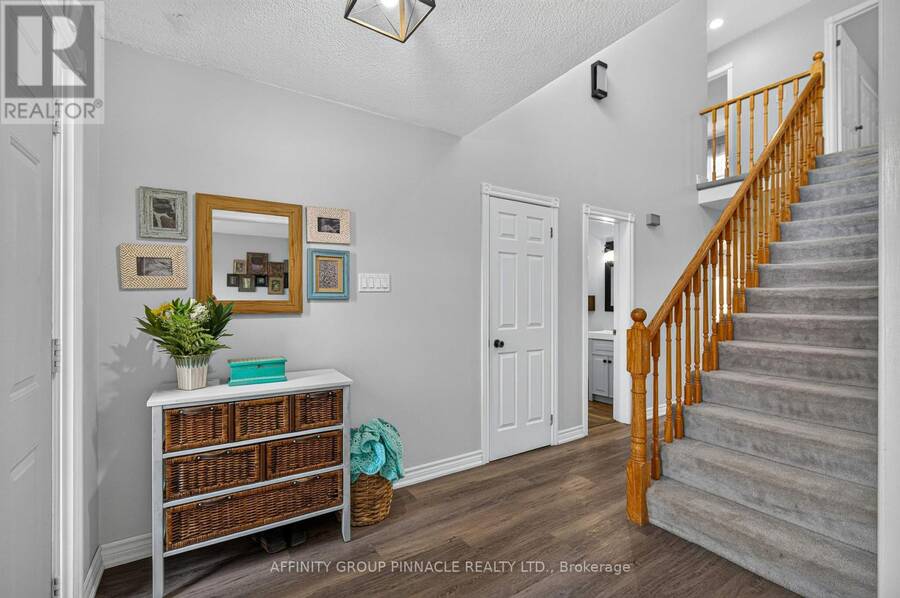
| Foyer | Main level | 2.44 m x 2.23 m |
Book a showing to see this Karen Drive Home in Lindsay
This property has so much to offer. Book a private showing now, as you do not want to miss out on 21 KAREN DRIVE in Lindsay, Ontario!
Private Showing Request
Send a request to book a private showing for
.
Please Note: Information you supply in the contact form will be kept fully confidential.
Is this home the right property for you? Start a conversation to find out.
Get Directions to this Property
Not sure where this property is? Get directions to this Karen Drive Home in Lindsay.


Provided by AFFINITY GROUP PINNACLE REALTY LTD.. MLS®, REALTOR®, and the associated logos are trademarks of the Canadian Real Estate Association.

This REALTOR.ca listing content is owned and licensed by REALTOR® members of the Canadian Real Estate Association.
Have questions or need more information about this home? Don't know where to begin? Then, let us connect you with the best real estate agent to guide you.

Inquiries submitted through this website will be responded to by a local sales representative from Royal LePage®.
Start a Conversation by Text
Provide your full name, phone and email to start a conversation by text message.
Please Note: Information you supply in the contact form will be kept fully confidential.
Start a Conversation by Email
Provide your full name and email to start a conversation by email.
Please Note: Information you supply in the contact form will be kept fully confidential.