
114 COLBORNE STREET W, Lindsay, Ontario K9V 3T5


$559,800.00
- 3 bedrooms
- 2 bathrooms
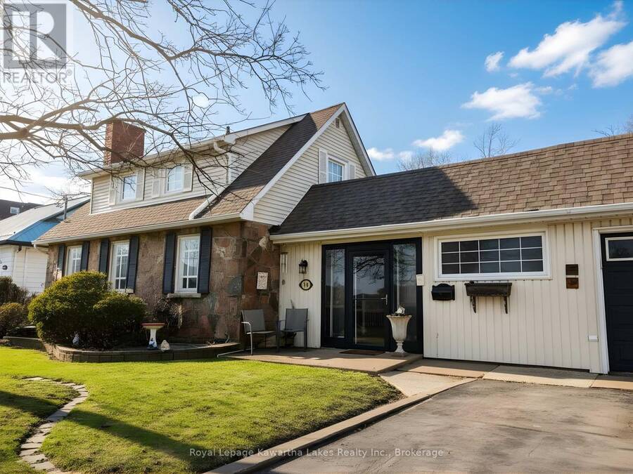
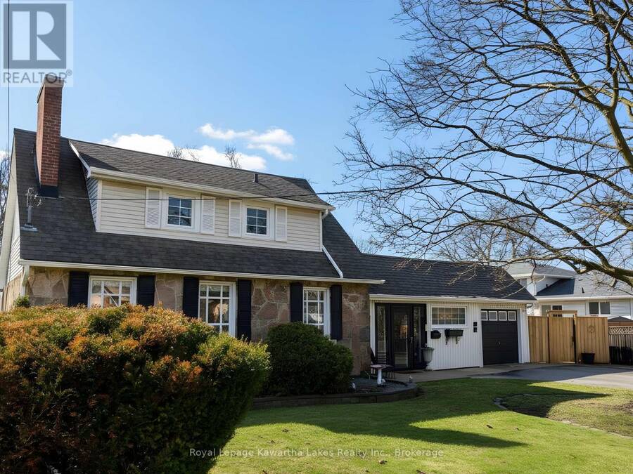
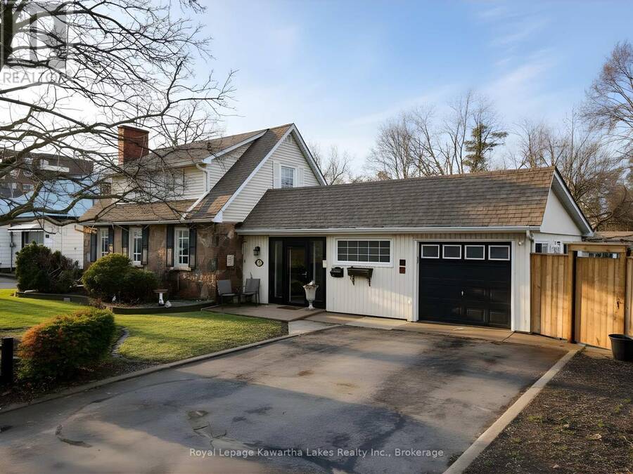
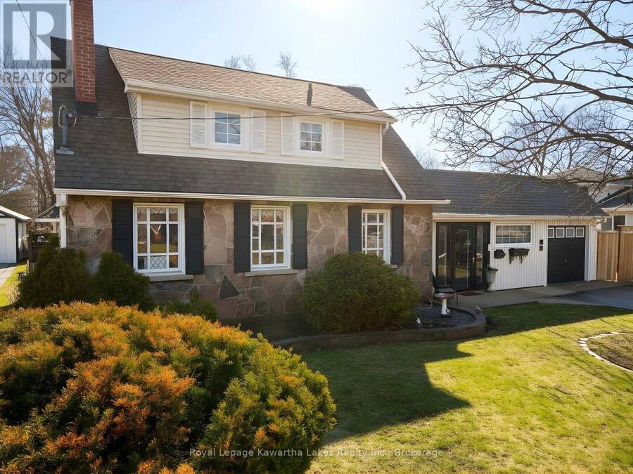
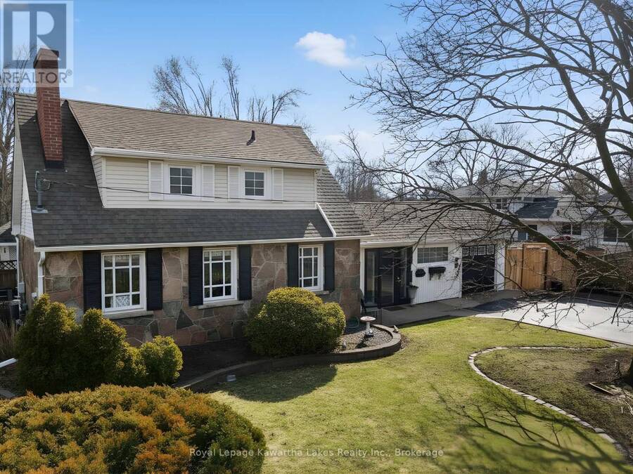
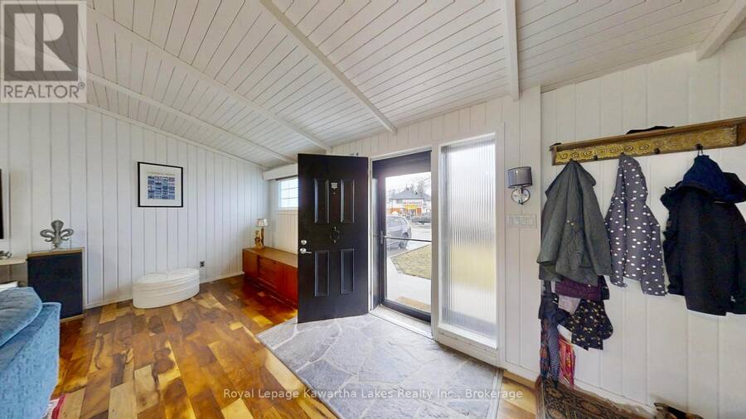
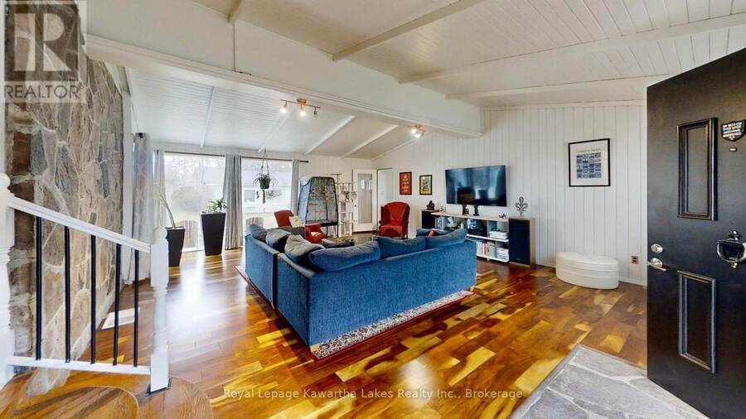
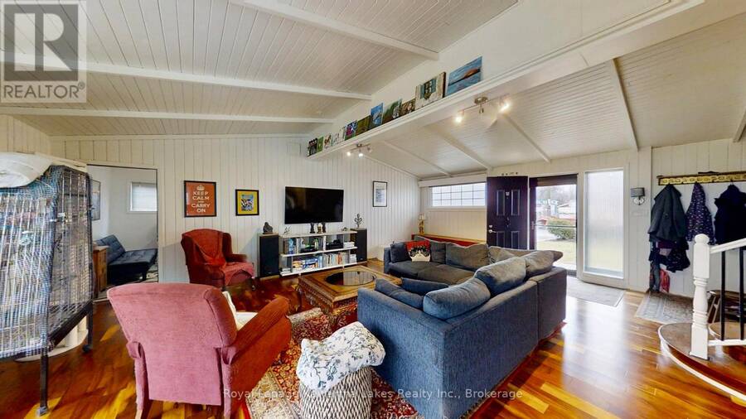
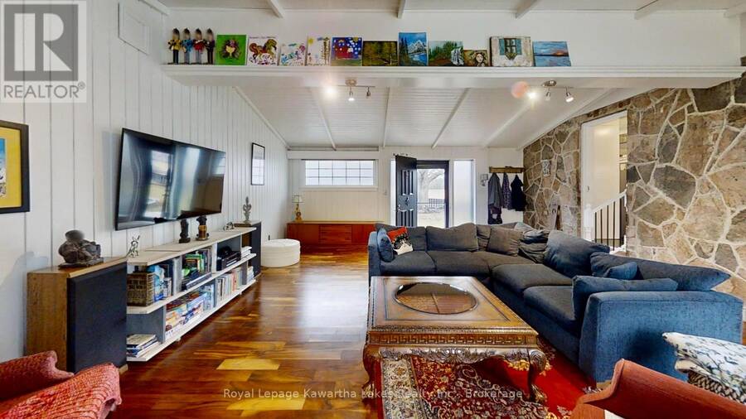
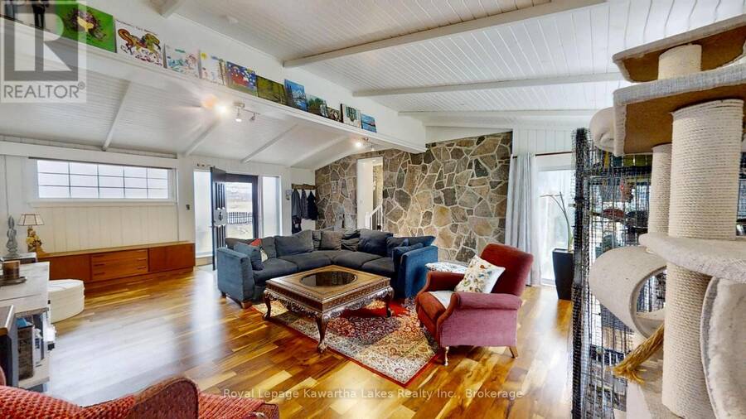
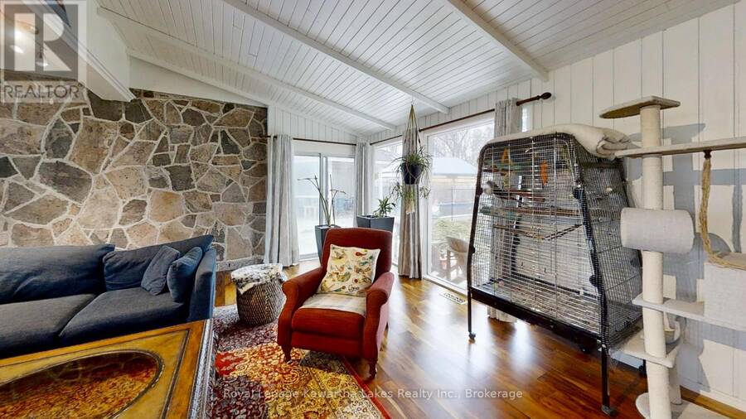
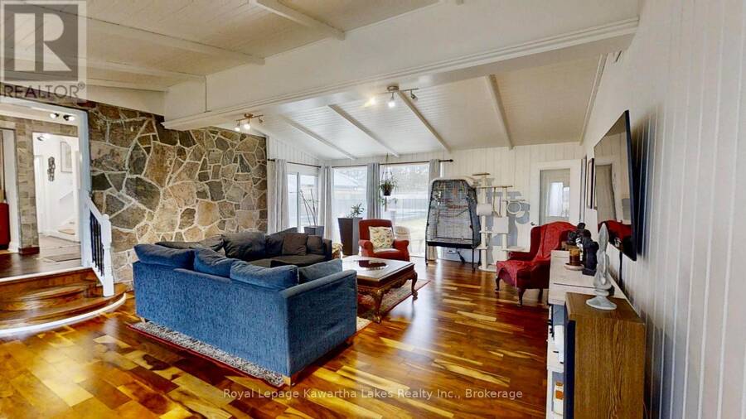
Welcome to this well-maintained 2-storey home offering a blend of character, space, and modern updates in a convenient Lindsay location. Featuring 3 bedrooms and 2 bathrooms, this home has seen approximately $150,000 in improvements, providing move-in-ready comfort with added peace of mind. Step inside to a spacious Great Room with cathedral ceilings, freshly painted using BIN primer for a clean, stain and odour-free finish. This bright and inviting space serves as the heart of the home and features a walkout to the backyard, patio, and pool-ideal for both everyday living and entertaining. The main floor also includes an updated kitchen and a separate ... read more
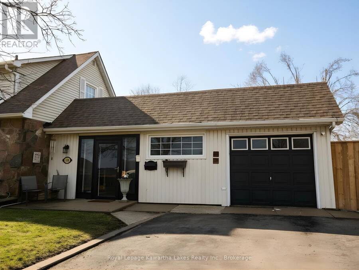
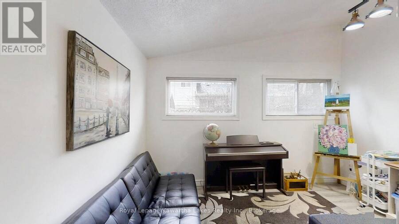
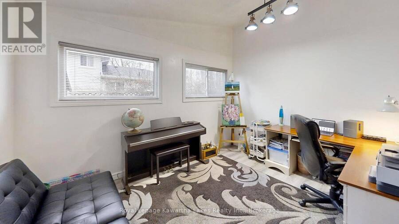
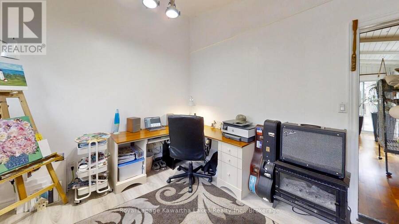
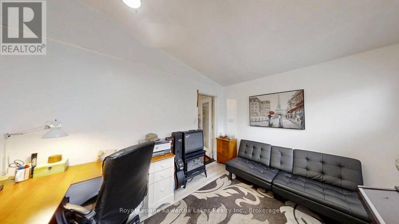
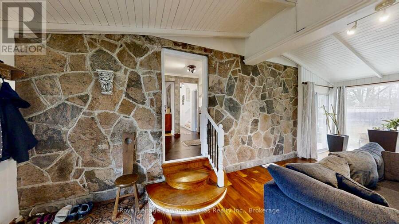
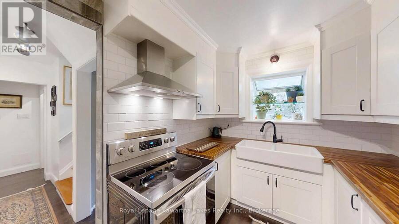
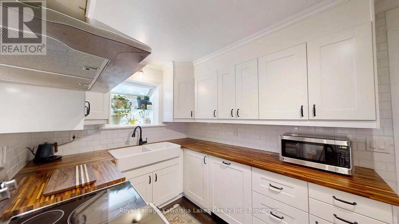
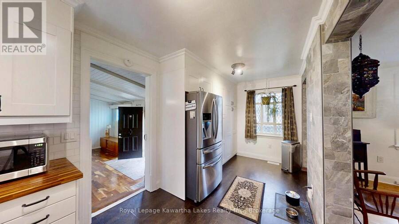
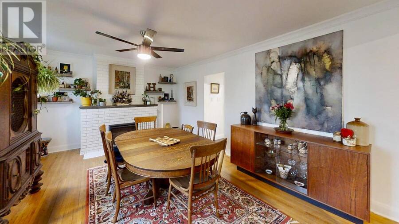
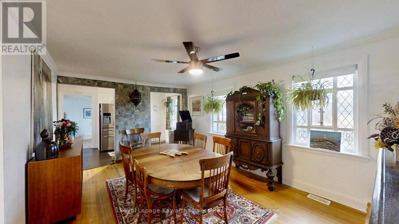
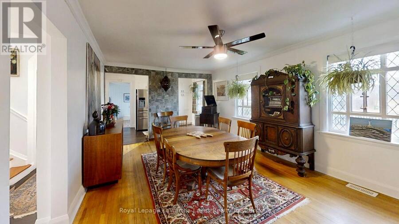
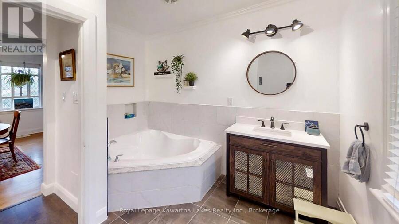
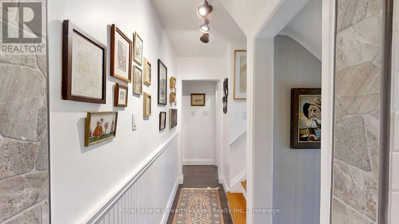
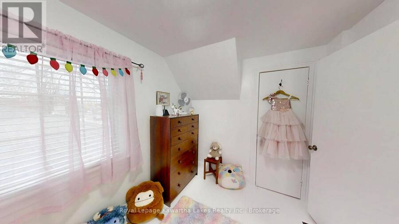
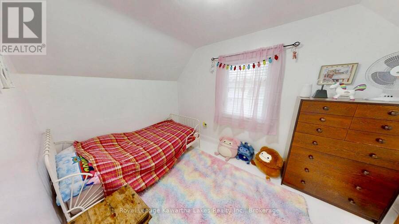
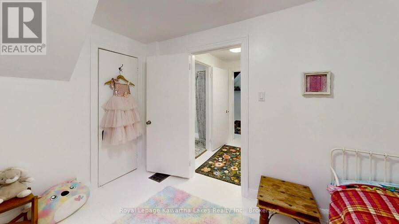
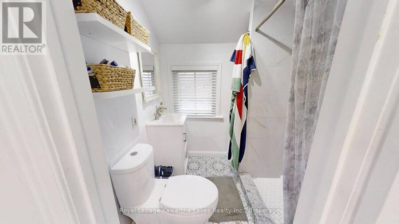
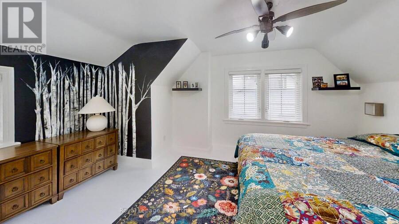
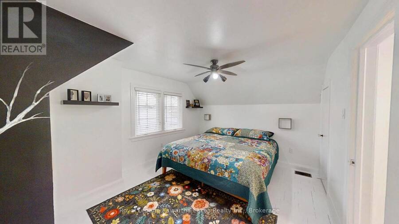
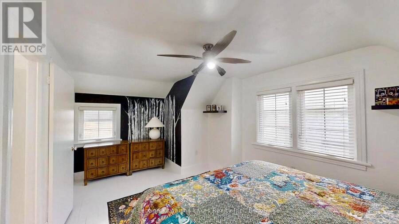
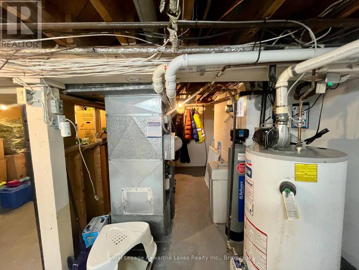
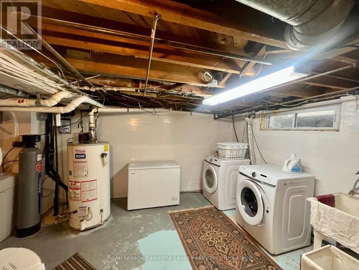
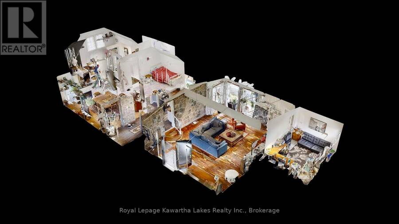
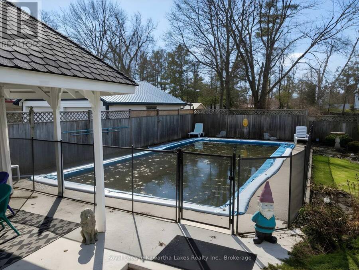
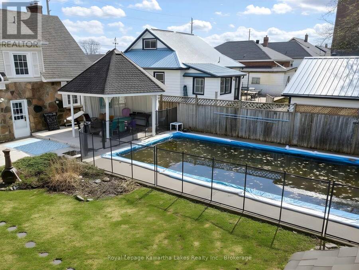
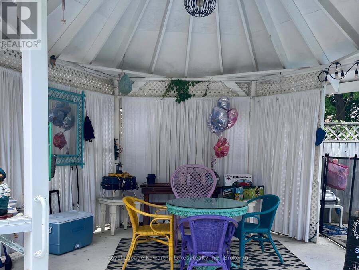
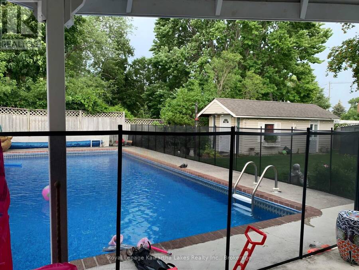
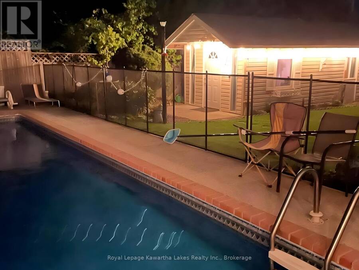
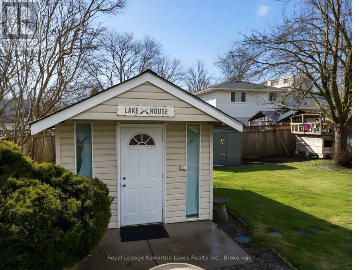
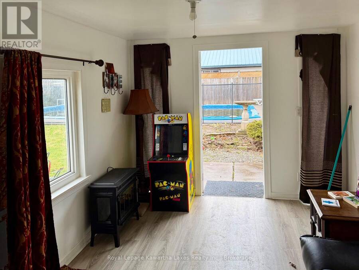
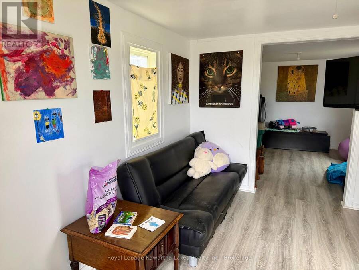
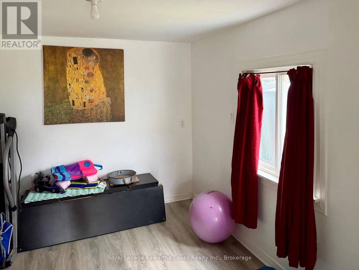
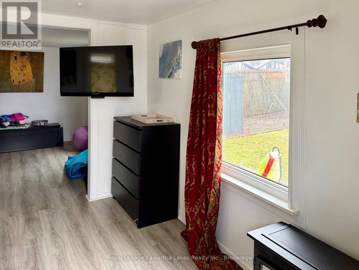
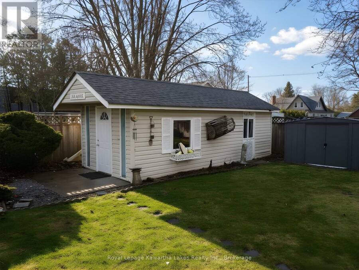
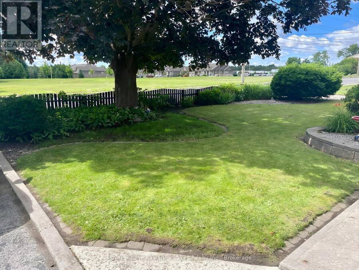
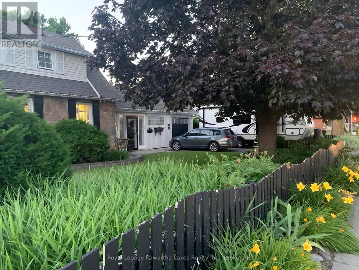
Welcome to this well-maintained 2-storey home offering a blend of character, space, and modern updates in a convenient Lindsay location. Featuring 3 bedrooms and 2 bathrooms, this home has seen approximately $150,000 in improvements, providing move-in-ready comfort with added peace of mind. Step inside to a spacious Great Room with cathedral ceilings, freshly painted using BIN primer for a clean, stain and odour-free finish. This bright and inviting space serves as the heart of the home and features a walkout to the backyard, patio, and pool-ideal for both everyday living and entertaining. The main floor also includes an updated kitchen and a separate dining room with an electric fireplace. A versatile third bedroom on the main floor offers flexibility for use as a home office, studio, or guest space. Upstairs, the primary bedroom is complemented by an additional bedroom and a second bathroom, providing a practical and comfortable layout for families or guests. Step outside to a fenced backyard designed for enjoyment, featuring a 32' x 16' in-ground pool with updated pump, filter, and heater, along with patio space and an insulated bunkie with power, perfect for guests, a studio, or workspace. Additional highlights include a newer roof, furnace (2023, rental), hardwood flooring, and a professionally waterproofed basement complete with a sump pump and drainage system. Located in an established neighbourhood close to schools, parks, shopping, and all amenities, this home offers excellent value for those seeking flexible living space in the heart of Lindsay. (id:25417)
- Listing ID: X13818632
- Property Type: Single Family
| Property | |
|---|---|
| Ownership: | Freehold |
| Lot Size: | 66.3 by 112 FT Partially Fenced |
| Parking: | Attached Garage 5 Spaces |
| Pool: | Inground Pool |
| Building | |
|---|---|
| Type: | Single Family House |
| Appliances: | Refrigerator, Stove, Washer, Window Coverings and Dryer |
| HVAC: | Central Air Conditioning, Fireplace and Forced Air Natural Gas |
| Exterior: | Stone and Vinyl Siding |
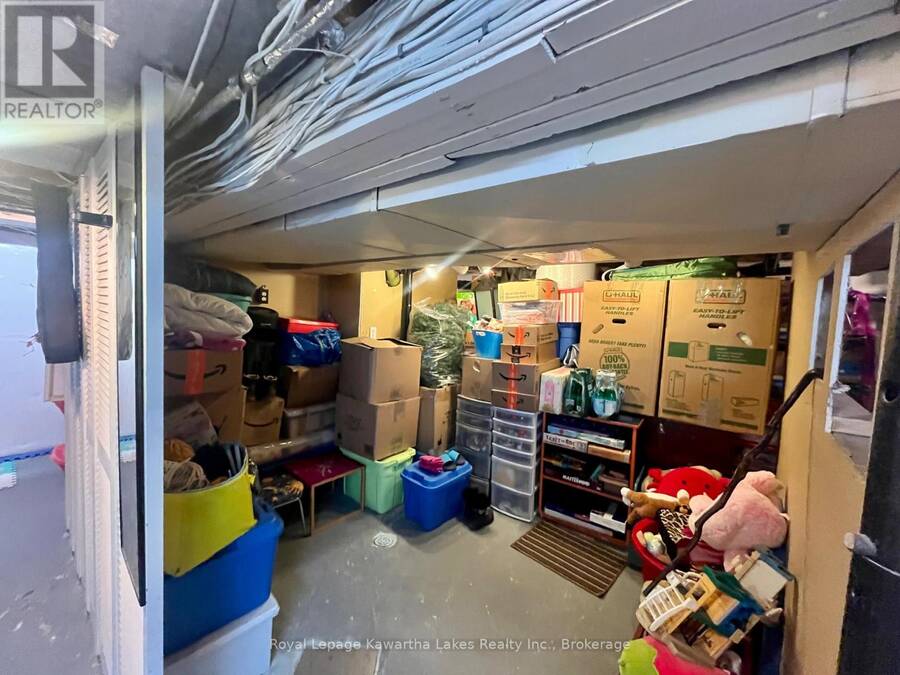
| Basement: | Full (Unfinished) |
| Utilities: | Sanitary Sewer |
| Location | |
|---|---|
| Town: | Lindsay |
| Province: | Ontario |
| Nearby Amenities: | Golf Nearby, Hospital, Place Of Worship, Public Transit and Schools |
| Community Features: | Community Centre |
| Rooms | Level | Dimensions |
|---|---|---|
| Great room | Main level | 6.18 m x 7.5 m |
| Bedroom 3 | Main level | 2.9 m x 3.8 m |
| Kitchen | Main level | 2.3 m x 6.7 m |
| Dining room | Main level | 5.5 m x 3.7 m |
| Bathroom | Main level | 3.3 m x 2.9 m |
| Bedroom 2 | Upper Level | 2.3 m x 3.3 m |
| Primary Bedroom | Upper Level | 3.4 m x 4.7 m |
| Bathroom | Upper Level | 6.7 m x 1.7 m |
Book a showing to see this Colborne Street West Home in Lindsay
This property has so much to offer. Book a private showing now, as you do not want to miss out on 114 COLBORNE STREET W in Lindsay, Ontario!
Private Showing Request
Send a request to book a private showing for
.
Please Note: Information you supply in the contact form will be kept fully confidential.
Is this home the right property for you? Start a conversation to find out.
Get Directions to this Property
Not sure where this property is? Get directions to this Colborne Street West Home in Lindsay.


Provided by Royal Lepage Kawartha Lakes Realty Inc.. MLS®, REALTOR®, and the associated logos are trademarks of the Canadian Real Estate Association.

This REALTOR.ca listing content is owned and licensed by REALTOR® members of the Canadian Real Estate Association.
Have questions or need more information about this home? Don't know where to begin? Then, let us connect you with the best real estate agent to guide you.

Inquiries submitted through this website will be responded to by a local sales representative from Royal LePage®.
Start a Conversation by Text
Provide your full name, phone and email to start a conversation by text message.
Please Note: Information you supply in the contact form will be kept fully confidential.
Start a Conversation by Email
Provide your full name and email to start a conversation by email.
Please Note: Information you supply in the contact form will be kept fully confidential.