
10G - 25 RIVERMILL BOULEVARD, Lindsay, Ontario K9V 6K6

$699,900.00
- 2 bedrooms
- 3 bathrooms
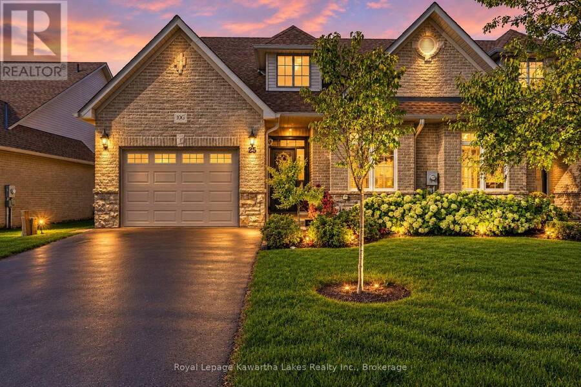
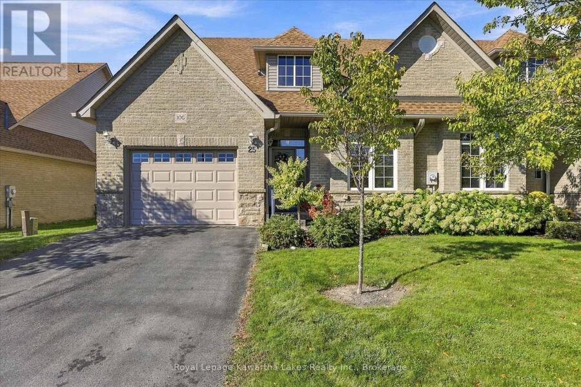
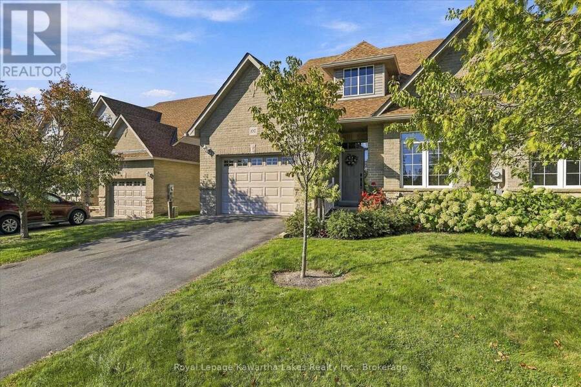
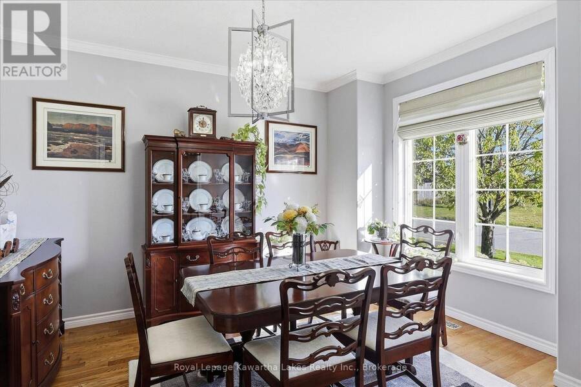
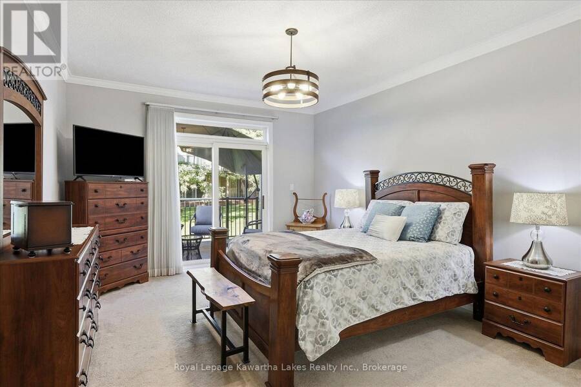
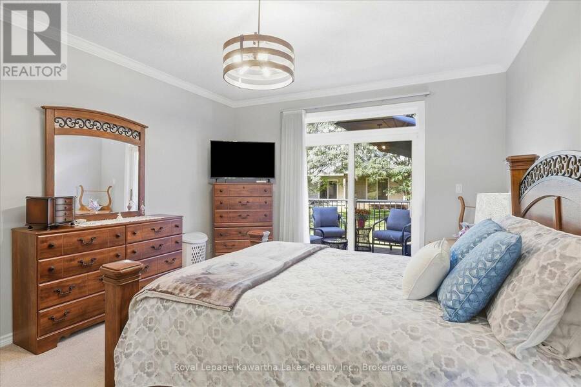
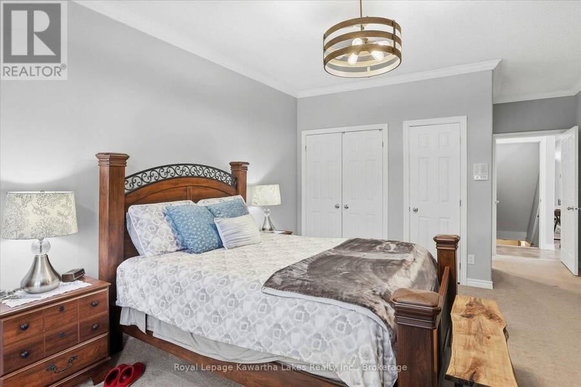
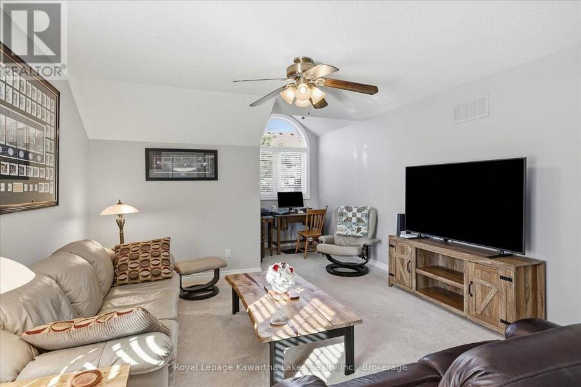
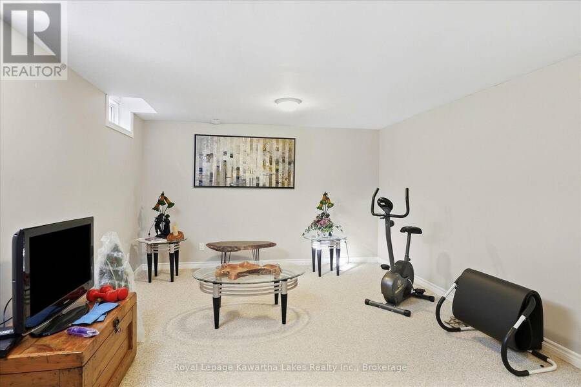
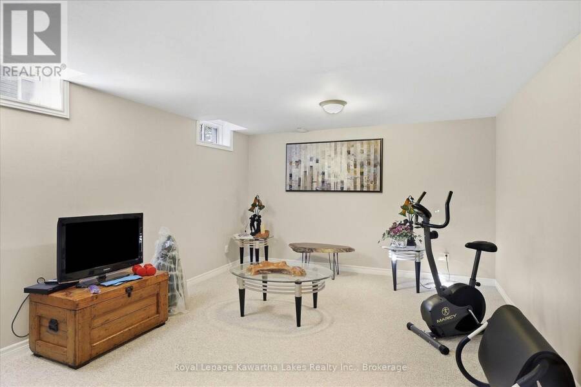
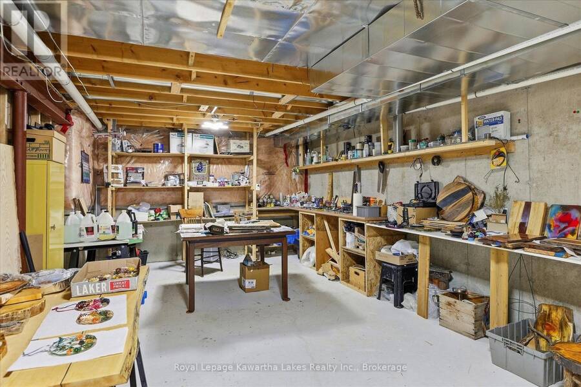
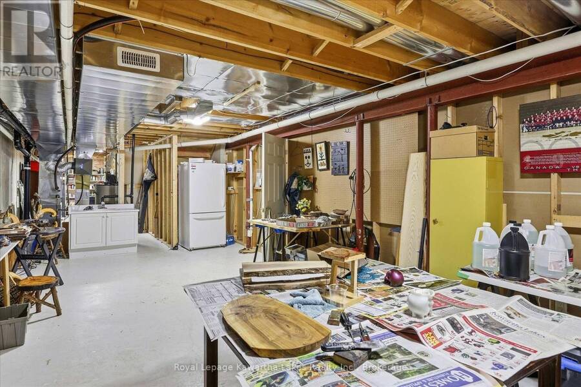
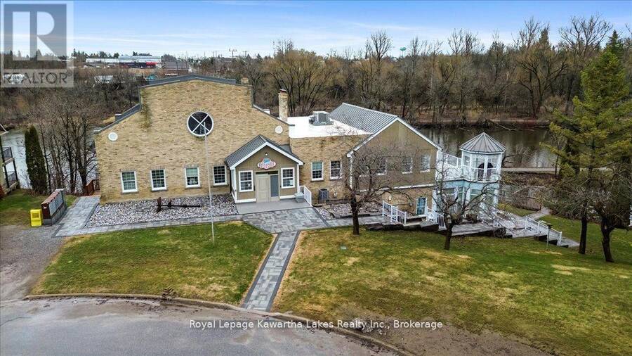
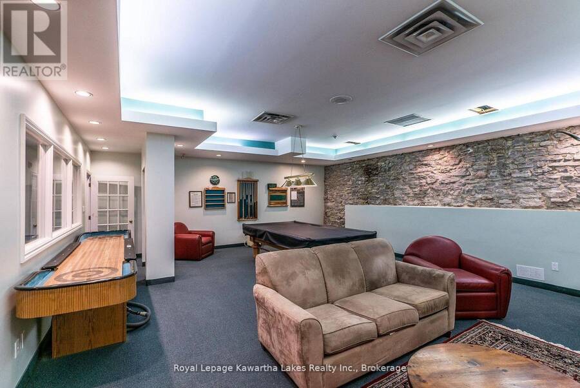
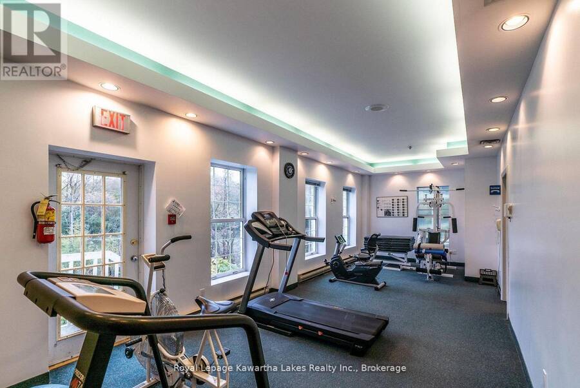
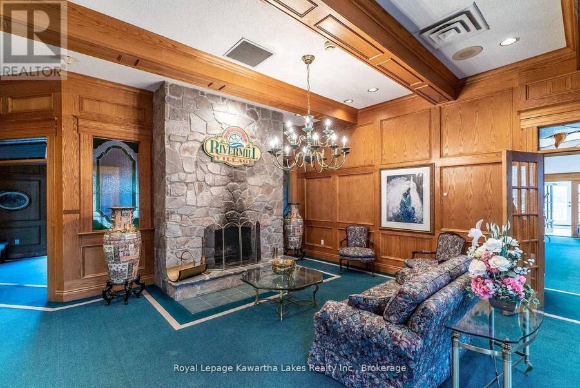
Welcome to easy, low-maintenance living in the sought-after Rivermill Village community in Lindsay! This spacious end-unit bungaloft offers 2 bedrooms, 3 bathrooms and an impressive layout filled with natural light. An abundance of south-facing windows creates a bright and welcoming living space throughout the day. The main-floor design offers comfortable everyday living, while the huge upper loft provides exceptional additional space for a family room, home office, hobby area or guest retreat, and the basement continues to offer more useable space with a recroom, office, workshop and loads of storage space. An attached 1.5-car garage adds extra ... read more
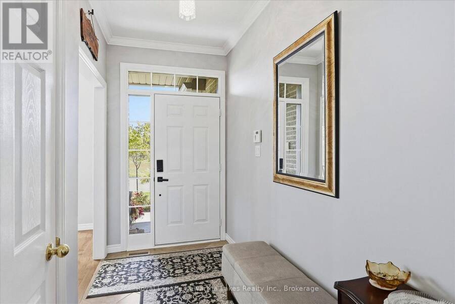
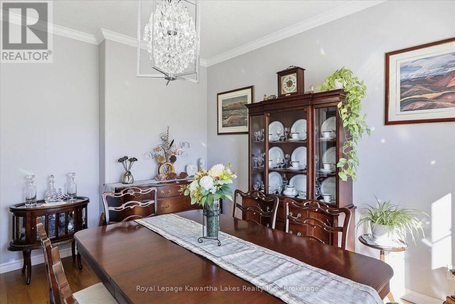
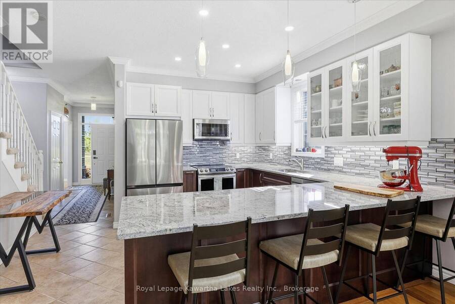
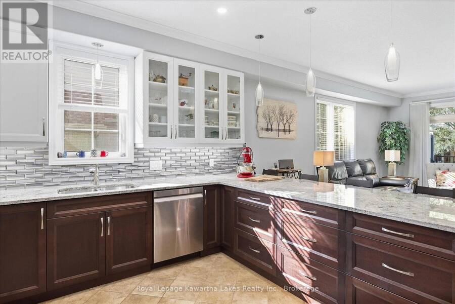
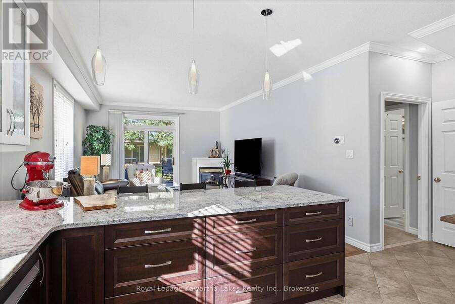
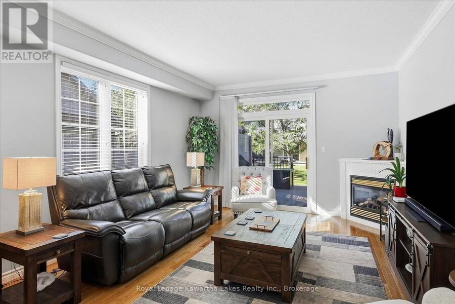
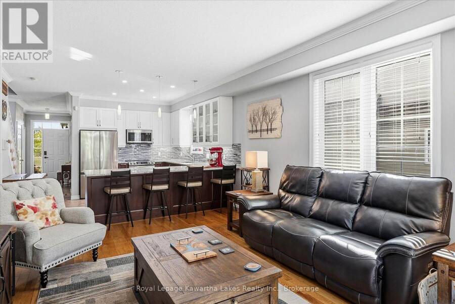
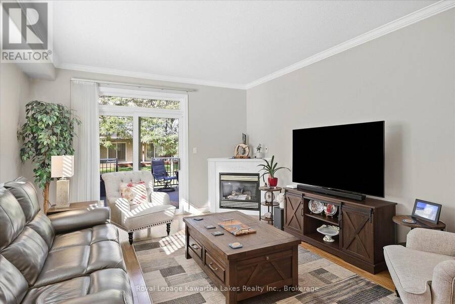
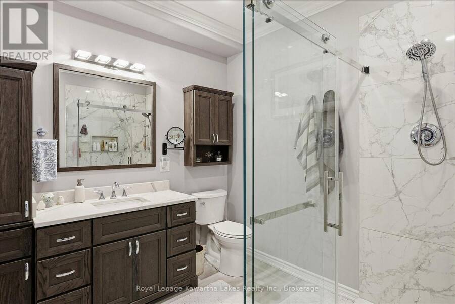
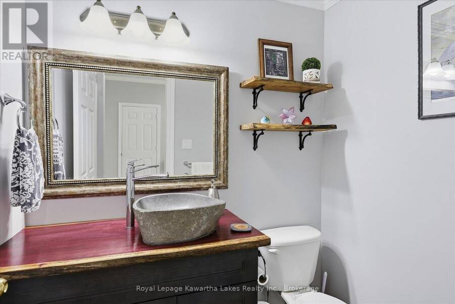
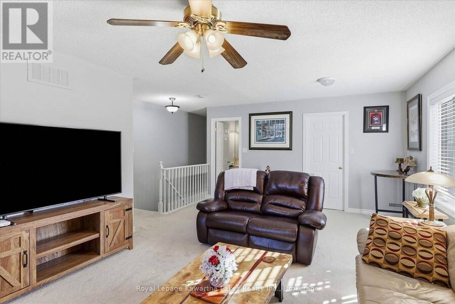
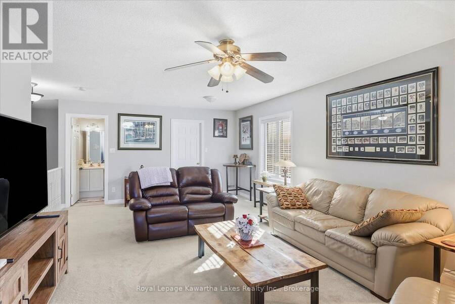
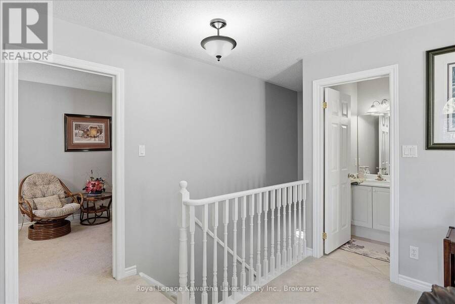
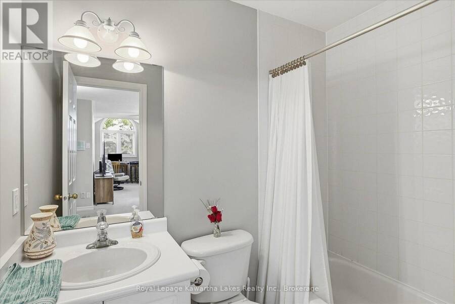
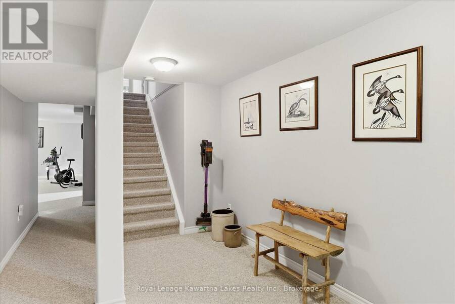
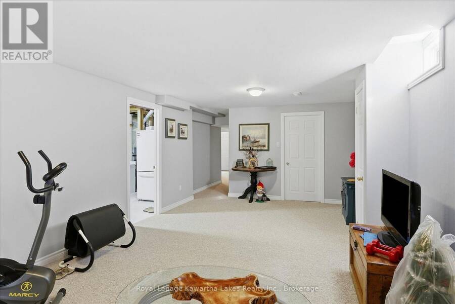
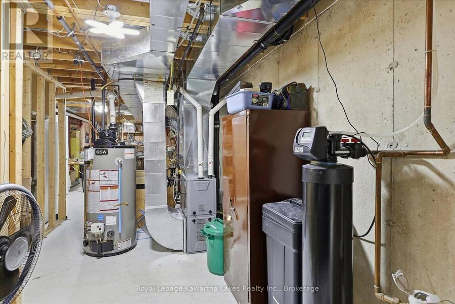
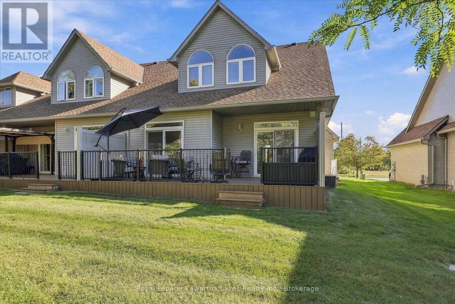
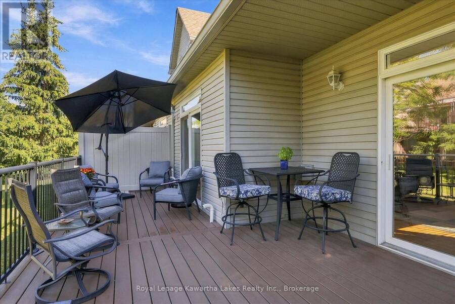
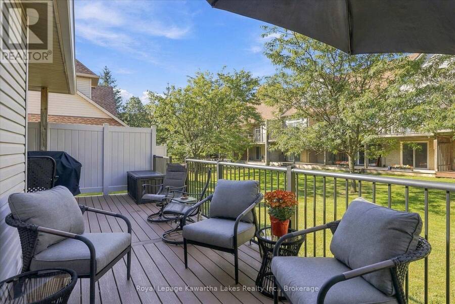
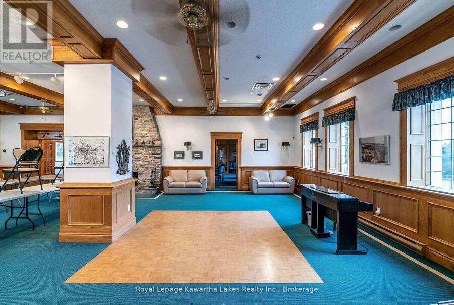
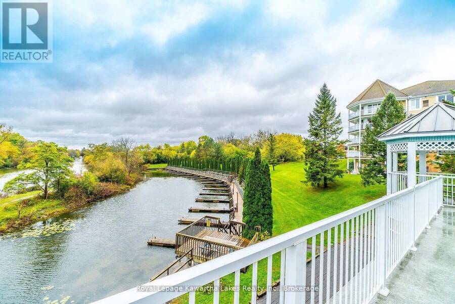
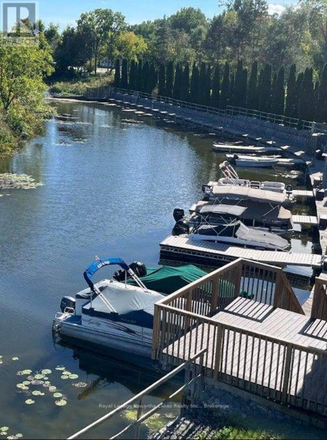
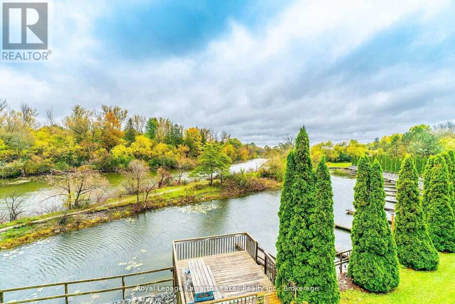
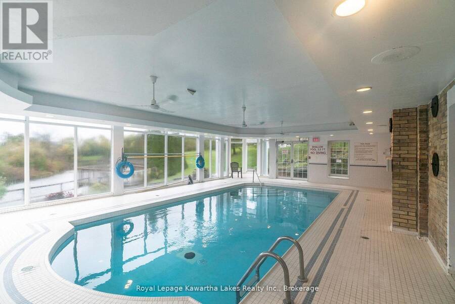
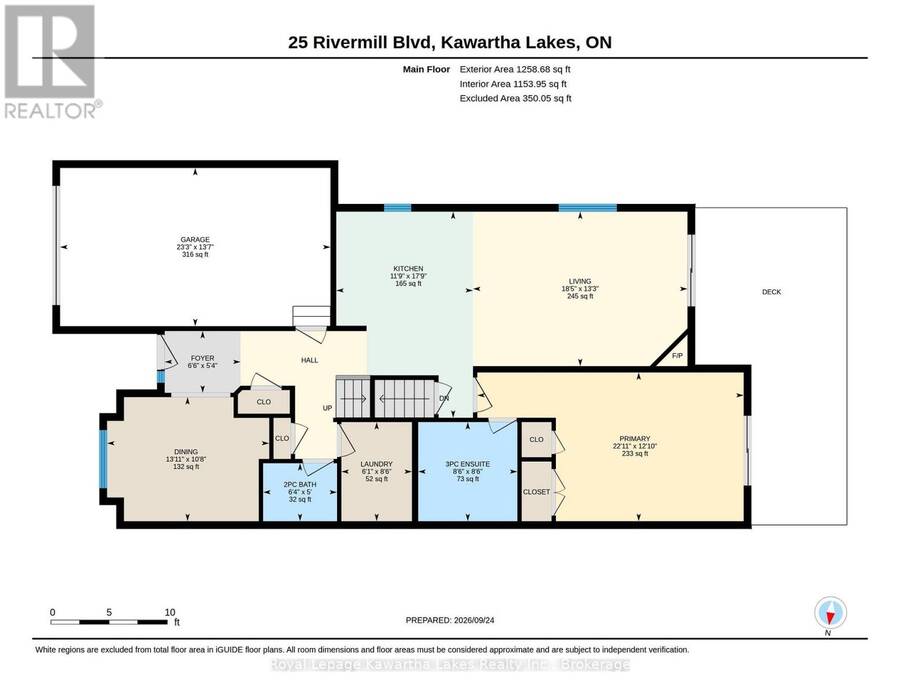
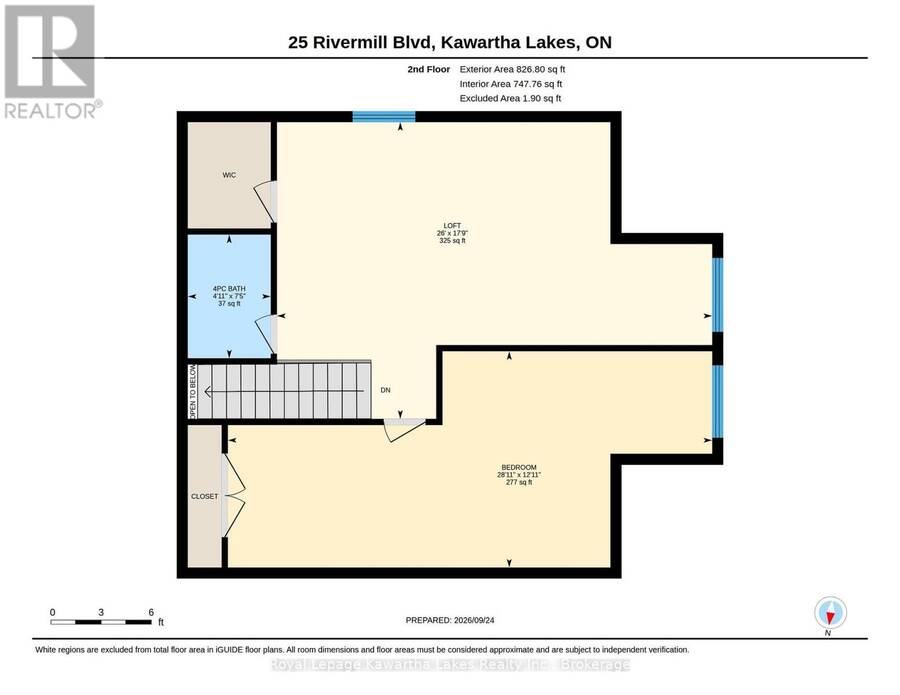
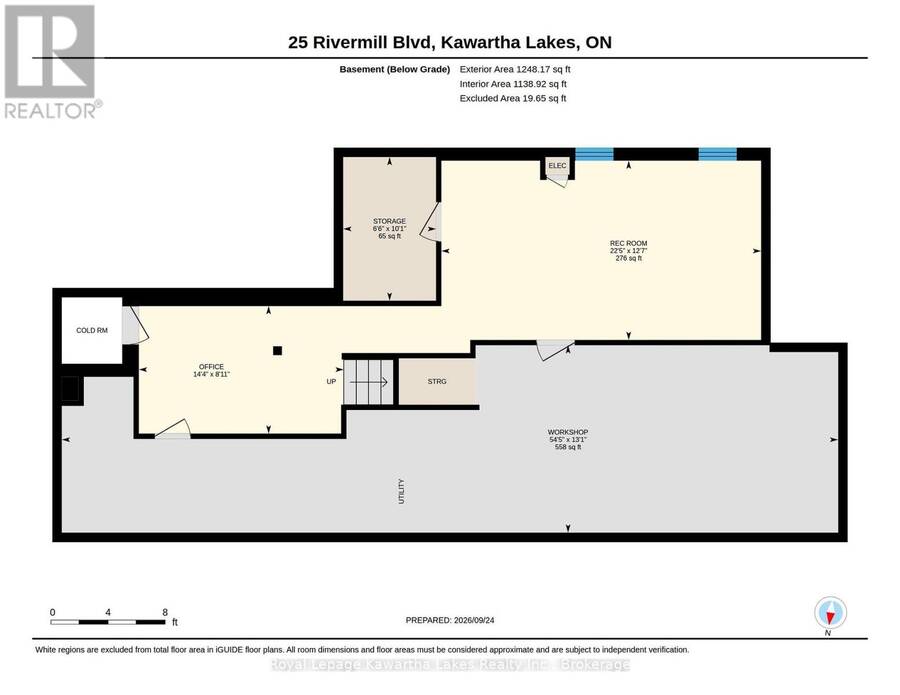
Welcome to easy, low-maintenance living in the sought-after Rivermill Village community in Lindsay! This spacious end-unit bungaloft offers 2 bedrooms, 3 bathrooms and an impressive layout filled with natural light. An abundance of south-facing windows creates a bright and welcoming living space throughout the day. The main-floor design offers comfortable everyday living, while the huge upper loft provides exceptional additional space for a family room, home office, hobby area or guest retreat, and the basement continues to offer more useable space with a recroom, office, workshop and loads of storage space. An attached 1.5-car garage adds extra convenience with direct access to the house. Multiple upgrades since 2023 including kitchen, furnace, primary ensuite, powder room, deck, lights and appliances, making this a very beautiful and up to date bungaloft. Enjoy all the benefits of condo living with an impressive selection of amenities and beautifully maintained surroundings. Whether you're looking to downsize without giving up space or simply enjoy a more carefree lifestyle, this bright and spacious bungaloft offers the perfect combination of comfort, convenience and community. (id:25417)
- Listing ID: X13829080
- Property Type: Single Family
| Property | |
|---|---|
| Ownership: | Condo Corporation $748.00 / Monthly |
| Parking: | Attached Garage 3 Spaces |
| Pool: | Indoor Pool |
| Building | |
|---|---|
| Type: | Single Family Row / Townhouse |
| Appliances: | Central Vacuum, Dishwasher, Dryer, Hood Fan, Intercom, Refrigerator, Stove, Washer, Water Heater, Water Meter, Water Softener and Garage Door Opener Remote(s) |
| HVAC: | Central Air Conditioning, Fireplace and Forced Air Natural Gas |
| Exterior: | Brick and Vinyl Siding |
| Basement: | Full (Partially Finished) |
| Location | |
|---|---|
| Town: | Lindsay |
| Province: | Ontario |
| Nearby Amenities: | Golf Nearby, Hospital, Marina and Public Transit |
| Community Features: | Community Centre and Pets Allowed With Restrictions |
| Rooms | Level | Dimensions |
|---|---|---|
| Bathroom | Second level | 1.5 m x 2.26 m |
| Loft | Second level | 7.93 m x 5.41 m |
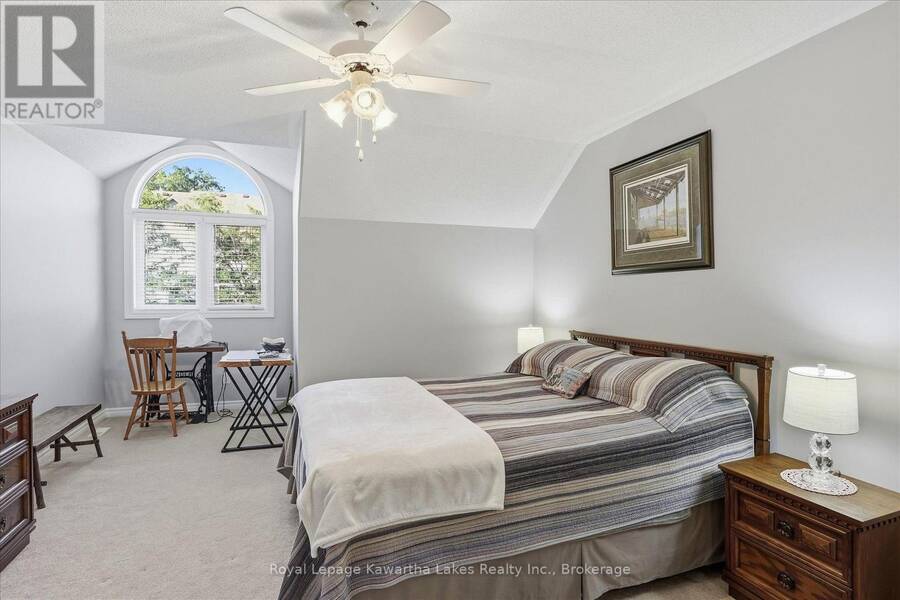
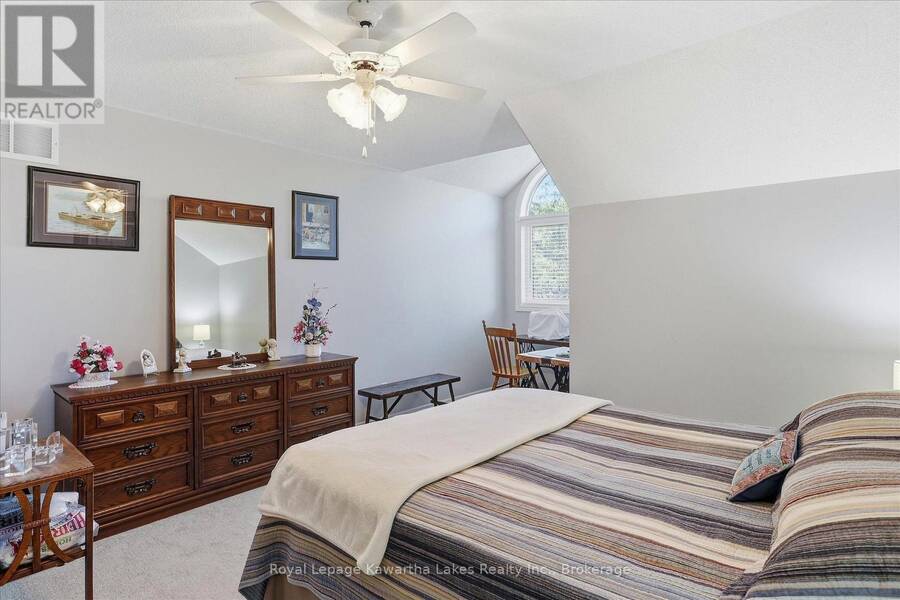
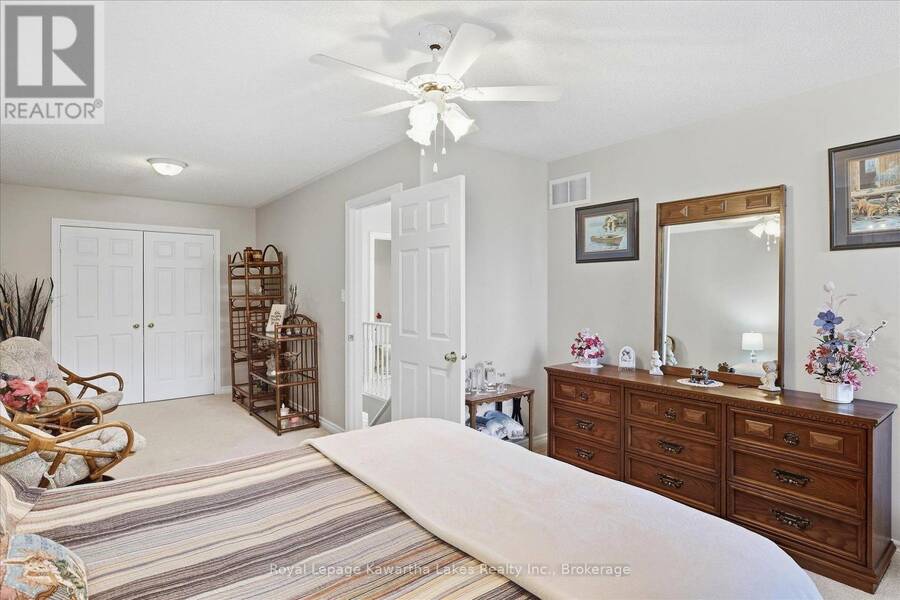
| Bedroom 2 | Second level | 8.81 m x 3.94 m |
| Office | Basement | 4.37 m x 2.72 m |
| Recreational, Games room | Basement | 6.83 m x 3.84 m |
| Utility room | Basement | 16.59 m x 3.99 m |
| Foyer | Main level | 1.98 m x 1.63 m |
| Kitchen | Main level | 3.58 m x 5.41 m |
| Dining room | Main level | 4.24 m x 3.25 m |
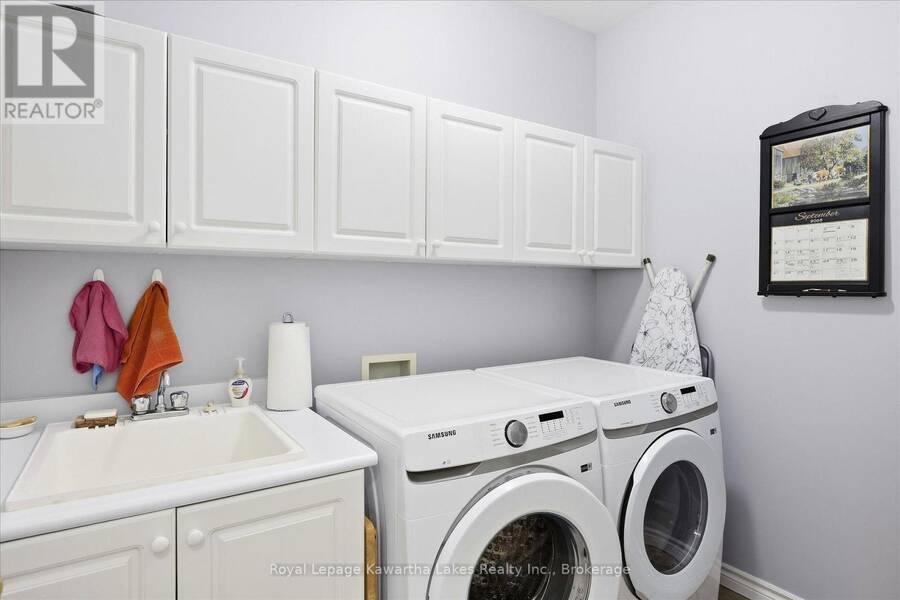
| Laundry room | Main level | 1.85 m x 2.59 m |
| Living room | Main level | 5.61 m x 4.04 m |
| Primary Bedroom | Main level | 6.99 m x 3.91 m |
| Bathroom | Main level | 2.59 m x 2.59 m |
| Partial bathroom | Main level | 1.93 m x 1.52 m |
Book a showing to see this Rivermill Boulevard Condo in Lindsay
This property has so much to offer. Book a private showing now, as you do not want to miss out on 10G - 25 RIVERMILL BOULEVARD in Lindsay, Ontario!
Private Showing Request
Send a request to book a private showing for
.
Please Note: Information you supply in the contact form will be kept fully confidential.
Is this condo the right property for you? Start a conversation to find out.
Get Directions to this Property
Not sure where this property is? Get directions to this Rivermill Boulevard Condo in Lindsay.


Provided by Royal Lepage Kawartha Lakes Realty Inc.. MLS®, REALTOR®, and the associated logos are trademarks of the Canadian Real Estate Association.

This REALTOR.ca listing content is owned and licensed by REALTOR® members of the Canadian Real Estate Association.
Have questions or need more information about this condo? Don't know where to begin? Then, let us connect you with the best real estate agent to guide you.

Inquiries submitted through this website will be responded to by a local sales representative from Royal LePage®.
Start a Conversation by Text
Provide your full name, phone and email to start a conversation by text message.
Please Note: Information you supply in the contact form will be kept fully confidential.
Start a Conversation by Email
Provide your full name and email to start a conversation by email.
Please Note: Information you supply in the contact form will be kept fully confidential.