
4239 FLY Road, Lincoln, Ontario L0R 1G0

$1,110,000.00
- 4 bedrooms
- 4 bathrooms
- 2,325 Square Feet
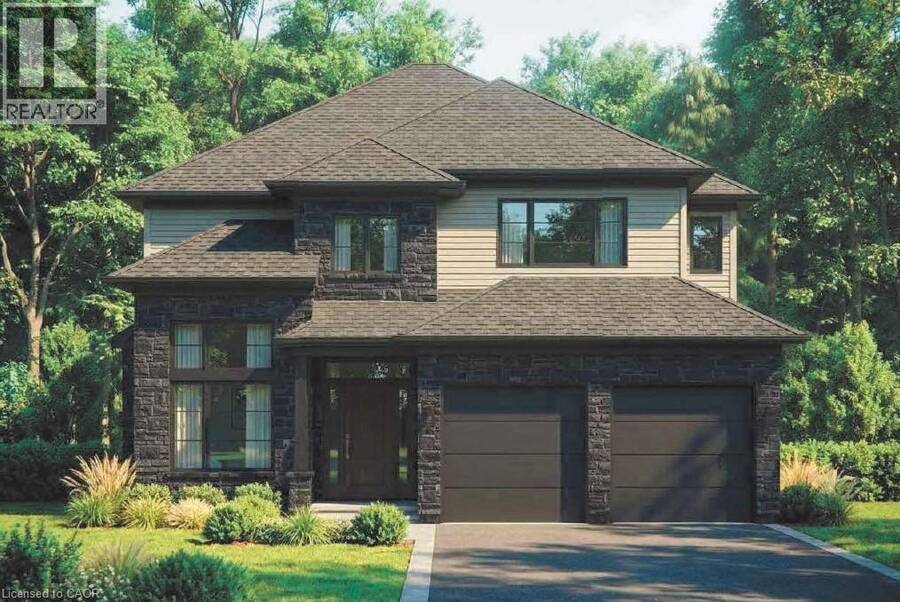
Welcome to 4239 Fly Road in the heart of Campden, where small-town charm meets modern comfort. This beautifully designed two-storey home is currently under construction, with occupancy anticipated for Fall 2026.Enjoy the peace and privacy of a rural setting while remaining just minutes from Beamsville’s shops, restaurants, schools and everyday amenities. Commuters will appreciate the convenient location, with the QEW approximately 10 minutes away. A wonderful opportunity to own a brand-new home in a growing Niagara community, surrounded by vineyards, countryside and all the conveniences of town living. (id:25417)
Price reduced $30,000 (2.63%) from the list price.
- Listing ID: 40847691
- Property Type: Single Family
| Property | |
|---|---|
| Ownership: | Freehold |
| Lot Size: | Under 1/2 Acre |
| Parking: | Attached Garage 6 Spaces |
| Building | |
|---|---|
| Type: | Single Family House |
| HVAC: | Fireplace and Forced Air Natural Gas |
| Exterior: | Stone and Vinyl Siding |
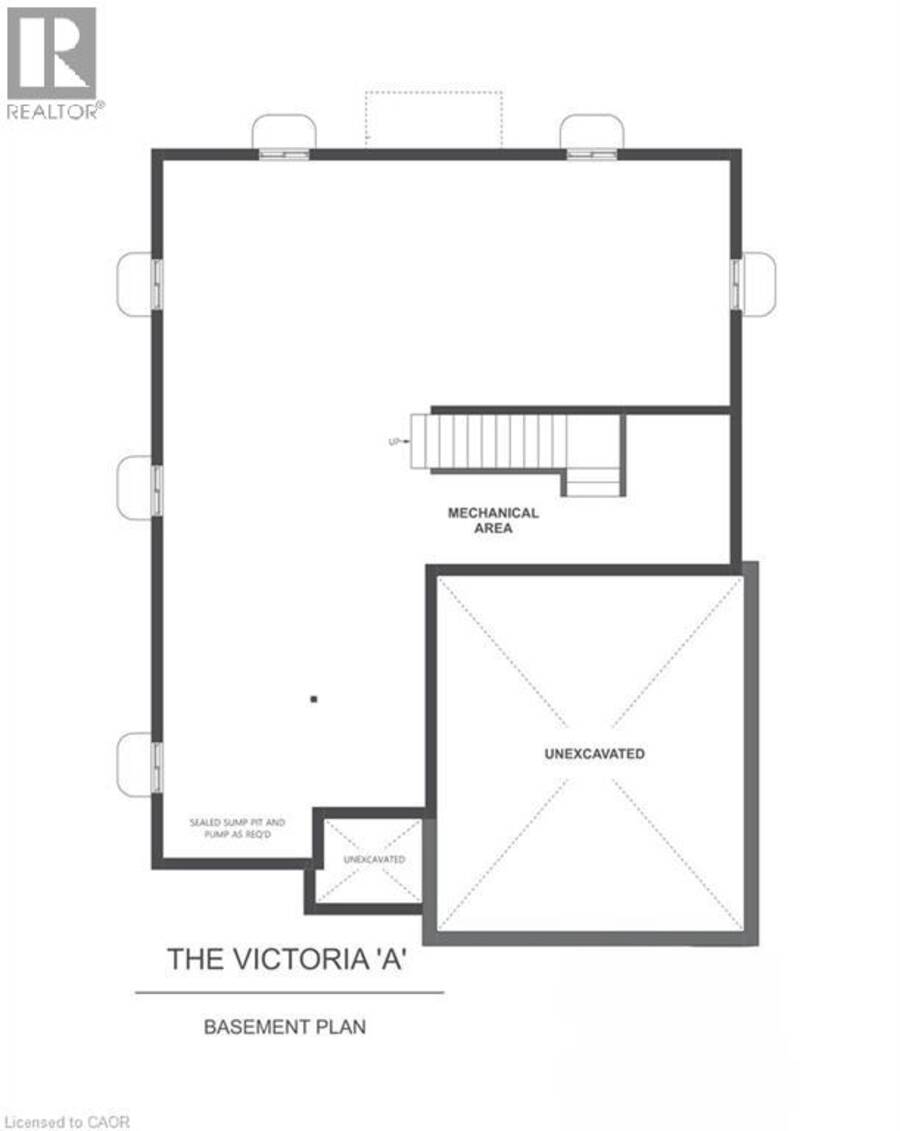
| Basement: | Full (Unfinished) |
| Utilities: | Municipal Sewage System |
| Location | |
|---|---|
| Town: | Lincoln |
| Province: | Ontario |
| Rooms | Level | Dimensions |
|---|---|---|
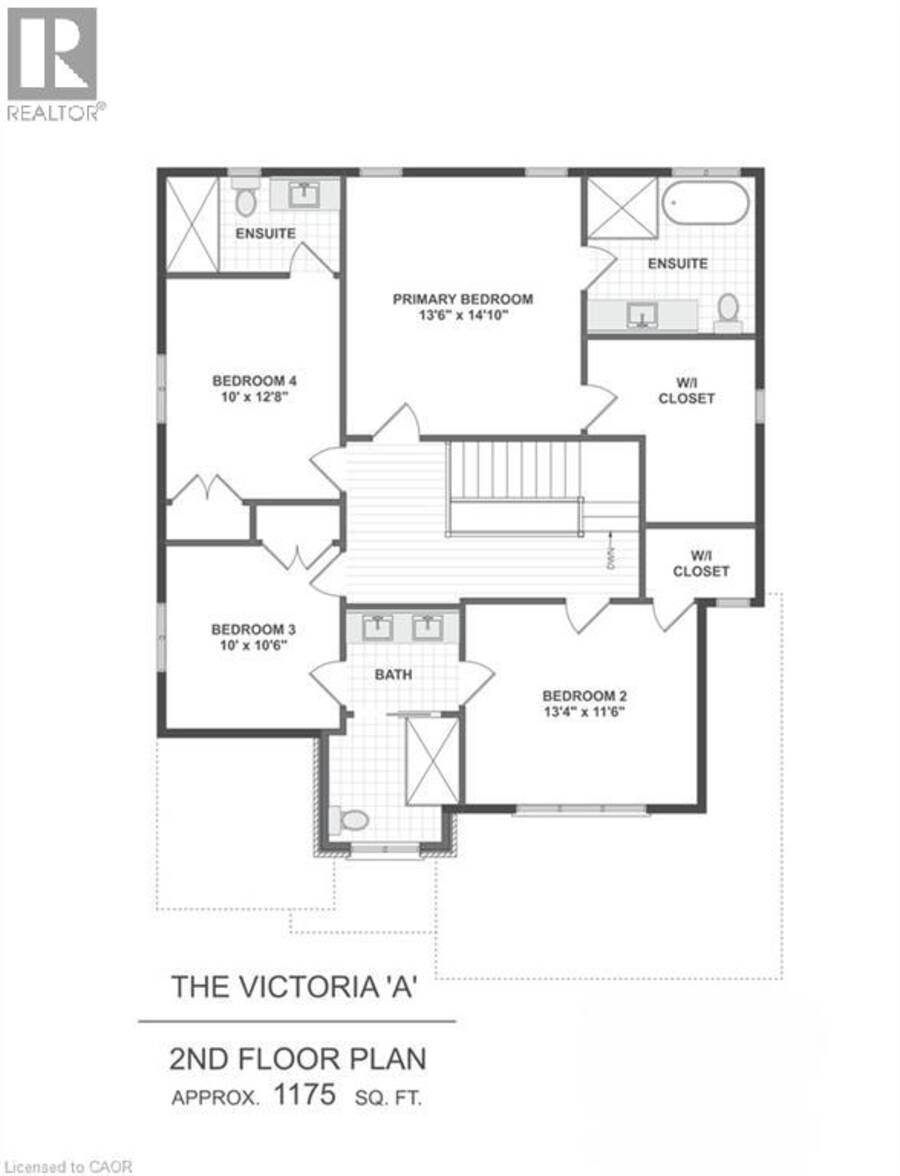
| 3pc Bathroom | Second level | Measurements not available |
| Bedroom | Second level | 10'0'' x 12'8'' |
| 4pc Bathroom | Second level | Measurements not available |
| Bedroom | Second level | 10'0'' x 10'6'' |
| Bedroom | Second level | 13'4'' x 11'6'' |
| 4pc Ensuite bath | Second level | Measurements not available |
| Primary Bedroom | Second level | 13'6'' x 14'10'' |
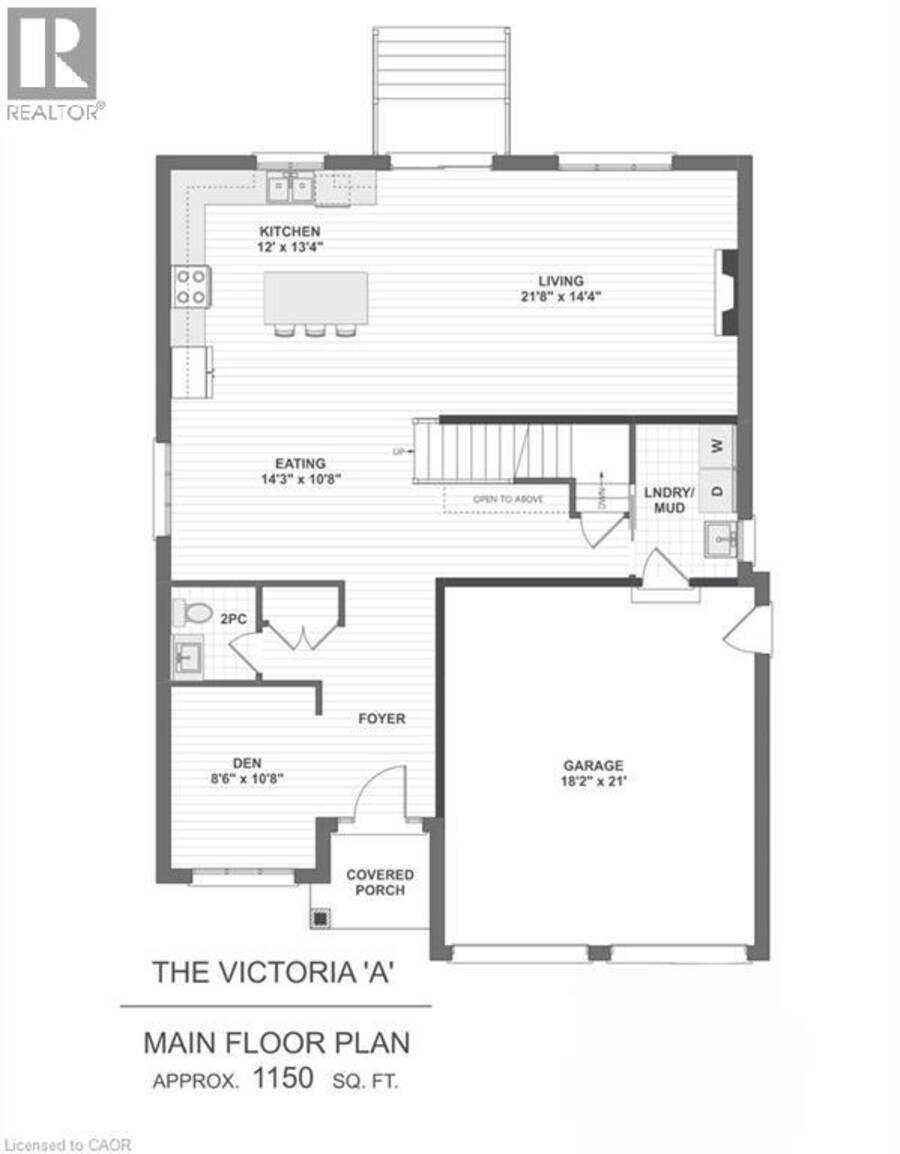
| Den | Main level | 8'6'' x 10'6'' |
| 2pc Bathroom | Main level | Measurements not available |
| Living room | Main level | 21'8'' x 14'4'' |
| Dining room | Main level | 14'3'' x 10'8'' |
| Kitchen | Main level | 12'0'' x 13'4'' |
Book a showing to see this FLY Road Home in Lincoln
This property has so much to offer. Book a private showing now, as you do not want to miss out on 4239 FLY Road in Lincoln, Ontario!
Private Showing Request
Send a request to book a private showing for
.
Please Note: Information you supply in the contact form will be kept fully confidential.
Is this home the right property for you? Start a conversation to find out.
Get Directions to this Property
Not sure where this property is? Get directions to this FLY Road Home in Lincoln.


Provided by Royal LePage NRC Realty Inc.. MLS®, REALTOR®, and the associated logos are trademarks of the Canadian Real Estate Association.

This REALTOR.ca listing content is owned and licensed by REALTOR® members of the Canadian Real Estate Association.
Have questions or need more information about this home? Don't know where to begin? Then, let us connect you with the best real estate agent to guide you.

Inquiries submitted through this website will be responded to by a local sales representative from Royal LePage®.
Start a Conversation by Text
Provide your full name, phone and email to start a conversation by text message.
Please Note: Information you supply in the contact form will be kept fully confidential.
Start a Conversation by Email
Provide your full name and email to start a conversation by email.
Please Note: Information you supply in the contact form will be kept fully confidential.