
4034 VICTORIA Avenue, Lincoln, Ontario L0R 2C0

$550,000.00
- 3 bedrooms
- 2 bathrooms
- 2,407 Square Feet
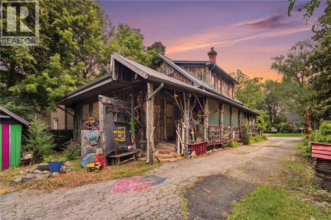
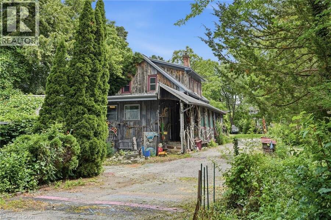
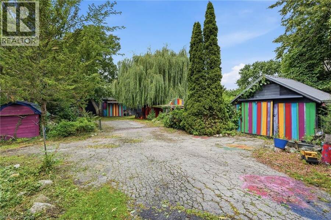
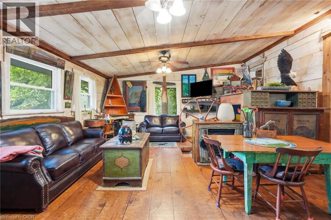
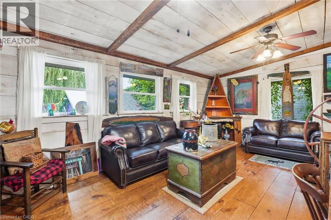
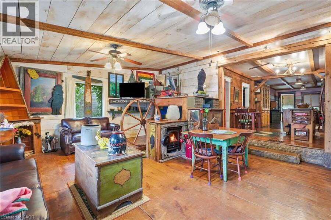
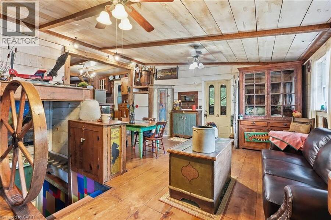
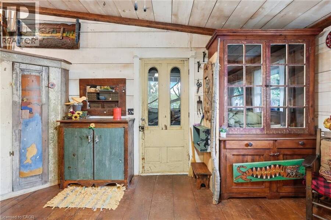
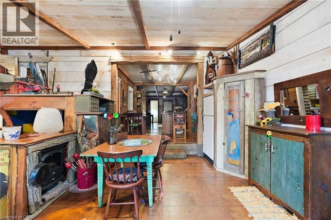
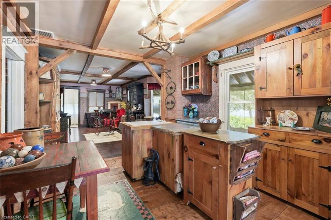
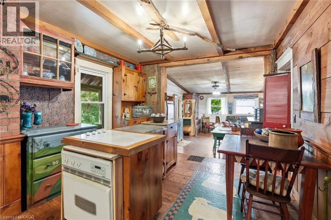
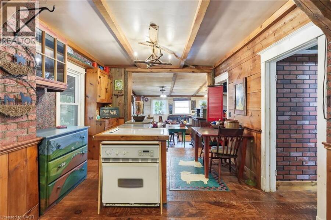
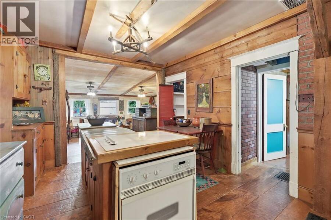
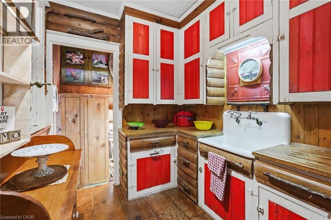
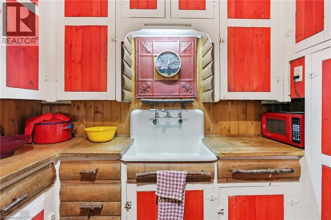
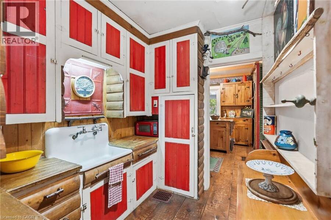
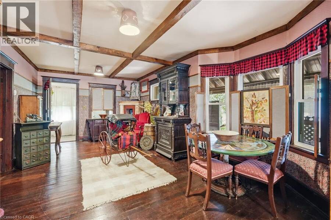
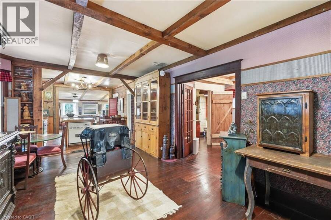
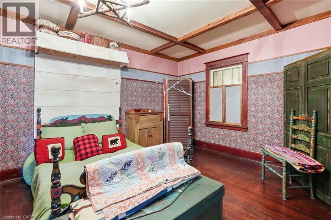
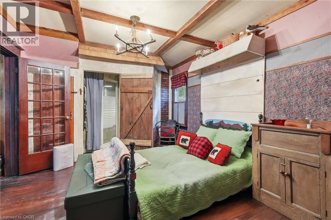
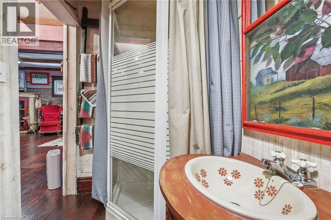
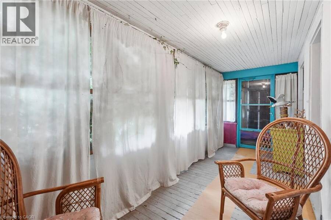
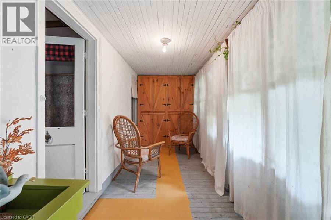
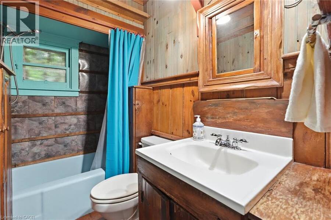
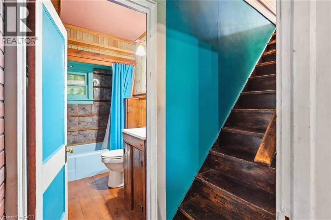
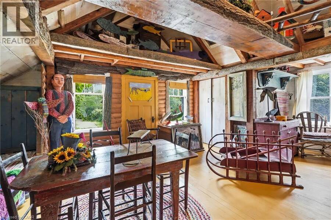
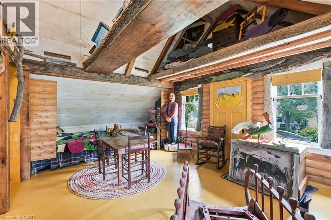
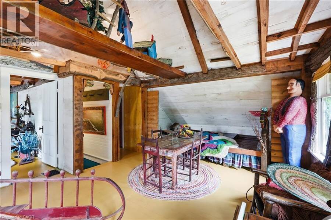
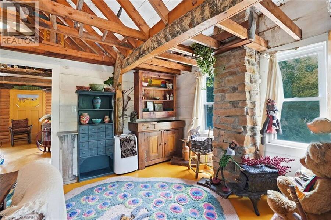
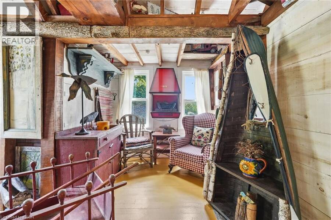
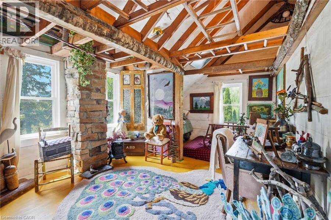
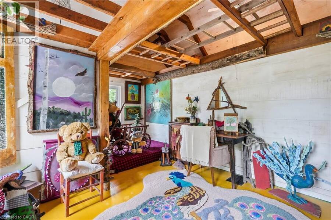
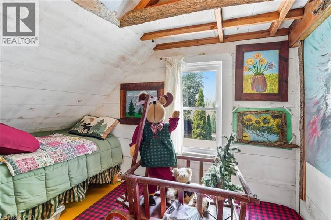
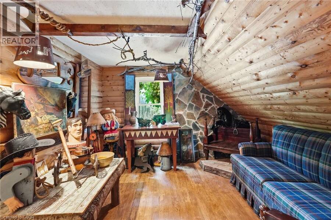
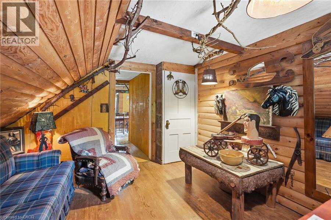
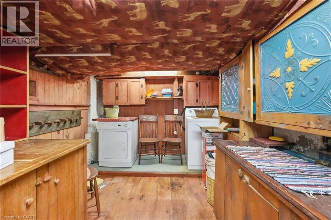
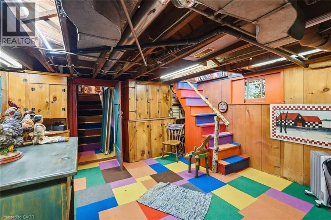
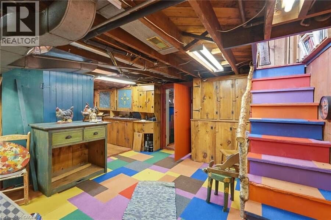
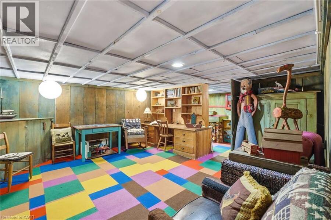
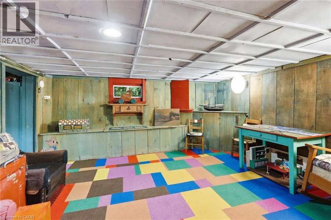
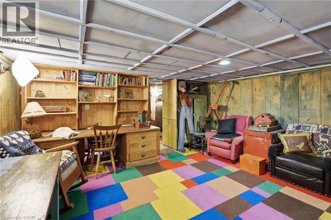
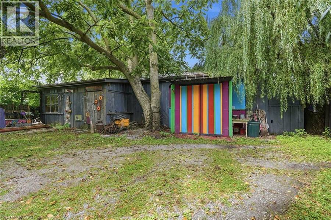
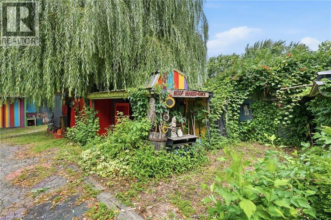
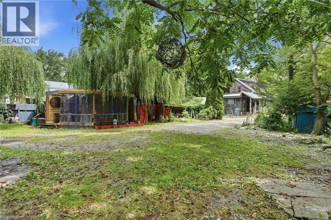
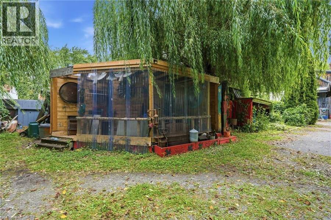
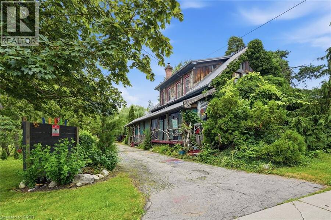
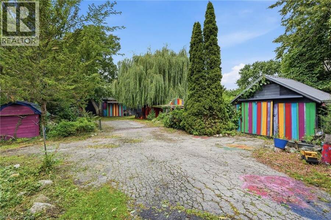
If you've been searching for a home with soul, you've just found it. 4034 Victoria Ave sits in the heart of Lincoln's wine country. Rich in rustic character. 0.325 acre property. With over 2000 sqft. of finished living space across all 3 levels and a flexible layout, the home is ready to be your next chapter. Towering willows nestled into a natural setting create a warm and inviting atmosphere. Noteworthy - Furnace (15 yrs) new motor and blower December '25, oil tank (10 yrs - filled by FREW), Steel roof 2000, North Star windows (2000), back addition and crawl space (2000), 100 amp breakers+barn has separate service, 2 sump pumps! (id:25417)
- Listing ID: 40850864
- Property Type: Single Family
- Year Built: 1900
| Property | |
|---|---|
| Style: | Other |
| Ownership: | Freehold |
| Lot Size: | 0.325 Ac (Under 1/2 Acre) |
| Parking: | Detached Garage 8 Spaces |
| Building | |
|---|---|
| Type: | Single Family House |
| Appliances: | Oven - Built-In, Refrigerator, Stove, Washer, Window Coverings and Dryer |
| HVAC: | Fireplace and Forced Air |
| Basement: | Full (Partially Finished) |
| Utilities: | Municipal Sewage System |
| Location | |
|---|---|
| Town: | Lincoln |
| Province: | Ontario |
| Nearby Amenities: | Golf Nearby, Park, Place Of Worship, Playground, Schools and Shopping |
| Community Features: | High Traffic Area and School Bus |
| Rooms | Level | Dimensions |
|---|---|---|
| Bedroom | Second level | 8'3'' x 11'8'' |
| Bedroom | Second level | 12'1'' x 16'8'' |
| Bonus Room | Second level | 20'3'' x 19'2'' |
| Utility room | Lower level | 9'8'' x 4'9'' |
| Storage | Lower level | 7'11'' x 10'4'' |
| Recreation room | Lower level | 4'3'' x 14'8'' |
| Recreation room | Lower level | 22'2'' x 15'6'' |
| 4pc Bathroom | Main level | 8'3'' x 4'10'' |
| 3pc Ensuite bath | Main level | 8'6'' x 4'7'' |
| Primary Bedroom | Main level | 11'7'' x 15'11'' |
| Family room | Main level | 11'5'' x 12'10'' |
| Kitchen | Main level | 8'3'' x 6'11'' |
| Kitchen | Main level | 11'3'' x 11'8'' |
| Living room | Main level | 20'11'' x 18'3'' |
Book a showing to see this VICTORIA Avenue Home in Lincoln
This property has so much to offer. Book a private showing now, as you do not want to miss out on 4034 VICTORIA Avenue in Lincoln, Ontario!
Private Showing Request
Send a request to book a private showing for
.
Please Note: Information you supply in the contact form will be kept fully confidential.
Is this home the right property for you? Start a conversation to find out.
Get Directions to this Property
Not sure where this property is? Get directions to this VICTORIA Avenue Home in Lincoln.


Provided by RE/MAX Real Estate Centre Inc.. MLS®, REALTOR®, and the associated logos are trademarks of the Canadian Real Estate Association.

This REALTOR.ca listing content is owned and licensed by REALTOR® members of the Canadian Real Estate Association.
Have questions or need more information about this home? Don't know where to begin? Then, let us connect you with the best real estate agent to guide you.

Inquiries submitted through this website will be responded to by a local sales representative from Royal LePage®.
Start a Conversation by Text
Provide your full name, phone and email to start a conversation by text message.
Please Note: Information you supply in the contact form will be kept fully confidential.
Start a Conversation by Email
Provide your full name and email to start a conversation by email.
Please Note: Information you supply in the contact form will be kept fully confidential.