
3349 CULP Road, Lincoln, Ontario L0R 2E0

$1,349,900.00
- 6 bedrooms
- 4 bathrooms
- 3,157 Square Feet
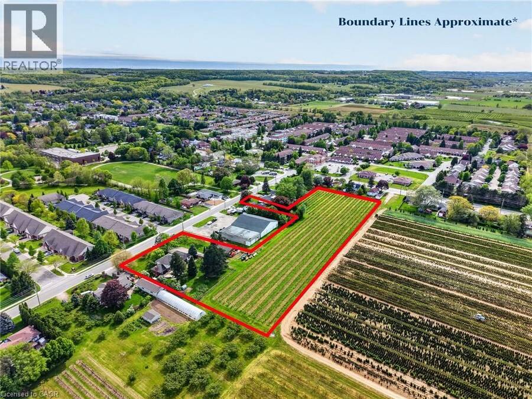
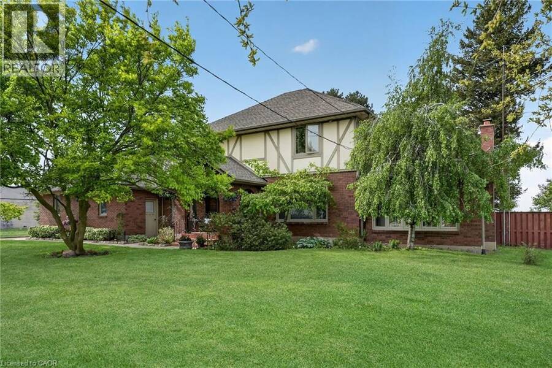
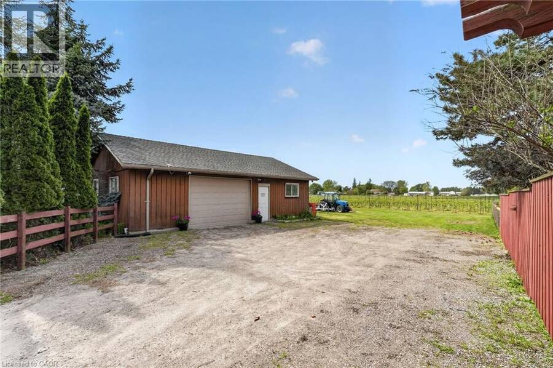
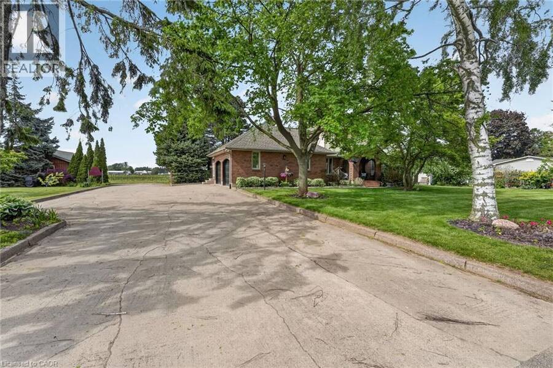
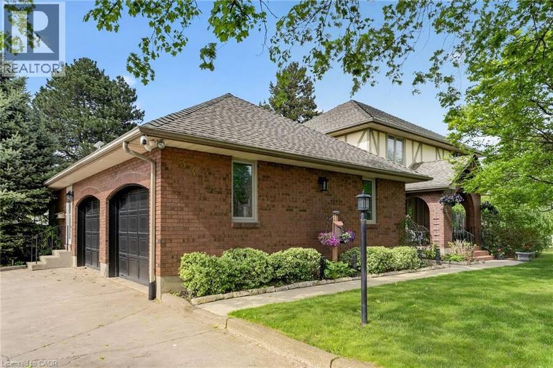
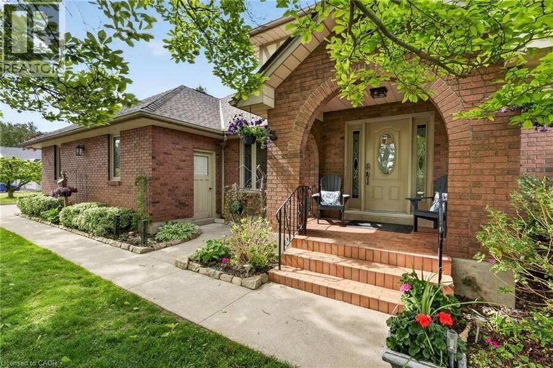
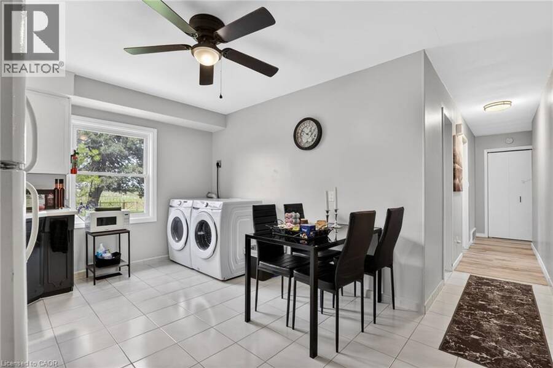
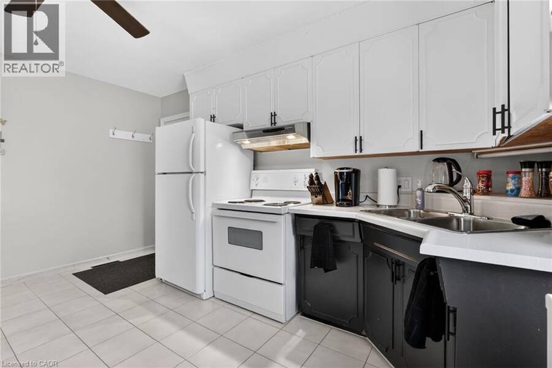
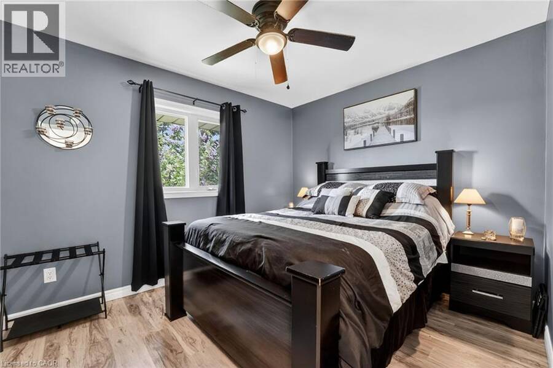
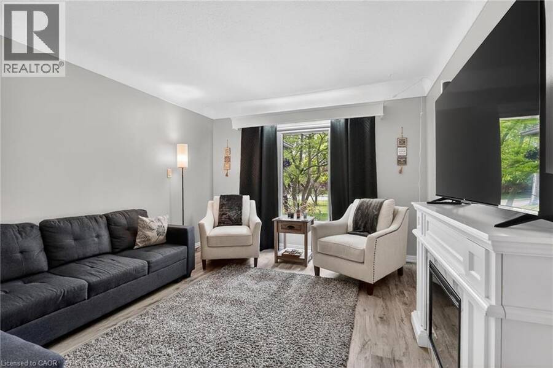
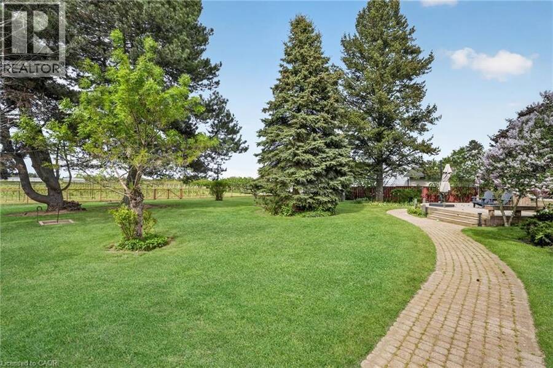
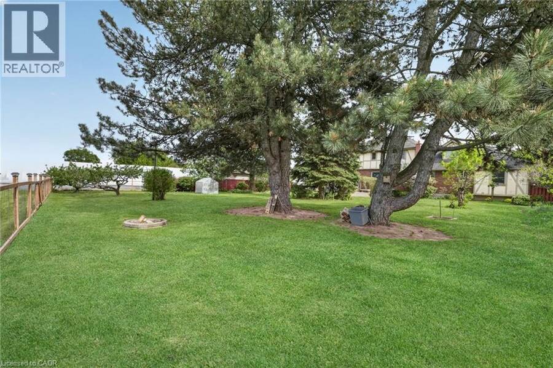
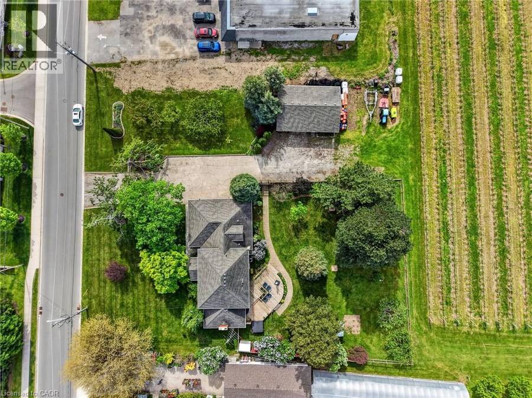
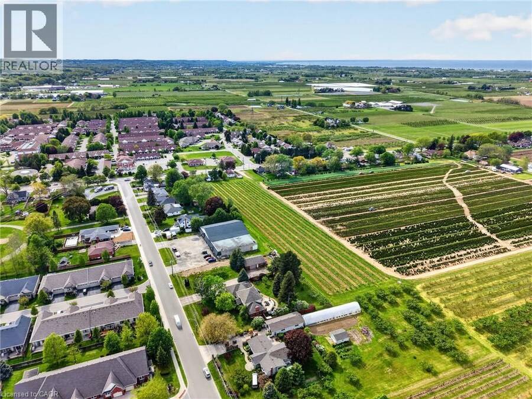
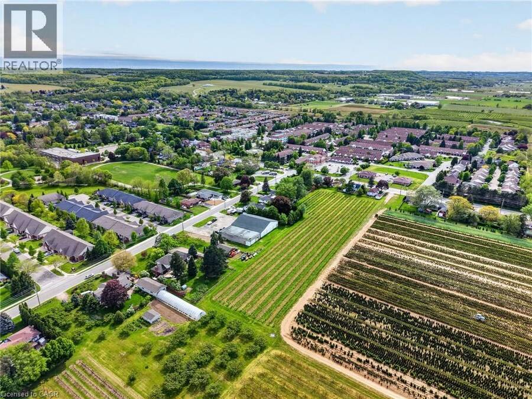
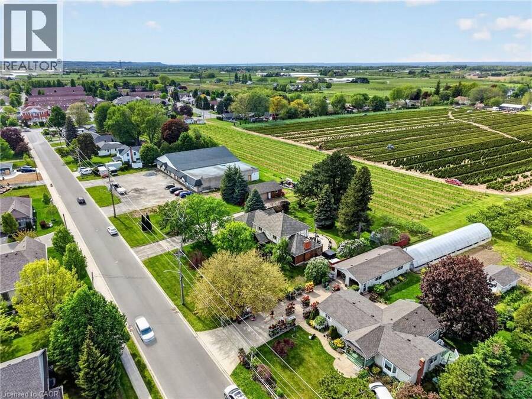
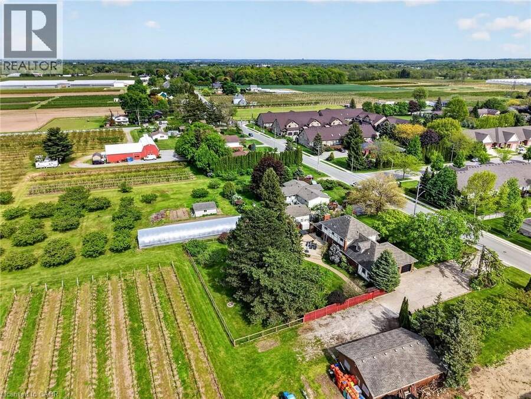
Set on 3.53 acres in the heart of Vineland, this substantial two-storey home offers the rare combination of municipal water and sewer services, income potential, and a working vineyard — all just minutes from QEW access. The main residence features 4 bedrooms, 2.5 bathrooms, a finished basement, and an attached double garage, while a fully self-contained 1-bedroom, 1 bathroom in-law suite with its own private entrance provides flexible options for extended family or rental income. A detached 38' x 26' workshop with concrete floor, hydro, and a 12' x 8' roll door adds tremendous utility. Approximately 3 acres of established Cabernet Franc grape vines ... read more
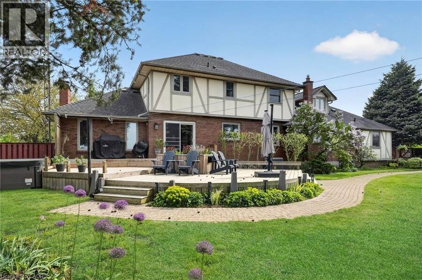
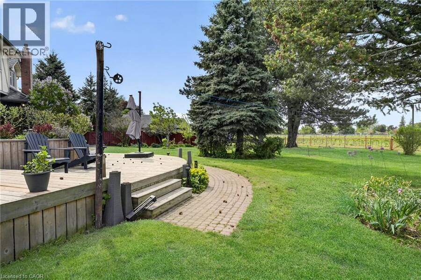
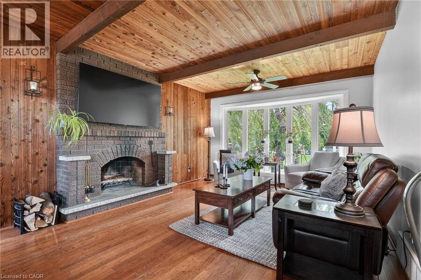
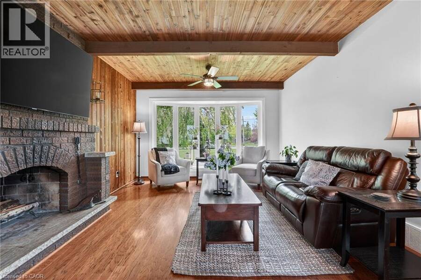
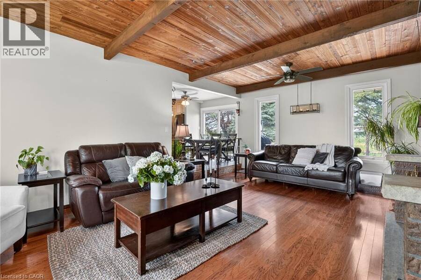
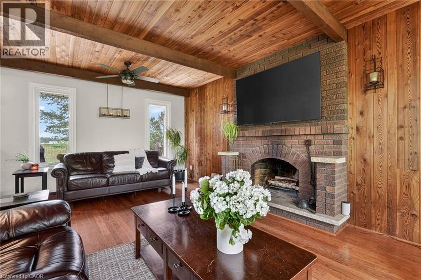
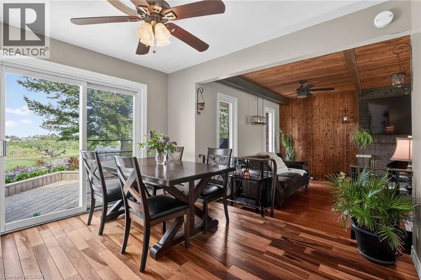
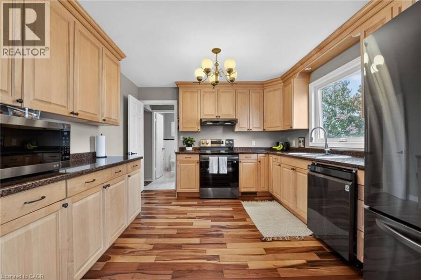
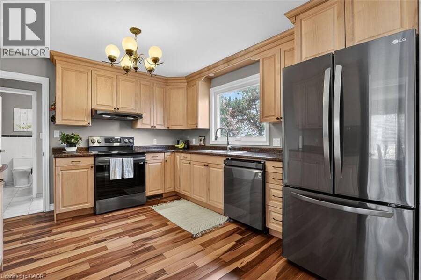
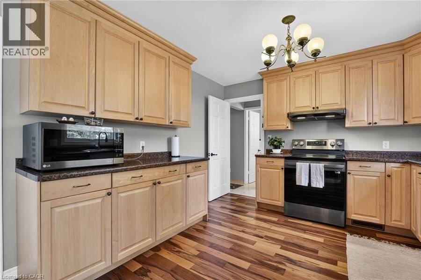
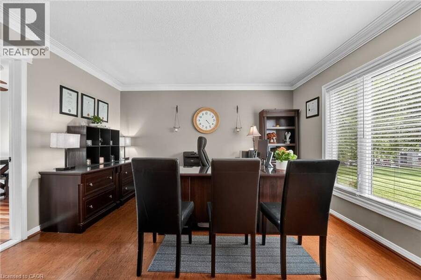
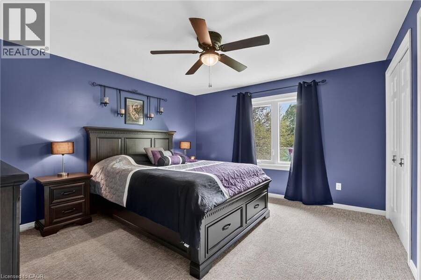
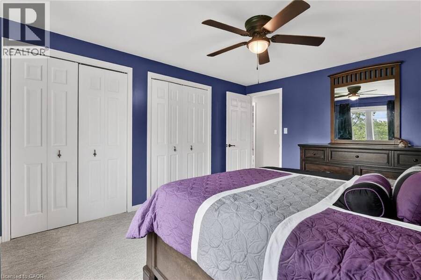
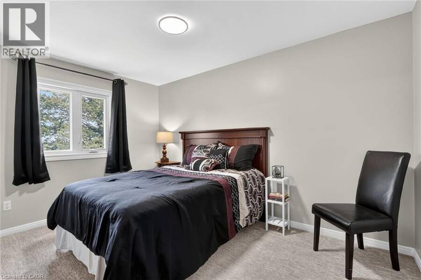
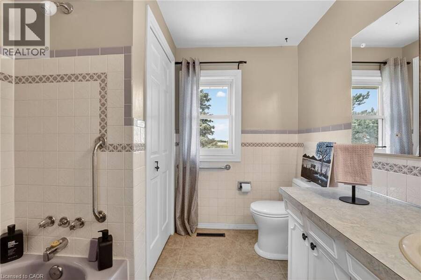
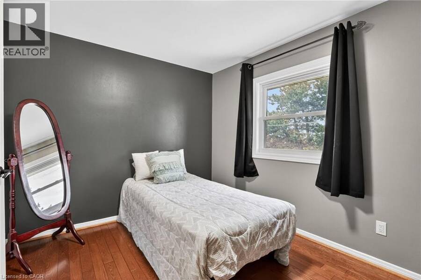
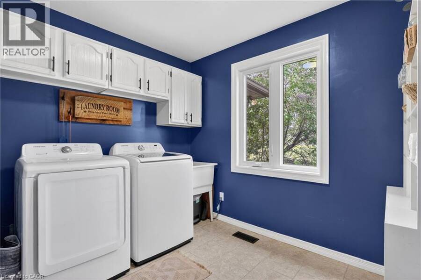
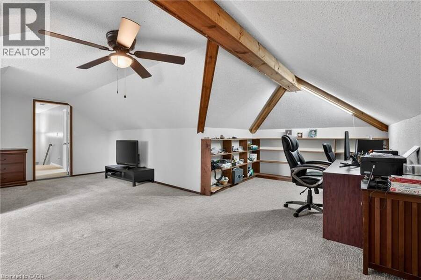
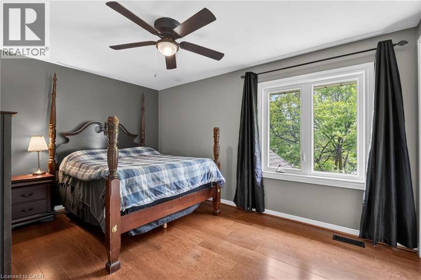
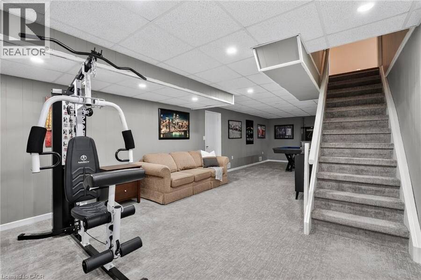
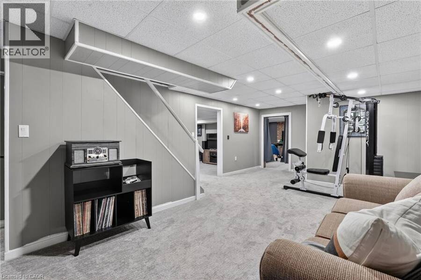
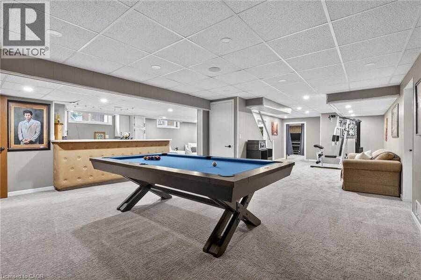
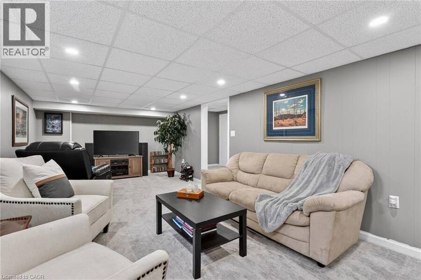
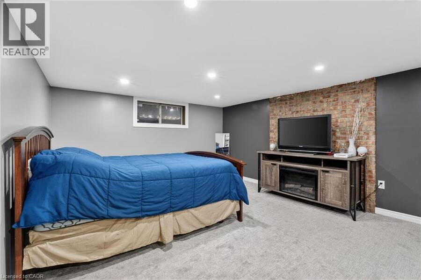
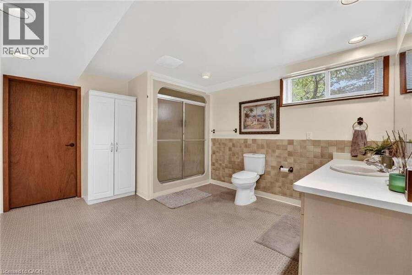
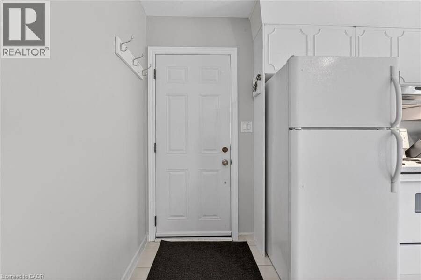
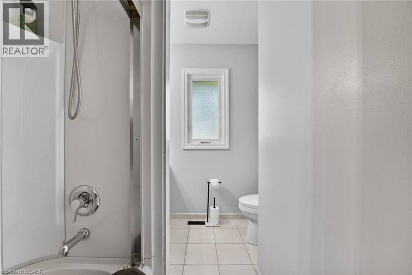
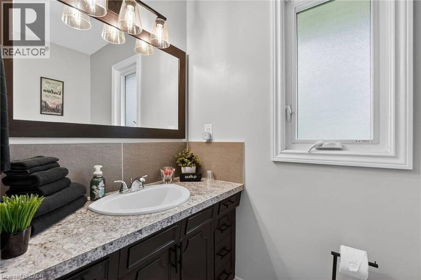
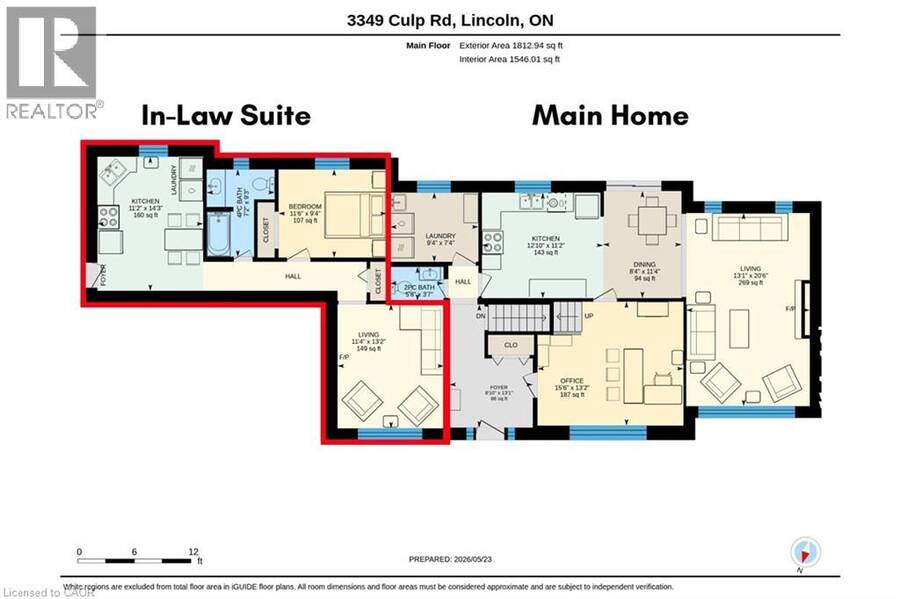
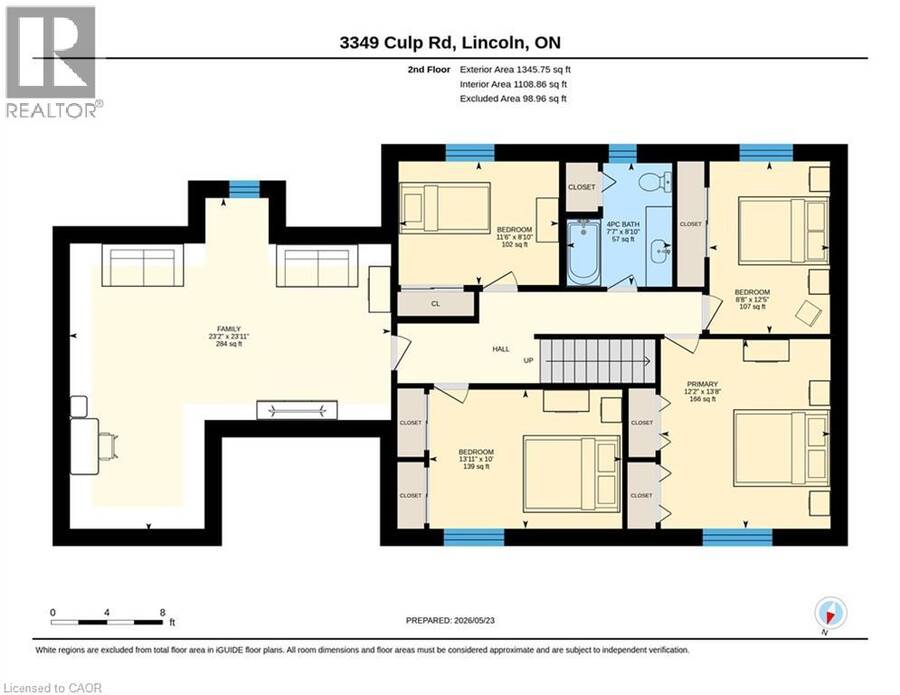
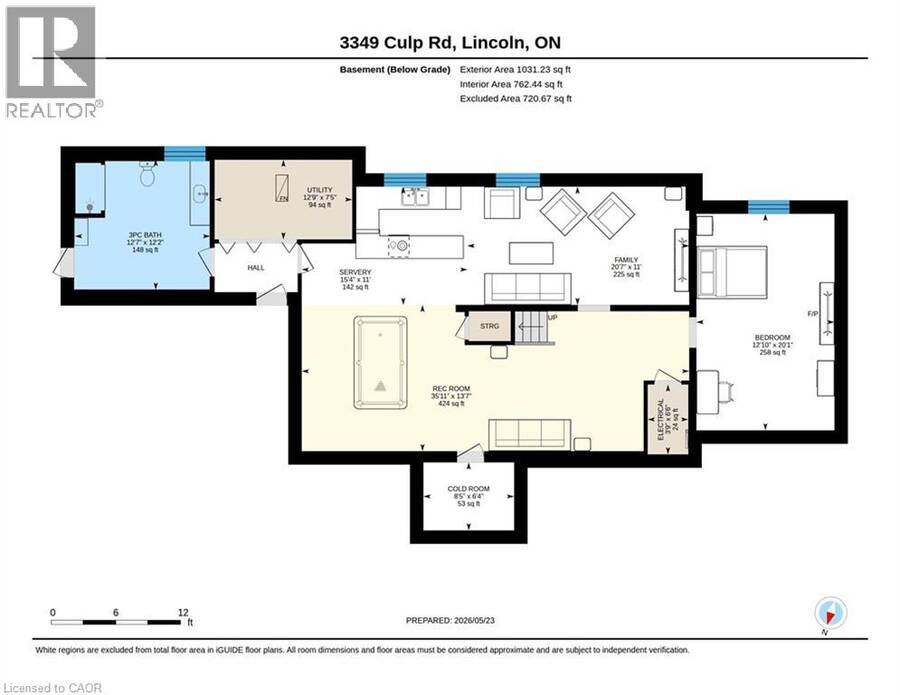
Set on 3.53 acres in the heart of Vineland, this substantial two-storey home offers the rare combination of municipal water and sewer services, income potential, and a working vineyard — all just minutes from QEW access. The main residence features 4 bedrooms, 2.5 bathrooms, a finished basement, and an attached double garage, while a fully self-contained 1-bedroom, 1 bathroom in-law suite with its own private entrance provides flexible options for extended family or rental income. A detached 38' x 26' workshop with concrete floor, hydro, and a 12' x 8' roll door adds tremendous utility. Approximately 3 acres of established Cabernet Franc grape vines complete this exceptional property. The main floor impresses with a welcoming foyer, an eat-in kitchen with custom maple cabinetry and hardwood flooring, a living room with crown moulding, and a sunken family room showcasing a wood-burning fireplace, exposed beam ceiling, hardwood floors, and a large bay window. Sliding doors from the kitchen lead to a 34' x 24' rear deck — ideal for outdoor entertaining. Main floor laundry and a 2-piece bath complete this level. Upstairs, four generously sized bedrooms are complemented by a bonus room and a 4-piece bath. The fully finished walk-up basement adds a rec room with wet bar, games room, office/den, a 3-piece bath with walk-in shower, and plenty of storage. The self-contained in-law suite features a kitchen, living room, bedroom, and 4-piece bath. A fenced backyard, concrete triple-wide driveway, brick and stucco exterior, and a double attached garage with two openers round out a property that truly has no comparison in the area. (id:25417)
- Listing ID: 40831392
- Property Type: Single Family
- Year Built: 1972
| Property | |
|---|---|
| Ownership: | Freehold |
| Land Size: | 3.53 Ac (2 - 4.99 Acres) |
| Parking: | Attached Garage 22 Spaces |
| Building | |
|---|---|
| Type: | Single Family House |
| Appliances: | Dishwasher, Garage Door Opener, Refrigerator, Stove, Window Coverings and Central Vacuum |
| HVAC: | Central Air Conditioning, Fireplace and Forced Air Natural Gas (Fireplace is Wood) |
| Exterior: | Brick and Stucco |
| Basement: | Full (Finished) |
| Utilities: | Municipal Sewage System |
| Location | |
|---|---|
| Town: | Lincoln |
| Province: | Ontario |
| Nearby Amenities: | Golf Nearby, Hospital, Park, Place Of Worship and Schools |
| Community Features: | Community Centre |
| Rooms | Level | Dimensions |
|---|---|---|
| 4pc Bathroom | Second level | Measurements not available |
| Bedroom | Second level | 8'8'' x 12'5'' |
| Bedroom | Second level | 13'11'' x 10'0'' |
| Bedroom | Second level | 11'6'' x 8'10'' |
| Primary Bedroom | Second level | 12'2'' x 13'8'' |
| Family room | Second level | 23'2'' x 23'11'' |
| Cold room | Basement | 8'5'' x 6'4'' |
| Utility room | Basement | 12'9'' x 7'5'' |
| 3pc Bathroom | Basement | Measurements not available |
| Other | Basement | 15'4'' x 11'0'' |
| Bedroom | Basement | 12'10'' x 20'1'' |
| Family room | Basement | 20'7'' x 11'0'' |
| Recreation room | Basement | 35'11'' x 13'7'' |
| Utility room | Lower level | 3'9'' x 6'6'' |
| 4pc Bathroom | Main level | Measurements not available |
| Bedroom | Main level | 11'6'' x 9'4'' |
| Kitchen | Main level | 11'2'' x 14'3'' |
| Living room | Main level | 11'4'' x 13'2'' |
| 2pc Bathroom | Main level | Measurements not available |
| Laundry room | Main level | 9'4'' x 7'4'' |
| Kitchen | Main level | 12'10'' x 11'2'' |
| Dining room | Main level | 8'4'' x 11'4'' |
| Living room | Main level | 13'1'' x 20'6'' |
| Office | Main level | 15'6'' x 13'2'' |
| Foyer | Main level | 8'10'' x 13'1'' |
Book a showing to see this CULP Road Home in Lincoln
This property has so much to offer. Book a private showing now, as you do not want to miss out on 3349 CULP Road in Lincoln, Ontario!
Private Showing Request
Send a request to book a private showing for
.
Please Note: Information you supply in the contact form will be kept fully confidential.
Is this home the right property for you? Start a conversation to find out.
Get Directions to this Property
Not sure where this property is? Get directions to this CULP Road Home in Lincoln.


Provided by RE/MAX Escarpment Realty Inc.. MLS®, REALTOR®, and the associated logos are trademarks of the Canadian Real Estate Association.

This REALTOR.ca listing content is owned and licensed by REALTOR® members of the Canadian Real Estate Association.
Have questions or need more information about this home? Don't know where to begin? Then, let us connect you with the best real estate agent to guide you.

Inquiries submitted through this website will be responded to by a local sales representative from Royal LePage®.
Start a Conversation by Text
Provide your full name, phone and email to start a conversation by text message.
Please Note: Information you supply in the contact form will be kept fully confidential.
Start a Conversation by Email
Provide your full name and email to start a conversation by email.
Please Note: Information you supply in the contact form will be kept fully confidential.