
920 Essex Road 14, Leamington, Ontario N8H 3V8

$789,000.00
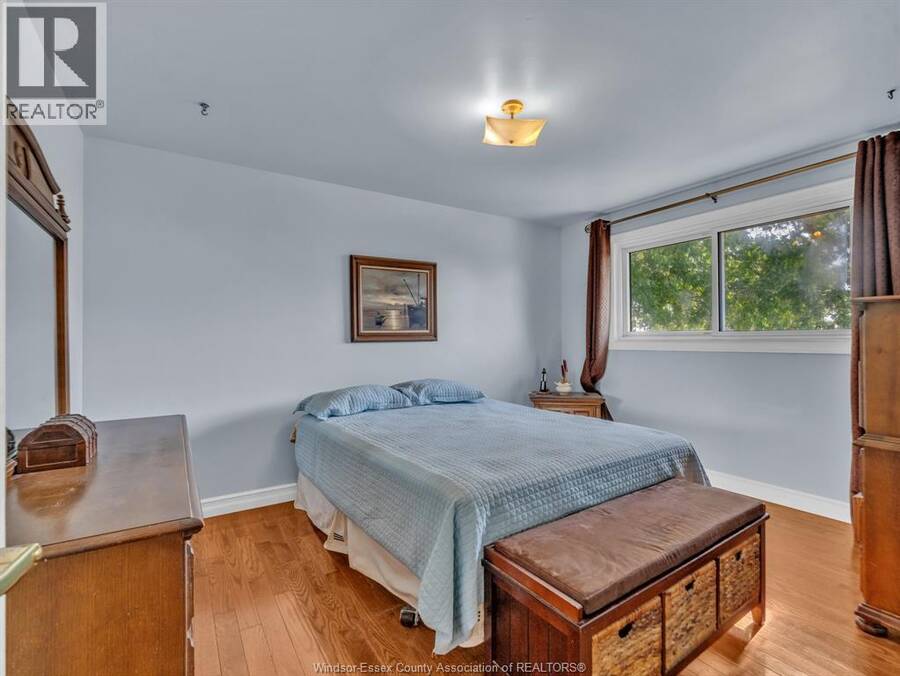
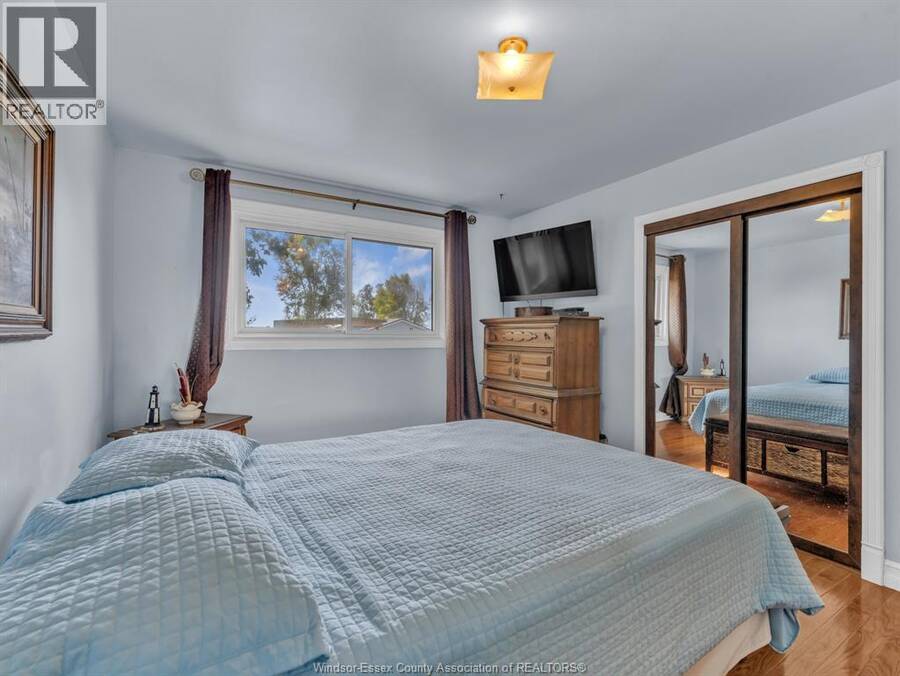
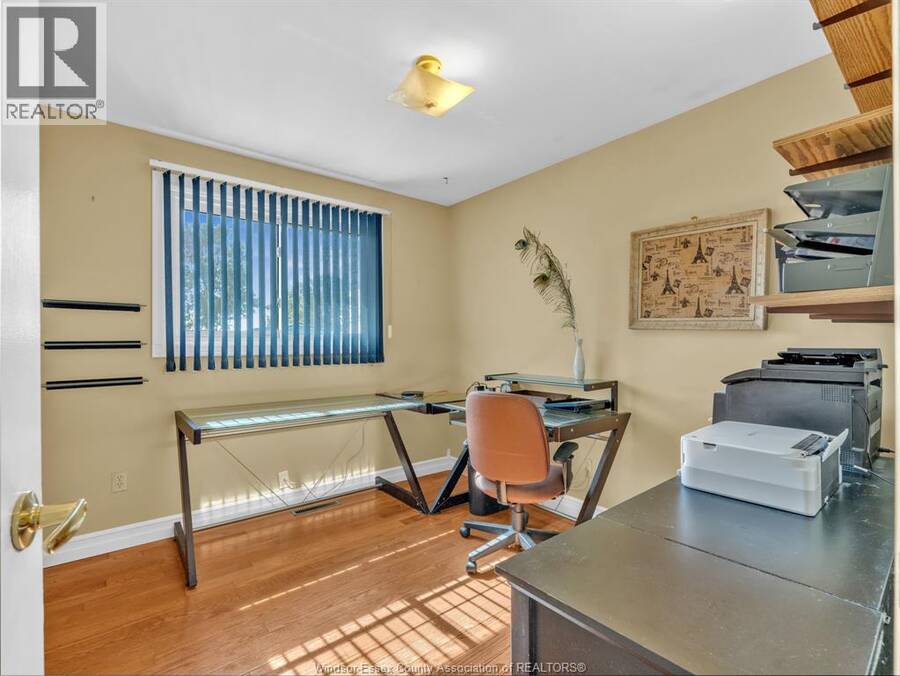
- 4 bedrooms
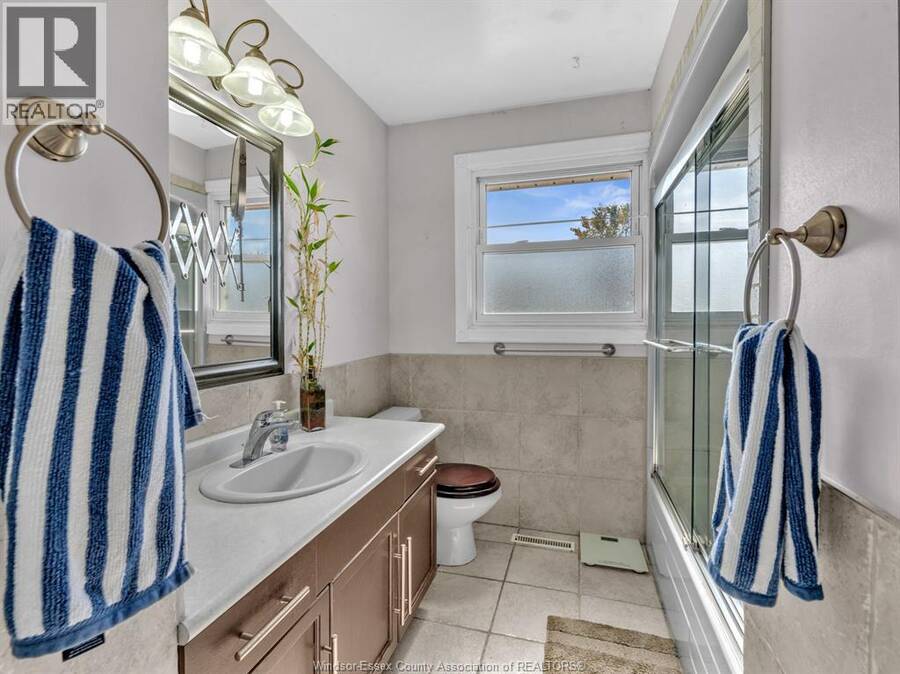
- 2 bathrooms
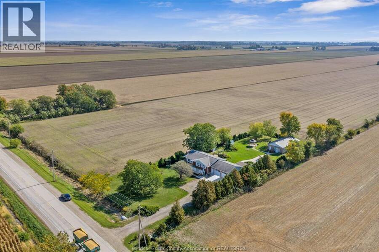
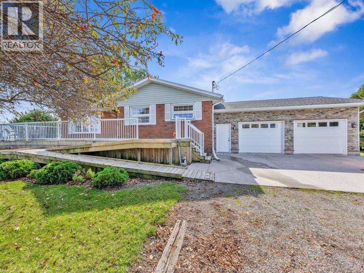
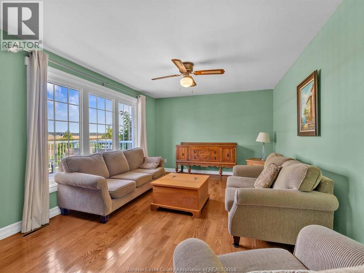
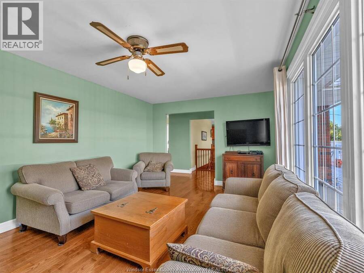
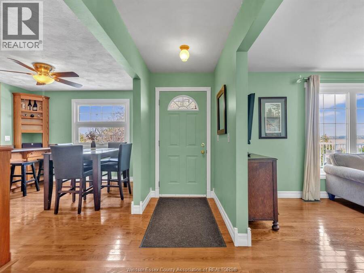
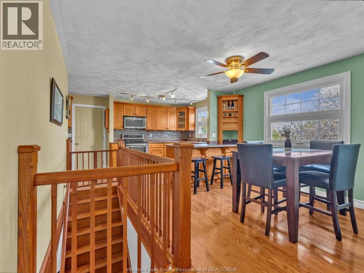
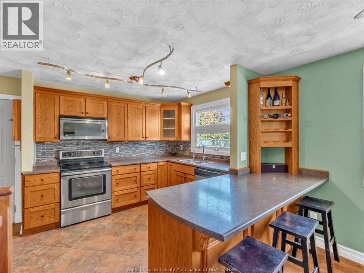
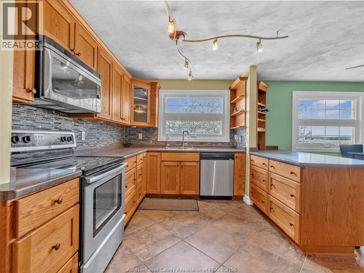
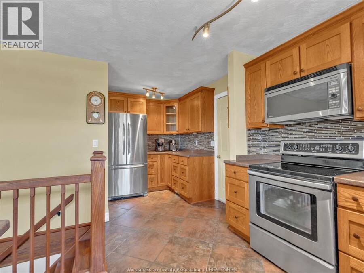
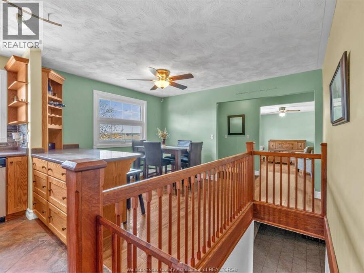
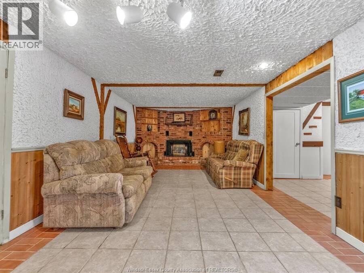
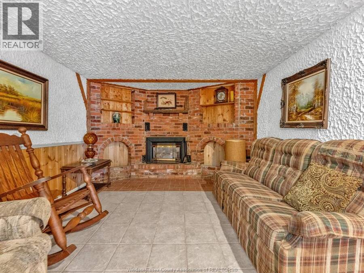
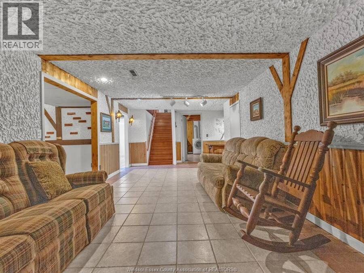
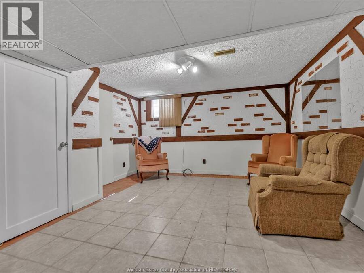
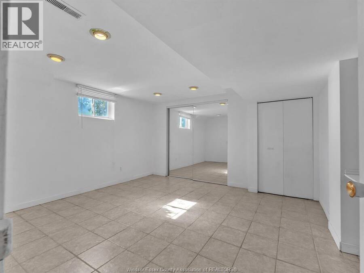
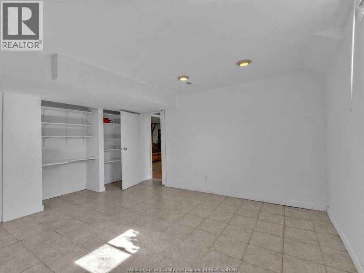
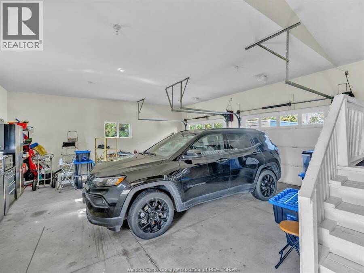
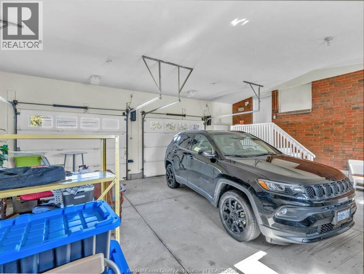
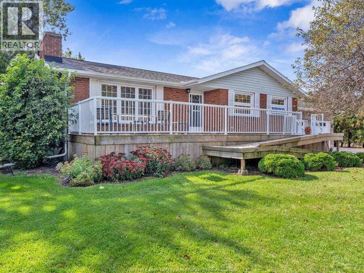
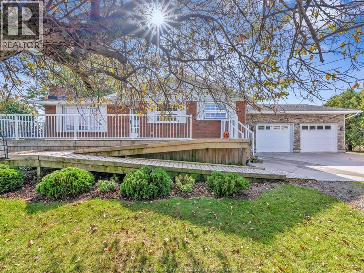
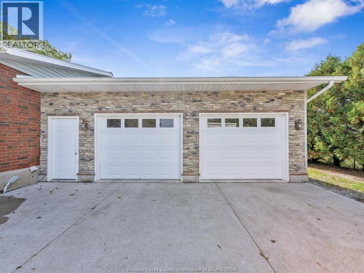
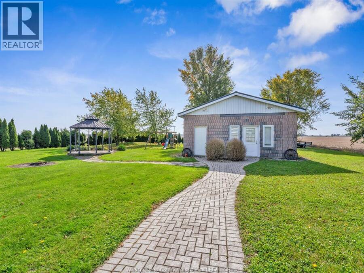
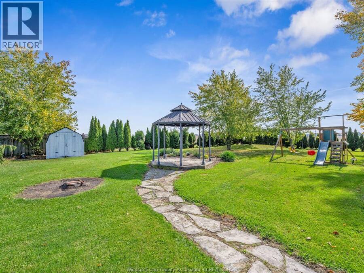
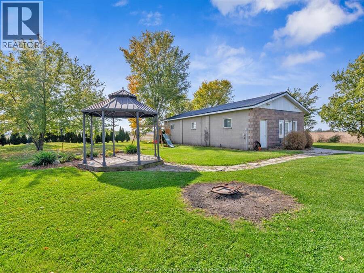
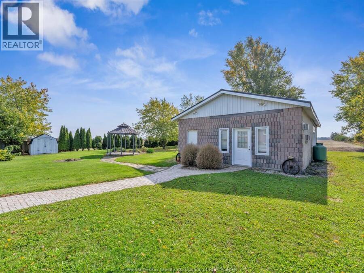
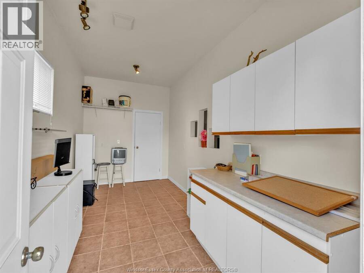
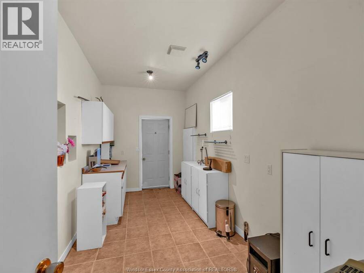
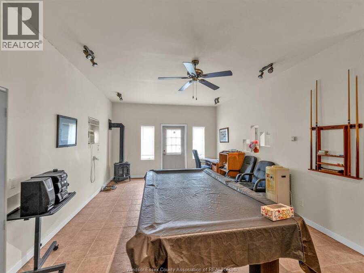
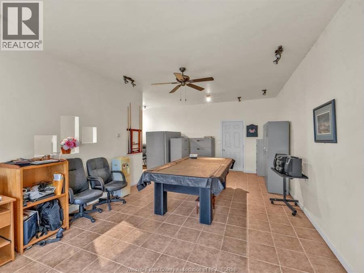
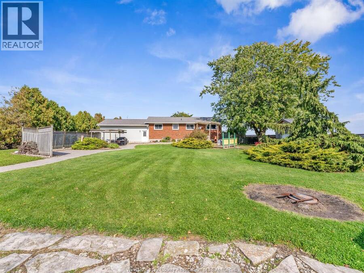
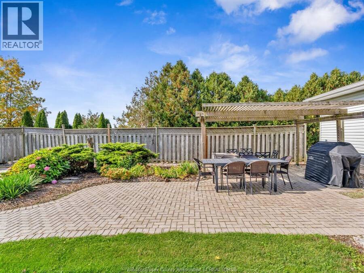
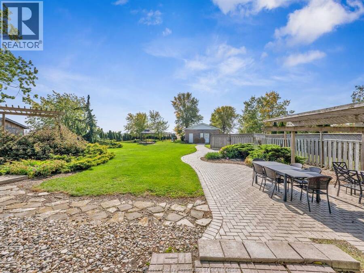
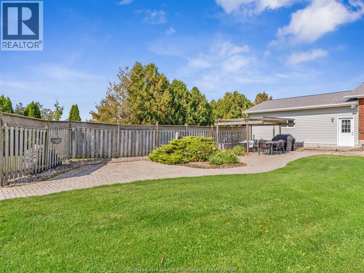
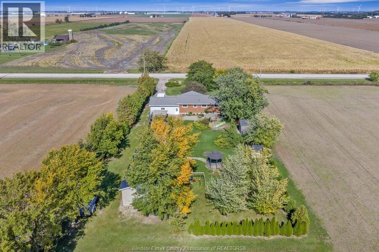
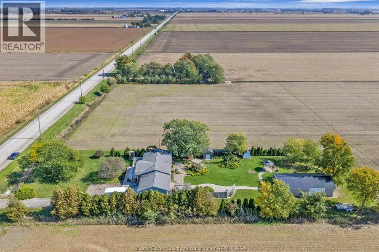
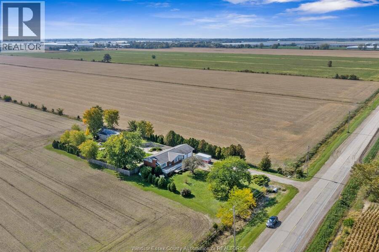
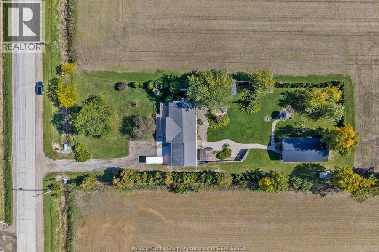
Your Country Dream Awaits! Enjoy the tranquility of country living in this solidly built ranch-style home, offering quality craftsmanship, space, and a setting that’s hard to beat! Inside, you’ll find quality flooring by Gabrielle’s Flooring & custom-built oak cabinetry that add warmth and timeless appeal. The fully finished cozy basement provides additional living space for the whole family. Car enthusiasts and those needing extra storage will appreciate the oversized double-car garage and professionally excavated & installed interlock walkway leading to the impressive 24' x 48' shop, complete with rear garage storage for machinery. Step ... read more
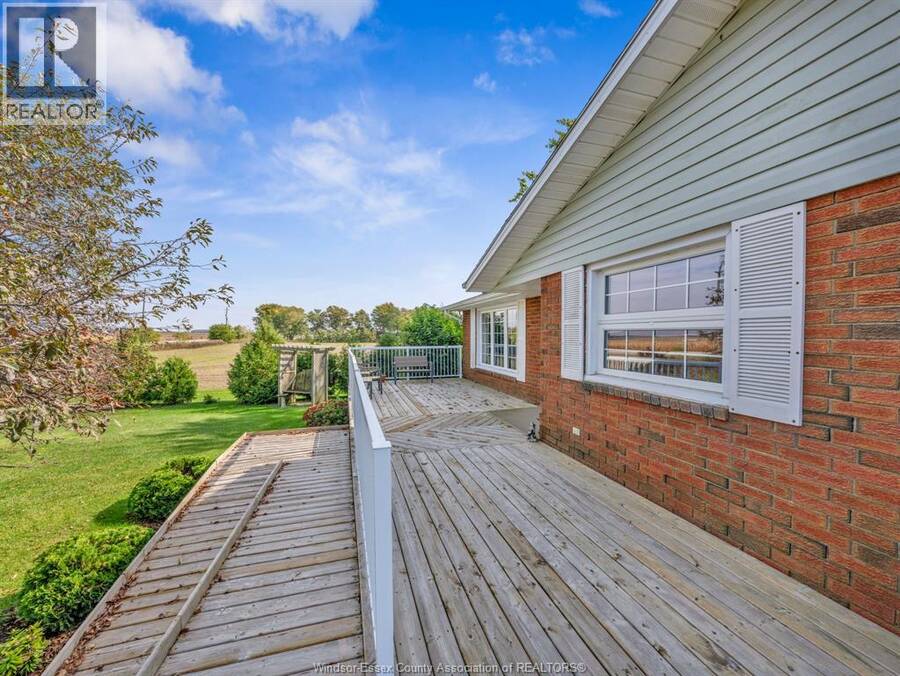
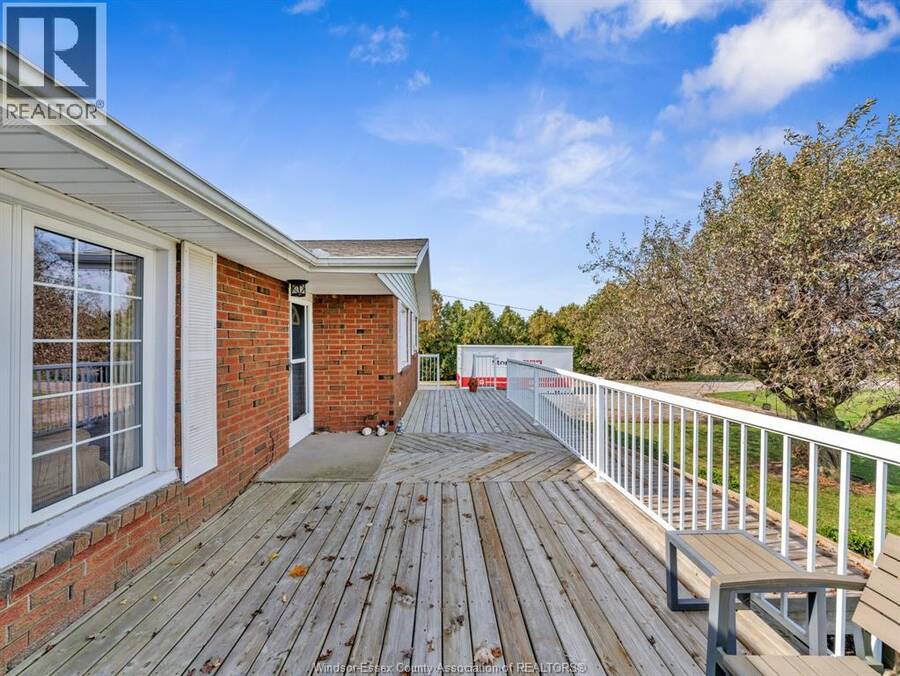
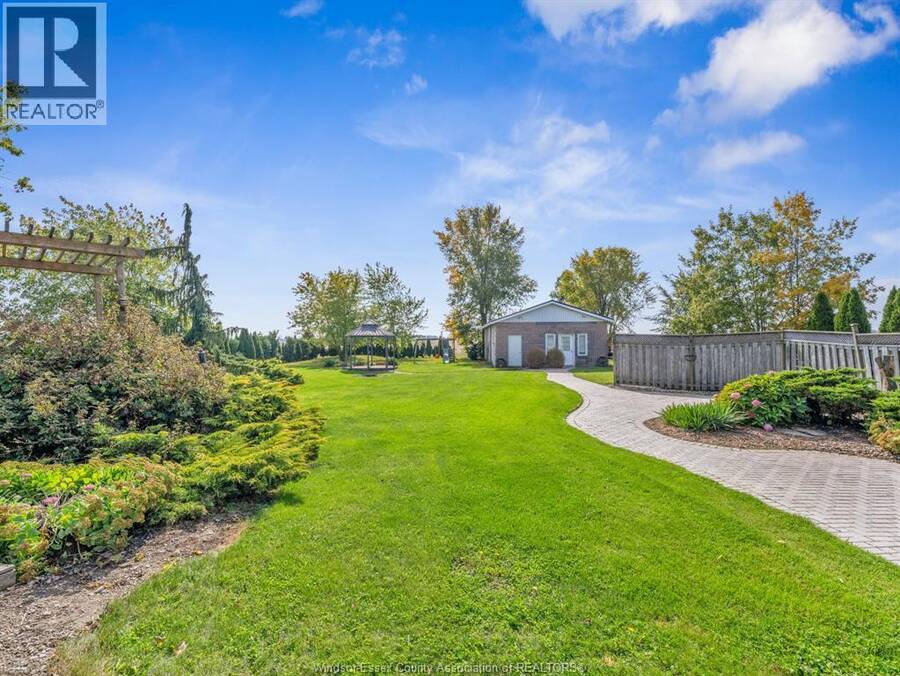
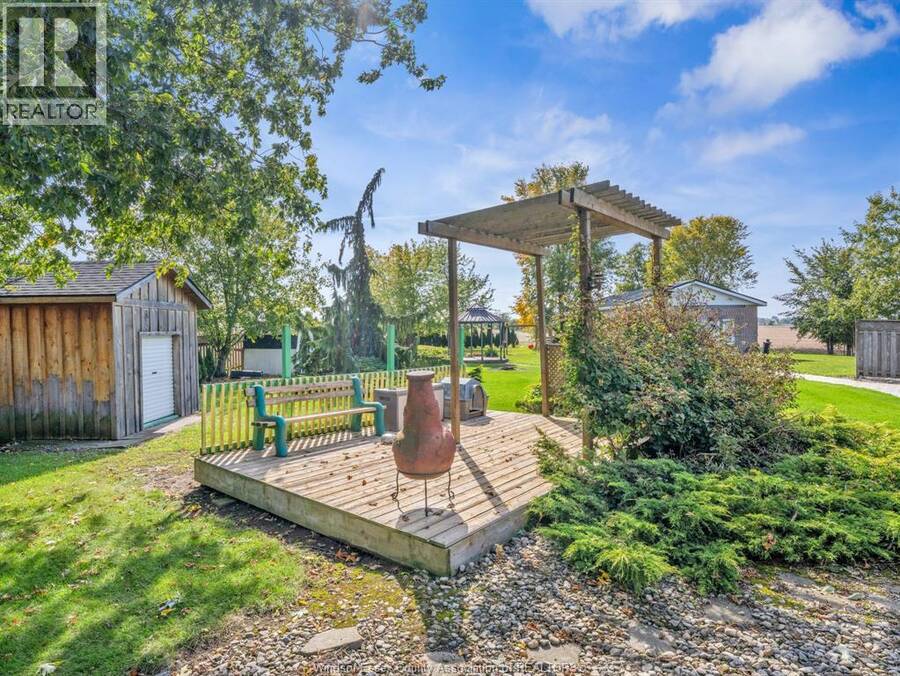
Your Country Dream Awaits! Enjoy the tranquility of country living in this solidly built ranch-style home, offering quality craftsmanship, space, and a setting that’s hard to beat! Inside, you’ll find quality flooring by Gabrielle’s Flooring & custom-built oak cabinetry that add warmth and timeless appeal. The fully finished cozy basement provides additional living space for the whole family. Car enthusiasts and those needing extra storage will appreciate the oversized double-car garage and professionally excavated & installed interlock walkway leading to the impressive 24' x 48' shop, complete with rear garage storage for machinery. Step outside and discover a peaceful, park-like backyard featuring approx. 75 mature trees, creating a private and picturesque outdoor retreat with no rear neighbours. It’s the perfect setting for family gatherings, or simply relaxing and enjoying the serenity of country living! Call listing Realtor® today to come and see this beauty! (id:25417)
- Listing ID: 26025079
- Property Type: Single Family
- Year Built: 1973
| Property | |
|---|---|
| Style: | Bungalow, Ranch |
| Ownership: | Freehold |
| Lot Size: | 125 by 347 FT / 1 AC Landscaped |
| Parking: | Attached Garage |
| Building | |
|---|---|
| Type: | Single Family House |
| Appliances: | Dryer, Microwave Range Hood Combo, Refrigerator, Stove, Washer and Dishwasher |
| HVAC: | Central Air Conditioning, Fireplace, Forced Air and Furnace Propane |
| Exterior: | Brick and Other |
| Utilities: | Septic System |
| Location | |
|---|---|
| Town: | Leamington |
| Province: | Ontario |
| Rooms | Level | Dimensions |
|---|---|---|
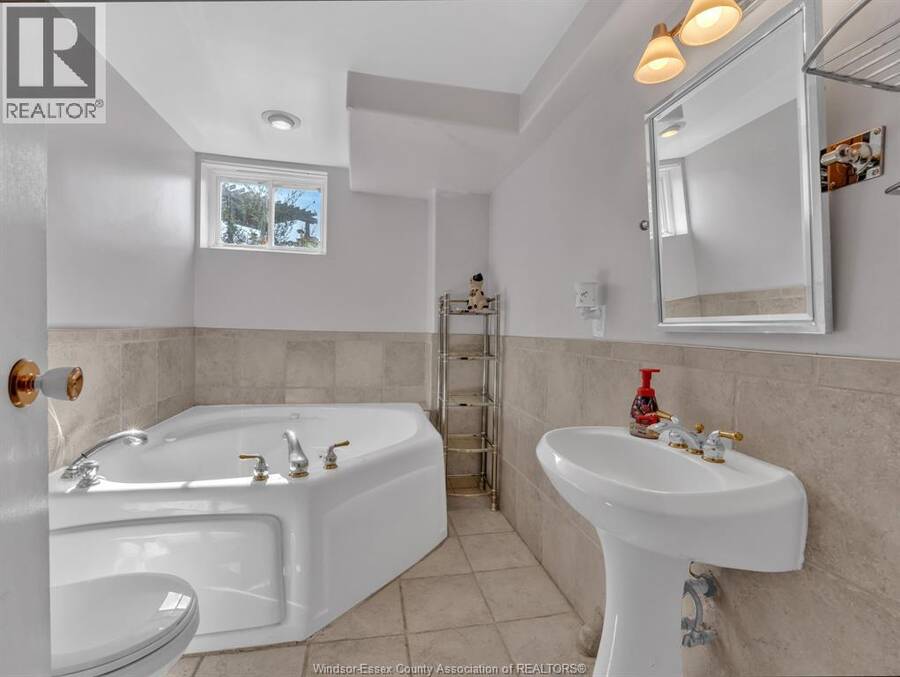
| 3pc Bathroom | Lower level | Measurements not available |
| Laundry room | Lower level | Measurements not available |
| Storage | Lower level | Measurements not available |
| Den | Lower level | Measurements not available |
| Bedroom | Lower level | Measurements not available |
| Family room/Fireplace | Lower level | Measurements not available |
| 4pc Bathroom | Main level | Measurements not available |
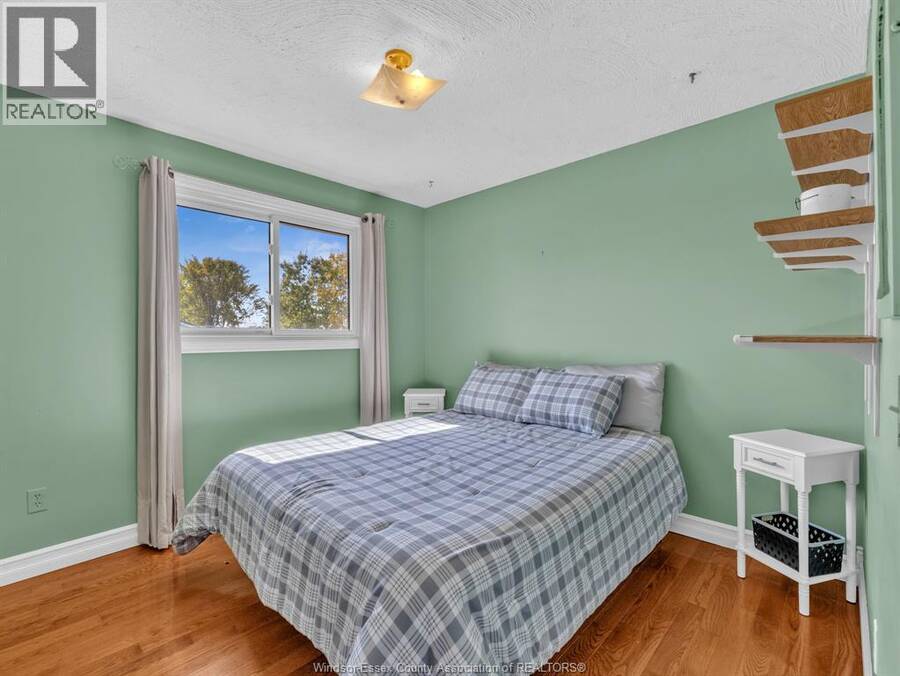
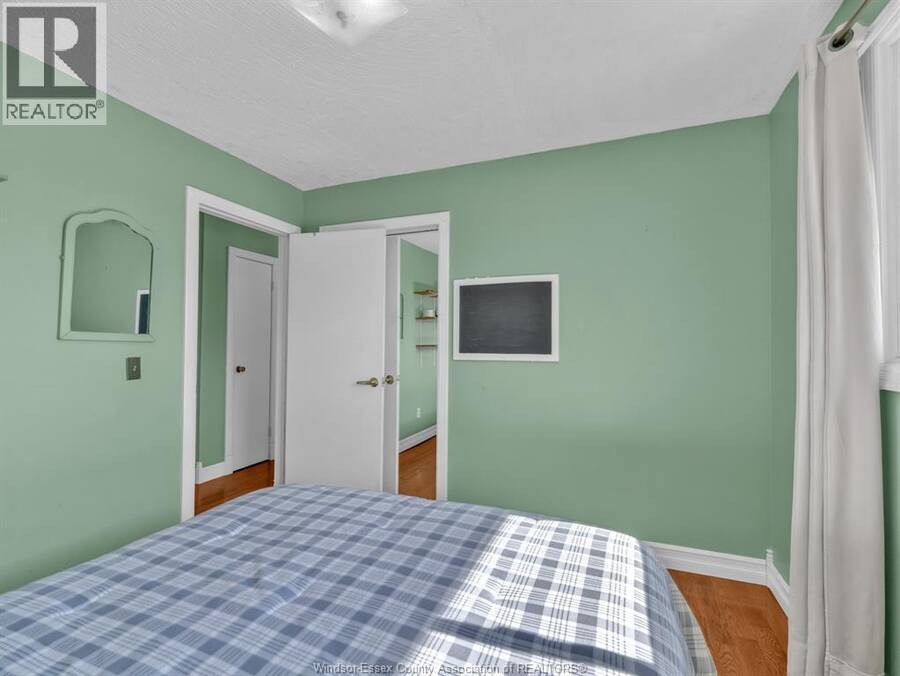
| Bedroom | Main level | Measurements not available |
| Bedroom | Main level | Measurements not available |
| Primary Bedroom | Main level | Measurements not available |
| Living room | Main level | Measurements not available |
| Dining room | Main level | Measurements not available |
| Kitchen | Main level | Measurements not available |
Book a showing to see this Essex Road 14 Home in Leamington
This property has so much to offer. Book a private showing now, as you do not want to miss out on 920 Essex Road 14 in Leamington, Ontario!
Private Showing Request
Send a request to book a private showing for
.
Please Note: Information you supply in the contact form will be kept fully confidential.
Is this home the right property for you? Start a conversation to find out.
Get Directions to this Property
Not sure where this property is? Get directions to this Essex Road 14 Home in Leamington.


Provided by CENTURY 21 LOCAL HOME TEAM REALTY INC.. MLS®, REALTOR®, and the associated logos are trademarks of the Canadian Real Estate Association.

This REALTOR.ca listing content is owned and licensed by REALTOR® members of the Canadian Real Estate Association.
Have questions or need more information about this home? Don't know where to begin? Then, let us connect you with the best real estate agent to guide you.

Inquiries submitted through this website will be responded to by a local sales representative from Royal LePage®.
Start a Conversation by Text
Provide your full name, phone and email to start a conversation by text message.
Please Note: Information you supply in the contact form will be kept fully confidential.
Start a Conversation by Email
Provide your full name and email to start a conversation by email.
Please Note: Information you supply in the contact form will be kept fully confidential.