
916 MERSEA RD 2, Leamington, Ontario N8H 3V7


$899,900.00
- 7 bedrooms
- 4 bathrooms
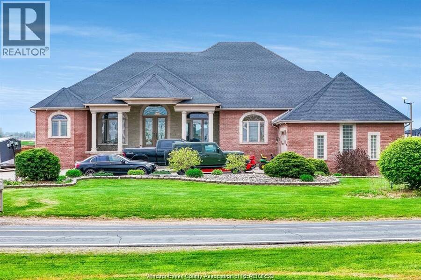
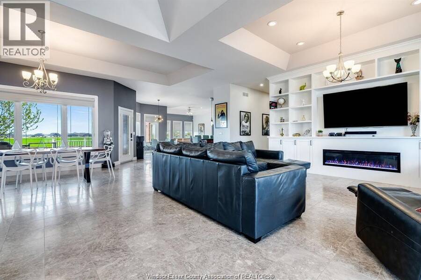
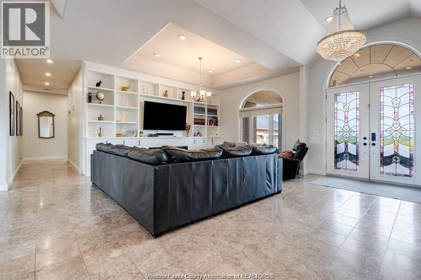
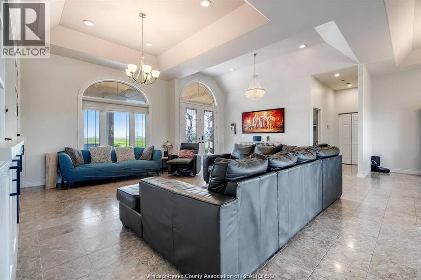
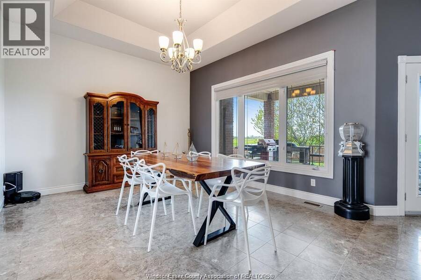
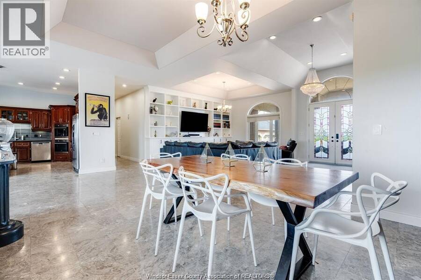
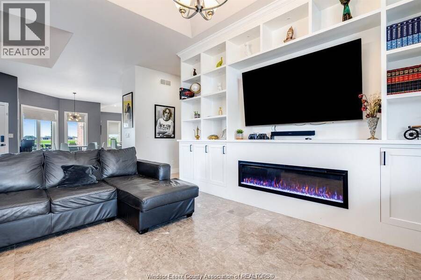
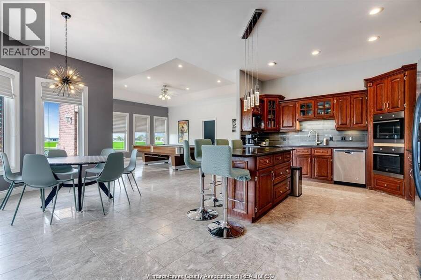
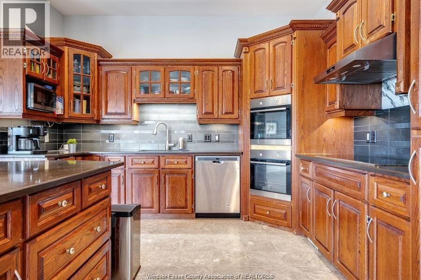
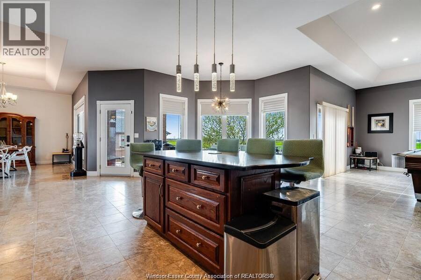
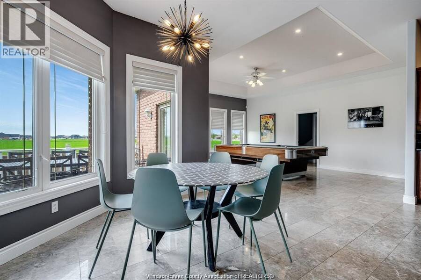
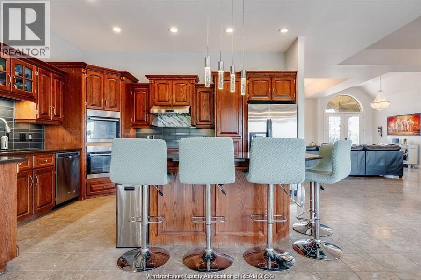
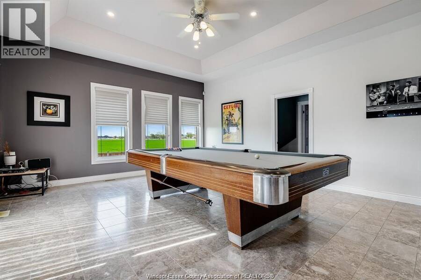
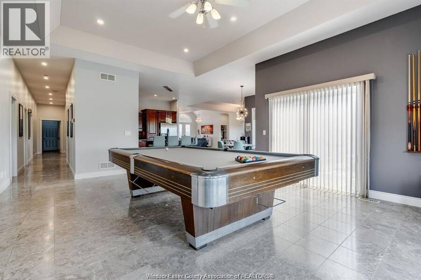
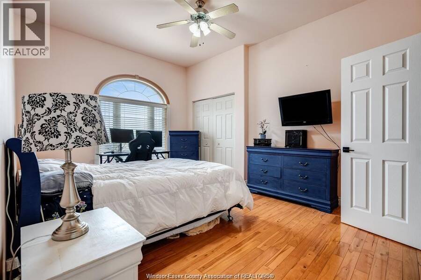
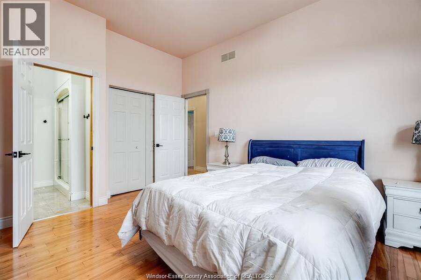
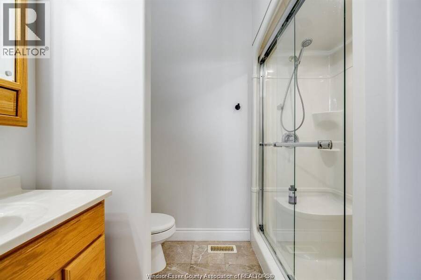
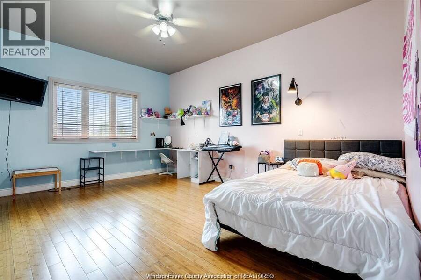
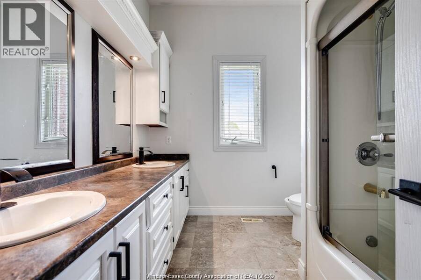
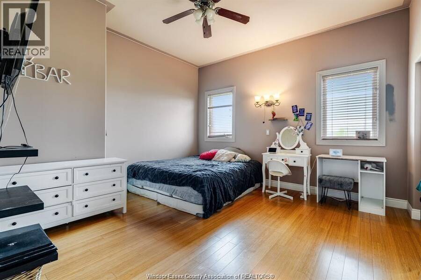
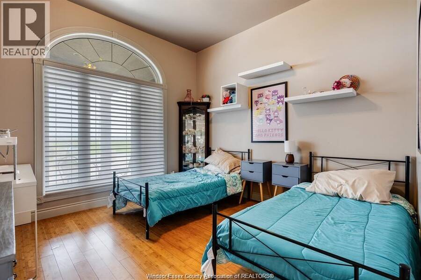
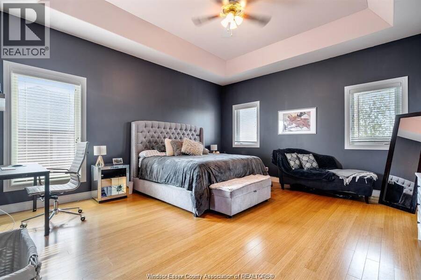
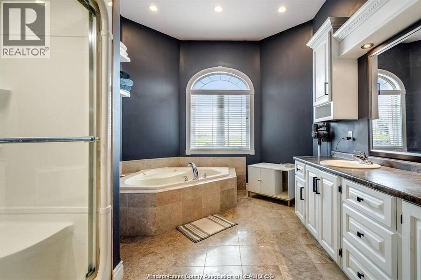
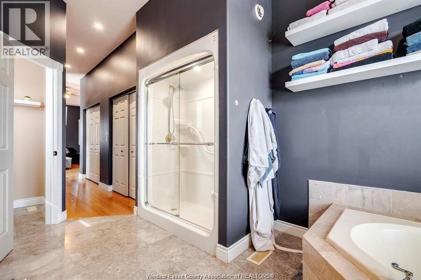
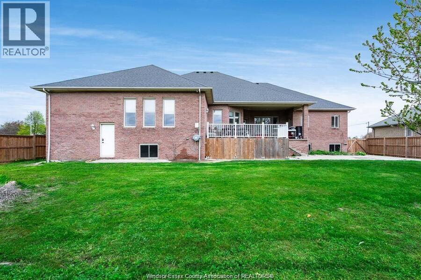
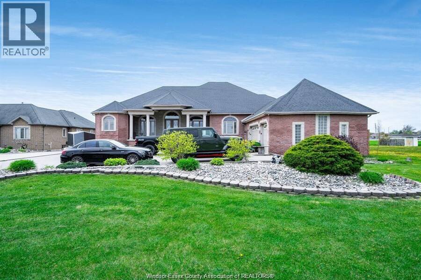
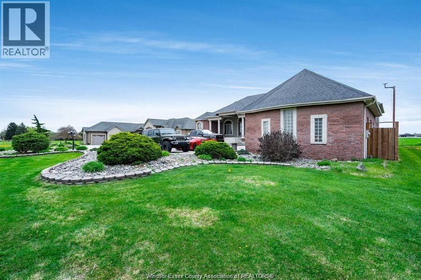
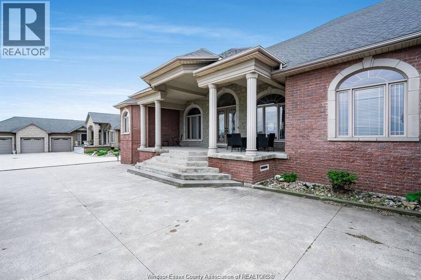
Set on a peaceful country property just minutes from Leamington, this impressive custom-built full Brick Ranch offers the perfect blend of luxury, space, and functionality. Thoughtfully designed with over 3500 sq ft on main level, over-the-top craftsmanship and an expansive open-concept layout, this exceptional home features 5 spacious bedrooms on the main level, 3.5 baths, and the rare advantage of 2 private primary suites - ideal for large families or multi-generational living. Soaring cathedral ceilings create a grand first impression, while the heart of the home showcases generous living and entertaining spaces filled with natural light. Designed ... read more
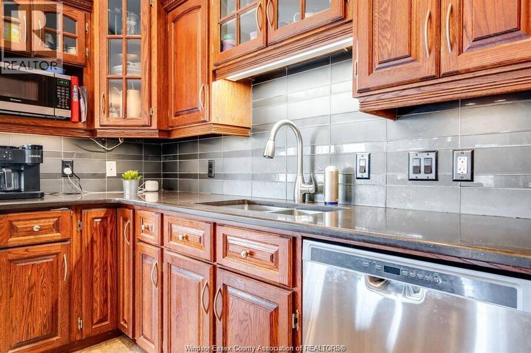
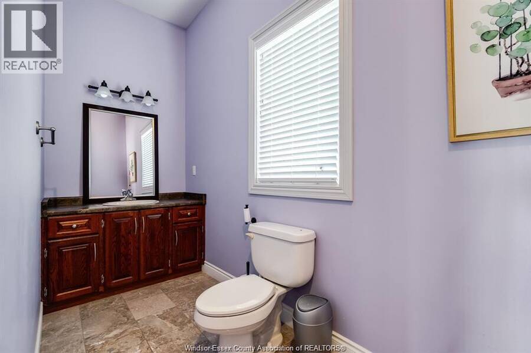
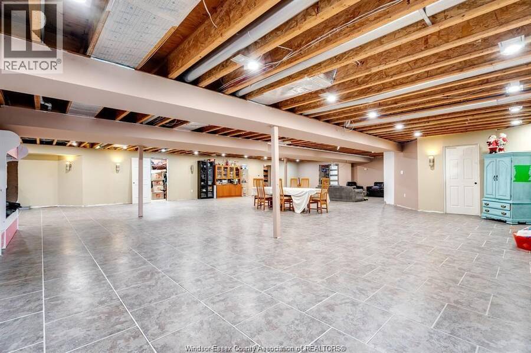
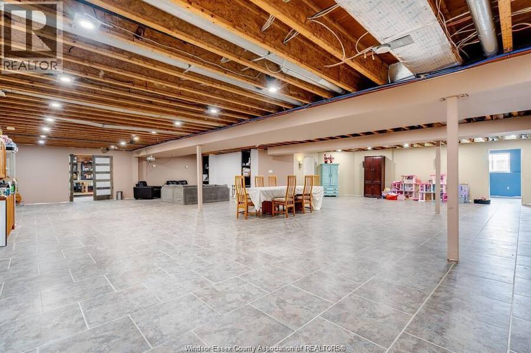
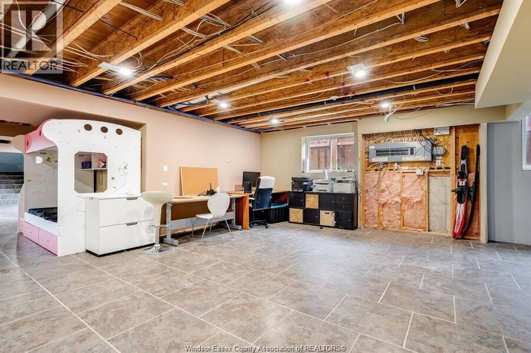
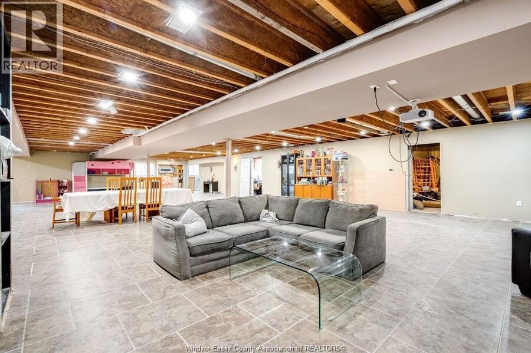
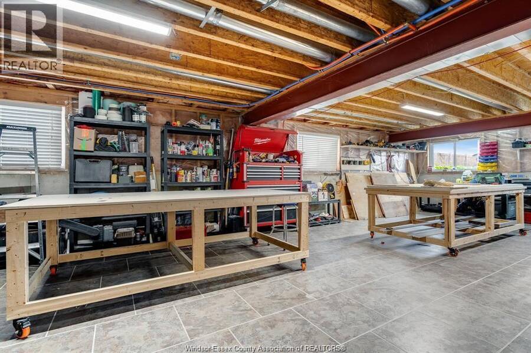
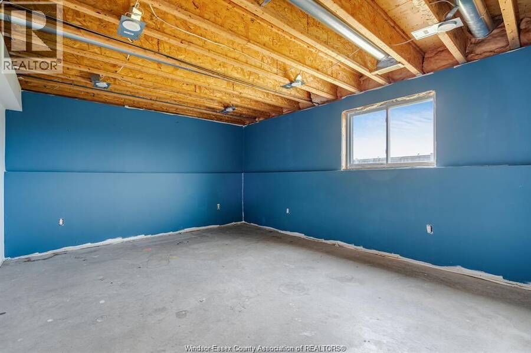
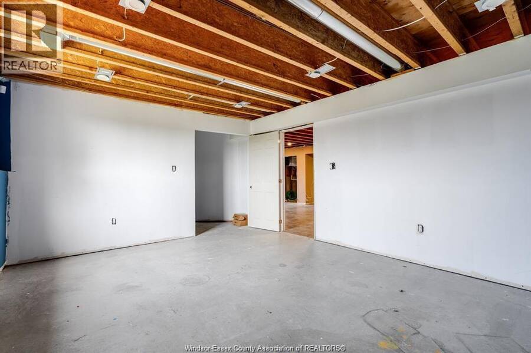
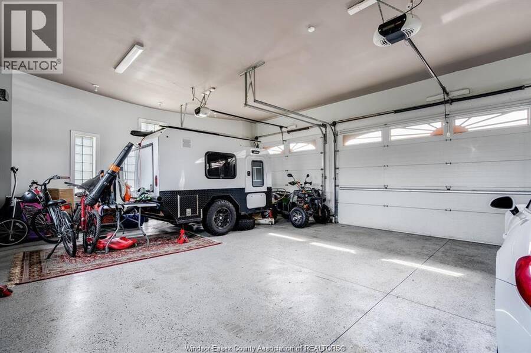
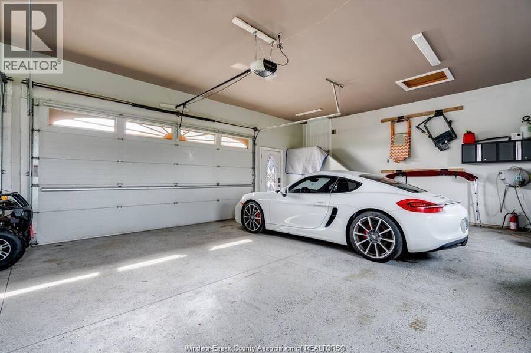
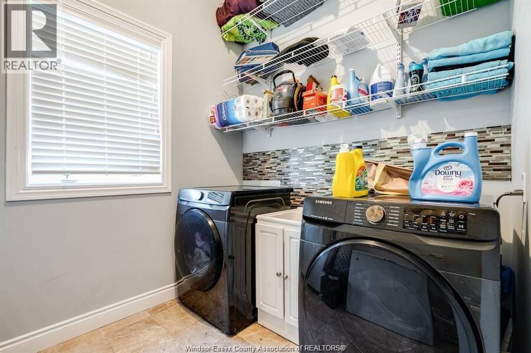
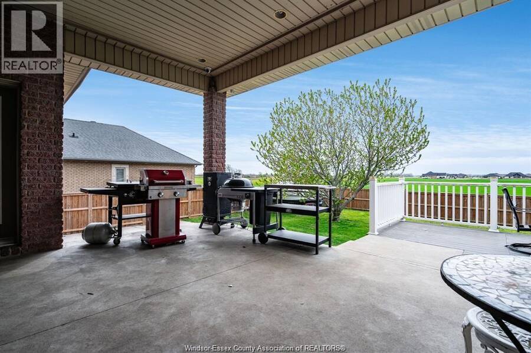
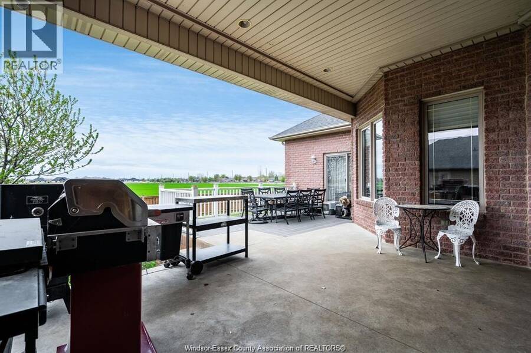
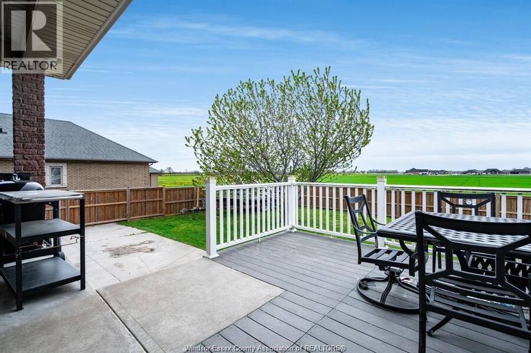
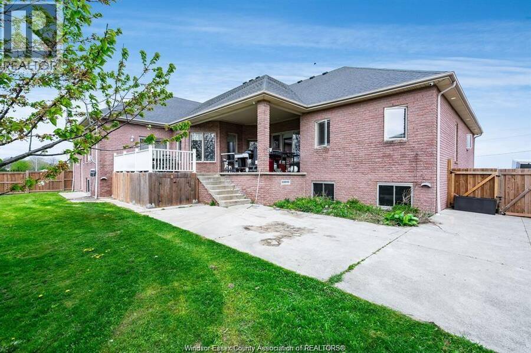
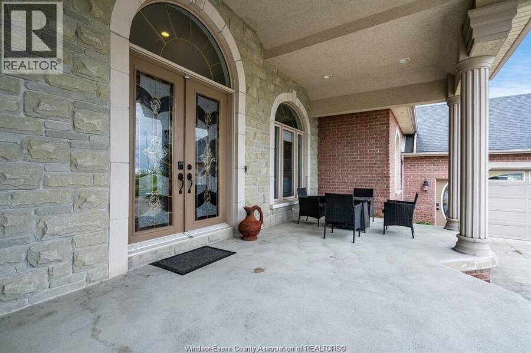
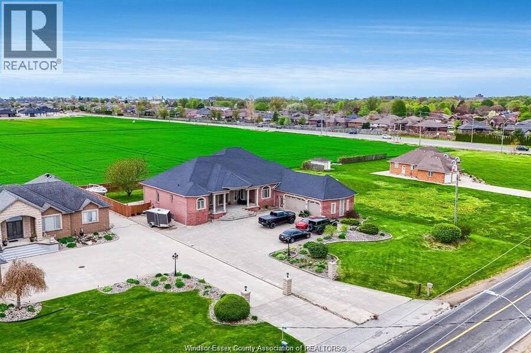
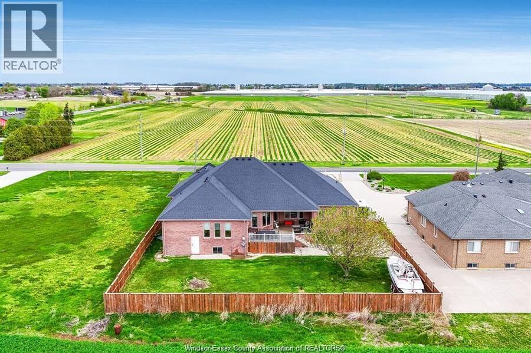
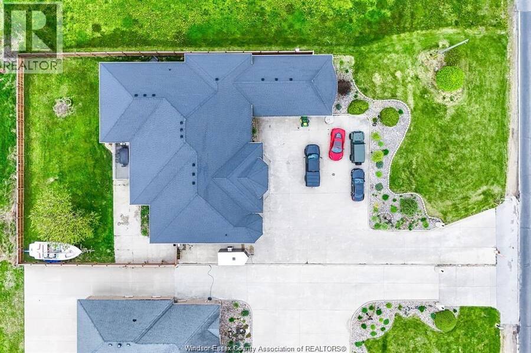
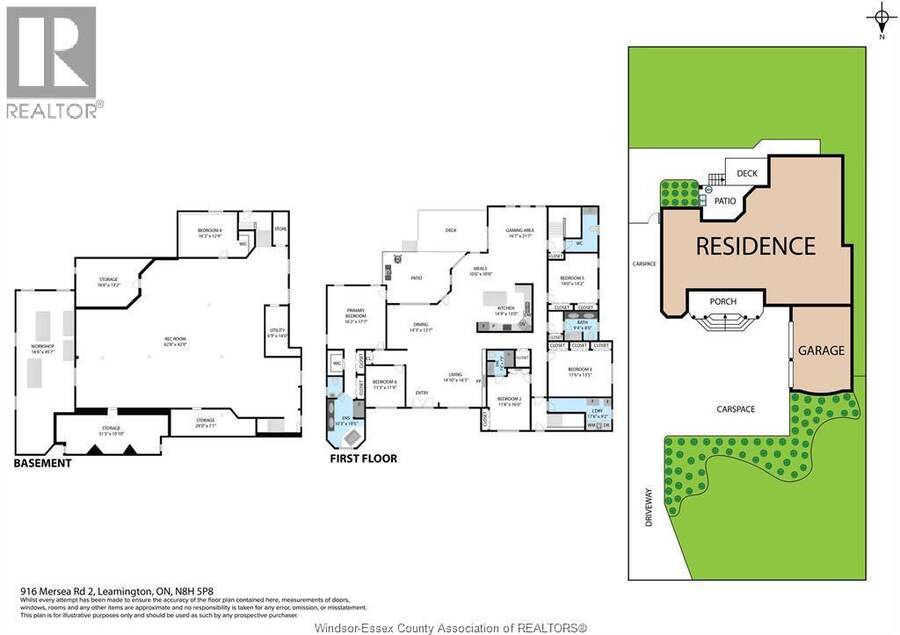
Set on a peaceful country property just minutes from Leamington, this impressive custom-built full Brick Ranch offers the perfect blend of luxury, space, and functionality. Thoughtfully designed with over 3500 sq ft on main level, over-the-top craftsmanship and an expansive open-concept layout, this exceptional home features 5 spacious bedrooms on the main level, 3.5 baths, and the rare advantage of 2 private primary suites - ideal for large families or multi-generational living. Soaring cathedral ceilings create a grand first impression, while the heart of the home showcases generous living and entertaining spaces filled with natural light. Designed for both everyday comfort and upscale entertaining, the home offers convenient main floor laundry, grade entrance access from backyard or from the attached 3-car garage. Step outside to enjoy covered front and rear porches overlooking the fully fenced backyard, offering privacy and plenty of room to relax or entertain. The massive concrete driveway provides parking for 10+ vehicles with ease. The lower level continues to impress with a full partially finished basement featuring large bright windows, a sprawling open-concept family room, 2 additional bedrooms, and an oversized workshop area perfect for hobbyists, storage, or future finishing possibilities. Recent upgrades include a new gas boiler system and efficient in-floor heating throughout the basement for year-round comfort. Located in a desirable country setting with natural gas service and just a short drive to town amenities, this is a rare opportunity to own a truly distinguished executive ranch offering both luxury and practicality. (id:25417)
Open House this Sunday, September 27th, from 1:00 PM to 3:00 PM.
- Listing ID: 26023193
- Property Type: Single Family
- Year Built: 2007
| Property | |
|---|---|
| Style: | Bungalow, Ranch |
| Ownership: | Freehold |
| Lot Size: | 100 by 198 FT / 0.458 AC|0.25- 0.50 Acre Fence and Landscaped |
| Parking: | Attached Garage |
| Building | |
|---|---|
| Type: | Single Family House |
| Appliances: | Dryer, Microwave, Refrigerator, Stove, Washer and Dishwasher |
| HVAC: | Central Air Conditioning, Fireplace, Forced Air, Furnace and Heat Recovery Ventilation (HRV) Natural Gas (Fireplace is Electric) |
| Exterior: | Brick |
| Utilities: | Septic System |
| Location | |
|---|---|
| Town: | Leamington |
| Province: | Ontario |
| Rooms | Level | Dimensions |
|---|---|---|
| 5pc Bathroom | Lower level | Measurements not available |
| Utility room | Lower level | Measurements not available |
| Storage | Lower level | Measurements not available |
| Bedroom | Lower level | Measurements not available |
| Bedroom | Lower level | Measurements not available |
| Workshop | Lower level | Measurements not available |
| Recreation room | Lower level | Measurements not available |
| 2pc Bathroom | Main level | Measurements not available |
| 6pc Bathroom | Main level | Measurements not available |
| 3pc Bathroom | Main level | Measurements not available |
| Mud room | Main level | Measurements not available |
| Laundry room | Main level | Measurements not available |
| Bedroom | Main level | Measurements not available |
| Bedroom | Main level | Measurements not available |
| Bedroom | Main level | Measurements not available |
| Bedroom | Main level | Measurements not available |
| Primary Bedroom | Main level | Measurements not available |
| Living room | Main level | Measurements not available |
| Eating area | Main level | Measurements not available |
| Dining room | Main level | Measurements not available |
| Kitchen | Main level | Measurements not available |
Book a showing to see this MERSEA RD 2 Home in Leamington
This property has so much to offer. Book a private showing now, as you do not want to miss out on 916 MERSEA RD 2 in Leamington, Ontario!
Private Showing Request
Send a request to book a private showing for
.
Please Note: Information you supply in the contact form will be kept fully confidential.
Is this home the right property for you? Start a conversation to find out.
Get Directions to this Property
Not sure where this property is? Get directions to this MERSEA RD 2 Home in Leamington.


Provided by DEERBROOK REALTY INC.. MLS®, REALTOR®, and the associated logos are trademarks of the Canadian Real Estate Association.

This REALTOR.ca listing content is owned and licensed by REALTOR® members of the Canadian Real Estate Association.
Have questions or need more information about this home? Don't know where to begin? Then, let us connect you with the best real estate agent to guide you.

Inquiries submitted through this website will be responded to by a local sales representative from Royal LePage®.
Start a Conversation by Text
Provide your full name, phone and email to start a conversation by text message.
Please Note: Information you supply in the contact form will be kept fully confidential.
Start a Conversation by Email
Provide your full name and email to start a conversation by email.
Please Note: Information you supply in the contact form will be kept fully confidential.