
910 MERSEA RD 7, Leamington, Ontario N8H 3V8

$729,000.00
- 4 bedrooms
- 2 bathrooms
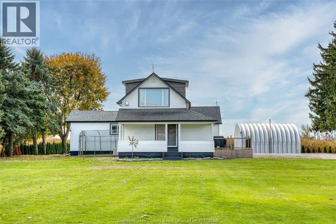
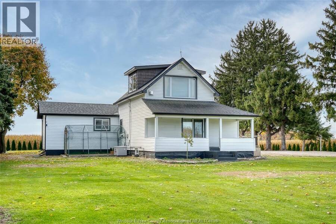
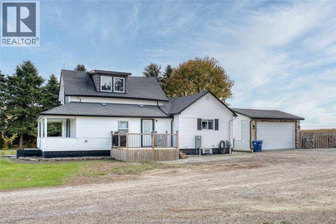
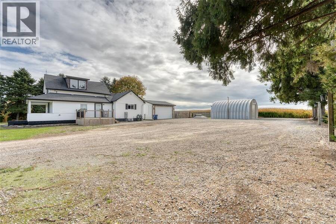
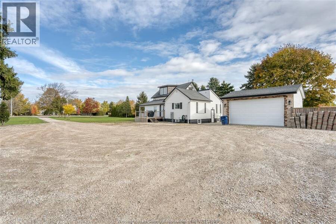
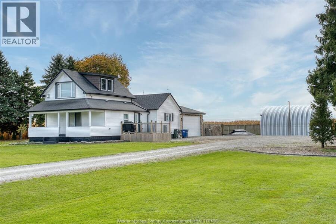
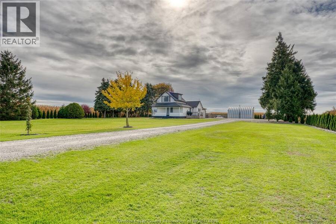
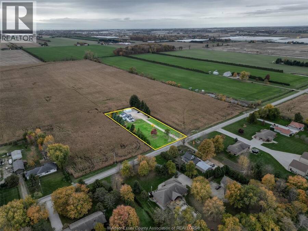
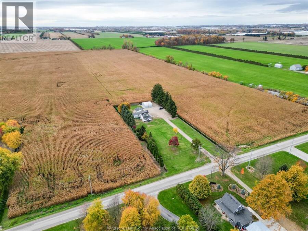
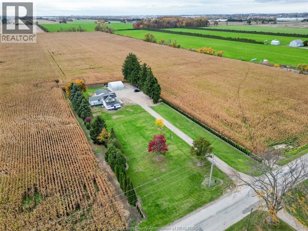
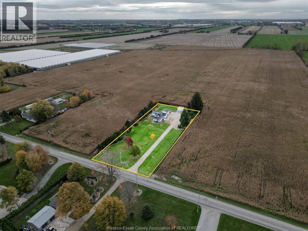
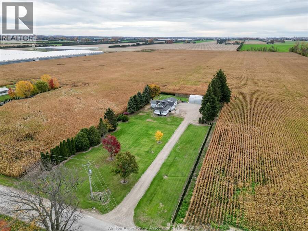
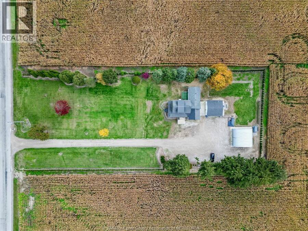
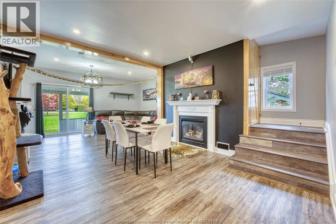
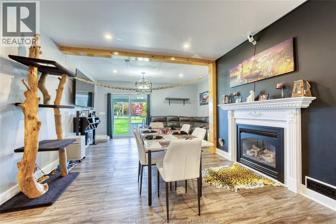
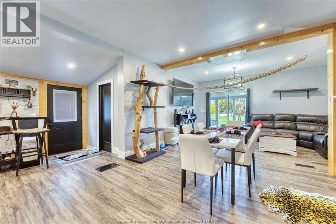
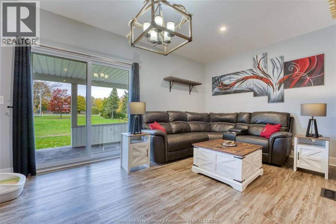
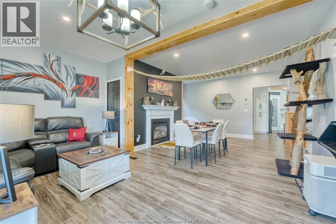
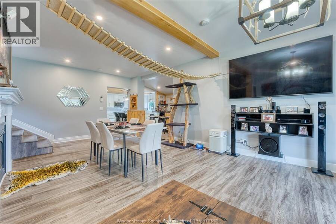
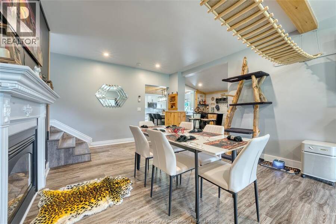
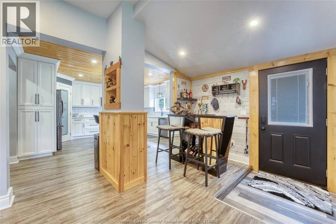
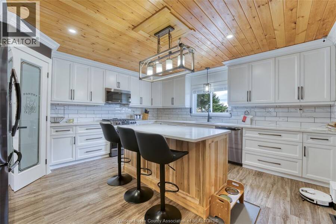
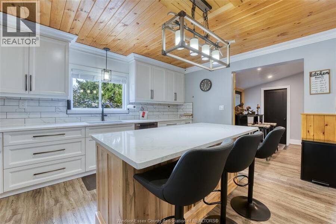
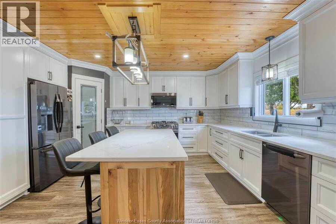
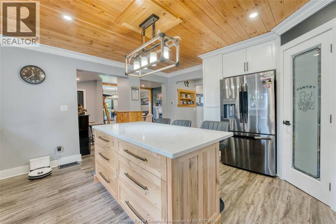
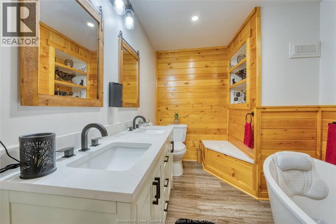
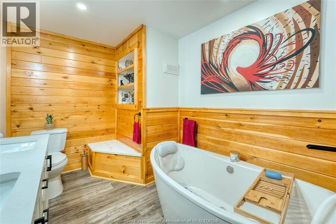
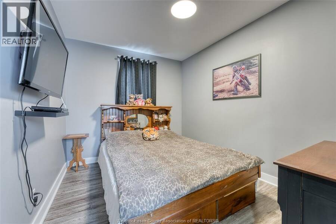
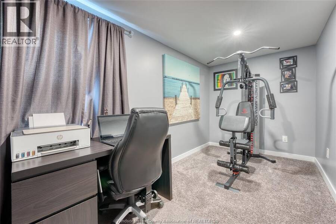
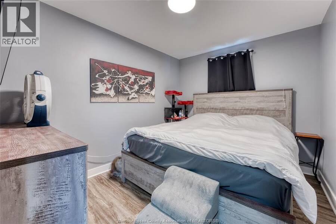
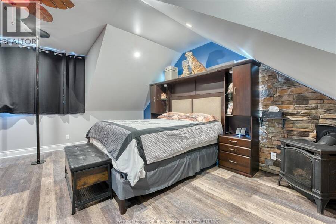
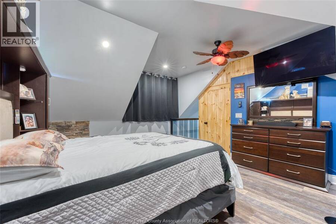
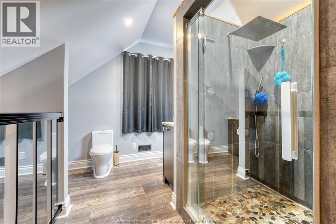
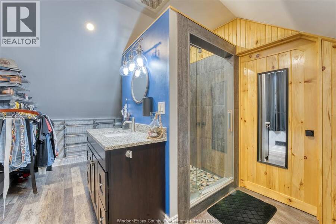
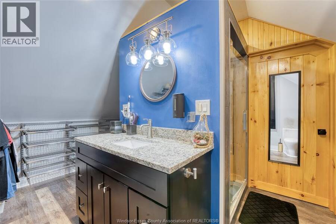
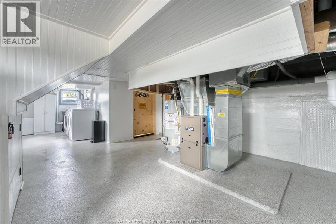
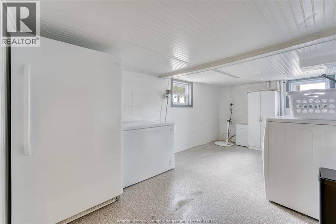
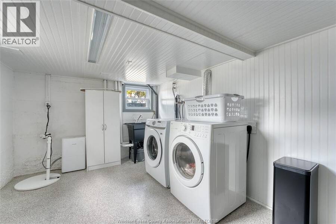
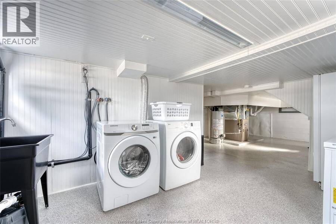
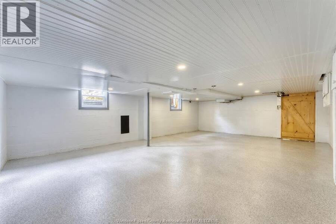
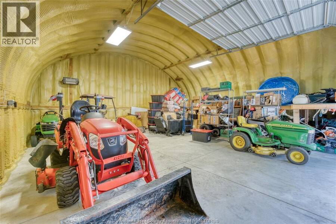
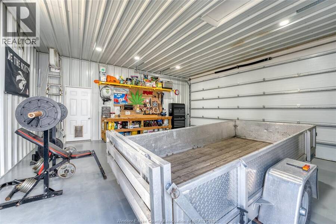
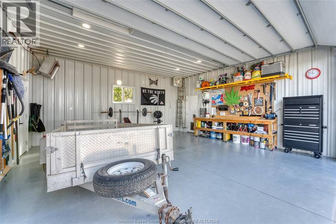
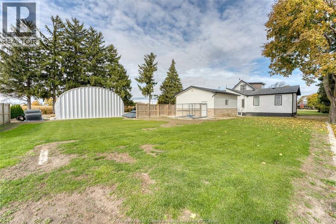
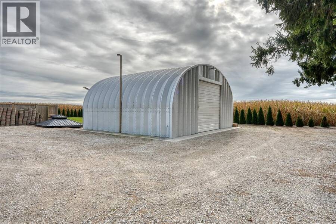
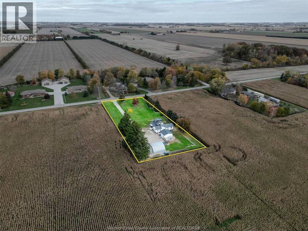
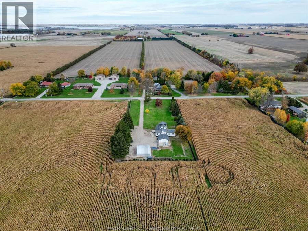
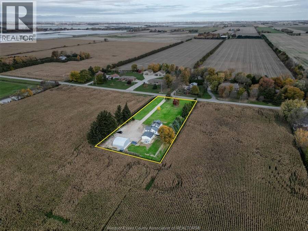
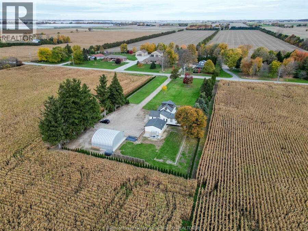
COUNTRY LIVING AT ITS FINEST! Enjoy peace, privacy & wide-open space on nearly 1.5 acres with no close neighbours! This charming home offers 4 bedrooms, 2 full baths, a cozy living room with gas fireplace, kids' playroom & a stunning upper-level primary retreat with unique open-concept ensuite & walk-in closet. Numerous updates include kitchen, windows, vinyl plank flooring & exterior basement waterproofing. Outside, the possibilities are endless with a 21' x 20' heated 2-car garage, impressive 28' x 30' insulated steel Quonset with concrete floor & electrical, plus a 20 kW natural gas generator with automatic transfer switch. SPACE, PRIVACY & COUNTRY ... read more
COUNTRY LIVING AT ITS FINEST! Enjoy peace, privacy & wide-open space on nearly 1.5 acres with no close neighbours! This charming home offers 4 bedrooms, 2 full baths, a cozy living room with gas fireplace, kids' playroom & a stunning upper-level primary retreat with unique open-concept ensuite & walk-in closet. Numerous updates include kitchen, windows, vinyl plank flooring & exterior basement waterproofing. Outside, the possibilities are endless with a 21' x 20' heated 2-car garage, impressive 28' x 30' insulated steel Quonset with concrete floor & electrical, plus a 20 kW natural gas generator with automatic transfer switch. SPACE, PRIVACY & COUNTRY CHARM - ALL JUST A SHORT DRIVE FROM TOWN! (id:25417)
- Listing ID: 26027209
- Property Type: Single Family
| Property | |
|---|---|
| Ownership: | Freehold |
| Land Size: | 164.99 by 375 FT / 1.432 AC|1 - 1.99 Acres |
| Parking: | Detached Garage |
| Building | |
|---|---|
| Type: | Single Family House |
| HVAC: | Central Air Conditioning, Fireplace, Forced Air and Furnace Natural Gas |
| Exterior: | Aluminum/Vinyl |
| Utilities: | Septic System |
| Location | |
|---|---|
| Town: | Leamington |
| Province: | Ontario |
| Rooms | Level | Dimensions |
|---|---|---|
| 3pc Ensuite bath | Second level | Measurements not available |
| Bedroom | Second level | Measurements not available |
| Recreation room | Lower level | Measurements not available |
| Utility room | Lower level | Measurements not available |
| Laundry room | Lower level | Measurements not available |
| 3pc Bathroom | Main level | Measurements not available |
| Living room | Main level | Measurements not available |
| Kitchen | Main level | Measurements not available |
| Dining room | Main level | Measurements not available |
| Bedroom | Main level | Measurements not available |
| Bedroom | Main level | Measurements not available |
| Bedroom | Main level | Measurements not available |
Book a showing to see this MERSEA RD 7 Home in Leamington
This property has so much to offer. Book a private showing now, as you do not want to miss out on 910 MERSEA RD 7 in Leamington, Ontario!
Private Showing Request
Send a request to book a private showing for
.
Please Note: Information you supply in the contact form will be kept fully confidential.
Is this home the right property for you? Start a conversation to find out.
Get Directions to this Property
Not sure where this property is? Get directions to this MERSEA RD 7 Home in Leamington.


Provided by DEERBROOK REALTY INC.. MLS®, REALTOR®, and the associated logos are trademarks of the Canadian Real Estate Association.

This REALTOR.ca listing content is owned and licensed by REALTOR® members of the Canadian Real Estate Association.
Have questions or need more information about this home? Don't know where to begin? Then, let us connect you with the best real estate agent to guide you.

Inquiries submitted through this website will be responded to by a local sales representative from Royal LePage®.
Start a Conversation by Text
Provide your full name, phone and email to start a conversation by text message.
Please Note: Information you supply in the contact form will be kept fully confidential.
Start a Conversation by Email
Provide your full name and email to start a conversation by email.
Please Note: Information you supply in the contact form will be kept fully confidential.