
7730 MALDEN ROAD, LaSalle, Ontario N9J 2V2

$699,900.00
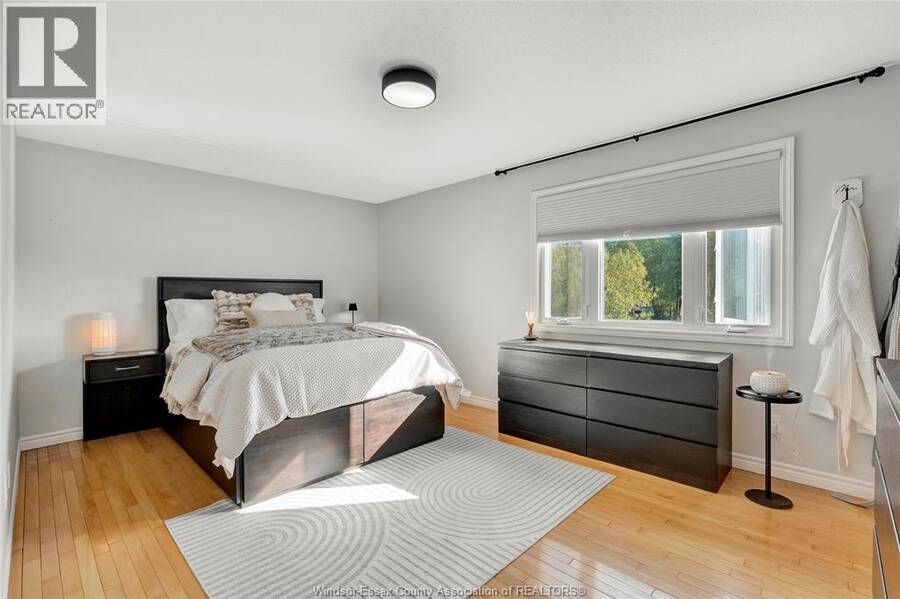
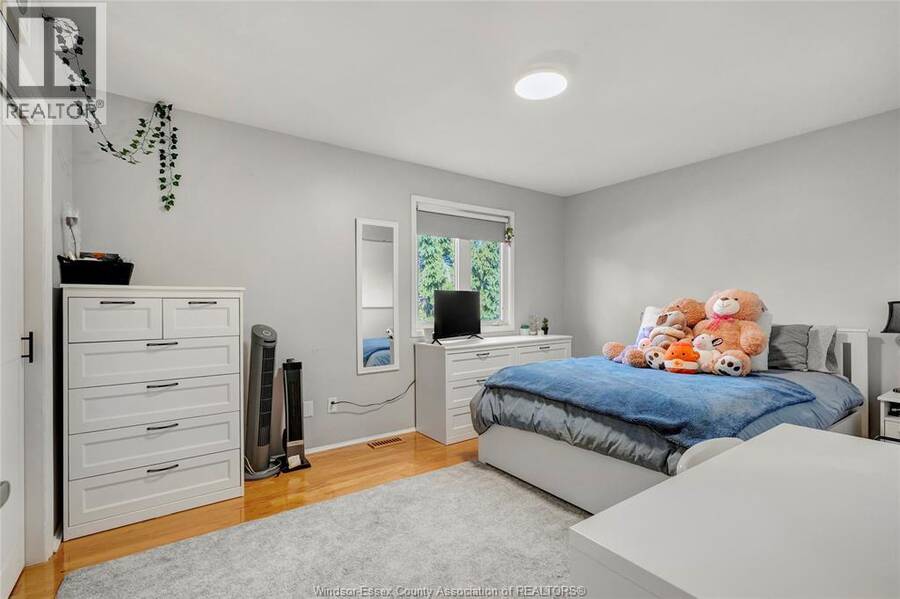
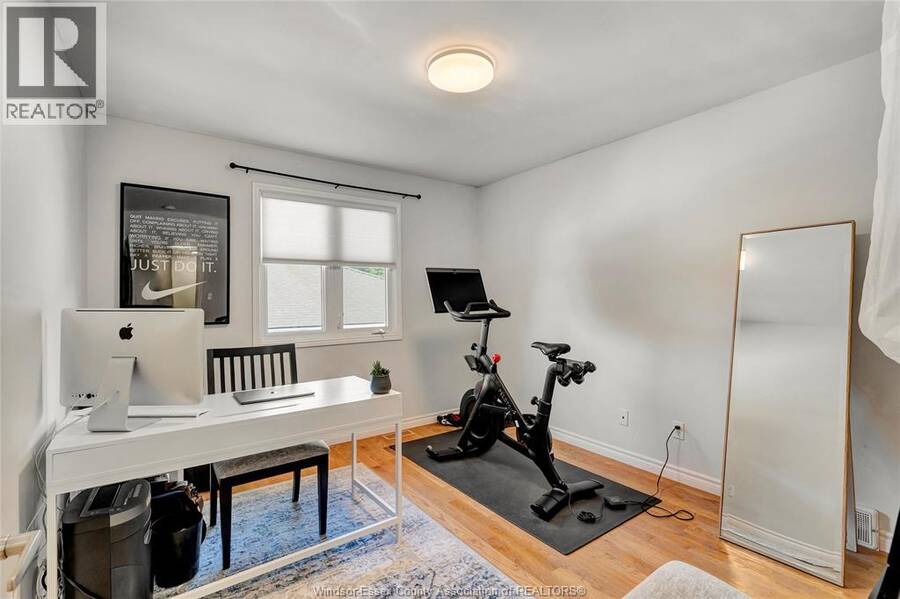
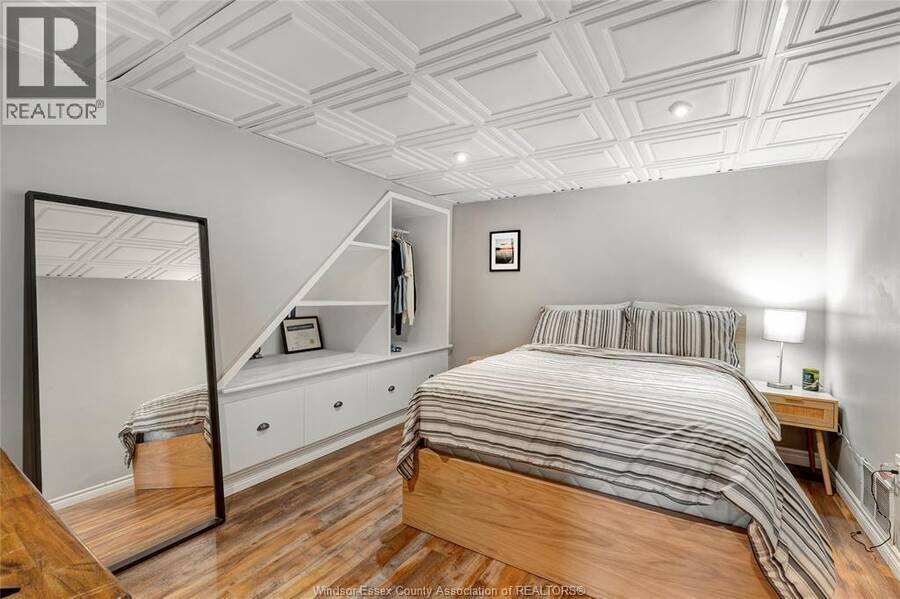
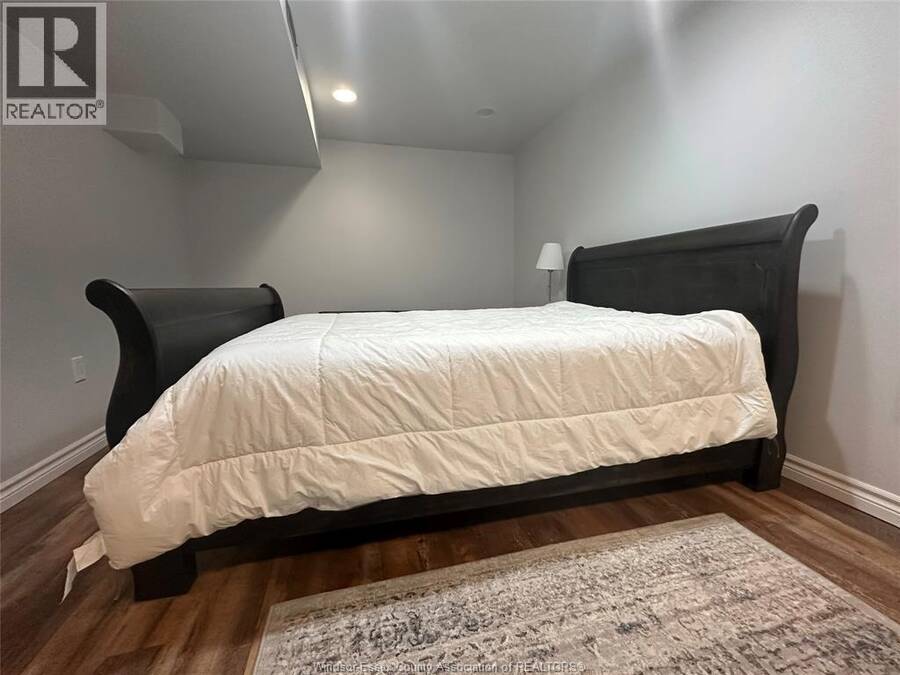
- 5 bedrooms
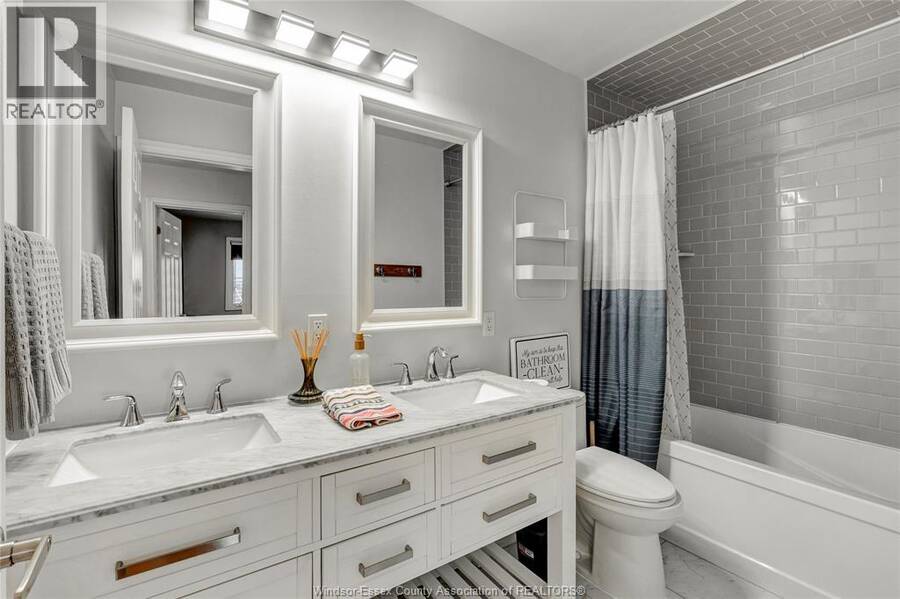
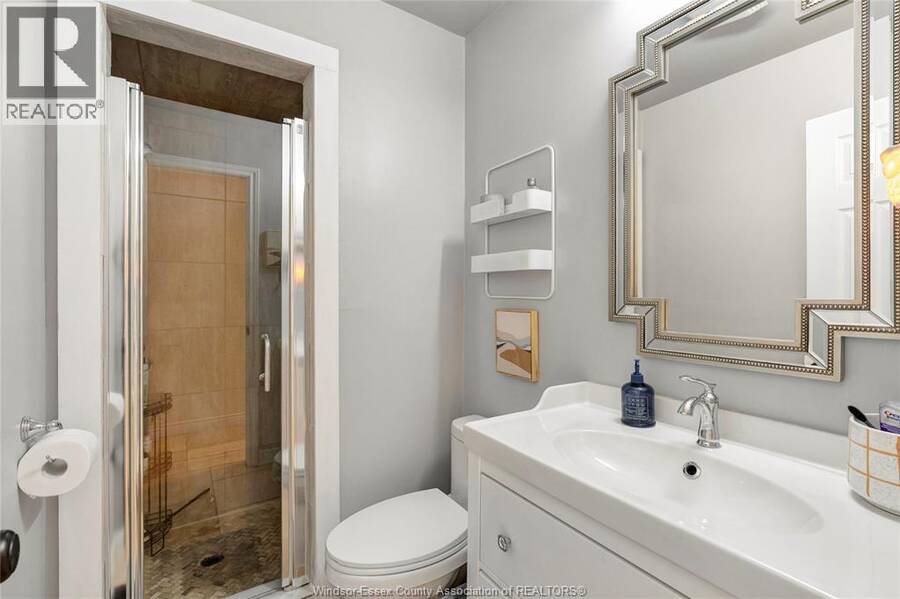
- 3 bathrooms
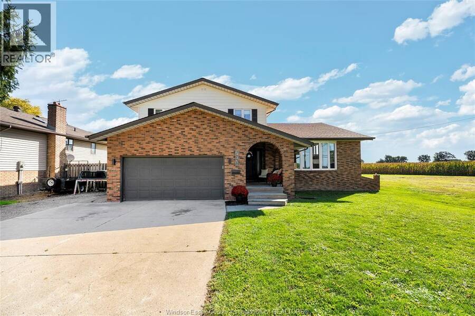
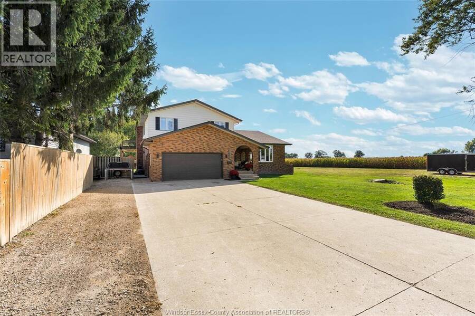
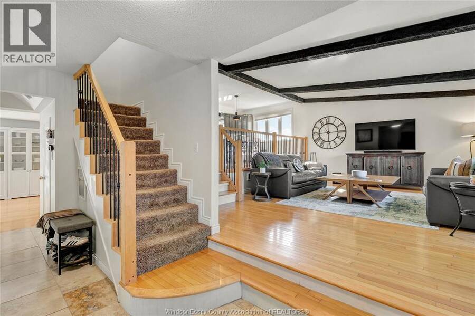
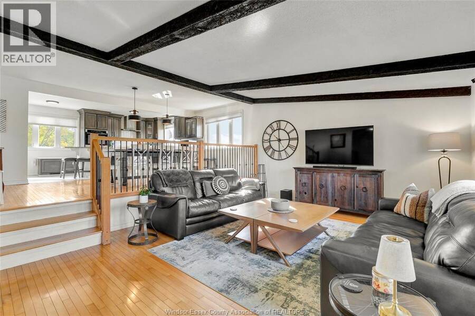
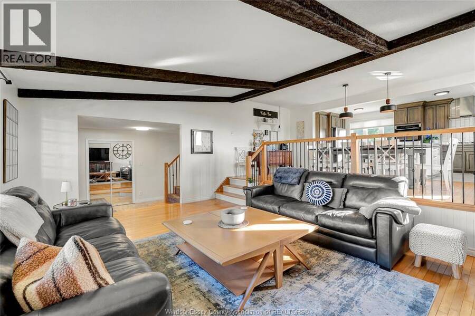
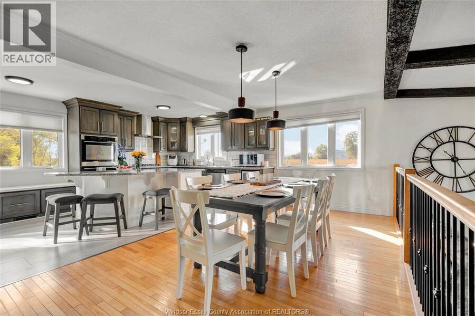
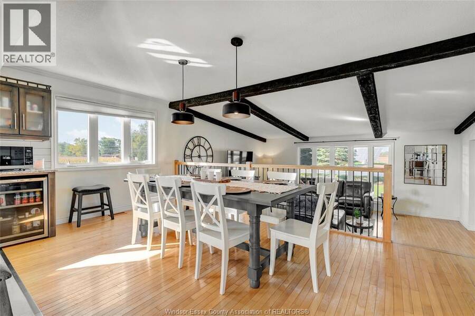
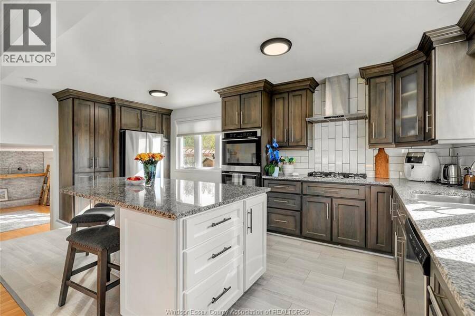
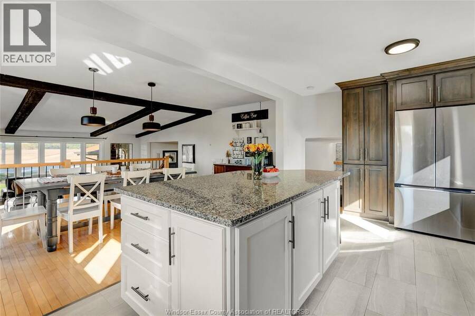
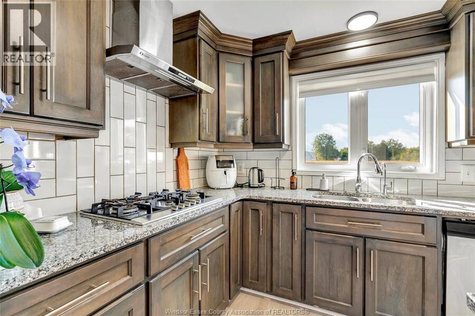
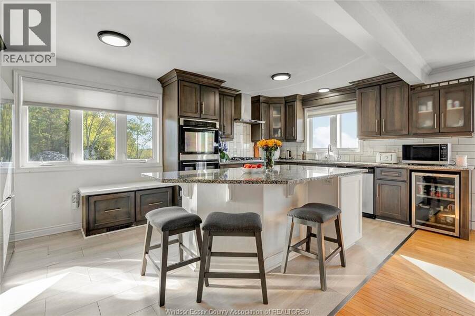
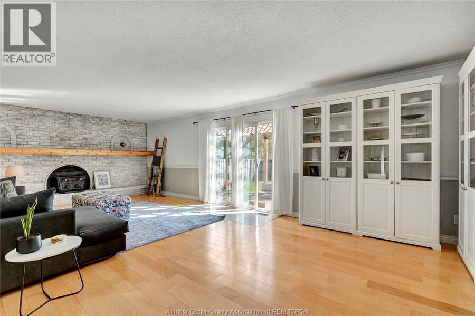
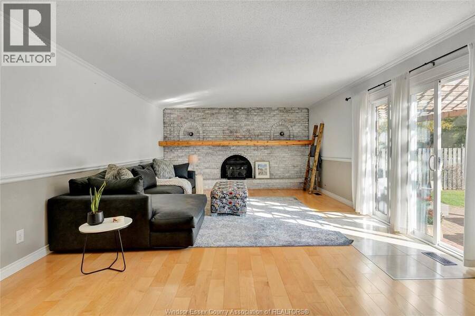
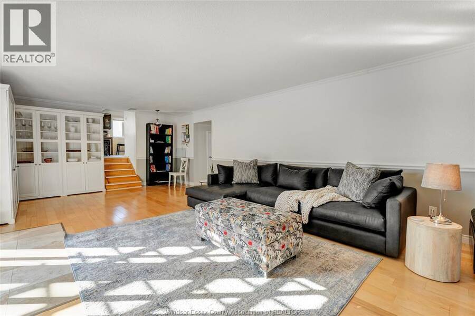
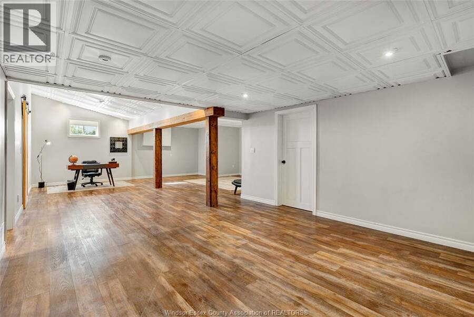
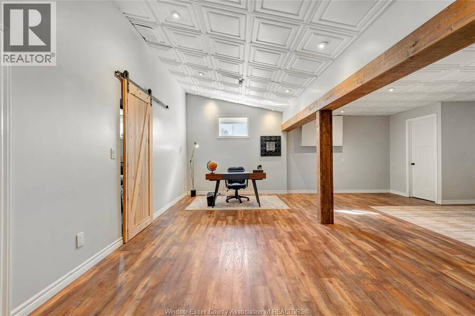
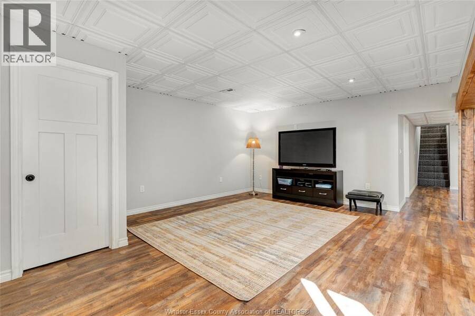
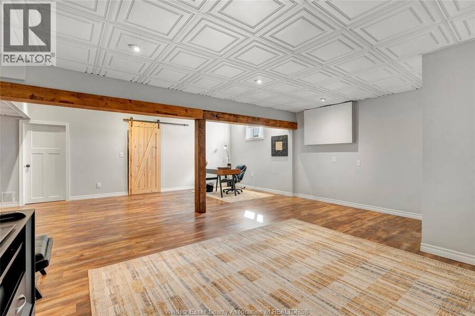
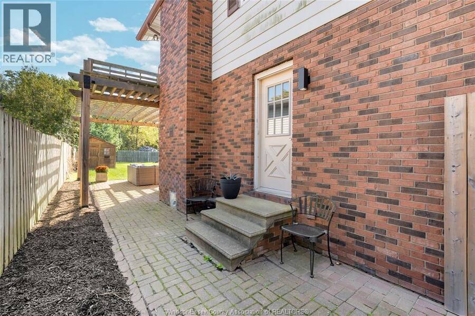
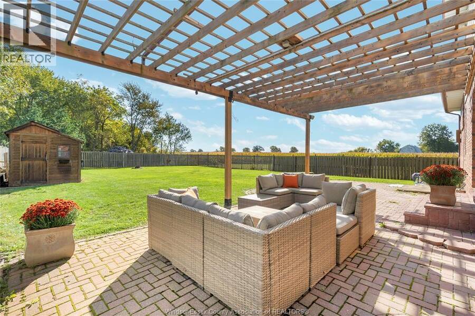
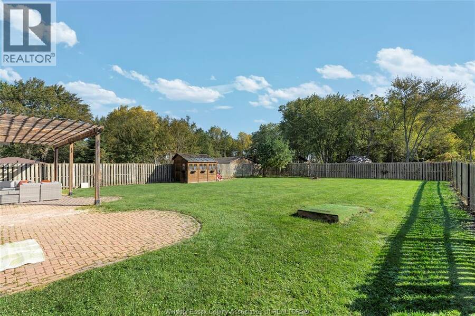
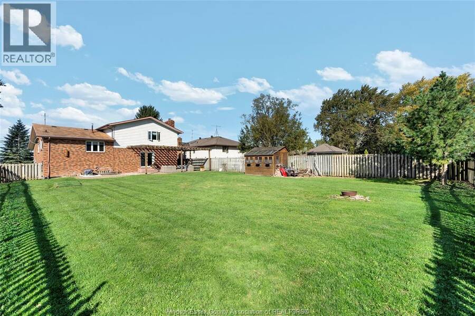
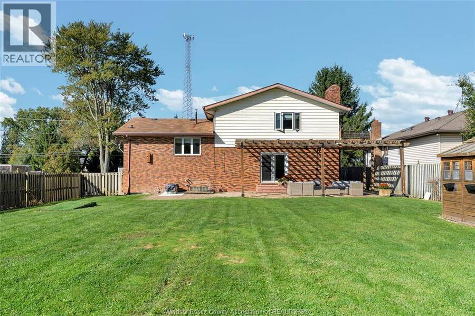
Come home to a peaceful country setting, just minutes from the conveniences of Lasalle and the Gordy Howe Bridge. Situated on a 68x200 lot, this spacious two-story/split-level home offers room to gather,unwind and enjoy both indoors and out. The large, bright and breezy kitchen is the heart of the home, featuring granite countertops, abundant cabinet space and an expansive island. Generous windows fill the space with natural light and offer lovely views overlooking the property. The finished basement provides flexible space for family activities, entertaining and a home office. Outside the refreshed yard offers a private setting for relaxing and ... read more
Come home to a peaceful country setting, just minutes from the conveniences of Lasalle and the Gordy Howe Bridge. Situated on a 68x200 lot, this spacious two-story/split-level home offers room to gather,unwind and enjoy both indoors and out. The large, bright and breezy kitchen is the heart of the home, featuring granite countertops, abundant cabinet space and an expansive island. Generous windows fill the space with natural light and offer lovely views overlooking the property. The finished basement provides flexible space for family activities, entertaining and a home office. Outside the refreshed yard offers a private setting for relaxing and spending time with family. An attached double garage with inside entry adds everyday convenience.Close to shopping,elementary schools, public and Catholic high schools, and nearby recreation facilities. (id:25417)
- Listing ID: 26024954
- Property Type: Single Family
- Year Built: 1974
| Property | |
|---|---|
| Ownership: | Freehold |
| Lot Size: | 68.26 by 200.81 FT Fence and Landscaped |
| Parking: | Garage |
| Building | |
|---|---|
| Type: | Single Family House |
| Appliances: | Cooktop, Dishwasher, Dryer, Oven, Refrigerator, Washer and Central Vacuum |
| HVAC: | Fireplace, Forced Air and Furnace Natural Gas (Fireplace is Wood) |
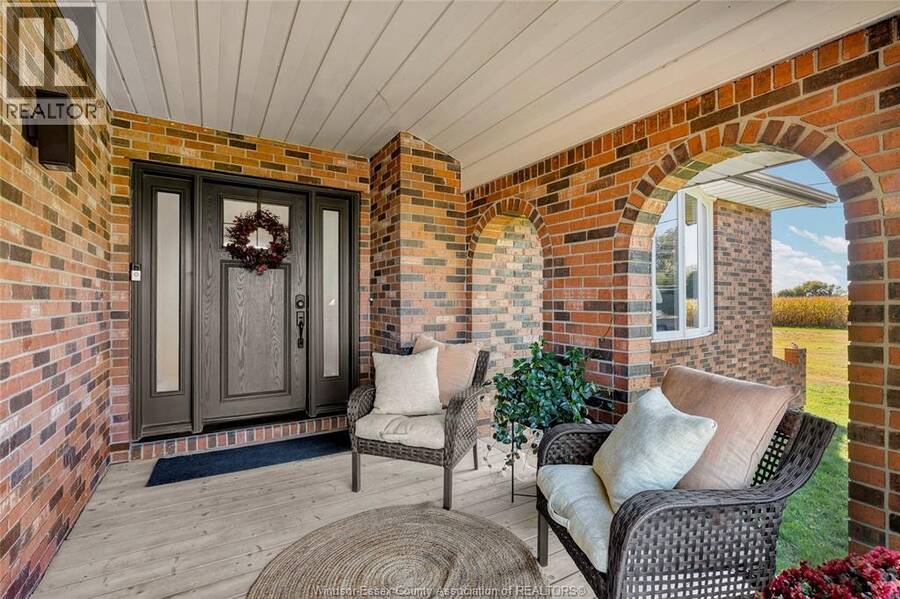
| Exterior: | Aluminum/Vinyl and Brick |
| Utilities: | Septic System |
| Location | |
|---|---|
| Town: | LaSalle |
| Province: | Ontario |
| Rooms | Level | Dimensions |
|---|---|---|
| 4pc Bathroom | Second level | Measurements not available |
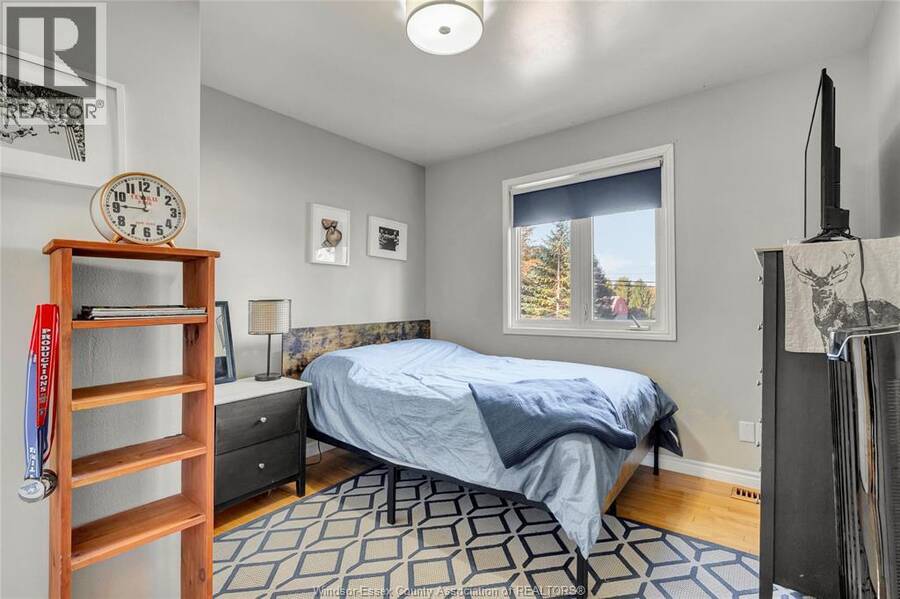
| Bedroom | Second level | Measurements not available |
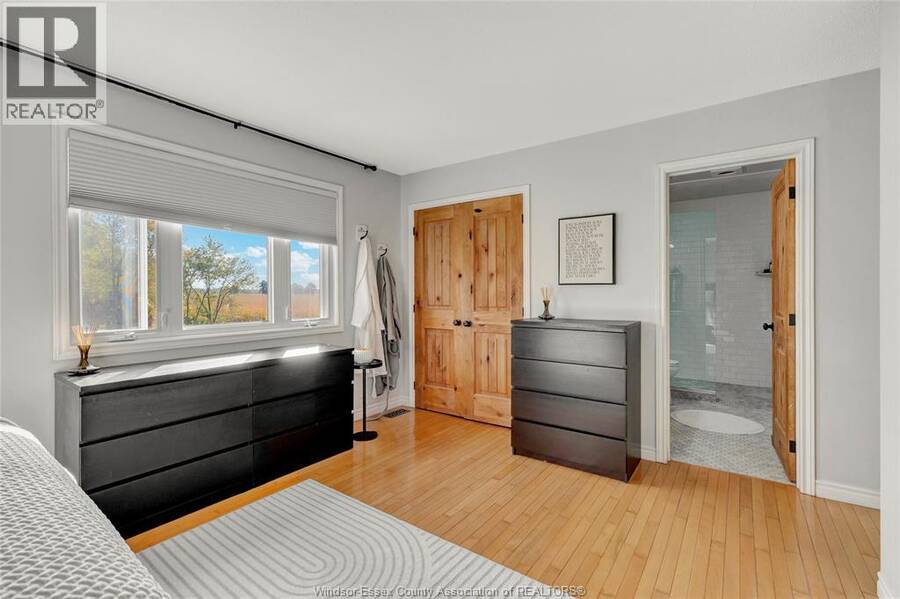
| Primary Bedroom | Second level | Measurements not available |
| Bedroom | Second level | Measurements not available |
| Bedroom | Second level | Measurements not available |
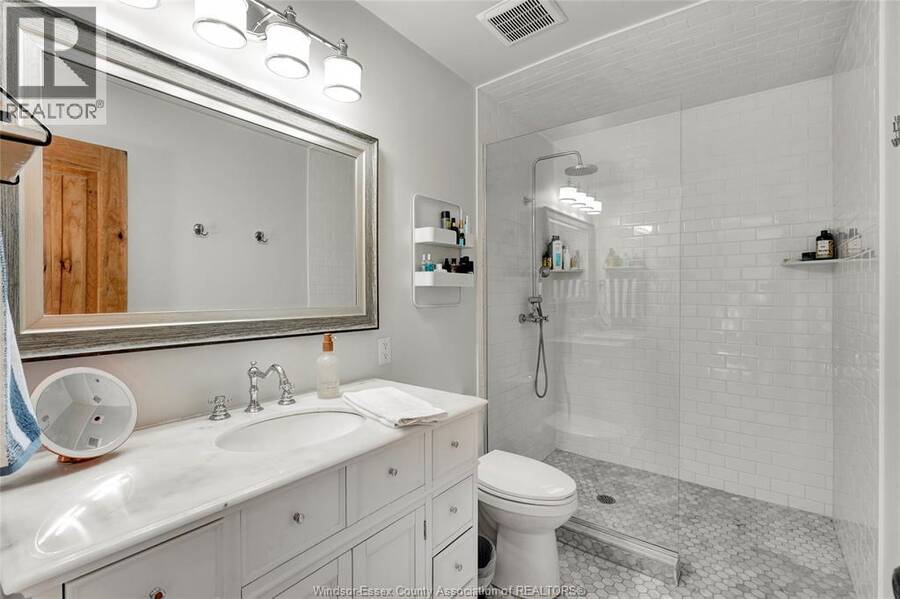
| 3pc Ensuite bath | Second level | Measurements not available |
| Other | Basement | Measurements not available |
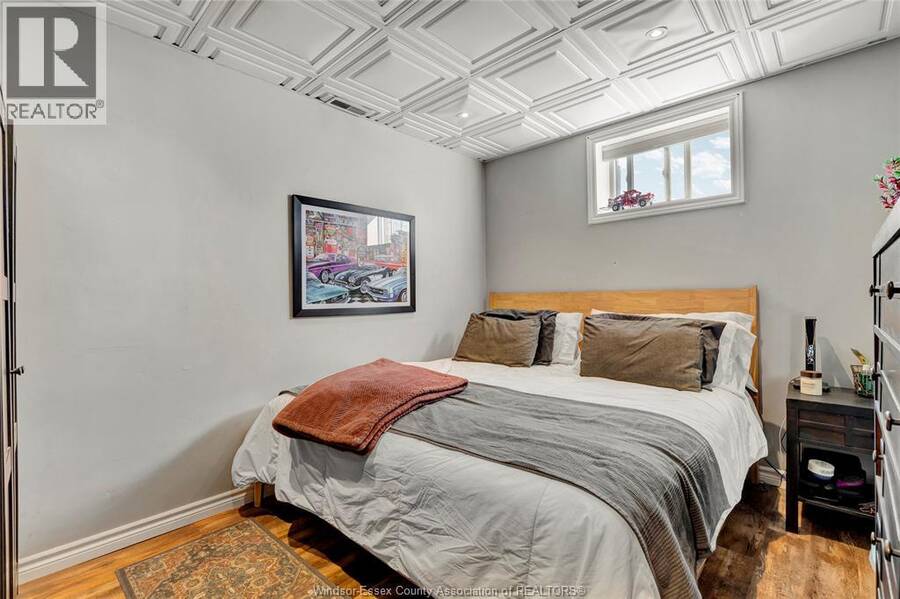
| Bedroom | Basement | Measurements not available |
| Recreation room | Basement | Measurements not available |
| Utility room | Basement | Measurements not available |
| 3pc Bathroom | Main level | Measurements not available |
| Kitchen/Dining room | Main level | Measurements not available |
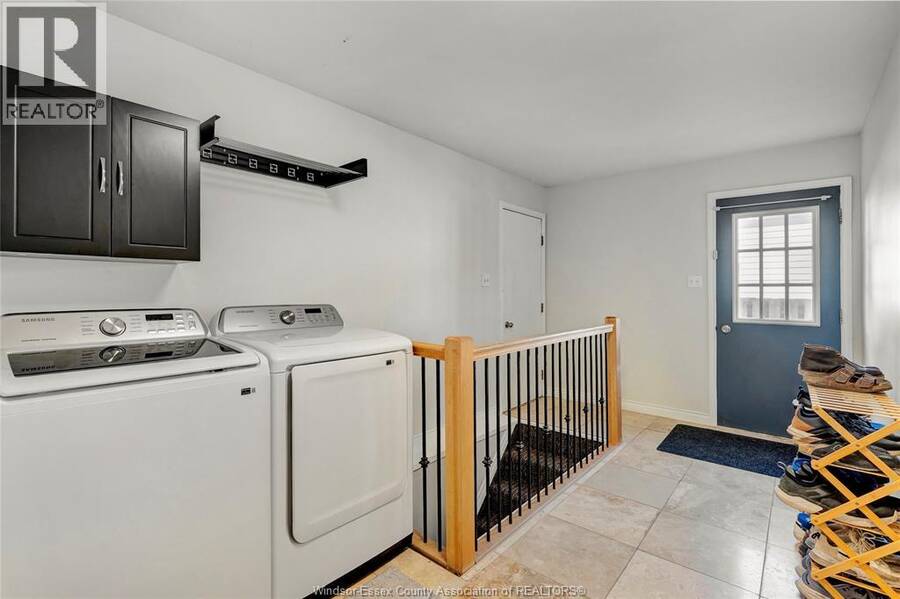
| Laundry room | Main level | Measurements not available |
| Family room/Fireplace | Main level | Measurements not available |
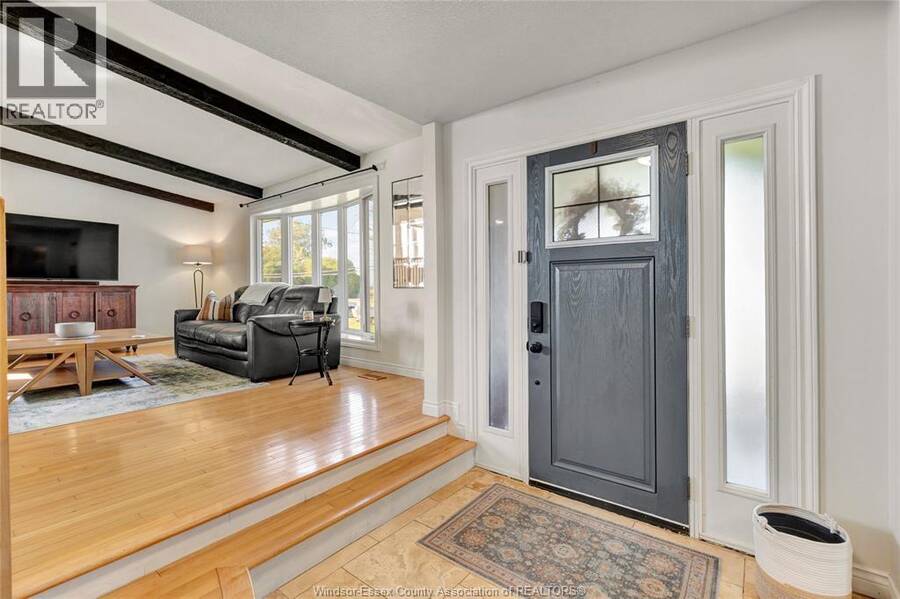
| Living room | Main level | Measurements not available |
| Foyer | Main level | Measurements not available |
Book a showing to see this MALDEN Road Home in LaSalle
This property has so much to offer. Book a private showing now, as you do not want to miss out on 7730 MALDEN ROAD in LaSalle, Ontario!
Private Showing Request
Send a request to book a private showing for
.
Please Note: Information you supply in the contact form will be kept fully confidential.
Is this home the right property for you? Start a conversation to find out.
Get Directions to this Property
Not sure where this property is? Get directions to this MALDEN Road Home in LaSalle.


Provided by REMAX PREFERRED REALTY LTD. - 585. MLS®, REALTOR®, and the associated logos are trademarks of the Canadian Real Estate Association.

This REALTOR.ca listing content is owned and licensed by REALTOR® members of the Canadian Real Estate Association.
Have questions or need more information about this home? Don't know where to begin? Then, let us connect you with the best real estate agent to guide you.

Inquiries submitted through this website will be responded to by a local sales representative from Royal LePage®.
Start a Conversation by Text
Provide your full name, phone and email to start a conversation by text message.
Please Note: Information you supply in the contact form will be kept fully confidential.
Start a Conversation by Email
Provide your full name and email to start a conversation by email.
Please Note: Information you supply in the contact form will be kept fully confidential.