
5929 ROSEWOOD CRESCENT, LaSalle, Ontario N9J 3L7

$749,000.00
- 6 bedrooms
- 3 bathrooms
- 1,921 Square Feet
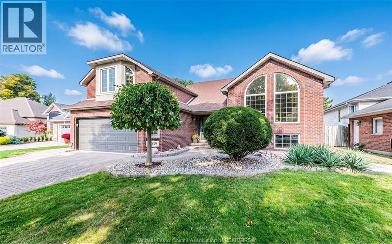
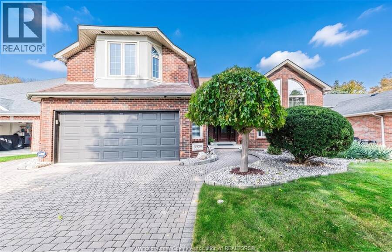
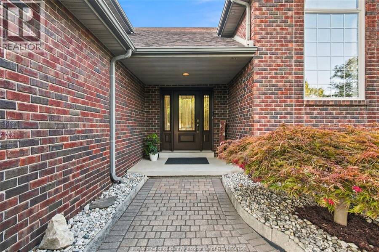
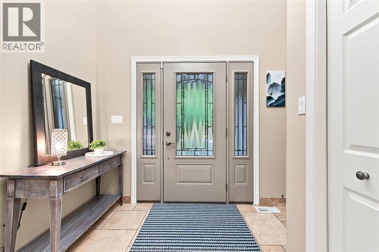
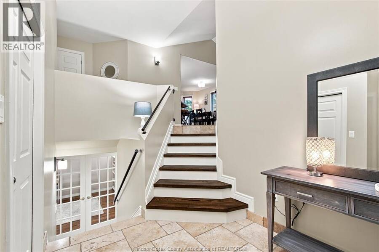
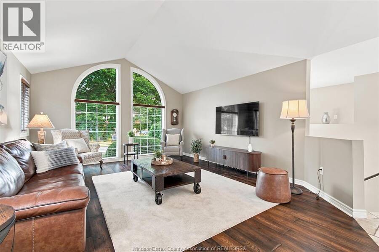
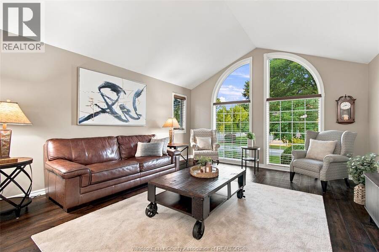
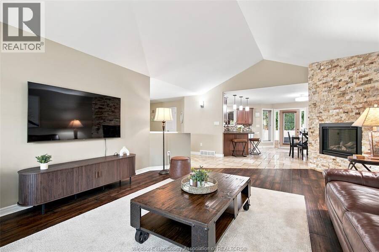
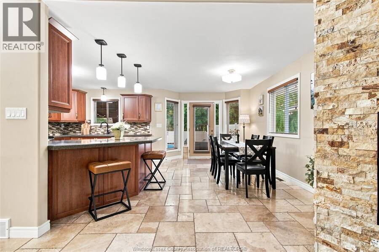
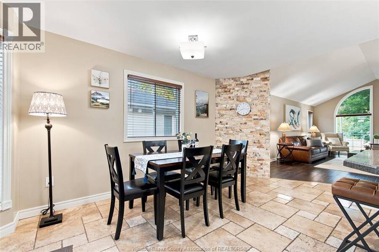
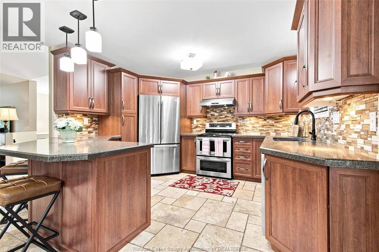
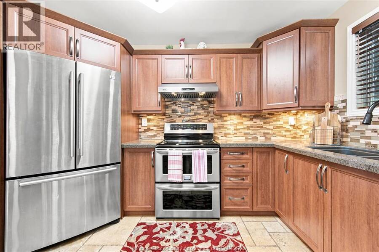
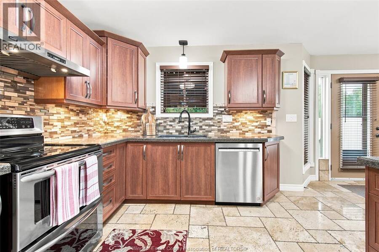
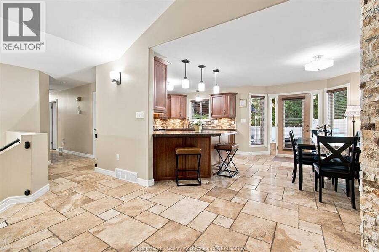
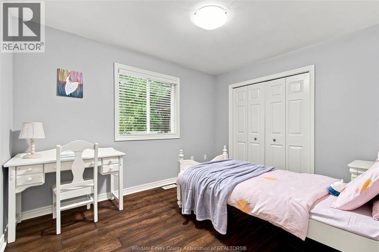
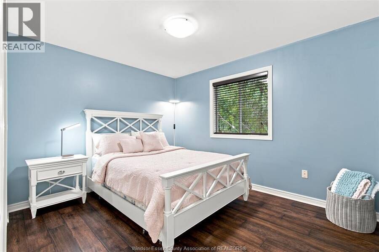
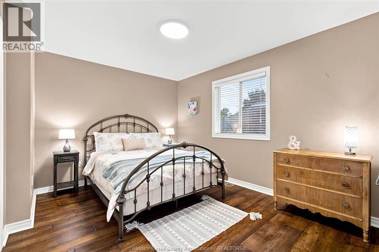
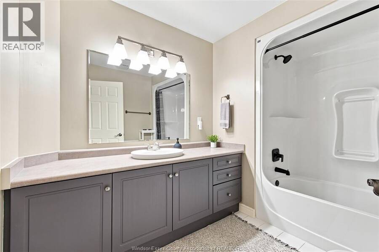
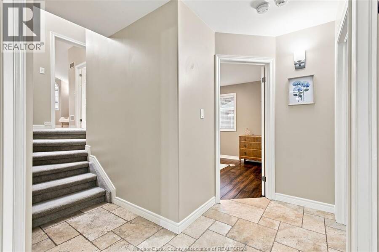
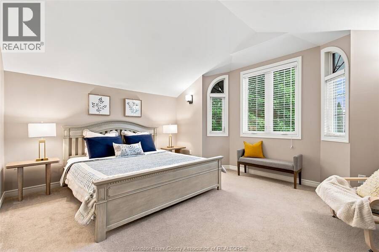
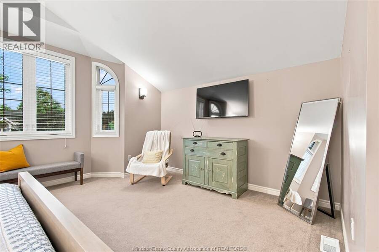
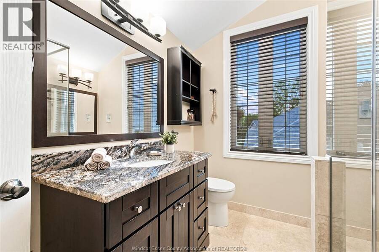
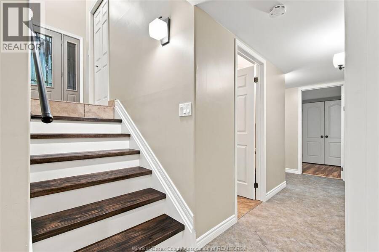
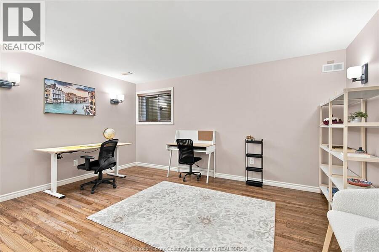
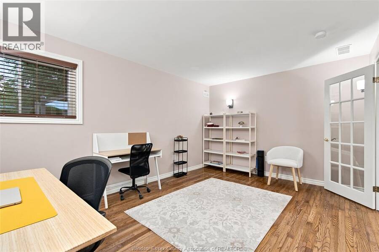
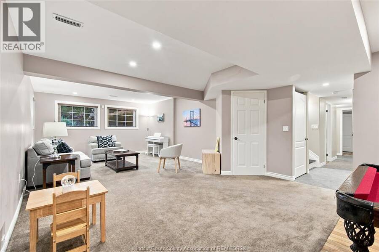
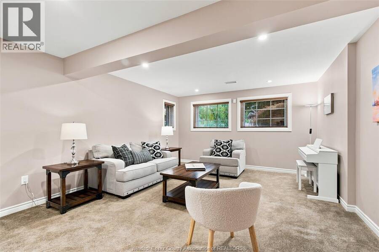
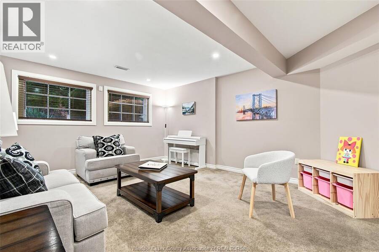
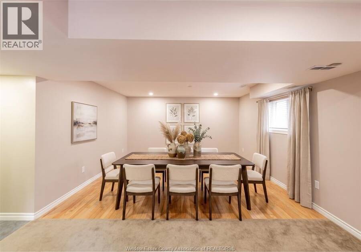
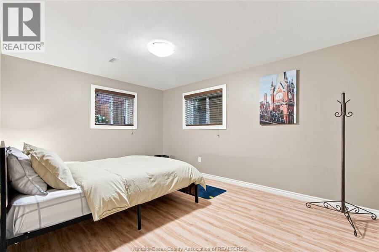
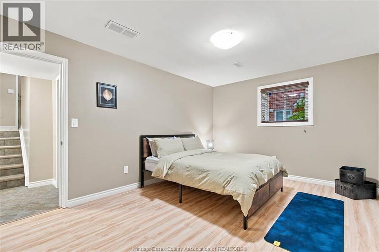
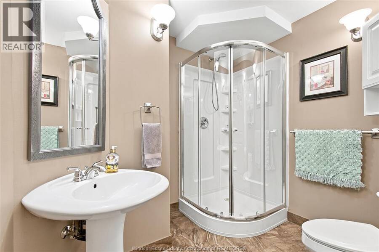
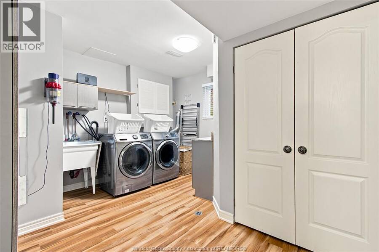
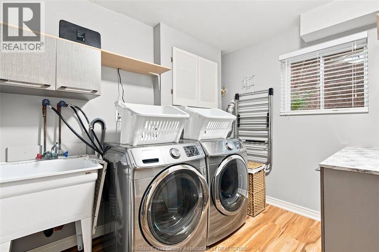
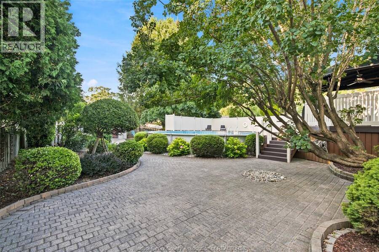
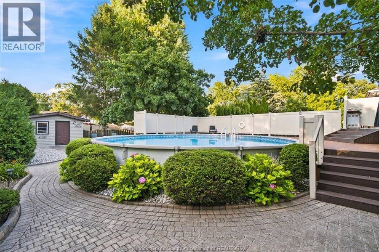
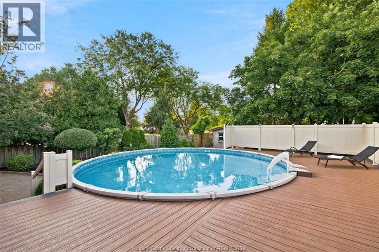
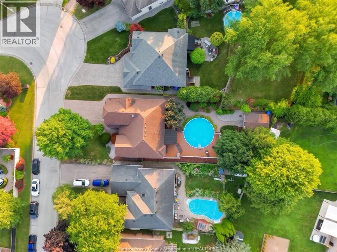
Welcome to this spacious home on a quiet Cres in one of LaSalle's most desirable neighbourhoods! Offering 4+2 bedrooms and 3 full bathrooms, this home features a bright living room, vaulted ceilings, arched windows, a remote-controlled gas fireplace & a newly installed solid hardwood staircase. The main level offers 3 bedrooms and a full bathroom, while the upper level features a primary suite & an ensuite & walk-in closet. The fully finished lower level includes 2 additional bedrooms, a full bathroom, versatile living space, and direct access to the garage, offering potential for an in-law suite or rental unit. Enjoy the beautiful backyard with ... read more
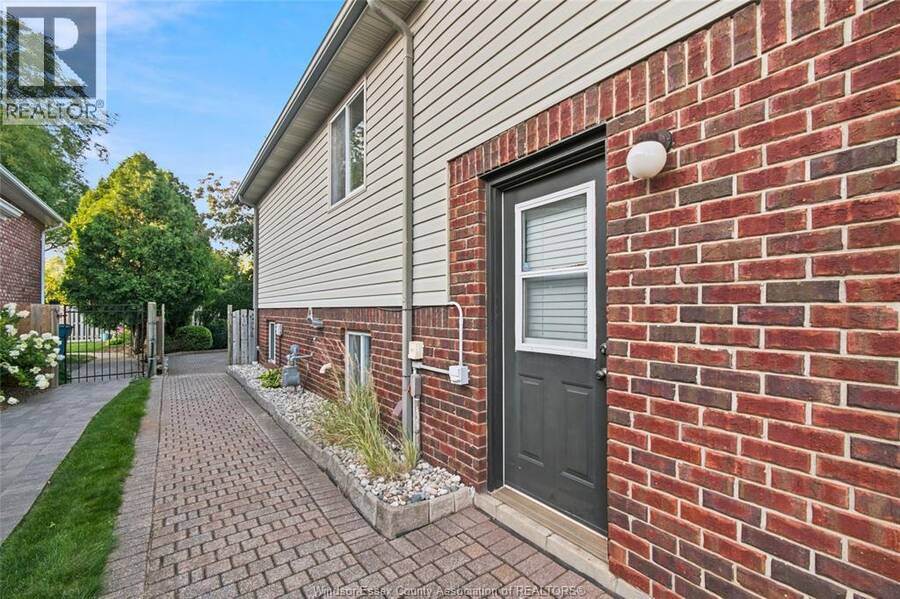
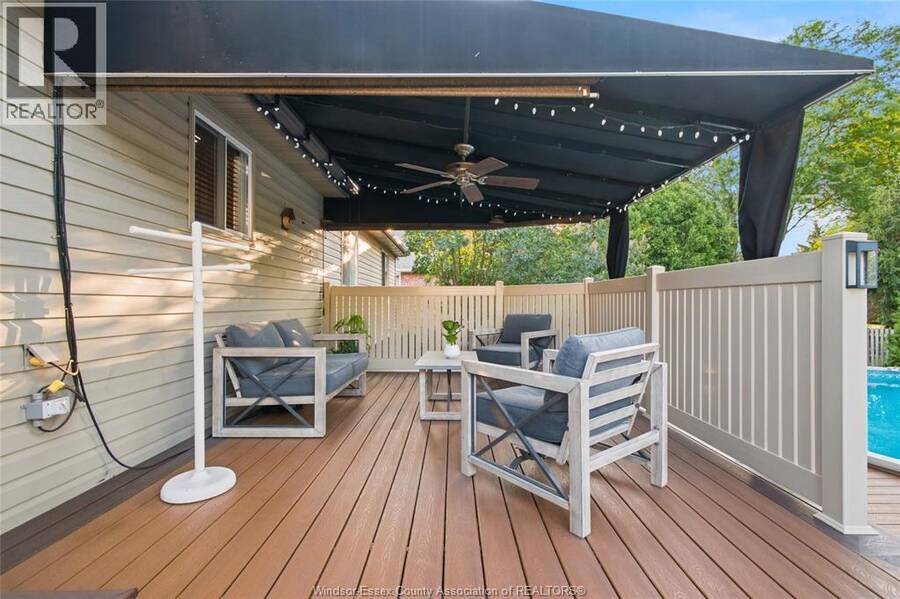
Welcome to this spacious home on a quiet Cres in one of LaSalle's most desirable neighbourhoods! Offering 4+2 bedrooms and 3 full bathrooms, this home features a bright living room, vaulted ceilings, arched windows, a remote-controlled gas fireplace & a newly installed solid hardwood staircase. The main level offers 3 bedrooms and a full bathroom, while the upper level features a primary suite & an ensuite & walk-in closet. The fully finished lower level includes 2 additional bedrooms, a full bathroom, versatile living space, and direct access to the garage, offering potential for an in-law suite or rental unit. Enjoy the beautiful backyard with landscaping, a round pool, a spacious maintenance-free deck & custom house-style shed with a concrete walkway — perfect for summer relaxation and entertaining. Additional highlights include an attached 2-car garage, a wide driveway with ample parking, and a front-yard sprinkler system. (id:25417)
Open House this Sunday, November 1st, from 1:00 PM to 3:00 PM.
- Listing ID: 26026425
- Property Type: Single Family
- Year Built: 1995
| Property | |
|---|---|
| Style: | Raised Ranch W/ Bonus Room |
| Ownership: | Freehold |
| Lot Size: | 60.35 by 160 FT / 0.22 AC|0-0.25 Acre Fence and Landscaped |
| Parking: | Garage |
| Pool: | Above Ground Pool |
| Building | |
|---|---|
| Type: | Single Family House |
| Appliances: | Dryer, Microwave, Refrigerator, Stove, Washer and Dishwasher |
| HVAC: | Central Air Conditioning, Fireplace, Forced Air and Furnace Natural Gas (Fireplace is Gas) |
| Exterior: | Brick |
| Location | |
|---|---|
| Town: | LaSalle |
| Province: | Ontario |
| Rooms | Level | Dimensions |
|---|---|---|
| Bath (# pieces 1-6) | Second level | Measurements not available |
| Primary Bedroom | Second level | Measurements not available |
| Living room | Basement | Measurements not available |
| Bath (# pieces 1-6) | Basement | Measurements not available |
| Bedroom | Basement | Measurements not available |
| Bedroom | Basement | Measurements not available |
| Bath (# pieces 1-6) | Main level | Measurements not available |
| Living room | Main level | Measurements not available |
| Bedroom | Main level | Measurements not available |
| Bedroom | Main level | Measurements not available |
| Bedroom | Main level | Measurements not available |
| Dining room | Main level | Measurements not available |
| Kitchen | Main level | Measurements not available |
Book a showing to see this ROSEWOOD Crescent Home in LaSalle
This property has so much to offer. Book a private showing now, as you do not want to miss out on 5929 ROSEWOOD CRESCENT in LaSalle, Ontario!
Private Showing Request
Send a request to book a private showing for
.
Please Note: Information you supply in the contact form will be kept fully confidential.
Is this home the right property for you? Start a conversation to find out.
Get Directions to this Property
Not sure where this property is? Get directions to this ROSEWOOD Crescent Home in LaSalle.


Provided by REMAX CAPITAL DIAMOND REALTY. MLS®, REALTOR®, and the associated logos are trademarks of the Canadian Real Estate Association.

This REALTOR.ca listing content is owned and licensed by REALTOR® members of the Canadian Real Estate Association.
Have questions or need more information about this home? Don't know where to begin? Then, let us connect you with the best real estate agent to guide you.

Inquiries submitted through this website will be responded to by a local sales representative from Royal LePage®.
Start a Conversation by Text
Provide your full name, phone and email to start a conversation by text message.
Please Note: Information you supply in the contact form will be kept fully confidential.
Start a Conversation by Email
Provide your full name and email to start a conversation by email.
Please Note: Information you supply in the contact form will be kept fully confidential.