
410 SUNNYSIDE BOULEVARD, LaSalle, Ontario N9J 3J5


$649,900.00
- 5 bedrooms
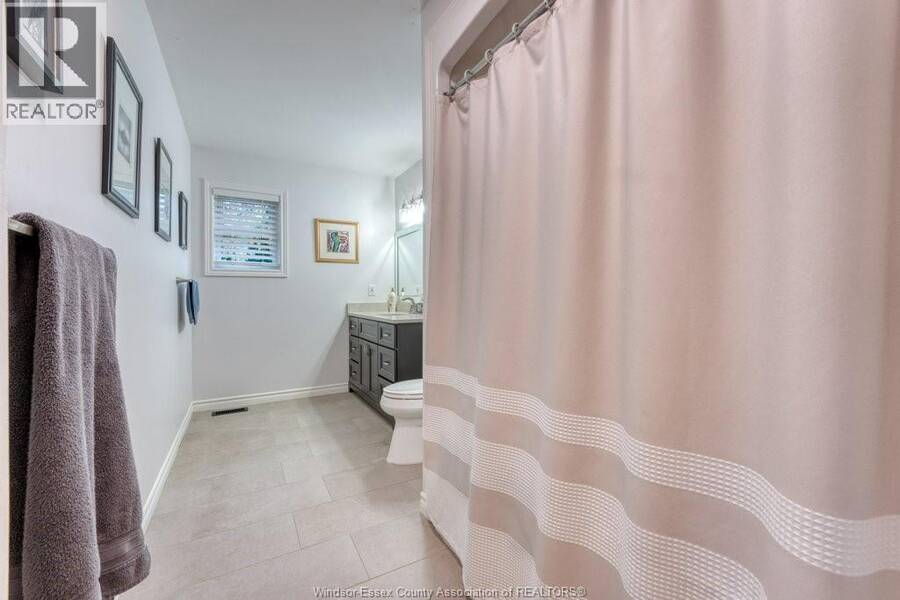
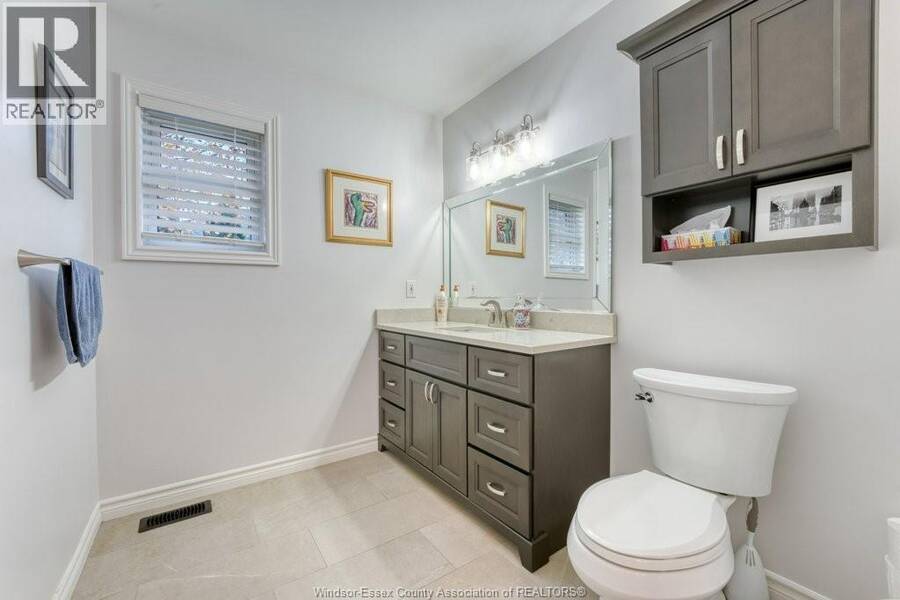
- 2 bathrooms
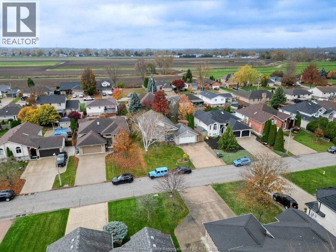
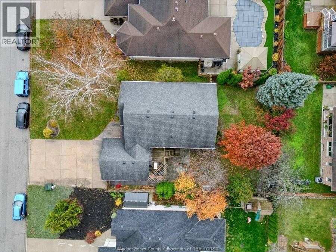
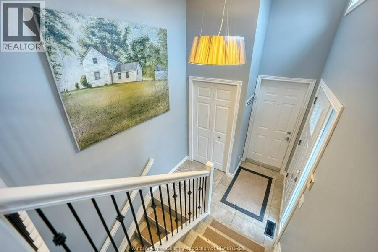
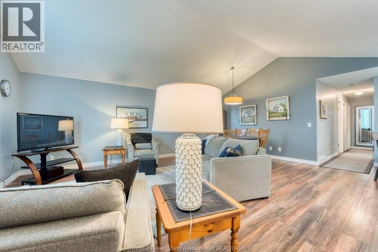
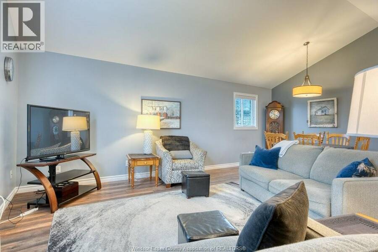
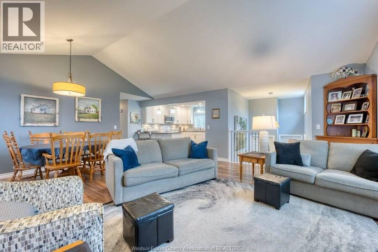
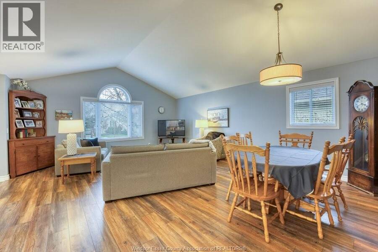
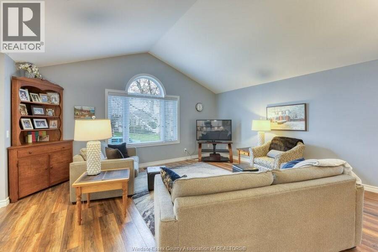
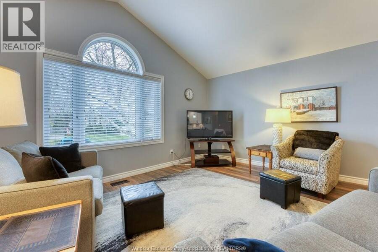
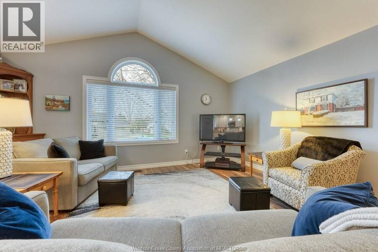
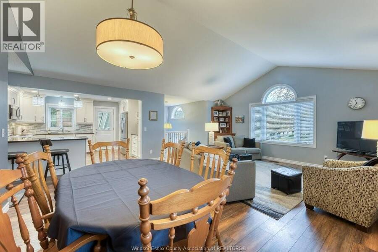
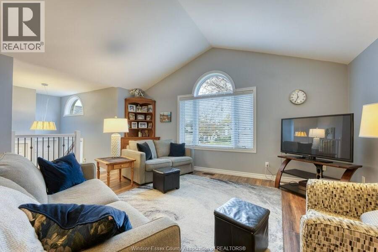
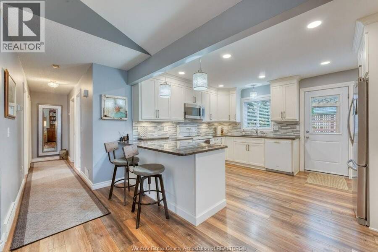
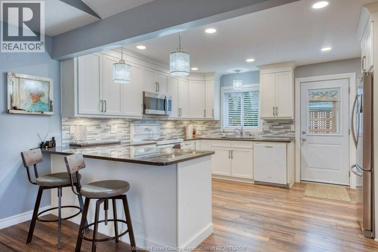
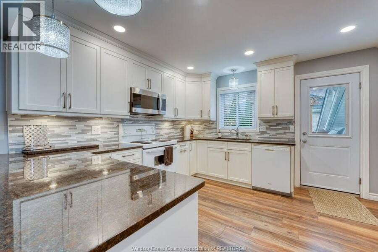
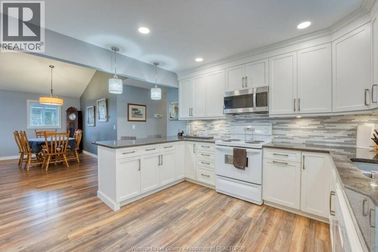
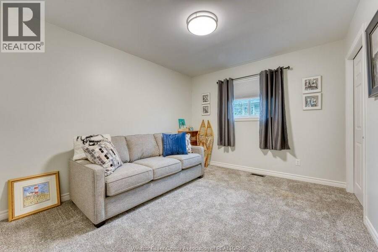
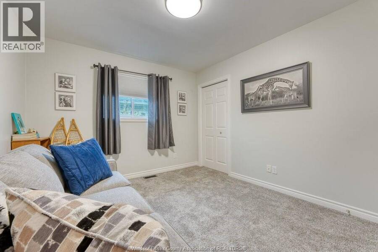
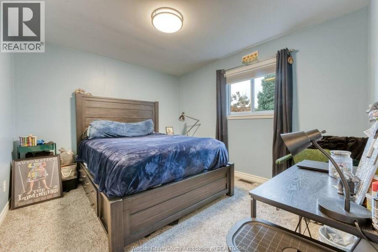
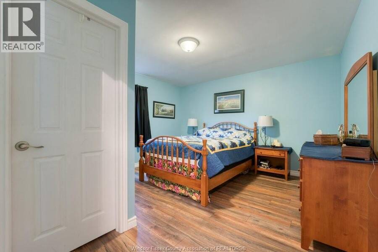
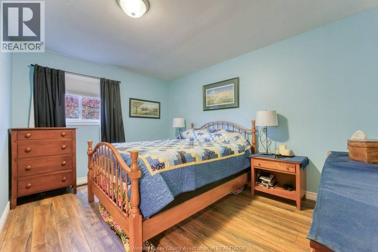
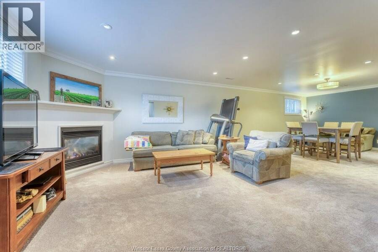
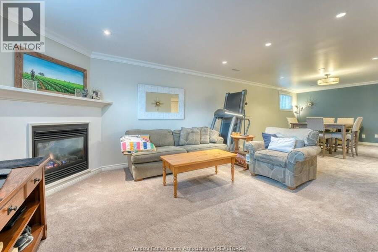
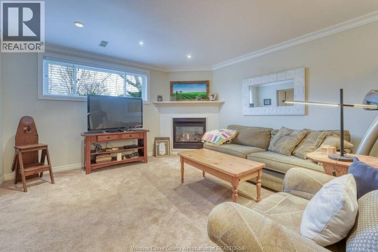
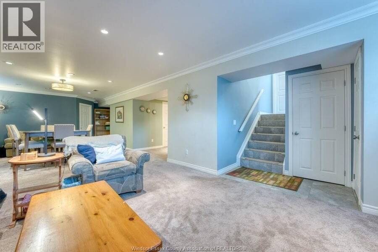
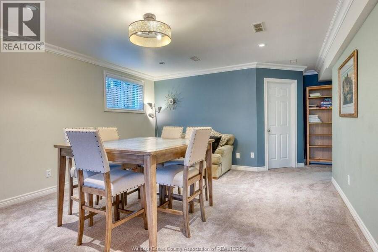
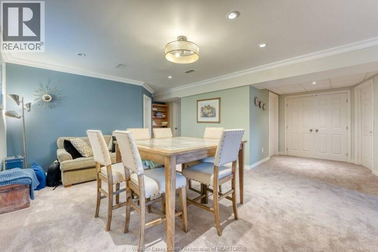
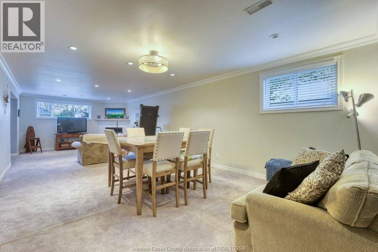
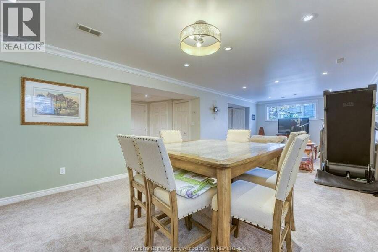
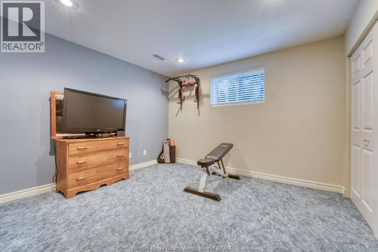
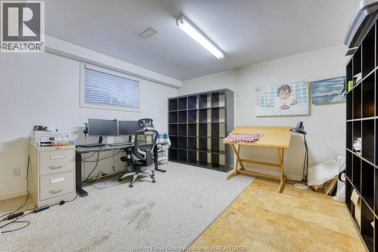
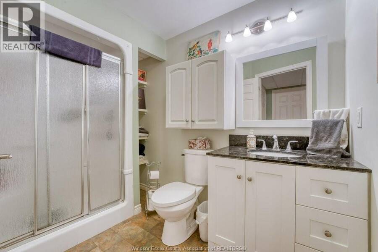
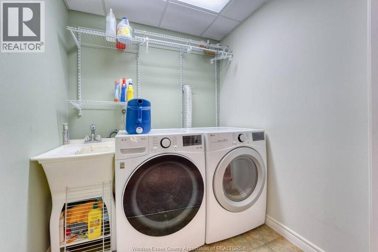
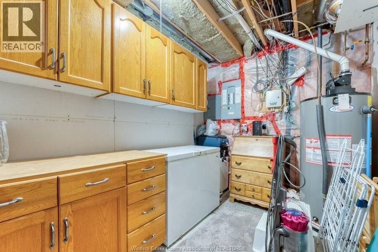
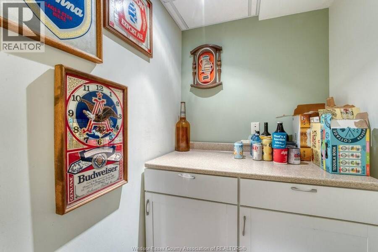
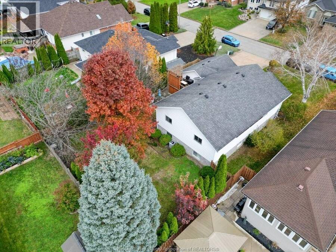
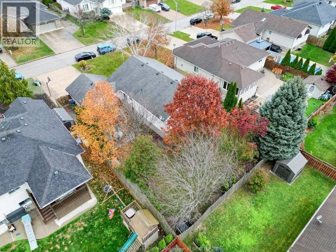
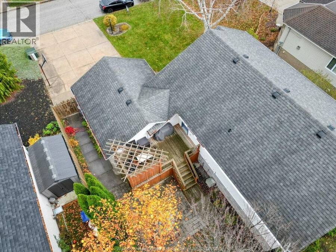
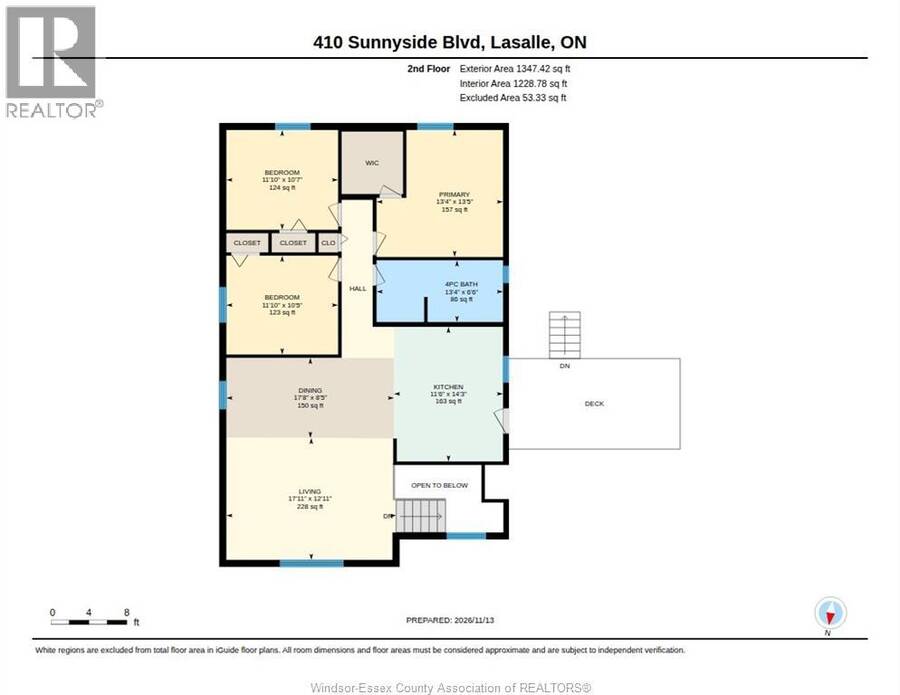
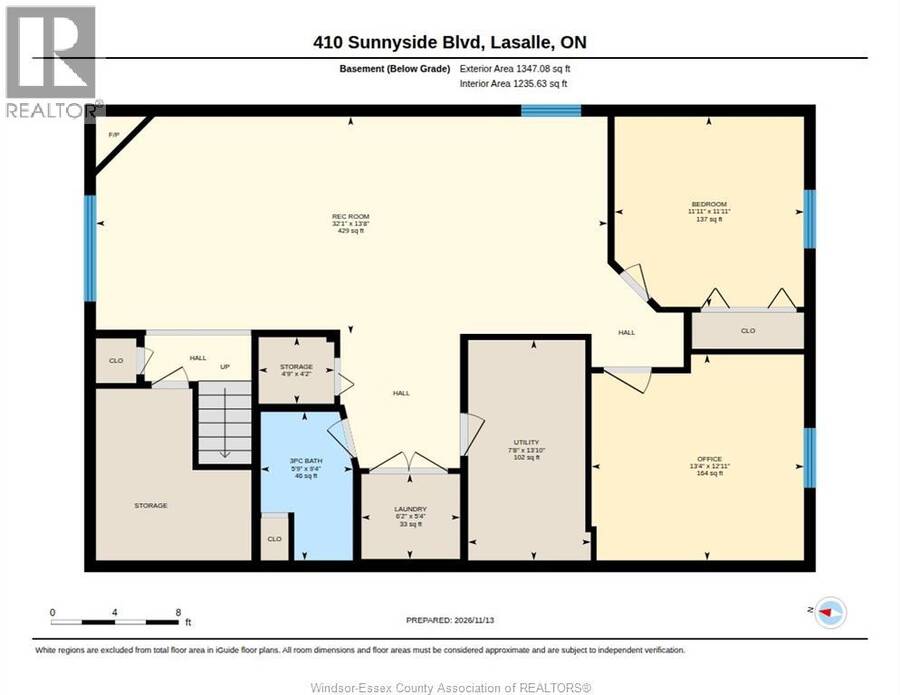
WELCOME TO SUNNYSIDE, A PREFERRED AND PEACEFUL LASALLE NEIGHBOURHOOD, CLOSE TO ALL AMENITIES, WHERE FAMILIES LIKE TO CALL HOME. INSIDE, THE SPACIOUS OPEN CONCEPT FLOOR PLAN FEATURES LARGE LIVINGROOM AND DININGROOM AREAS OPEN TO AN UPDATED KITCHEN WITH GRANITE COUNTERTOPS, AND A GARDEN DOOR TO RAISED DECK OVERLOOKING THE SPACIOUS AND FENCED REAR YARD. THE OPEN CONCEPT FEELING ALSO FLOWS TO THE BASEMENT WHERE YOU'LL ENJOY A HUGE FAMILYROOM/GAMES ROOM SPACE WITH ADDITIONAL BEDROOM AND OFFICE/5TH BEDROOM, LAUNDRY AREA, SECOND BATH AND BEVERAGE CUPBOARD. THIS HOME BOASTS PRIDE OF OWNERSHIP AND IS MOVE-IN READY. IF YOU'RE LOOKING FOR THAT BEAUTIFUL NEW ... read more
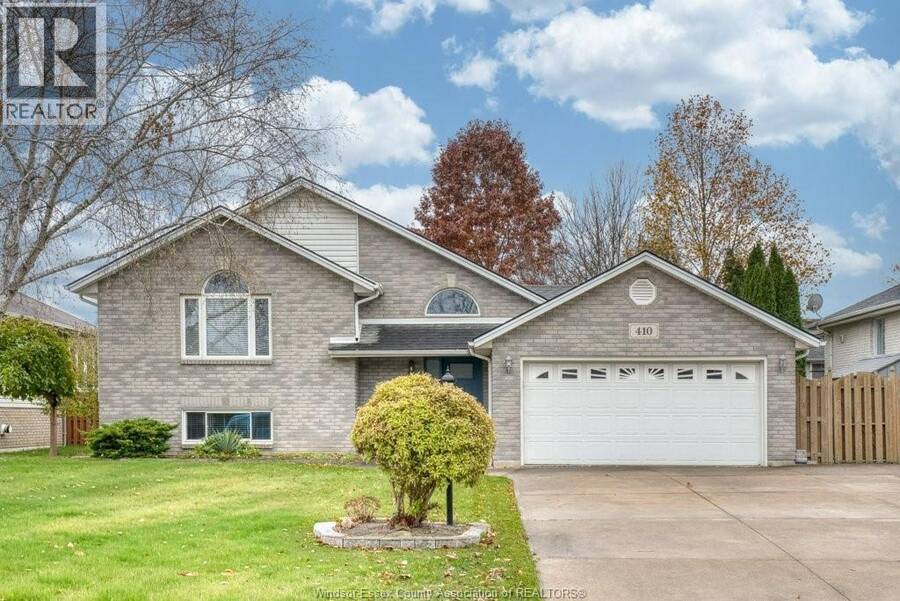
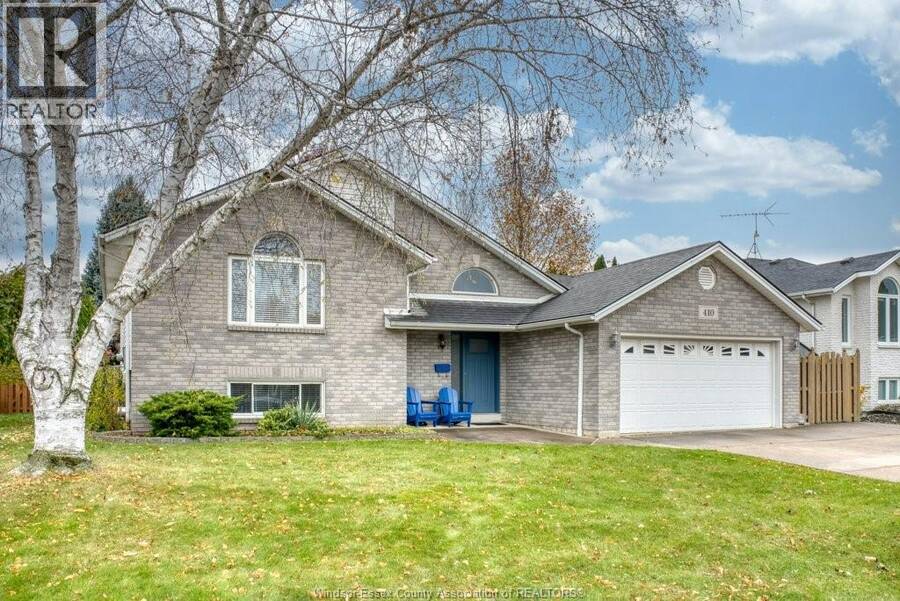
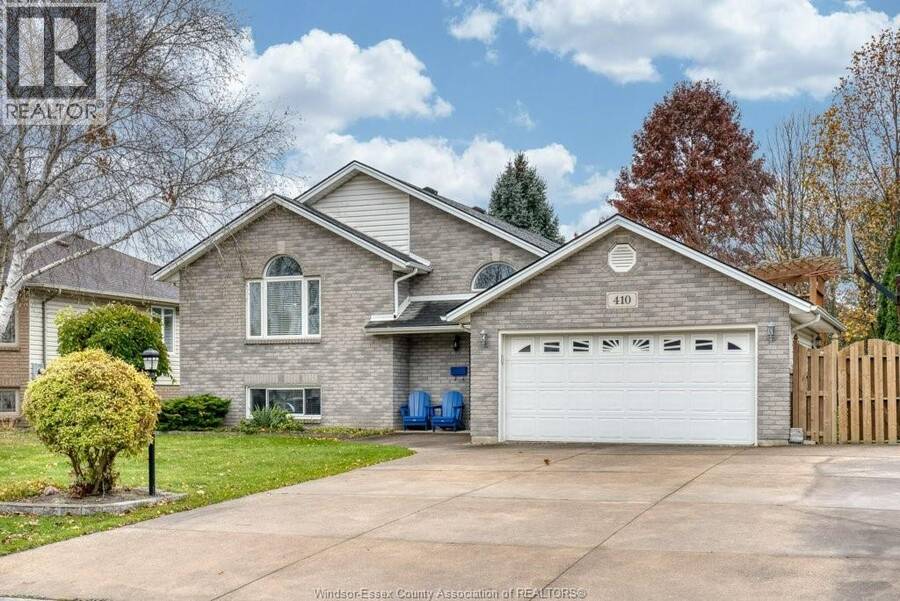
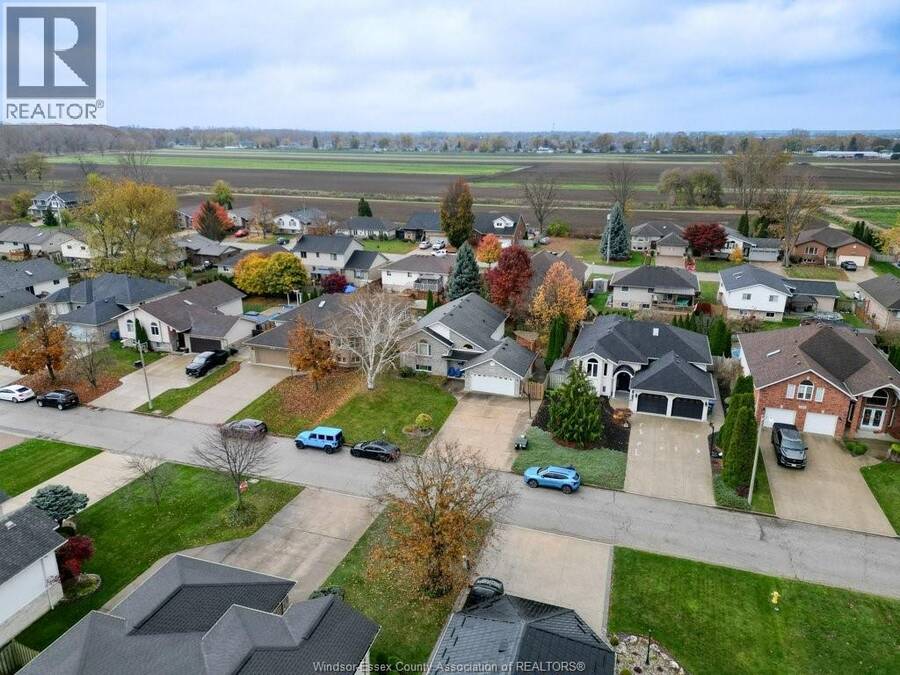
WELCOME TO SUNNYSIDE, A PREFERRED AND PEACEFUL LASALLE NEIGHBOURHOOD, CLOSE TO ALL AMENITIES, WHERE FAMILIES LIKE TO CALL HOME. INSIDE, THE SPACIOUS OPEN CONCEPT FLOOR PLAN FEATURES LARGE LIVINGROOM AND DININGROOM AREAS OPEN TO AN UPDATED KITCHEN WITH GRANITE COUNTERTOPS, AND A GARDEN DOOR TO RAISED DECK OVERLOOKING THE SPACIOUS AND FENCED REAR YARD. THE OPEN CONCEPT FEELING ALSO FLOWS TO THE BASEMENT WHERE YOU'LL ENJOY A HUGE FAMILYROOM/GAMES ROOM SPACE WITH ADDITIONAL BEDROOM AND OFFICE/5TH BEDROOM, LAUNDRY AREA, SECOND BATH AND BEVERAGE CUPBOARD. THIS HOME BOASTS PRIDE OF OWNERSHIP AND IS MOVE-IN READY. IF YOU'RE LOOKING FOR THAT BEAUTIFUL NEW ADDRESS, WITH ROOM FOR THE GROWING FAMILY; WITH OVER 2700 SQ FT OF FINISHED LIVING SPACE, THIS IS THE ONE. UPDATES INCLUDE (APPRX) FURNACE AND A/C (2021), ROOF (2012), WINDOWS (2016), KITCHEN (2016), BROOKSTONE DOORS (2022) (id:25417)
- Listing ID: 26027776
- Property Type: Single Family
- Year Built: 1995
| Property | |
|---|---|
| Style: | Bi-level, Raised Ranch |
| Ownership: | Freehold |
| Lot Size: | 66.26 by 115.11 / 0.175 AC|0-0.25 Acre Fence and Landscaped |
| Parking: | Garage |
| Building | |
|---|---|
| Type: | Single Family House |
| Appliances: | Dryer, Refrigerator, Stove, Washer and Dishwasher |
| HVAC: | Central Air Conditioning, Fireplace and Forced Air Natural Gas |
| Exterior: | Aluminum/Vinyl and Brick |
| Location | |
|---|---|
| Town: | LaSalle |
| Province: | Ontario |
| Rooms | Level | Dimensions |
|---|---|---|
| 3pc Bathroom | Lower level | Measurements not available |
| Utility room | Lower level | Measurements not available |
| Laundry room | Lower level | Measurements not available |
| Office | Lower level | Measurements not available |
| Bedroom | Lower level | Measurements not available |
| Games room | Lower level | Measurements not available |
| Family room | Lower level | Measurements not available |
| 4pc Bathroom | Main level | Measurements not available |
| Primary Bedroom | Main level | Measurements not available |
| Bedroom | Main level | Measurements not available |
| Bedroom | Main level | Measurements not available |
| Kitchen | Main level | Measurements not available |
| Living room/Dining room | Main level | Measurements not available |
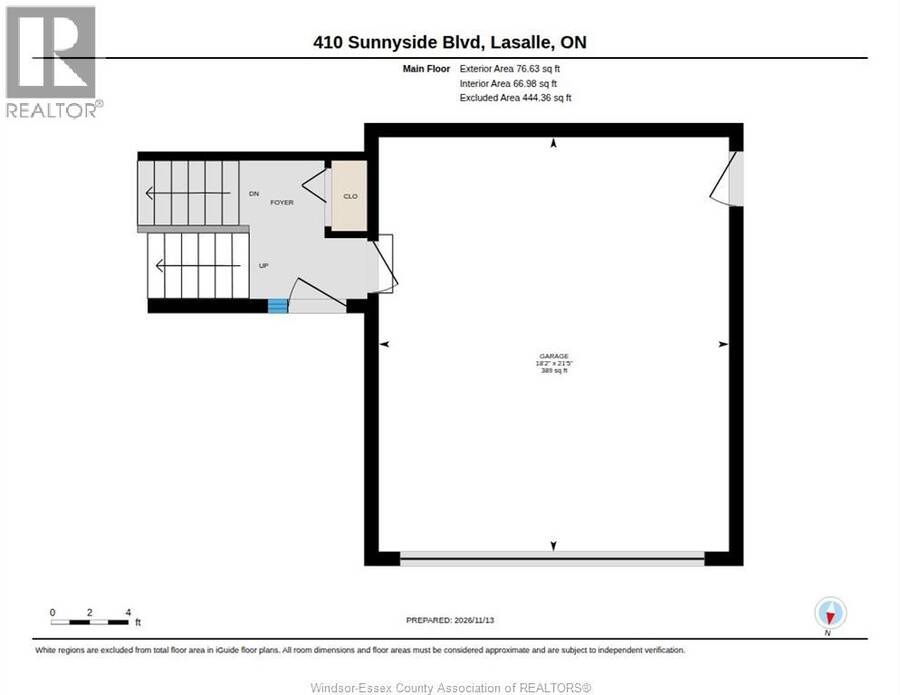
| Foyer | Main level | Measurements not available |
Book a showing to see this SUNNYSIDE Boulevard Home in LaSalle
This property has so much to offer. Book a private showing now, as you do not want to miss out on 410 SUNNYSIDE BOULEVARD in LaSalle, Ontario!
Private Showing Request
Send a request to book a private showing for
.
Please Note: Information you supply in the contact form will be kept fully confidential.
Is this home the right property for you? Start a conversation to find out.
Get Directions to this Property
Not sure where this property is? Get directions to this SUNNYSIDE Boulevard Home in LaSalle.


Provided by DEERBROOK REALTY INC.. MLS®, REALTOR®, and the associated logos are trademarks of the Canadian Real Estate Association.

This REALTOR.ca listing content is owned and licensed by REALTOR® members of the Canadian Real Estate Association.
Have questions or need more information about this home? Don't know where to begin? Then, let us connect you with the best real estate agent to guide you.

Inquiries submitted through this website will be responded to by a local sales representative from Royal LePage®.
Start a Conversation by Text
Provide your full name, phone and email to start a conversation by text message.
Please Note: Information you supply in the contact form will be kept fully confidential.
Start a Conversation by Email
Provide your full name and email to start a conversation by email.
Please Note: Information you supply in the contact form will be kept fully confidential.