
4086 ST. FRANCIS CRESCENT, LaSalle, Ontario N9H 0B1

$1,699,900.00
- 5 bedrooms
- 4 bathrooms
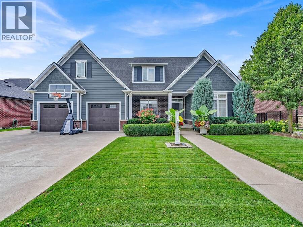
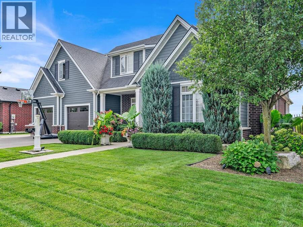
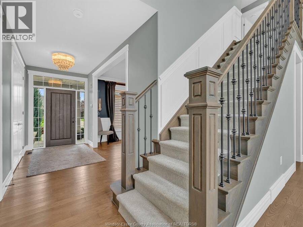
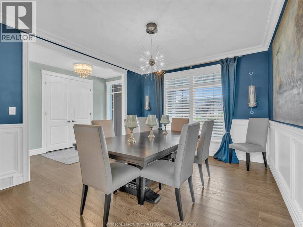
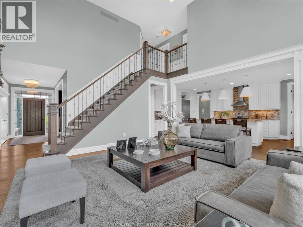
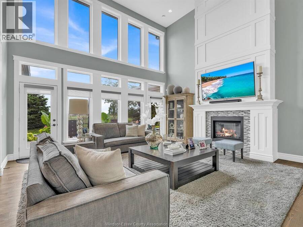
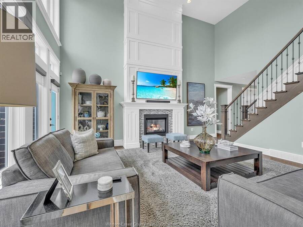
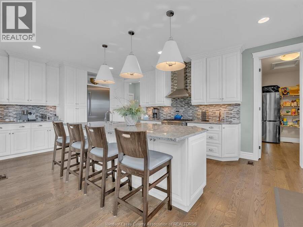
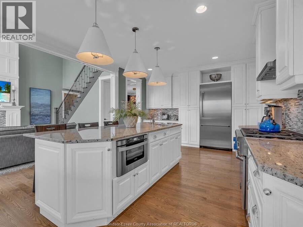
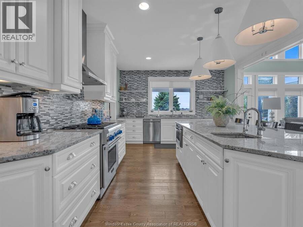
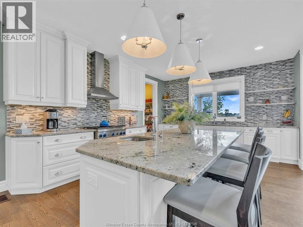
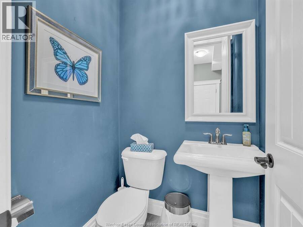
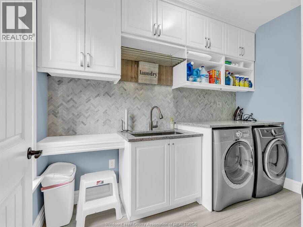
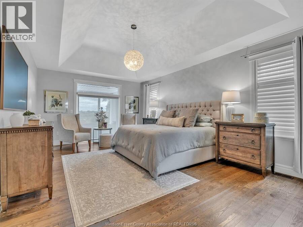
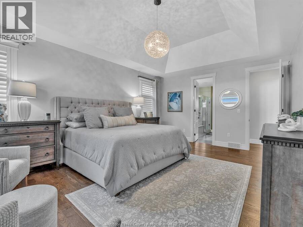
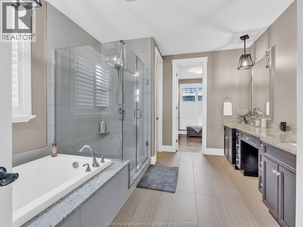
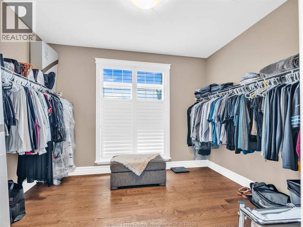
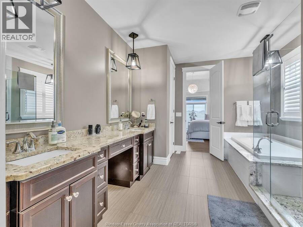
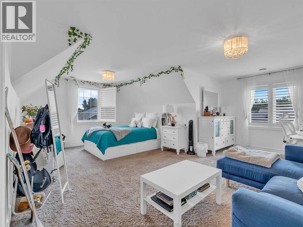
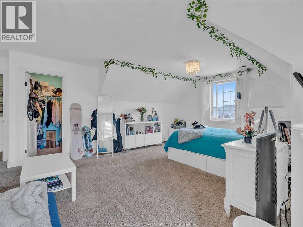
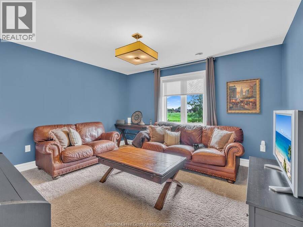
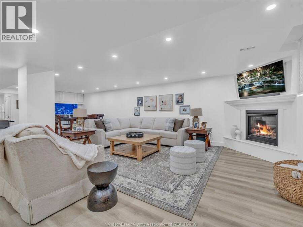
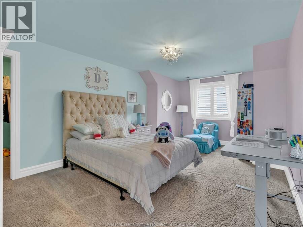
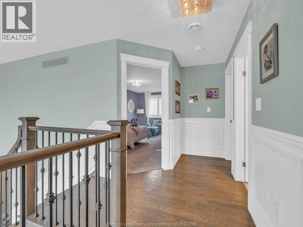
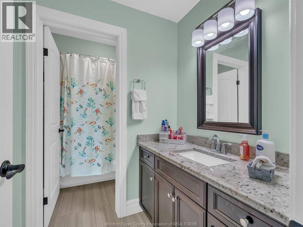
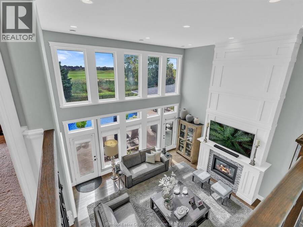
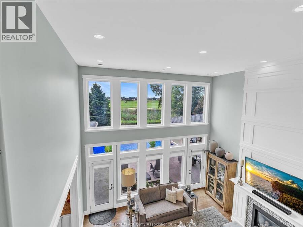
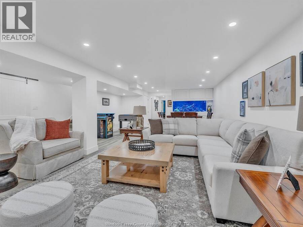
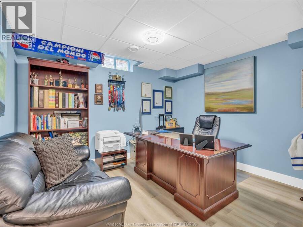
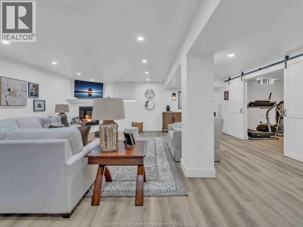
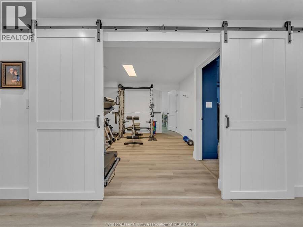
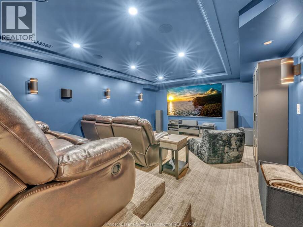
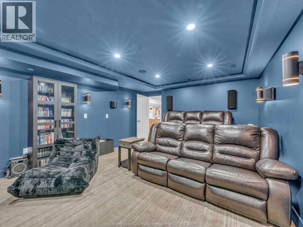
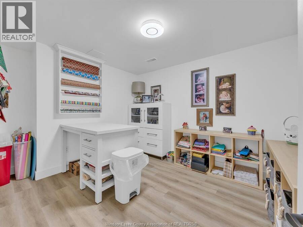
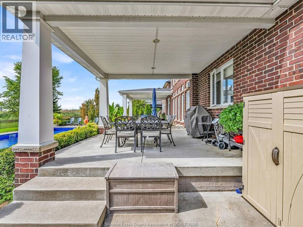
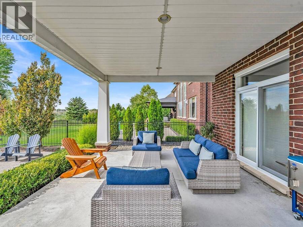
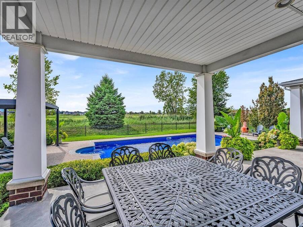
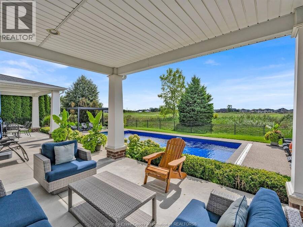
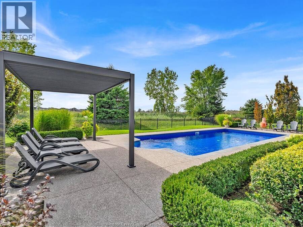
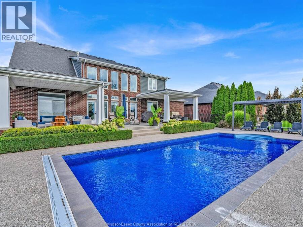
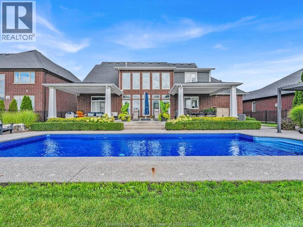
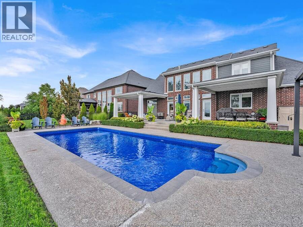
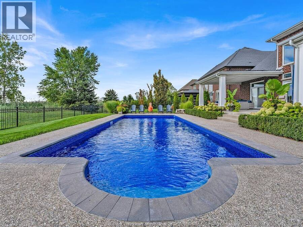
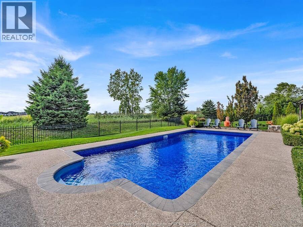
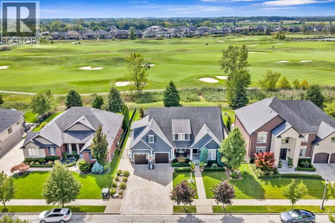
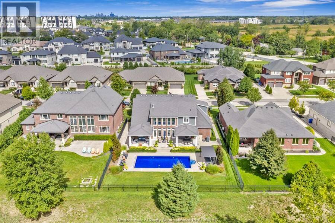
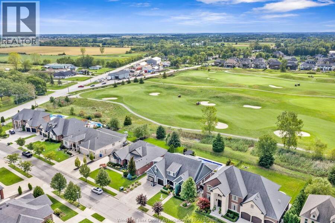
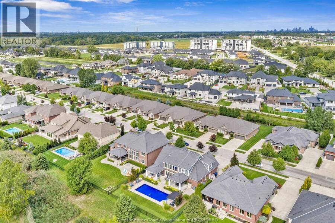
Stunning 4+1 Bed, 4 bath, 1.5-sty 3100 sf home backing onto the 12th fairway of Seven Lakes Championship GC. Hampton-inspired design, soaring ceilings, premium finishes & an entertainer’s dream yard. Main flr-Lrg foyer to great rm w/FP & 20 ft ceilings, flr-to-ceiling windows for exceptional natural light. Gourmet kit w/prof S/S appls, lrg island, granite tops, walk-in pantry. Mud rm,2 pc pwdr, main flr laundry w/sink. Primary bed rm retreat (w/tray ceiling) on the main flr featuring a private 5pc ensuite & lrg W/I closet. 2nd flr - Staircase overlooking great rm. 3 BRs, incl extra-lrg BR over garage, & 4 pc bath. Lwr- newly fin fam rm w/FP, workout ... read more
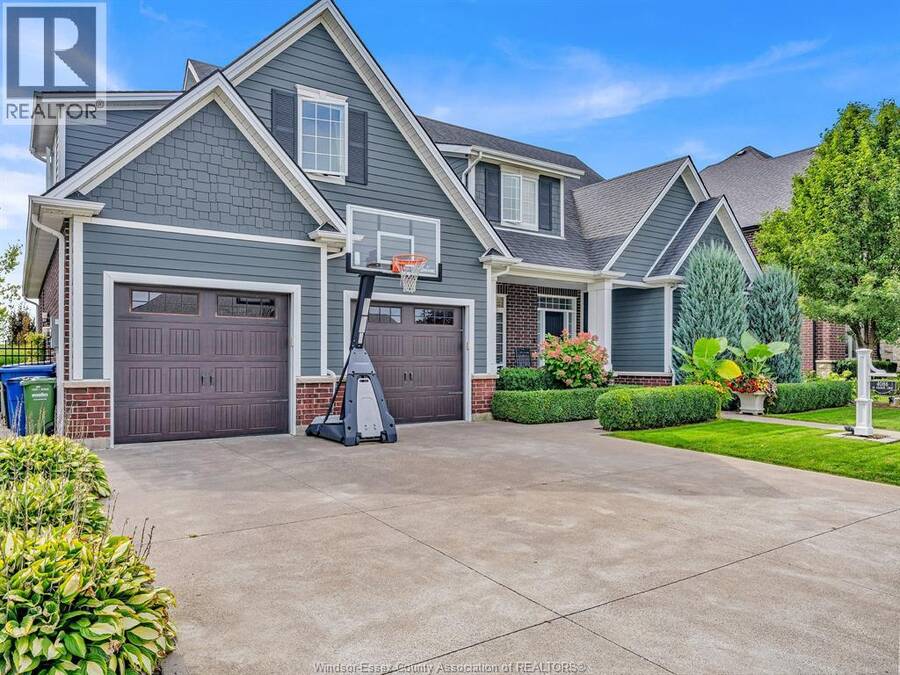
Stunning 4+1 Bed, 4 bath, 1.5-sty 3100 sf home backing onto the 12th fairway of Seven Lakes Championship GC. Hampton-inspired design, soaring ceilings, premium finishes & an entertainer’s dream yard. Main flr-Lrg foyer to great rm w/FP & 20 ft ceilings, flr-to-ceiling windows for exceptional natural light. Gourmet kit w/prof S/S appls, lrg island, granite tops, walk-in pantry. Mud rm,2 pc pwdr, main flr laundry w/sink. Primary bed rm retreat (w/tray ceiling) on the main flr featuring a private 5pc ensuite & lrg W/I closet. 2nd flr - Staircase overlooking great rm. 3 BRs, incl extra-lrg BR over garage, & 4 pc bath. Lwr- newly fin fam rm w/FP, workout rm, gift-wrapping/crafts rm, dedicated theatre rm, plus add’l bed rm. Enterainer's Backyard - Resort-style yard featuring 16' x 36' heated inground saltwater pool, new liner & new heater (2026), covered porches on both ends w/open sun-bathing section in the middle. 2.5 gar w/inside entry. New Pergula, Premium golf-course views & privacy. (id:25417)
- Listing ID: 26023492
- Property Type: Single Family
- Year Built: 2012
| Property | |
|---|---|
| Ownership: | Freehold |
| Lot Size: | 80.38 by 135.06 FT Fence and Landscaped |
| Parking: | Attached Garage |
| Pool: | Inground Pool |
| Building | |
|---|---|
| Type: | Single Family House |
| Appliances: | Dishwasher, Dryer, Microwave, Refrigerator, Stove, Washer and Central Vacuum |
| HVAC: | Central Air Conditioning, Fireplace and Forced Air Natural Gas (Fireplace is Gas) |
| Exterior: | Brick |
| Location | |
|---|---|
| Town: | LaSalle |
| Province: | Ontario |
| Rooms | Level | Dimensions |
|---|---|---|
| Bedroom | Second level | Measurements not available |
| 4pc Bathroom | Second level | Measurements not available |
| Bedroom | Second level | Measurements not available |
| Bedroom | Second level | Measurements not available |
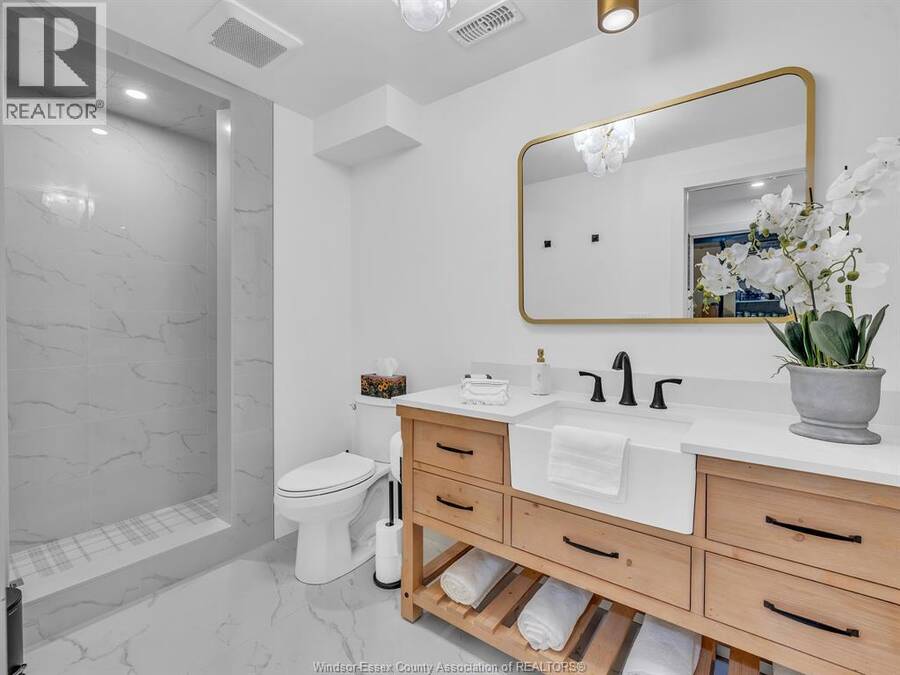
| 3pc Bathroom | Lower level | Measurements not available |
| Other | Lower level | Measurements not available |
| Hobby room | Lower level | Measurements not available |
| Bedroom | Lower level | Measurements not available |
| Family room/Fireplace | Lower level | Measurements not available |
| Other | Main level | Measurements not available |
| 2pc Bathroom | Main level | Measurements not available |
| 5pc Ensuite bath | Main level | Measurements not available |
| Primary Bedroom | Main level | Measurements not available |
| Laundry room | Main level | Measurements not available |
| Mud room | Main level | Measurements not available |
| Dining room | Main level | Measurements not available |
| Kitchen | Main level | Measurements not available |
| Great room | Main level | Measurements not available |
| Foyer | Main level | Measurements not available |
Book a showing to see this ST. FRANCIS Crescent Home in LaSalle
This property has so much to offer. Book a private showing now, as you do not want to miss out on 4086 ST. FRANCIS CRESCENT in LaSalle, Ontario!
Private Showing Request
Send a request to book a private showing for
.
Please Note: Information you supply in the contact form will be kept fully confidential.
Is this home the right property for you? Start a conversation to find out.
Get Directions to this Property
Not sure where this property is? Get directions to this ST. FRANCIS Crescent Home in LaSalle.


Provided by REMAX PREFERRED REALTY LTD. - 585. MLS®, REALTOR®, and the associated logos are trademarks of the Canadian Real Estate Association.

This REALTOR.ca listing content is owned and licensed by REALTOR® members of the Canadian Real Estate Association.
Have questions or need more information about this home? Don't know where to begin? Then, let us connect you with the best real estate agent to guide you.

Inquiries submitted through this website will be responded to by a local sales representative from Royal LePage®.
Start a Conversation by Text
Provide your full name, phone and email to start a conversation by text message.
Please Note: Information you supply in the contact form will be kept fully confidential.
Start a Conversation by Email
Provide your full name and email to start a conversation by email.
Please Note: Information you supply in the contact form will be kept fully confidential.