
2549 MAYFAIR AVENUE South, LaSalle, Ontario N9J 3P1

$1,469,888.00
- 5 bedrooms
- 5 bathrooms
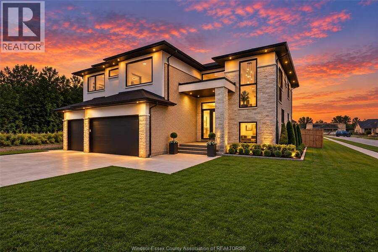
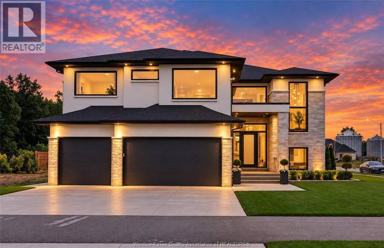
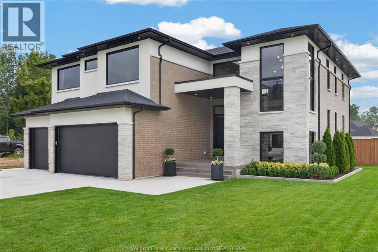
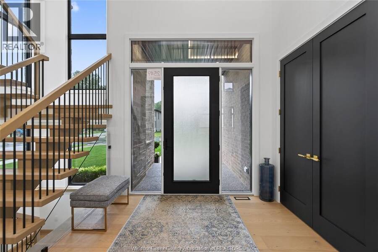
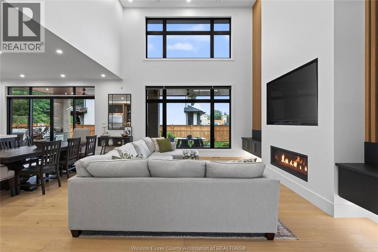
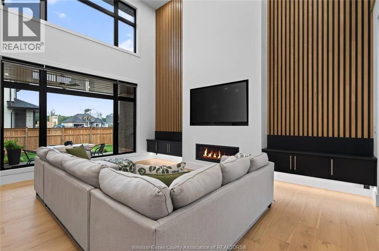
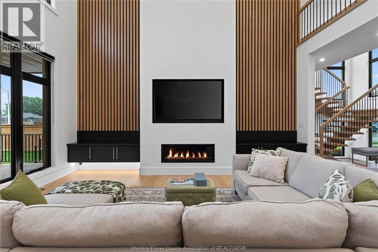
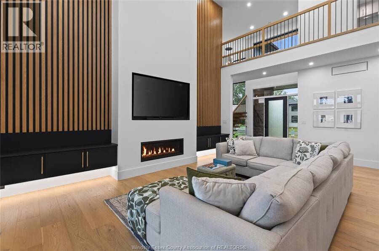
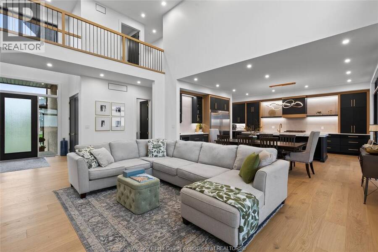
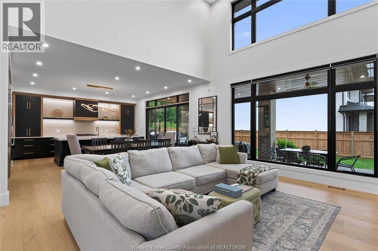
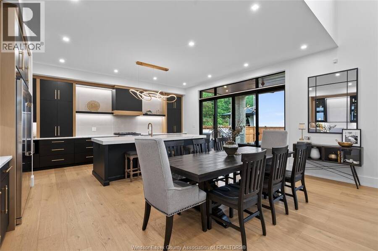
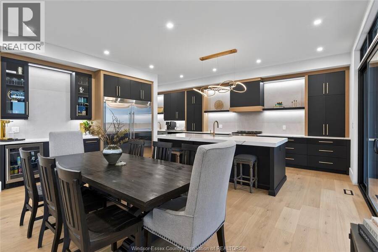
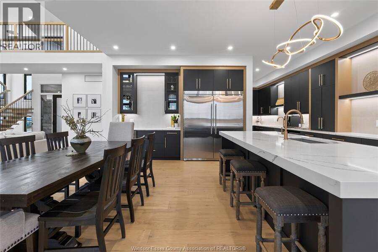
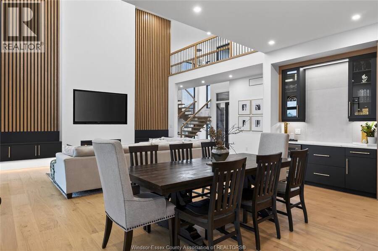
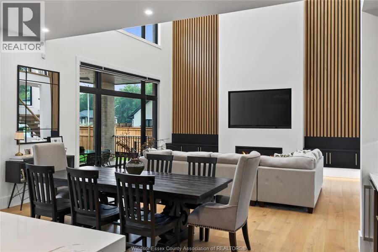
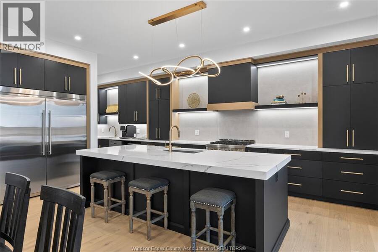
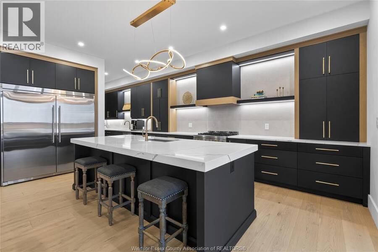
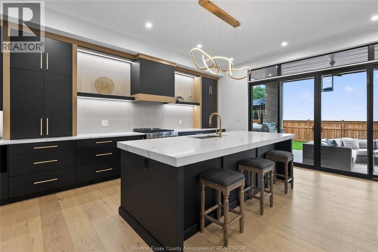
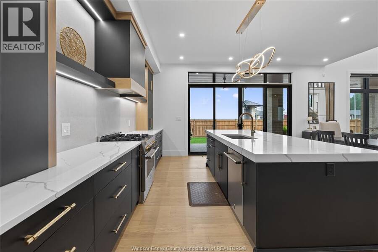
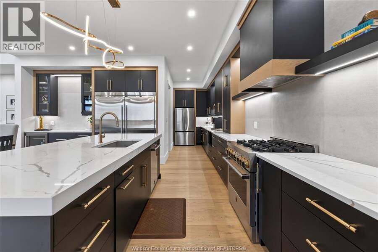
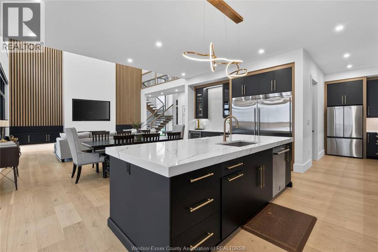
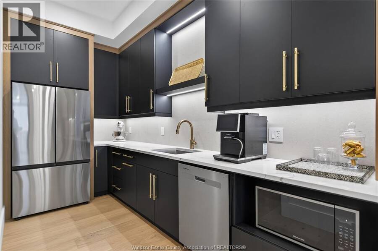
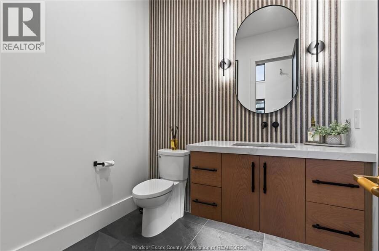
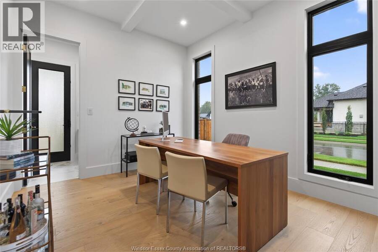
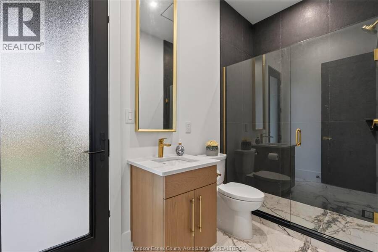
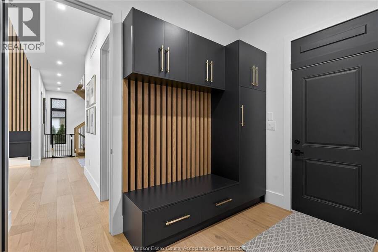
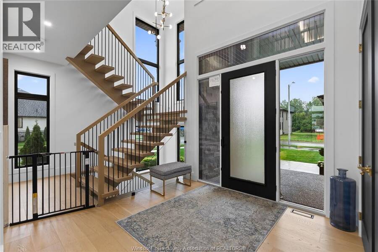
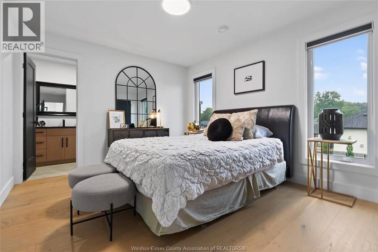
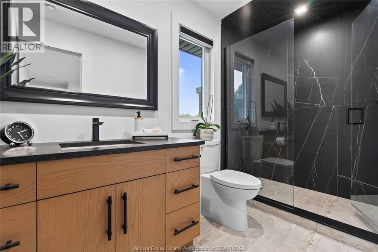
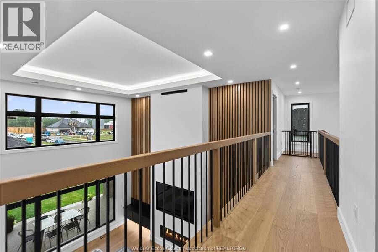
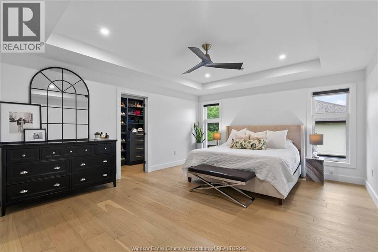
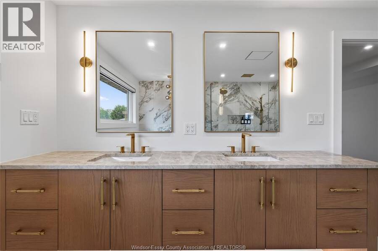
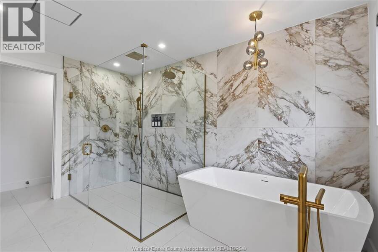
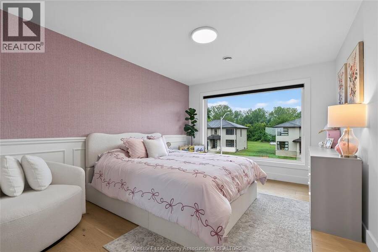
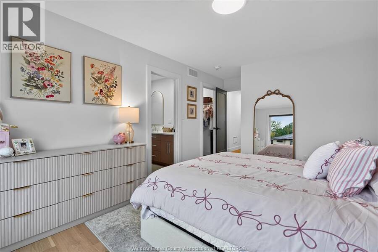
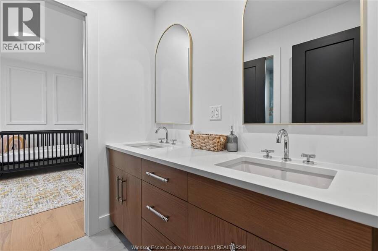
Welcome to 2549 Mayfair Avenue South in LaSalle, a home designed and built with the kind of thought, intention and craftsmanship that can be felt the moment you walk through the door. Built as the personal residence of the builder behind Duri Construction, every decision was made with quality, comfort and longevity in mind. Offering 5 bedrooms and 5 bathrooms, the beautifully designed open-concept layout is both impressive and inviting. At its heart is a magazine-worthy dream kitchen, surrounded by top-quality finishes, stunning bathrooms, oversized windows and 9.5-inch engineered hardwood flooring. But what truly sets this home apart is what you ... read more
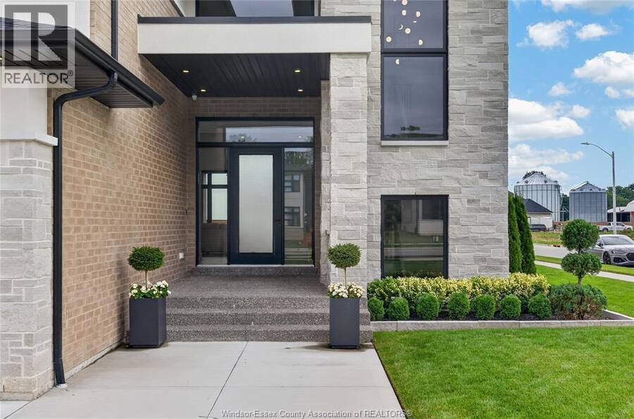
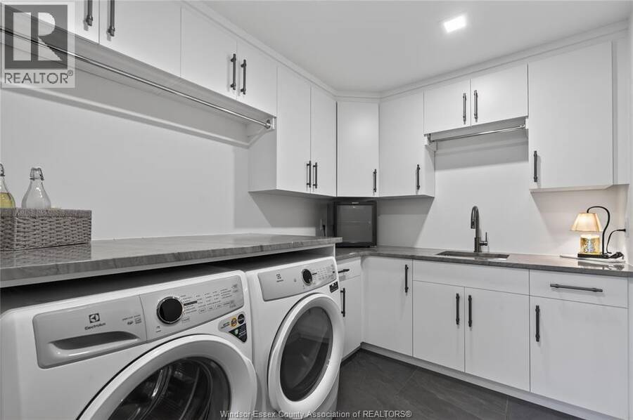
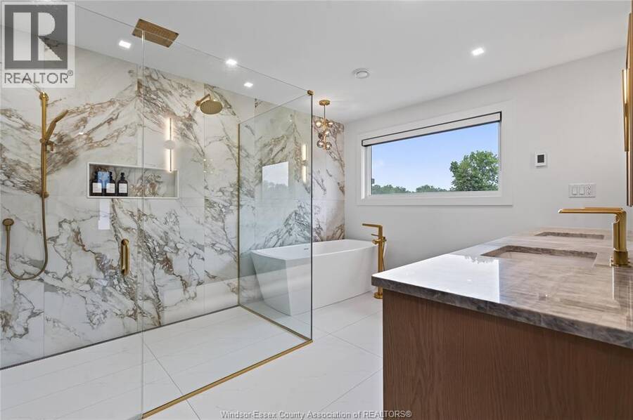
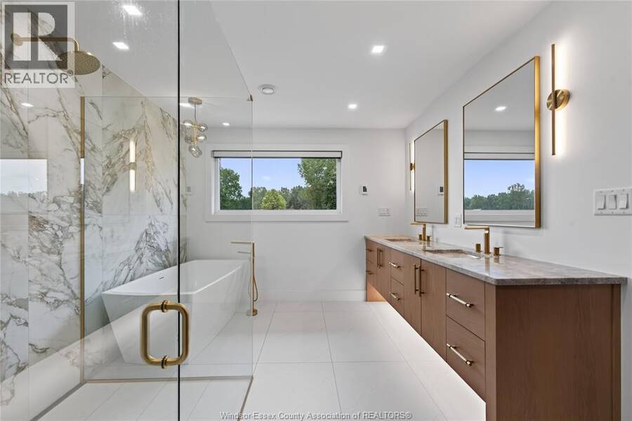
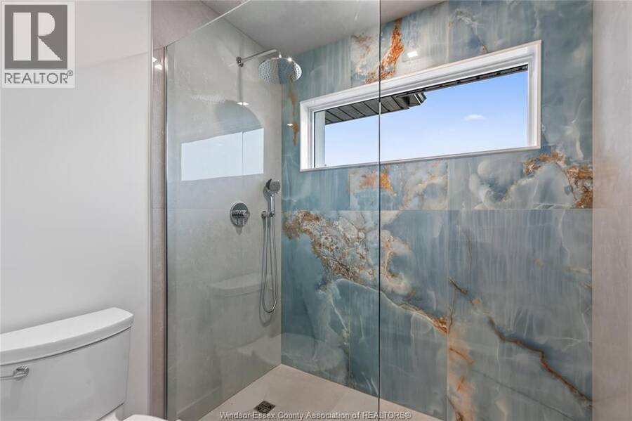
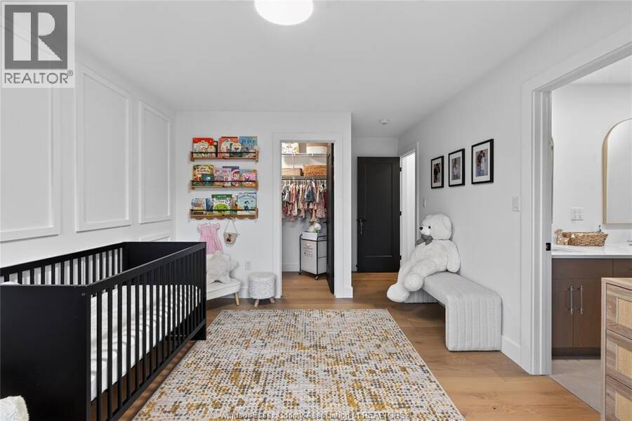
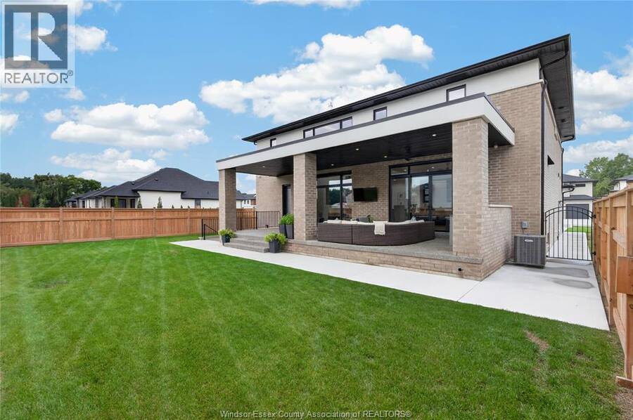
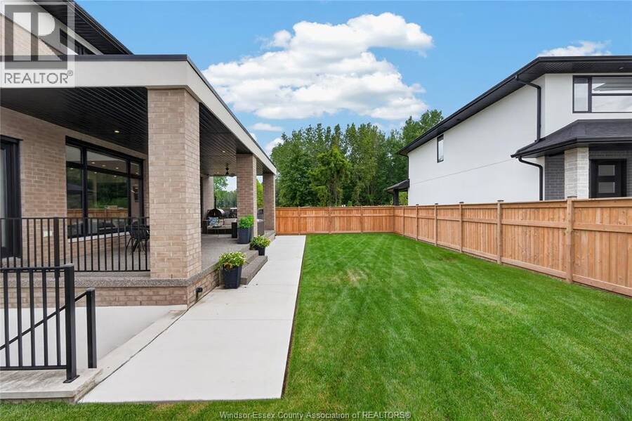
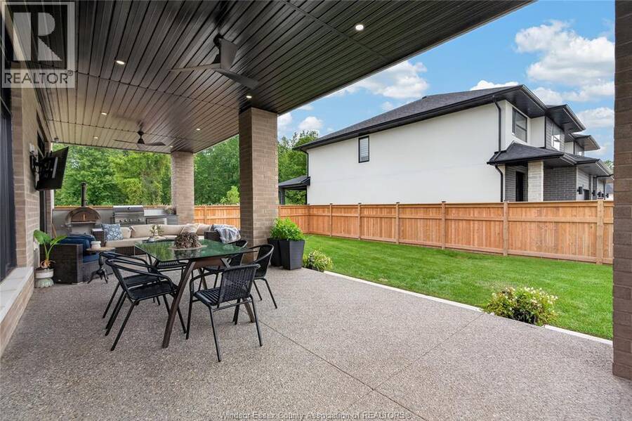
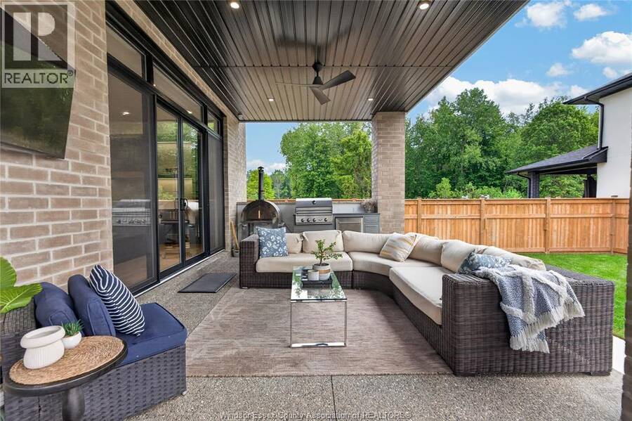
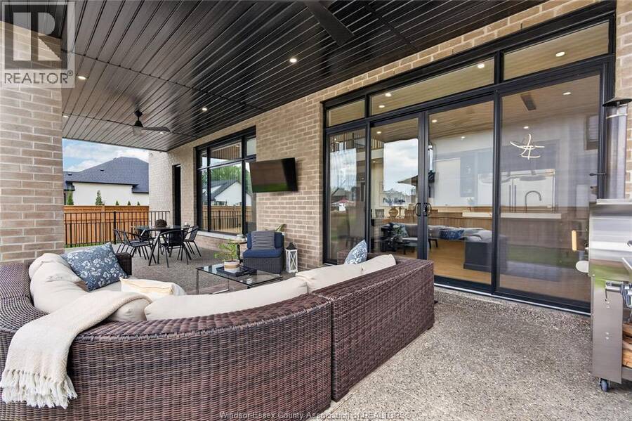
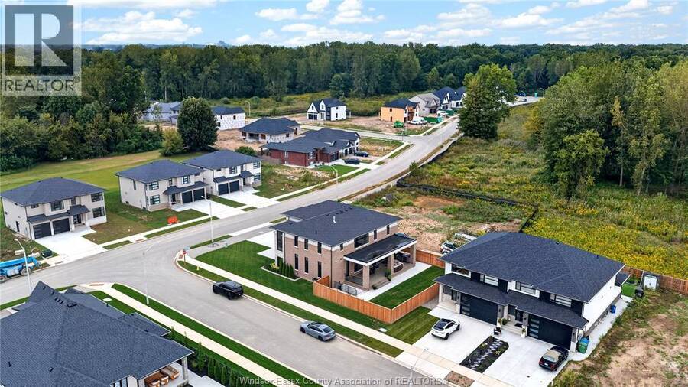
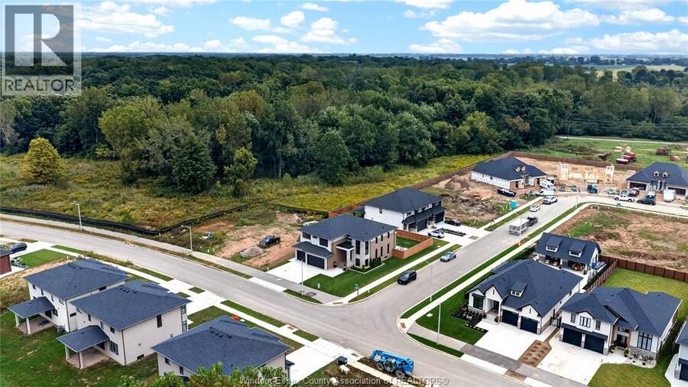
Welcome to 2549 Mayfair Avenue South in LaSalle, a home designed and built with the kind of thought, intention and craftsmanship that can be felt the moment you walk through the door. Built as the personal residence of the builder behind Duri Construction, every decision was made with quality, comfort and longevity in mind. Offering 5 bedrooms and 5 bathrooms, the beautifully designed open-concept layout is both impressive and inviting. At its heart is a magazine-worthy dream kitchen, surrounded by top-quality finishes, stunning bathrooms, oversized windows and 9.5-inch engineered hardwood flooring. But what truly sets this home apart is what you don’t immediately see: sound-insulated interior walls, dual-zone heating and cooling, fully waterproofed bathrooms and second-floor laundry, and heated floors in the primary ensuite. A massive covered raised patio spanning the rear of the home extends the living space outdoors, while a grade entrance and attached 3-car garage add even more function. This is thoughtful design without compromise, a home built to feel exceptional today, stand the test of time, and be one you’ll be proud to call your own. (id:25417)
- Listing ID: 26023366
- Property Type: Single Family
- Year Built: 2023
| Property | |
|---|---|
| Ownership: | Freehold |
| Lot Size: | 60.53 by IRREG Fence and Landscaped |
| Parking: | Attached Garage |
| Building | |
|---|---|
| Type: | Single Family House |
| Appliances: | Dryer, Microwave, Stove, Two Refrigerators, Washer and Dishwasher |
| HVAC: | Central Air Conditioning, Fireplace, Forced Air and Furnace Natural Gas (Fireplace is Gas) |
| Exterior: | Brick, Stone and Concrete/Stucco |
| Location | |
|---|---|
| Town: | LaSalle |
| Province: | Ontario |
| Rooms | Level | Dimensions |
|---|---|---|
| 4pc Ensuite bath | Second level | Measurements not available |
| 4pc Ensuite bath | Second level | Measurements not available |
| 4pc Ensuite bath | Second level | Measurements not available |
| Laundry room | Second level | Measurements not available |
| Primary Bedroom | Second level | Measurements not available |
| Bedroom | Second level | Measurements not available |
| Bedroom | Second level | Measurements not available |
| Bedroom | Second level | Measurements not available |
| 4pc Ensuite bath | Main level | Measurements not available |
| 2pc Bathroom | Main level | Measurements not available |
| Bedroom | Main level | Measurements not available |
| Dining room | Main level | Measurements not available |
| Enclosed porch | Main level | Measurements not available |
| Family room/Fireplace | Main level | Measurements not available |
| Mud room | Main level | Measurements not available |
| Kitchen | Main level | Measurements not available |
Book a showing to see this MAYFAIR Avenue South Home in LaSalle
This property has so much to offer. Book a private showing now, as you do not want to miss out on 2549 MAYFAIR AVENUE South in LaSalle, Ontario!
Private Showing Request
Send a request to book a private showing for
.
Please Note: Information you supply in the contact form will be kept fully confidential.
Is this home the right property for you? Start a conversation to find out.
Get Directions to this Property
Not sure where this property is? Get directions to this MAYFAIR Avenue South Home in LaSalle.


Provided by REMAX CAPITAL DIAMOND REALTY. MLS®, REALTOR®, and the associated logos are trademarks of the Canadian Real Estate Association.

This REALTOR.ca listing content is owned and licensed by REALTOR® members of the Canadian Real Estate Association.
Have questions or need more information about this home? Don't know where to begin? Then, let us connect you with the best real estate agent to guide you.

Inquiries submitted through this website will be responded to by a local sales representative from Royal LePage®.
Start a Conversation by Text
Provide your full name, phone and email to start a conversation by text message.
Please Note: Information you supply in the contact form will be kept fully confidential.
Start a Conversation by Email
Provide your full name and email to start a conversation by email.
Please Note: Information you supply in the contact form will be kept fully confidential.