
2098 EDGEMORE AVENUE, LaSalle, Ontario N9H 2K1


$929,750.00
- 5 bedrooms
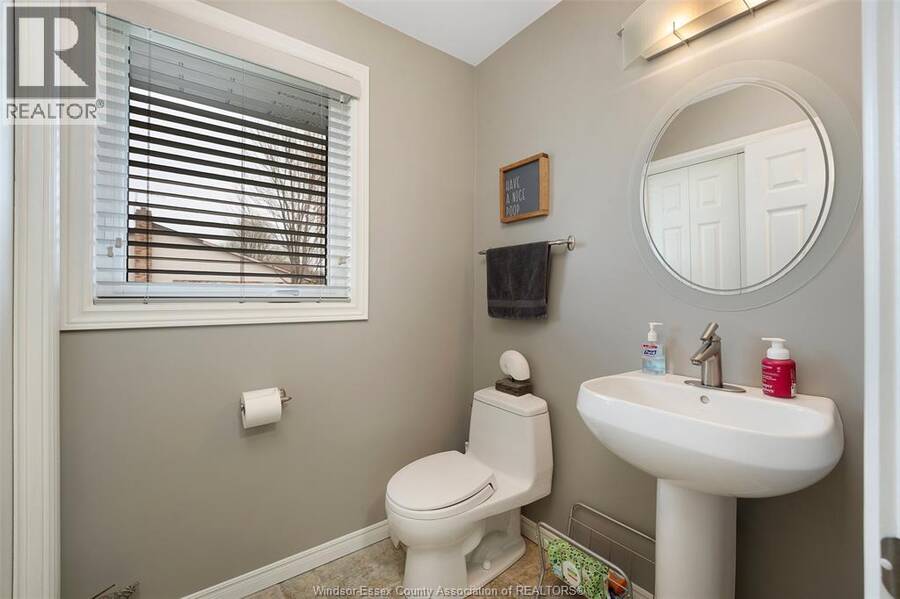
- 4 bathrooms
- 2,295 Square Feet
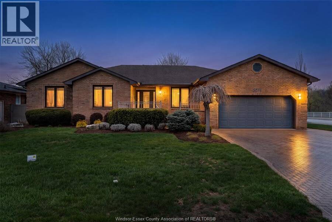
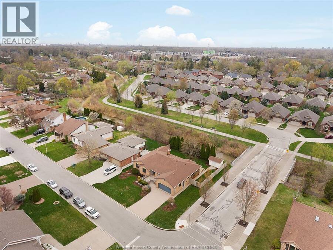
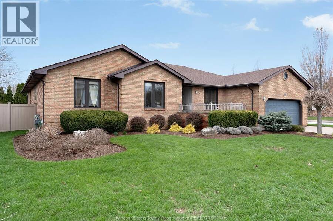
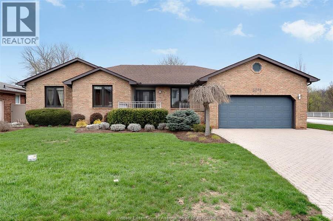
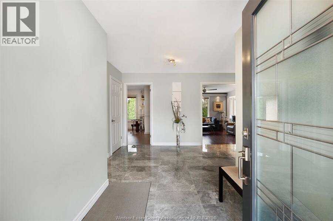
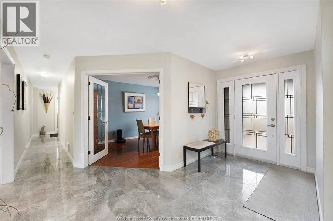
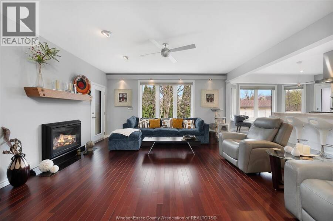
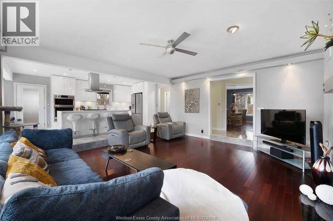
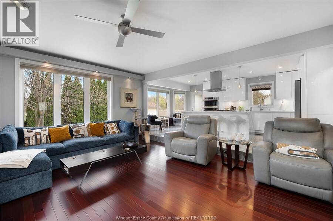
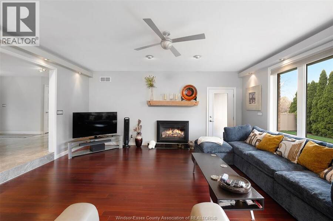
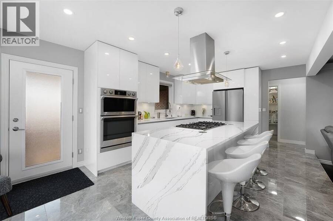
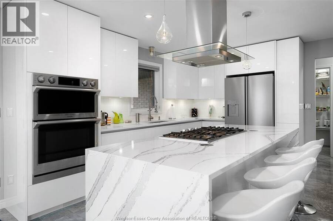
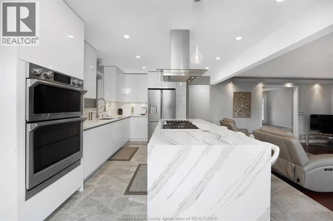
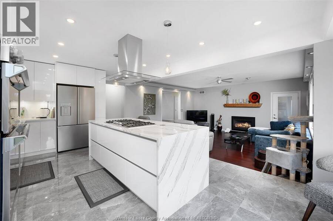
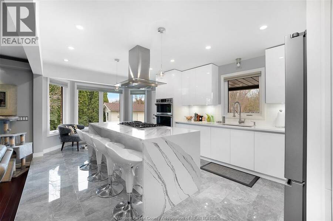
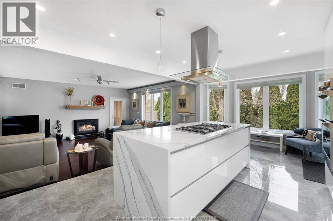
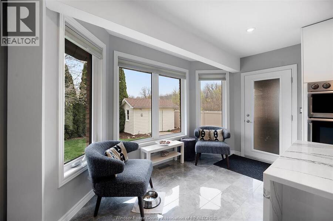
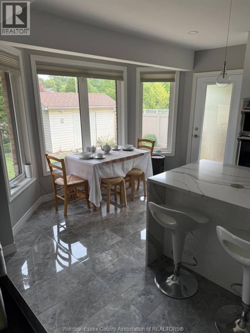
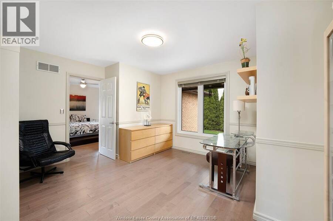
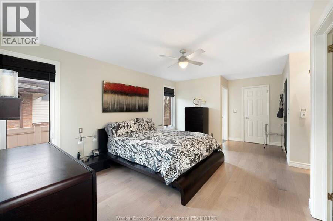
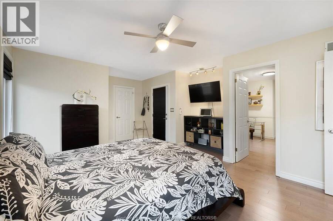
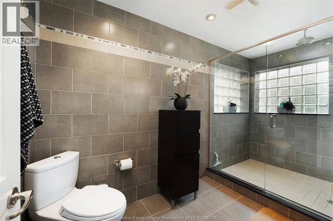
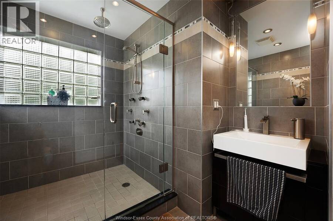
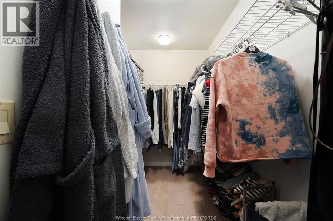
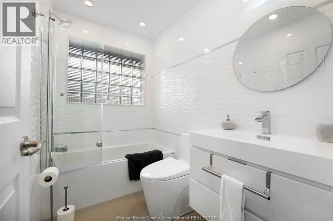
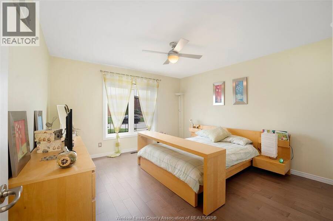
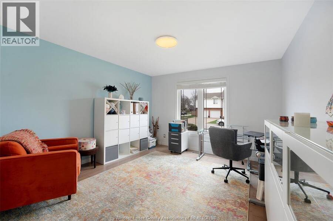
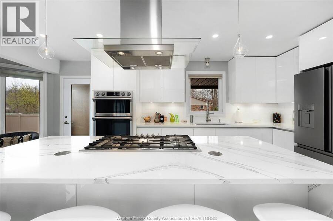
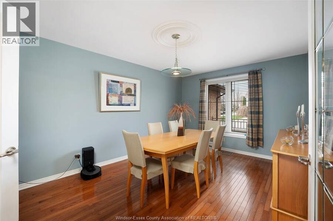
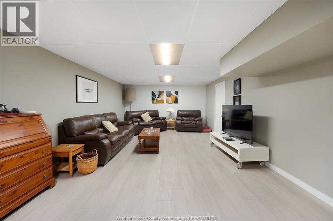
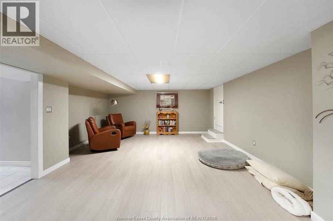
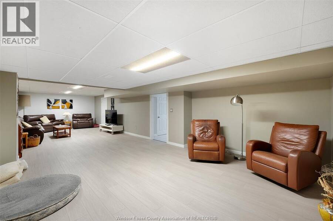
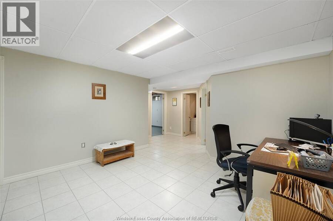
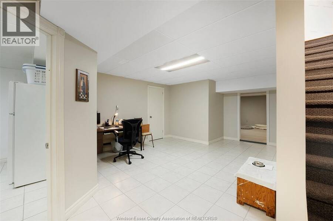
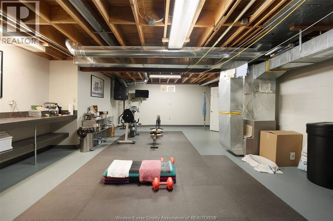
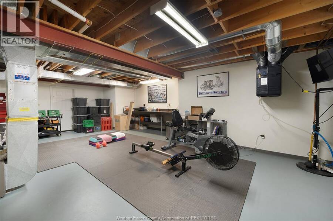
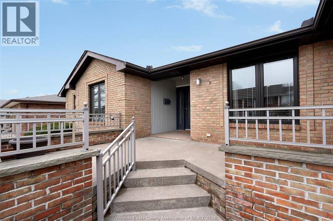
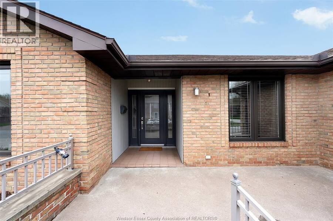
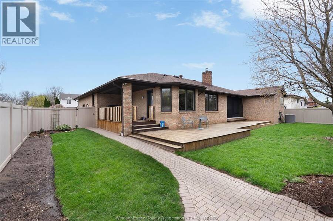
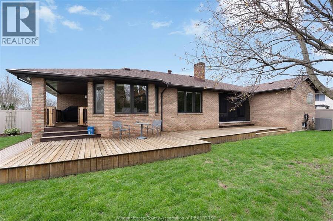
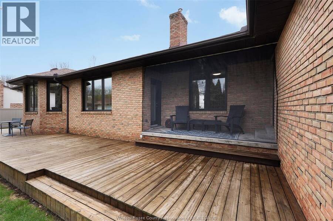
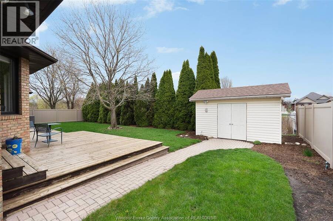
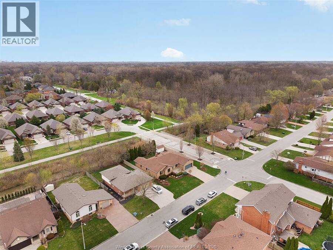
Traditional listing in one of LaSalle's most sought-after neighbourhoods, just steps from the scenic LaSalle Trail system. This beautifully updated ranch home offers a refined blend of comfort, style, and functionality with 3+2 bedrooms, 2 full bathrooms, 2 half bathrooms, and approximately 2,295 sq ft above grade + 2,111 below grade (basement) per MPAC. One of the additional bedrooms is connected to the primary suite, creating the perfect space for a private nursery, elegant home office, or an impressive walk-in dressing room. The spacious living room and beautifully appointed kitchen are ideal for entertaining, while the private backyard offers a ... read more
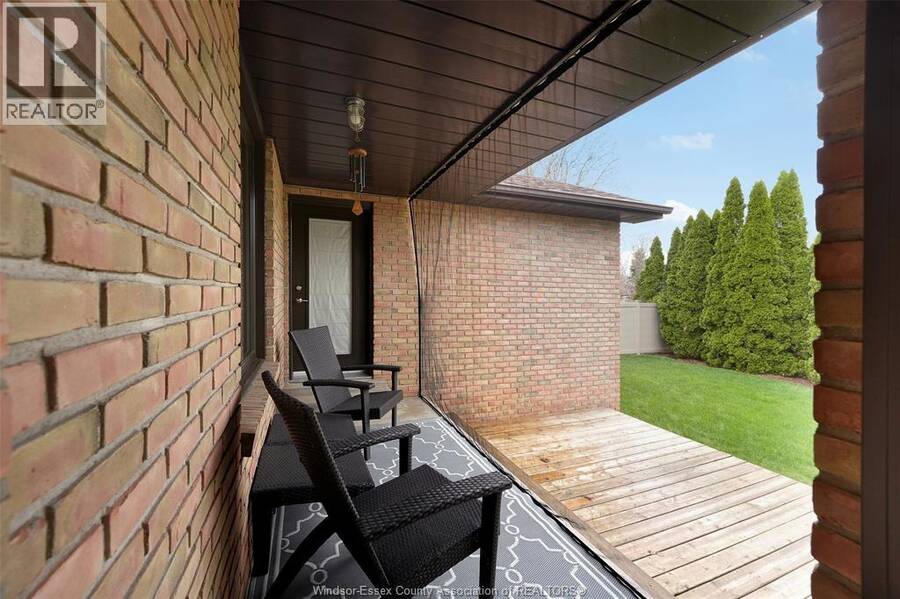
Traditional listing in one of LaSalle's most sought-after neighbourhoods, just steps from the scenic LaSalle Trail system. This beautifully updated ranch home offers a refined blend of comfort, style, and functionality with 3+2 bedrooms, 2 full bathrooms, 2 half bathrooms, and approximately 2,295 sq ft above grade + 2,111 below grade (basement) per MPAC. One of the additional bedrooms is connected to the primary suite, creating the perfect space for a private nursery, elegant home office, or an impressive walk-in dressing room. The spacious living room and beautifully appointed kitchen are ideal for entertaining, while the private backyard offers a peaceful setting to relax and unwind. Tucked away on a quiet dead-end street with no rear neighbors, this home offers a rare sense of privacy and serenity in a premier location. A truly exceptional opportunity to enjoy upscale living in the heart of LaSalle. (id:25417)
Price reduced $50 (0.01%) from the list price.
- Listing ID: 26012763
- Property Type: Single Family
- Year Built: 1990
| Property | |
|---|---|
| Style: | Bungalow, Ranch |
| Ownership: | Freehold |
| Lot Size: | 83.57 by IRREG Fence and Landscaped |
| Parking: | Garage |
| Building | |
|---|---|
| Type: | Single Family House |
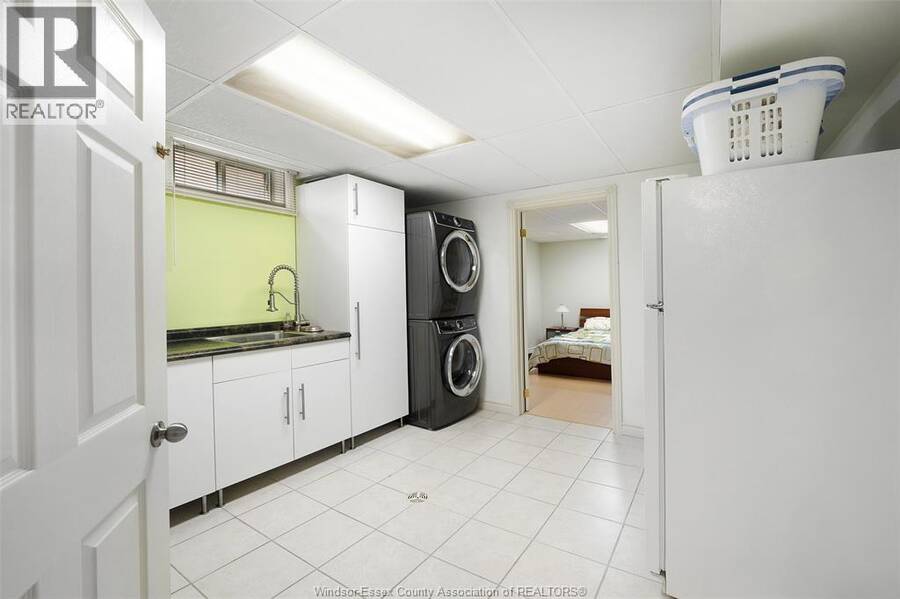
| Appliances: | Cooktop, Dishwasher, Dryer, Microwave Range Hood Combo, Oven, Refrigerator, Washer and Central Vacuum |
| HVAC: | Central Air Conditioning, Fireplace, Forced Air, Furnace and Heat Recovery Ventilation (HRV) Natural Gas (Fireplace is Gas) |
| Exterior: | Brick |
| Location | |
|---|---|
| Town: | LaSalle |
| Province: | Ontario |
| Rooms | Level | Dimensions |
|---|---|---|
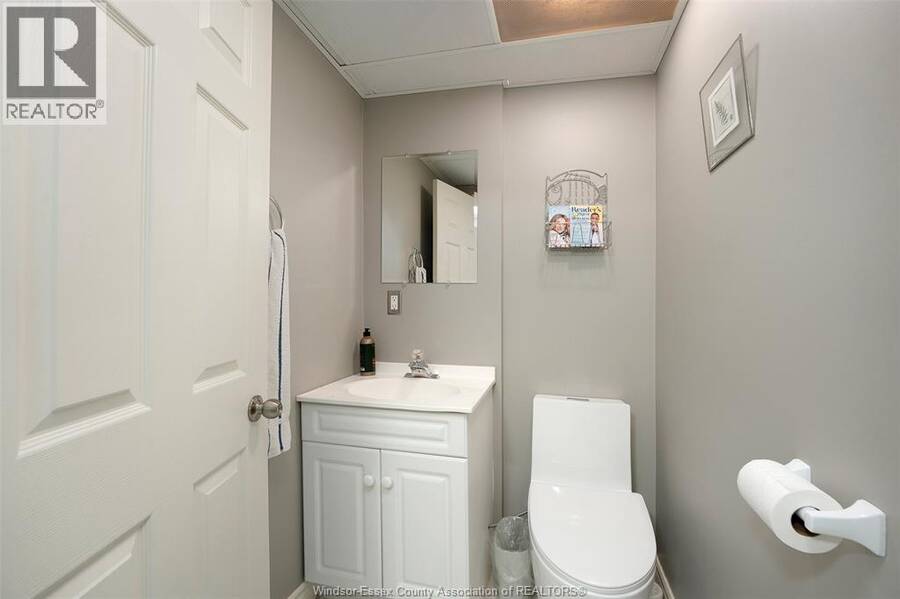
| 2pc Bathroom | Lower level | Measurements not available |
| Bedroom | Lower level | Measurements not available |
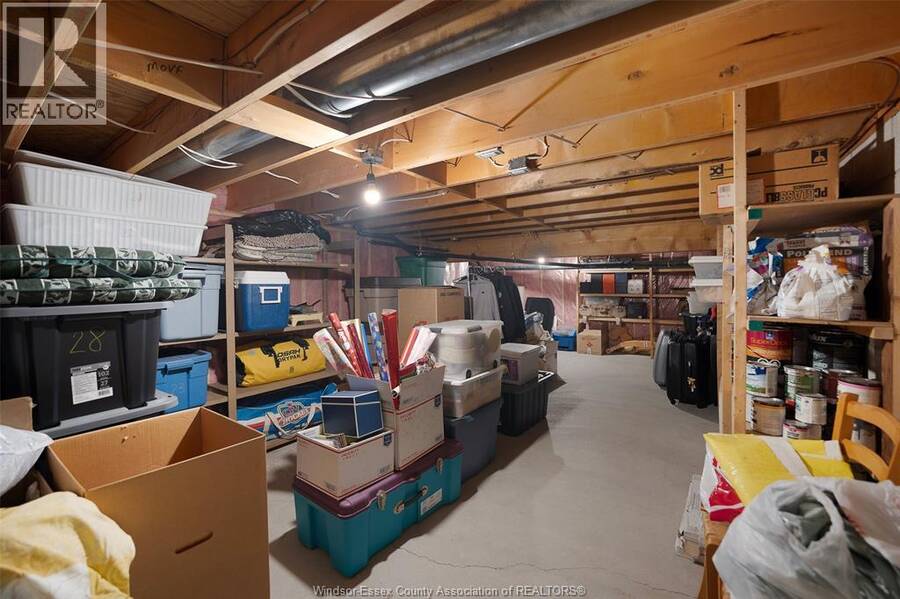
| Storage | Lower level | Measurements not available |
| Family room | Lower level | Measurements not available |
| 2pc Bathroom | Main level | Measurements not available |
| 4pc Bathroom | Main level | Measurements not available |
| 4pc Ensuite bath | Main level | Measurements not available |
| Bedroom | Main level | Measurements not available |
| Bedroom | Main level | Measurements not available |
| Primary Bedroom | Main level | Measurements not available |
| Eating area | Main level | Measurements not available |
| Kitchen | Main level | Measurements not available |
| Family room/Fireplace | Main level | Measurements not available |
| Dining room | Main level | Measurements not available |
| Foyer | Main level | Measurements not available |
Book a showing to see this EDGEMORE Avenue Home in LaSalle
This property has so much to offer. Book a private showing now, as you do not want to miss out on 2098 EDGEMORE AVENUE in LaSalle, Ontario!
Private Showing Request
Send a request to book a private showing for
.
Please Note: Information you supply in the contact form will be kept fully confidential.
Is this home the right property for you? Start a conversation to find out.
Get Directions to this Property
Not sure where this property is? Get directions to this EDGEMORE Avenue Home in LaSalle.


Provided by ROYAL LEPAGE BINDER REAL ESTATE. MLS®, REALTOR®, and the associated logos are trademarks of the Canadian Real Estate Association.

This REALTOR.ca listing content is owned and licensed by REALTOR® members of the Canadian Real Estate Association.
Have questions or need more information about this home? Don't know where to begin? Then, let us connect you with the best real estate agent to guide you.

Inquiries submitted through this website will be responded to by a local sales representative from Royal LePage®.
Start a Conversation by Text
Provide your full name, phone and email to start a conversation by text message.
Please Note: Information you supply in the contact form will be kept fully confidential.
Start a Conversation by Email
Provide your full name and email to start a conversation by email.
Please Note: Information you supply in the contact form will be kept fully confidential.