
1655 ORFORD, LaSalle, Ontario N9J 1X2

$769,900.00
- 4 bedrooms
- 3 bathrooms
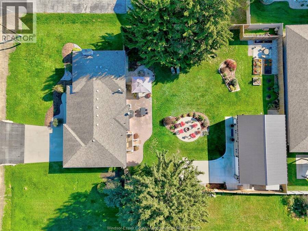
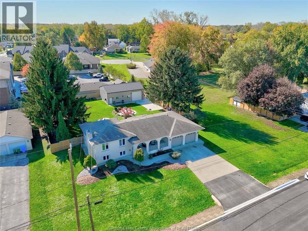
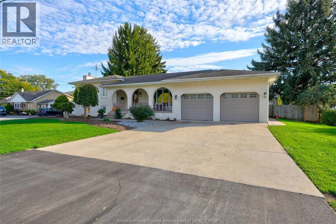
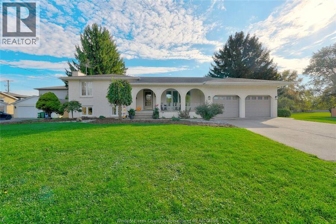
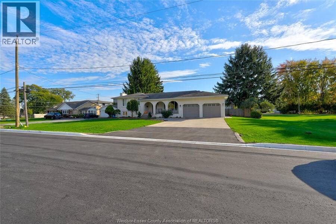
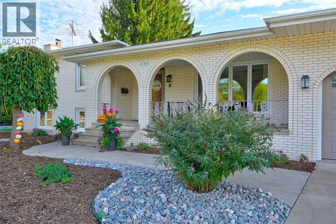
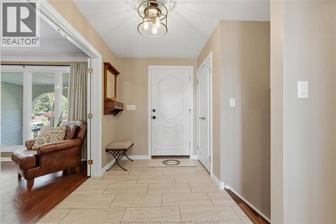
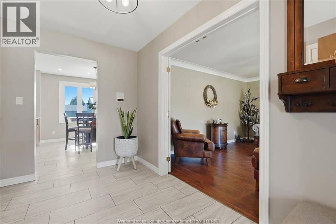
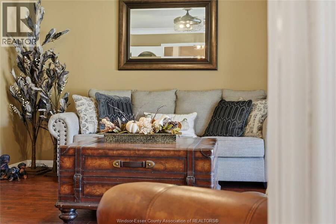
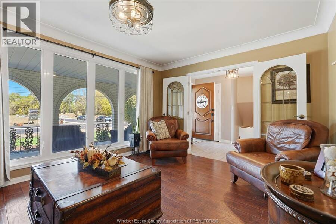
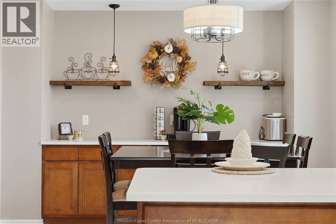
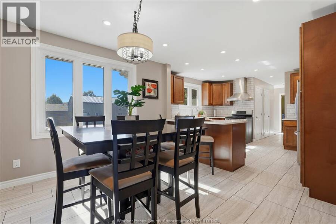
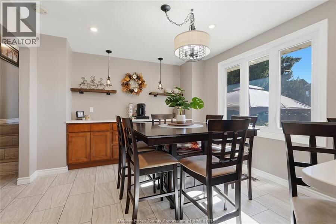
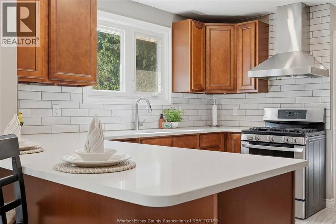
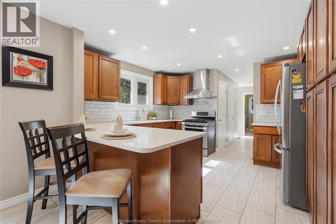
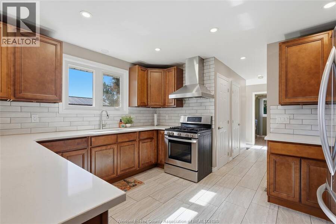
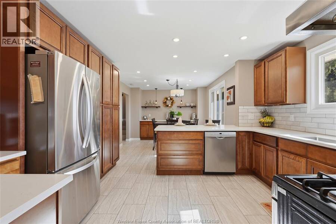
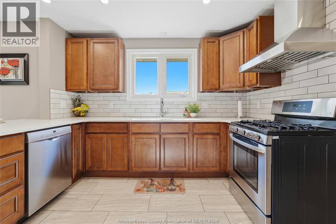
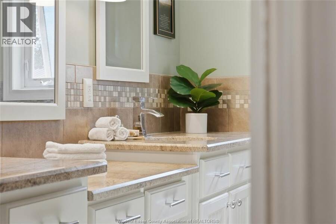
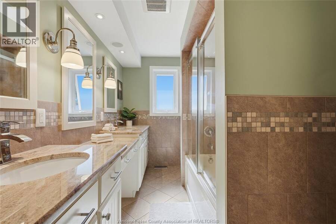
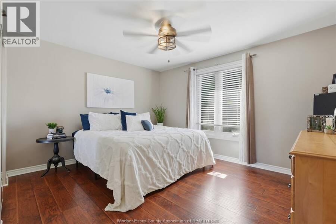
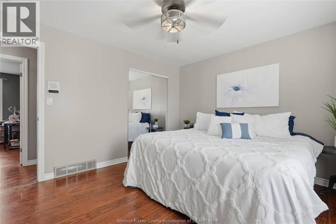
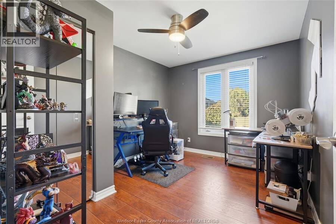
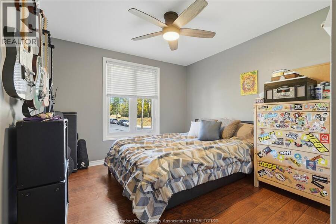
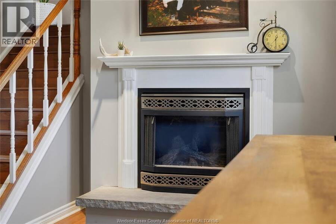
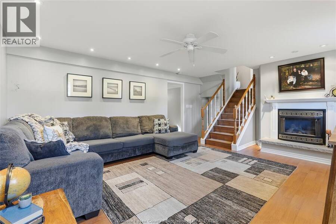
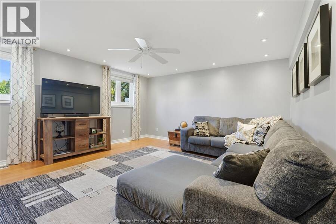
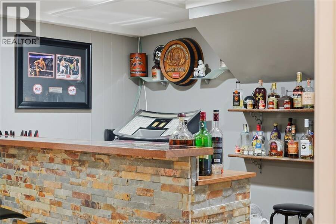
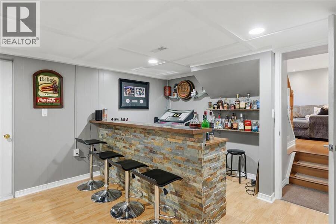
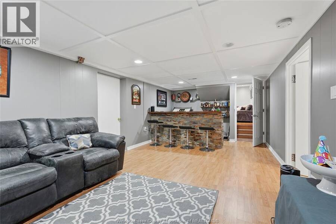
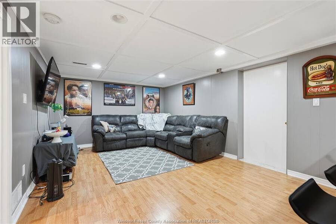
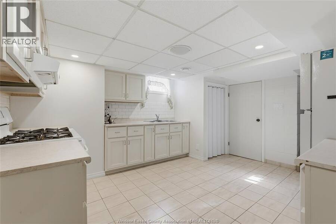
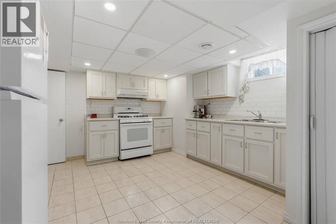
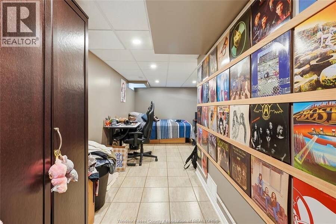
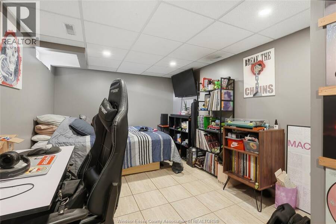
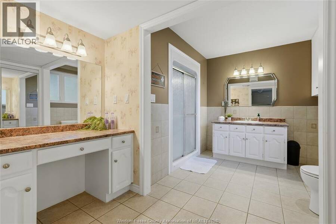
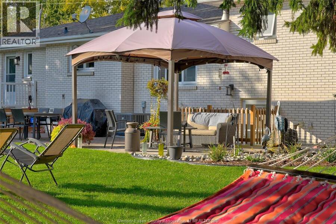
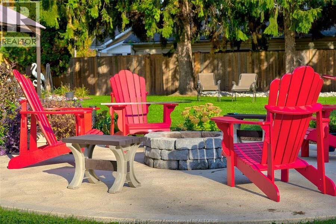
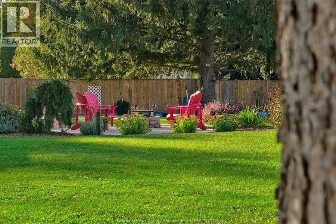
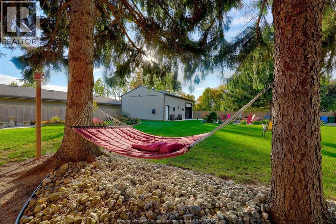
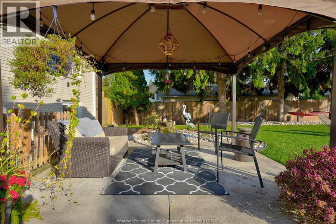
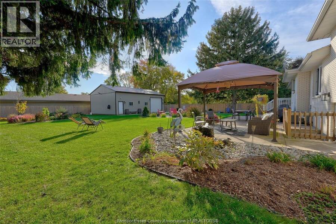
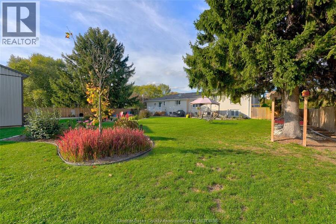
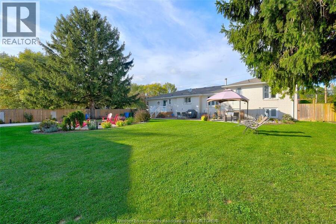
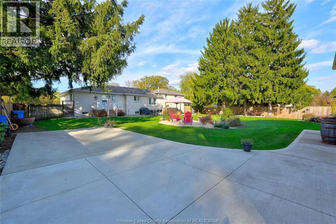
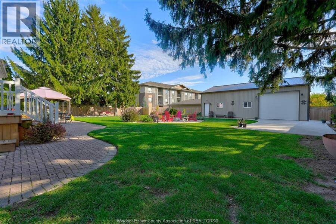
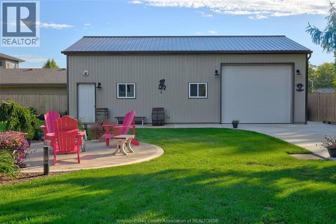
1655 Orford is county living with all amenities down the street! This impressive four-level side split sits on a generous 100ft lot and showcases the care and attention poured into the property. 4 bedrooms, including three upstairs and one on the lower level, and 2.5 baths, the home features a spacious, updated kitchen with quartz countertops, abundant storage, and an inviting open-concept eating area. Flex spaces on every level, including a front room that could be used for a dining room, a cozy lower level family room with stone fireplace, and basement hangout area. The basement includes a secondary kitchen, presenting excellent potential for ... read more
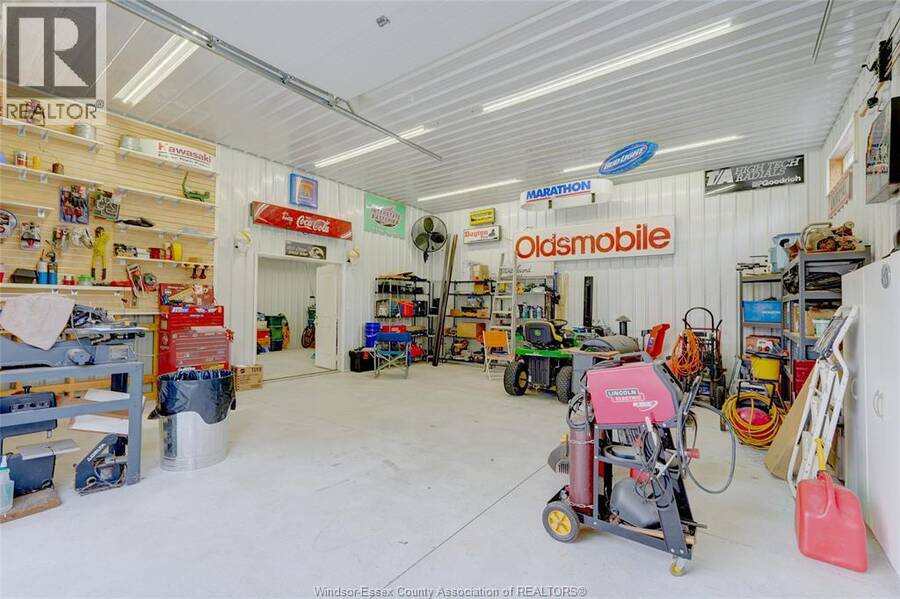
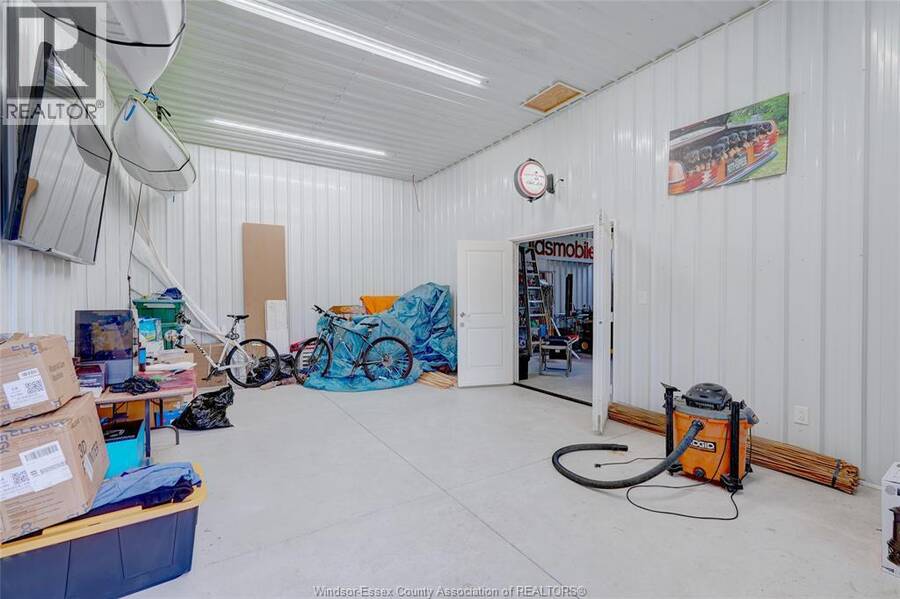
1655 Orford is county living with all amenities down the street! This impressive four-level side split sits on a generous 100ft lot and showcases the care and attention poured into the property. 4 bedrooms, including three upstairs and one on the lower level, and 2.5 baths, the home features a spacious, updated kitchen with quartz countertops, abundant storage, and an inviting open-concept eating area. Flex spaces on every level, including a front room that could be used for a dining room, a cozy lower level family room with stone fireplace, and basement hangout area. The basement includes a secondary kitchen, presenting excellent potential for extended family or supplemental income. The beautifully landscaped yard reflects the same pride of ownership, while the impressive 26' x 40' insulated pole barn with hydro adds versatility for hobbies, storage, or workshop use. Lasalle trail steps from the front door. Thoughtful updates, incredible location, a large functional layout, this property offers a wonderful opportunity to enjoy a home with secluded beauty in the middle of the city. (id:25417)
- Listing ID: 26025562
- Property Type: Single Family
| Property | |
|---|---|
| Style: | 4 Level |
| Ownership: | Freehold |
| Lot Size: | 100 by 170.26 FT / 0.39 AC|0.25- 0.50 Acre Fence and Landscaped |
| Parking: | Detached Garage |
| Building | |
|---|---|
| Appliances: | Dryer, Two Refrigerators, Two Stoves, Washer and Dishwasher |
| HVAC: | Central Air Conditioning, Fireplace, Forced Air and Furnace Natural Gas (Fireplace is Gas) |
| Exterior: | Brick |
| Location | |
|---|---|
| Town: | LaSalle |
| Province: | Ontario |
| Rooms | Level | Dimensions |
|---|---|---|
| Primary Bedroom | Second level | Measurements not available |
| Bedroom | Second level | Measurements not available |
| Bedroom | Second level | Measurements not available |
| Storage | Basement | Measurements not available |
| Utility room | Basement | Measurements not available |
| Recreation room | Basement | Measurements not available |
| Kitchen | Basement | Measurements not available |
| Bedroom | Basement | Measurements not available |
| 4pc Bathroom | Lower level | Measurements not available |
| Mud room | Lower level | Measurements not available |
| Family room/Fireplace | Lower level | Measurements not available |
| 5pc Bathroom | Main level | Measurements not available |
| 2pc Bathroom | Main level | Measurements not available |
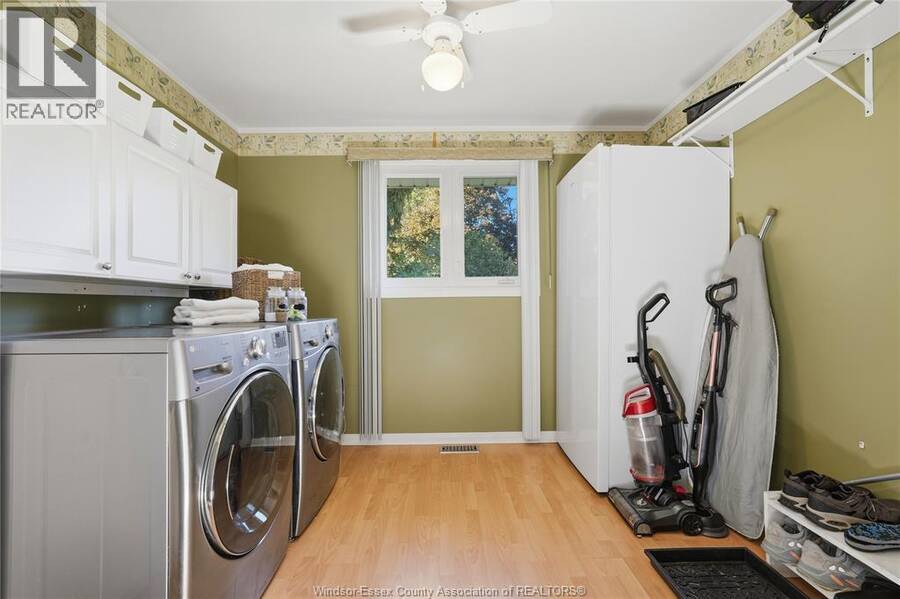
| Laundry room | Main level | Measurements not available |
| Dining room | Main level | Measurements not available |
| Kitchen | Main level | Measurements not available |
| Living room | Main level | Measurements not available |
| Foyer | Main level | Measurements not available |
Book a showing to see this ORFORD Home in LaSalle
This property has so much to offer. Book a private showing now, as you do not want to miss out on 1655 ORFORD in LaSalle, Ontario!
Private Showing Request
Send a request to book a private showing for
.
Please Note: Information you supply in the contact form will be kept fully confidential.
Is this home the right property for you? Start a conversation to find out.
Get Directions to this Property
Not sure where this property is? Get directions to this ORFORD Home in LaSalle.


Provided by REMO VALENTE REAL ESTATE (1990) LIMITED. MLS®, REALTOR®, and the associated logos are trademarks of the Canadian Real Estate Association.

This REALTOR.ca listing content is owned and licensed by REALTOR® members of the Canadian Real Estate Association.
Have questions or need more information about this home? Don't know where to begin? Then, let us connect you with the best real estate agent to guide you.

Inquiries submitted through this website will be responded to by a local sales representative from Royal LePage®.
Start a Conversation by Text
Provide your full name, phone and email to start a conversation by text message.
Please Note: Information you supply in the contact form will be kept fully confidential.
Start a Conversation by Email
Provide your full name and email to start a conversation by email.
Please Note: Information you supply in the contact form will be kept fully confidential.