
1467 GUILDWOOD CRESCENT, LaSalle, Ontario N9H 2B3

$669,900.00
- 4 bedrooms
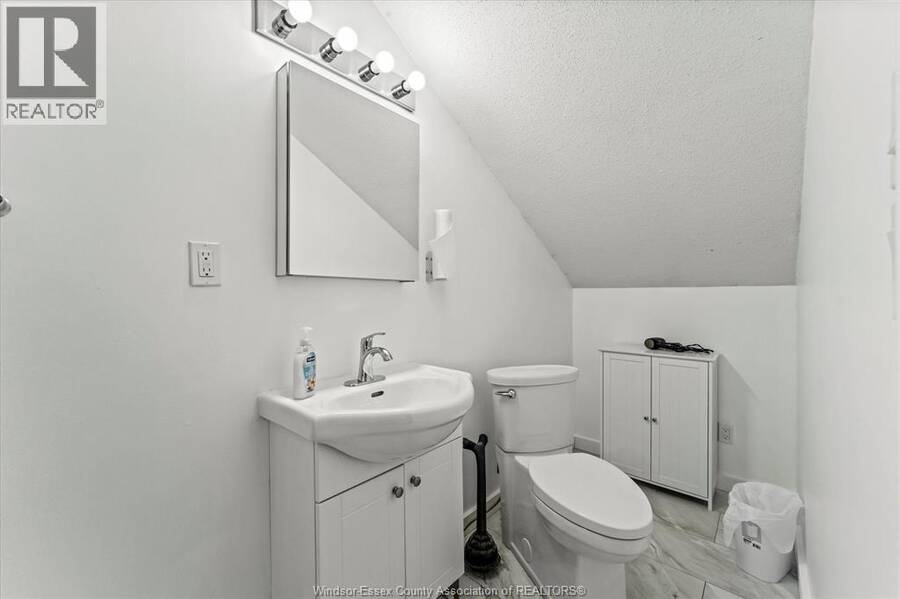
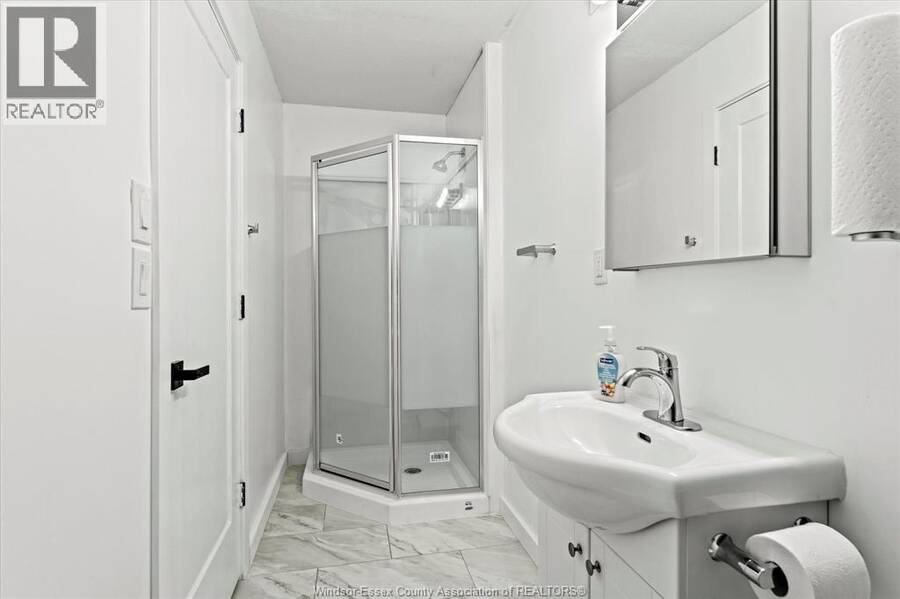
- 3 bathrooms
- 2,000 Square Feet
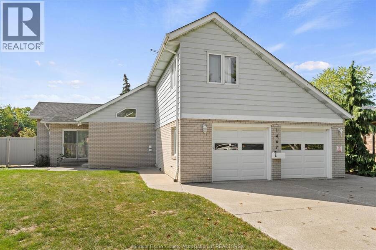
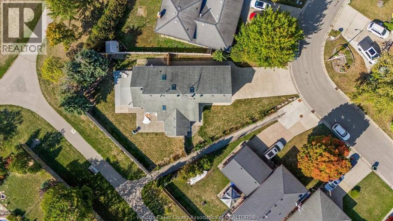
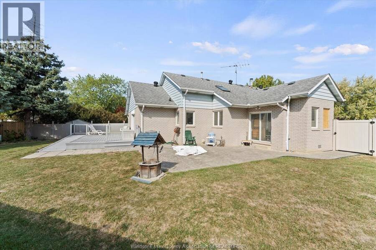
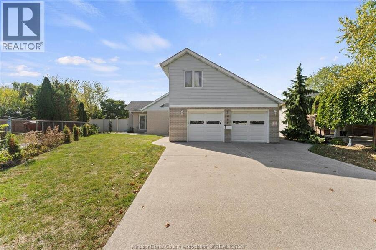
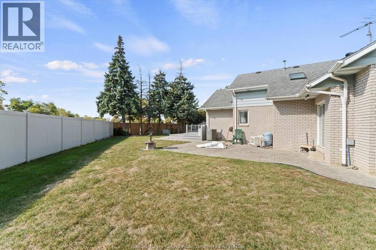
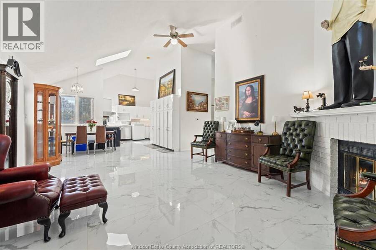
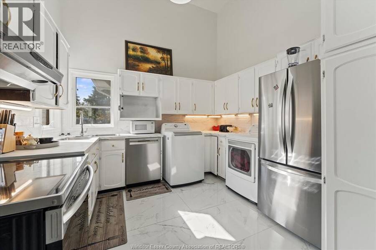
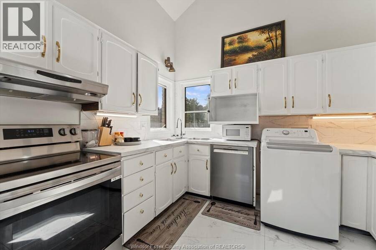
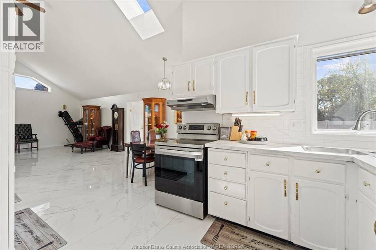
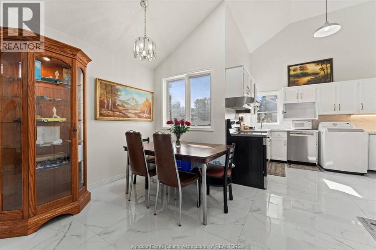
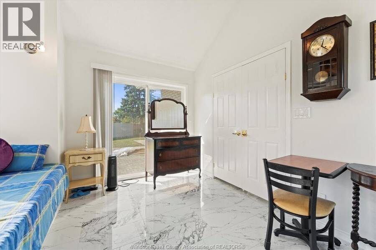
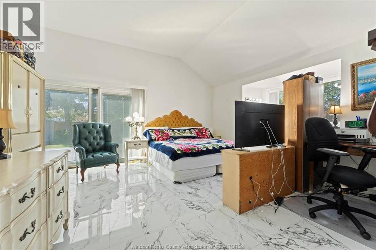
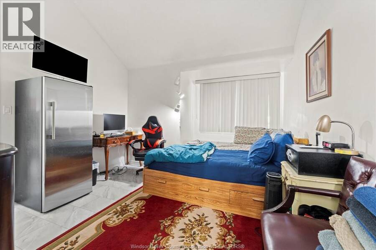
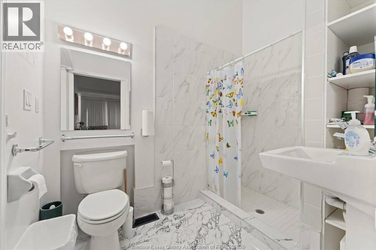
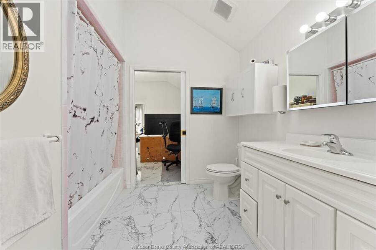
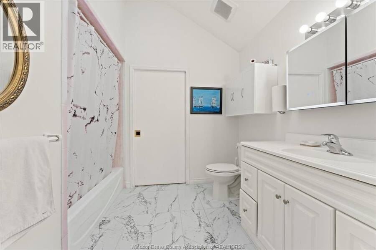
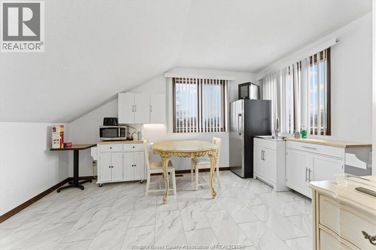
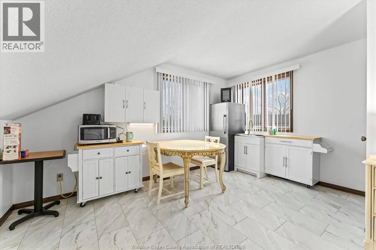
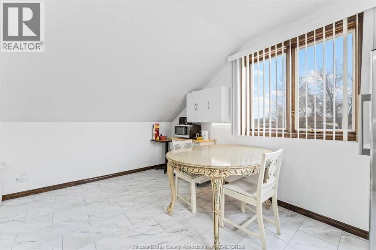
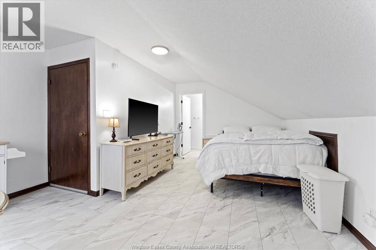
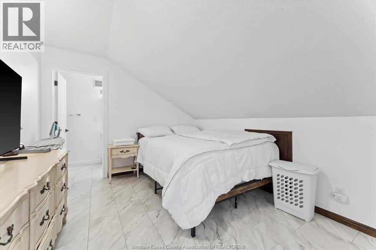
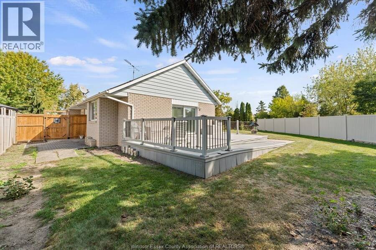
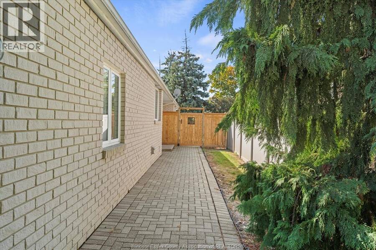
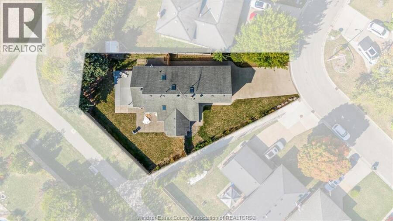
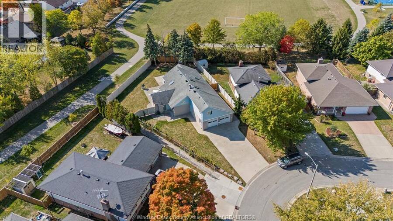
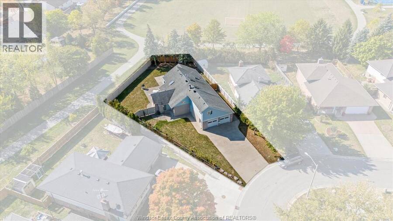
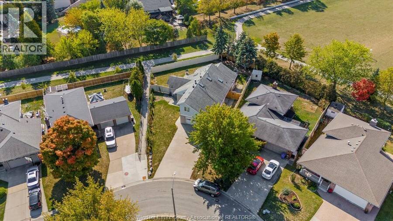
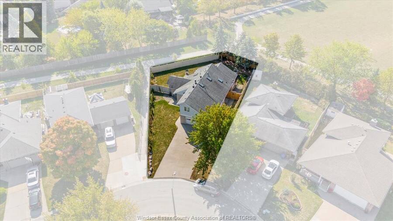
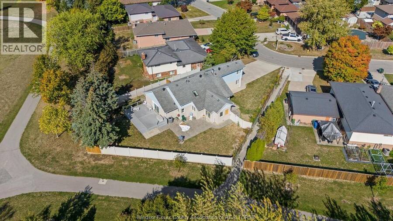
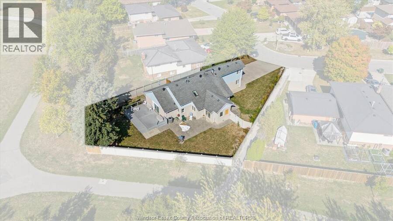
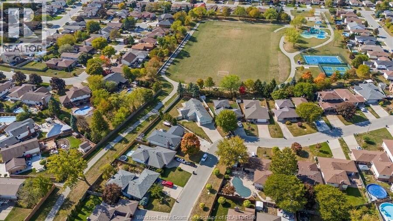
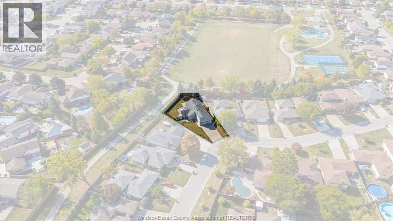
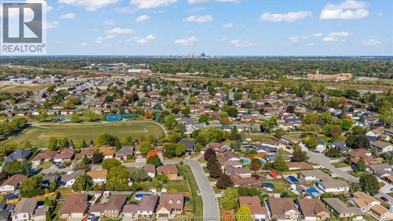
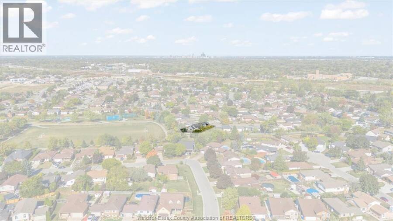
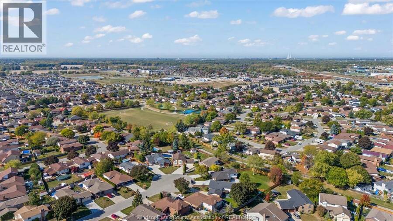
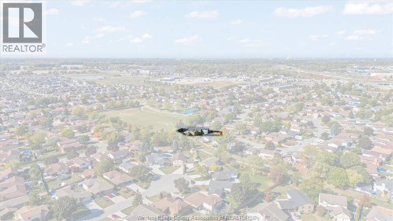
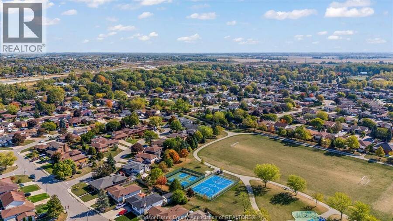
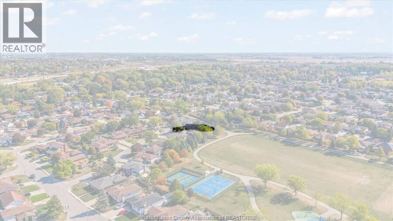
POTENTIAL MOTHLY RENTAL INCOME OF 3500+ UTILITIES BW THE 2 UNITS, THIS MAKES FOR A PERFECT INCOME PROPERTY OR PRIMARY RESIDENCE THAT CAN BE USED AS HOME BASED BUSINESS (HAIRDRESSERS, BOOKKEPPERS .... ) CONVENIENTLY SITUATED IN PRIME LOCATION IN LASALLE Only 2nd owner since originally custom built in 1986. IT OFFERS 3 bedrooms+Offc , 3 full baths, 2 car garage. This home backs onto heritage park and is walking distance to outlet mall, new shopping centre (freshco, Dr,s offic ... ) , St Clair College and minutes from US\CAN border. All new flooring throughout, freshly painted throughout, super clean. Bonus room can be used as an ADU with complete ... read more
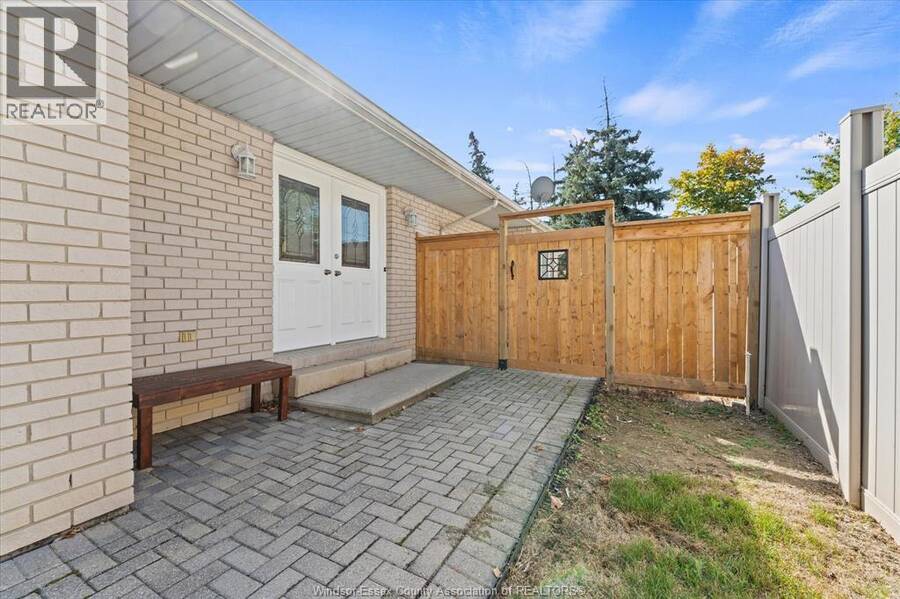
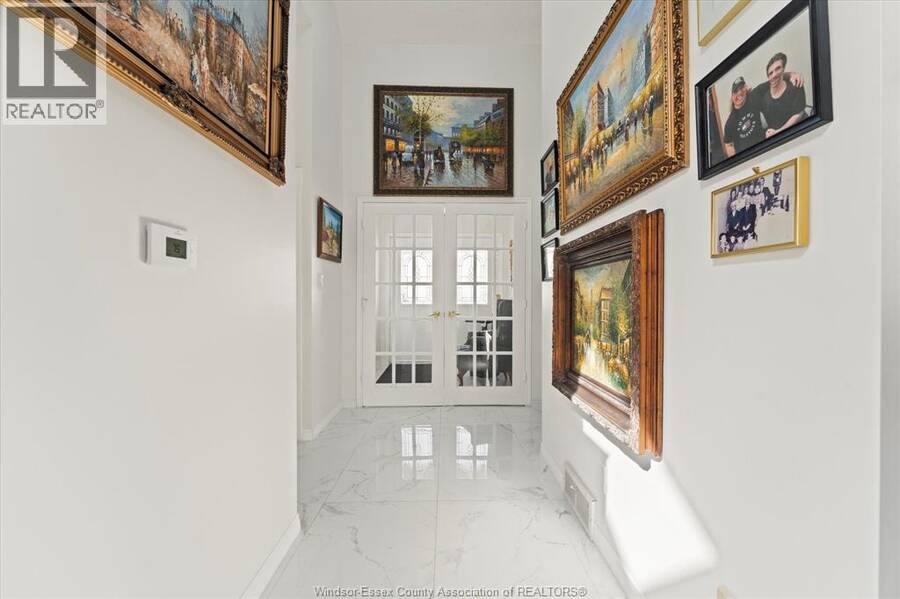
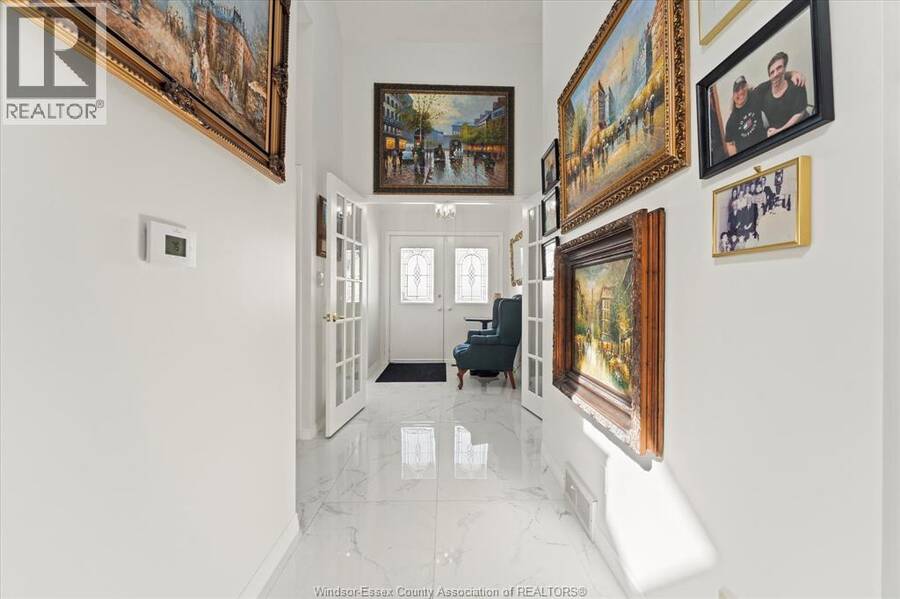
POTENTIAL MOTHLY RENTAL INCOME OF 3500+ UTILITIES BW THE 2 UNITS, THIS MAKES FOR A PERFECT INCOME PROPERTY OR PRIMARY RESIDENCE THAT CAN BE USED AS HOME BASED BUSINESS (HAIRDRESSERS, BOOKKEPPERS .... ) CONVENIENTLY SITUATED IN PRIME LOCATION IN LASALLE Only 2nd owner since originally custom built in 1986. IT OFFERS 3 bedrooms+Offc , 3 full baths, 2 car garage. This home backs onto heritage park and is walking distance to outlet mall, new shopping centre (freshco, Dr,s offic ... ) , St Clair College and minutes from US\CAN border. All new flooring throughout, freshly painted throughout, super clean. Bonus room can be used as an ADU with complete separate entrance, kitchenette and ensuite bathroom. Call today for your personal viewing (id:25417)
- Listing ID: 26023260
- Property Type: Single Family
- Year Built: 1986
| Property | |
|---|---|
| Ownership: | Freehold |
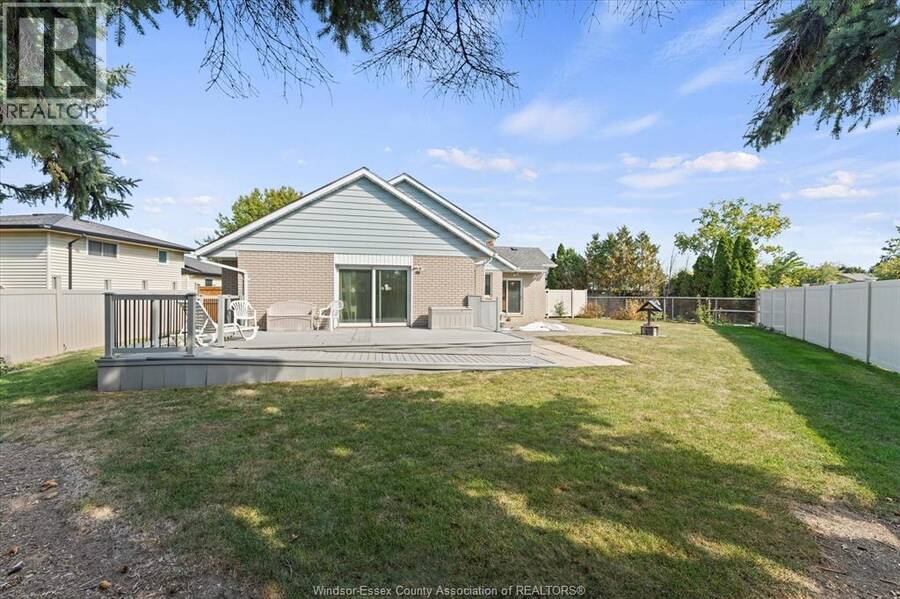
| Lot Size: | 41.37 by IRREG Fence |
| Parking: | Attached Garage |
| Building | |
|---|---|
| Type: | Single Family House |
| Appliances: | Dryer, Microwave, Refrigerator, Stove, Washer and Dishwasher |
| HVAC: | Fireplace, Forced Air and Furnace Natural Gas |
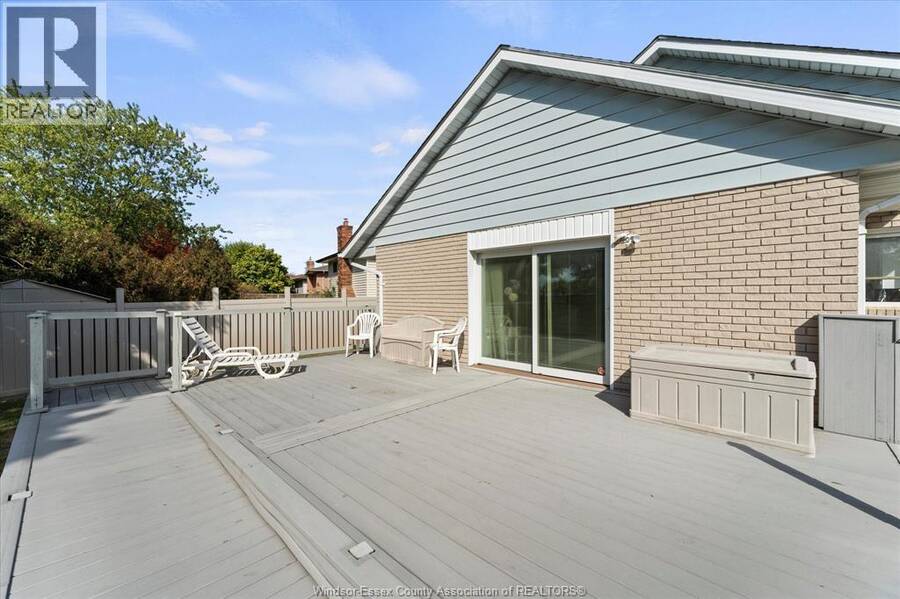
| Exterior: | Aluminum/Vinyl and Brick |
| Location | |
|---|---|
| Town: | LaSalle |
| Province: | Ontario |
| Rooms | Level | Dimensions |
|---|---|---|
| 3pc Bathroom | Second level | Measurements not available |
| Bedroom | Second level | Measurements not available |
| Laundry room | Main level | Measurements not available |
| Foyer | Main level | Measurements not available |
| Office | Main level | Measurements not available |
| 3pc Bathroom | Main level | Measurements not available |
| Bedroom | Main level | Measurements not available |
| 4pc Bathroom | Main level | Measurements not available |
| Primary Bedroom | Main level | Measurements not available |
| Kitchen | Main level | Measurements not available |
| Eating area | Main level | Measurements not available |
| Living room | Main level | Measurements not available |
Book a showing to see this GUILDWOOD Crescent Home in LaSalle
This property has so much to offer. Book a private showing now, as you do not want to miss out on 1467 GUILDWOOD CRESCENT in LaSalle, Ontario!
Private Showing Request
Send a request to book a private showing for
.
Please Note: Information you supply in the contact form will be kept fully confidential.
Is this home the right property for you? Start a conversation to find out.
Get Directions to this Property
Not sure where this property is? Get directions to this GUILDWOOD Crescent Home in LaSalle.


Provided by REMAX PREFERRED REALTY LTD. - 585. MLS®, REALTOR®, and the associated logos are trademarks of the Canadian Real Estate Association.

This REALTOR.ca listing content is owned and licensed by REALTOR® members of the Canadian Real Estate Association.
Have questions or need more information about this home? Don't know where to begin? Then, let us connect you with the best real estate agent to guide you.

Inquiries submitted through this website will be responded to by a local sales representative from Royal LePage®.
Start a Conversation by Text
Provide your full name, phone and email to start a conversation by text message.
Please Note: Information you supply in the contact form will be kept fully confidential.
Start a Conversation by Email
Provide your full name and email to start a conversation by email.
Please Note: Information you supply in the contact form will be kept fully confidential.