
1438 RUSHWOOD CRESCENT, LaSalle, Ontario N9H 2B2

$574,888.00
- 4 bedrooms
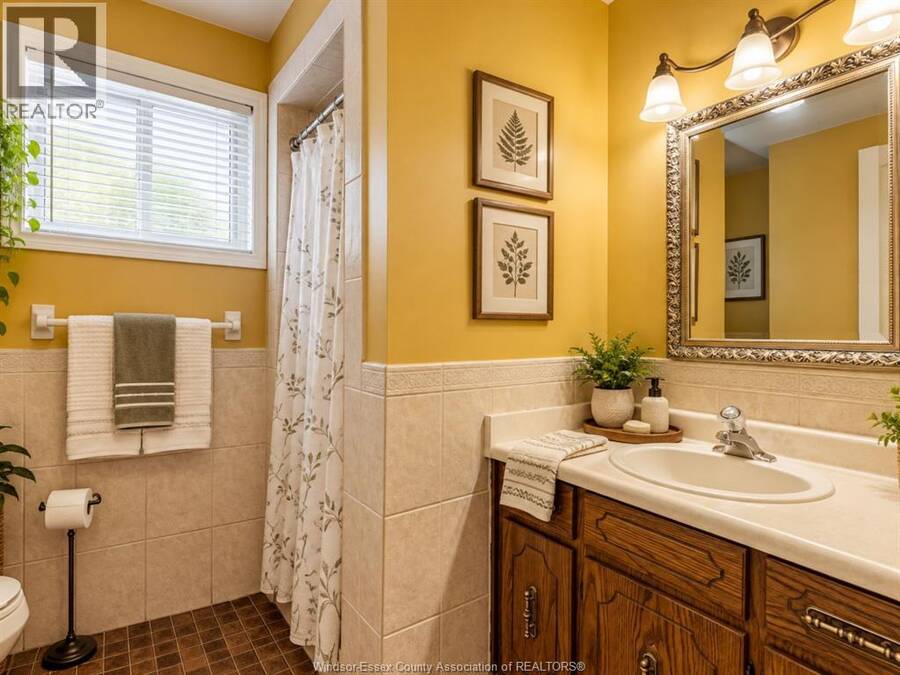
- 2 bathrooms
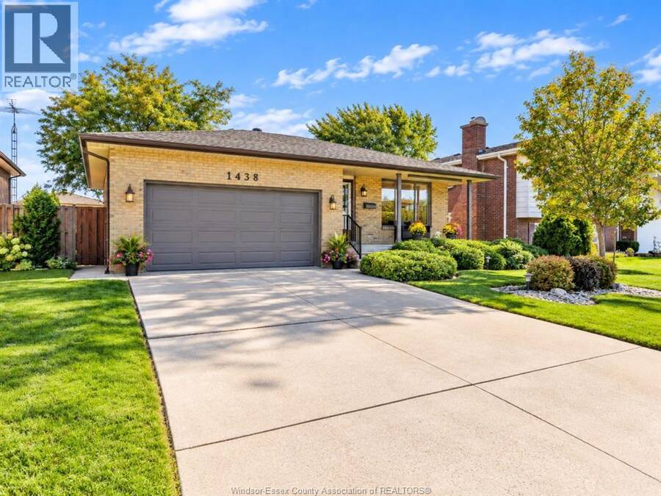
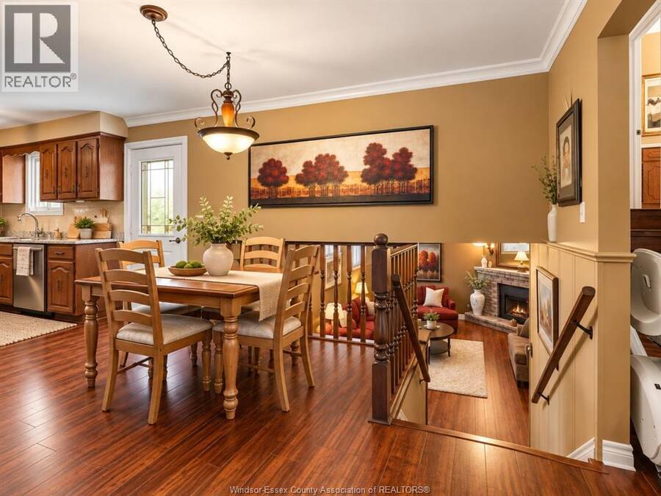
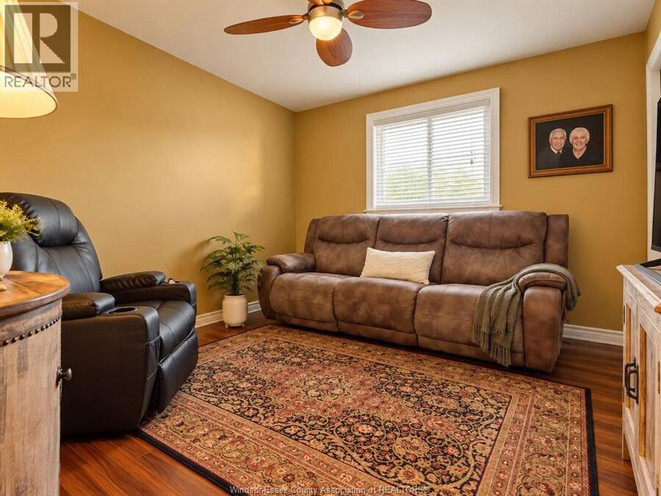
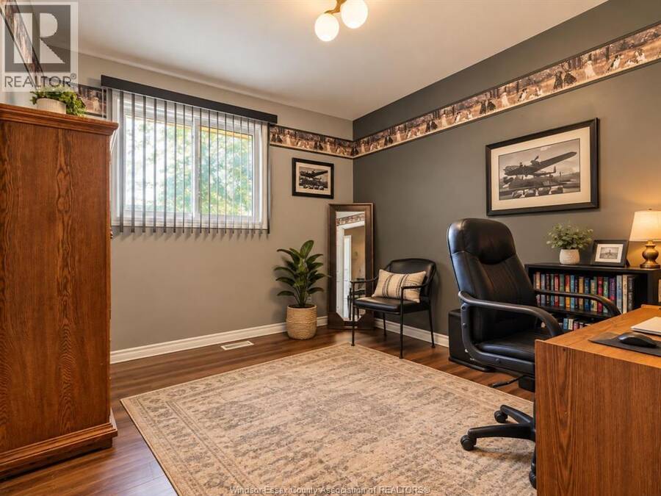
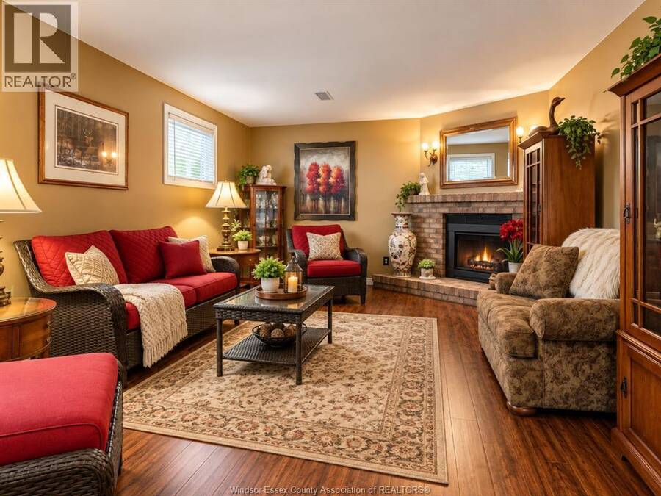
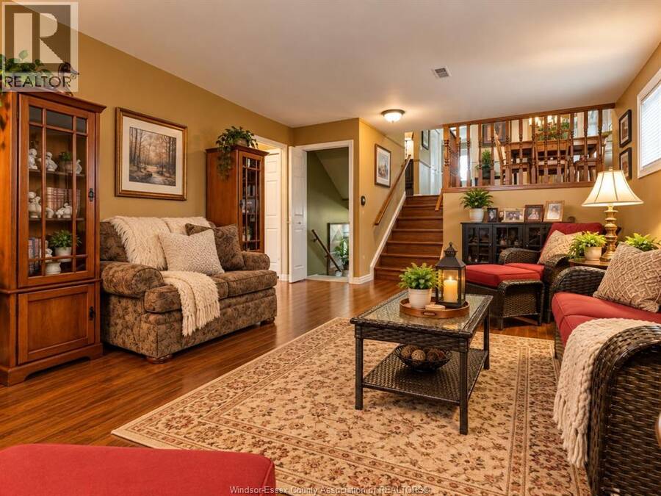
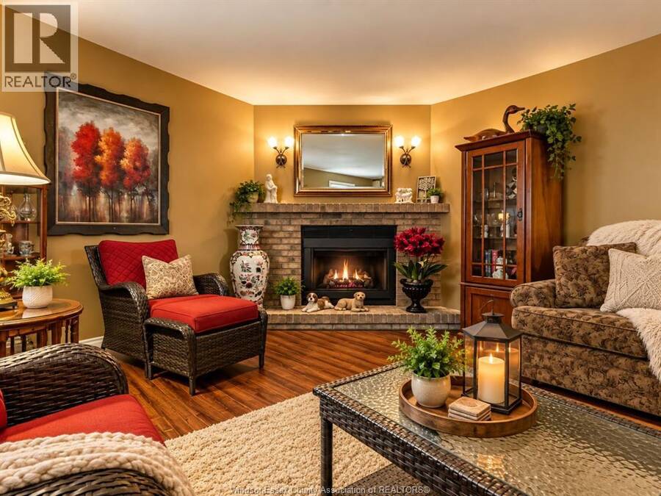
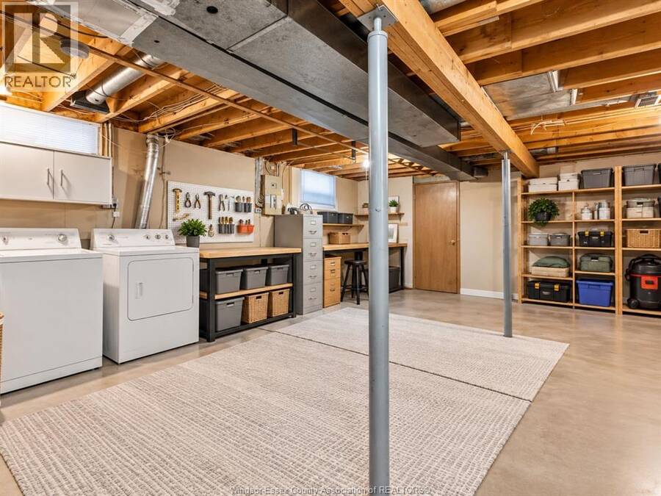
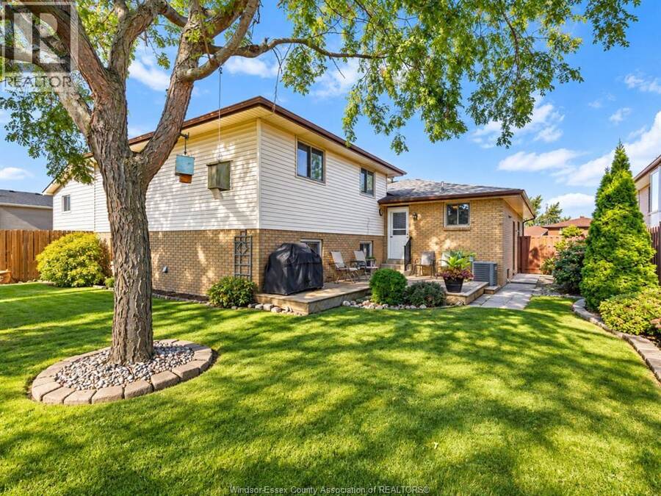
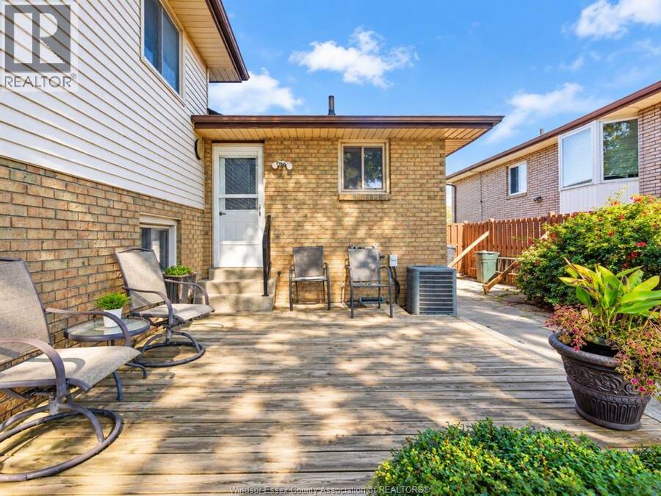
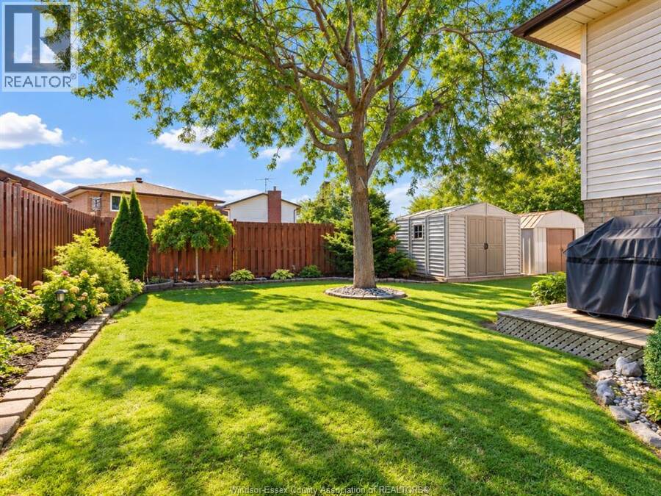
Welcome to 1438 Rushwood! Proudly offered for the first time by its original owner, this beautifully maintained Lapico-built 4-level backsplit offers quality construction, a functional layout and an exceptional location! Featuring 4 spacious bedrooms, 2 full bathrooms and an attached double-car garage, this home provides plenty of room for growing families and those looking for comfortable, versatile living space. The inviting family room features a natural wood-burning fireplace, creating the perfect setting for cozy evenings and family gatherings. Outside, enjoy beautifully landscaped grounds that reflect years of pride of ownership. Conveniently ... read more
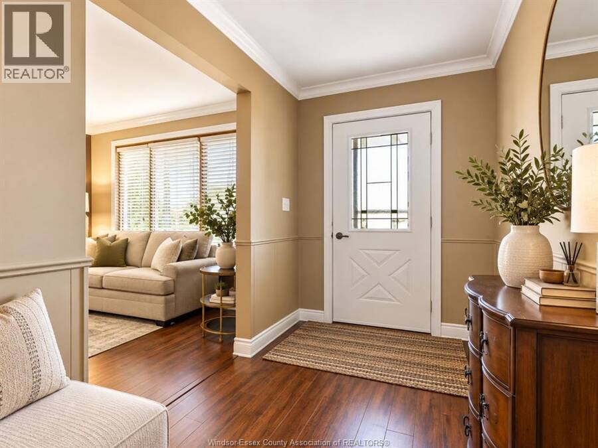
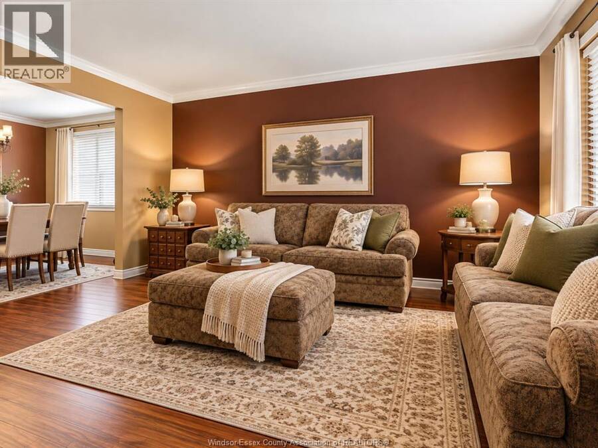
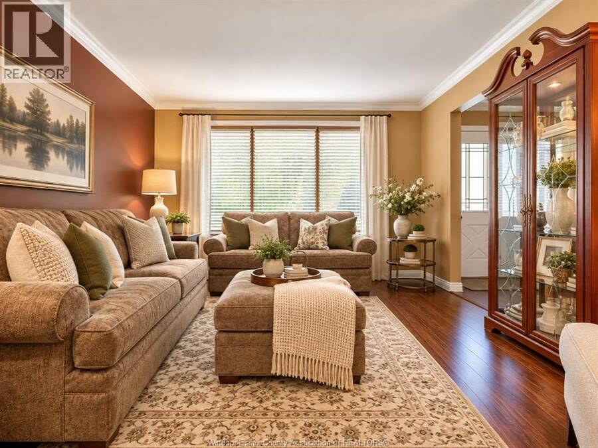
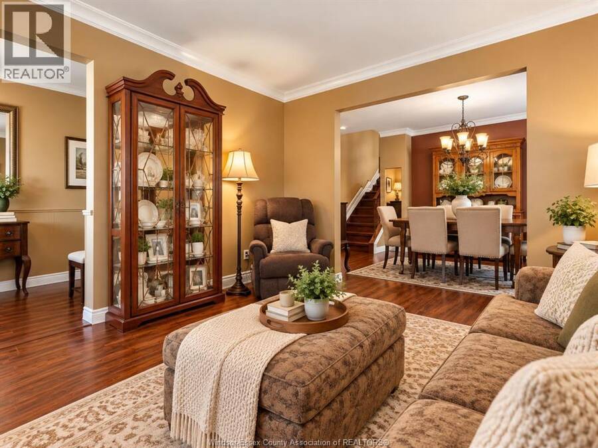
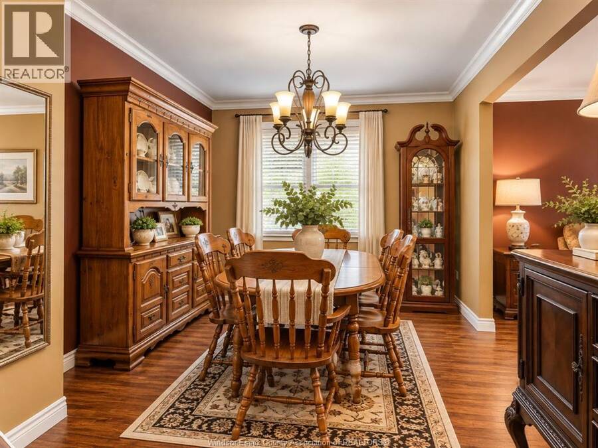
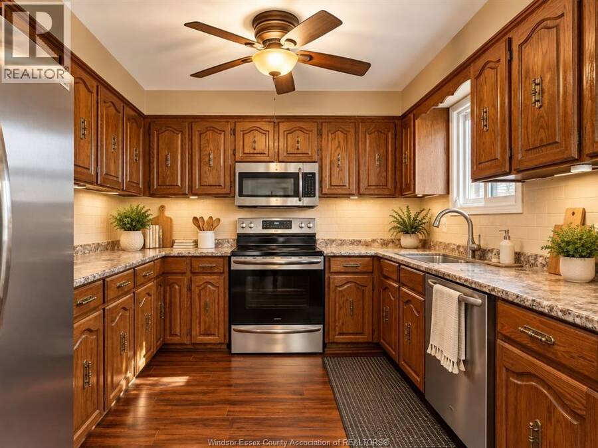
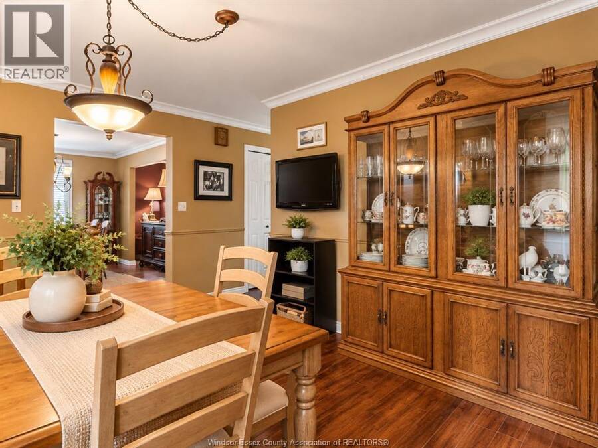
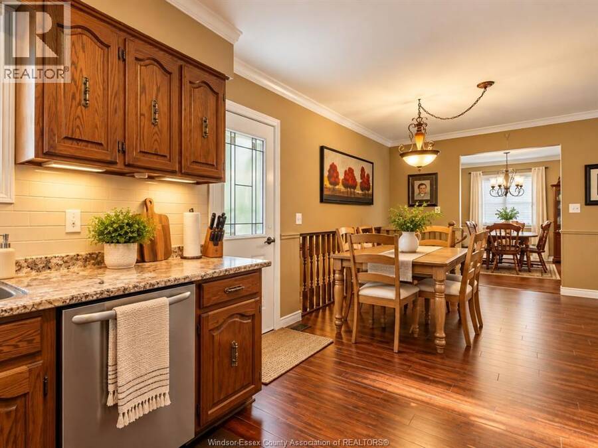
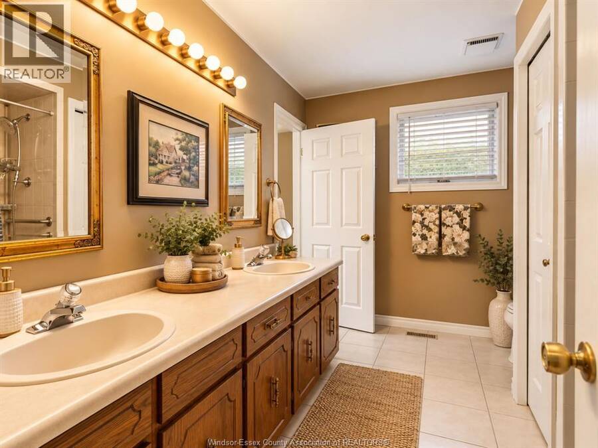
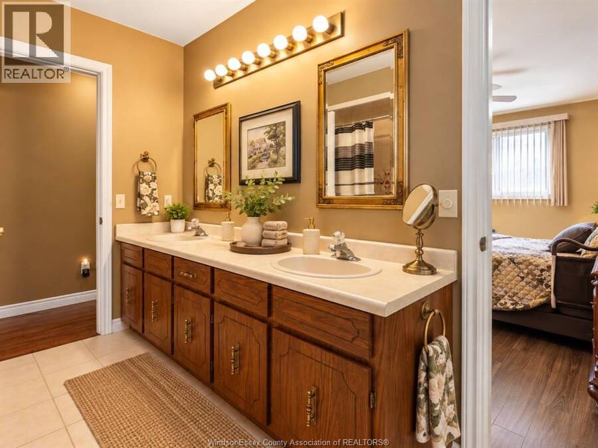
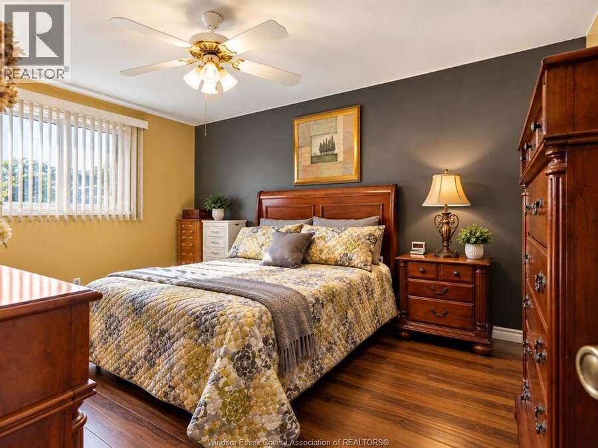
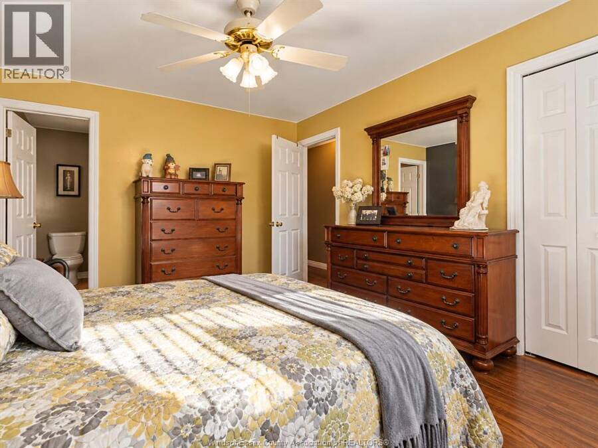
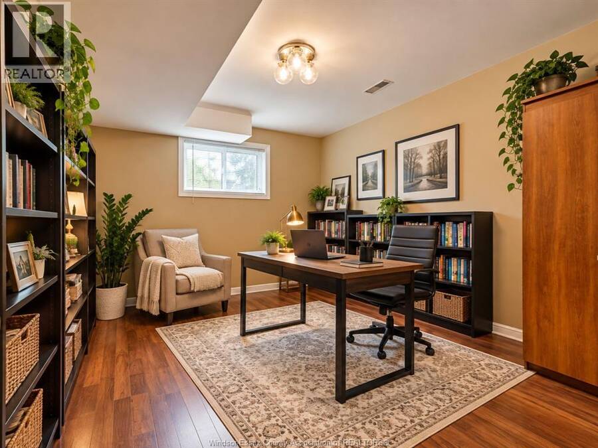
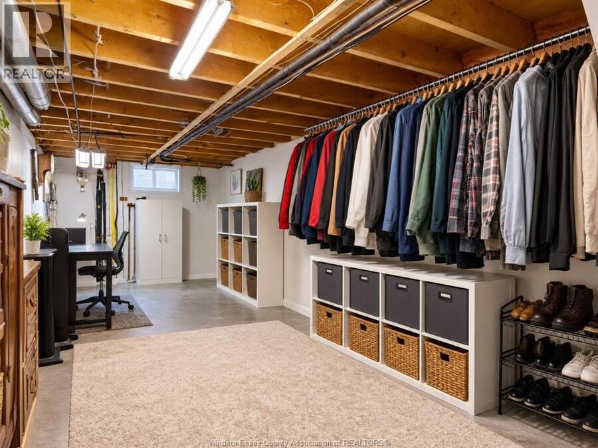
Welcome to 1438 Rushwood! Proudly offered for the first time by its original owner, this beautifully maintained Lapico-built 4-level backsplit offers quality construction, a functional layout and an exceptional location! Featuring 4 spacious bedrooms, 2 full bathrooms and an attached double-car garage, this home provides plenty of room for growing families and those looking for comfortable, versatile living space. The inviting family room features a natural wood-burning fireplace, creating the perfect setting for cozy evenings and family gatherings. Outside, enjoy beautifully landscaped grounds that reflect years of pride of ownership. Conveniently located near Windsor Crossing Premium Outlets, excellent schools, shopping, parks and everyday amenities. A rare opportunity to own an original-owner Lapico home in a desirable, established neighbourhood! DISCLAIMER: Some photos have been digitally staged for illustrative purposes only. Furniture, décor, and other digitally added elements are not included in the sale. Buyers are encouraged to verify the property's actual condition, layout, and features through an in-person viewing. (id:25417)
Open House this Sunday, October 18th, from 3:00 PM to 5:00 PM.
- Listing ID: 26025242
- Property Type: Single Family
- Year Built: 1985
| Property | |
|---|---|
| Style: | 4 Level |
| Ownership: | Freehold |
| Lot Size: | 55 by 100 FT Fence and Landscaped |
| Parking: | Attached Garage |
| Building | |
|---|---|
| Appliances: | Dryer, Refrigerator, Stove, Washer and Dishwasher |
| HVAC: | Central Air Conditioning, Fireplace, Forced Air and Furnace Natural Gas (Fireplace is Wood) |
| Exterior: | Aluminum/Vinyl and Brick |
| Location | |
|---|---|
| Town: | LaSalle |
| Province: | Ontario |
| Rooms | Level | Dimensions |
|---|---|---|
| 5pc Bathroom | Second level | Measurements not available |
| Bedroom | Second level | Measurements not available |
| Bedroom | Second level | Measurements not available |
| Primary Bedroom | Second level | Measurements not available |
| 3pc Bathroom | Third level | Measurements not available |
| Bedroom | Third level | Measurements not available |
| Family room/Fireplace | Third level | Measurements not available |
| Fruit cellar | Fourth level | Measurements not available |
| Workshop | Fourth level | Measurements not available |
| Laundry room | Fourth level | Measurements not available |
| Living room | Main level | Measurements not available |
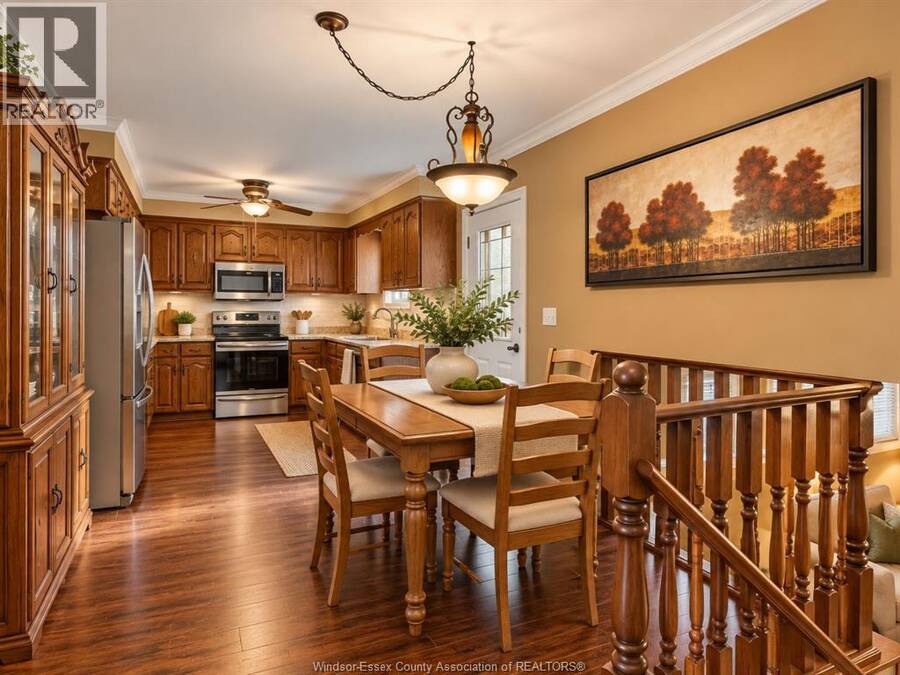
| Kitchen | Main level | Measurements not available |
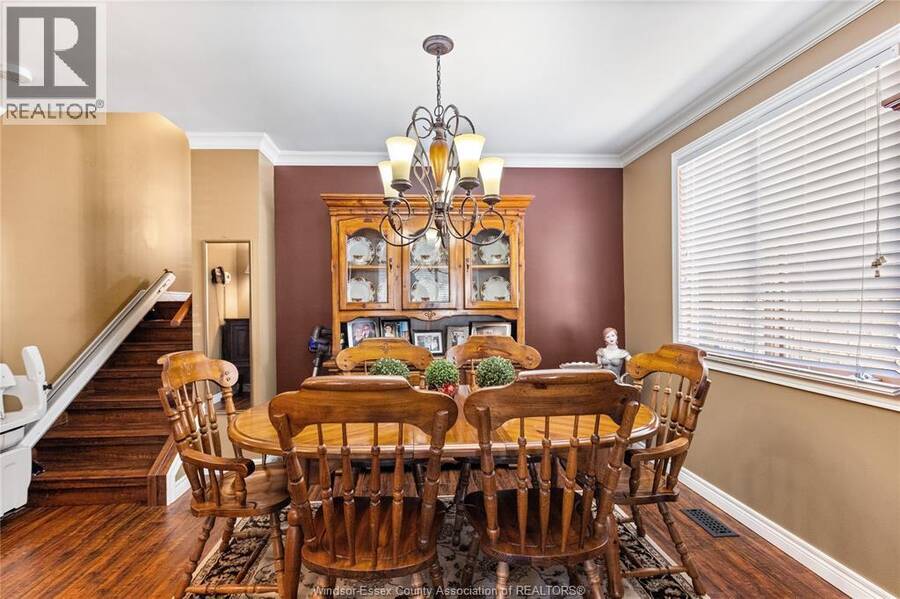
| Dining room | Main level | Measurements not available |
| Foyer | Main level | Measurements not available |
Book a showing to see this RUSHWOOD Crescent Home in LaSalle
This property has so much to offer. Book a private showing now, as you do not want to miss out on 1438 RUSHWOOD CRESCENT in LaSalle, Ontario!
Private Showing Request
Send a request to book a private showing for
.
Please Note: Information you supply in the contact form will be kept fully confidential.
Is this home the right property for you? Start a conversation to find out.
Get Directions to this Property
Not sure where this property is? Get directions to this RUSHWOOD Crescent Home in LaSalle.


Provided by BOB PEDLER REAL ESTATE LIMITED. MLS®, REALTOR®, and the associated logos are trademarks of the Canadian Real Estate Association.

This REALTOR.ca listing content is owned and licensed by REALTOR® members of the Canadian Real Estate Association.
Have questions or need more information about this home? Don't know where to begin? Then, let us connect you with the best real estate agent to guide you.

Inquiries submitted through this website will be responded to by a local sales representative from Royal LePage®.
Start a Conversation by Text
Provide your full name, phone and email to start a conversation by text message.
Please Note: Information you supply in the contact form will be kept fully confidential.
Start a Conversation by Email
Provide your full name and email to start a conversation by email.
Please Note: Information you supply in the contact form will be kept fully confidential.