
1270 WOODMONT CRESCENT, LaSalle, Ontario N9J 3H9


$899,000.00
- 6 bedrooms
- 3 bathrooms
- 3,079 Square Feet
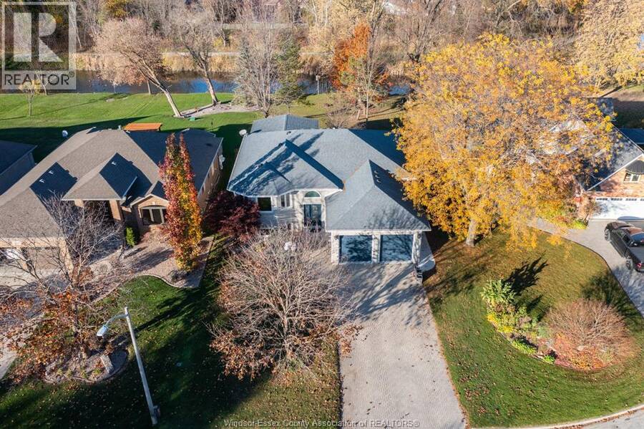
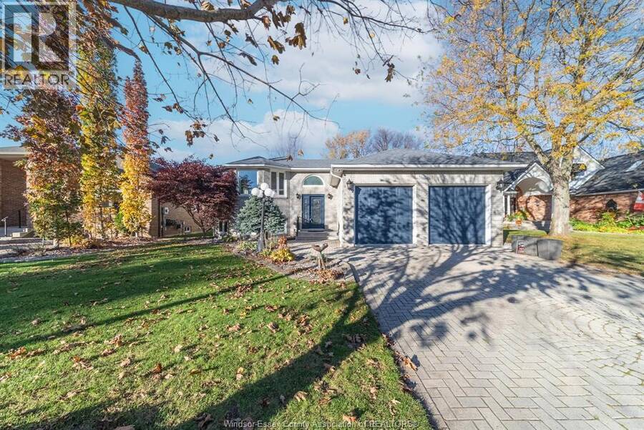
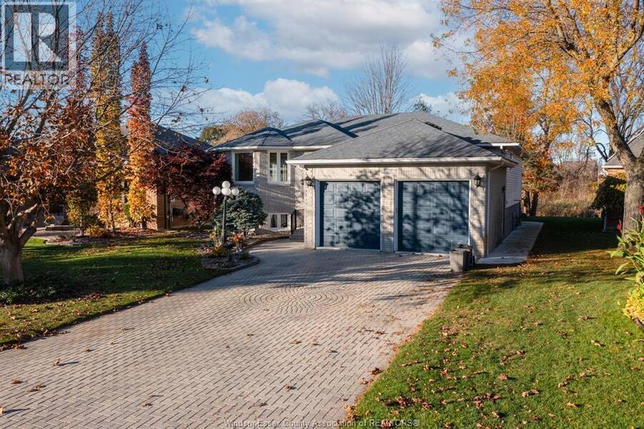
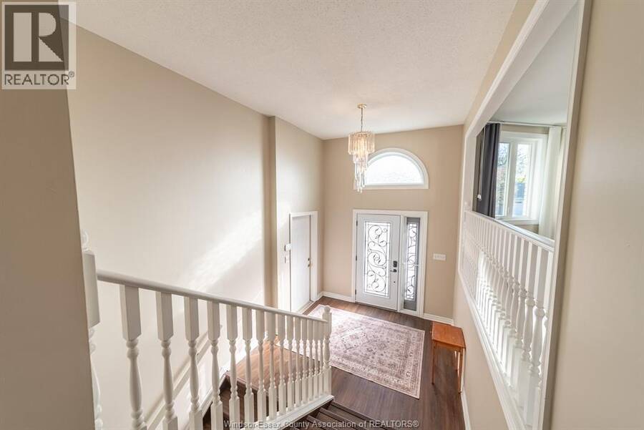
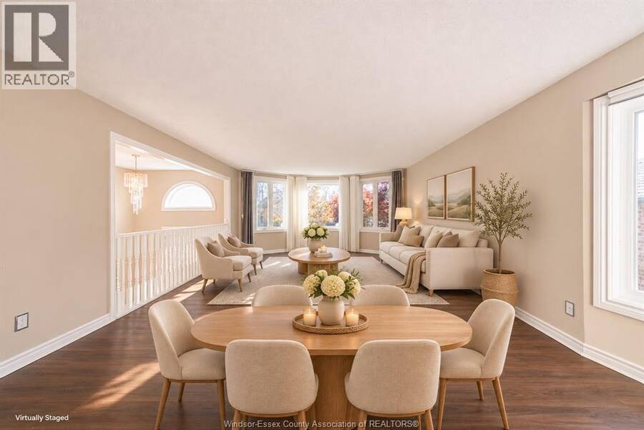
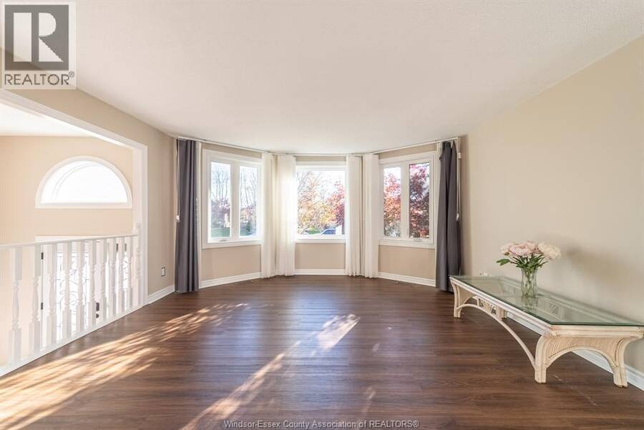
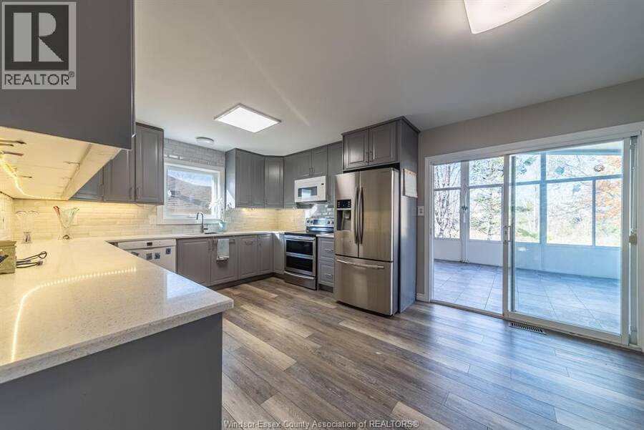
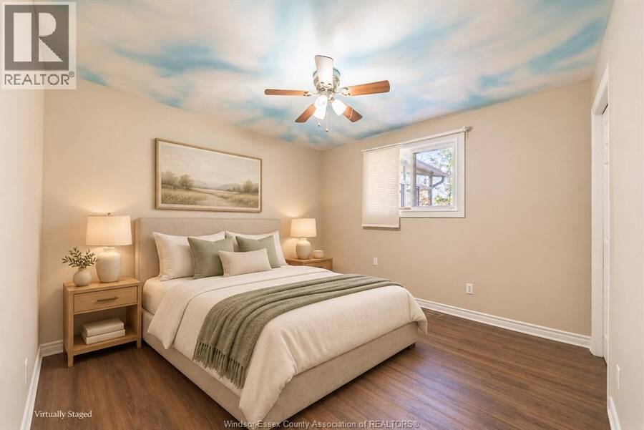
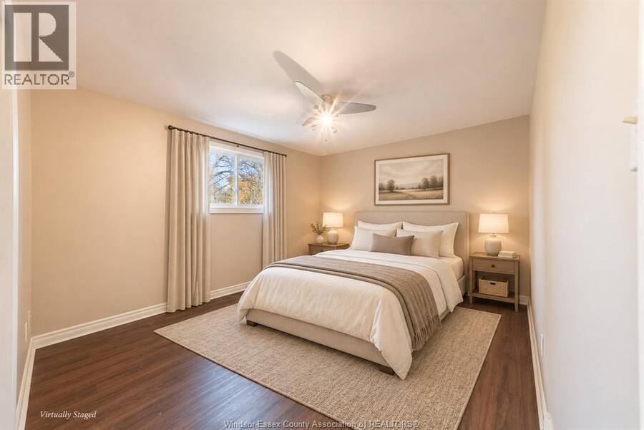
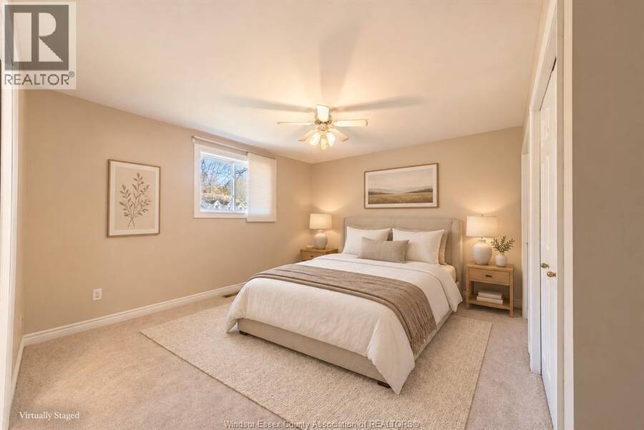
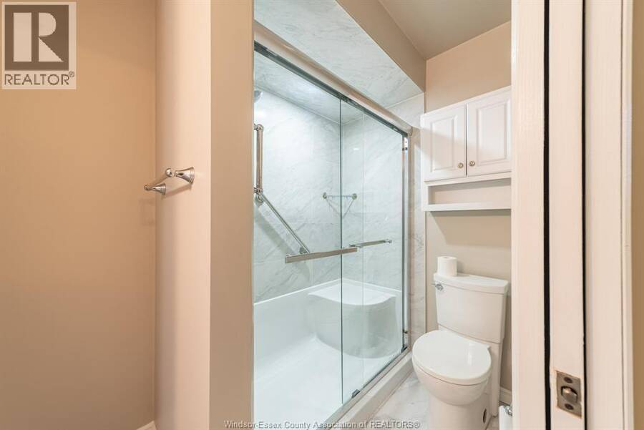
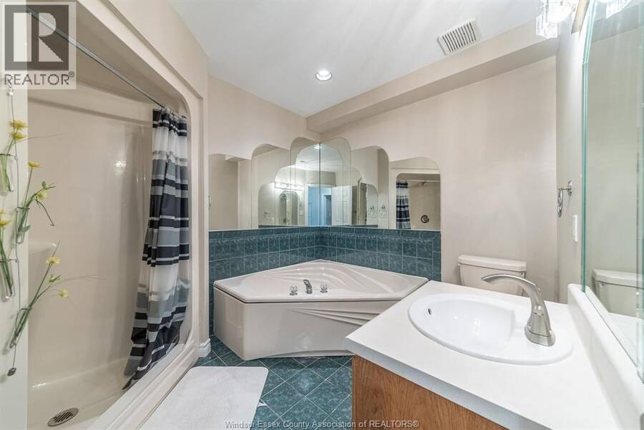
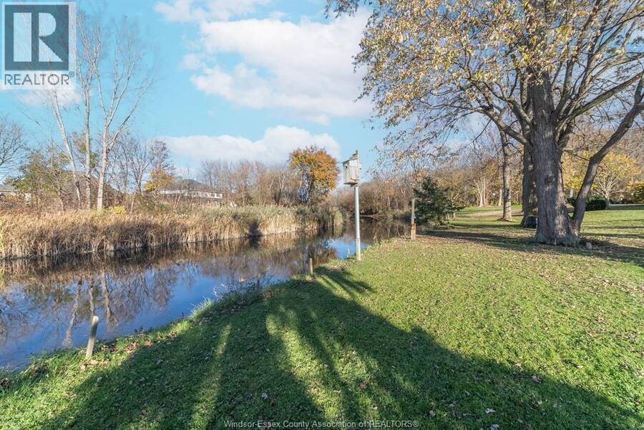
Imagine Saturday morning at home. You carry your coffee out the back door, cross the long yard and stop at the edge of Turkey Creek. The view quietly changes with every season. This LaSalle, Ontario raised ranch backs onto the creek on a 60 x 151 ft lot, and that backyard is where the story starts. Pull into the double-width driveway and step through the inside entry of the double attached garage. Upstairs, about 1,665 sq ft above grade (MPAC) holds the main living space, with 3 bedrooms in the 3+3 layout, an ensuite and three full bathrooms in all. The three-season sunroom is the spot for morning coffee, a good book or a laptop from spring through ... read more
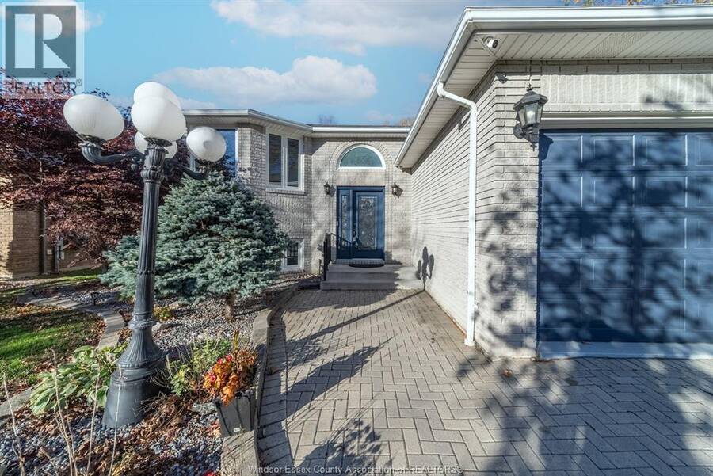
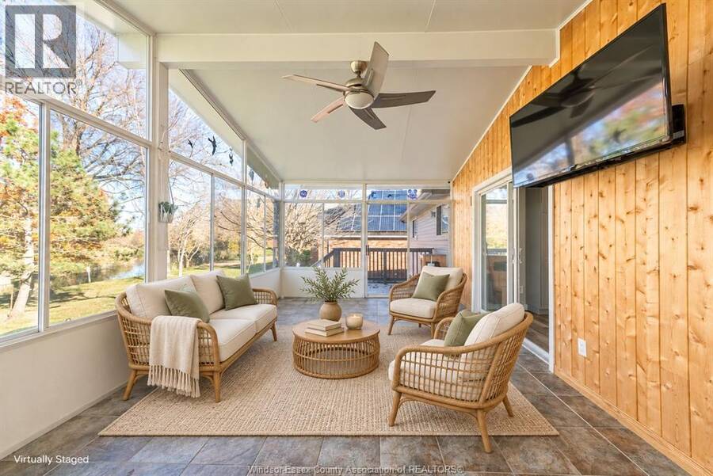
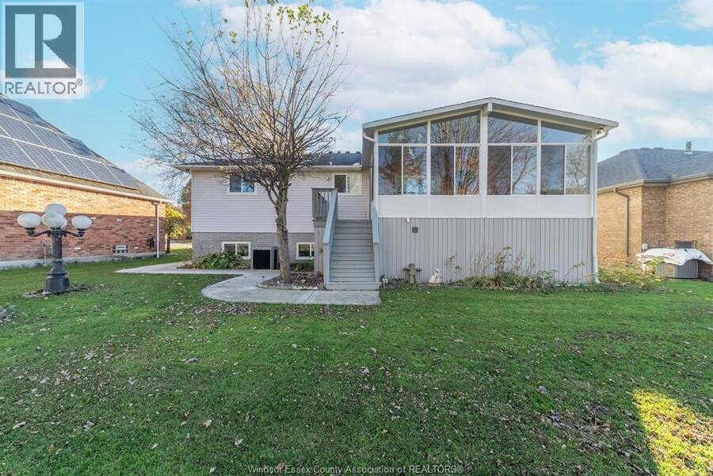
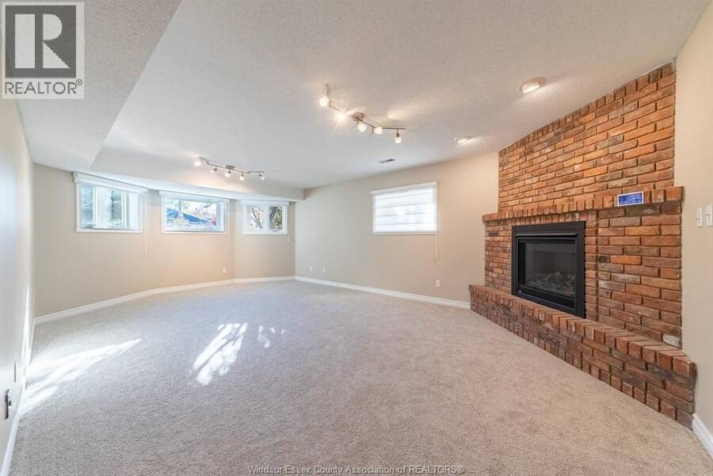
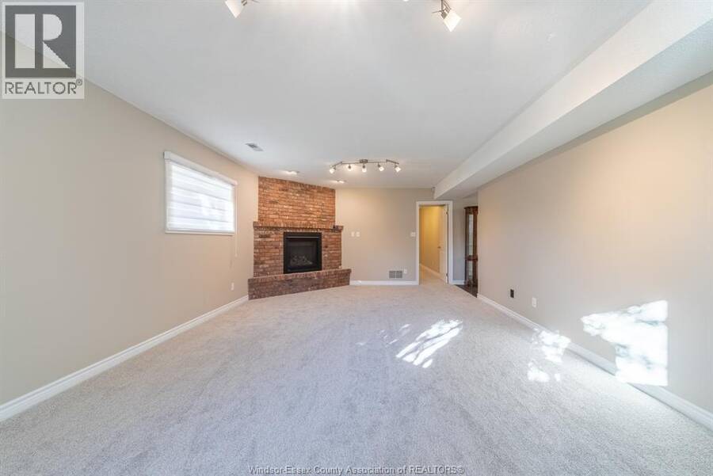
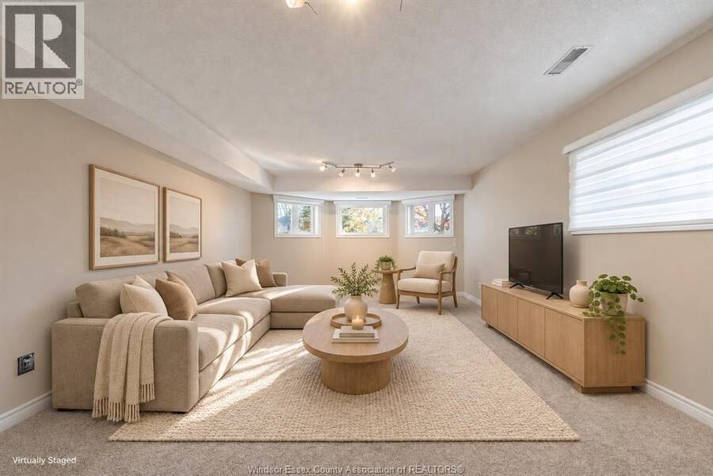
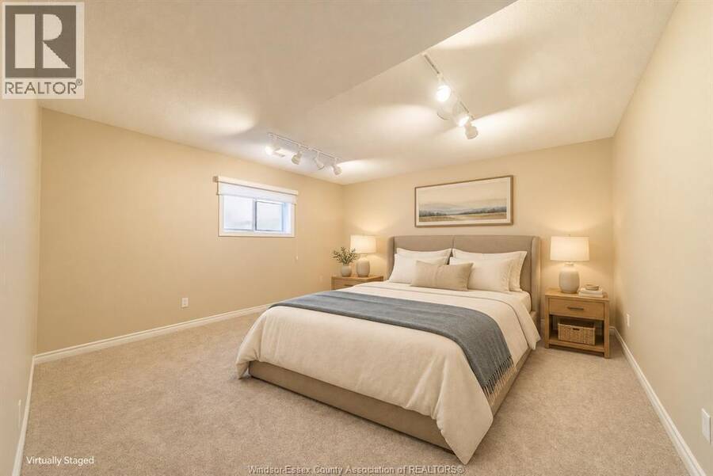
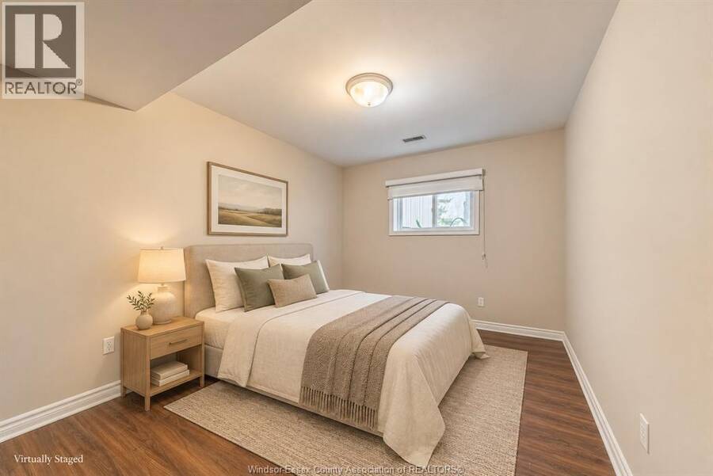
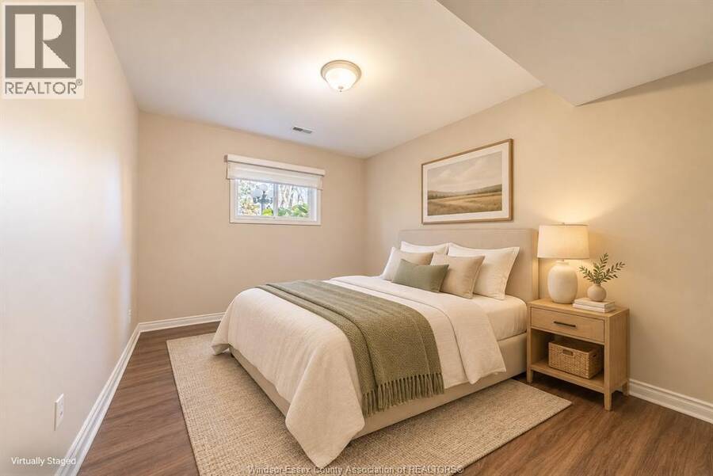
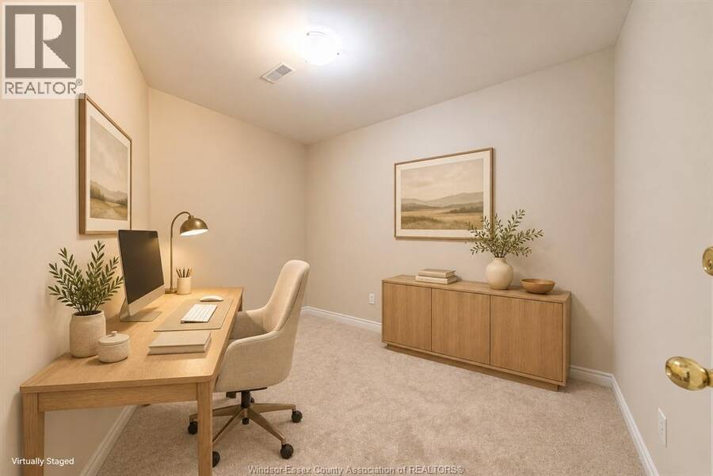
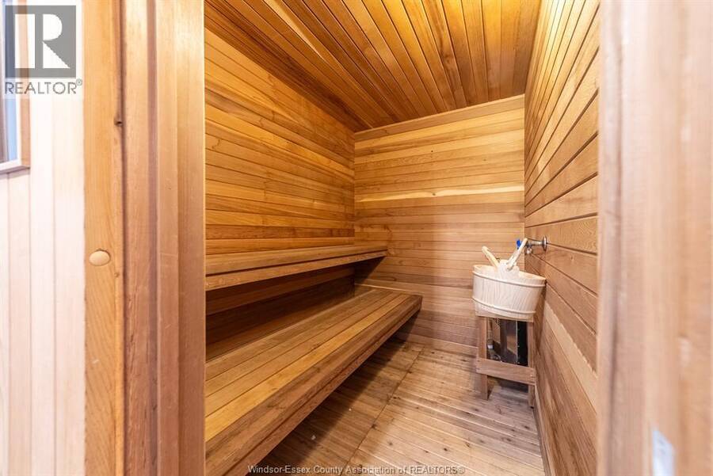
Imagine Saturday morning at home. You carry your coffee out the back door, cross the long yard and stop at the edge of Turkey Creek. The view quietly changes with every season. This LaSalle, Ontario raised ranch backs onto the creek on a 60 x 151 ft lot, and that backyard is where the story starts. Pull into the double-width driveway and step through the inside entry of the double attached garage. Upstairs, about 1,665 sq ft above grade (MPAC) holds the main living space, with 3 bedrooms in the 3+3 layout, an ensuite and three full bathrooms in all. The three-season sunroom is the spot for morning coffee, a good book or a laptop from spring through fall, and gutter guards mean less time on a ladder. Head downstairs and the full finished basement keeps going. There is a gas fireplace for winter movie nights, three more bedrooms for guests, a home office or a hobby room, and a sauna for the days that need a reset. Room for family, friends and a little space of your own is what this brick bi-level does well. Weekends can start with a walk. Vince Marcotte Park, Ambassador Golf Club and Ojibway Prairie Provincial Nature Reserve are all within an 11 minute walk, and five trails and two nature centres sit inside a 20 minute walk. Pick a park, walk a trail or head out for a round of golf, then be back home by lunch. Weekdays run smoothly too. Sandwich West Public School and Sandwich Secondary School are the assigned public schools for this address, and the Matchette at Minto bus stop is a 4 minute walk. For anyone searching for a LaSalle home with a creek behind it, a finished basement, a sauna and a sunroom, this one is worth a look. Equipment details and dates are on the attached additional information sheet. Book your private showing and walk the yard down to the creek. (id:25417)
Open House this Sunday, November 22nd, from 2:00 PM to 4:00 PM.
- Listing ID: 26027540
- Property Type: Single Family
- Year Built: 1994
| Property | |
|---|---|
| Style: | Bi-level, Raised Ranch |
| Ownership: | Freehold |
| Lot Size: | 60 by 151.61 / 0.21 AC|0-0.25 Acre Landscaped |
| Parking: | Attached Garage |
| Building | |
|---|---|
| Type: | Single Family House |
| HVAC: | Central Air Conditioning, Fireplace, Forced Air and Furnace Natural Gas (Fireplace is Gas) |
| Exterior: | Aluminum/Vinyl and Brick |
| Location | |
|---|---|
| Town: | LaSalle |
| Province: | Ontario |
| Rooms | Level | Dimensions |
|---|---|---|
| Laundry room | Lower level | Measurements not available |
| 3pc Bathroom | Lower level | Measurements not available |
| Bedroom | Lower level | Measurements not available |
| Utility room | Lower level | Measurements not available |
| Bedroom | Lower level | Measurements not available |
| Bedroom | Lower level | Measurements not available |
| Office | Lower level | Measurements not available |
| Family room/Fireplace | Lower level | Measurements not available |
| 3pc Ensuite bath | Main level | Measurements not available |
| Bedroom | Main level | Measurements not available |
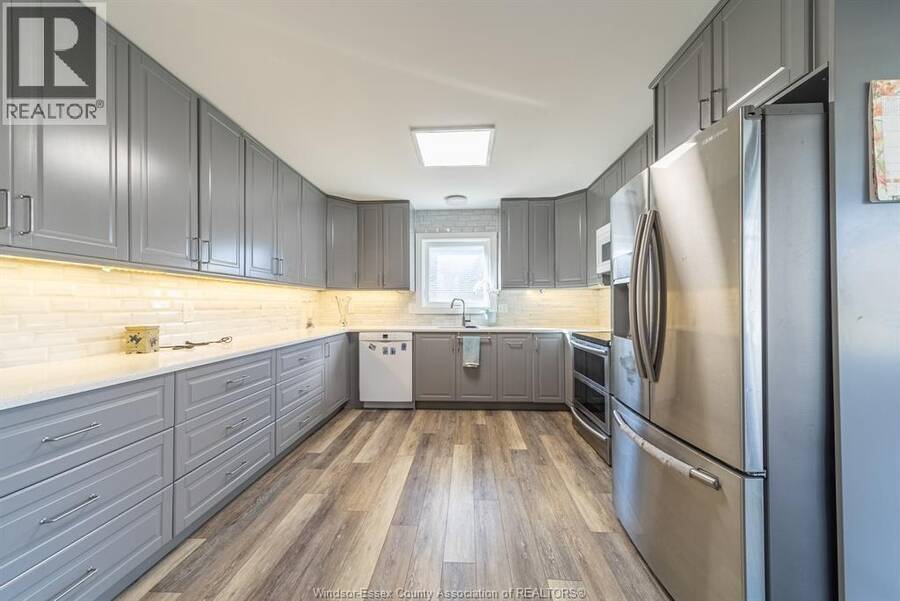
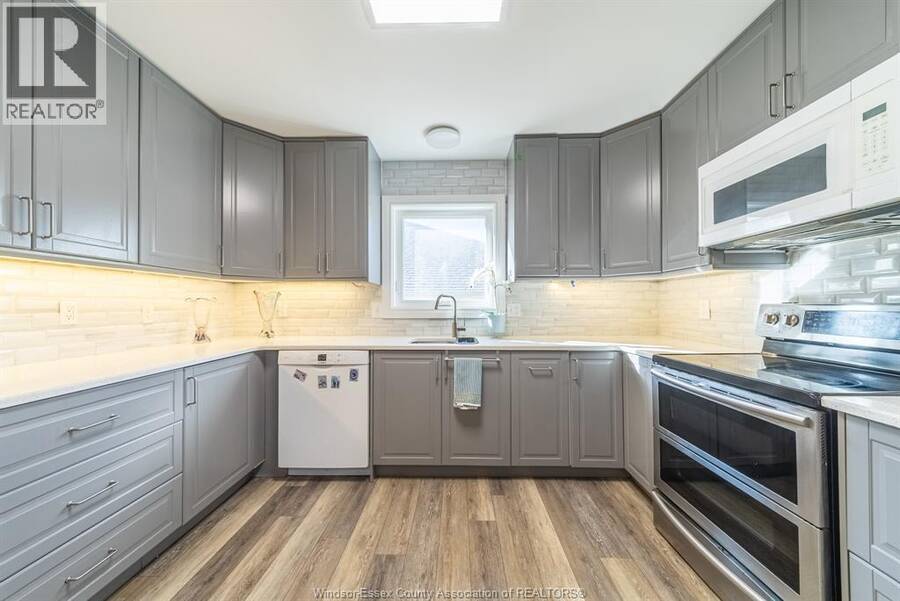
| Kitchen | Main level | Measurements not available |
| 4pc Bathroom | Main level | Measurements not available |
| Primary Bedroom | Main level | Measurements not available |
| Living room/Dining room | Main level | Measurements not available |
| Bedroom | Main level | Measurements not available |
| Sunroom | Main level | Measurements not available |
| Foyer | Main level | Measurements not available |
Book a showing to see this WOODMONT Crescent Home in LaSalle
This property has so much to offer. Book a private showing now, as you do not want to miss out on 1270 WOODMONT CRESCENT in LaSalle, Ontario!
Private Showing Request
Send a request to book a private showing for
.
Please Note: Information you supply in the contact form will be kept fully confidential.
Is this home the right property for you? Start a conversation to find out.
Get Directions to this Property
Not sure where this property is? Get directions to this WOODMONT Crescent Home in LaSalle.


Provided by REMAX CARE REALTY. MLS®, REALTOR®, and the associated logos are trademarks of the Canadian Real Estate Association.

This REALTOR.ca listing content is owned and licensed by REALTOR® members of the Canadian Real Estate Association.
Have questions or need more information about this home? Don't know where to begin? Then, let us connect you with the best real estate agent to guide you.

Inquiries submitted through this website will be responded to by a local sales representative from Royal LePage®.
Start a Conversation by Text
Provide your full name, phone and email to start a conversation by text message.
Please Note: Information you supply in the contact form will be kept fully confidential.
Start a Conversation by Email
Provide your full name and email to start a conversation by email.
Please Note: Information you supply in the contact form will be kept fully confidential.