
1255 MAPLE, LaSalle, Ontario N9J 3Y6

$999,999.00
- 5 bedrooms
- 4 bathrooms
- 2,400 Square Feet
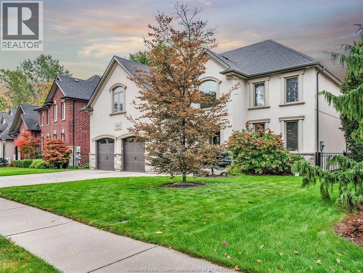
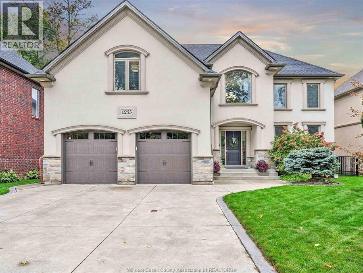
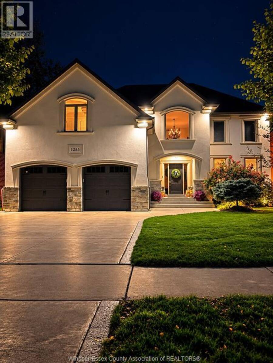
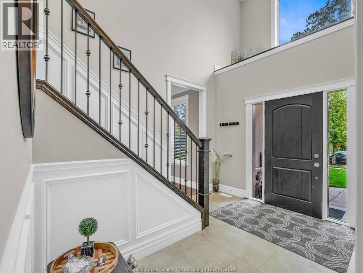
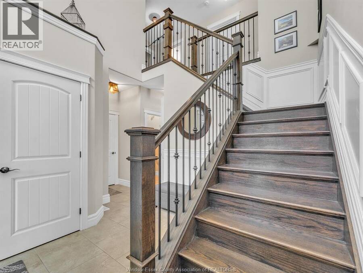
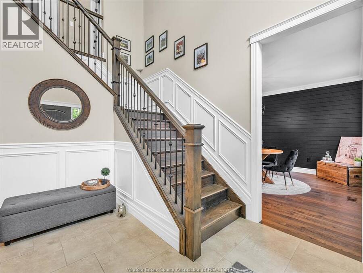
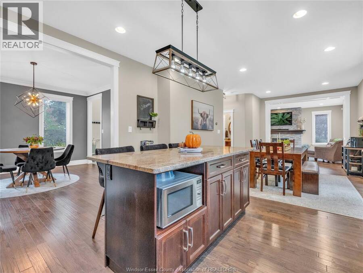
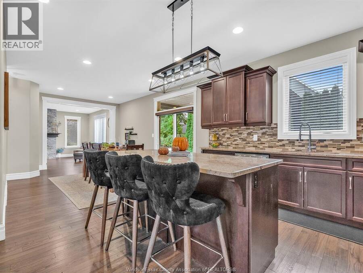
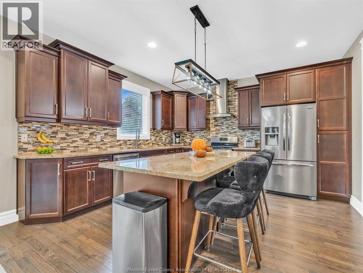
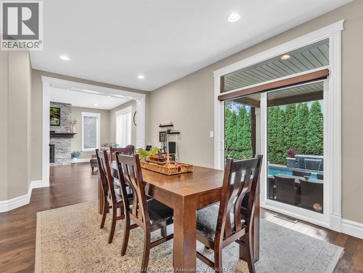
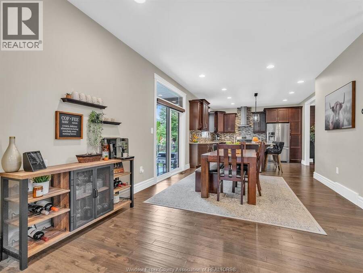
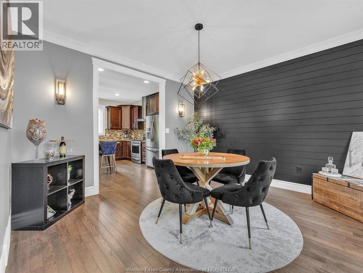
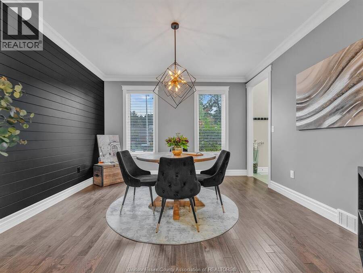
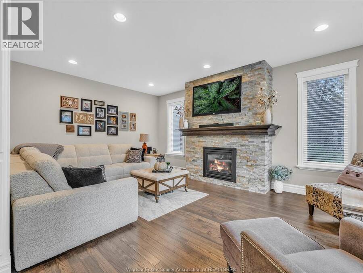
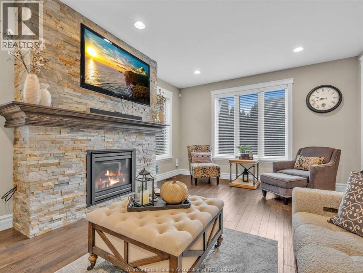
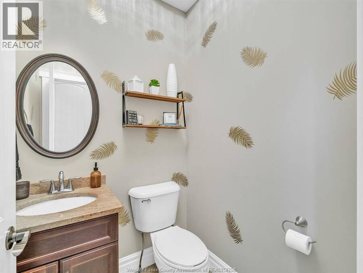
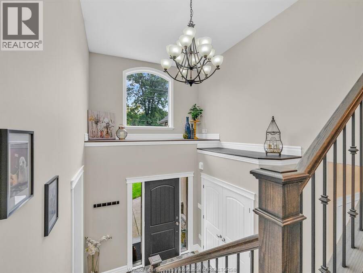
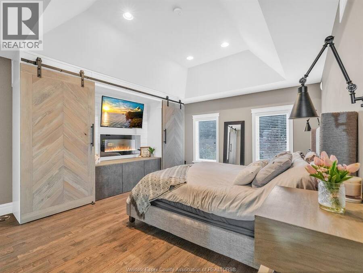
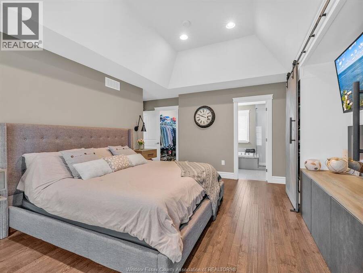
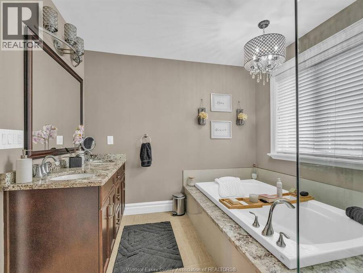
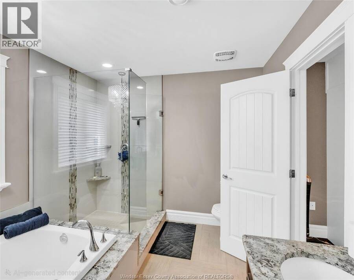
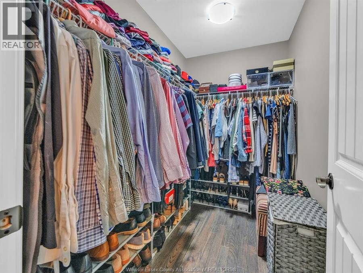
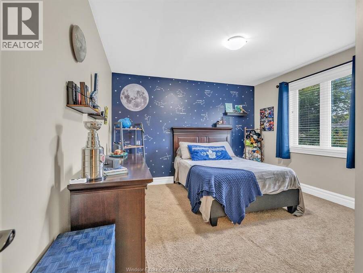
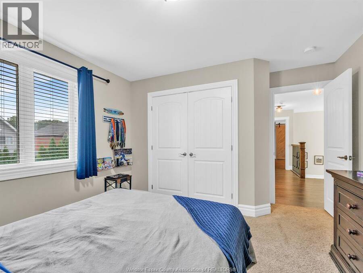
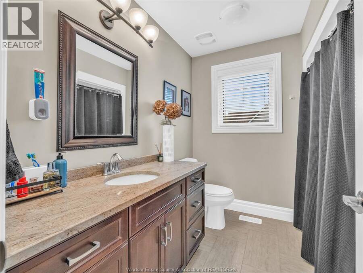
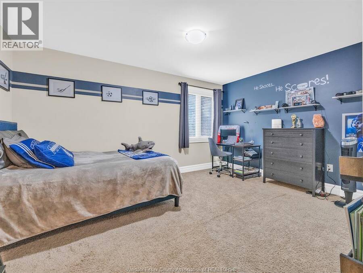
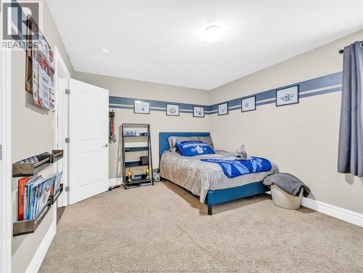
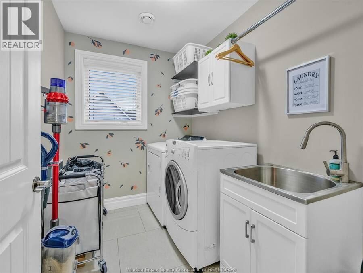
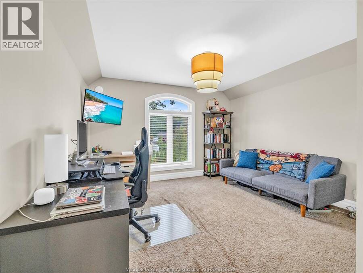
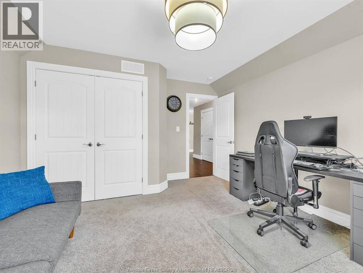
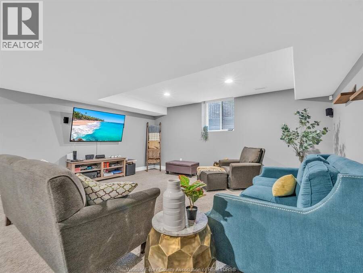
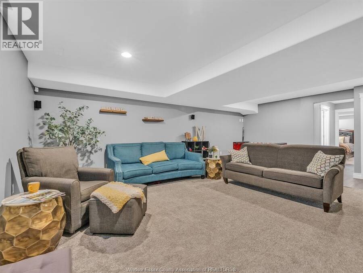
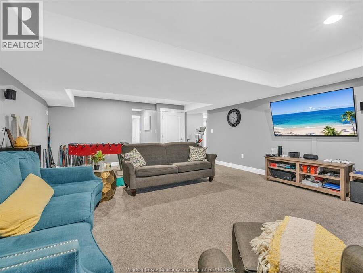
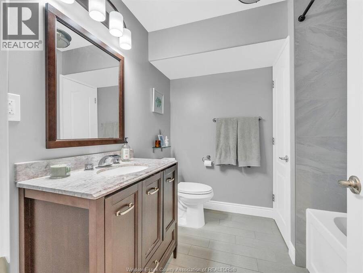
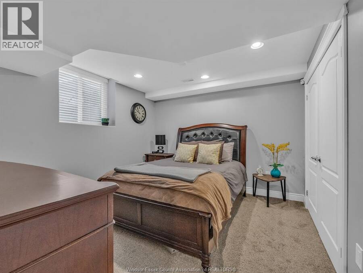
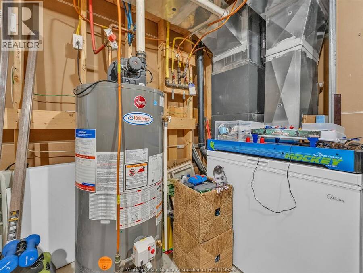
LUXURY MEETS LASALLE! 2 STOREY, 5 BDRM, 3.5 BATH, UPSCALE FAMILY FRIENDLY HOME. approx 2400 + sq/ft, 4 GOOD SIZE BEDRMS ON 2ND STOREY WITH LAUNDRY. MASTER BOASTS A CUSTOM ENTERTAINMENT CENTER, LARGE TUB, GLASS SHOWER, 2 SINKS, WALK IN CLOSET. GRAND STAIRWAY OVERLOOKS FOYER W/UPPER DISPLAY AREA & ARCHED WINDOW TO BRING IN THE LIGHT. MAIN FLOOR DINING RM, STYLISH KITCHEN W/SEATING ISLAND, EATING AREA W/PATIO DOORS OVERLOOKING ENTERTAINING BACK YARD. FAM RM WITH STONE FIREPLACE, 2PC BATH .. ALL HARDWOOD. LL HAS FAM/REC RM W/EGRESS WINDOW, 3RD FULL BATH & BEDRM W/ANOTHER EGRESS WINDOW (PERFECT PRIVACY FOR COMPANY). STORAGE AREA/UTILITY RM (not fin). . ... read more
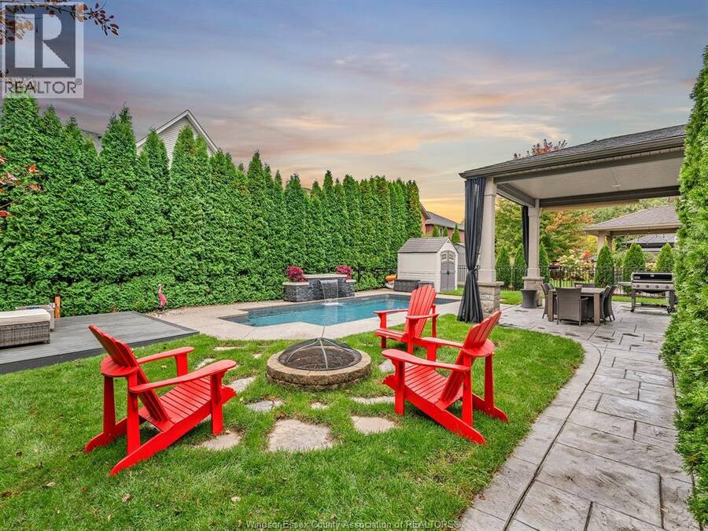
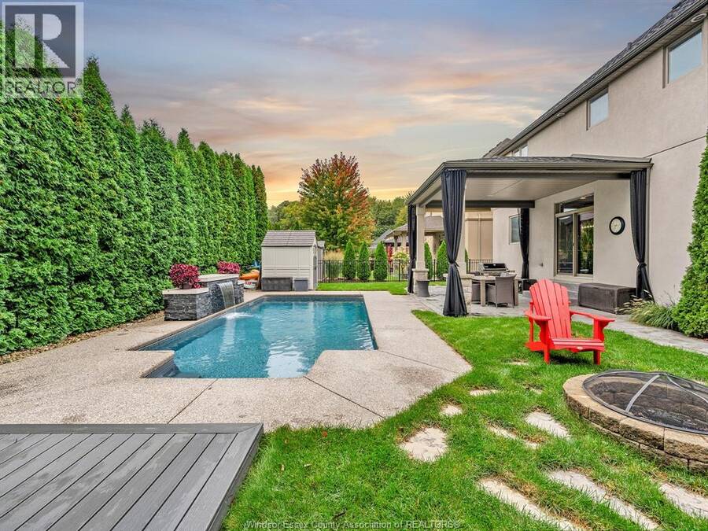
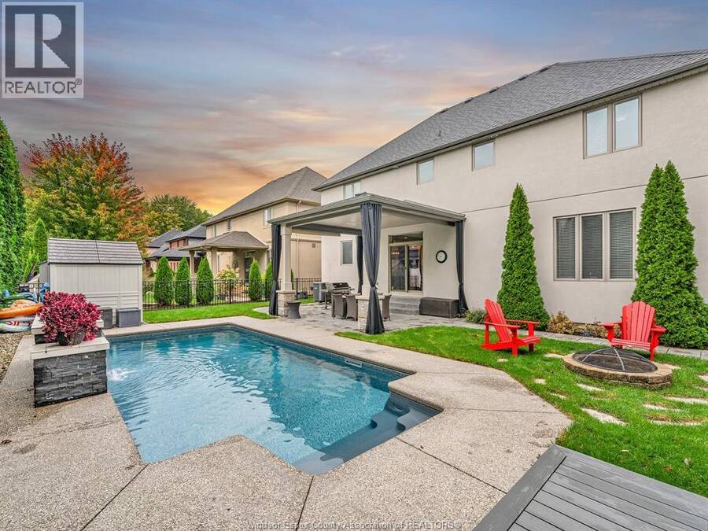
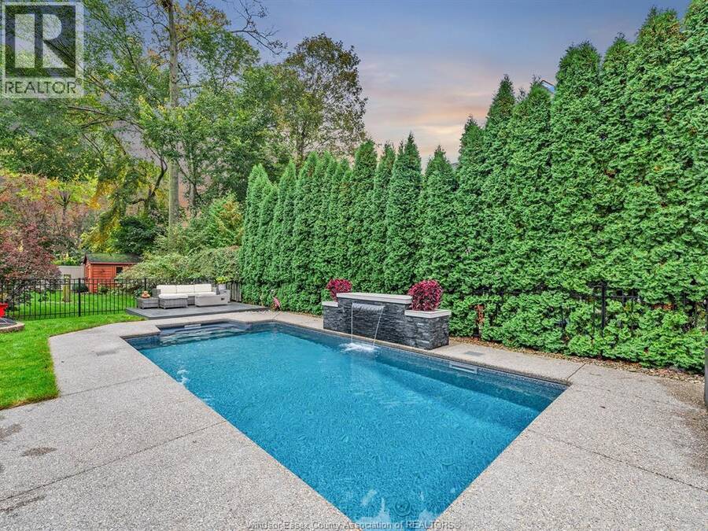
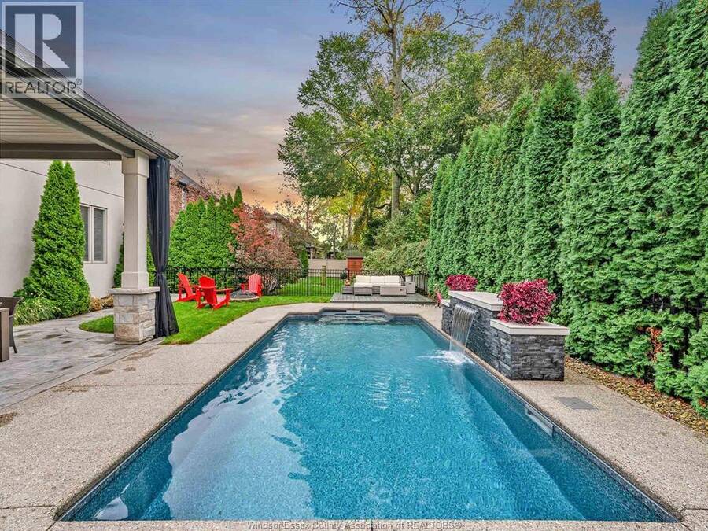
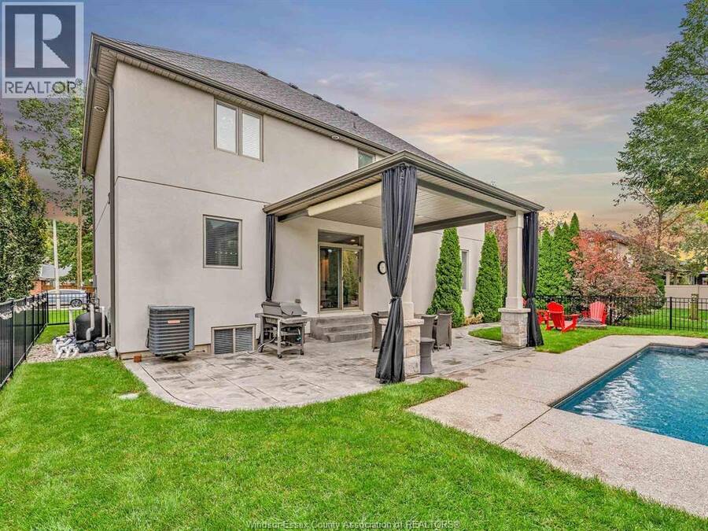
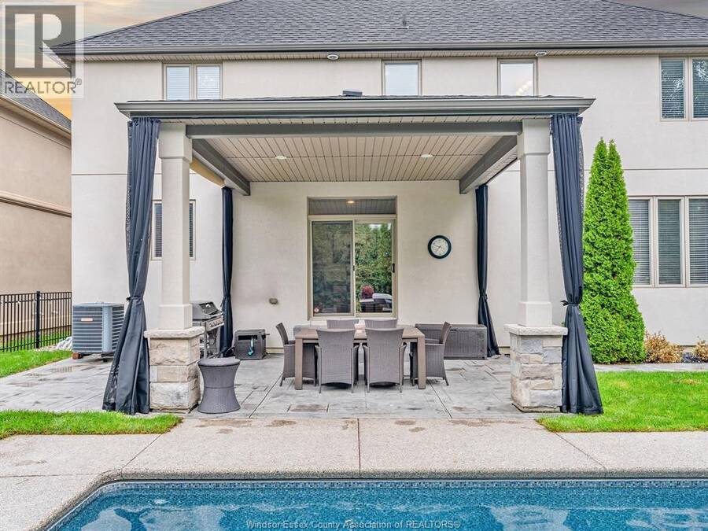
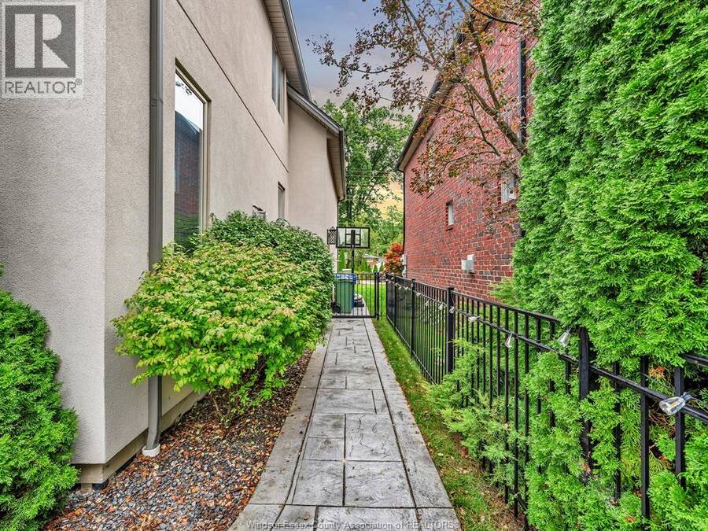
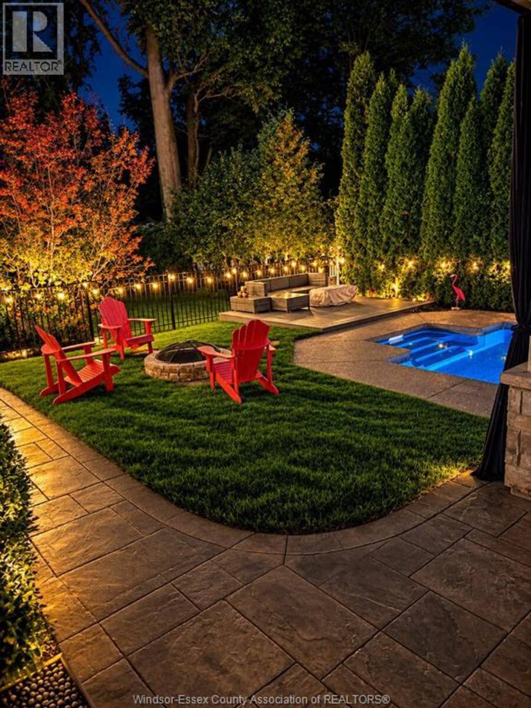
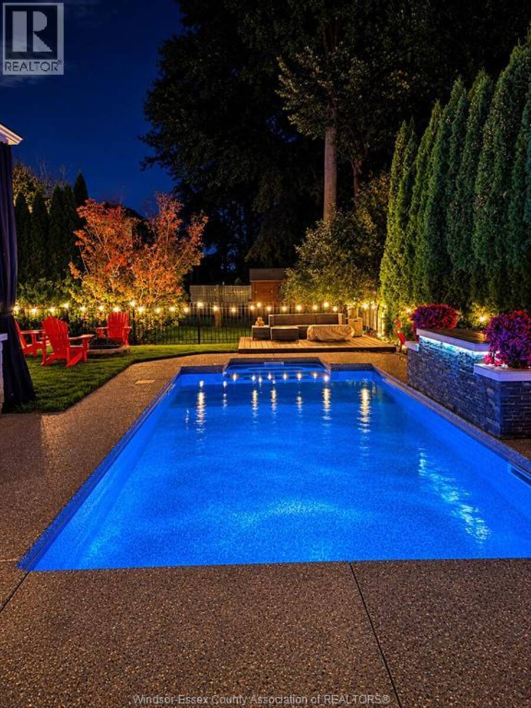
LUXURY MEETS LASALLE! 2 STOREY, 5 BDRM, 3.5 BATH, UPSCALE FAMILY FRIENDLY HOME. approx 2400 + sq/ft, 4 GOOD SIZE BEDRMS ON 2ND STOREY WITH LAUNDRY. MASTER BOASTS A CUSTOM ENTERTAINMENT CENTER, LARGE TUB, GLASS SHOWER, 2 SINKS, WALK IN CLOSET. GRAND STAIRWAY OVERLOOKS FOYER W/UPPER DISPLAY AREA & ARCHED WINDOW TO BRING IN THE LIGHT. MAIN FLOOR DINING RM, STYLISH KITCHEN W/SEATING ISLAND, EATING AREA W/PATIO DOORS OVERLOOKING ENTERTAINING BACK YARD. FAM RM WITH STONE FIREPLACE, 2PC BATH .. ALL HARDWOOD. LL HAS FAM/REC RM W/EGRESS WINDOW, 3RD FULL BATH & BEDRM W/ANOTHER EGRESS WINDOW (PERFECT PRIVACY FOR COMPANY). STORAGE AREA/UTILITY RM (not fin). . FENCED BACKYARD HAS ROW OF PRIVACY TREES, 12X24 HEATED SPORTS POOL(2020) W/RELAXING SPA FEEL DUE TO THE STONEWALL WATERFALL. OUTDOOR COVERED PATIO(PULL AROUND SCREENS), STAMPED CONCRETE WITH EXPOSED AGGREGATE SURROUNDING THE POOL. LOCATION IS KEY .. CLOSE TO PARK, ARENA, SHOPPING, ESSEX GOLF COURSE ,EASY ACCESS TO EC ROW & 401. LISTING AGENT RELATED TO SELLERS. VENDOR HAS THE RIGHT TO ACCEPT OR DECLINE ANY OFFERS. (id:25417)
- Listing ID: 26024438
- Property Type: Single Family
- Year Built: 2015
| Property | |
|---|---|
| Ownership: | Freehold |
| Lot Size: | 60 X Fence and Landscaped |
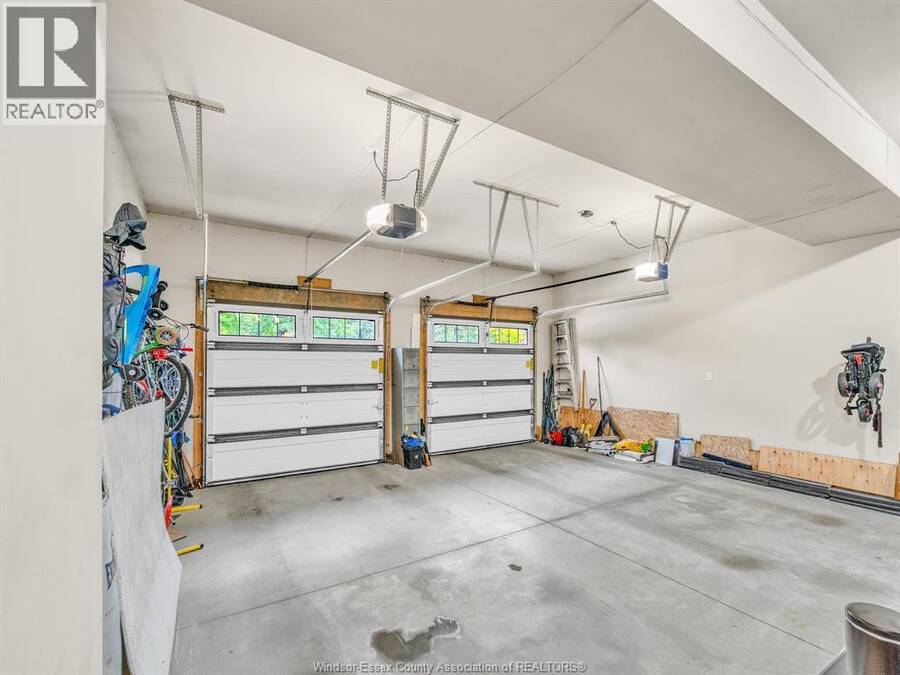
| Parking: | Garage |
| Pool: | Inground Pool |
| Building | |
|---|---|
| Type: | Single Family House |
| Appliances: | Dryer, Refrigerator, Stove, Washer and Dishwasher |
| HVAC: | Central Air Conditioning, Fireplace, Forced Air and Furnace Natural Gas (Fireplace is Gas) |
| Exterior: | Stone and Concrete/Stucco |
| Location | |
|---|---|
| Town: | LaSalle |
| Province: | Ontario |
| Rooms | Level | Dimensions |
|---|---|---|
| 4pc Bathroom | Second level | Measurements not available |
| 5pc Ensuite bath | Second level | Measurements not available |
| Laundry room | Second level | Measurements not available |
| Bedroom | Second level | Measurements not available |
| Bedroom | Second level | Measurements not available |
| Bedroom | Second level | Measurements not available |
| Primary Bedroom | Second level | Measurements not available |
| 4pc Bathroom | Lower level | Measurements not available |
| Storage | Lower level | Measurements not available |
| Bedroom | Lower level | Measurements not available |
| Family room | Lower level | Measurements not available |
| 2pc Bathroom | Main level | Measurements not available |
| Living room/Fireplace | Main level | Measurements not available |
| Eating area | Main level | Measurements not available |
| Kitchen | Main level | Measurements not available |
| Dining room | Main level | Measurements not available |
| Foyer | Main level | Measurements not available |
Book a showing to see this MAPLE Home in LaSalle
This property has so much to offer. Book a private showing now, as you do not want to miss out on 1255 MAPLE in LaSalle, Ontario!
Private Showing Request
Send a request to book a private showing for
.
Please Note: Information you supply in the contact form will be kept fully confidential.
Is this home the right property for you? Start a conversation to find out.
Get Directions to this Property
Not sure where this property is? Get directions to this MAPLE Home in LaSalle.


Provided by DEERBROOK REALTY INC.. MLS®, REALTOR®, and the associated logos are trademarks of the Canadian Real Estate Association.

This REALTOR.ca listing content is owned and licensed by REALTOR® members of the Canadian Real Estate Association.
Have questions or need more information about this home? Don't know where to begin? Then, let us connect you with the best real estate agent to guide you.

Inquiries submitted through this website will be responded to by a local sales representative from Royal LePage®.
Start a Conversation by Text
Provide your full name, phone and email to start a conversation by text message.
Please Note: Information you supply in the contact form will be kept fully confidential.
Start a Conversation by Email
Provide your full name and email to start a conversation by email.
Please Note: Information you supply in the contact form will be kept fully confidential.