
156 DARLINGSIDE DRIVE, Lansdowne, Ontario K0E 1L0


$799,900.00
- 3 bedrooms
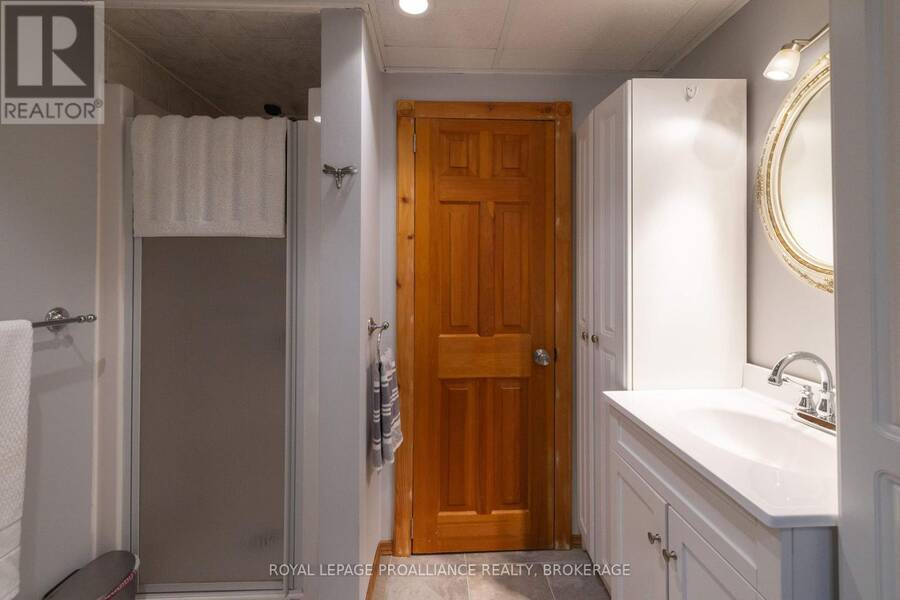
- 2 bathrooms
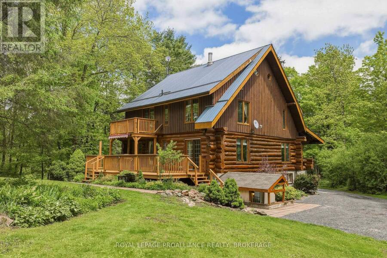
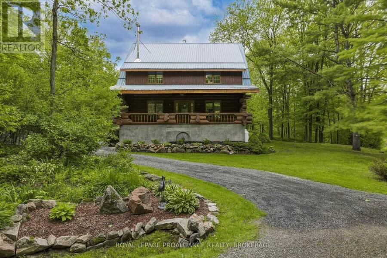
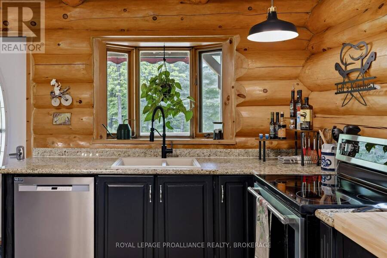
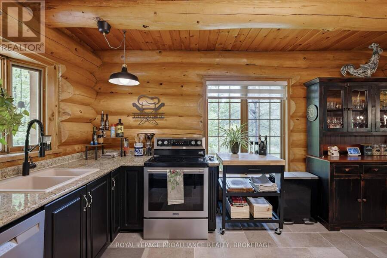
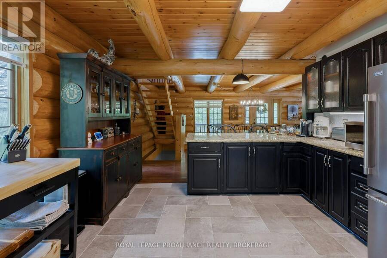
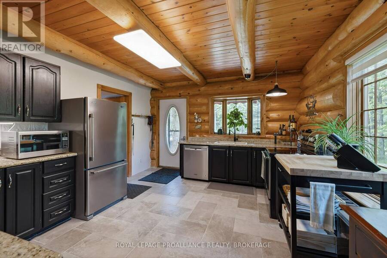
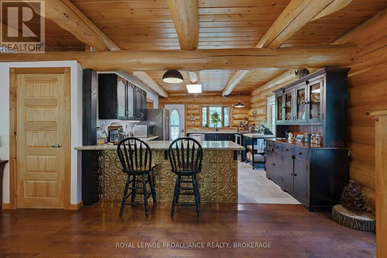
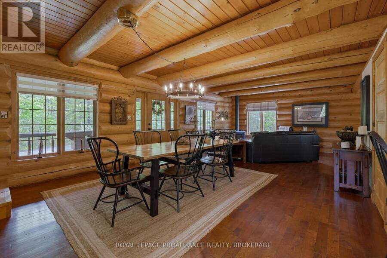
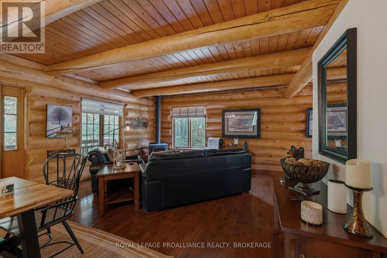
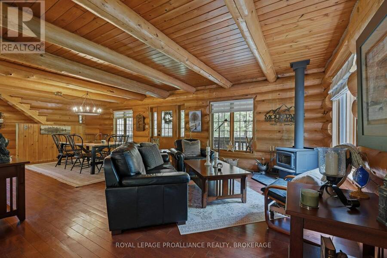
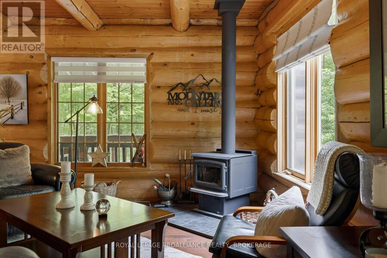
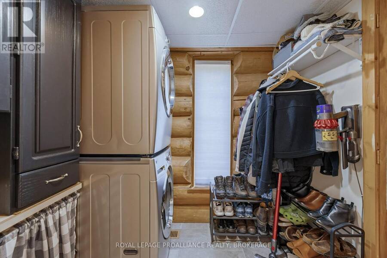
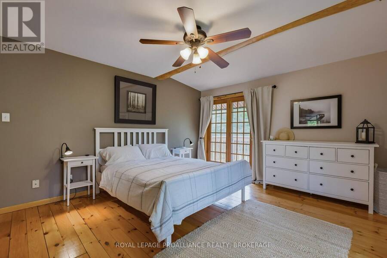
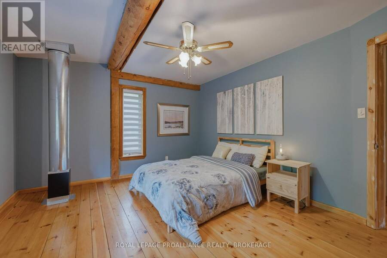
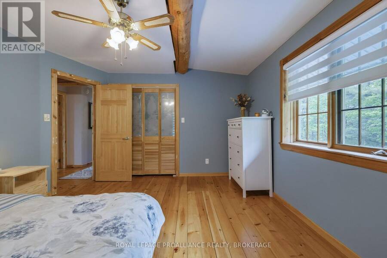
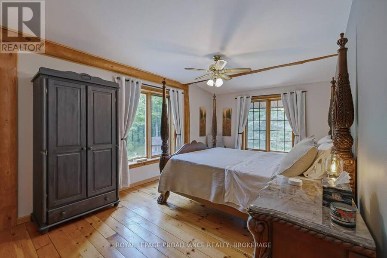
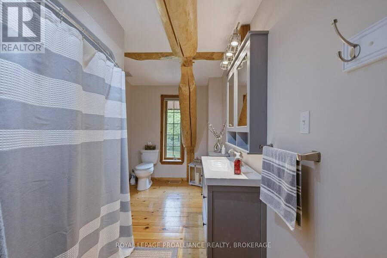
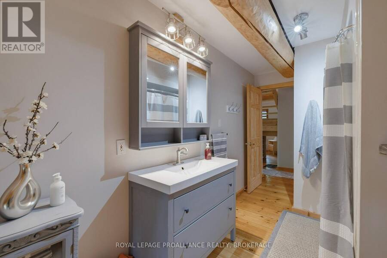
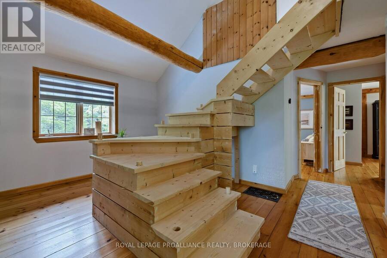
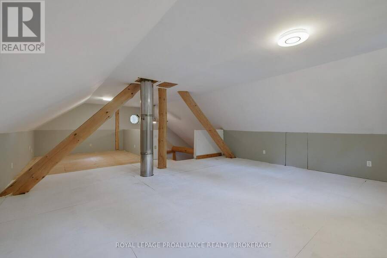
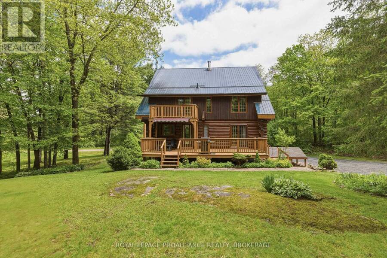
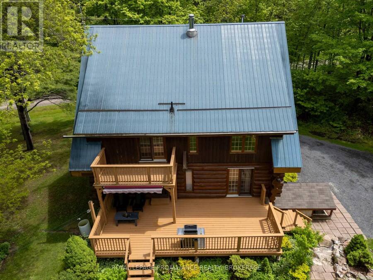
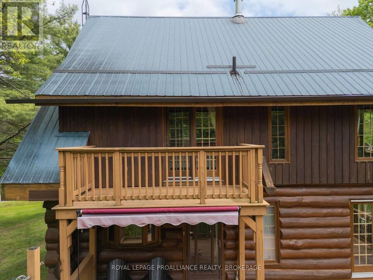
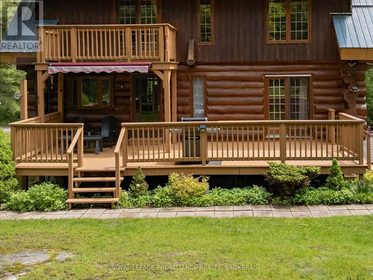
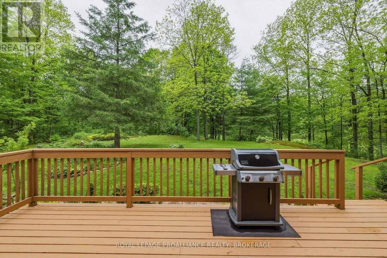
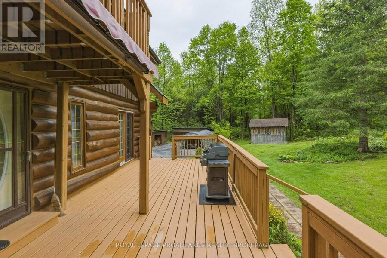
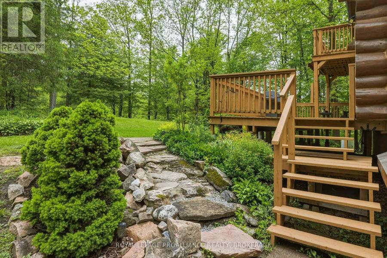
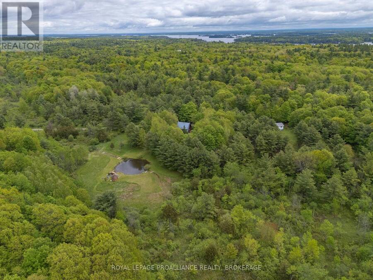
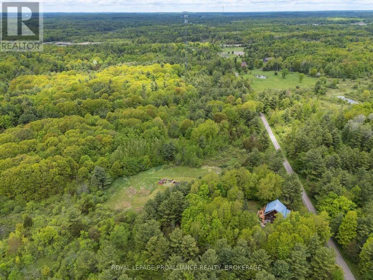
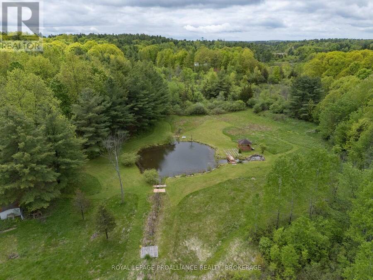
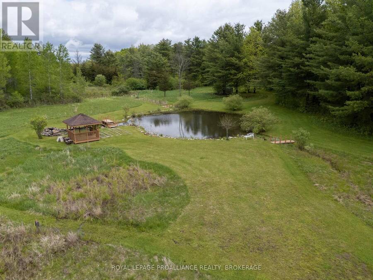
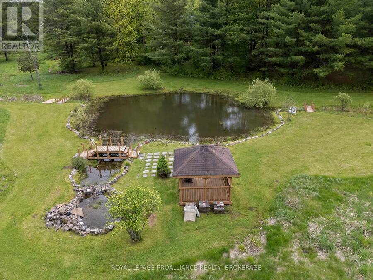
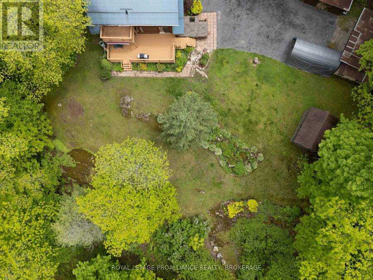
An idyllic setting surrounds this perfectly maintained 2.5-storey log home, sure to impress from the minute you pull into the driveway off the private dead-end road. The open main floor features a painted oak kitchen with granite counters overlooking the dining and living area which has an efficient corner woodstove. Also, there is a laundry room with a 3-piece bath just inside the back door, and a covered front porch overlooking the road. Upstairs are 3 bedrooms and the main 4-piece bath, with the primary bedroom featuring its own balcony overlooking your private parklike grounds. An open staircase leads to the upper loft, which would make a ... read more
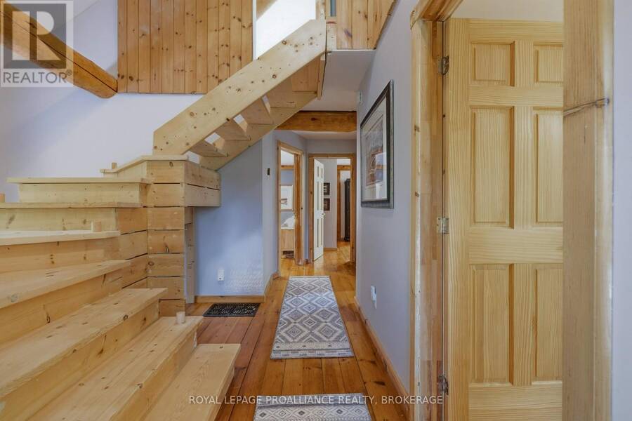
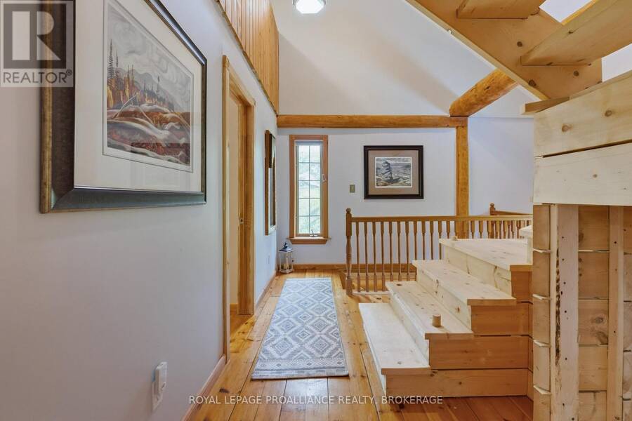
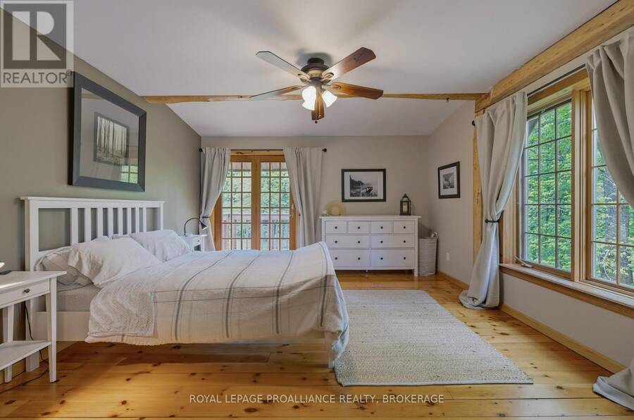
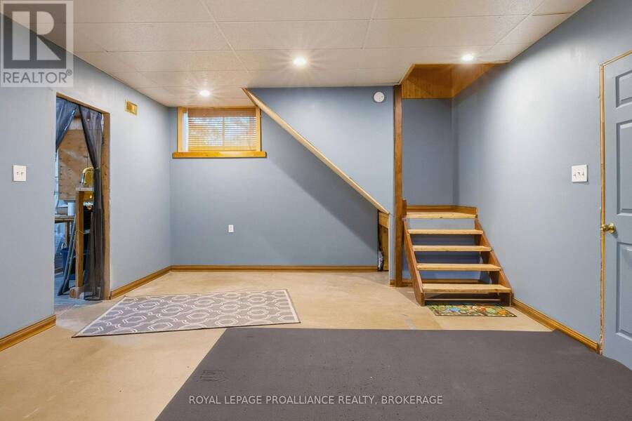
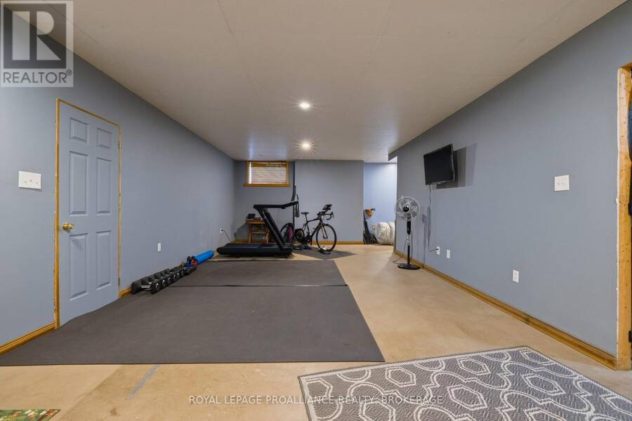
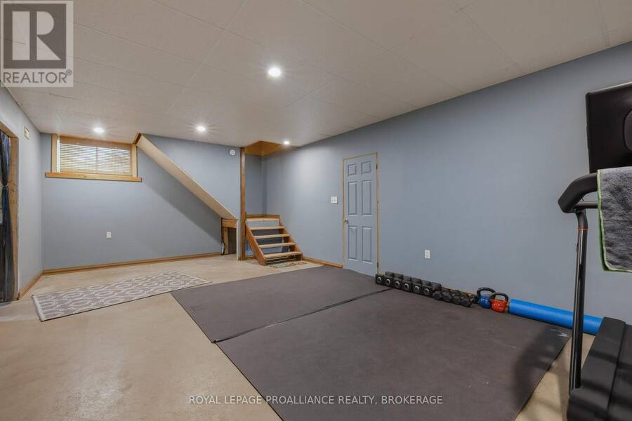
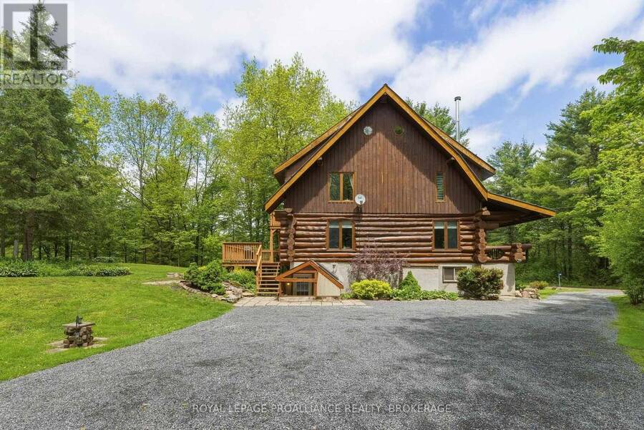
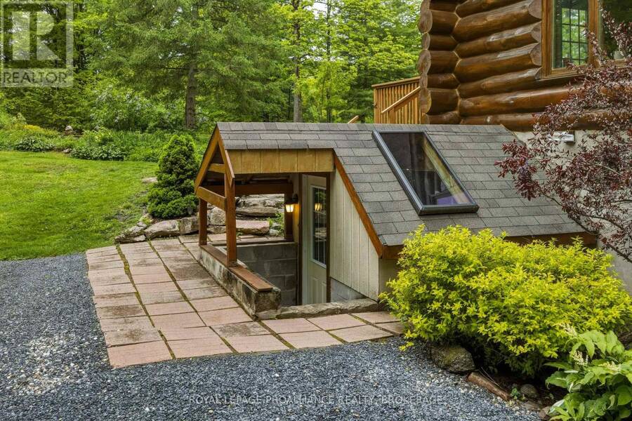
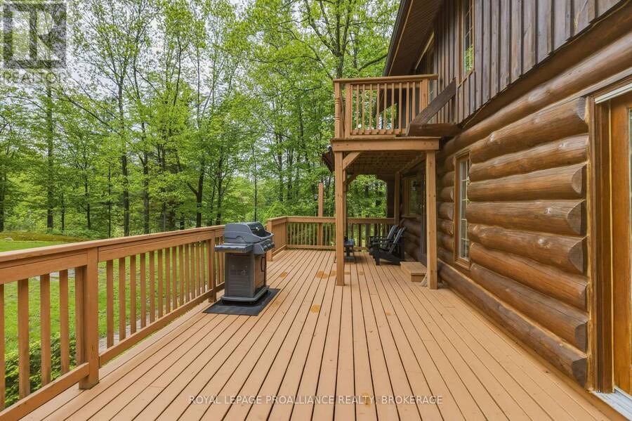
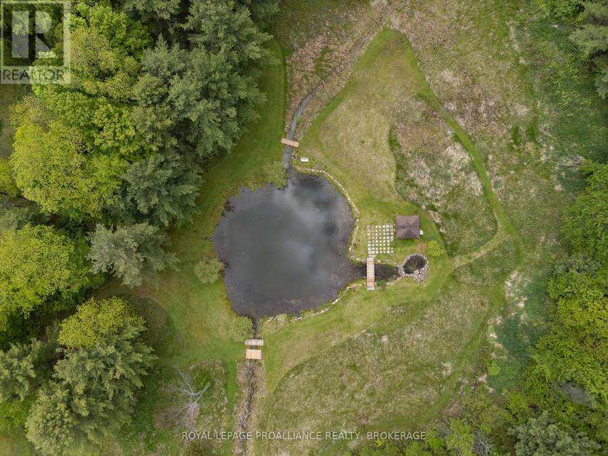
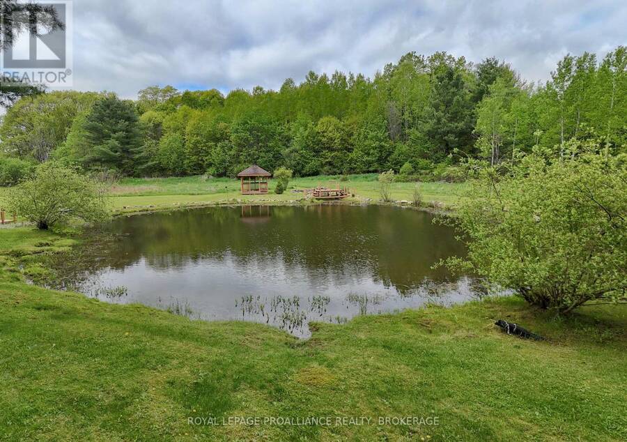
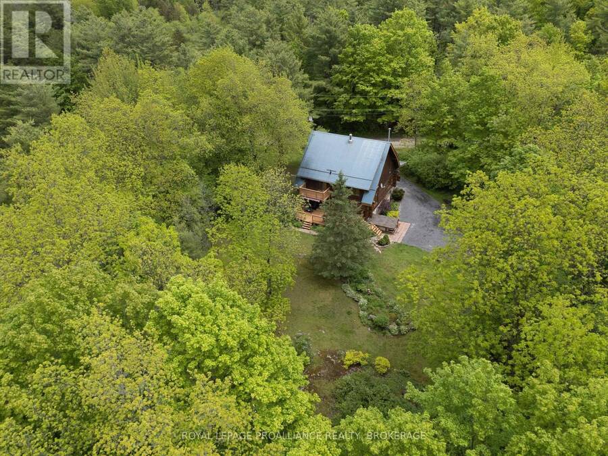
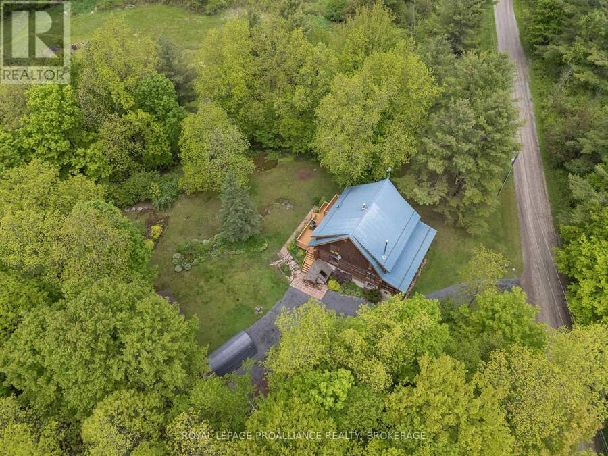
An idyllic setting surrounds this perfectly maintained 2.5-storey log home, sure to impress from the minute you pull into the driveway off the private dead-end road. The open main floor features a painted oak kitchen with granite counters overlooking the dining and living area which has an efficient corner woodstove. Also, there is a laundry room with a 3-piece bath just inside the back door, and a covered front porch overlooking the road. Upstairs are 3 bedrooms and the main 4-piece bath, with the primary bedroom featuring its own balcony overlooking your private parklike grounds. An open staircase leads to the upper loft, which would make a wonderful office, studio or additional living space. The lower level is partially finished with a rec room or home gym, and a large utility room with a walkout to the driveway. A large back deck is perfect for entertaining, surrounded by beautiful perennial gardens with paths leading to a gazebo next to your own pond! Located just off the Thousand Islands Parkway, minutes to the Hill Island Bridge to the U.S. with easy access to the 401. (id:25417)
Price reduced $15,100 (1.85%) from the list price.
- Listing ID: X13690764
- Property Type: Single Family
| Property | |
|---|---|
| Ownership: | Freehold |
| Land Size: | 298 by 359.4 FT|2 - 4.99 Acres Landscaped |
| Parking: | No Garage 6 Spaces |
| Building | |
|---|---|
| Type: | Single Family House |
| Appliances: | Dishwasher, Dryer, Refrigerator, Stove, Washer, Water Treatment, Water Softener, Window Coverings and Water Heater - Tankless |
| HVAC: | Central Air Conditioning, Fireplace and Forced Air Propane, Wood |
| Exterior: | Log and Wood |
| Basement: | Full, N/A (Partially Finished), N/A |
| Utilities: | Wireless and Septic System |
| Location | |
|---|---|
| Village: | Lansdowne |
| Province: | Ontario |
| Rooms | Level | Dimensions |
|---|---|---|
| Primary Bedroom | Second level | 5.19 m x 3.99 m |
| Bedroom 2 | Second level | 3.75 m x 4.53 m |
| Bedroom 3 | Second level | 5.87 m x 3.25 m |
| Bathroom | Second level | 4.7 m x 2.15 m |
| Loft | Third level | 9.72 m x 6.45 m |
| Recreational, Games room | Basement | 9.18 m x 7.53 m |
| Utility room | Basement | 7.07 m x 4.86 m |
| Utility room | Basement | 6.12 m x 2.43 m |
| Mud room | Basement | 2.31 m x 2.19 m |
| Kitchen | Main level | 4.77 m x 3.92 m |
| Dining room | Main level | 4.81 m x 5.34 m |
| Laundry room | Main level | 1.84 m x 2.17 m |
| Living room | Main level | 4.74 m x 3.19 m |
| Family room | Main level | 4.81 m x 4.22 m |
| Bathroom | Main level | 1.94 m x 2.18 m |
Book a showing to see this Darlingside Drive Home in Lansdowne
This property has so much to offer. Book a private showing now, as you do not want to miss out on 156 DARLINGSIDE DRIVE in Lansdowne, Ontario!
Private Showing Request
Send a request to book a private showing for
.
Please Note: Information you supply in the contact form will be kept fully confidential.
Is this home the right property for you? Start a conversation to find out.
Get Directions to this Property
Not sure where this property is? Get directions to this Darlingside Drive Home in Lansdowne.


Provided by ROYAL LEPAGE PROALLIANCE REALTY, BROKERAGE. MLS®, REALTOR®, and the associated logos are trademarks of the Canadian Real Estate Association.

This REALTOR.ca listing content is owned and licensed by REALTOR® members of the Canadian Real Estate Association.
Have questions or need more information about this home? Don't know where to begin? Then, let us connect you with the best real estate agent to guide you.

Inquiries submitted through this website will be responded to by a local sales representative from Royal LePage®.
Start a Conversation by Text
Provide your full name, phone and email to start a conversation by text message.
Please Note: Information you supply in the contact form will be kept fully confidential.
Start a Conversation by Email
Provide your full name and email to start a conversation by email.
Please Note: Information you supply in the contact form will be kept fully confidential.