
975 NORFOLK COUNTY ROAD 21, Langton, Ontario N0E 1G0

$849,900.00
- 3 bedrooms
- 2 bathrooms
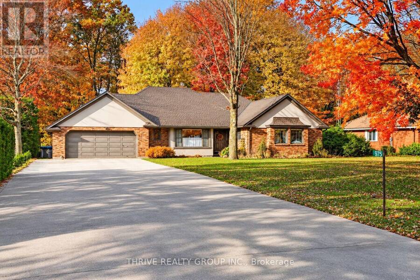
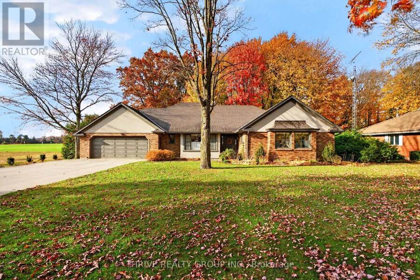
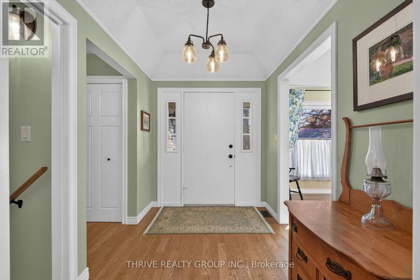
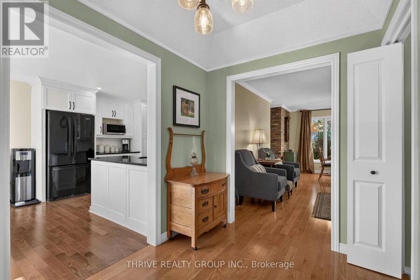
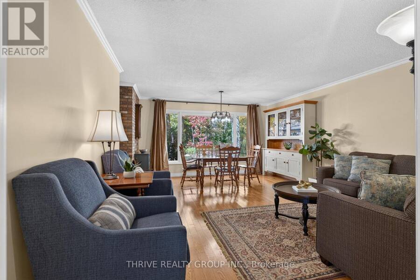
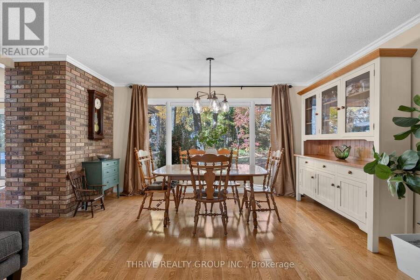
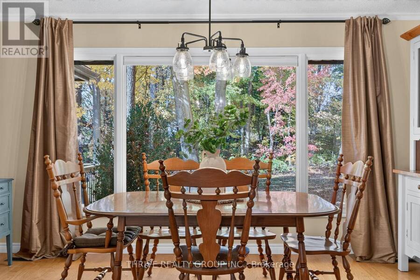
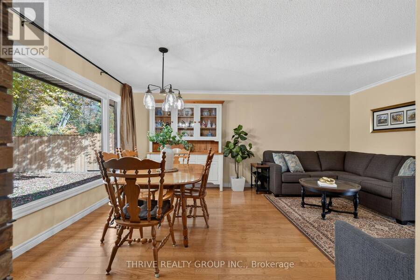
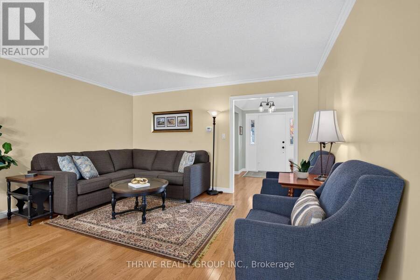
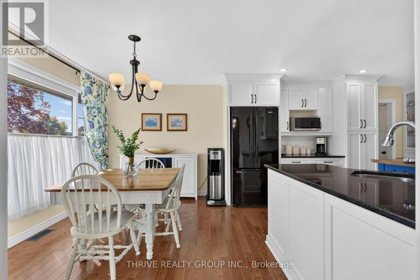
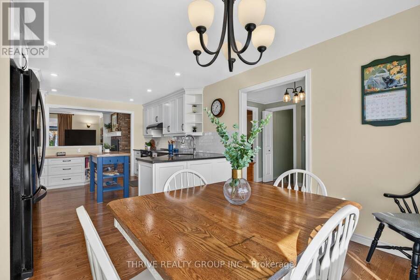
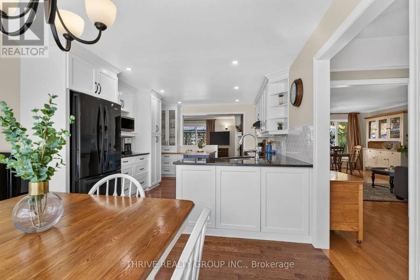
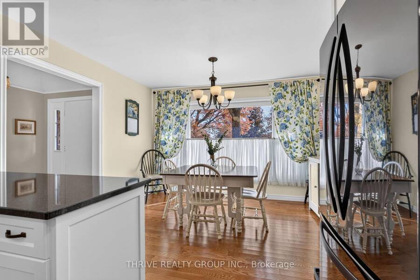
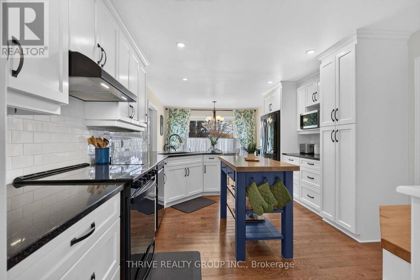
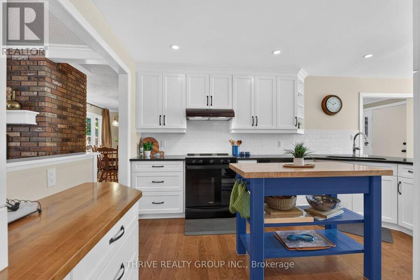
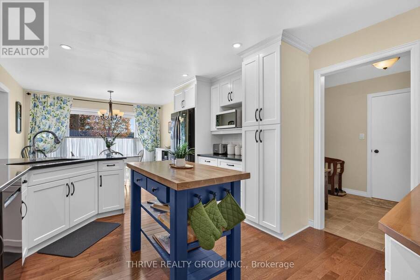
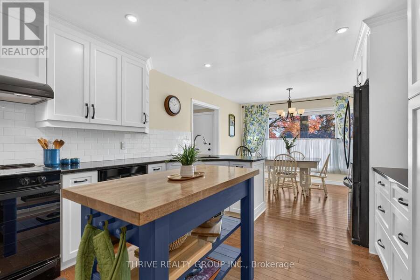
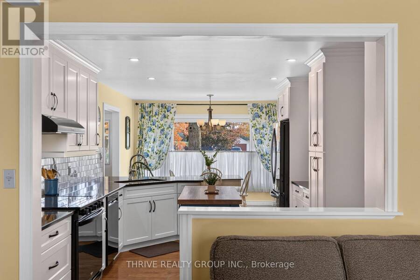
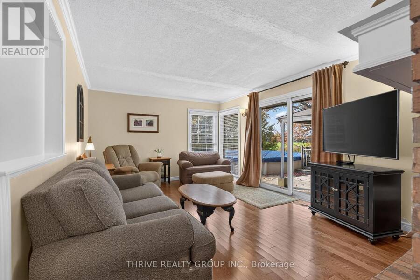
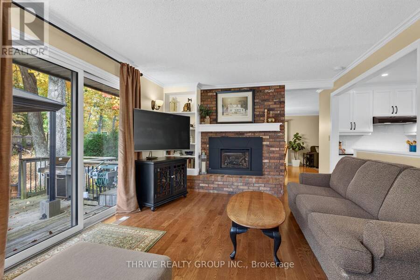
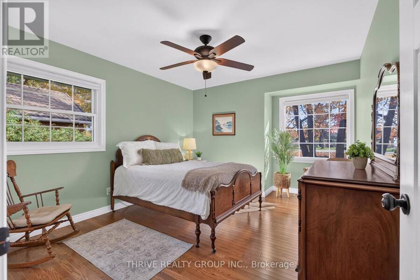
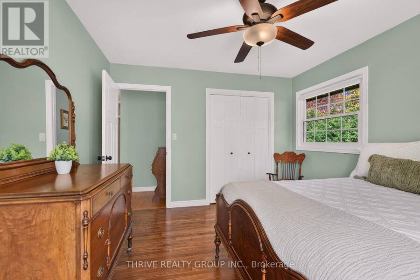
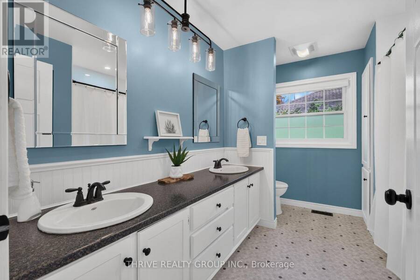
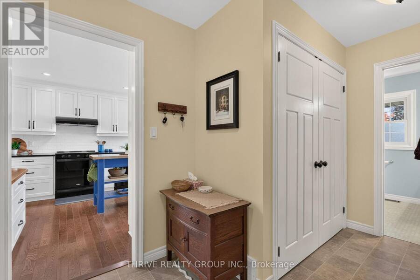
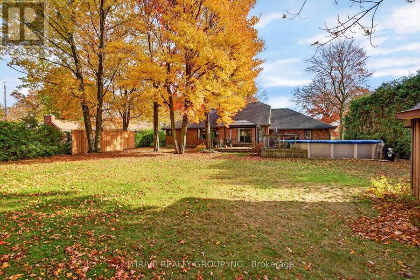
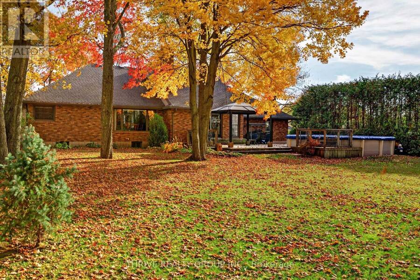
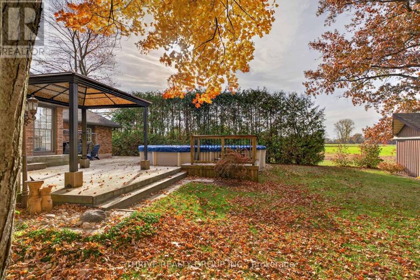
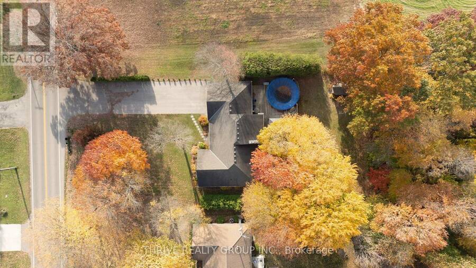
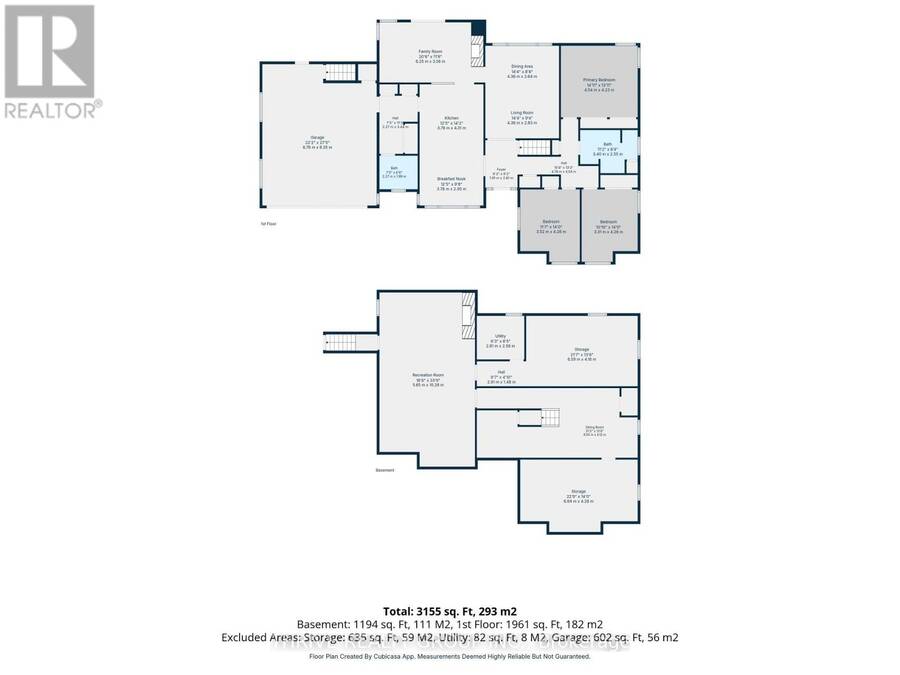
This sprawling 3-bedroom ranch sits on a mature country property in the quaint community of Andy's Corners, and offers a wonderful blend of privacy, space, and convenience. The main floor boasts welcoming foyer, formal living and dining rooms with gorgeous picture window, and a spacious open-concept eat-in kitchen with quartz countertops, pantry, and plenty of room to gather. The family room is anchored by a brick fireplace with gas insert, while patio doors lead to a two-tiered deck and private yard backing onto farmland. Three spacious bedrooms, a 5 pc bathroom with double sinks, a 3pc bath with stand-alone shower, and a practical mudroom with ... read more
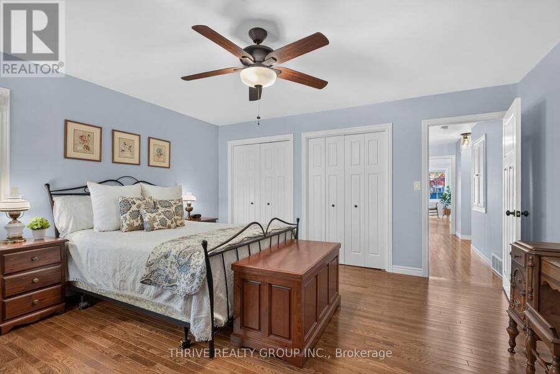
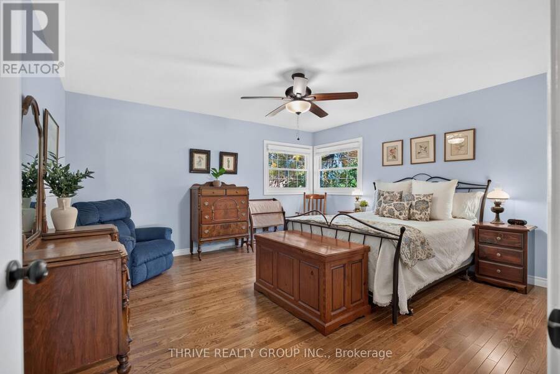
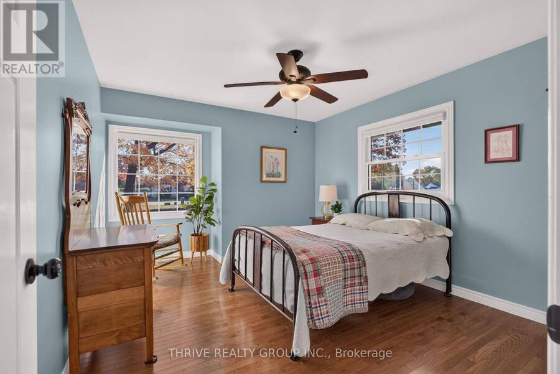
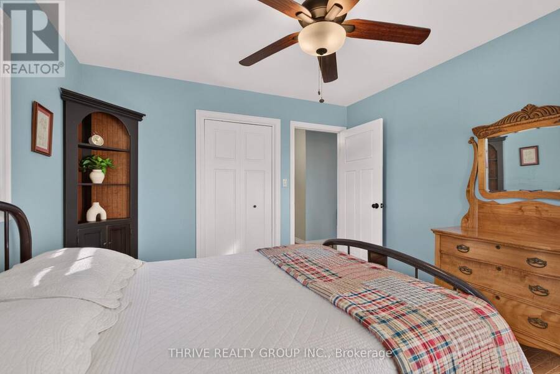
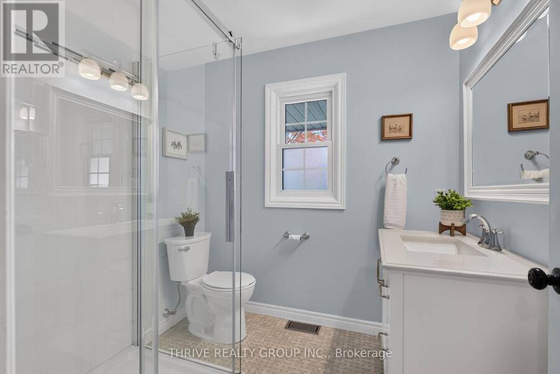
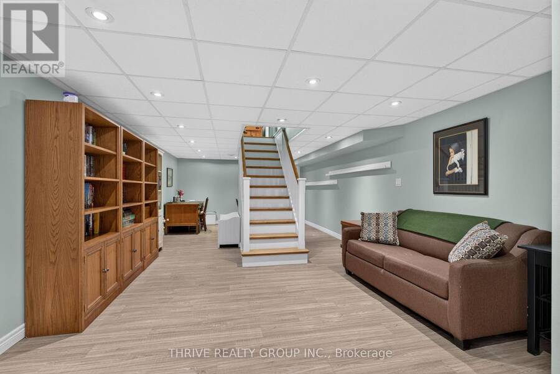
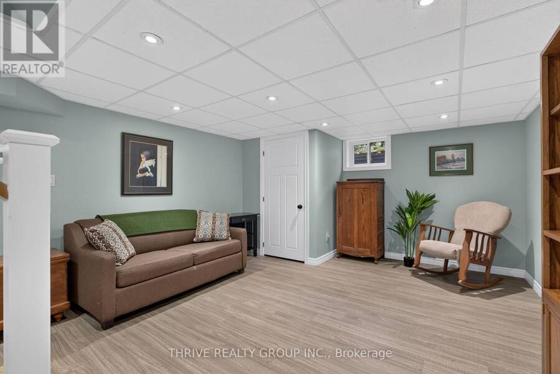
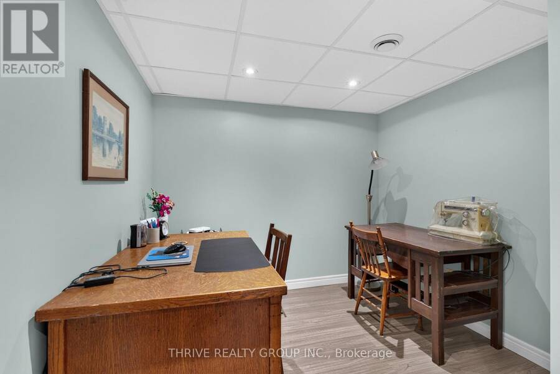
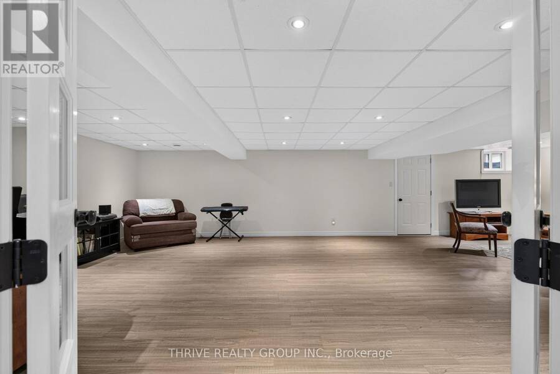
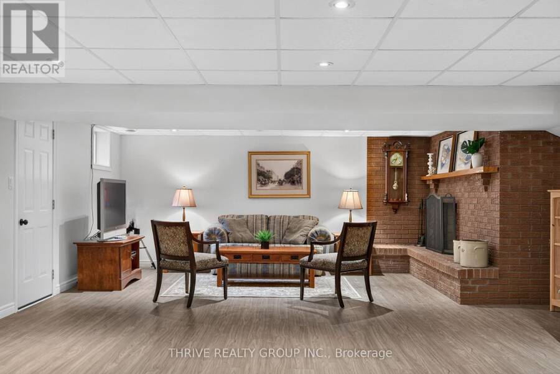
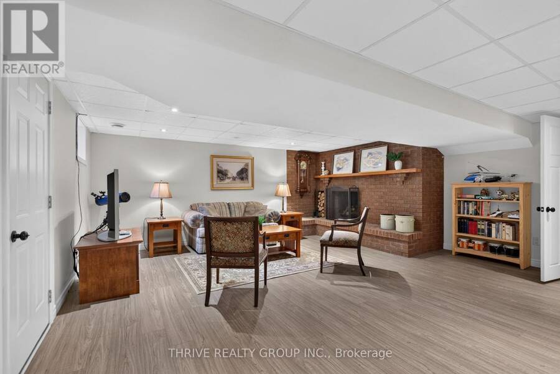
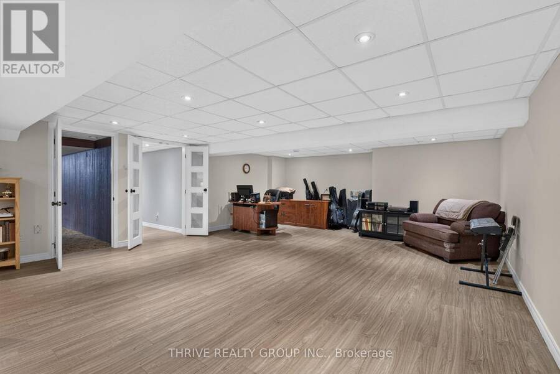
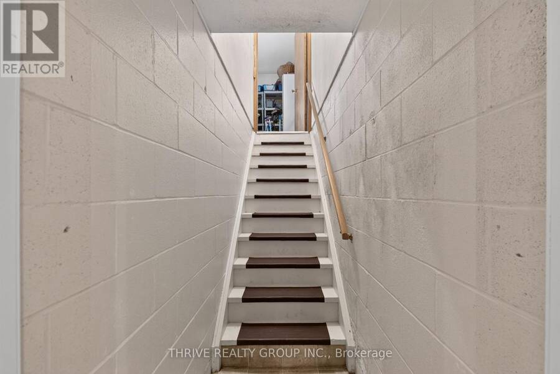
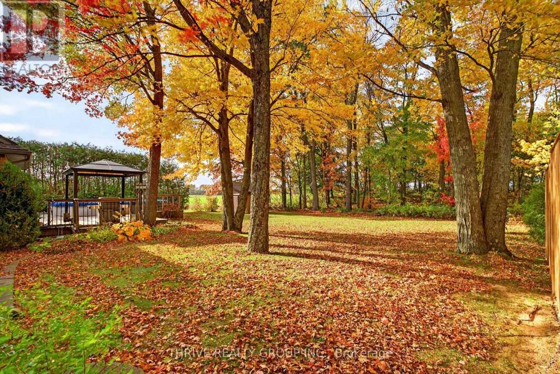
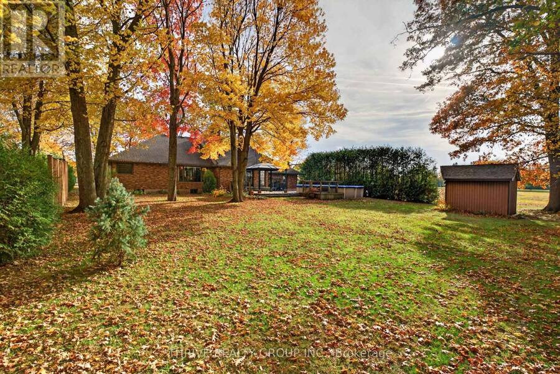
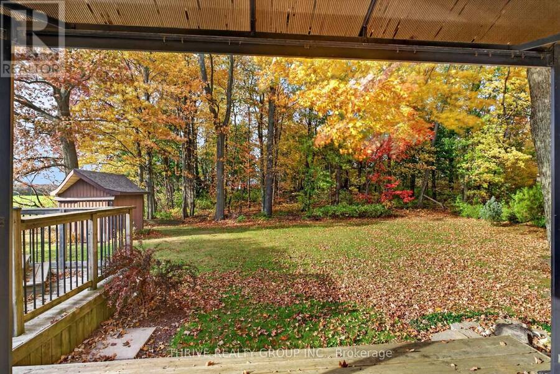
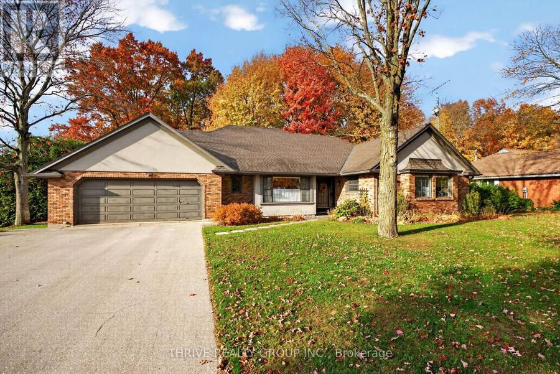
This sprawling 3-bedroom ranch sits on a mature country property in the quaint community of Andy's Corners, and offers a wonderful blend of privacy, space, and convenience. The main floor boasts welcoming foyer, formal living and dining rooms with gorgeous picture window, and a spacious open-concept eat-in kitchen with quartz countertops, pantry, and plenty of room to gather. The family room is anchored by a brick fireplace with gas insert, while patio doors lead to a two-tiered deck and private yard backing onto farmland. Three spacious bedrooms, a 5 pc bathroom with double sinks, a 3pc bath with stand-alone shower, and a practical mudroom with main-floor laundry complete the main level. The finished basement adds a ton of great extra living space, offering a large recreation room with a second wood-burning fireplace, designated office space, and ample storage. Other notables include select top grade oak hardwood throughout main level (2020), oversized double garage with staircase access to the basement, and a collection of beautiful updated picture windows that let in an abundance of natural light. With the option for one-level living, this home is a wonderful opportunity for those looking to enjoy the peace and tranquility attached to country living, while conveniently being located within a short drive to Tillsonburg, Delhi, Simcoe and the shores of Lake Erie. (id:25417)
- Listing ID: X14155634
- Property Type: Single Family
| Property | |
|---|---|
| Style: | Bungalow |
| Ownership: | Freehold |
| Lot Size: | 100 by 191.6 FT |
| Parking: | Attached Garage 10 Spaces |
| Pool: | Above Ground Pool |
| Building | |
|---|---|
| Type: | Single Family House |
| Appliances: | Central Vacuum, Dishwasher, Dryer, Refrigerator, Stove, Washer and Garage Door Opener Remote(s) |
| HVAC: | Central Air Conditioning, Fireplace and Forced Air Natural Gas, Wood |
| Exterior: | Brick and Stucco |
| Basement: | Full (Finished) |
| Utilities: | Septic System |
| Location | |
|---|---|
| Town: | Langton |
| Province: | Ontario |
| Rooms | Level | Dimensions |
|---|---|---|
| Recreational, Games room | Basement | 5.65 m x 10.28 m |
| Office | Basement | 9.5 m x 4.12 m |
| Other | Basement | 6.94 m x 4.28 m |
| Other | Basement | 6.59 m x 4.16 m |
| Utility room | Basement | 2.81 m x 2.58 m |
| Foyer | Main level | 1.91 m x 2.81 m |
| Bathroom | Main level | 2.27 m x 1.99 m |
| Mud room | Main level | 2.27 m x 3.44 m |
| Living room | Main level | 4.36 m x 2.83 m |
| Dining room | Main level | 4.36 m x 2.64 m |
| Kitchen | Main level | 3.78 m x 4.31 m |
| Eating area | Main level | 3.78 m x 2.95 m |
| Family room | Main level | 6.25 m x 3.56 m |
| Primary Bedroom | Main level | 4.54 m x 4.23 m |
| Bedroom 2 | Main level | 3.52 m x 4.28 m |
| Bedroom 3 | Main level | 3.31 m x 4.28 m |
| Bathroom | Main level | 3.4 m x 2.55 m |
Book a showing to see this Norfolk County Road 21 Home in Langton
This property has so much to offer. Book a private showing now, as you do not want to miss out on 975 NORFOLK COUNTY ROAD 21 in Langton, Ontario!
Private Showing Request
Send a request to book a private showing for
.
Please Note: Information you supply in the contact form will be kept fully confidential.
Is this home the right property for you? Start a conversation to find out.
Get Directions to this Property
Not sure where this property is? Get directions to this Norfolk County Road 21 Home in Langton.


Provided by THRIVE REALTY GROUP INC.. MLS®, REALTOR®, and the associated logos are trademarks of the Canadian Real Estate Association.

This REALTOR.ca listing content is owned and licensed by REALTOR® members of the Canadian Real Estate Association.
Have questions or need more information about this home? Don't know where to begin? Then, let us connect you with the best real estate agent to guide you.

Inquiries submitted through this website will be responded to by a local sales representative from Royal LePage®.
Start a Conversation by Text
Provide your full name, phone and email to start a conversation by text message.
Please Note: Information you supply in the contact form will be kept fully confidential.
Start a Conversation by Email
Provide your full name and email to start a conversation by email.
Please Note: Information you supply in the contact form will be kept fully confidential.