
700 NORFOLK COUNTY RD 28, Langton, Ontario N0E 1G0

$699,999.00
- 4 bedrooms
- 3 bathrooms
- 1,168 Square Feet
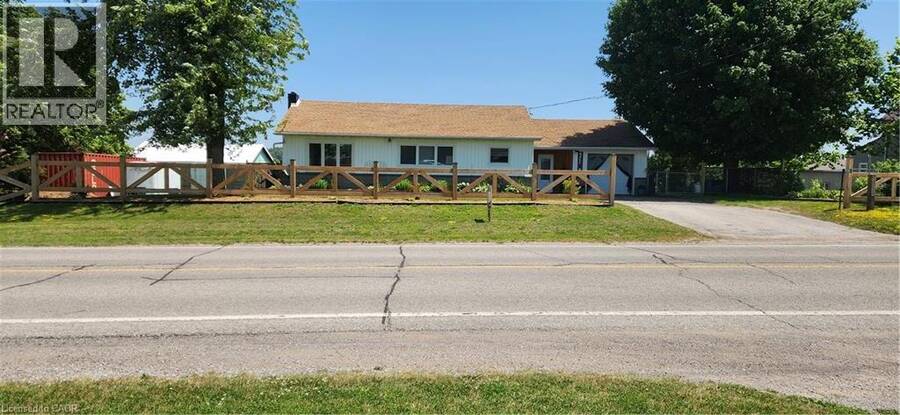
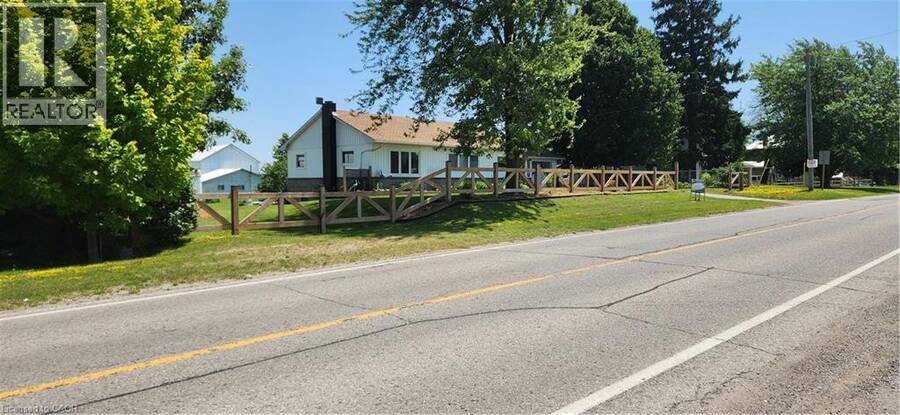
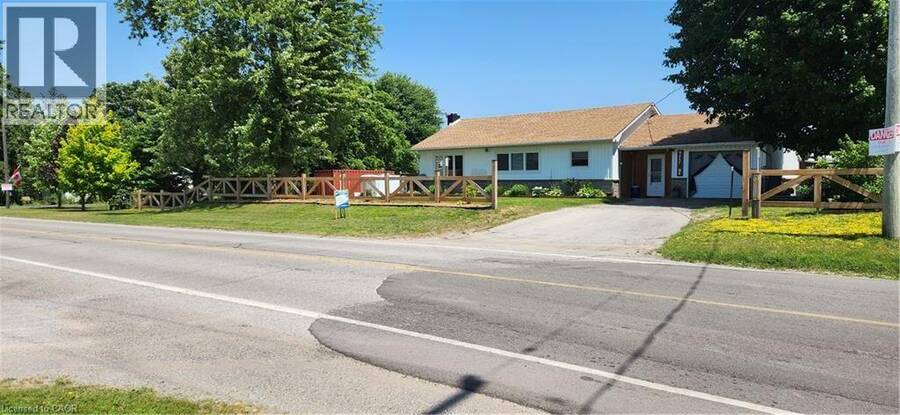
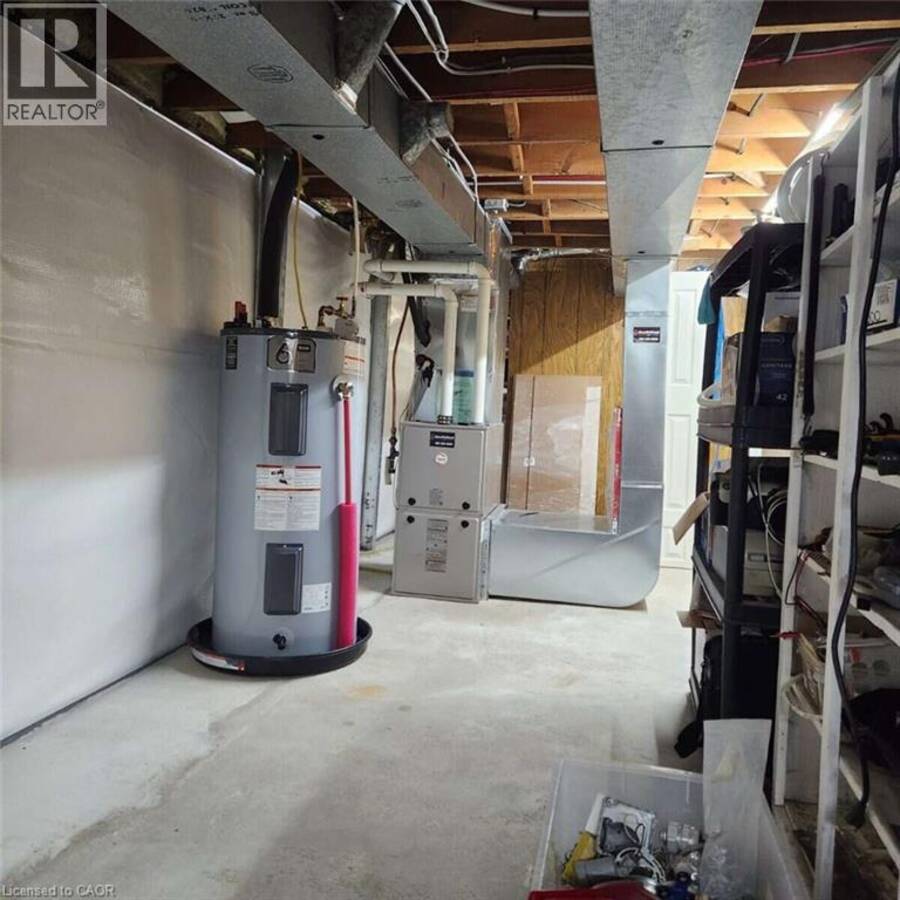
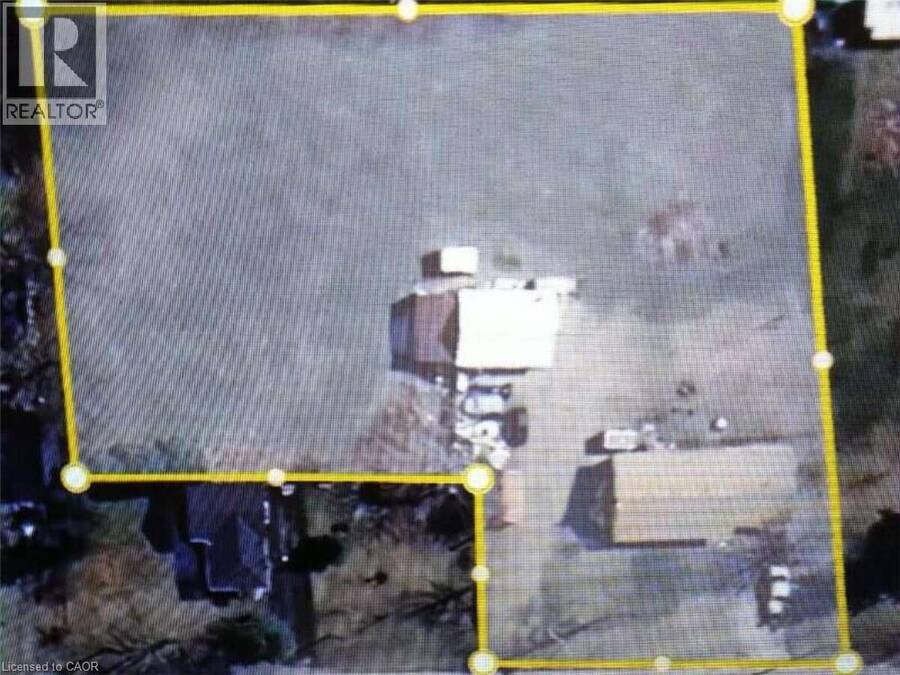
*** For more information, please click Brochure button. *** Welcome to this lovely updated bungalow with attached garage that sits on 1.12 acres located in the Hamlet of Fairground, combining perfect country charm with the small town convenience. This home offers a peaceful rural feeling while still being within walking distance of a school, playground and a corner grocery store/gas station. Recent updates since 2022 include several windows, kitchen cabinets, flooring throughout, plumbing, mechanical (gas furnace, HWT). Main floor has 2 bedrooms and 2 bathrooms. The primary bedroom with walk in closet and 3pc ensuite. Separate dining and living room ... read more
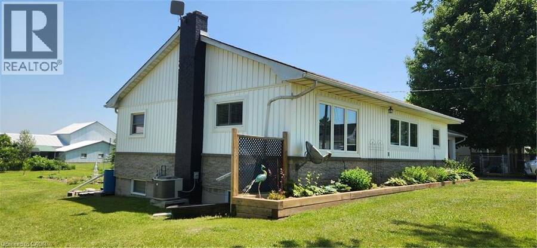
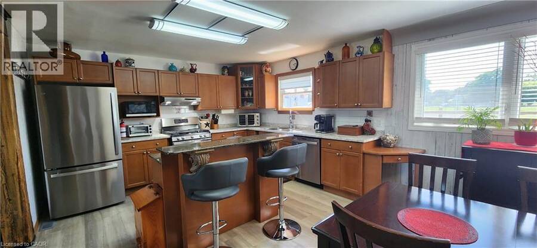
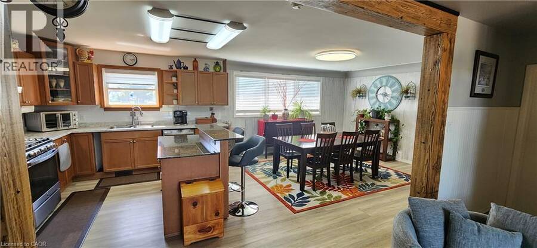
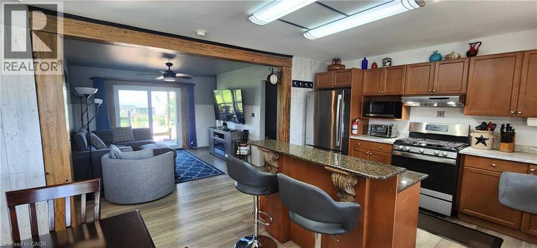
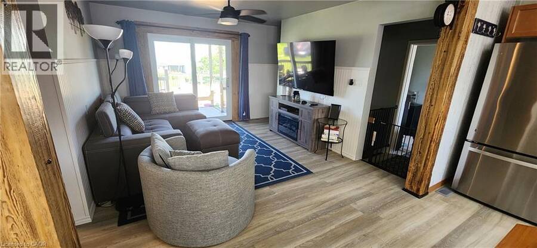
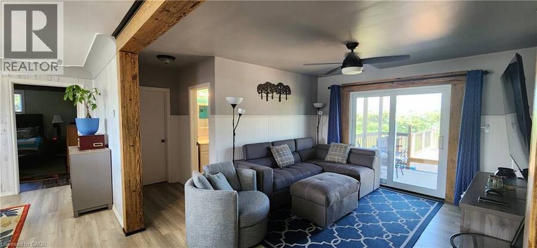
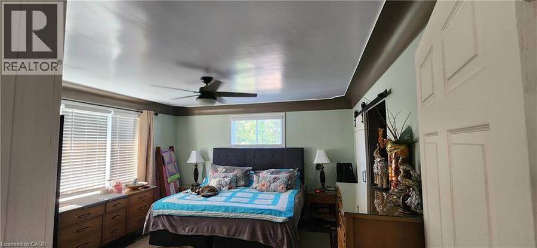
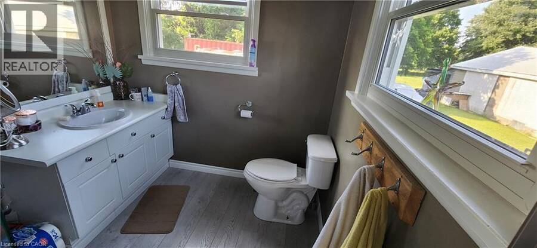
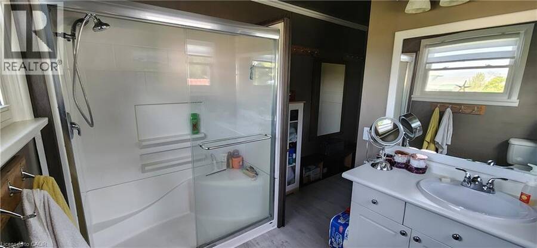
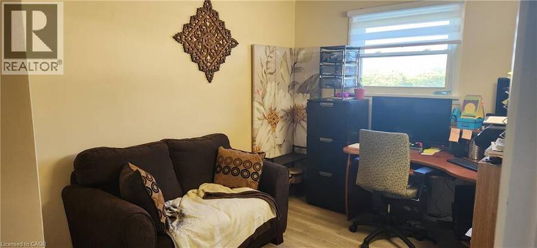
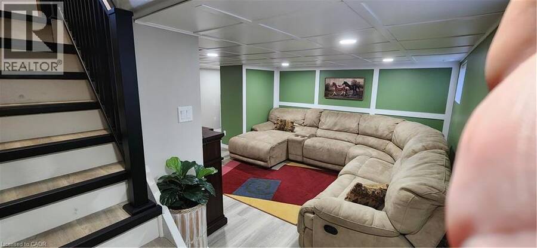
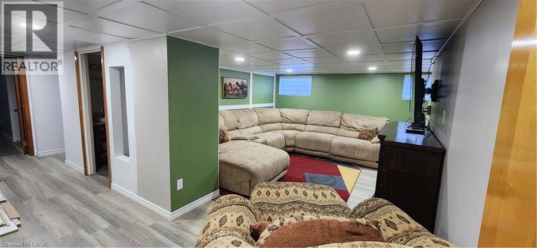
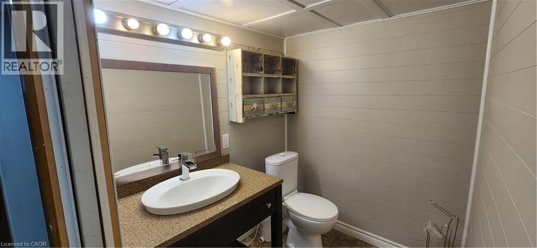
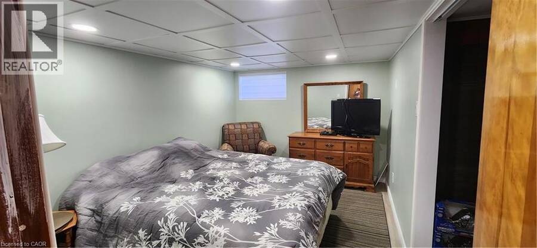
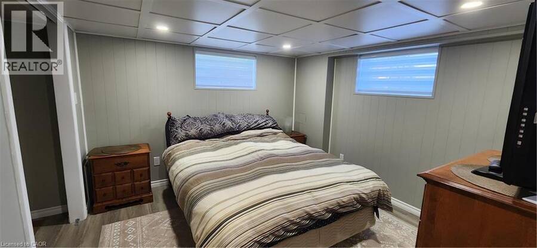
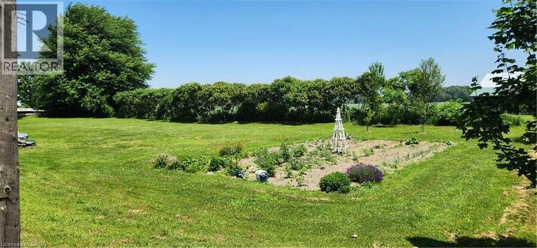
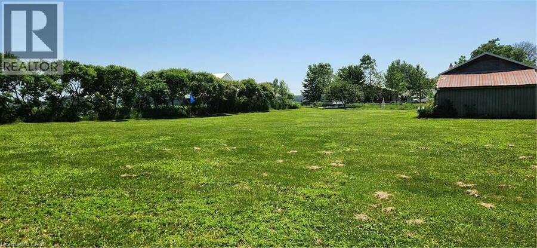
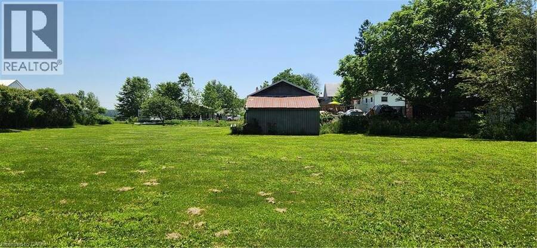
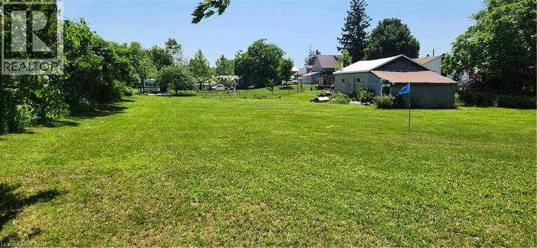
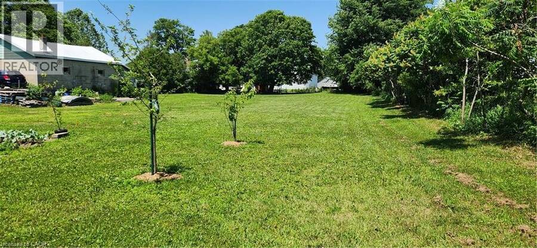
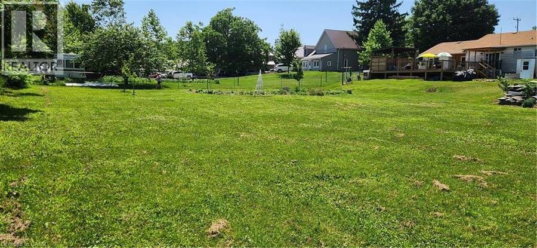
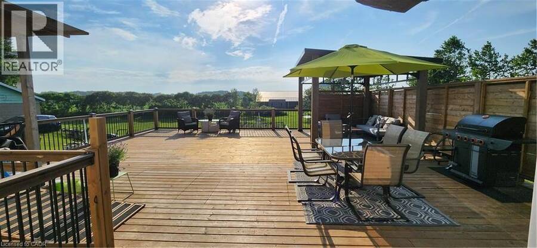
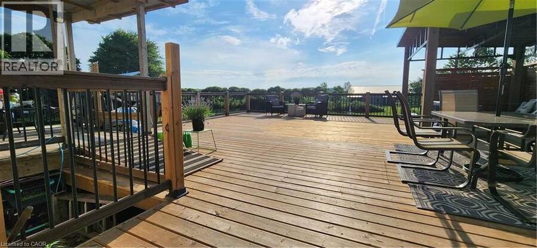
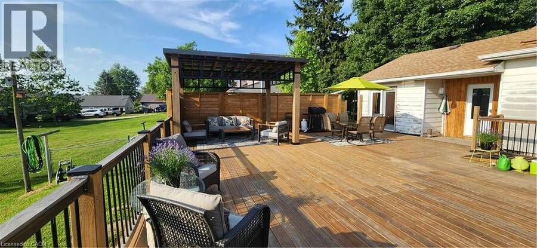
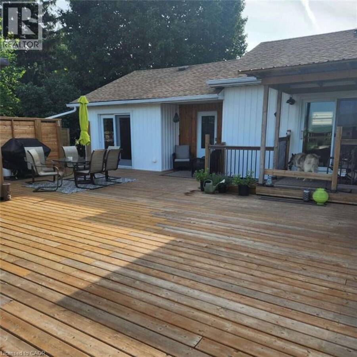
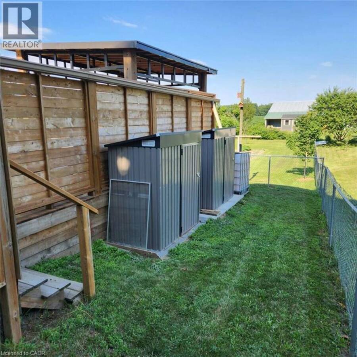
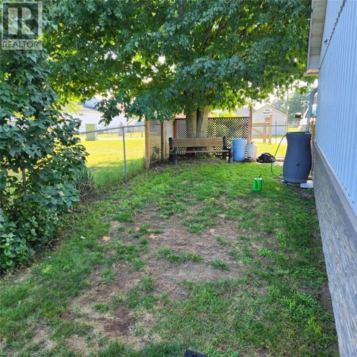
*** For more information, please click Brochure button. *** Welcome to this lovely updated bungalow with attached garage that sits on 1.12 acres located in the Hamlet of Fairground, combining perfect country charm with the small town convenience. This home offers a peaceful rural feeling while still being within walking distance of a school, playground and a corner grocery store/gas station. Recent updates since 2022 include several windows, kitchen cabinets, flooring throughout, plumbing, mechanical (gas furnace, HWT). Main floor has 2 bedrooms and 2 bathrooms. The primary bedroom with walk in closet and 3pc ensuite. Separate dining and living room area with patio door leading to beautiful large deck overlooking your rear property. The basement has 2 bedrooms, 2pc bathroom, laundry room, rec room and a walk out to yard. There is a detached 2 car garage/shop/barn that needs TLC which opens the opportunity for a small business. This is a beautiful home that delivers a true country feeling with the amenities of town just steps away. (id:25417)
Price reduced $20,000 (2.78%) from the list price.
- Listing ID: 40845799
- Property Type: Single Family
- Year Built: 1959
| Property | |
|---|---|
| Ownership: | Freehold |
| Land Size: | 1.12 Ac (1/2 - 1.99 Acres) |
| Parking: | Detached Garage 6 Spaces |
| Building | |
|---|---|
| Type: | Single Family House |
| Appliances: | Dryer, Gas Stove(s), Refrigerator, Washer, Window Coverings and Dishwasher |
| HVAC: | Central Air Conditioning, Fireplace and Forced Air |
| Exterior: | Concrete, Vinyl Siding and Shingles Concrete Block, Concrete Walls (Construction Material) |
| Basement: | Full (Finished) |
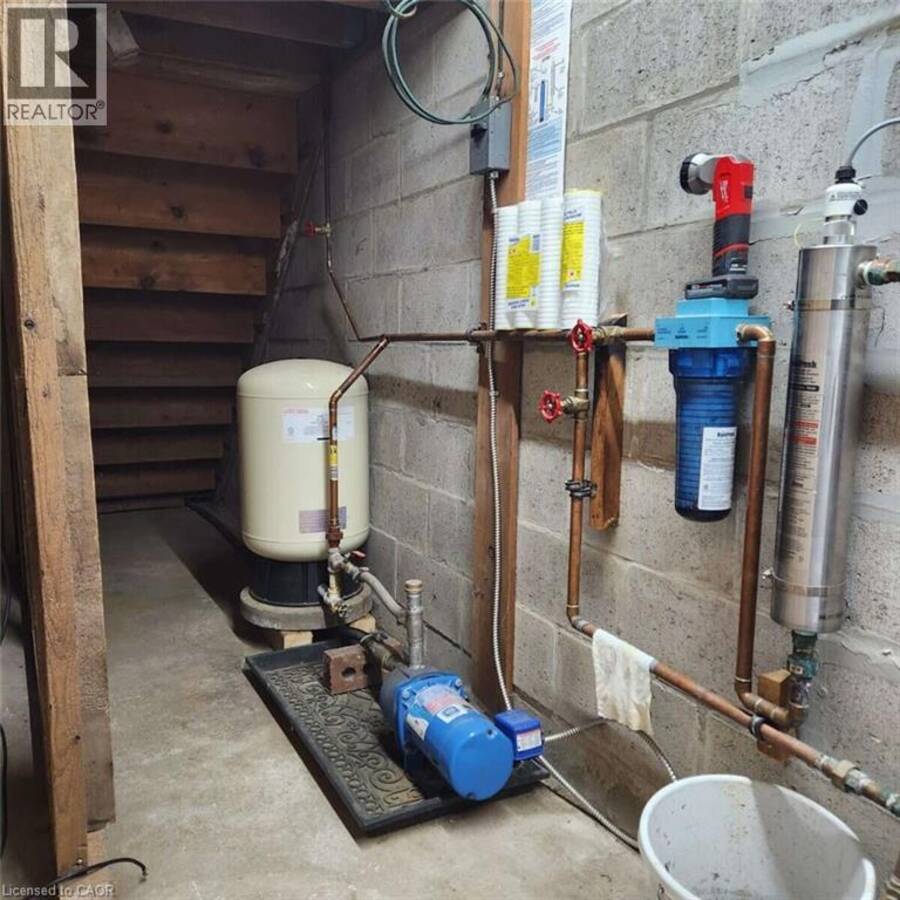
| Utilities: | Electricity, Natural Gas, Sand Point and Septic System |
| Location | |
|---|---|
| Town: | Langton |
| Province: | Ontario |
| Nearby Amenities: | Beach, Playground and Schools |
| Community Features: | Quiet Area and School Bus |
| Rooms | Level | Dimensions |
|---|---|---|
| Laundry room | Basement | 5'0'' x 7'0'' |
| Bedroom | Basement | 11'0'' x 10'5'' |
| Bedroom | Basement | 9'0'' x 12'0'' |
| 2pc Bathroom | Basement | 6'0'' x 5'0'' |
| Living room | Basement | 12'0'' x 14'0'' |
| Dining room | Main level | 13'5'' x 13'0'' |
| Bedroom | Main level | 9'0'' x 11'5'' |
| 3pc Ensuite bath | Main level | 9'0'' x 7'0'' |
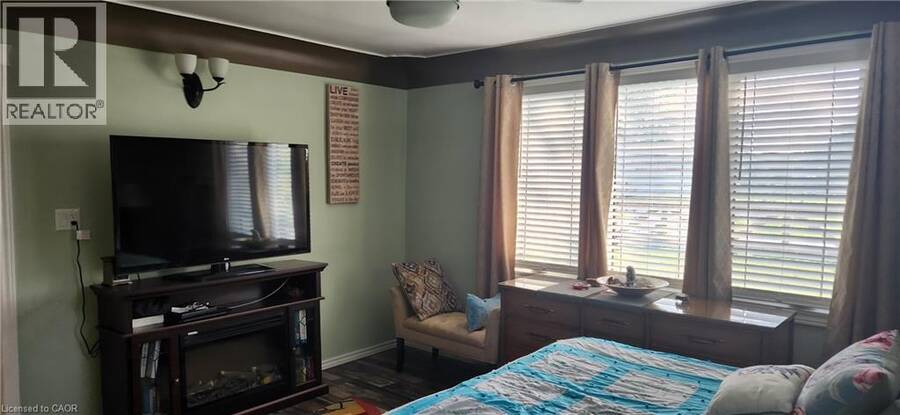
| Primary Bedroom | Main level | 13'5'' x 14'0'' |
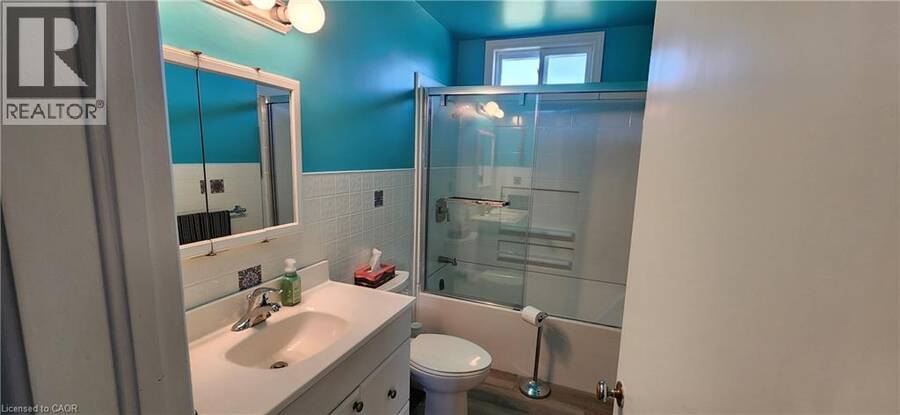
| 4pc Bathroom | Main level | 9'5'' x 5'0'' |
| Living room | Main level | 11'0'' x 11'0'' |
| Kitchen | Main level | 13'5'' x 12'0'' |
Book a showing to see this NORFOLK COUNTY RD 28 Home in Langton
This property has so much to offer. Book a private showing now, as you do not want to miss out on 700 NORFOLK COUNTY RD 28 in Langton, Ontario!
Private Showing Request
Send a request to book a private showing for
.
Please Note: Information you supply in the contact form will be kept fully confidential.
Is this home the right property for you? Start a conversation to find out.
Get Directions to this Property
Not sure where this property is? Get directions to this NORFOLK COUNTY RD 28 Home in Langton.


Provided by Easy List Realty Ltd.. MLS®, REALTOR®, and the associated logos are trademarks of the Canadian Real Estate Association.

This REALTOR.ca listing content is owned and licensed by REALTOR® members of the Canadian Real Estate Association.
Have questions or need more information about this home? Don't know where to begin? Then, let us connect you with the best real estate agent to guide you.

Inquiries submitted through this website will be responded to by a local sales representative from Royal LePage®.
Start a Conversation by Text
Provide your full name, phone and email to start a conversation by text message.
Please Note: Information you supply in the contact form will be kept fully confidential.
Start a Conversation by Email
Provide your full name and email to start a conversation by email.
Please Note: Information you supply in the contact form will be kept fully confidential.